6 Bedroom
5 Bathroom
3,000 - 3,500 ft2
Fireplace
Central Air Conditioning
Forced Air
$1,990,000
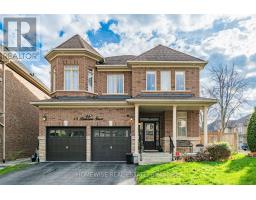
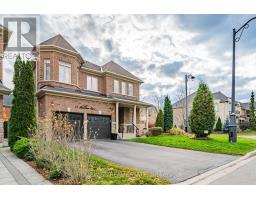
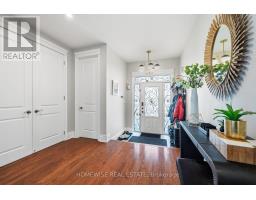
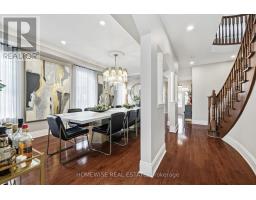
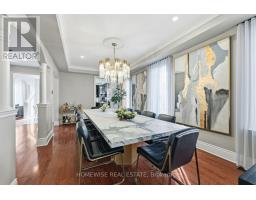
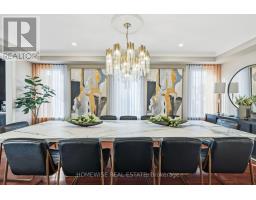
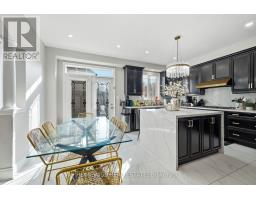
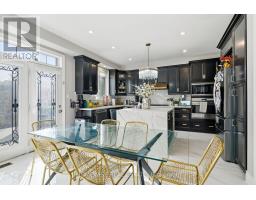
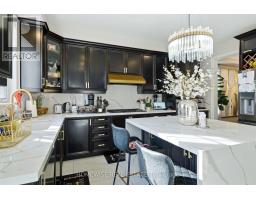
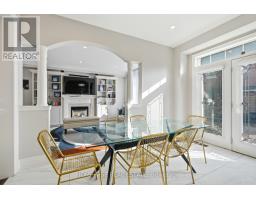
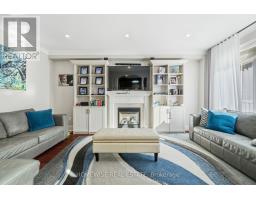
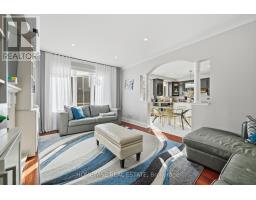
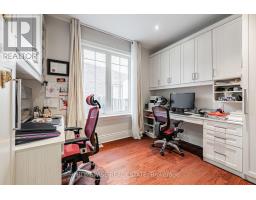
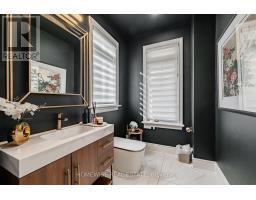
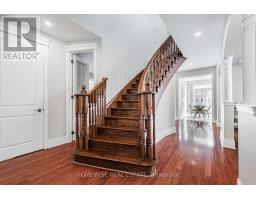
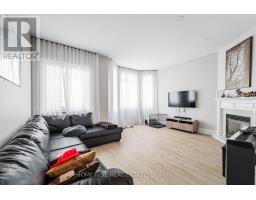
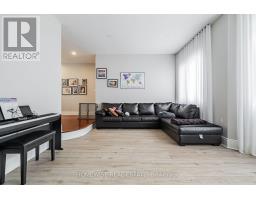
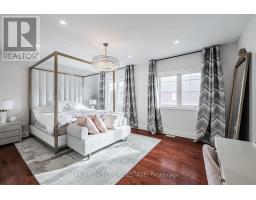
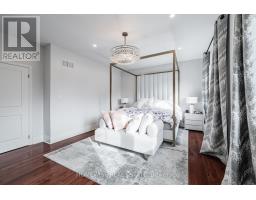
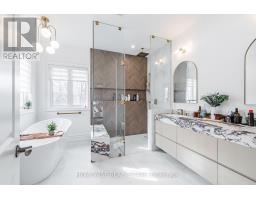
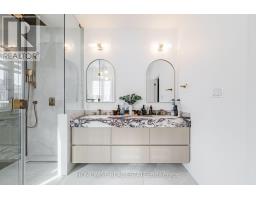
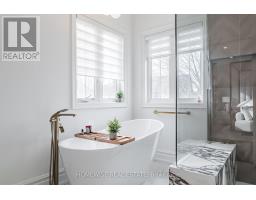
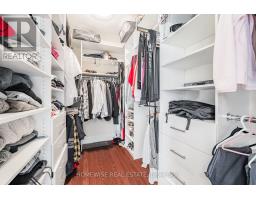
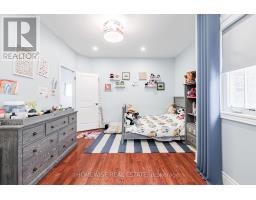
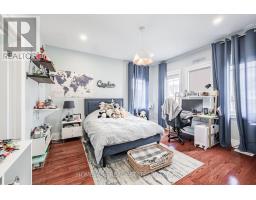
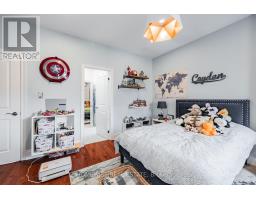
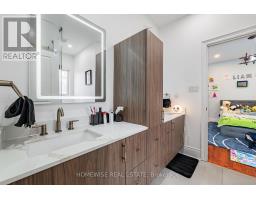
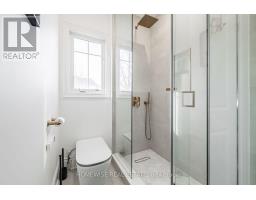
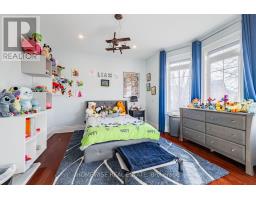
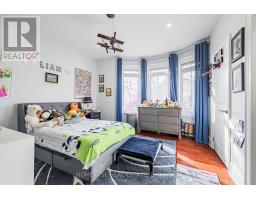
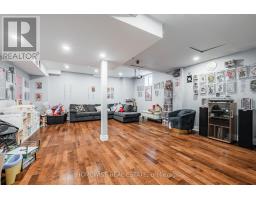
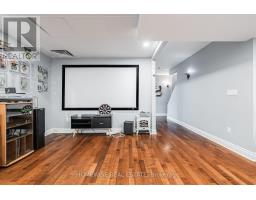
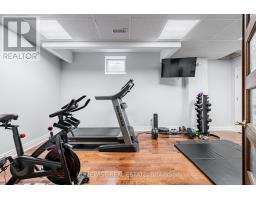
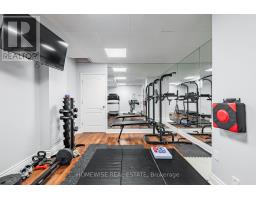
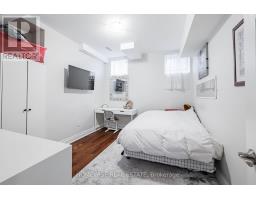
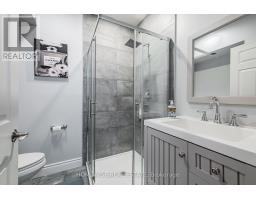
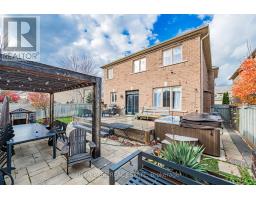
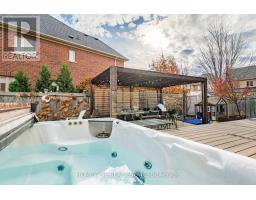
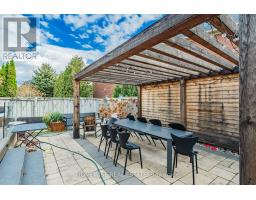
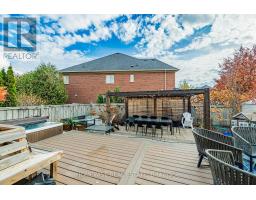
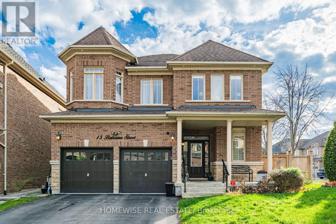
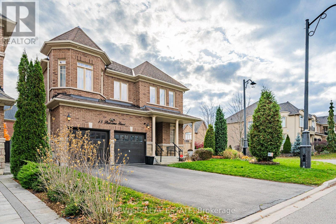
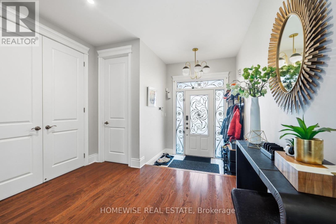
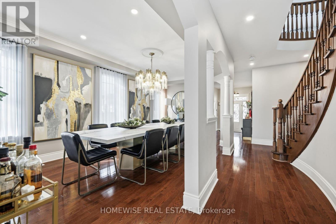
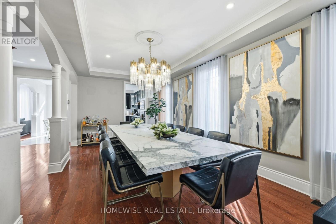
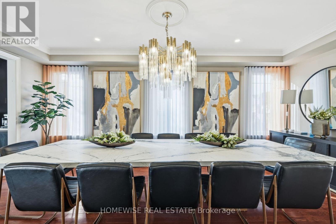
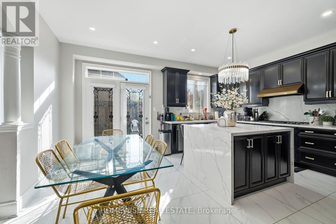
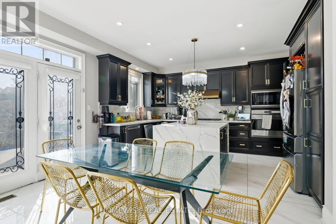
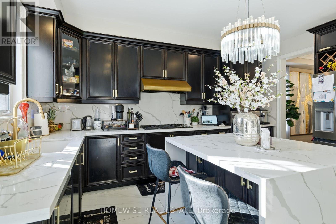
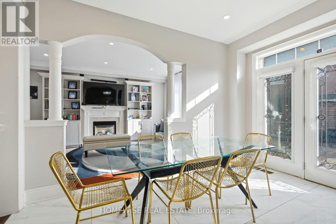
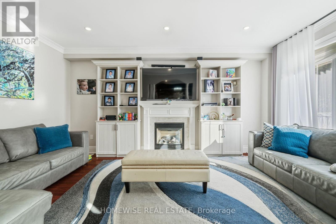
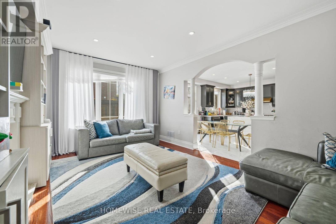
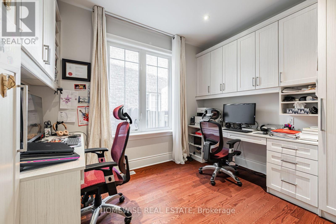
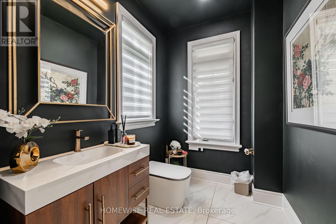
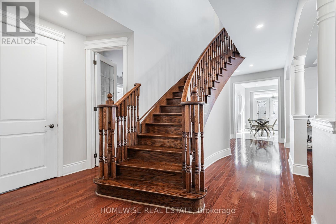
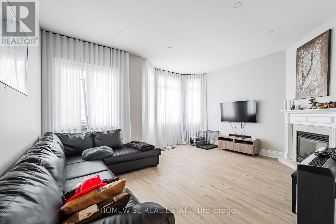
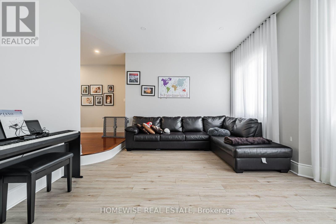
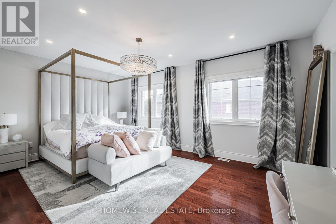
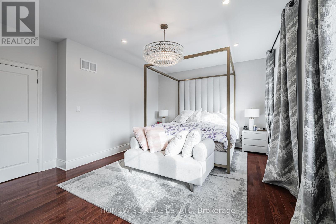
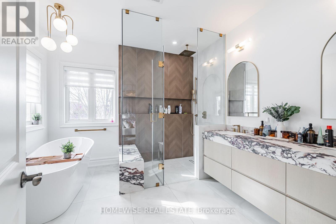
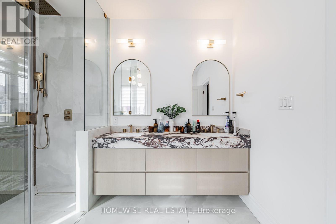
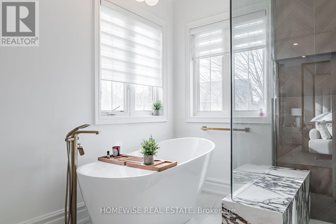
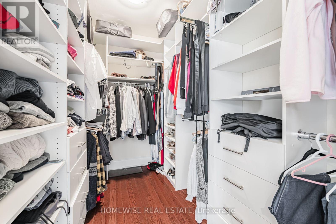
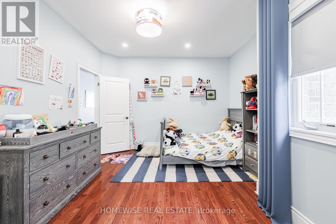
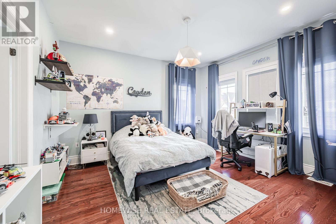
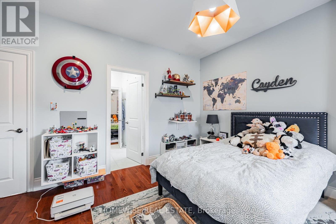
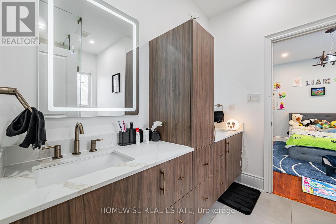
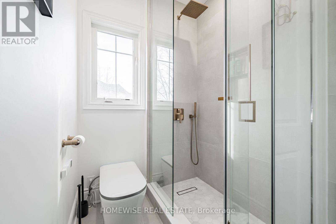
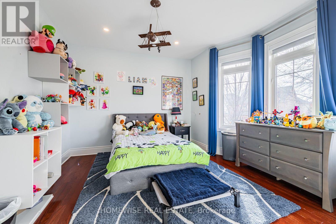
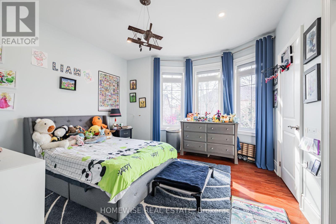
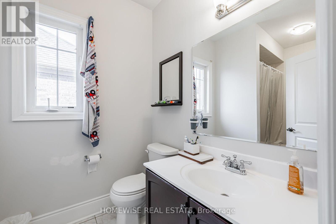
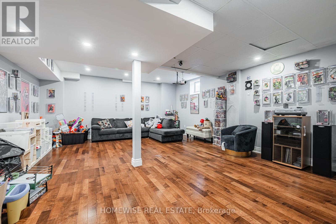
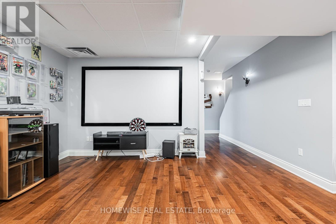
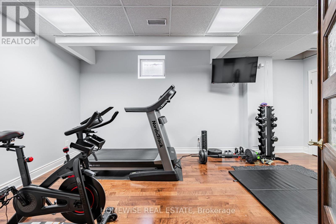
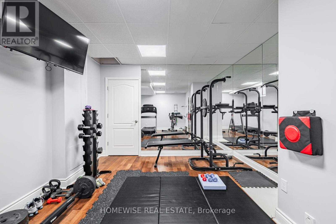
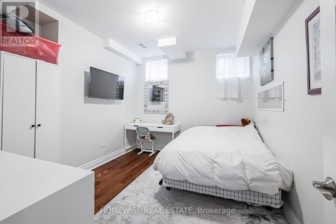
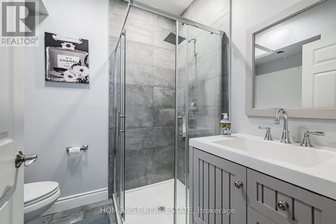
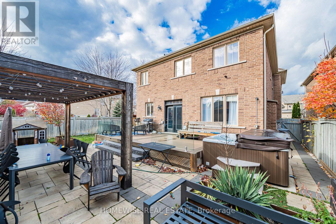
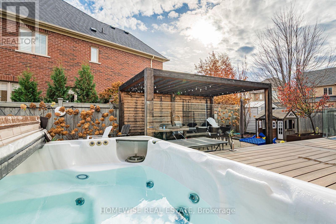
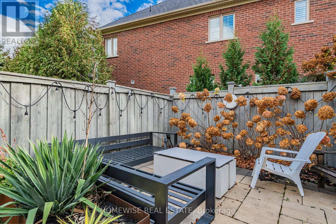
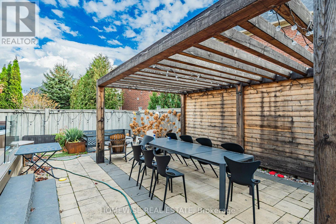
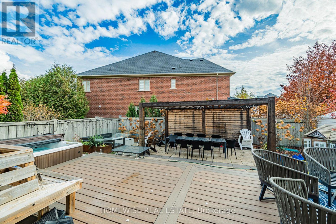
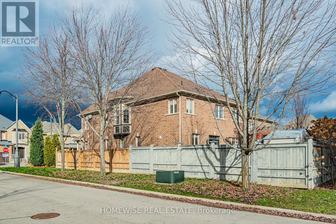
Welcome to your new home in prestigious Upper Thornhill Estates! Featuring a grand sunken foyer, elegant open-concept formal dining room, and a gourmet chef's kitchen with an oversized island, undermount sink, under-cabinet lighting, and premium Sub-Zero and Wolf appliances. The kitchen opens to a spacious family room with a walkout to an expansive composite deck and fully fenced backyard. Enjoy soaring 9-foot ceilings on all levels, rich hardwood flooring, crown mouldings, two gas fireplaces, and a convenient main-floor den. Four generously sized bedrooms, each with its own ensuite, plus an additional great room provide exceptional space for family living. The beautifully finished basement offers a recreation room, additional bedroom, and flexible space to suit your needs. An exceptional home combining luxury, comfort, and functionality! (id:61594)
Property Details
|
MLS® Number
|
N14184838 |
|
Property Type
|
Single Family |
|
Community Name
|
Patterson |
|
Features
|
Carpet Free |
|
Parking Space Total
|
6 |
Building
|
Bathroom Total
|
5 |
|
Bedrooms Above Ground
|
4 |
|
Bedrooms Below Ground
|
2 |
|
Bedrooms Total
|
6 |
|
Basement Development
|
Finished |
|
Basement Type
|
N/a (finished) |
|
Construction Style Attachment
|
Detached |
|
Cooling Type
|
Central Air Conditioning |
|
Exterior Finish
|
Brick |
|
Fireplace Present
|
Yes |
|
Flooring Type
|
Hardwood, Ceramic |
|
Foundation Type
|
Concrete |
|
Half Bath Total
|
2 |
|
Heating Fuel
|
Natural Gas |
|
Heating Type
|
Forced Air |
|
Stories Total
|
2 |
|
Size Interior
|
3,000 - 3,500 Ft2 |
|
Type
|
House |
|
Utility Water
|
Municipal Water |
Parking
Land
|
Acreage
|
No |
|
Sewer
|
Sanitary Sewer |
|
Size Depth
|
108 Ft ,8 In |
|
Size Frontage
|
49 Ft |
|
Size Irregular
|
49 X 108.7 Ft ; Slightly Irregular Lot As Per Survey |
|
Size Total Text
|
49 X 108.7 Ft ; Slightly Irregular Lot As Per Survey |
|
Zoning Description
|
Resid |
Rooms
| Level |
Type |
Length |
Width |
Dimensions |
|
Second Level |
Bedroom 4 |
3.94 m |
3.68 m |
3.94 m x 3.68 m |
|
Second Level |
Great Room |
5.18 m |
3.84 m |
5.18 m x 3.84 m |
|
Second Level |
Primary Bedroom |
5.68 m |
3.92 m |
5.68 m x 3.92 m |
|
Second Level |
Bedroom 2 |
3.8 m |
3.92 m |
3.8 m x 3.92 m |
|
Second Level |
Bedroom 3 |
4.09 m |
3.75 m |
4.09 m x 3.75 m |
|
Basement |
Recreational, Games Room |
5.7 m |
3.66 m |
5.7 m x 3.66 m |
|
Basement |
Media |
7.03 m |
3.2 m |
7.03 m x 3.2 m |
|
Main Level |
Kitchen |
4.56 m |
5.32 m |
4.56 m x 5.32 m |
|
Main Level |
Living Room |
6.45 m |
3.33 m |
6.45 m x 3.33 m |
|
Main Level |
Dining Room |
6.45 m |
3.33 m |
6.45 m x 3.33 m |
|
Main Level |
Family Room |
5.48 m |
3.65 m |
5.48 m x 3.65 m |
|
Main Level |
Den |
3.3 m |
3 m |
3.3 m x 3 m |
https://www.realtor.ca/real-estate/30517549/15-balsamo-street-vaughan-patterson-patterson