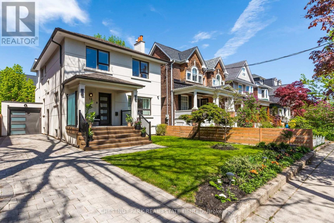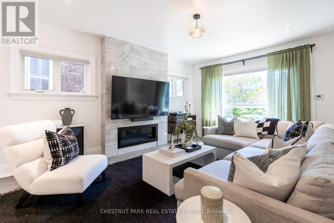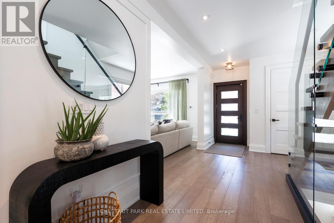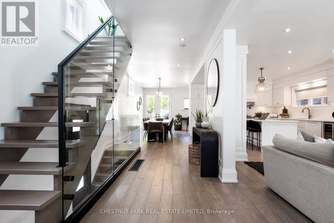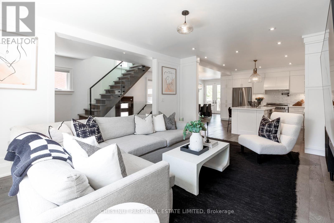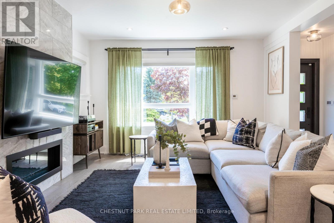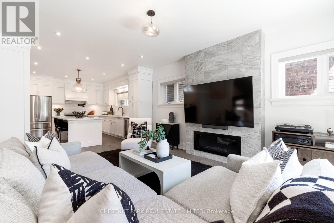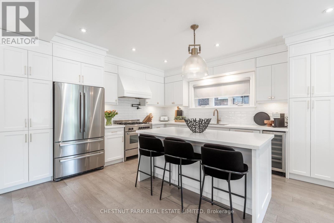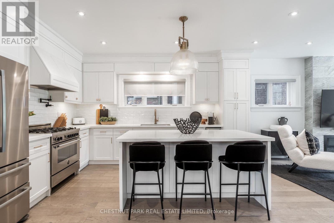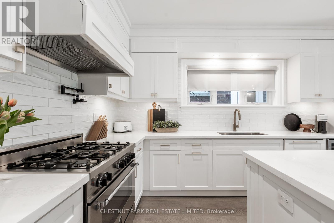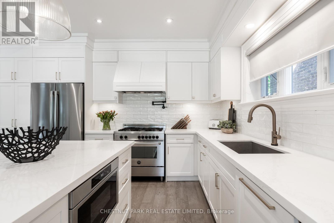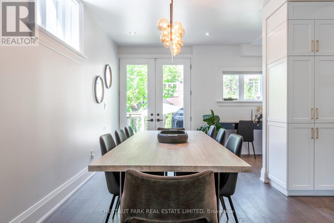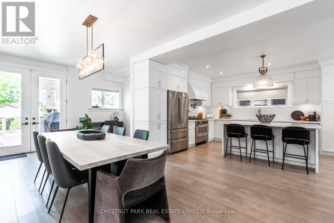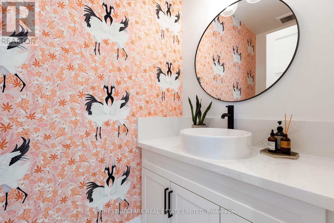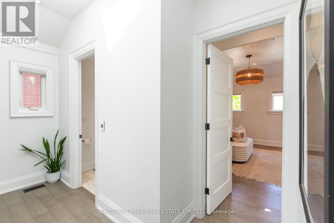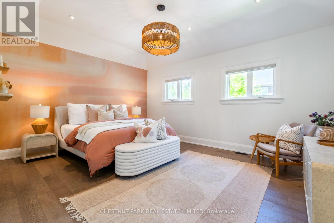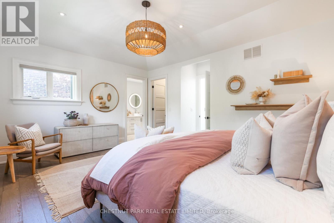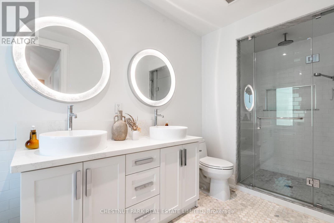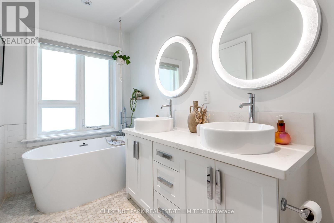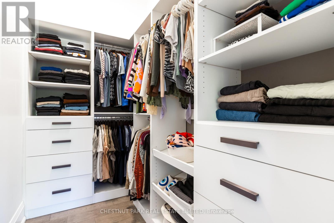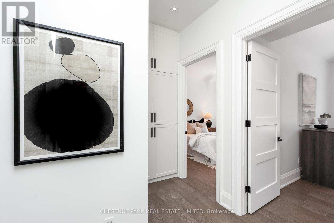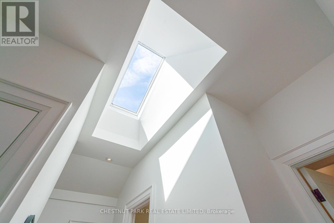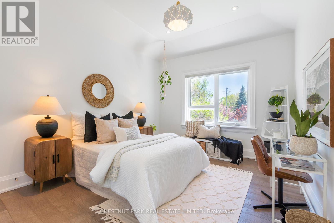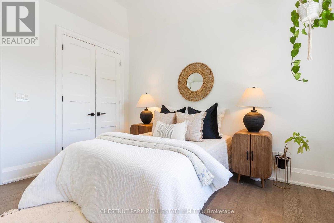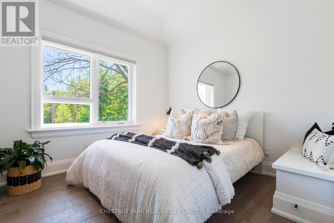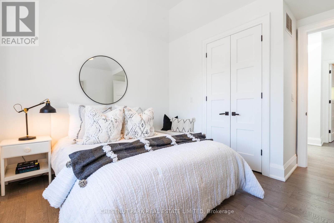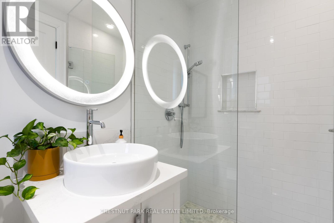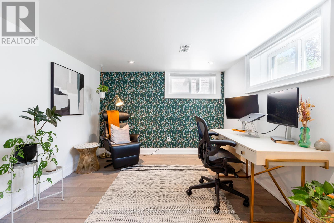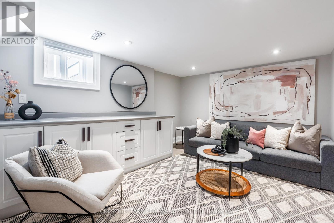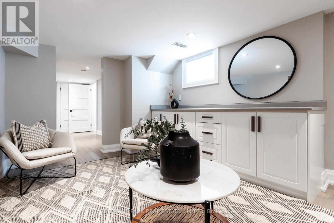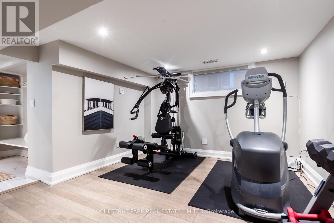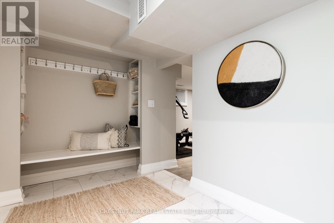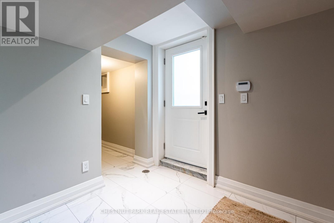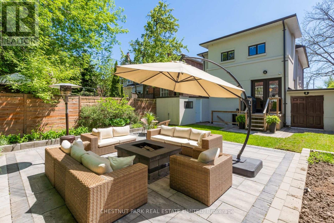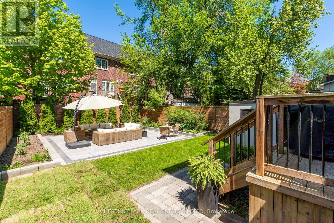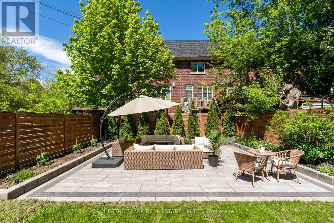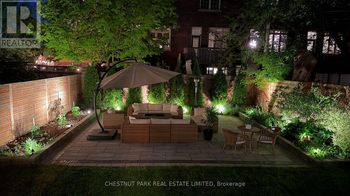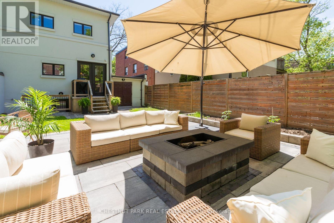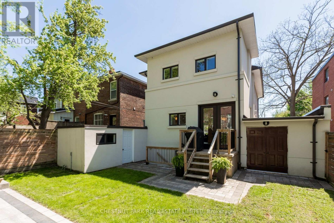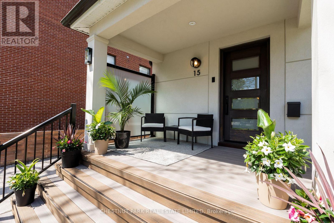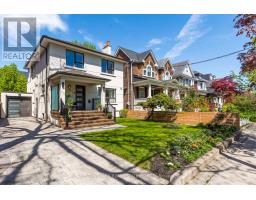
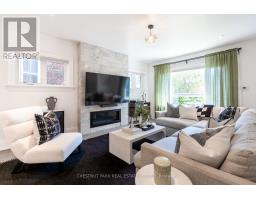
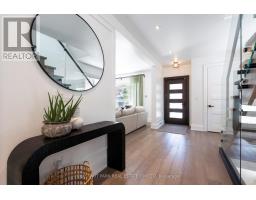
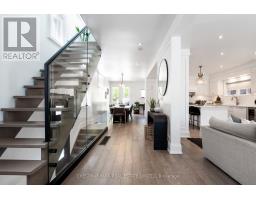
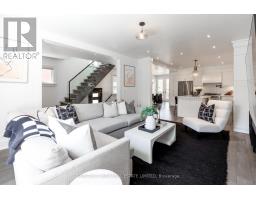
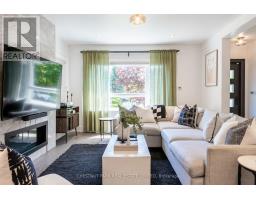
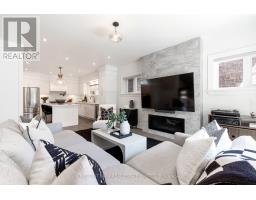
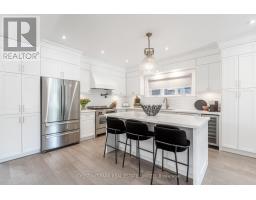
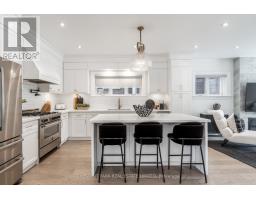
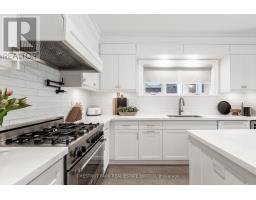
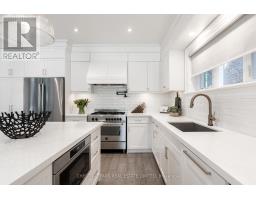
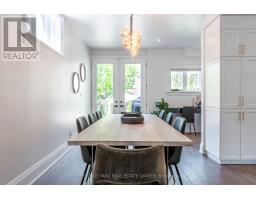
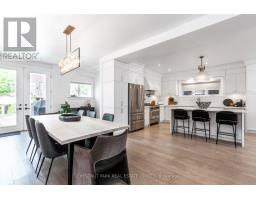
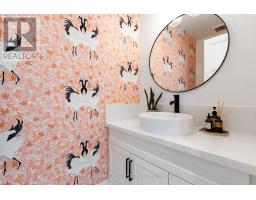
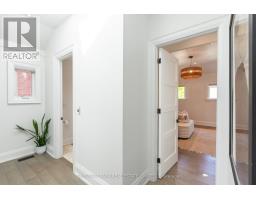
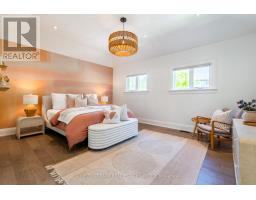
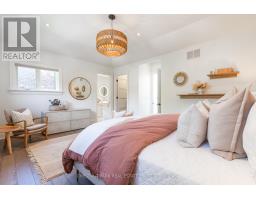
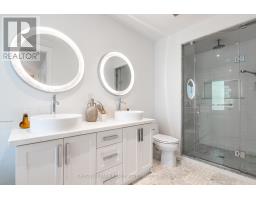
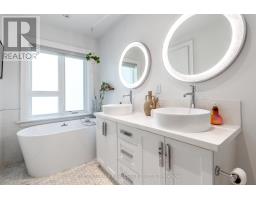
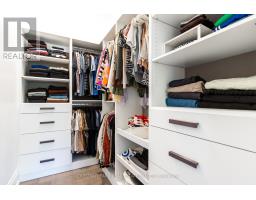
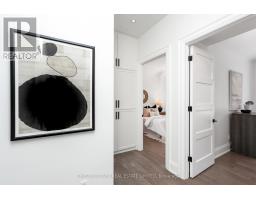
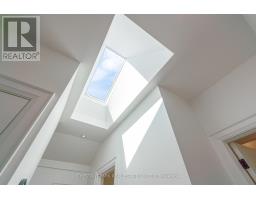
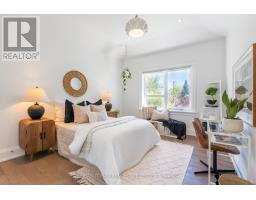
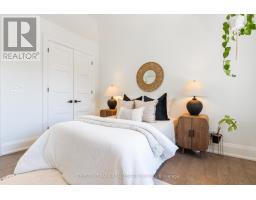
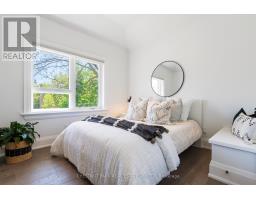
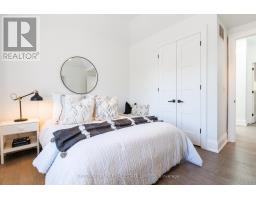
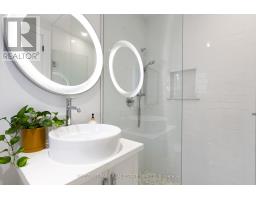
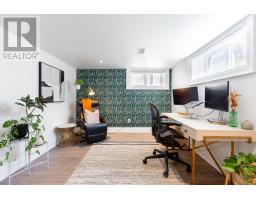
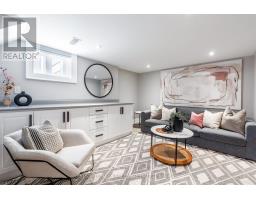
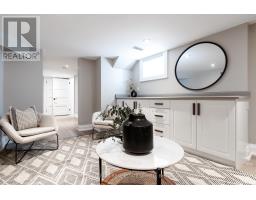
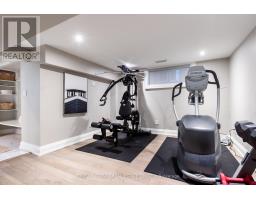
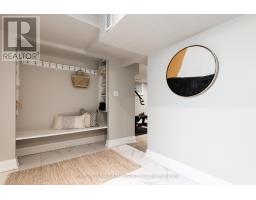
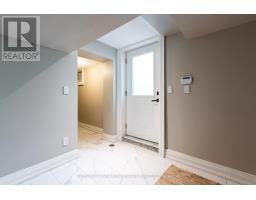
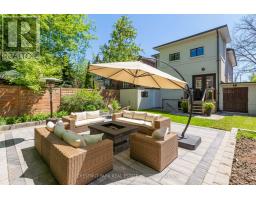
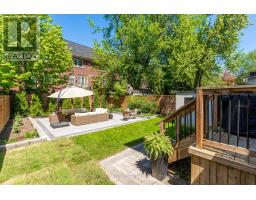
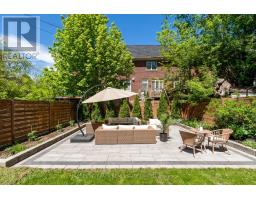
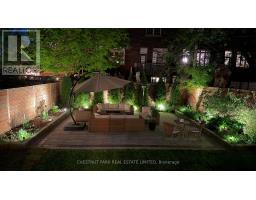
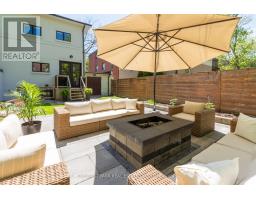
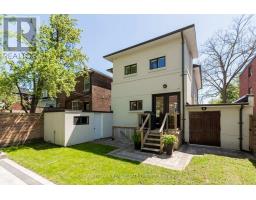
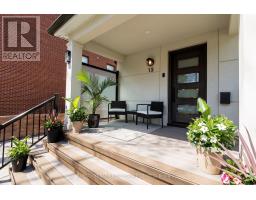
Thoughtfully updated and filled with natural light, this 3+1 bed & 4 bath family home sits in one of the Woodbine Corridor's most loved pockets. Set on a rare 41 ft x123 ft lot w/ 3 car parking plus garage, this home totals 3029 sq ft of top to bottom living space. Designed for both everyday living & entertaining, the generous main floor layout offers exceptional flow & functionality, balanced by thoughtful modern updates. A spacious foyer offers a welcoming introduction to the home w/ ample room. The expansive living room is filled w/ natural light, tall ceilings, gas fireplace, & large windows overlooking the front yard. As seen on CTV's The Good Stuff, the chef's kitchen, combined with living, features an island perfect for prep, a gas stove, wine fridge & extensive storage. This is a home built for gathering! The spacious dining area comfortably accommodates a large dining table & connects seamlessly to the surrounding living spaces. Walk out from the dining to an expansive backyard thoughtfully designed as a true extension of the home. This outdoor space offers a rare sense of tranquility w/ professionally landscaped perennial gardens, a built in fire pit & expansive patio, In Lite lighting, mature cedars, hydrangeas, dogwoods, & extensive drainage upgrades completed throughout. The extra large primary suite feels like a true retreat w/ custom walk in closet shelving & a beautifully appointed 5 pc ensuite. Second & third bedrooms feature vaulted ceilings, large windows, & generous closets. The finished lower level includes a large mudroom W/ separate entrance, additional generous bedroom, rec room, gym space, & ample storage for growing family needs. Surrounded by fantastic local food spots in The Prime and Upper Beach, Queen St E. Lovely neighbours, & a strong sense of community, this is a home that truly checks all the boxes. Rarely does a family home offer this combination of space, warmth, parking, & lot size in such a sought after east end location. (id:61594)
11:00 am
Ends at:1:00 pm
2:00 pm
Ends at:4:00 pm
| MLS® Number | E13170754 |
| Property Type | Single Family |
| Community Name | Woodbine Corridor |
| Amenities Near By | Park, Public Transit, Schools |
| Equipment Type | Water Heater |
| Features | Carpet Free, Sump Pump |
| Parking Space Total | 4 |
| Rental Equipment Type | Water Heater |
| Structure | Shed |
| Bathroom Total | 4 |
| Bedrooms Above Ground | 3 |
| Bedrooms Below Ground | 1 |
| Bedrooms Total | 4 |
| Amenities | Fireplace(s) |
| Appliances | Water Heater, Garage Door Opener Remote(s), Dryer, Freezer, Microwave, Oven, Gas Stove(s), Washer, Whirlpool, Window Coverings, Wine Fridge, Refrigerator |
| Basement Development | Finished |
| Basement Features | Separate Entrance |
| Basement Type | N/a (finished), N/a |
| Construction Style Attachment | Detached |
| Cooling Type | Central Air Conditioning |
| Exterior Finish | Stucco |
| Fire Protection | Alarm System, Smoke Detectors |
| Fireplace Present | Yes |
| Fireplace Total | 1 |
| Flooring Type | Laminate, Tile, Hardwood |
| Foundation Type | Concrete, Brick |
| Half Bath Total | 1 |
| Heating Fuel | Natural Gas |
| Heating Type | Forced Air |
| Stories Total | 2 |
| Size Interior | 2,000 - 2,500 Ft2 |
| Type | House |
| Utility Water | Municipal Water |
| Detached Garage | |
| Garage |
| Acreage | No |
| Fence Type | Fenced Yard |
| Land Amenities | Park, Public Transit, Schools |
| Sewer | Sanitary Sewer |
| Size Depth | 123 Ft ,2 In |
| Size Frontage | 41 Ft ,3 In |
| Size Irregular | 41.3 X 123.2 Ft |
| Size Total Text | 41.3 X 123.2 Ft |
| Level | Type | Length | Width | Dimensions |
|---|---|---|---|---|
| Second Level | Primary Bedroom | 5.33 m | 4.9 m | 5.33 m x 4.9 m |
| Second Level | Bedroom 2 | 3.38 m | 3.96 m | 3.38 m x 3.96 m |
| Second Level | Bedroom 3 | 3.38 m | 3.96 m | 3.38 m x 3.96 m |
| Second Level | Bathroom | 2.49 m | 1.25 m | 2.49 m x 1.25 m |
| Lower Level | Recreational, Games Room | 3.23 m | 4.33 m | 3.23 m x 4.33 m |
| Lower Level | Exercise Room | 3.44 m | 3.17 m | 3.44 m x 3.17 m |
| Lower Level | Bathroom | 2.52 m | 1.18 m | 2.52 m x 1.18 m |
| Lower Level | Mud Room | Measurements not available | ||
| Lower Level | Bedroom 4 | 4.17 m | 3.07 m | 4.17 m x 3.07 m |
| Main Level | Living Room | 4.21 m | 5.33 m | 4.21 m x 5.33 m |
| Main Level | Dining Room | 3.38 m | 4.24 m | 3.38 m x 4.24 m |
| Main Level | Kitchen | 3.37 m | 4.42 m | 3.37 m x 4.42 m |
| Main Level | Office | 3.96 m | 2.56 m | 3.96 m x 2.56 m |
Contact us for more information

The trademarks REALTOR®, REALTORS®, and the REALTOR® logo are controlled by The Canadian Real Estate Association (CREA) and identify real estate professionals who are members of CREA. The trademarks MLS®, Multiple Listing Service® and the associated logos are owned by The Canadian Real Estate Association (CREA) and identify the quality of services provided by real estate professionals who are members of CREA. The trademark DDF® is owned by The Canadian Real Estate Association (CREA) and identifies CREA's Data Distribution Facility (DDF®)