3 Bedroom
4 Bathroom
1,500 - 2,000 ft2
Central Air Conditioning
Forced Air
$459,900
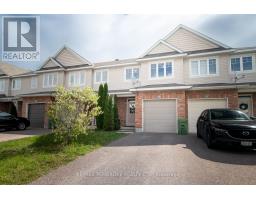
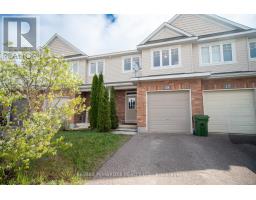
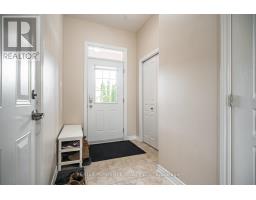
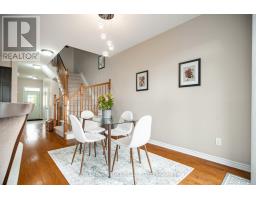
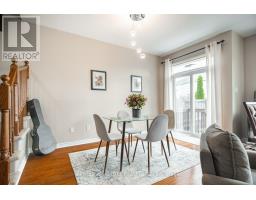
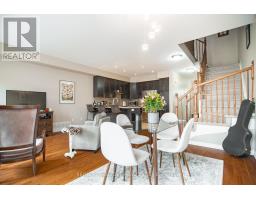
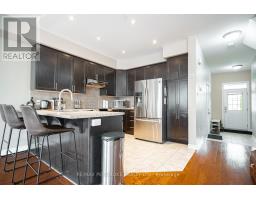
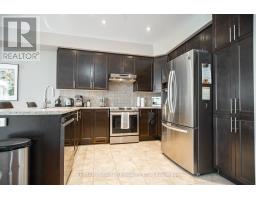
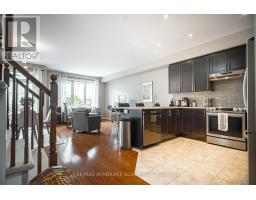
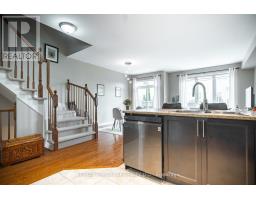
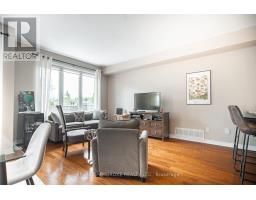
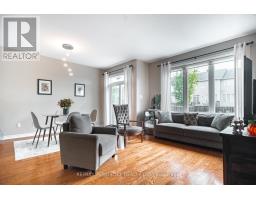
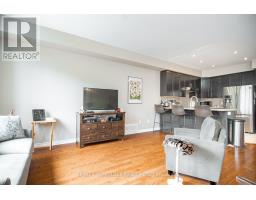
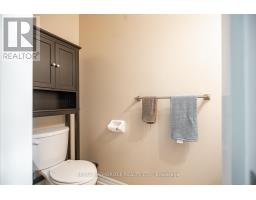
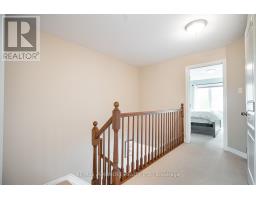
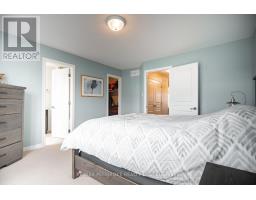
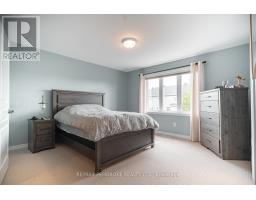
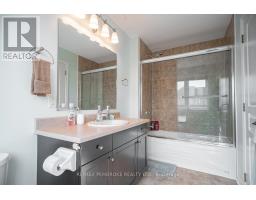
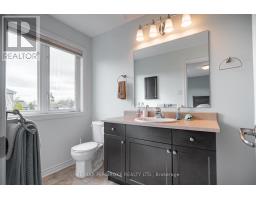
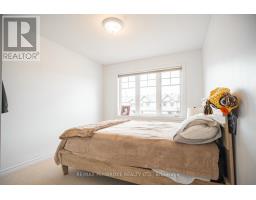
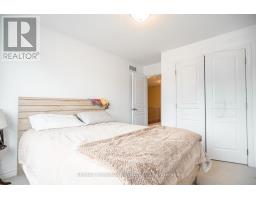
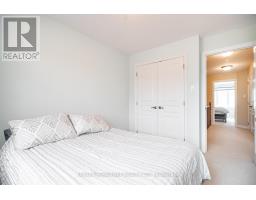
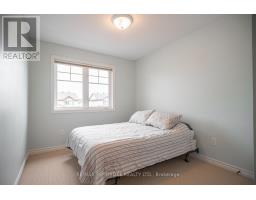
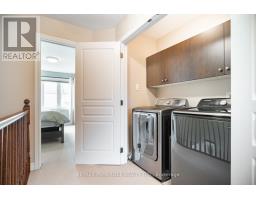
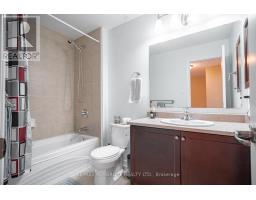
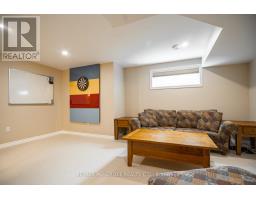
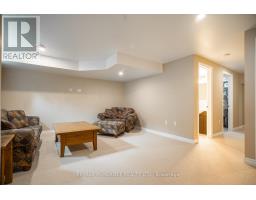
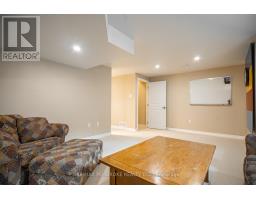
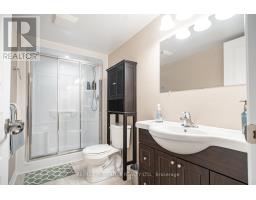
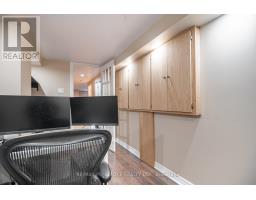
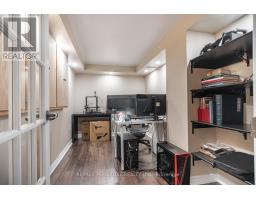
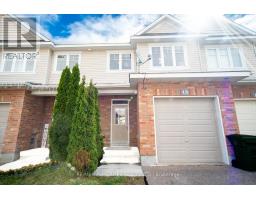
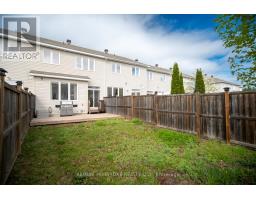
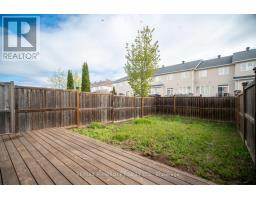
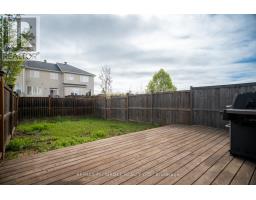
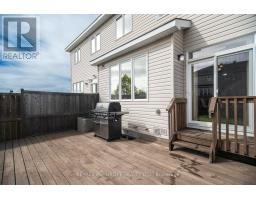
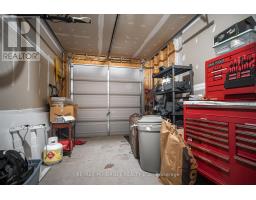
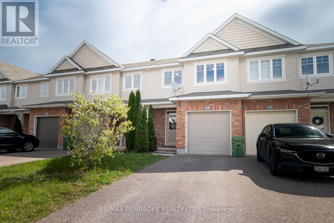
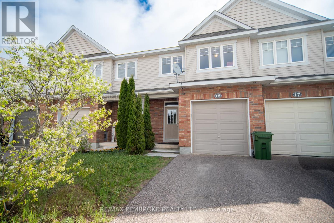
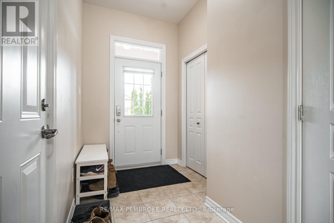
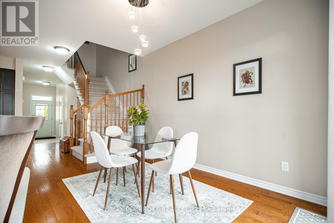
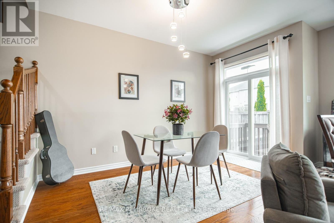
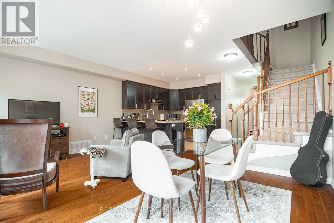
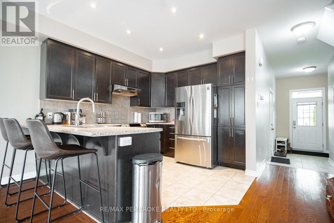
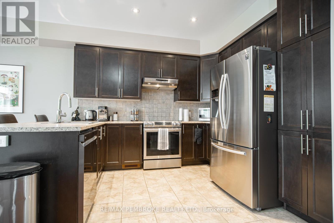
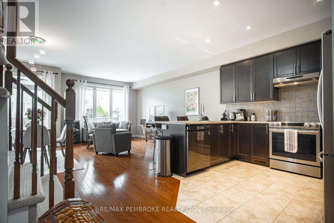
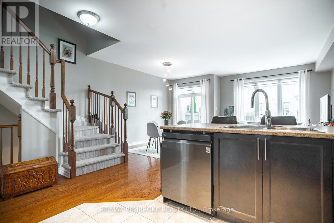
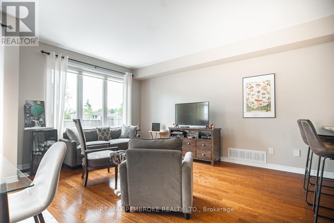
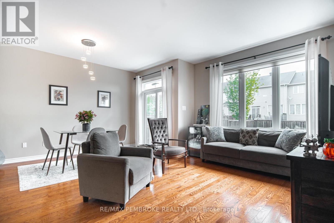
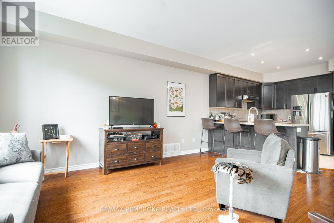
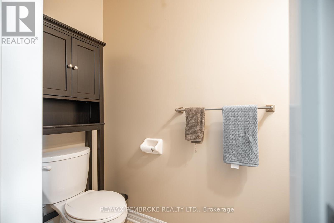
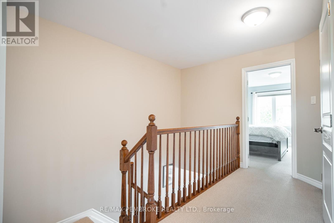
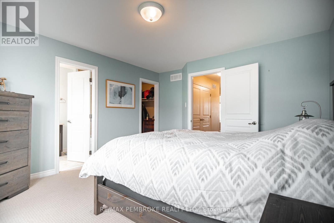
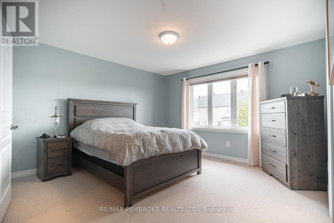
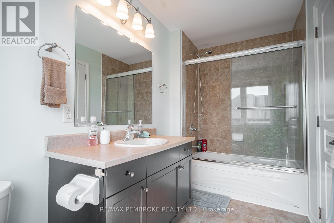
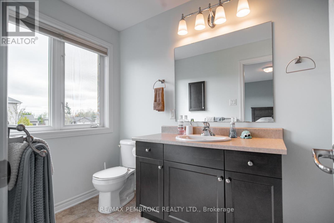
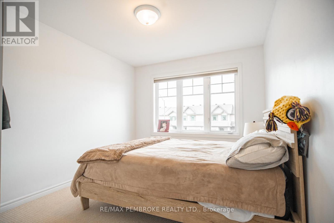
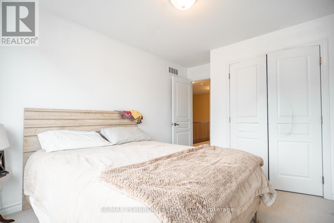
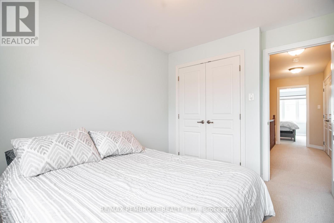
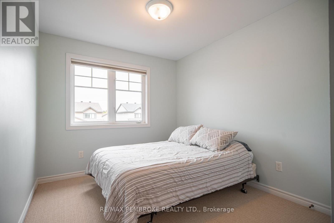
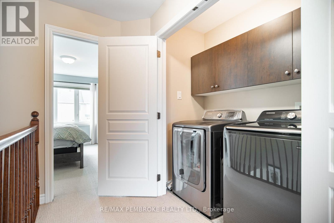
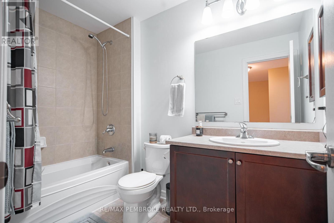
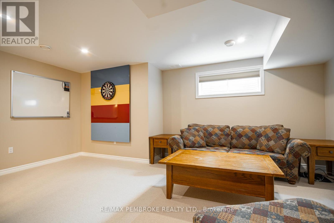
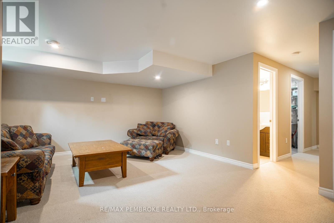
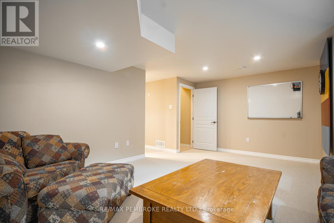
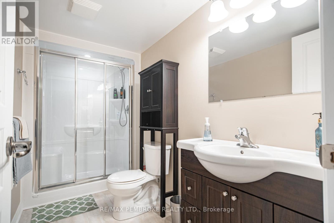
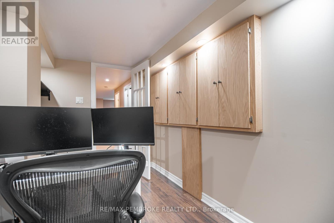
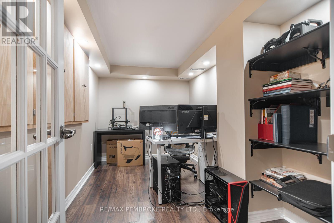
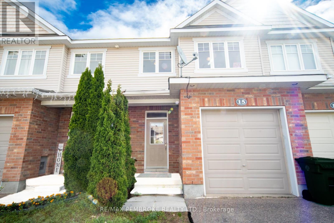
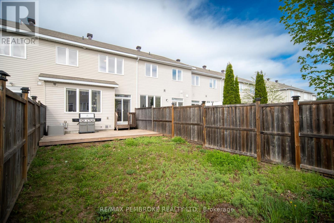
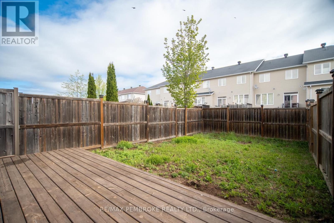
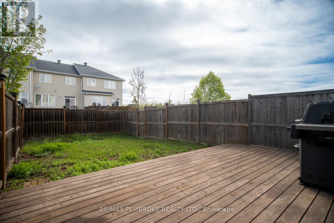
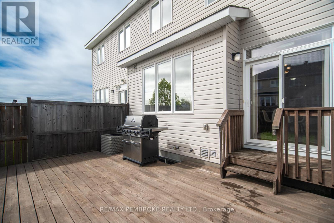
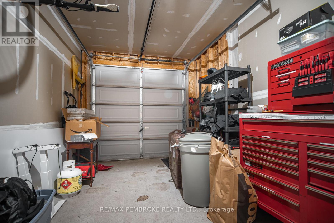
Ideally located in the heart of Petawawa, this well maintained townhome offers modern living with a functional layout and great access to schools, parks, shopping, and Garrison Petawawa. The bright main floor features a welcoming foyer with inside access to the attached single garage, hardwood flooring, and an open concept design perfect for everyday living and entertaining. The stylish kitchen includes stainless steel appliances and flows seamlessly into the dining and living area with patio doors leading to a deck and fully fenced rear yard.Upstairs offers three spacious bedrooms including a generous primary suite complete with walk-in closet and private 4-piece ensuite bath. Convenient second floor laundry and an additional 4-piece bathroom add to the home's practical design.The fully finished lower level provides excellent additional living space with a large family room, 3-piece bathroom, and a versatile den or home office ideal for remote work, hobbies, or guest space. (id:61594)
Property Details
|
MLS® Number
|
X13160620 |
|
Property Type
|
Single Family |
|
Community Name
|
520 - Petawawa |
|
Equipment Type
|
Water Heater |
|
Parking Space Total
|
3 |
|
Rental Equipment Type
|
Water Heater |
Building
|
Bathroom Total
|
4 |
|
Bedrooms Above Ground
|
3 |
|
Bedrooms Total
|
3 |
|
Appliances
|
Dishwasher, Dryer, Stove, Washer, Refrigerator |
|
Basement Development
|
Finished |
|
Basement Type
|
Full (finished) |
|
Construction Style Attachment
|
Attached |
|
Cooling Type
|
Central Air Conditioning |
|
Exterior Finish
|
Brick, Vinyl Siding |
|
Foundation Type
|
Concrete |
|
Half Bath Total
|
1 |
|
Heating Fuel
|
Natural Gas |
|
Heating Type
|
Forced Air |
|
Stories Total
|
2 |
|
Size Interior
|
1,500 - 2,000 Ft2 |
|
Type
|
Row / Townhouse |
|
Utility Water
|
Municipal Water |
Parking
Land
|
Acreage
|
No |
|
Sewer
|
Sanitary Sewer |
|
Size Depth
|
110 Ft ,7 In |
|
Size Frontage
|
19 Ft ,8 In |
|
Size Irregular
|
19.7 X 110.6 Ft |
|
Size Total Text
|
19.7 X 110.6 Ft |
Rooms
| Level |
Type |
Length |
Width |
Dimensions |
|
Second Level |
Bathroom |
3.8 m |
2.3 m |
3.8 m x 2.3 m |
|
Second Level |
Primary Bedroom |
4.4 m |
3.87 m |
4.4 m x 3.87 m |
|
Second Level |
Other |
1.95 m |
1.77 m |
1.95 m x 1.77 m |
|
Second Level |
Bathroom |
3.39 m |
1.72 m |
3.39 m x 1.72 m |
|
Second Level |
Bedroom |
3.44 m |
2.73 m |
3.44 m x 2.73 m |
|
Second Level |
Bedroom |
3.99 m |
2.91 m |
3.99 m x 2.91 m |
|
Lower Level |
Family Room |
5.51 m |
4.3 m |
5.51 m x 4.3 m |
|
Lower Level |
Bathroom |
3.17 m |
1.497 m |
3.17 m x 1.497 m |
|
Lower Level |
Office |
3.77 m |
2.21 m |
3.77 m x 2.21 m |
|
Main Level |
Foyer |
2.42 m |
1.84 m |
2.42 m x 1.84 m |
|
Main Level |
Bathroom |
2.17 m |
1.07 m |
2.17 m x 1.07 m |
|
Main Level |
Kitchen |
4 m |
3.61 m |
4 m x 3.61 m |
|
Main Level |
Living Room |
4.77 m |
3.45 m |
4.77 m x 3.45 m |
|
Main Level |
Dining Room |
3.76 m |
2.34 m |
3.76 m x 2.34 m |
https://www.realtor.ca/real-estate/29789576/15-mcnamara-street-petawawa-520-petawawa