4 Bedroom
3 Bathroom
1,100 - 1,500 ft2
Raised Bungalow
Fireplace
Central Air Conditioning
Forced Air
$1,089,000
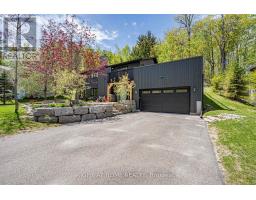
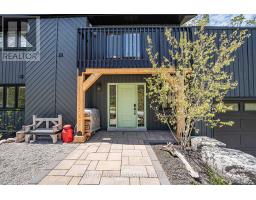
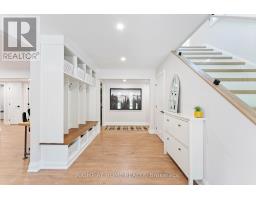
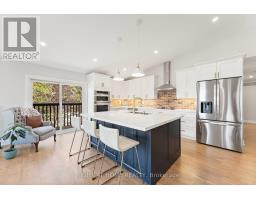
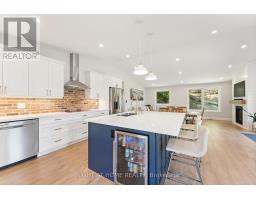
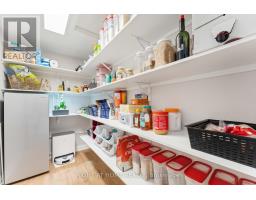
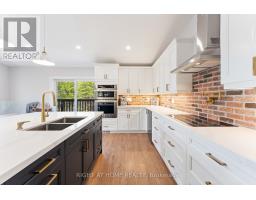
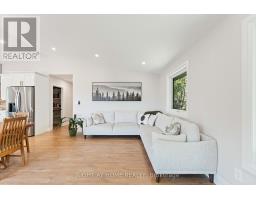
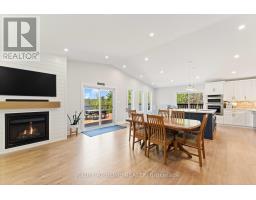
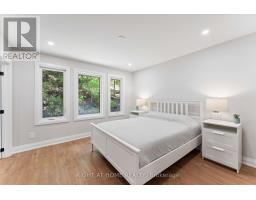
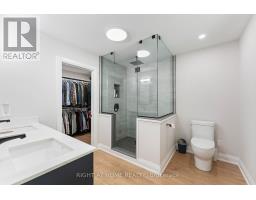
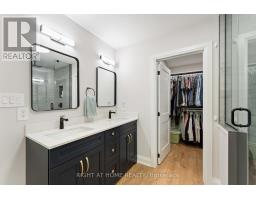
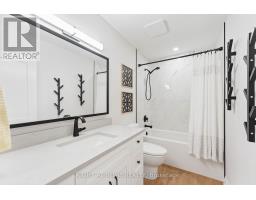
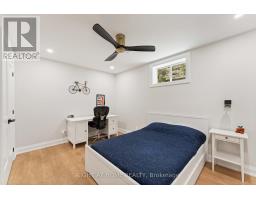
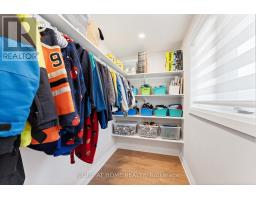
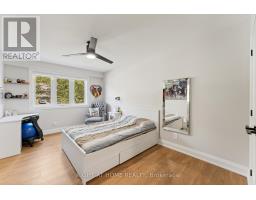
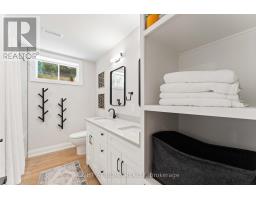
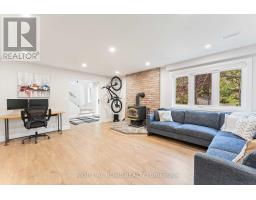
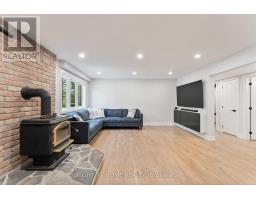
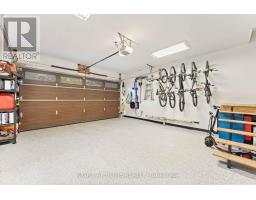
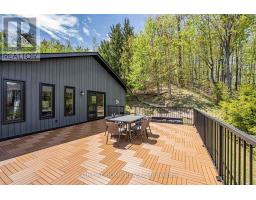
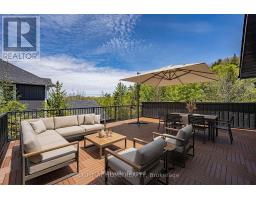
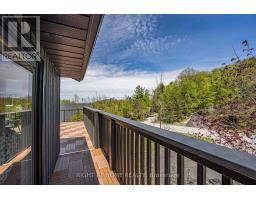
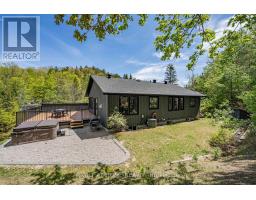
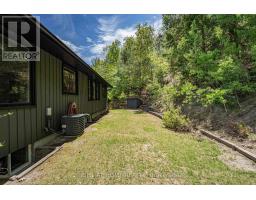
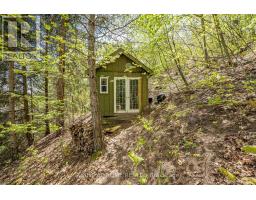
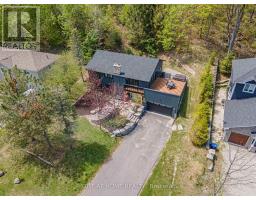
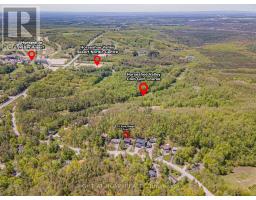
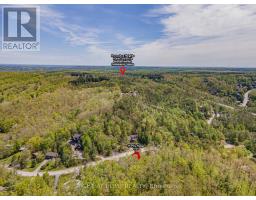
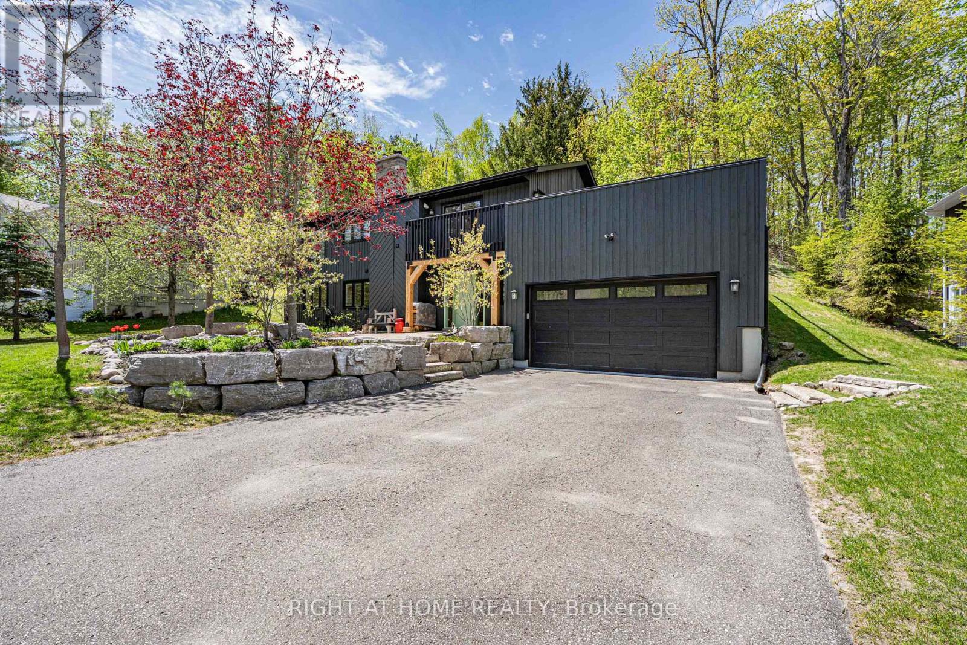
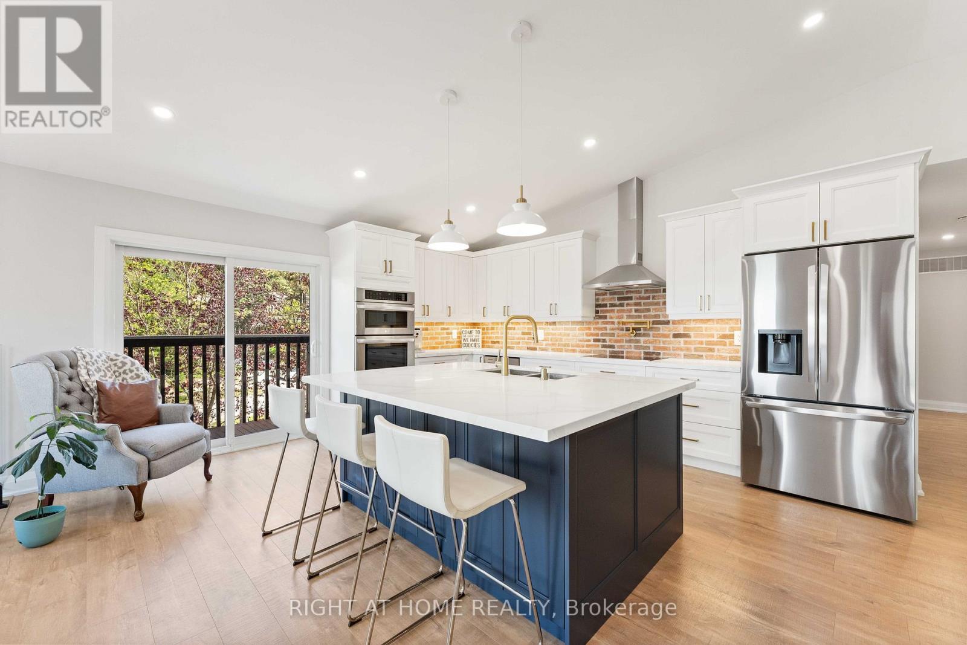
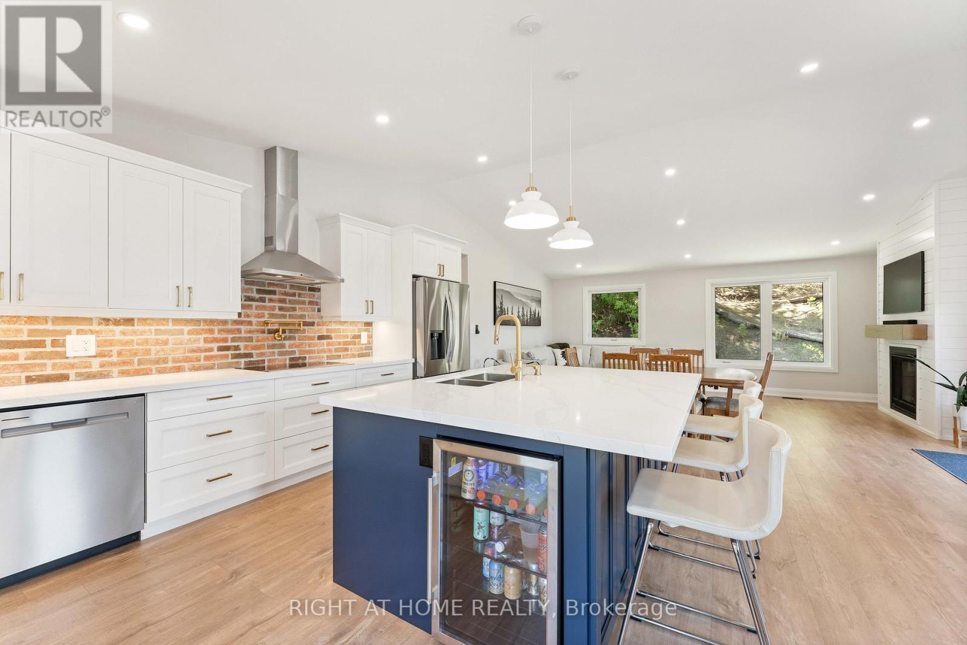
Welcome to 15 Pine Ridge Trail, an amazing, professionally renovated home offering over $200K in premium upgrades surrounded by nature, recreation, & luxury living. Nestled on a quiet street lined with mature trees & upscale homes, this move-in ready home is set on an impressive 274-foot deep lot with no neighbours behind, & direct access to the renowned Copeland Forest. Enjoy year-round recreation with golf courses, ski hills, walking trails, & a vibrant local ski resort featuring restaurants & entertainment all on your doorstep. From the moment you arrive, the home makes a lasting impression with extensive landscaping, armour stone accents, and curb appeal. Inside, every inch has been transformed with high-end finishesand modern design. The chef-inspired kitchen features quartz countertops, stainless steel appliances, induction cooktop, pot filler, oversized island with built-in wine fridge, and plenty of space for gathering and entertaining. The beautifully updated interior continues with 4 spacious bedrooms, 3 fully renovated bathrooms, updated flooring throughout, fresh paint, and elegant LED lighting. The warm and inviting family room showcases a new gas fireplace, creating the perfect atmosphere after a day on the trails or ski slopes. Step outside to your private backyard retreat where the peaceful forest backdrop, spacious deck, & gas BBQ hookup create an incredible setting for entertaining, relaxing, and enjoying the outdoors. The heated insulated double garage is impressive, with a poly-coated floor, EV charger, and Murphy-style fold-up workbench. Extensive recent upgrades including a new roof(2025),new windows(2023),new chimney, oversized natural gas line, & countless interior improvements provide complete peace of mind. Located within French immersion school catchment area. A rare opportunity to own an upgraded property where luxury, nature, & year-round adventure come together beautifully. This is more than a home, it's a lifestyle! (id:61594)
Open House
This property has open houses!
Starts at:
2:00 pm
Ends at:
4:00 pm
Property Details
|
MLS® Number
|
S13168510 |
|
Property Type
|
Single Family |
|
Community Name
|
Horseshoe Valley |
|
Amenities Near By
|
Schools, Ski Area |
|
Community Features
|
Community Centre |
|
Equipment Type
|
Water Heater - Gas, Water Heater, Water Softener |
|
Features
|
Wooded Area, Conservation/green Belt, Sump Pump |
|
Parking Space Total
|
8 |
|
Rental Equipment Type
|
Water Heater - Gas, Water Heater, Water Softener |
Building
|
Bathroom Total
|
3 |
|
Bedrooms Above Ground
|
2 |
|
Bedrooms Below Ground
|
2 |
|
Bedrooms Total
|
4 |
|
Age
|
31 To 50 Years |
|
Amenities
|
Fireplace(s) |
|
Appliances
|
Garage Door Opener Remote(s), Oven - Built-in, Central Vacuum, Water Heater, Water Softener, Cooktop, Dishwasher, Dryer, Freezer, Garage Door Opener, Microwave, Oven, Washer, Window Coverings, Refrigerator |
|
Architectural Style
|
Raised Bungalow |
|
Basement Development
|
Finished |
|
Basement Features
|
Walk Out |
|
Basement Type
|
N/a (finished) |
|
Construction Style Attachment
|
Detached |
|
Cooling Type
|
Central Air Conditioning |
|
Exterior Finish
|
Cedar Siding |
|
Fireplace Present
|
Yes |
|
Fireplace Total
|
2 |
|
Flooring Type
|
Laminate |
|
Foundation Type
|
Block |
|
Heating Fuel
|
Natural Gas |
|
Heating Type
|
Forced Air |
|
Stories Total
|
1 |
|
Size Interior
|
1,100 - 1,500 Ft2 |
|
Type
|
House |
|
Utility Water
|
Community Water System |
Parking
Land
|
Acreage
|
No |
|
Land Amenities
|
Schools, Ski Area |
|
Sewer
|
Septic System |
|
Size Depth
|
274 Ft ,2 In |
|
Size Frontage
|
85 Ft |
|
Size Irregular
|
85 X 274.2 Ft |
|
Size Total Text
|
85 X 274.2 Ft |
Rooms
| Level |
Type |
Length |
Width |
Dimensions |
|
Lower Level |
Laundry Room |
4.27 m |
5.49 m |
4.27 m x 5.49 m |
|
Lower Level |
Mud Room |
5.91 m |
2.71 m |
5.91 m x 2.71 m |
|
Lower Level |
Family Room |
3.05 m |
2.13 m |
3.05 m x 2.13 m |
|
Lower Level |
Bedroom 3 |
4.27 m |
2.74 m |
4.27 m x 2.74 m |
|
Lower Level |
Bedroom 4 |
4.57 m |
3.05 m |
4.57 m x 3.05 m |
|
Upper Level |
Kitchen |
4.75 m |
4.57 m |
4.75 m x 4.57 m |
|
Upper Level |
Dining Room |
5.22 m |
4.75 m |
5.22 m x 4.75 m |
|
Upper Level |
Living Room |
5.22 m |
4.75 m |
5.22 m x 4.75 m |
|
Upper Level |
Primary Bedroom |
3.38 m |
3.37 m |
3.38 m x 3.37 m |
|
Upper Level |
Bathroom |
2.47 m |
2.77 m |
2.47 m x 2.77 m |
|
Upper Level |
Bathroom |
2.93 m |
1.25 m |
2.93 m x 1.25 m |
|
Upper Level |
Bedroom 2 |
4.57 m |
3.54 m |
4.57 m x 3.54 m |
Utilities
|
Cable
|
Available |
|
Electricity
|
Installed |
https://www.realtor.ca/real-estate/29798911/15-pine-ridge-trail-oro-medonte-horseshoe-valley-horseshoe-valley