5 Bedroom
5 Bathroom
3,500 - 5,000 ft2
Fireplace
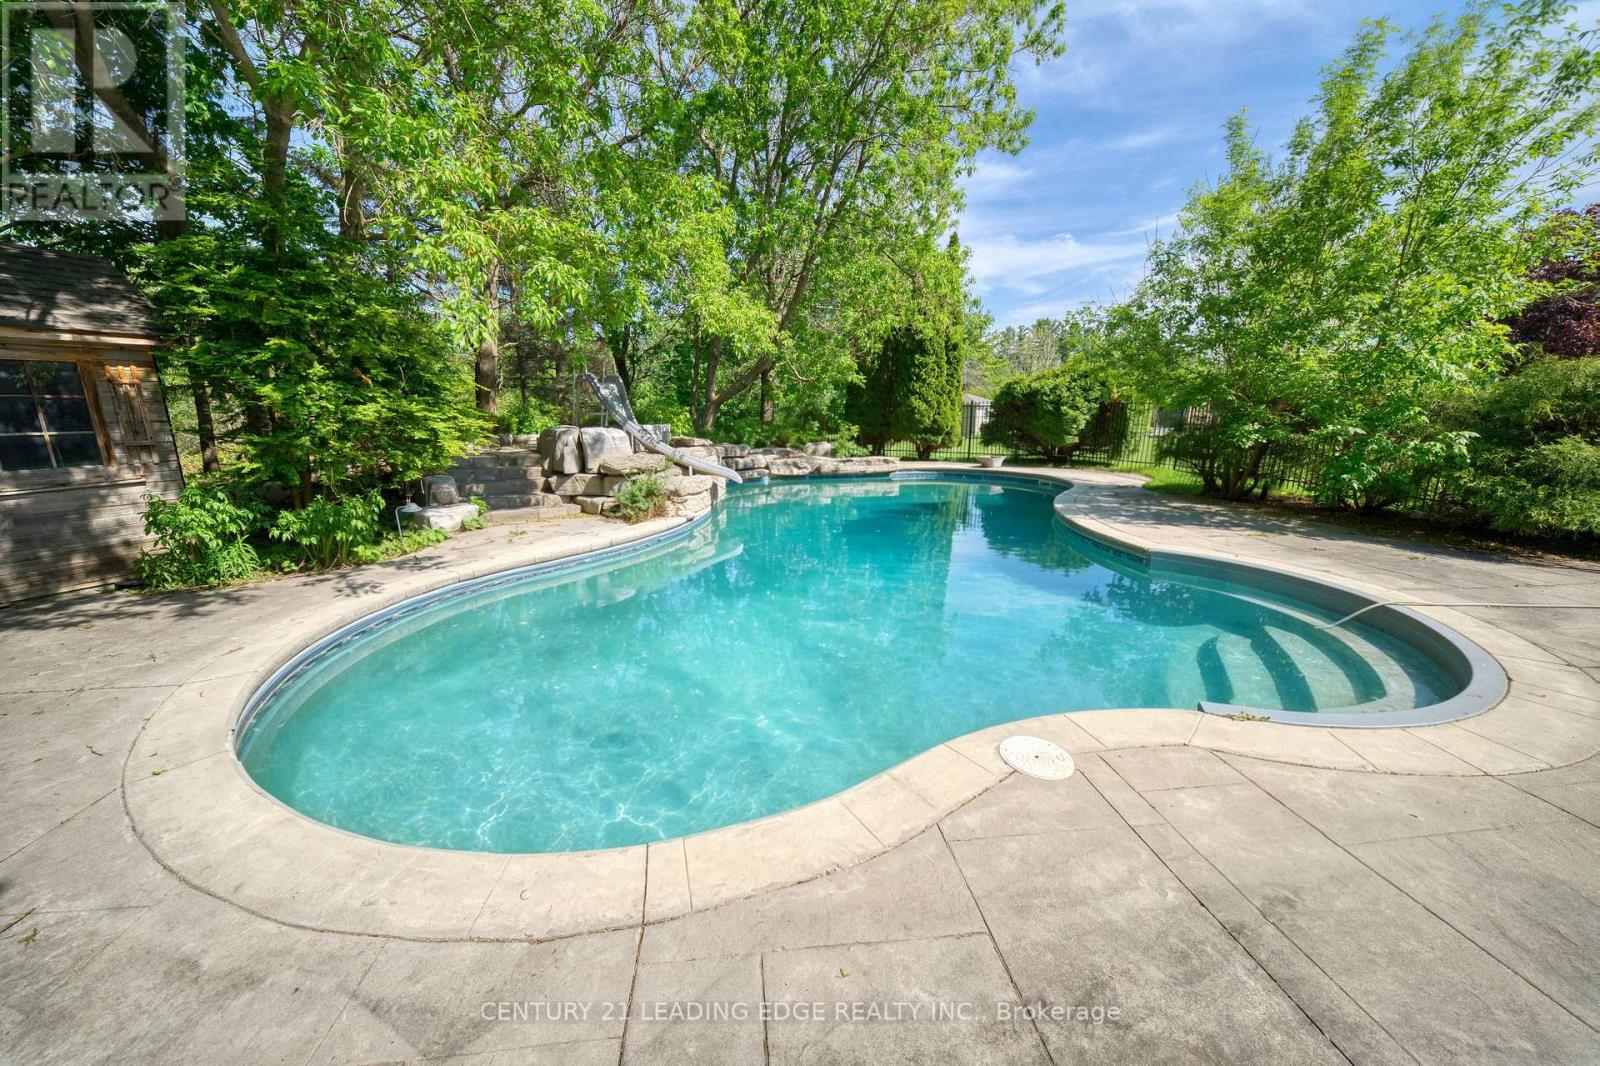
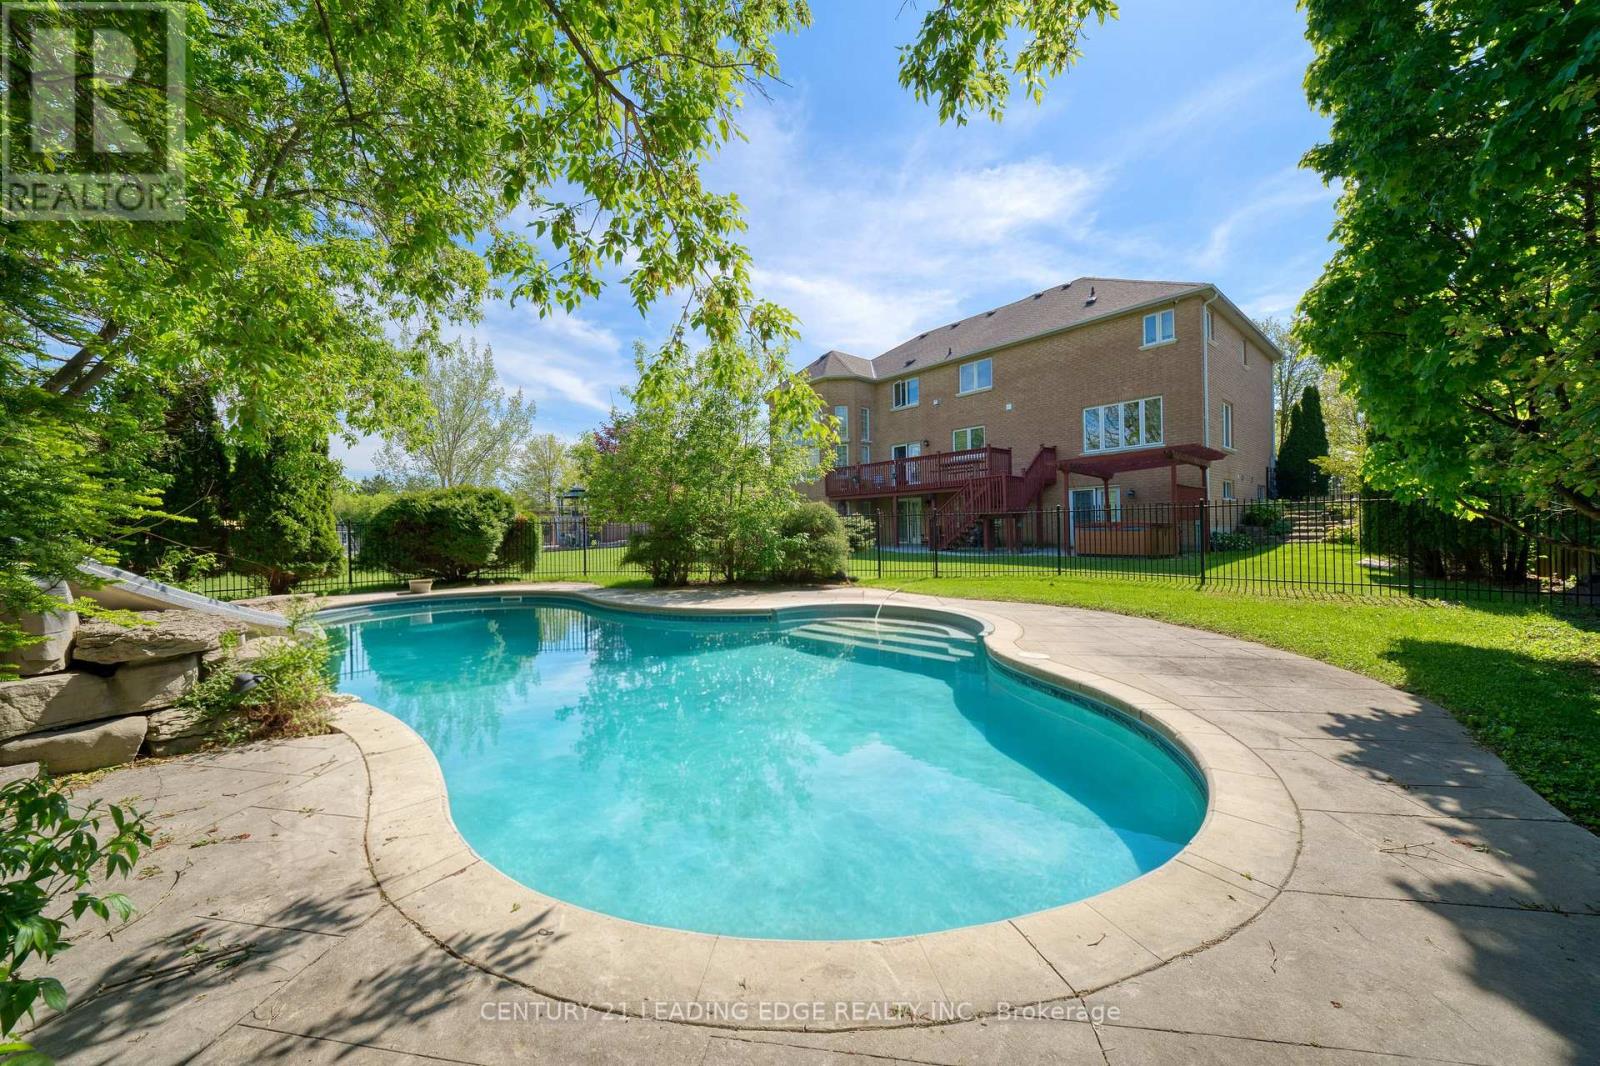
Inground Pool
Central Air Conditioning
Forced Air
$2,599,999
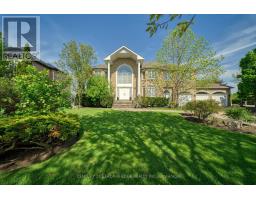
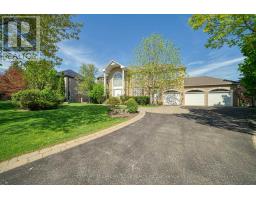
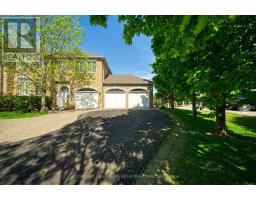
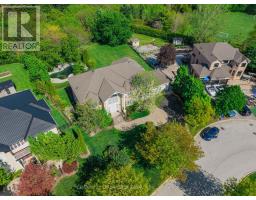
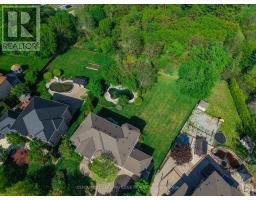
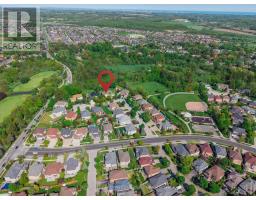
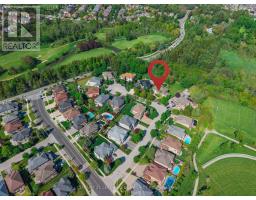
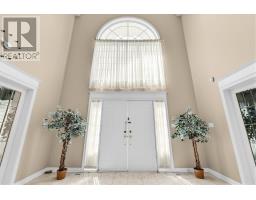
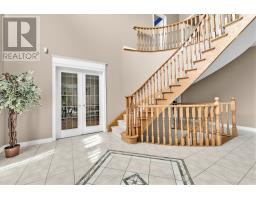
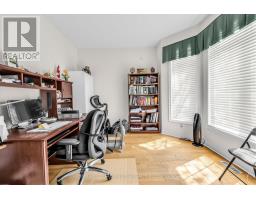
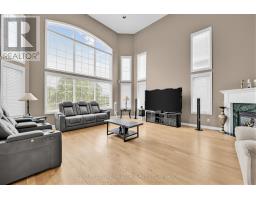
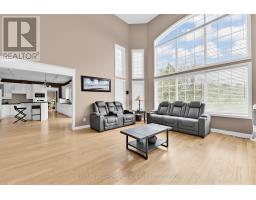
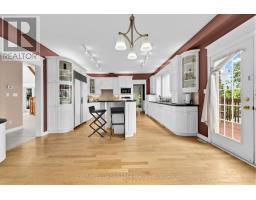
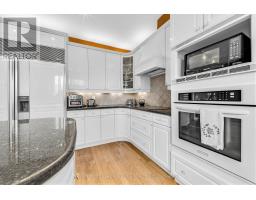
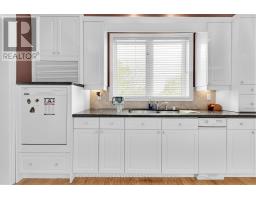
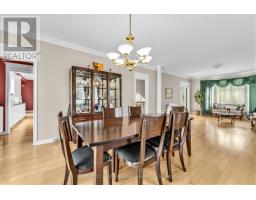
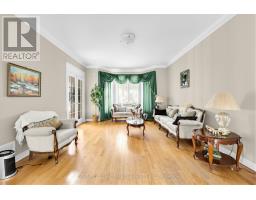
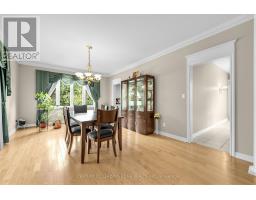
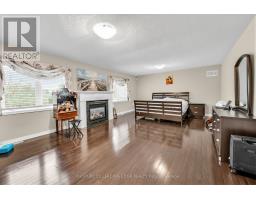
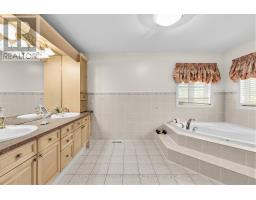
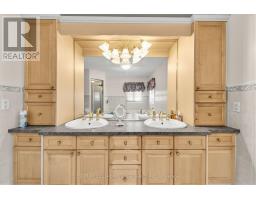
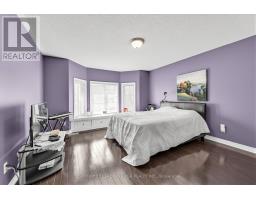
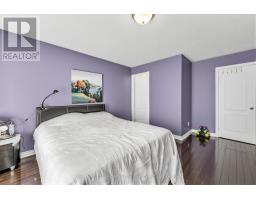
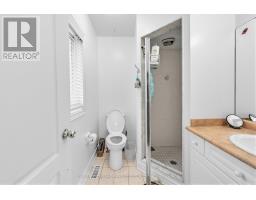
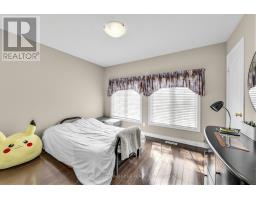
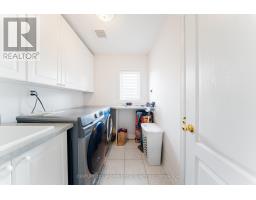
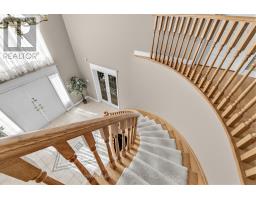
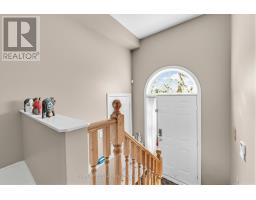
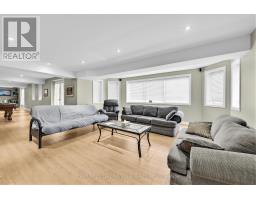
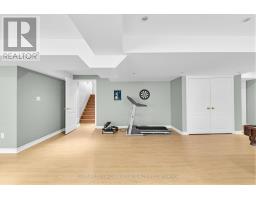
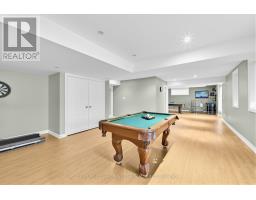
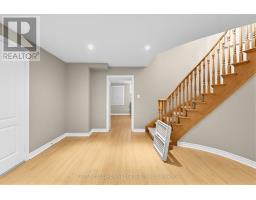
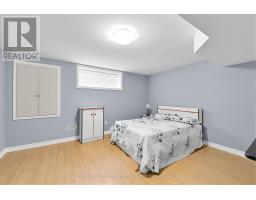
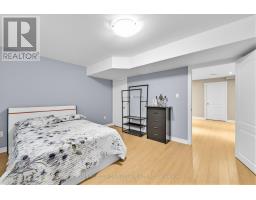
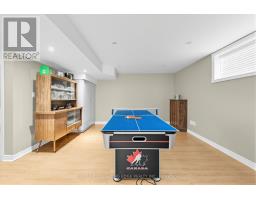
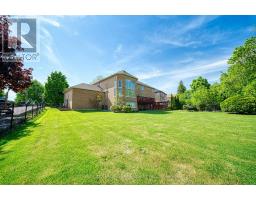
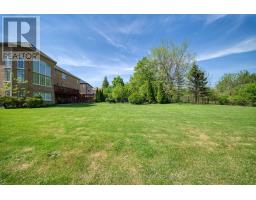
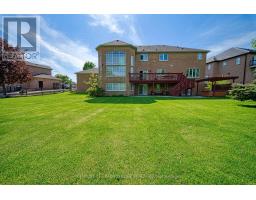
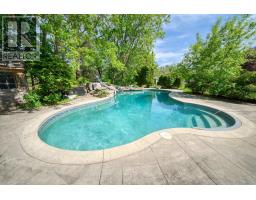
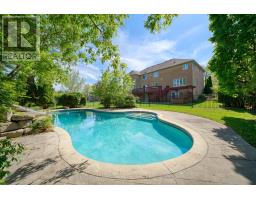
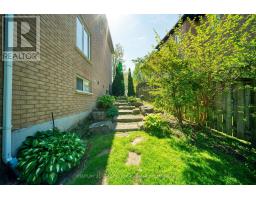
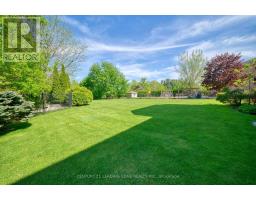
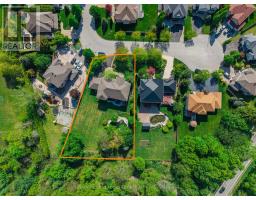
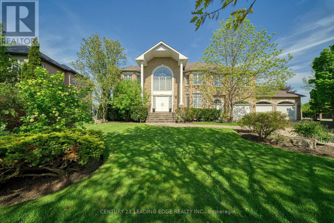
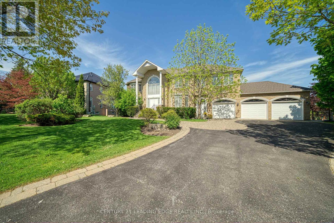
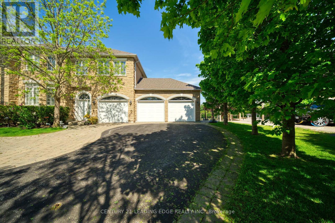
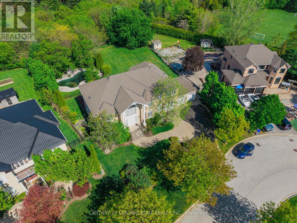
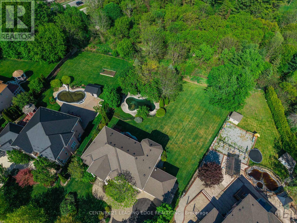
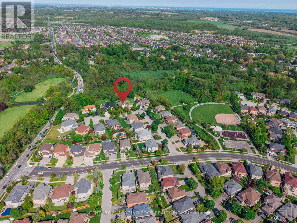
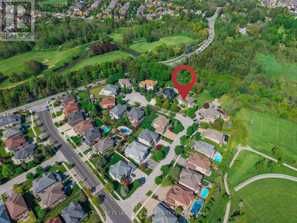
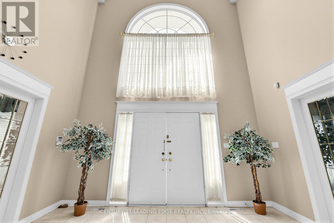
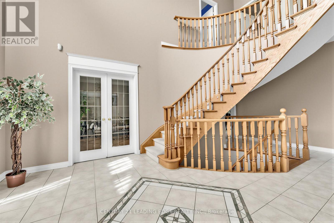
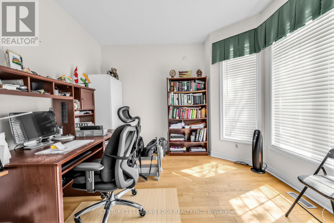
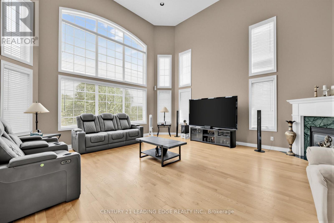
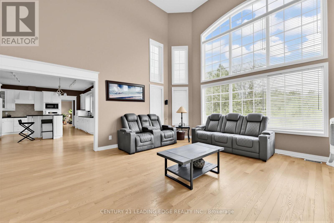
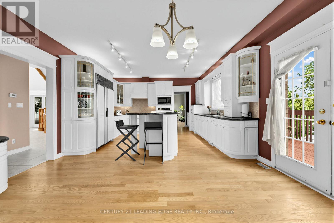
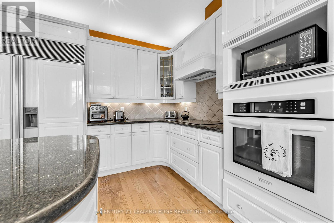
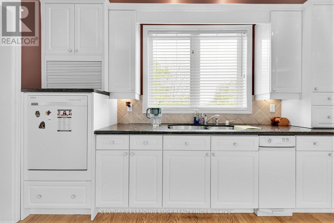
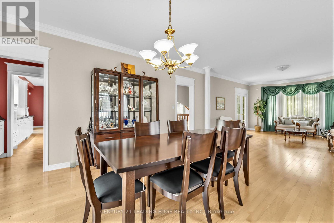
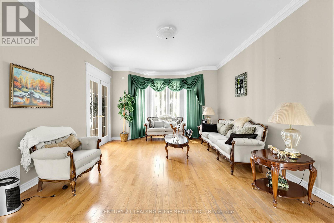
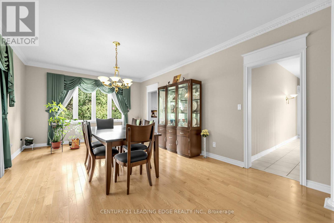
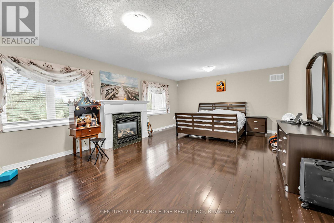
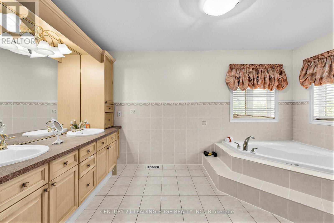
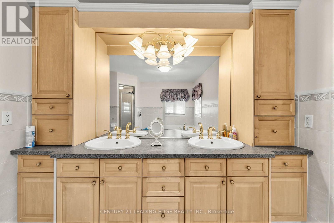
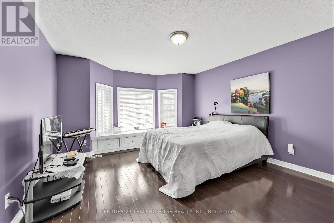
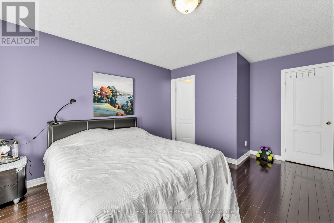
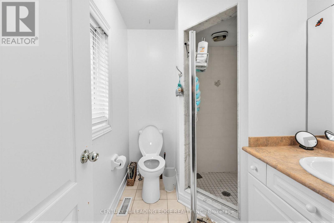
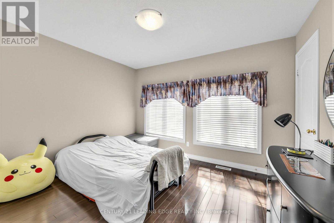
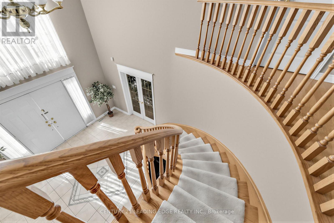
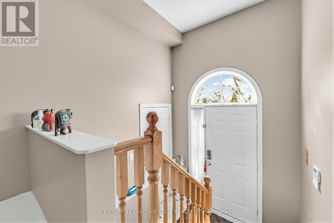
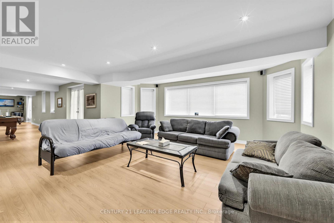
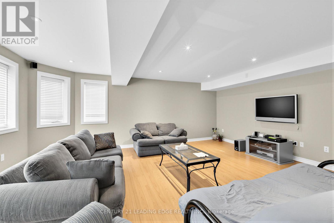
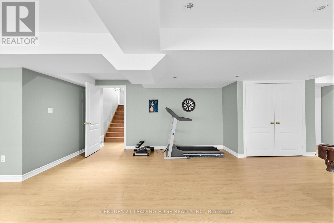
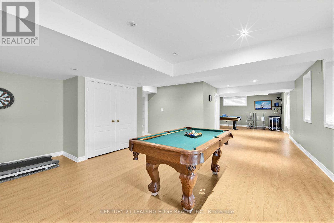
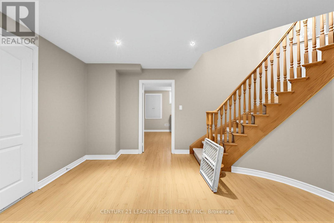
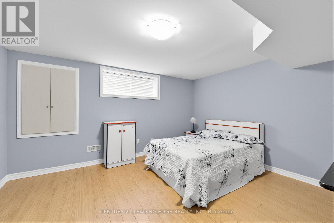
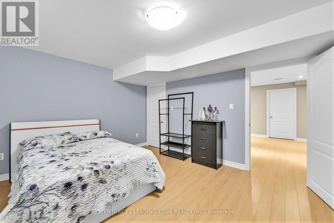
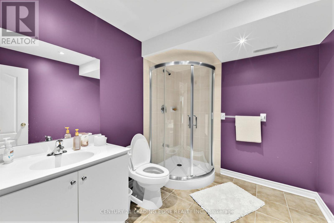
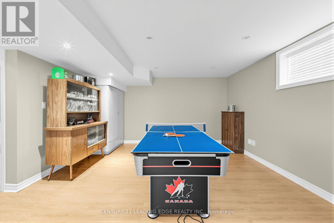
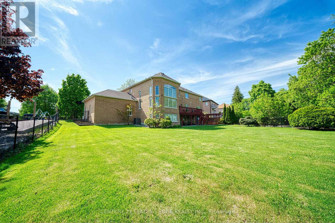
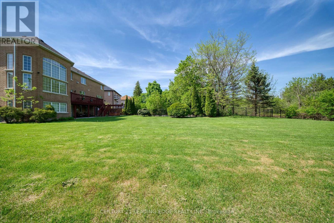
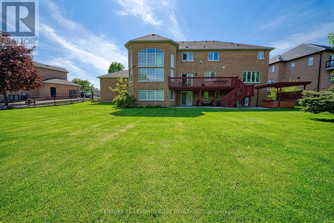
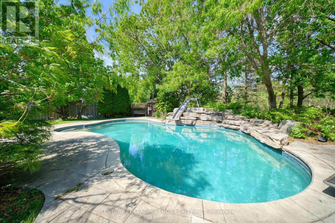
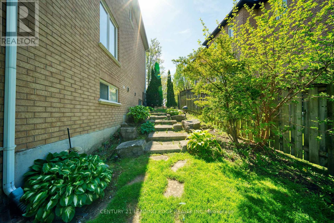
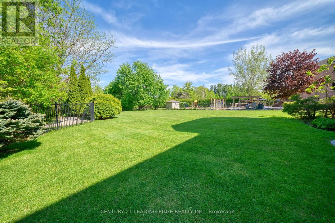
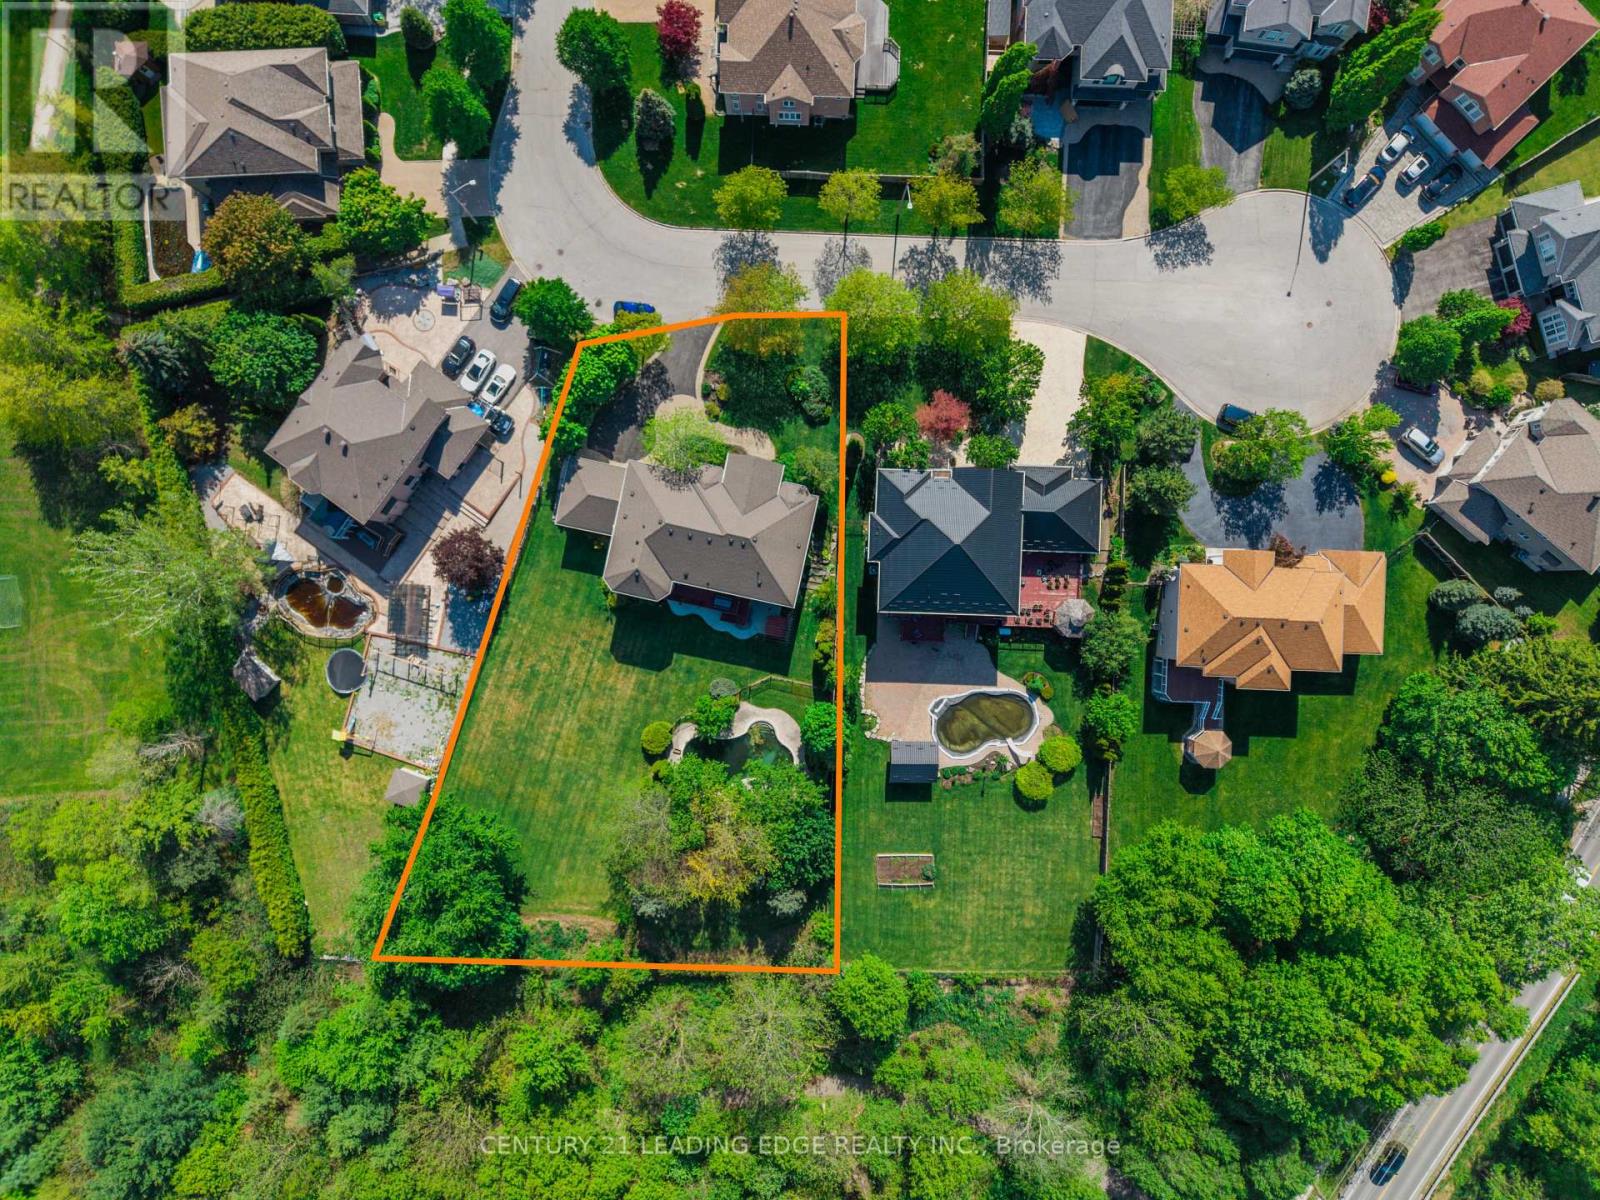
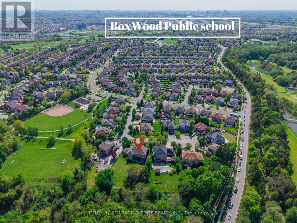
Welcome to 15 Upper Ridge Crt! Elegant executive living in the heart of Markham! This stunning 4+1 bedroom detached residence sits on an impressive pie-shaped lot and offers exceptional space, comfort, and style for modern family living. Step through the grand cathedral entryway into a bright open-concept living and dining area designed for both everyday living and entertaining. The gourmet kitchen features a centre island, granite countertops and French doors leading to a spacious deck overlooking the beautifully landscaped backyard.The spectacular cathedral great room showcases expansive windows with breathtaking backyard views, filling the home with natural light. A main floor office with hardwood floors and French doors provides the perfect private workspace for remote professionals.Retreat to the luxurious primary suite complete with a walk-in closet and spa-inspired ensuite and 3 spacious additional bedrooms, perfect for the whole family. The professionally finished walk-out basement offers incredible additional living space with a recreation room and guest suite - ideal for extended family or entertaining. Step outside to your own private backyard oasis and enjoy resort-style living with inground pool from the comfort of home. A rare opportunity to own an exceptional property on a quiet court in one of Markham's most desirable neighbourhoods. (id:61594)
Property Details
|
MLS® Number
|
N13186670 |
|
Property Type
|
Single Family |
|
Community Name
|
Rouge Fairways |
|
Amenities Near By
|
Hospital, Place Of Worship, Public Transit, Schools |
|
Community Features
|
Community Centre |
|
Equipment Type
|
Air Conditioner, Water Heater, Furnace |
|
Parking Space Total
|
10 |
|
Pool Type
|
Inground Pool |
|
Rental Equipment Type
|
Air Conditioner, Water Heater, Furnace |
Building
|
Bathroom Total
|
5 |
|
Bedrooms Above Ground
|
4 |
|
Bedrooms Below Ground
|
1 |
|
Bedrooms Total
|
5 |
|
Appliances
|
Dishwasher, Dryer, Microwave, Oven, Stove, Washer, Window Coverings, Refrigerator |
|
Basement Development
|
Finished |
|
Basement Features
|
Walk Out |
|
Basement Type
|
N/a (finished) |
|
Construction Style Attachment
|
Detached |
|
Cooling Type
|
Central Air Conditioning |
|
Exterior Finish
|
Brick, Stone |
|
Fireplace Present
|
Yes |
|
Foundation Type
|
Unknown |
|
Half Bath Total
|
1 |
|
Heating Fuel
|
Natural Gas |
|
Heating Type
|
Forced Air |
|
Stories Total
|
2 |
|
Size Interior
|
3,500 - 5,000 Ft2 |
|
Type
|
House |
|
Utility Water
|
Municipal Water |
Parking
Land
|
Acreage
|
No |
|
Land Amenities
|
Hospital, Place Of Worship, Public Transit, Schools |
|
Sewer
|
Sanitary Sewer |
|
Size Depth
|
220 Ft ,6 In |
|
Size Frontage
|
96 Ft ,2 In |
|
Size Irregular
|
96.2 X 220.5 Ft ; Irreg. Pie Lot |
|
Size Total Text
|
96.2 X 220.5 Ft ; Irreg. Pie Lot |
https://www.realtor.ca/real-estate/29811429/15-upper-ridge-court-markham-rouge-fairways-rouge-fairways