Maintenance, Water, Cable TV, Common Area Maintenance, Parking, Insurance
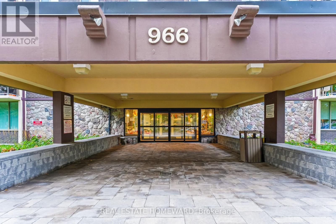
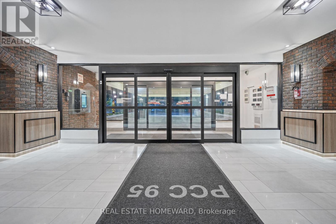
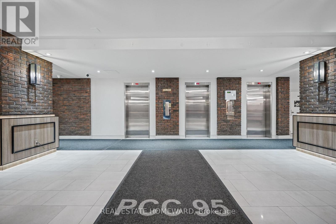
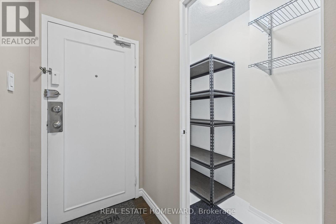
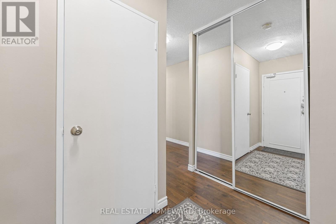
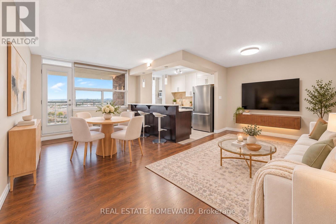
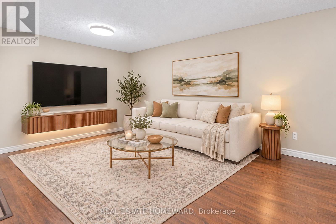
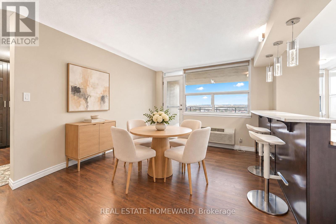
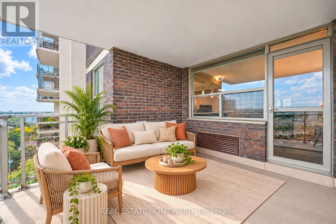
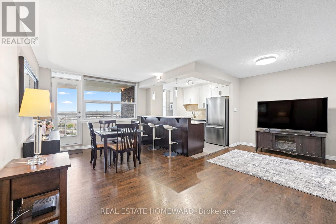
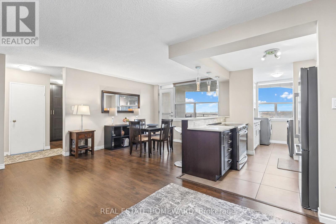
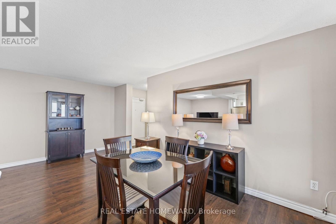
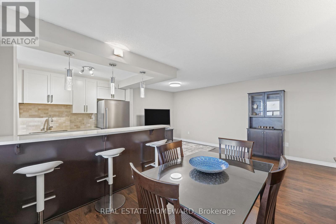
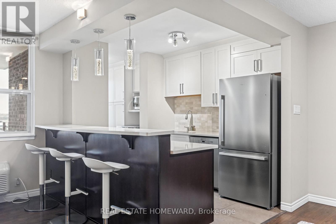
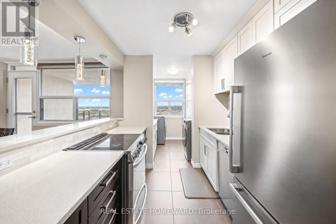
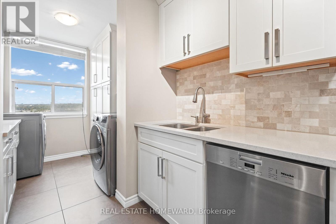
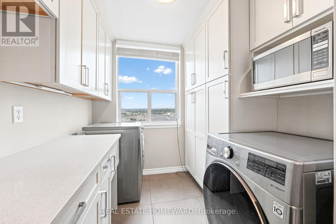
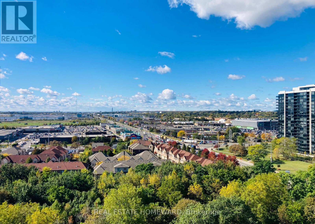
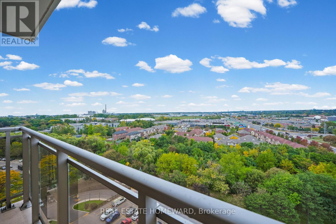
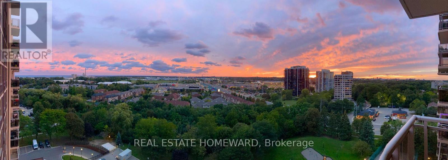
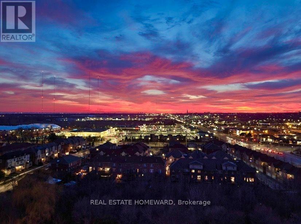
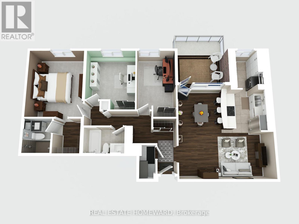
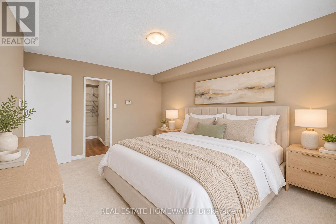
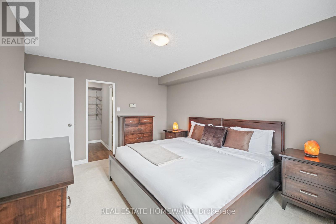
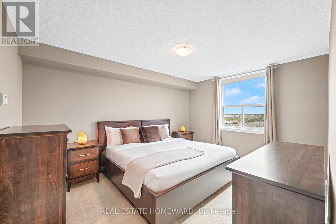
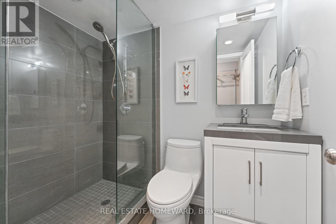
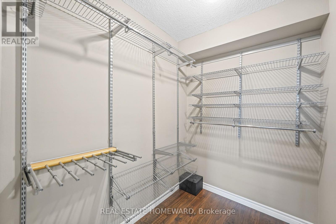
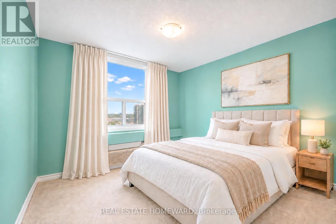
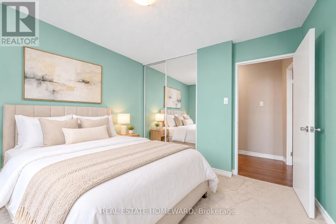
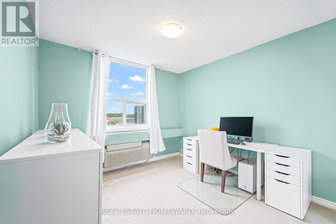
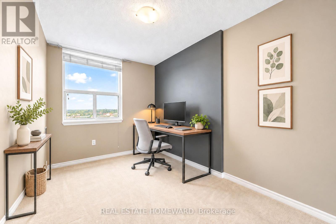
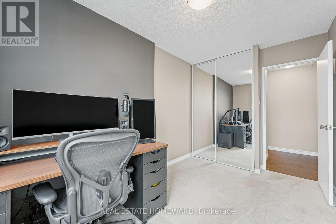
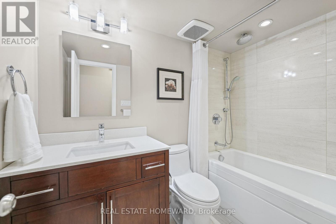
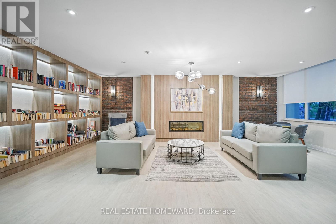
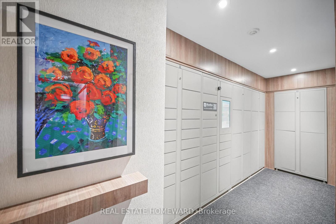
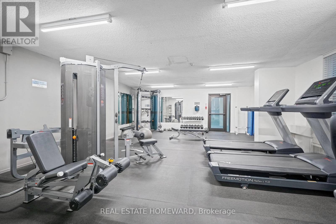
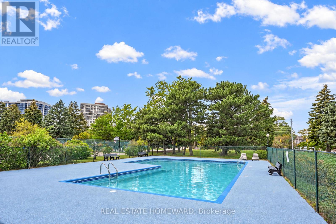
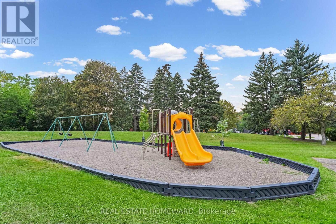
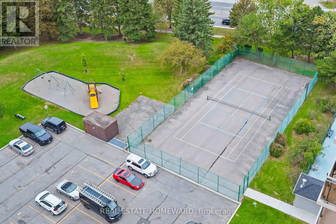
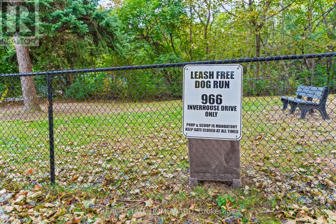
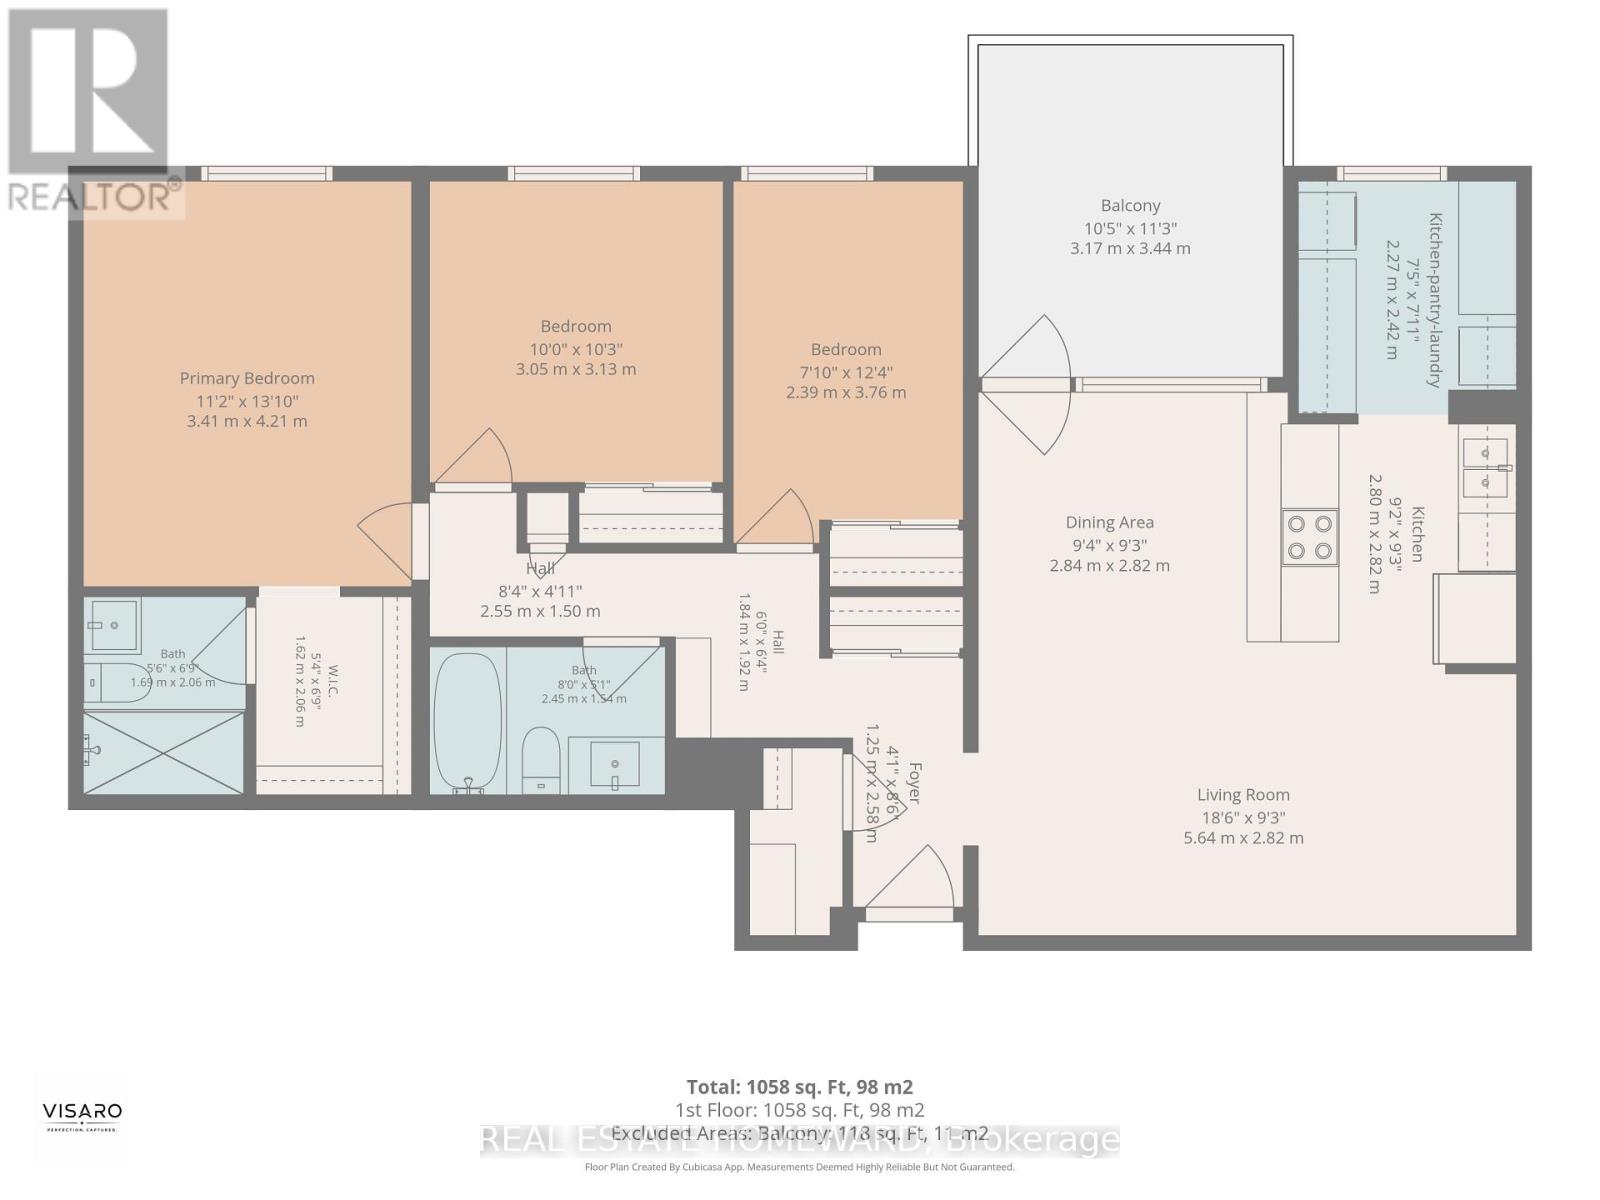
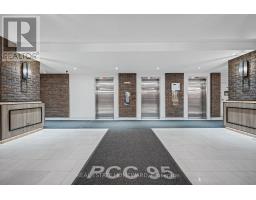
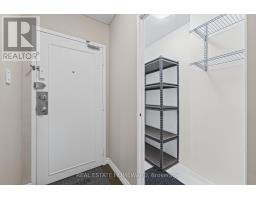
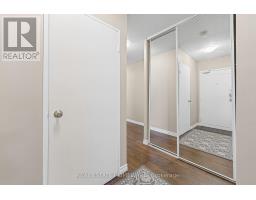
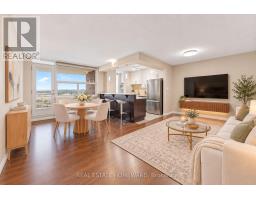
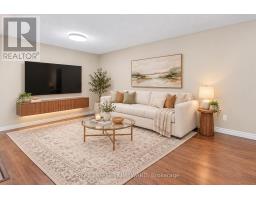
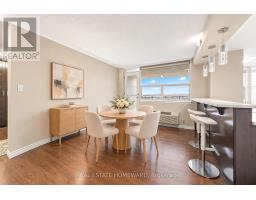
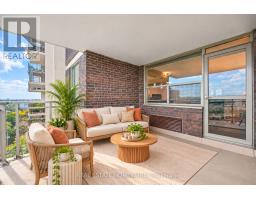
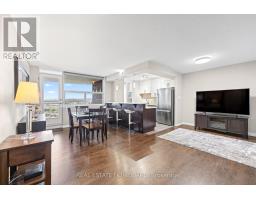
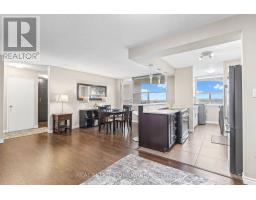
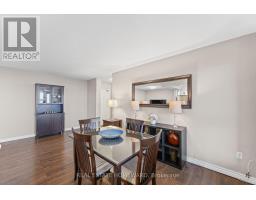
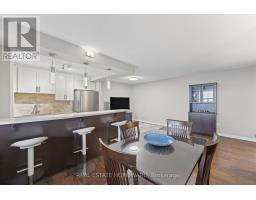
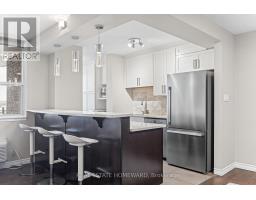
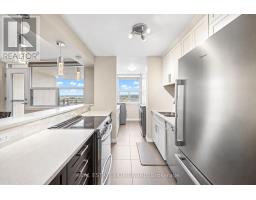
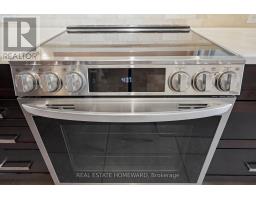
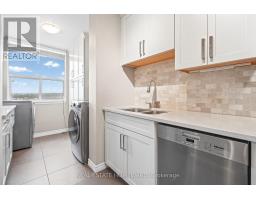
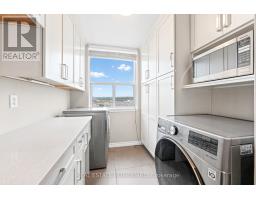
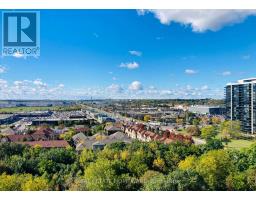
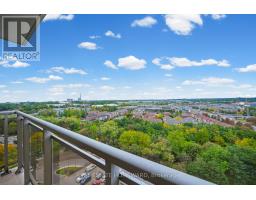
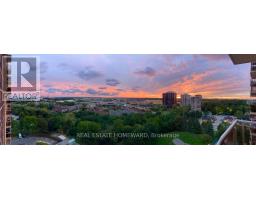
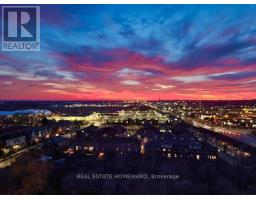
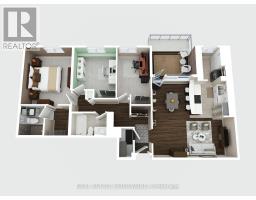
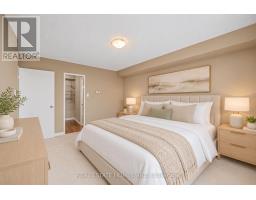
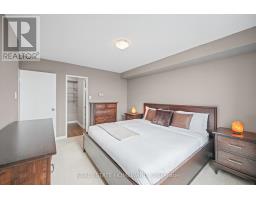
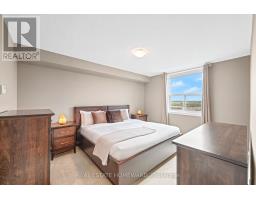
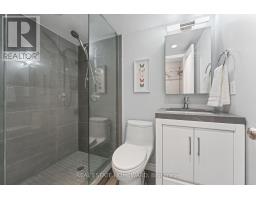
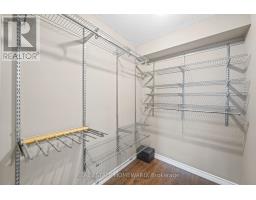
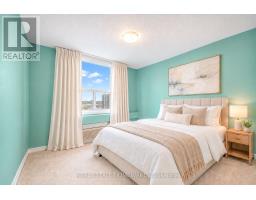
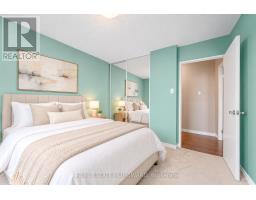
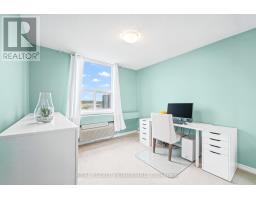
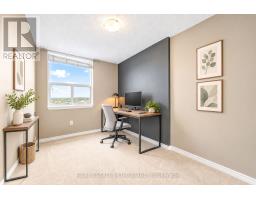
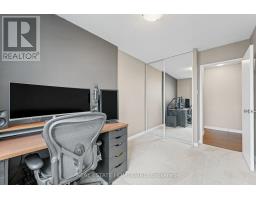
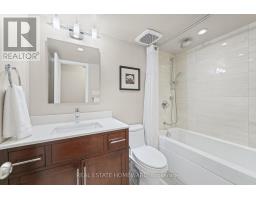
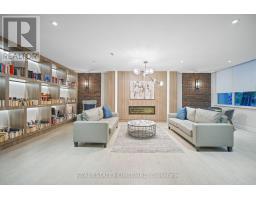
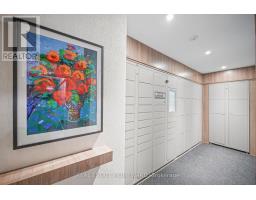
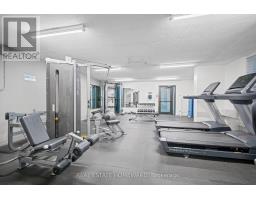
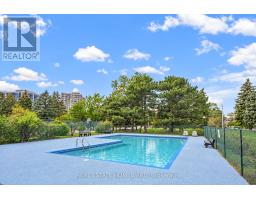
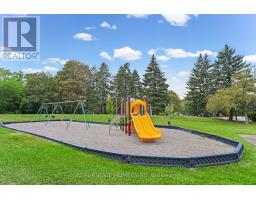
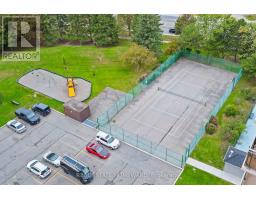
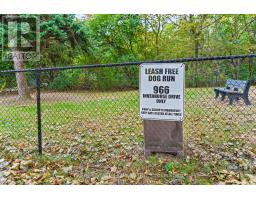
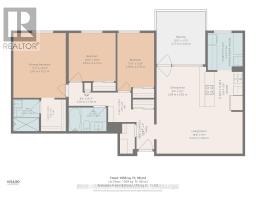
$886.83 MonthlyHigh-altitude luxury living without the penthouse price tag. Perched high in the sky, this beautifully updated 3-bedroom, 2-bathroom condo offers a welcoming entry foyer, sun-drenched afternoon light, and spectacular sunsets. The layout features a king-size primary bedroom complete with a private 3-piece ensuite, alongside an elegant 4-piece main bathroom. Both baths have been meticulously updated with luxury fixtures and premium counters. The heart of the home is an open-concept galley kitchen featuring quartz countertops that extend seamlessly into the pantry and in-suite laundry area. Sleek contemporary wood cabinetry and a breakfast bar overlook a bright dining space and an inviting living room. Step outside onto the expansive 10'5" x 11'3" west-facing balcony, where glass railings ensure uninterrupted views, including a partial view of Lake Ontario. This rare, barbecue-friendly outdoor space comes equipped with an external outlet for effortless plug-and-play lighting or music. Parking and storage are exceptional: 1 exclusive underground parking spot, access to additional unassigned rear surface parking (used by the current owners for a second vehicle for 26 years), visitor parking, 1 exclusive locker, and a large in-suite storage room. Enjoy a resort-style lifestyle with an outdoor pool, tennis and pickleball courts, playground, gym, library, party room, bike storage, and a fenced dog run. Walk to Clarkson GO Station for a 35-minute commute to downtown Toronto, and live minutes from village dining, Lakeside Park, and the scenic trails of Rattray Marsh Conservation Area. Fresh new Status Certificate available for review. Turn-key living at its finest! PLEASE NOTE: Condo enforces a strict 35 lb dog weight restriction. (id:61594)
| MLS® Number | W14034028 |
| Property Type | Single Family |
| Community Name | Clarkson |
| Amenities Near By | Park, Public Transit |
| Community Features | Pets Allowed With Restrictions |
| Features | Elevator |
| Parking Space Total | 1 |
| Pool Type | Outdoor Pool |
| Structure | Playground |
| View Type | View, City View |
| Bathroom Total | 2 |
| Bedrooms Above Ground | 3 |
| Bedrooms Total | 3 |
| Amenities | Exercise Centre, Canopy, Separate Heating Controls, Storage - Locker |
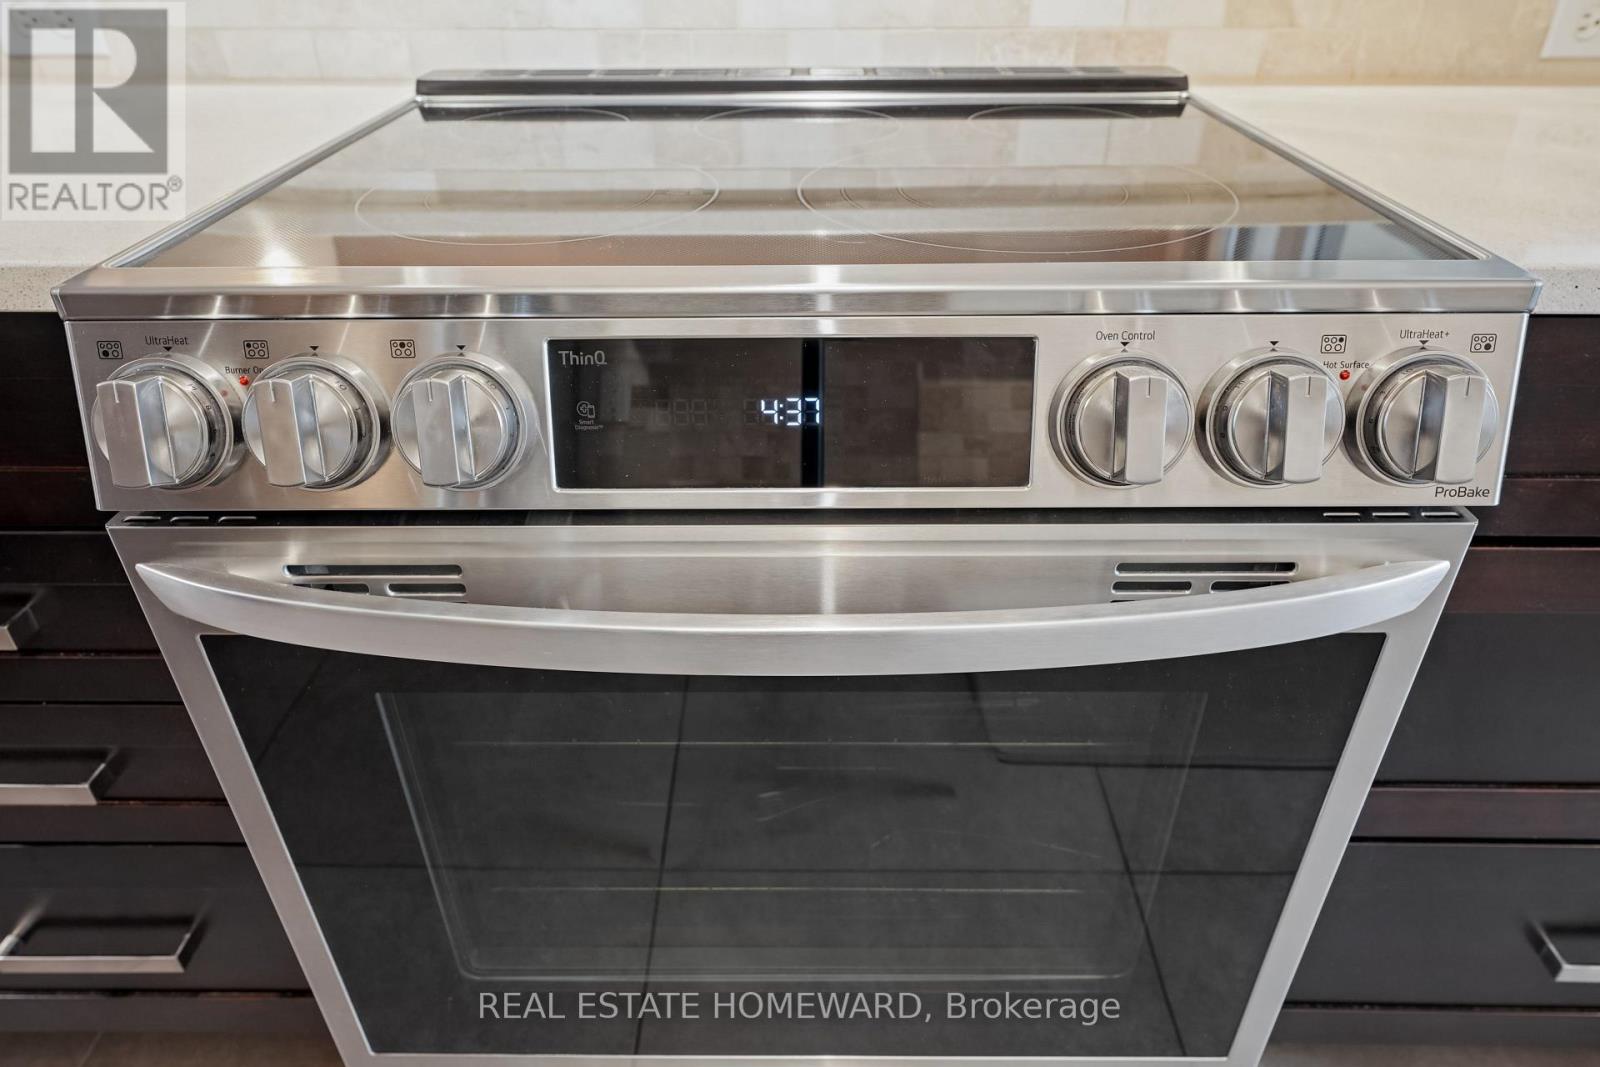
| Appliances | Garage Door Opener Remote(s), Blinds, Dishwasher, Dryer, Stove, Washer, Window Coverings, Refrigerator |
| Basement Type | None |
| Cooling Type | Wall Unit |
| Exterior Finish | Brick |
| Fire Protection | Controlled Entry, Security System, Smoke Detectors |
| Flooring Type | Carpeted |
| Heating Fuel | Electric |
| Heating Type | Forced Air |
| Size Interior | 1,000 - 1,199 Ft2 |
| Type | Apartment |
| Underground | |
| Garage |
| Acreage | No |
| Fence Type | Fenced Yard |
| Land Amenities | Park, Public Transit |
| Landscape Features | Lawn Sprinkler, Landscaped |
| Level | Type | Length | Width | Dimensions |
|---|---|---|---|---|
| Flat | Living Room | 5.64 m | 2.82 m | 5.64 m x 2.82 m |
| Flat | Dining Room | 2.84 m | 2.82 m | 2.84 m x 2.82 m |
| Flat | Kitchen | 2.8 m | 2.82 m | 2.8 m x 2.82 m |
| Flat | Pantry | 2.27 m | 2.42 m | 2.27 m x 2.42 m |
| Flat | Primary Bedroom | 3.41 m | 4.21 m | 3.41 m x 4.21 m |
| Flat | Bedroom 2 | 3.05 m | 3.13 m | 3.05 m x 3.13 m |
| Flat | Bedroom 3 | 2.39 m | 3.76 m | 2.39 m x 3.76 m |
| Flat | Bathroom | 1.69 m | 2.06 m | 1.69 m x 2.06 m |
| Flat | Bathroom | 2.45 m | 1.54 m | 2.45 m x 1.54 m |
https://www.realtor.ca/real-estate/30402433/1507-966-inverhouse-drive-mississauga-clarkson-clarkson
Contact us for more information

The trademarks REALTOR®, REALTORS®, and the REALTOR® logo are controlled by The Canadian Real Estate Association (CREA) and identify real estate professionals who are members of CREA. The trademarks MLS®, Multiple Listing Service® and the associated logos are owned by The Canadian Real Estate Association (CREA) and identify the quality of services provided by real estate professionals who are members of CREA. The trademark DDF® is owned by The Canadian Real Estate Association (CREA) and identifies CREA's Data Distribution Facility (DDF®)