4 Bedroom
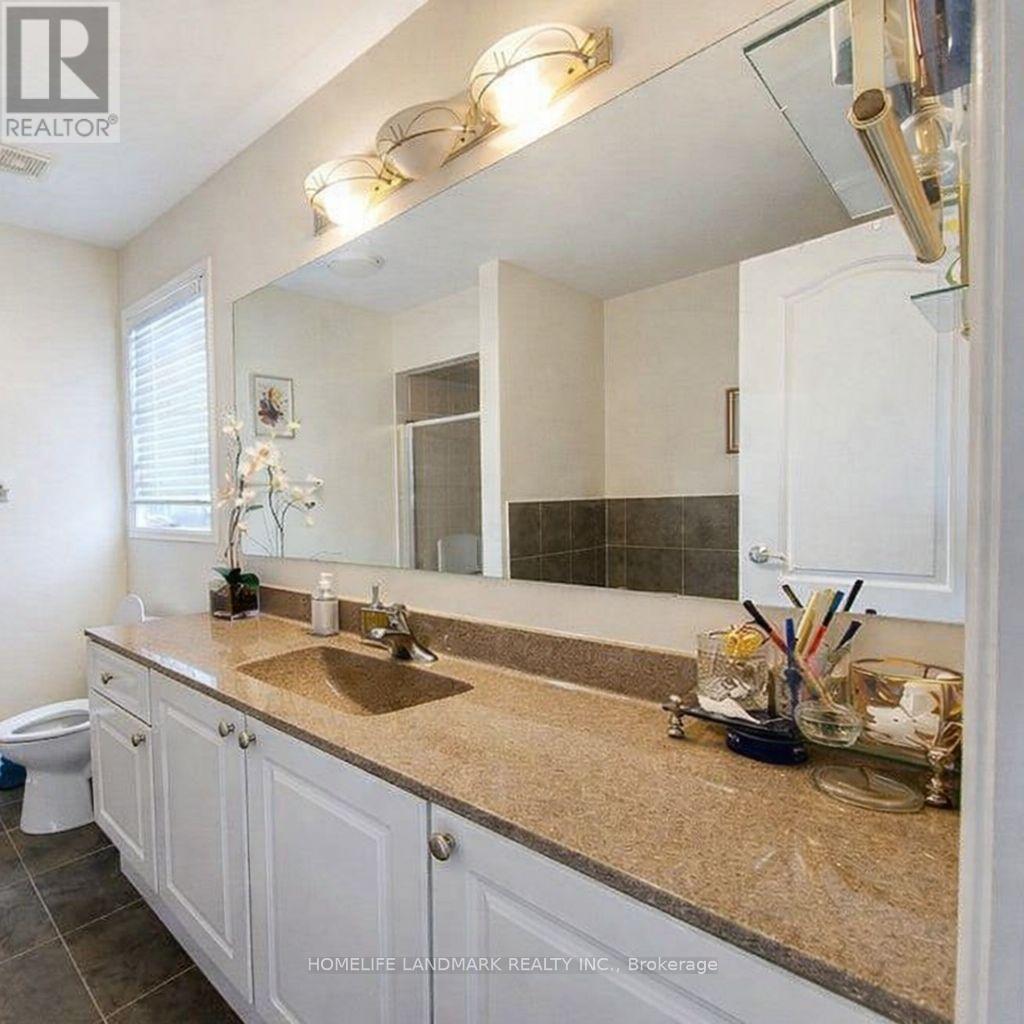
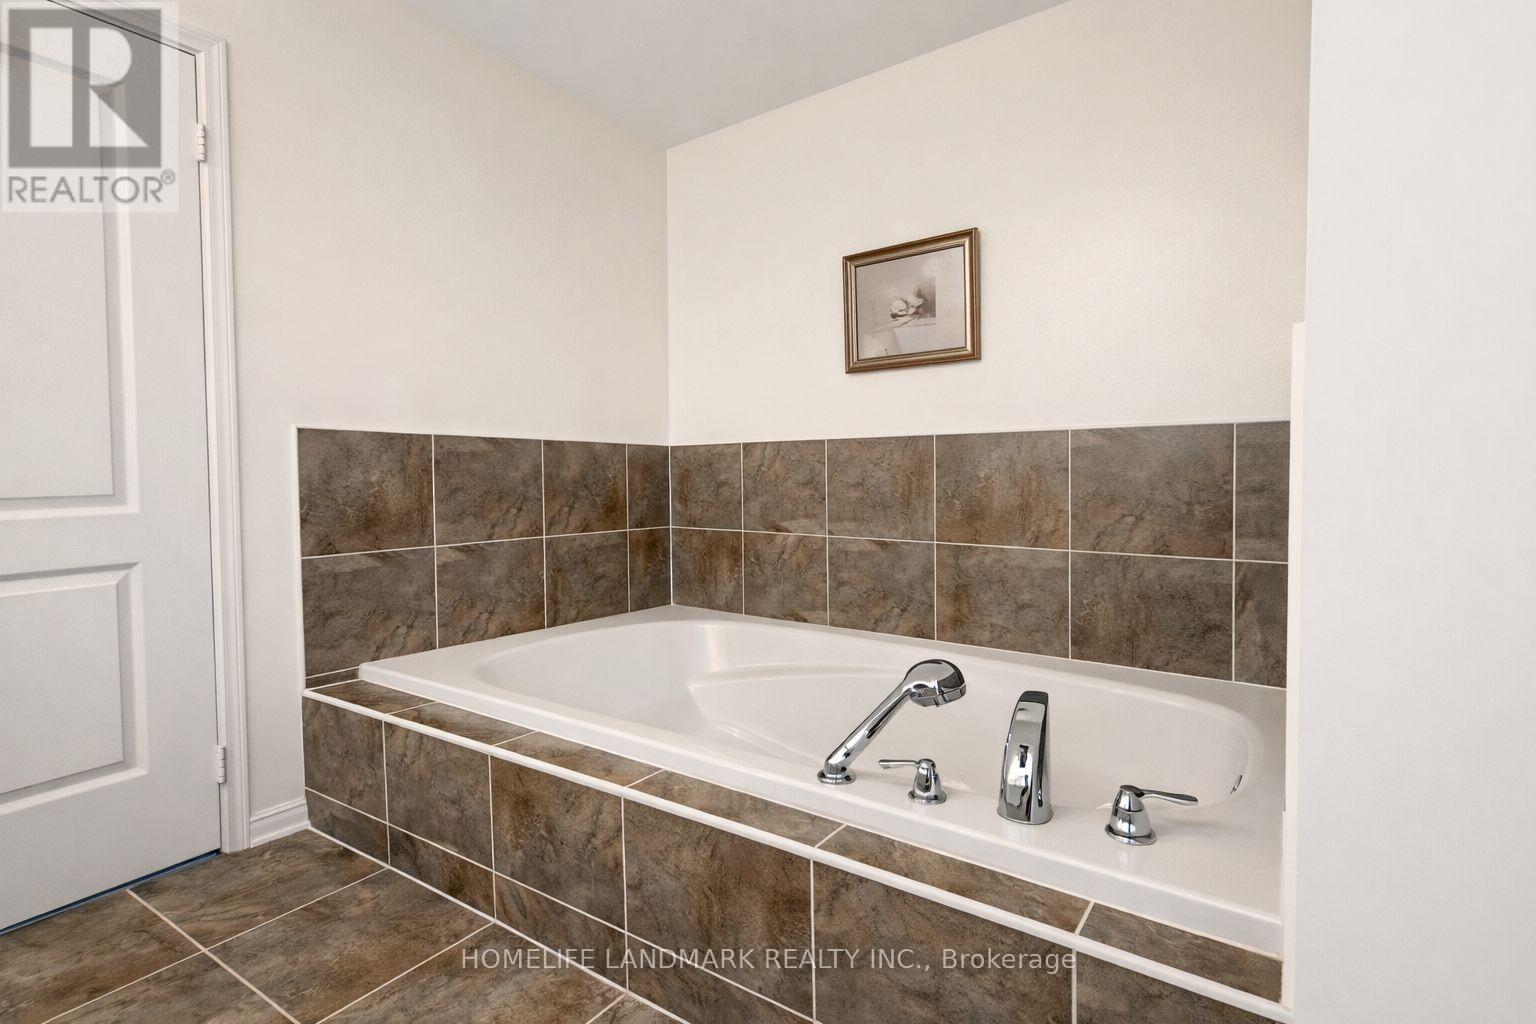
3 Bathroom
2,000 - 2,500 ft2
Fireplace
Central Air Conditioning
Forced Air
$1,200,000
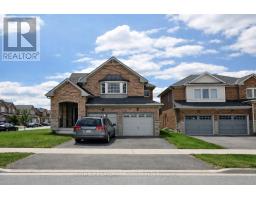
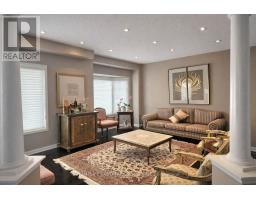
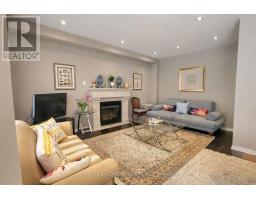
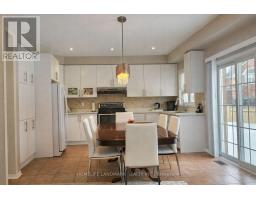
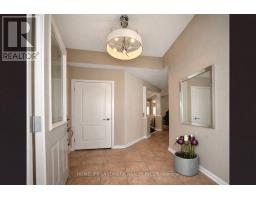
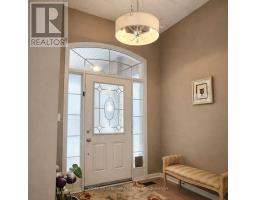
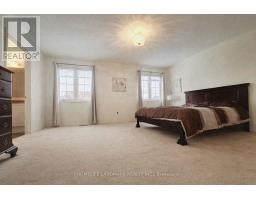
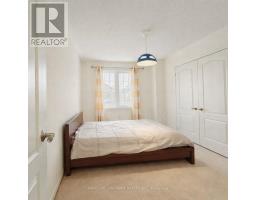
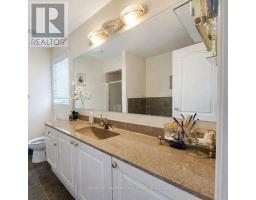
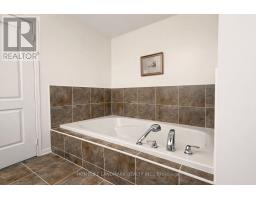
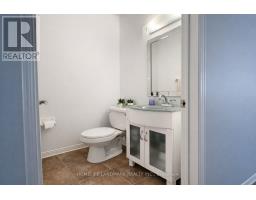
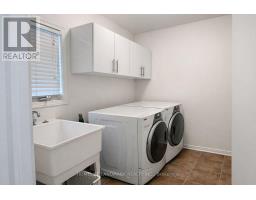
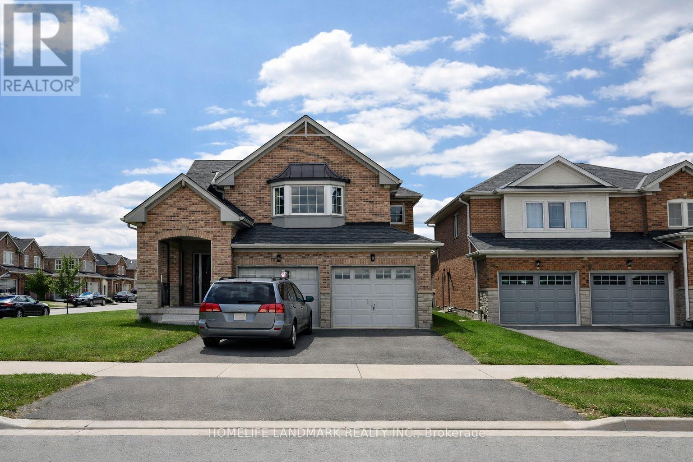
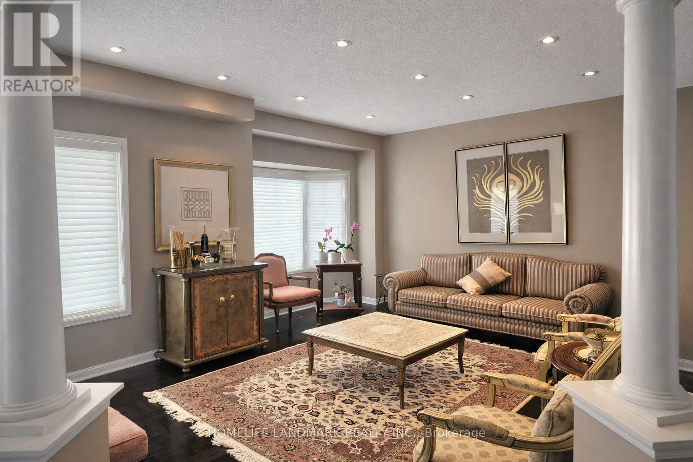
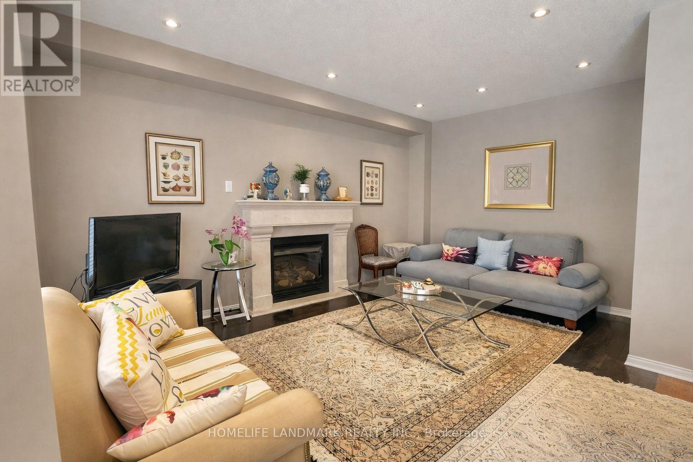
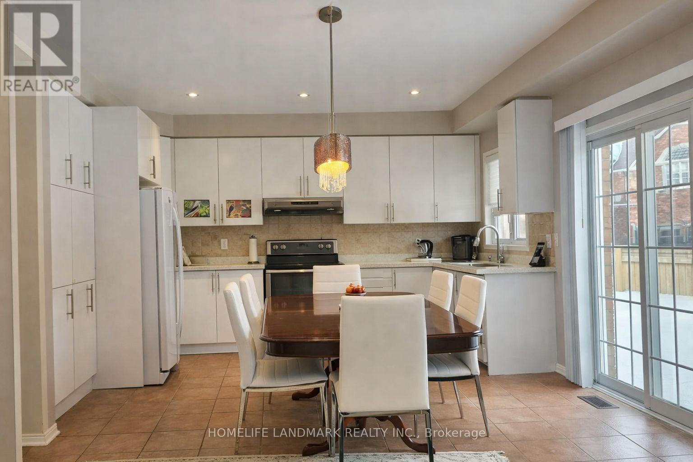
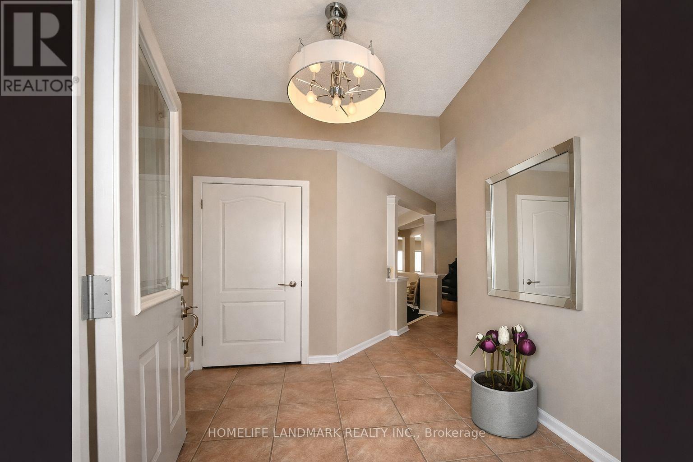
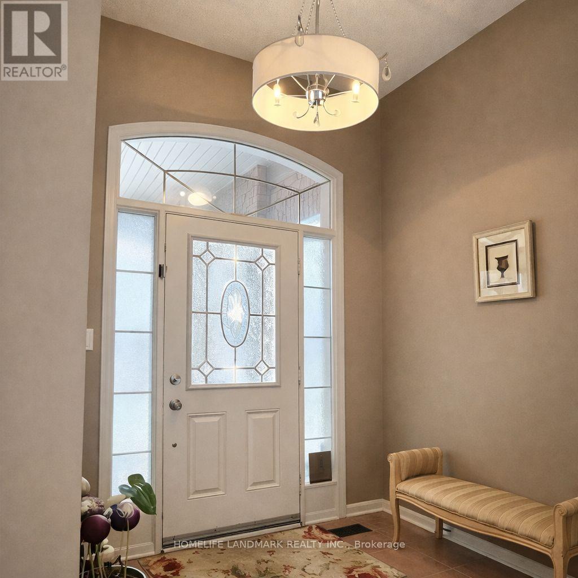
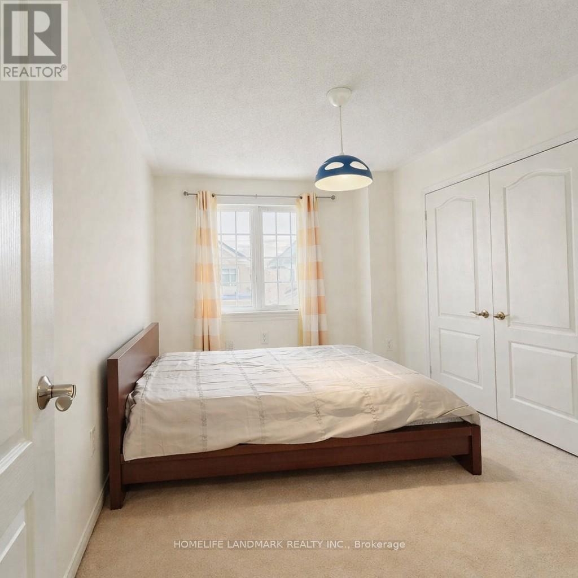
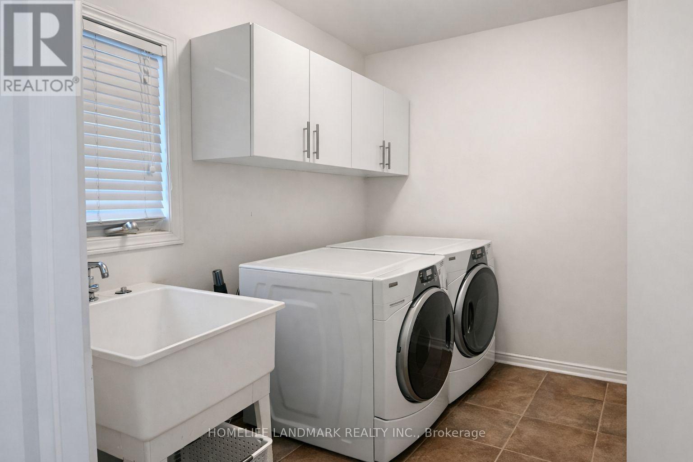
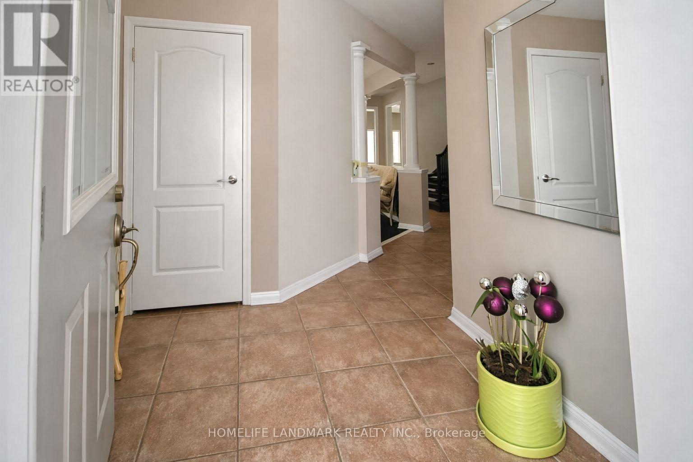
Welcome to this exceptional 4-bedroom, 3-bathroom detached residence in Aurora's prestigious Bayview Meadows community. Meticulously upgraded from top to bottom, this elegant home seamlessly blends timeless design with modern sophistication. The thoughtfully designed layout features gleaming hardwood floors throughout the main and second levels, a stunning gourmet kitchen with a spacious breakfast area, and an elegant formal dining room highlighted by a designer feature wall-perfect for both everyday living and memorable entertaining. Step outside to a beautifully landscaped backyard complete with a private patio, creating the ideal setting for outdoor gatherings or quiet evenings at home. Offering generous living spaces, quality finishes, and impeccable attention to detail, this home is perfectly suited for today's discerning family. Ideally situated within walking distance to Hartman Public School and Dr. G.W. Williams Secondary School, and just minutes from Highway 404, the Aurora GO Station, public transit, shopping, restaurants, LA Fitness, Real Canadian Superstore, T&T Supermarket, and a wide array of everyday amenities. An exceptional opportunity to own a truly move-in ready home in one of Aurora's most desirable family-friendly neighbourhoods. (id:61594)
Property Details
|
MLS® Number
|
N13522822 |
|
Property Type
|
Single Family |
|
Community Name
|
Bayview Northeast |
|
Parking Space Total
|
4 |
Building
|
Bathroom Total
|
3 |
|
Bedrooms Above Ground
|
4 |
|
Bedrooms Total
|
4 |
|
Appliances
|
Dishwasher, Dryer, Garage Door Opener, Alarm System, Stove, Washer, Refrigerator |
|
Basement Development
|
Unfinished |
|
Basement Features
|
Separate Entrance |
|
Basement Type
|
N/a, N/a (unfinished) |
|
Construction Style Attachment
|
Detached |
|
Cooling Type
|
Central Air Conditioning |
|
Exterior Finish
|
Brick |
|
Fireplace Present
|
Yes |
|
Fireplace Total
|
1 |
|
Flooring Type
|
Hardwood, Carpeted |
|
Foundation Type
|
Concrete |
|
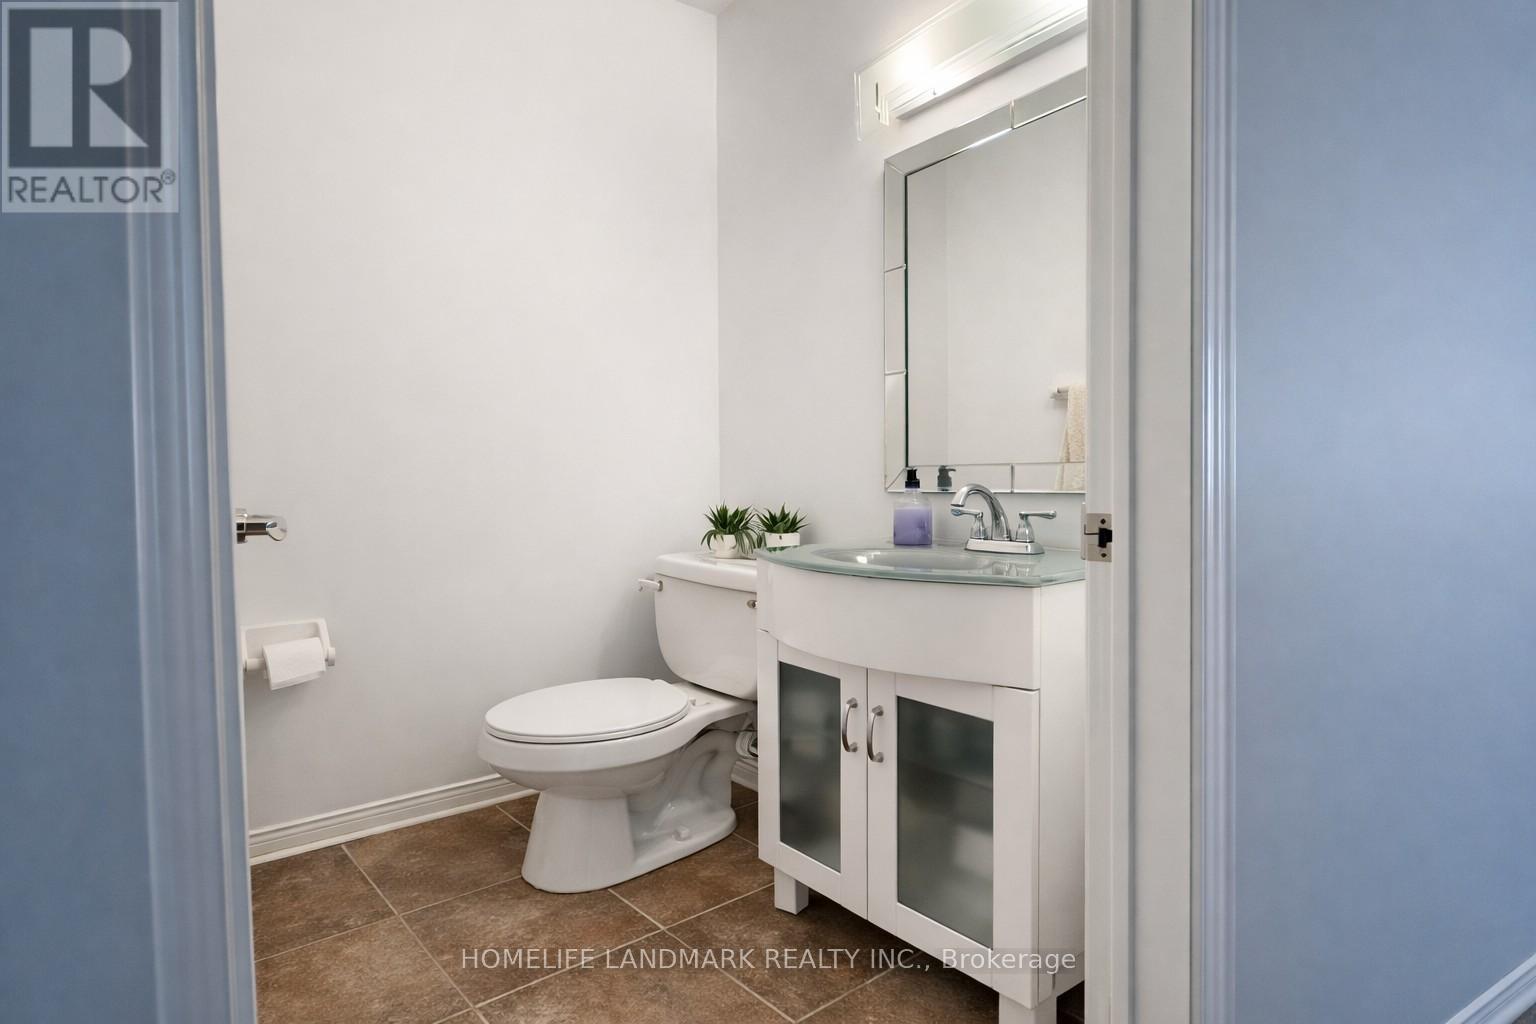
Half Bath Total
|
1 |
|
Heating Fuel
|
Natural Gas |
|
Heating Type
|
Forced Air |
|
Stories Total
|
2 |
|
Size Interior
|
2,000 - 2,500 Ft2 |
|
Type
|
House |
|
Utility Water
|
Municipal Water |
Parking
Land
|
Acreage
|
No |
|
Sewer
|
Sanitary Sewer |
|
Size Depth
|
113 Ft |
|
Size Frontage
|
46 Ft |
|
Size Irregular
|
46 X 113 Ft ; 113.24 Ft X 45.64 Ft X 88.52 Ft X 32.94 |
|
Size Total Text
|
46 X 113 Ft ; 113.24 Ft X 45.64 Ft X 88.52 Ft X 32.94 |
Rooms
| Level |
Type |
Length |
Width |
Dimensions |
|
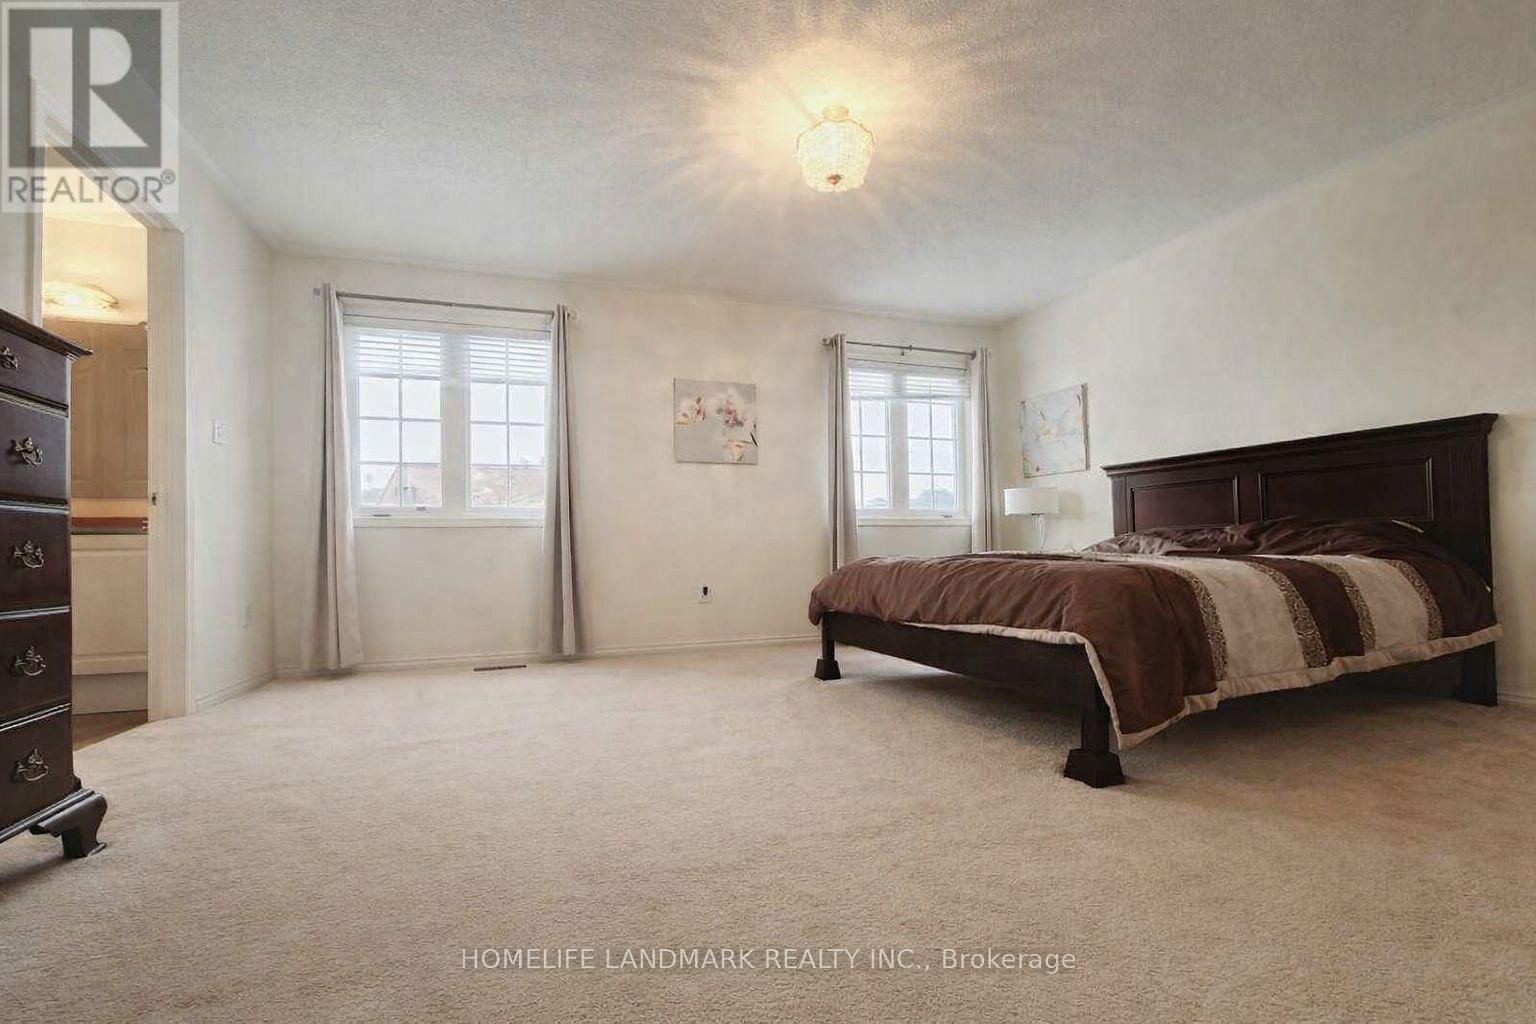
Second Level |
Primary Bedroom |
5.04 m |
3.73 m |
5.04 m x 3.73 m |
|
Second Level |
Bedroom 2 |
4.49 m |
4.23 m |
4.49 m x 4.23 m |
|
Second Level |
Bedroom 3 |
3.38 m |
3.25 m |
3.38 m x 3.25 m |
|
Second Level |
Bedroom 4 |
4.39 m |
3.03 m |
4.39 m x 3.03 m |
|
Ground Level |
Living Room |
3.5 m |
3 m |
3.5 m x 3 m |
|
Ground Level |
Dining Room |
4.05 m |
2.57 m |
4.05 m x 2.57 m |
|
Ground Level |
Kitchen |
4.6 m |
3.57 m |
4.6 m x 3.57 m |
|
Ground Level |
Family Room |
5.23 m |
2.97 m |
5.23 m x 2.97 m |
https://www.realtor.ca/real-estate/29989588/152-mavrinac-boulevard-aurora-bayview-northeast