4 Bedroom
2 Bathroom
3,417 ft2
Bungalow
Fireplace
Central Air Conditioning
Forced Air
Acreage
$1,149,900
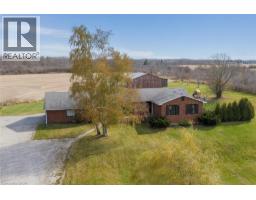
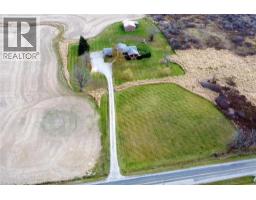
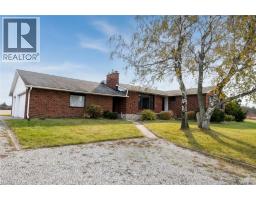
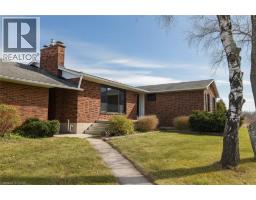
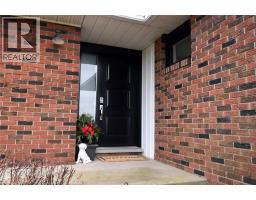
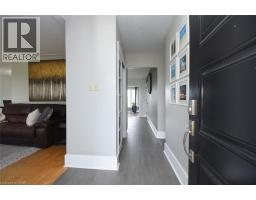
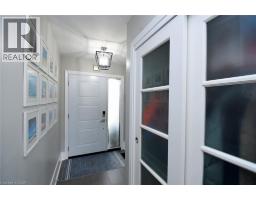
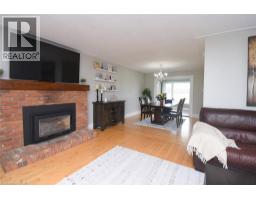
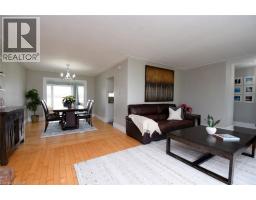
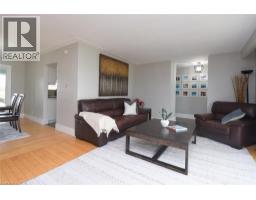
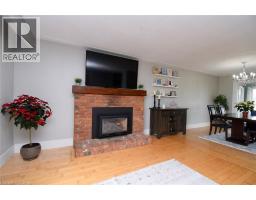
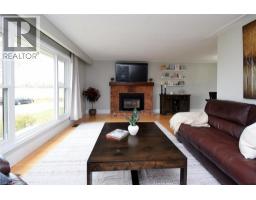
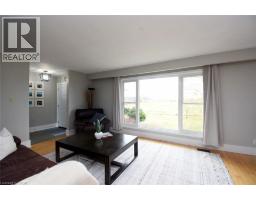
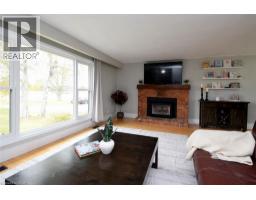
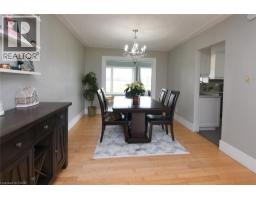
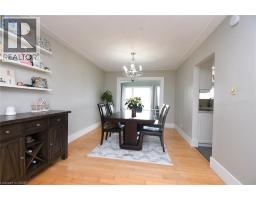
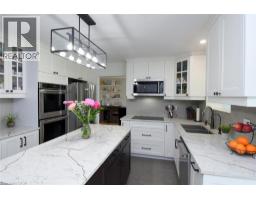
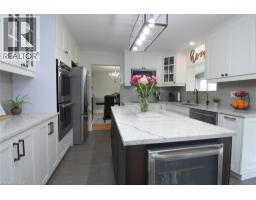
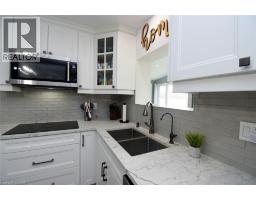
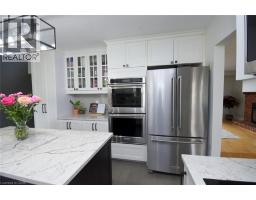
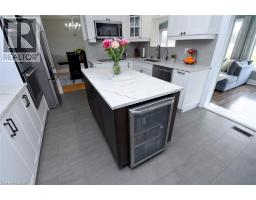
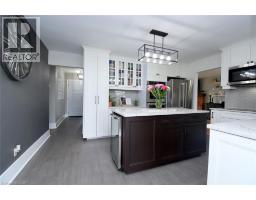
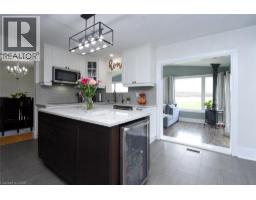
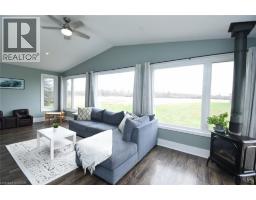
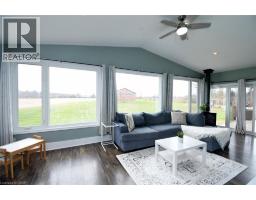
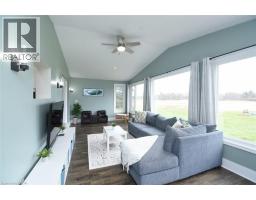
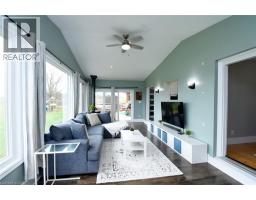
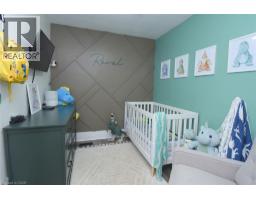
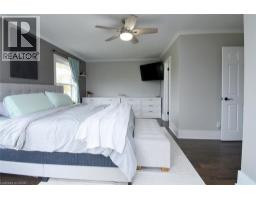
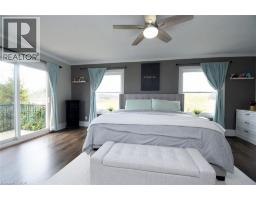
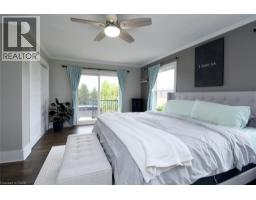
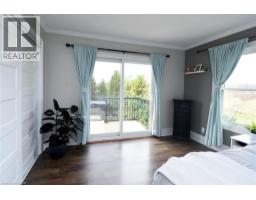
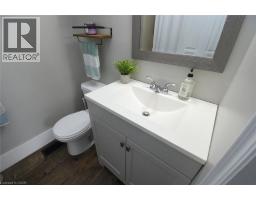
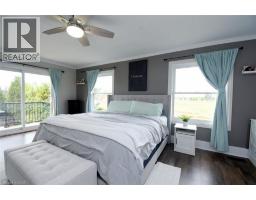
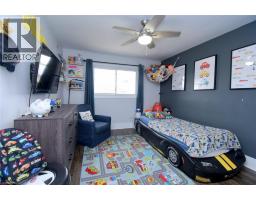
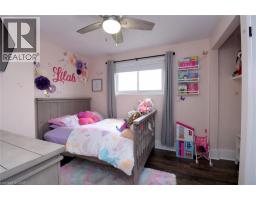
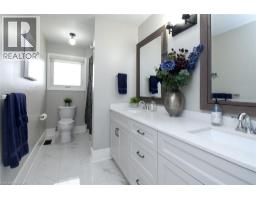
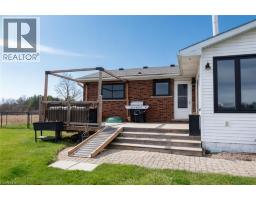
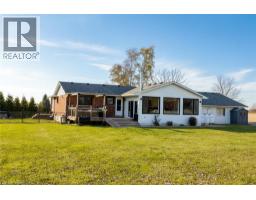
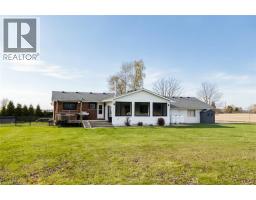
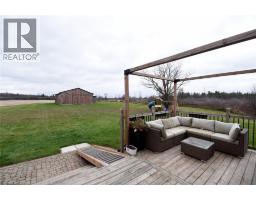
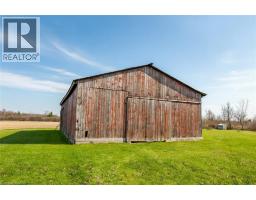
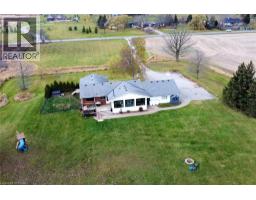
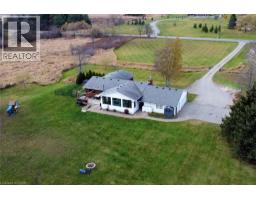
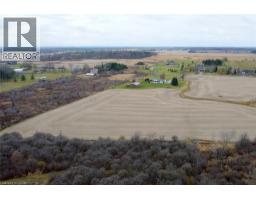
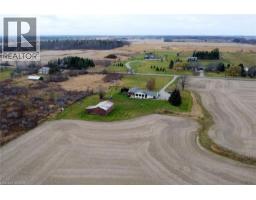
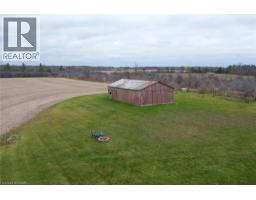
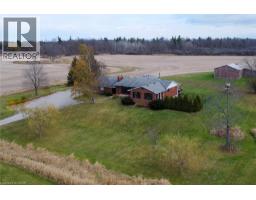
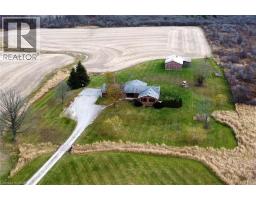
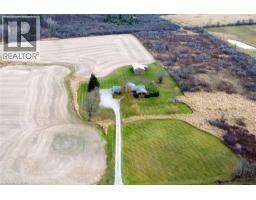
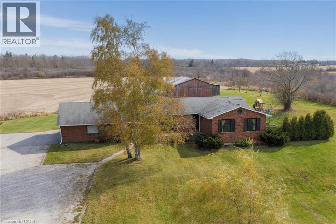
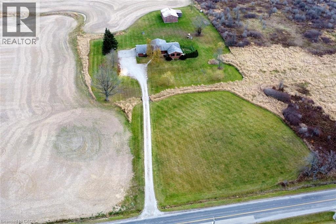
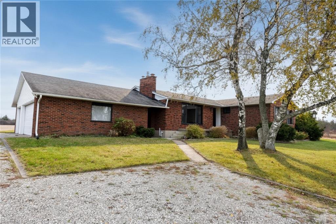
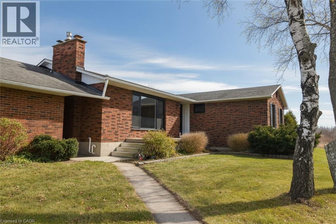
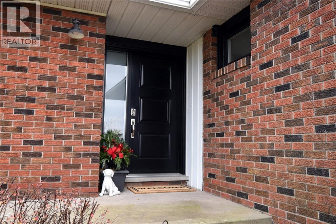
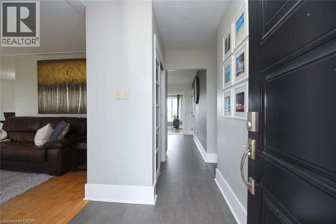
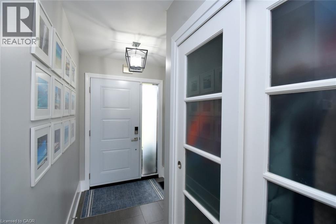
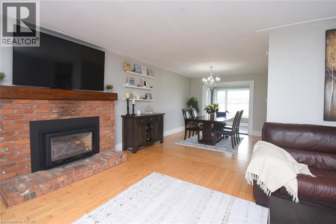
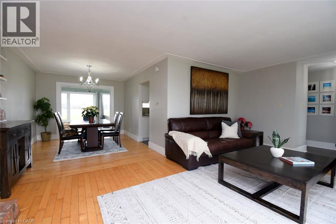
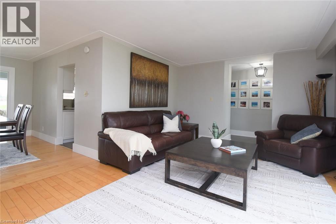
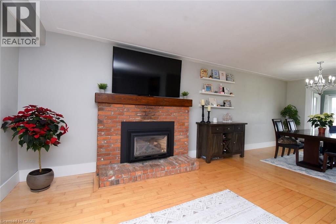
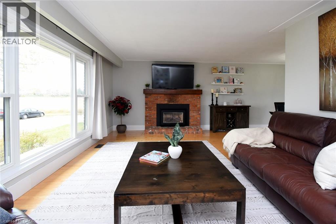
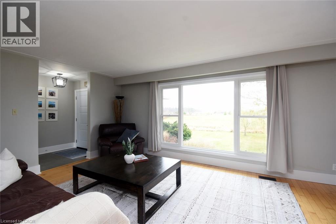
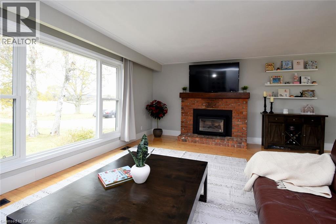
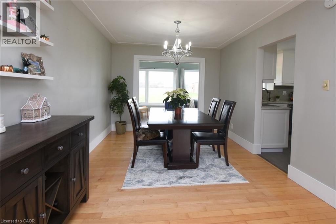
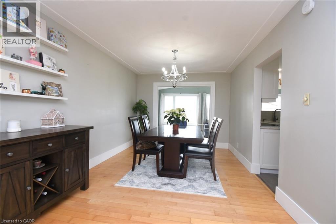
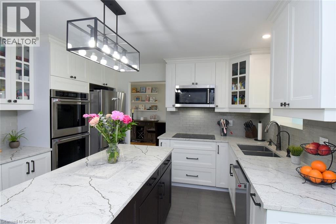
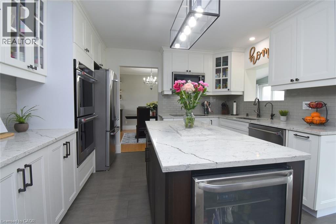
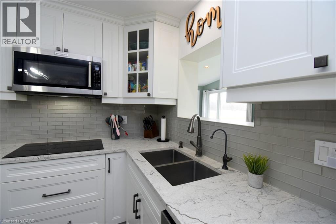
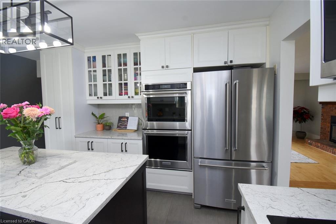
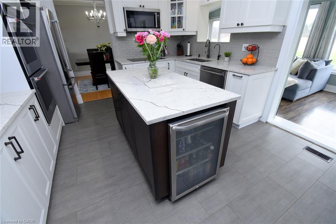
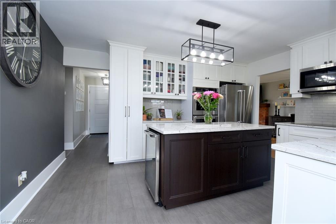
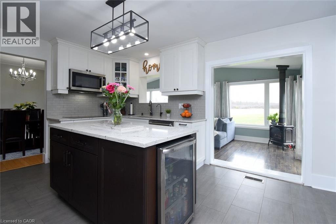
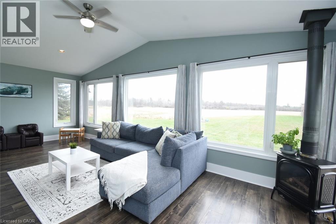
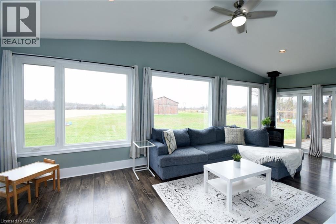
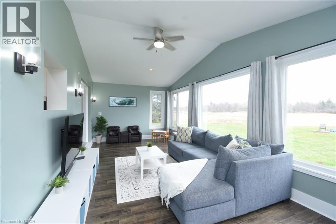
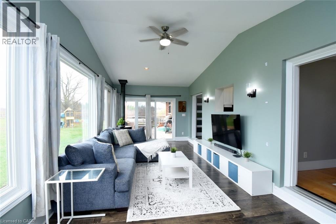
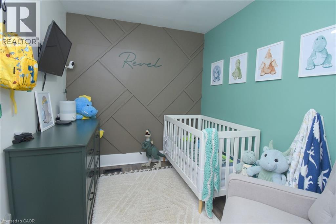
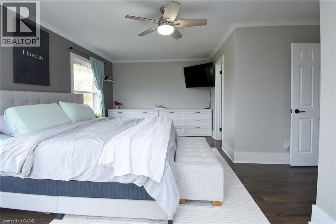
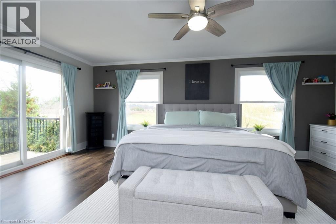
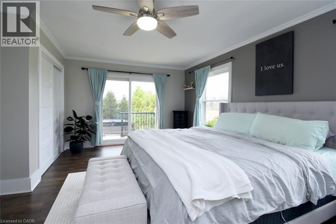
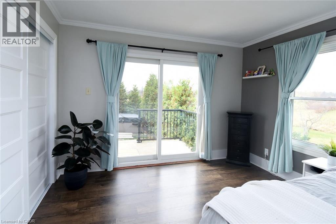
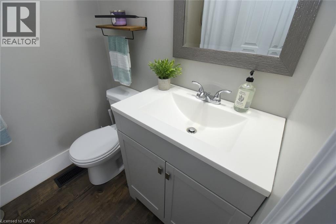
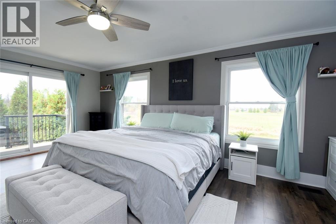
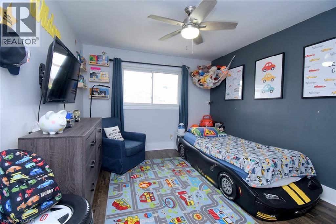
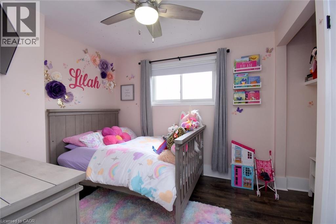
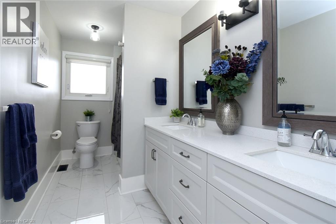
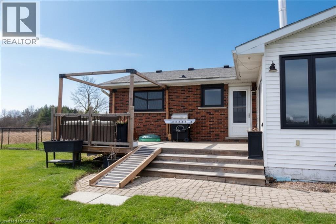
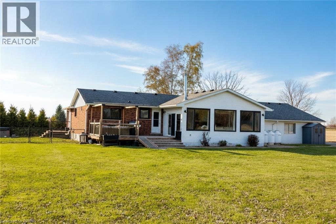
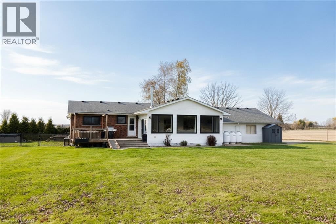
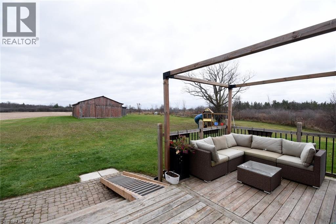
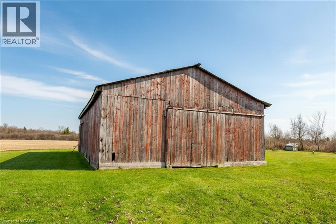
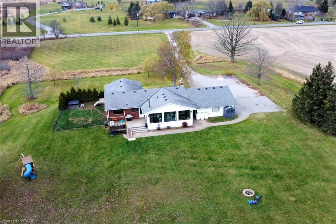
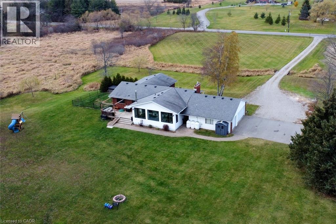
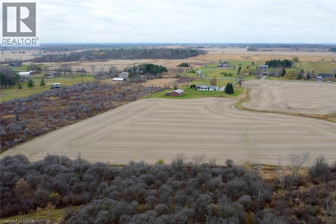
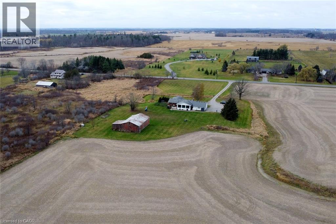
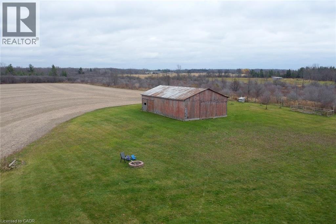
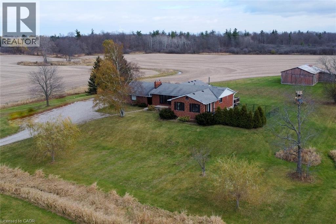
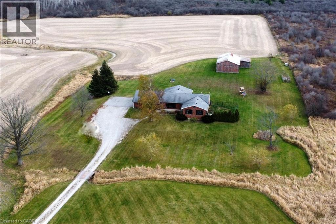
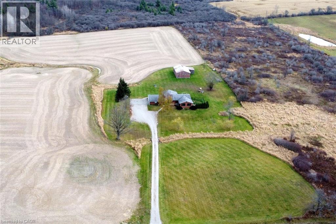
Welcome to this beautifully updated and spacious one-floor country home within minutes to Binbrook and Hamilton shopping and amenities. Offering a functional layout with plenty of room for family time & entertaining. The family room addition creates a wonderful gathering space, complete with a walkout to the rear deck. The updated kitchen is both stylish and functional, featuring double wall ovens, a large island with convenient storage drawers & a wine fridge, gorgeous porcelain tiles and a peekaboo window overlooking the family room. The spacious living and dining rooms share a cozy fireplace, creating a warm and inviting atmosphere. Large windows at both the front and back of the home fill the space with natural light while taking in the beautiful surrounding countryside views. The main floor bathroom has been tastefully renovated, while the spacious primary bedroom offers an updated 4-piece ensuite and a private walkout to its own deck with hot tub. The den, currently used as a fourth bedroom, was previously the main floor laundry room and can easily be converted back. A partially finished, full-size basement provides additional living space and flexibility. Outside, you’ll appreciate the 3-car garage, with one bay featuring heat and partial insulation, along with an impressive 32’ x 48’ outbuilding offering plenty of room for hobbies, storage or workspace. 7 acres being leased by farmer. (id:61594)
Property Details
|
MLS® Number
|
40878971 |
|
Property Type
|
Single Family |
|
Community Features
|
Quiet Area |
|
Equipment Type
|
Propane Tank |
|
Features
|
Country Residential, Automatic Garage Door Opener |
|
Parking Space Total
|
13 |
|
Rental Equipment Type
|
Propane Tank |
|
Structure
|
Barn |
Building
|
Bathroom Total
|
2 |
|
Bedrooms Above Ground
|
3 |
|
Bedrooms Below Ground
|
1 |
|
Bedrooms Total
|
4 |
|
Appliances
|
Dishwasher, Refrigerator, Microwave Built-in, Hot Tub |
|
Architectural Style
|
Bungalow |
|
Basement Development
|
Partially Finished |
|
Basement Type
|
Full (partially Finished) |
|
Constructed Date
|
1969 |
|
Construction Style Attachment
|
Detached |
|
Cooling Type
|
Central Air Conditioning |
|
Exterior Finish
|
Brick Veneer, Vinyl Siding |
|
Fireplace Fuel
|
Propane |
|
Fireplace Present
|
Yes |
|
Fireplace Total
|
2 |
|
Fireplace Type
|
Other - See Remarks |
|
Foundation Type
|
Poured Concrete |
|
Heating Fuel
|
Propane |
|
Heating Type
|
Forced Air |
|
Stories Total
|
1 |
|
Size Interior
|
3,417 Ft2 |
|
Type
|
House |
|
Utility Water
|
Cistern, Well |
Parking
Land
|
Acreage
|
Yes |
|
Sewer
|
Septic System |
|
Size Depth
|
1101 Ft |
|
Size Frontage
|
428 Ft |
|
Size Irregular
|
10.09 |
|
Size Total
|
10.09 Ac|10 - 24.99 Acres |
|
Size Total Text
|
10.09 Ac|10 - 24.99 Acres |
|
Zoning Description
|
A2 |
Rooms
| Level |
Type |
Length |
Width |
Dimensions |
|
Lower Level |
Other |
|
|
4'0'' x 4'0'' |
|
Lower Level |
Utility Room |
|
|
15'0'' x 6'6'' |
|
Lower Level |
Storage |
|
|
19'2'' x 13'6'' |
|
Lower Level |
Laundry Room |
|
|
20'5'' x 25'0'' |
|
Lower Level |
Bedroom |
|
|
14'5'' x 18'10'' |
|
Lower Level |
Recreation Room |
|
|
25'6'' x 11'2'' |
|
Main Level |
5pc Bathroom |
|
|
12'8'' x 5'11'' |
|
Main Level |
Den |
|
|
9'4'' x 7'8'' |
|
Main Level |
Bedroom |
|
|
12'8'' x 9'0'' |
|
Main Level |
Bedroom |
|
|
12'2'' x 10'8'' |
|
Main Level |
4pc Ensuite Bath |
|
|
7'4'' x 5'2'' |
|
Main Level |
Primary Bedroom |
|
|
20'0'' x 14'0'' |
|
Main Level |
Foyer |
|
|
10'9'' x 5'6'' |
|
Main Level |
Kitchen |
|
|
15'0'' x 12'2'' |
|
Main Level |
Family Room |
|
|
25'3'' x 11'6'' |
|
Main Level |
Dining Room |
|
|
12'6'' x 10'3'' |
|
Main Level |
Living Room |
|
|
19'10'' x 12'8'' |
https://www.realtor.ca/real-estate/30521403/1525-westbrook-road-caistor-centre