5 Bedroom
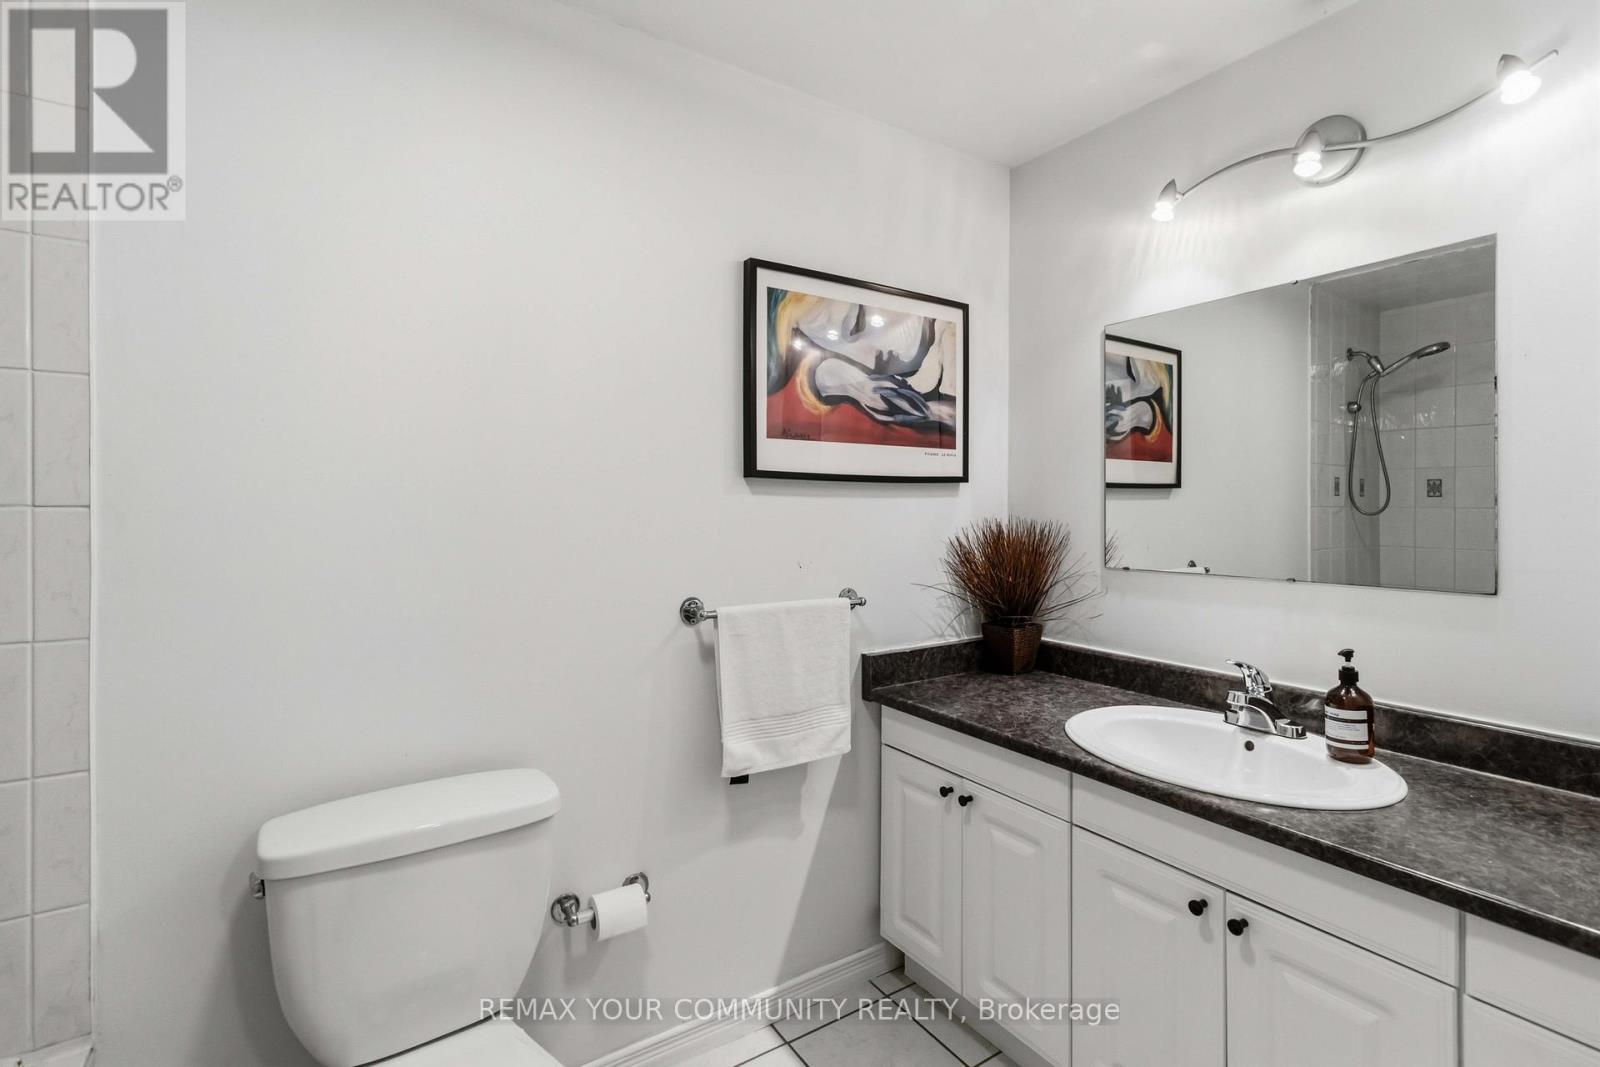
4 Bathroom
2,500 - 3,000 ft2
Fireplace
Central Air Conditioning
Forced Air
$1,499,900
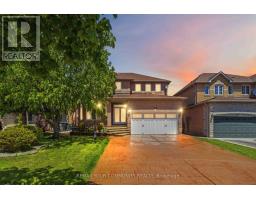
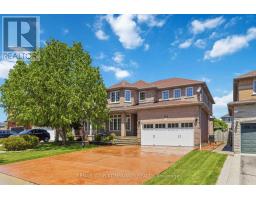
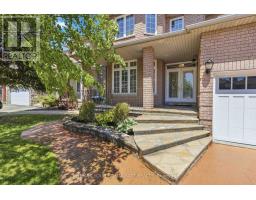
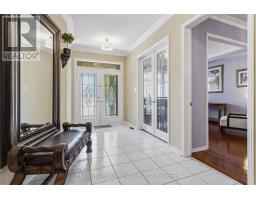
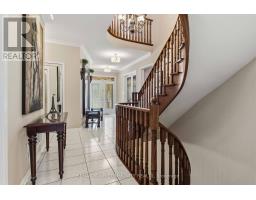
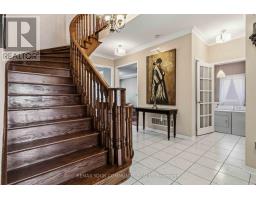
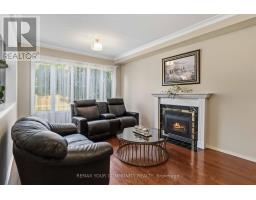
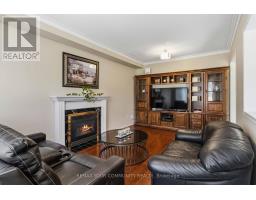
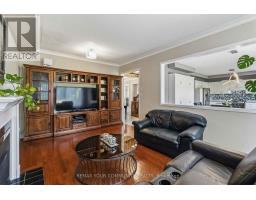
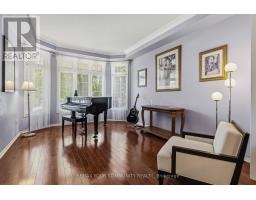
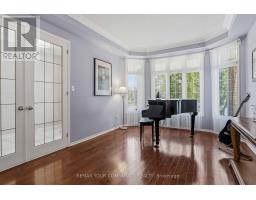
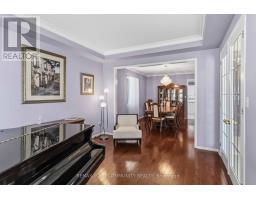
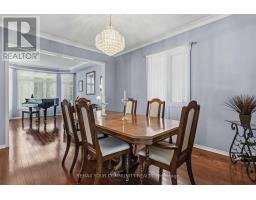
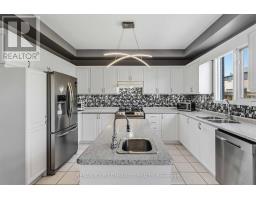
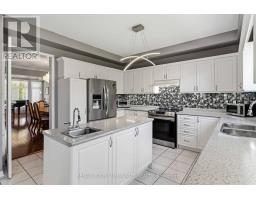
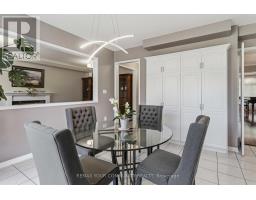
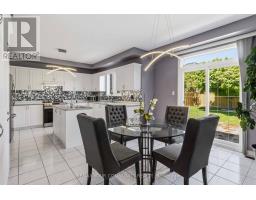
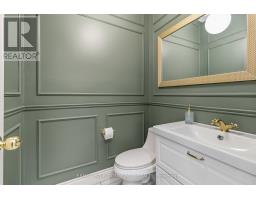
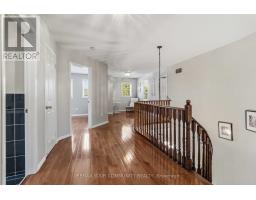
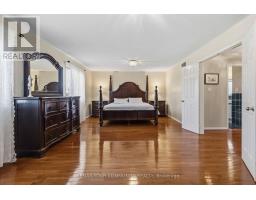
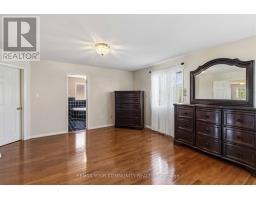
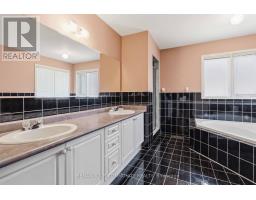
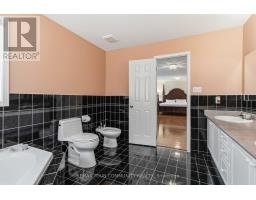
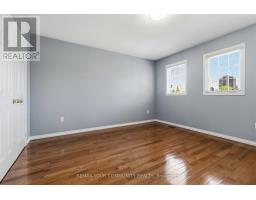
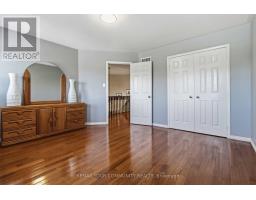
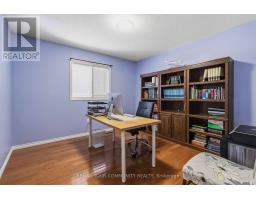
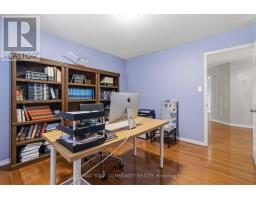
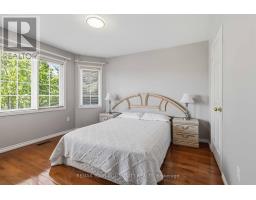
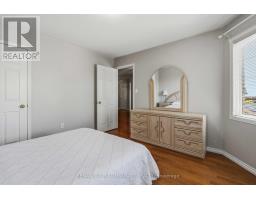
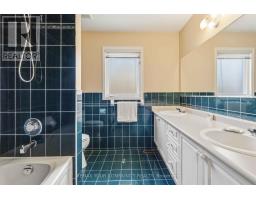
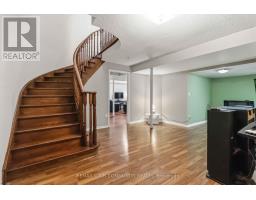
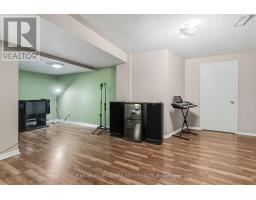
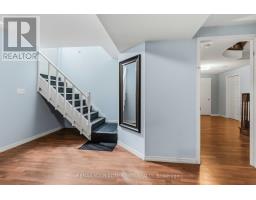
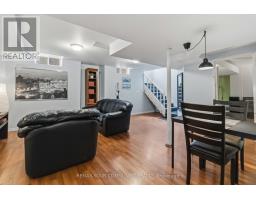
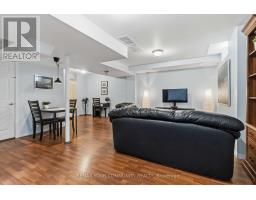
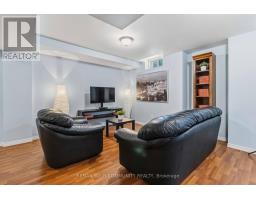
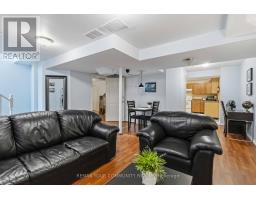
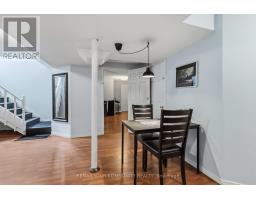
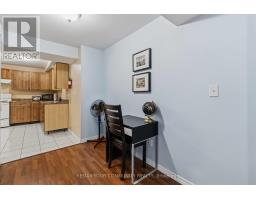
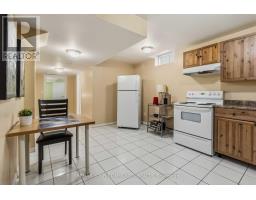
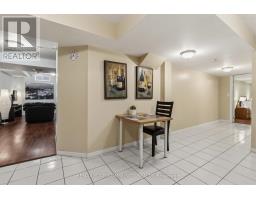
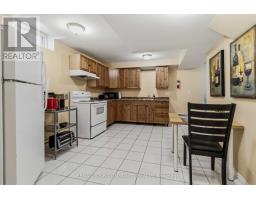
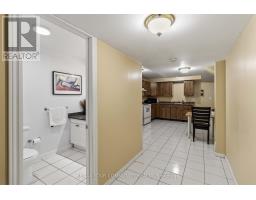
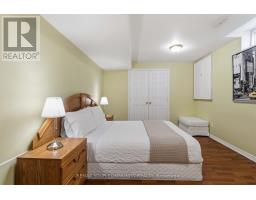
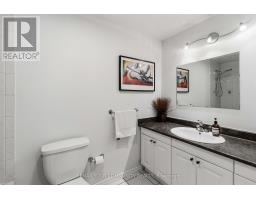
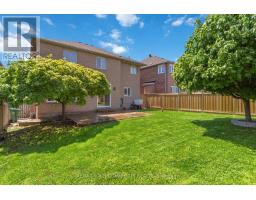
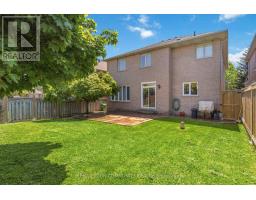
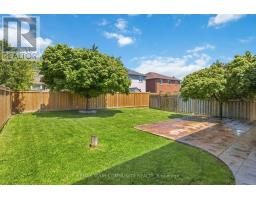
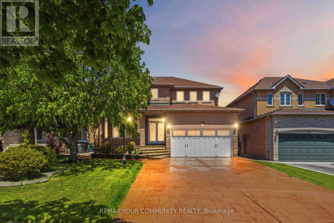
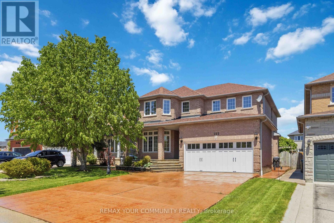
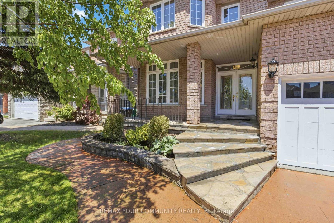
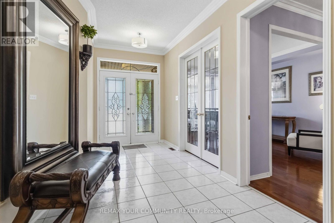
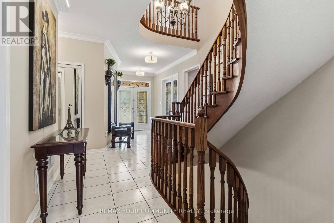
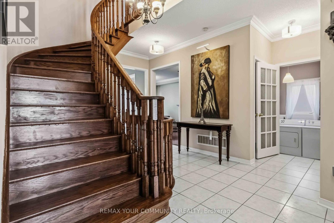
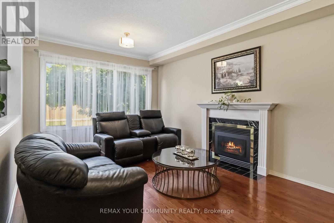
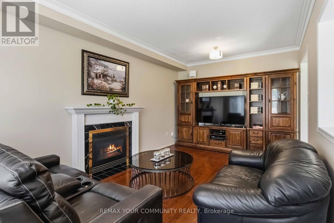
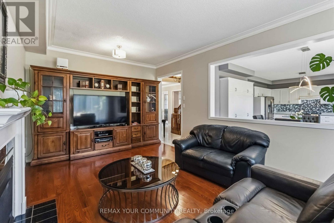
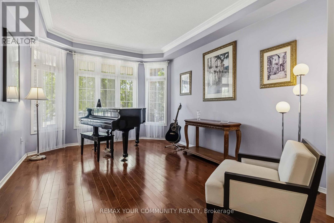
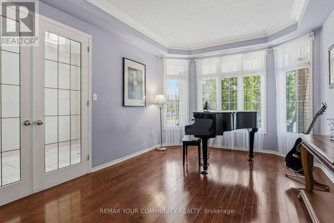
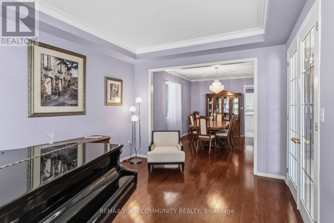
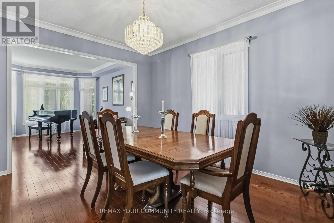
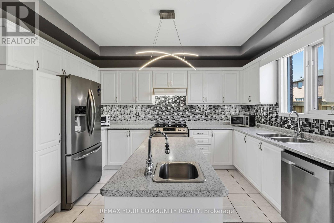
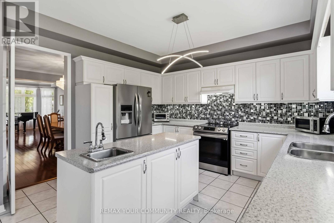
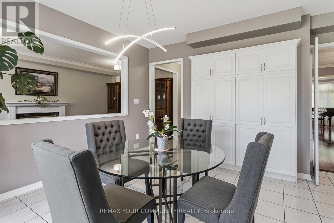
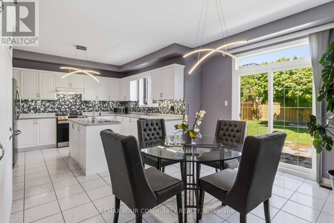
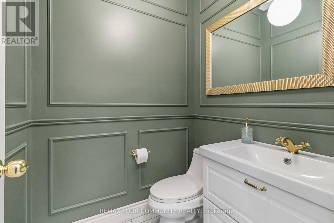
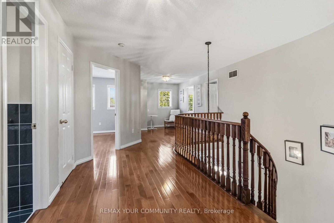
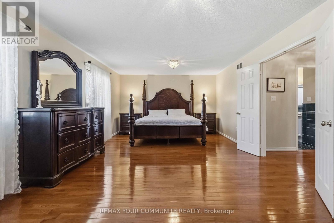
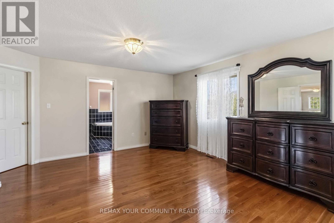
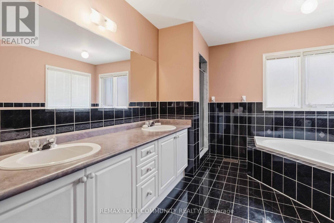
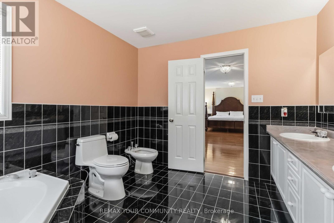
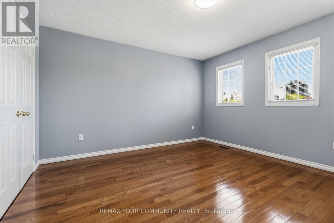
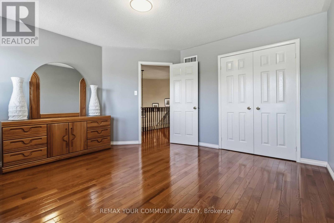
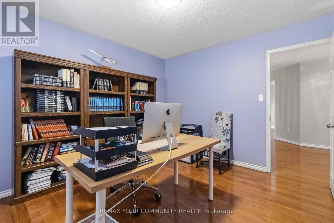
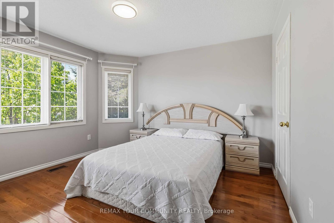
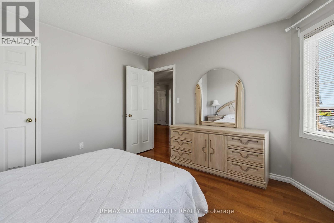
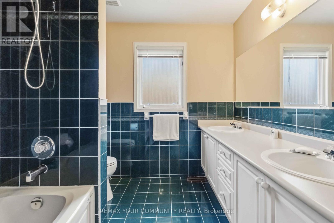
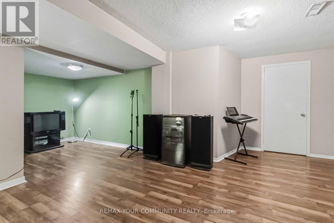
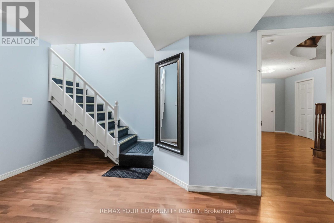
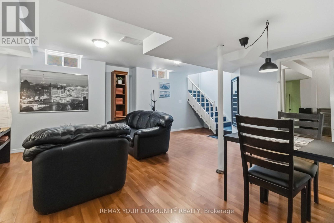
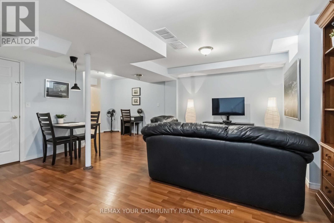
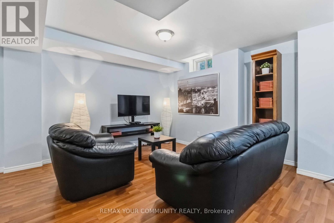
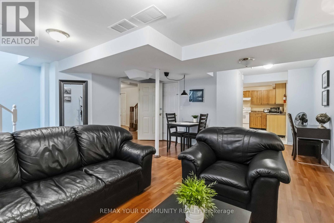
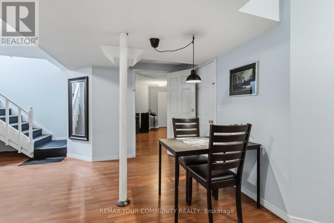
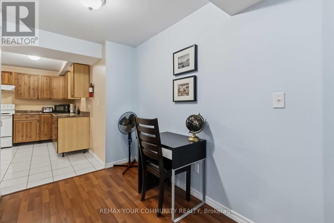
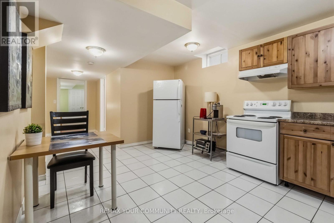
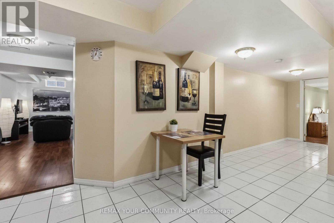
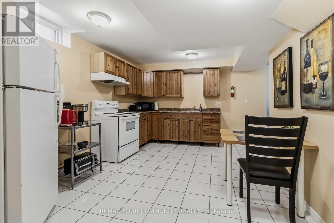
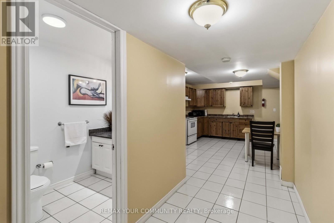
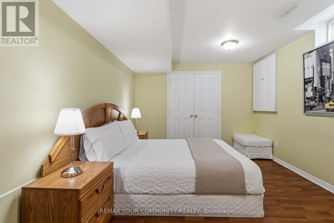
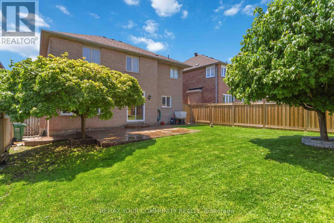
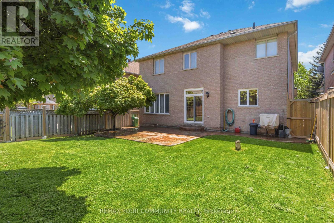
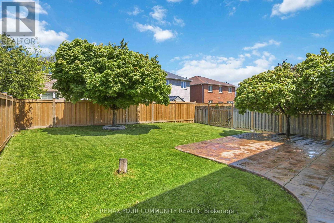
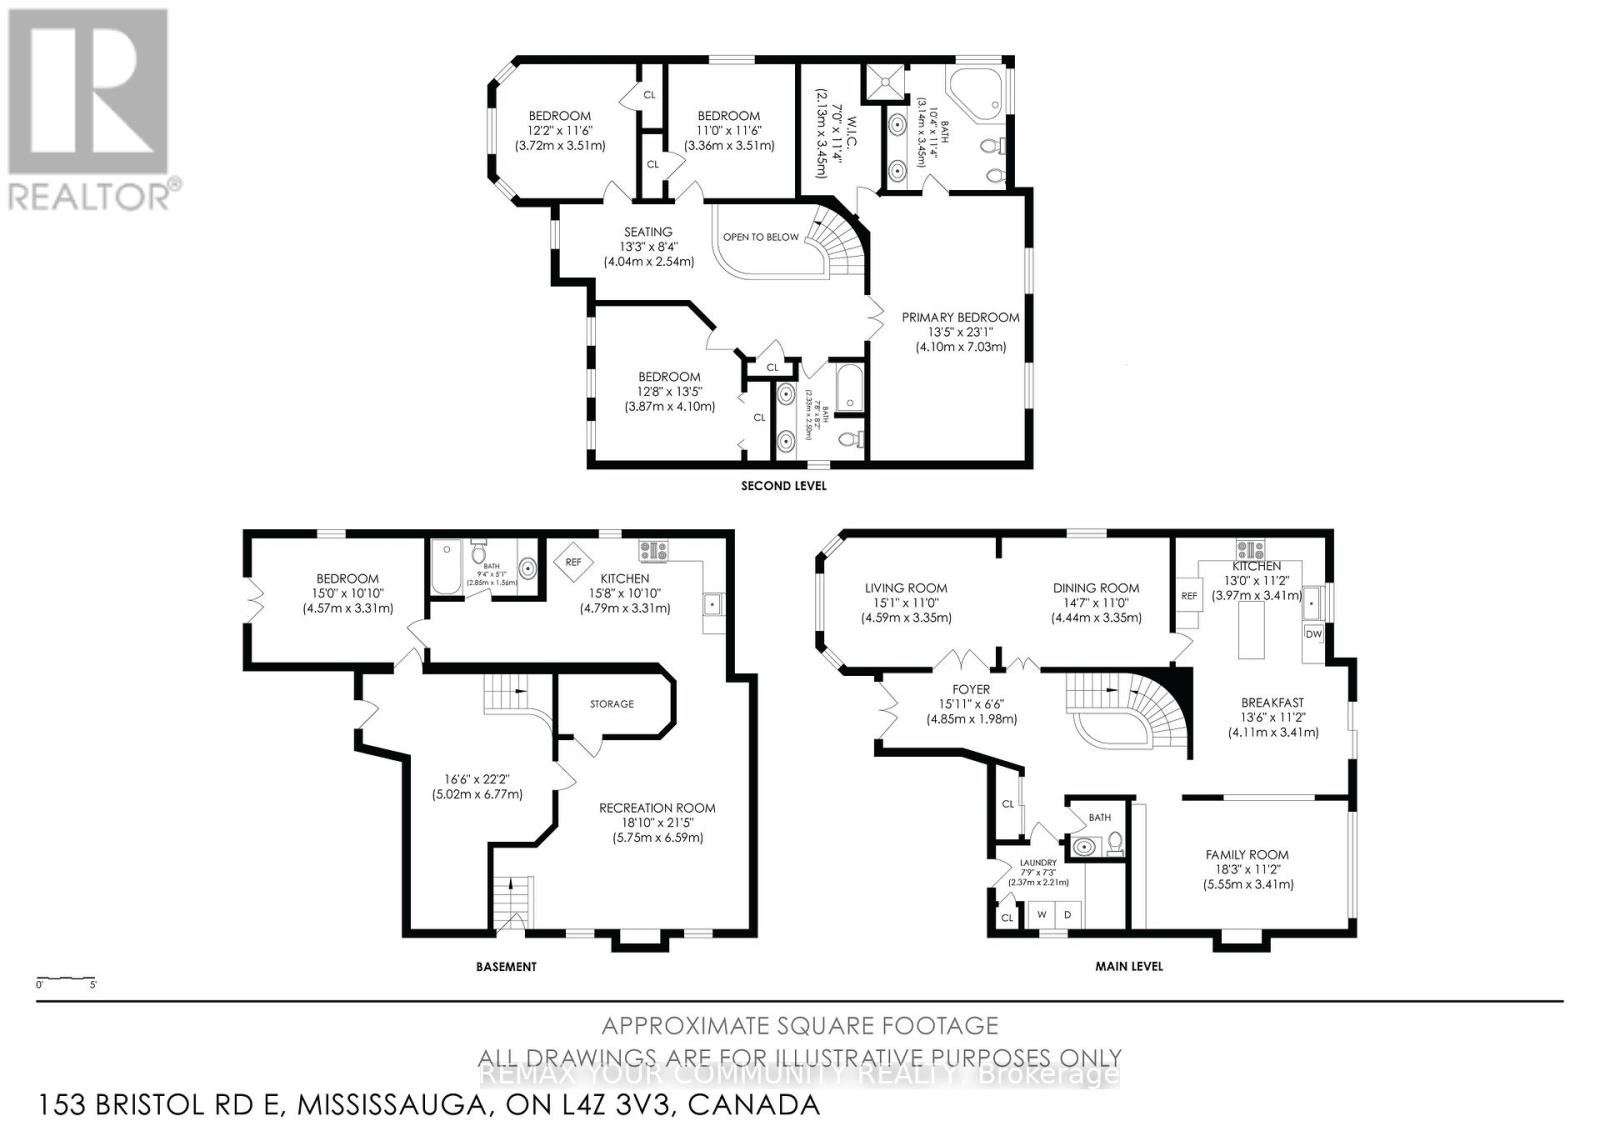
Executive Sized 2-Storey Home Centrally Located In The Hurontario Community Boasting 2708sqft Above Grade + 1463sqft Basement = 4171sqft Total Living Space. Features A Turn Key Basement Apartment or In-Law Suite With A Separate Entrance, Full Kitchen, Bath, Spacious Living/Dining And A Dedicated Bedroom. Excellent For Additional Income & Potential To Expand. Main Floor Features 9Ft High Ceilings, Crown Moldings Throughout, Authentic Hardwood Floors In The Living/Dining & Family Rooms. Awaken The Chef Inside You With A Large U-Shaped Kitchen With Centre Island Complete With A Bar Sink, Ample Cabinetry & A B/I Pantry For Additional Storage. Appliances Updated to SS. Breakfast Room Walks Out To The Sun Drenched Large & Fenced Backyard With A Matching Concrete Stamped Patio As Found At the Front Of The Home. Upstairs Features 4 Big Bedrooms With Matching Hardwood Floors. Wow This Home Is Carpet-Free! Original Bathrooms In Excellent Maintained Condition. This Home Has A True Pride Of Ownership And Has Been Meticulously Maintained By The Owner For Over 26 Years. Enjoy Shopping Nearby, Access To Transit & Highways. New LRT Line To Be Completed On Hurontario Just Steps Away. Great Schools, Parks, Community Centre & SQ1 Nearby. Ample Parking On Driveway. (id:61594)
Property Details
|
MLS® Number
|
W13194208 |
|
Property Type
|
Single Family |
|
Community Name
|
Hurontario |
|
Amenities Near By
|
Park, Public Transit, Schools |
|
Community Features
|
Community Centre, School Bus |
|
Features
|
Guest Suite, In-law Suite |
|
Parking Space Total
|
6 |
Building
|
Bathroom Total
|
4 |
|
Bedrooms Above Ground
|
4 |
|
Bedrooms Below Ground
|
1 |
|
Bedrooms Total
|
5 |
|
Age
|
16 To 30 Years |
|
Amenities
|
Fireplace(s) |
|
Appliances
|
Garage Door Opener Remote(s), Central Vacuum, Blinds, Dishwasher, Dryer, Stove, Washer, Refrigerator |
|
Basement Development
|
Finished |
|
Basement Features
|
Apartment In Basement, Walk Out |
|
Basement Type
|
N/a, N/a (finished) |
|
Construction Style Attachment
|
Detached |
|
Cooling Type
|
Central Air Conditioning |
|
Exterior Finish
|
Brick |
|
Fireplace Present
|
Yes |
|
Flooring Type
|
Hardwood, Laminate, Tile |
|
Foundation Type
|
Concrete |
|
Half Bath Total
|
1 |
|
Heating Fuel
|
Natural Gas |
|
Heating Type
|
Forced Air |
|
Stories Total
|
2 |
|
Size Interior
|
2,500 - 3,000 Ft2 |
|
Type
|
House |
|
Utility Water
|
Municipal Water |
Parking
Land
|
Acreage
|
No |
|
Fence Type
|
Fenced Yard |
|
Land Amenities
|
Park, Public Transit, Schools |
|
Sewer
|
Sanitary Sewer |
|
Size Depth
|
131 Ft ,2 In |
|
Size Frontage
|
46 Ft ,1 In |
|
Size Irregular
|
46.1 X 131.2 Ft |
|
Size Total Text
|
46.1 X 131.2 Ft |
Rooms
| Level |
Type |
Length |
Width |
Dimensions |
|
Second Level |
Primary Bedroom |
7.1 m |
4.1 m |
7.1 m x 4.1 m |
|
Second Level |
Bedroom 2 |
4.2 m |
3.85 m |
4.2 m x 3.85 m |
|
Second Level |
Bedroom 3 |
3.75 m |
3.55 m |
3.75 m x 3.55 m |
|
Second Level |
Bedroom 4 |
3.55 m |
3.35 m |
3.55 m x 3.35 m |
|
Basement |
Bedroom 5 |
4.57 m |
3.31 m |
4.57 m x 3.31 m |
|
Basement |
Kitchen |
4.79 m |
3.31 m |
4.79 m x 3.31 m |
|
Basement |
Recreational, Games Room |
5.75 m |
6.59 m |
5.75 m x 6.59 m |
|
Main Level |
Living Room |
4.59 m |
3.35 m |
4.59 m x 3.35 m |
|
Main Level |
Dining Room |
4.44 m |
3.35 m |
4.44 m x 3.35 m |
|
Main Level |
Kitchen |
3.97 m |
3.41 m |
3.97 m x 3.41 m |
|
Main Level |
Eating Area |
4.11 m |
3.41 m |
4.11 m x 3.41 m |
|
Main Level |
Family Room |
5.55 m |
3.41 m |
5.55 m x 3.41 m |
|
Main Level |
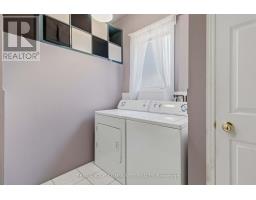
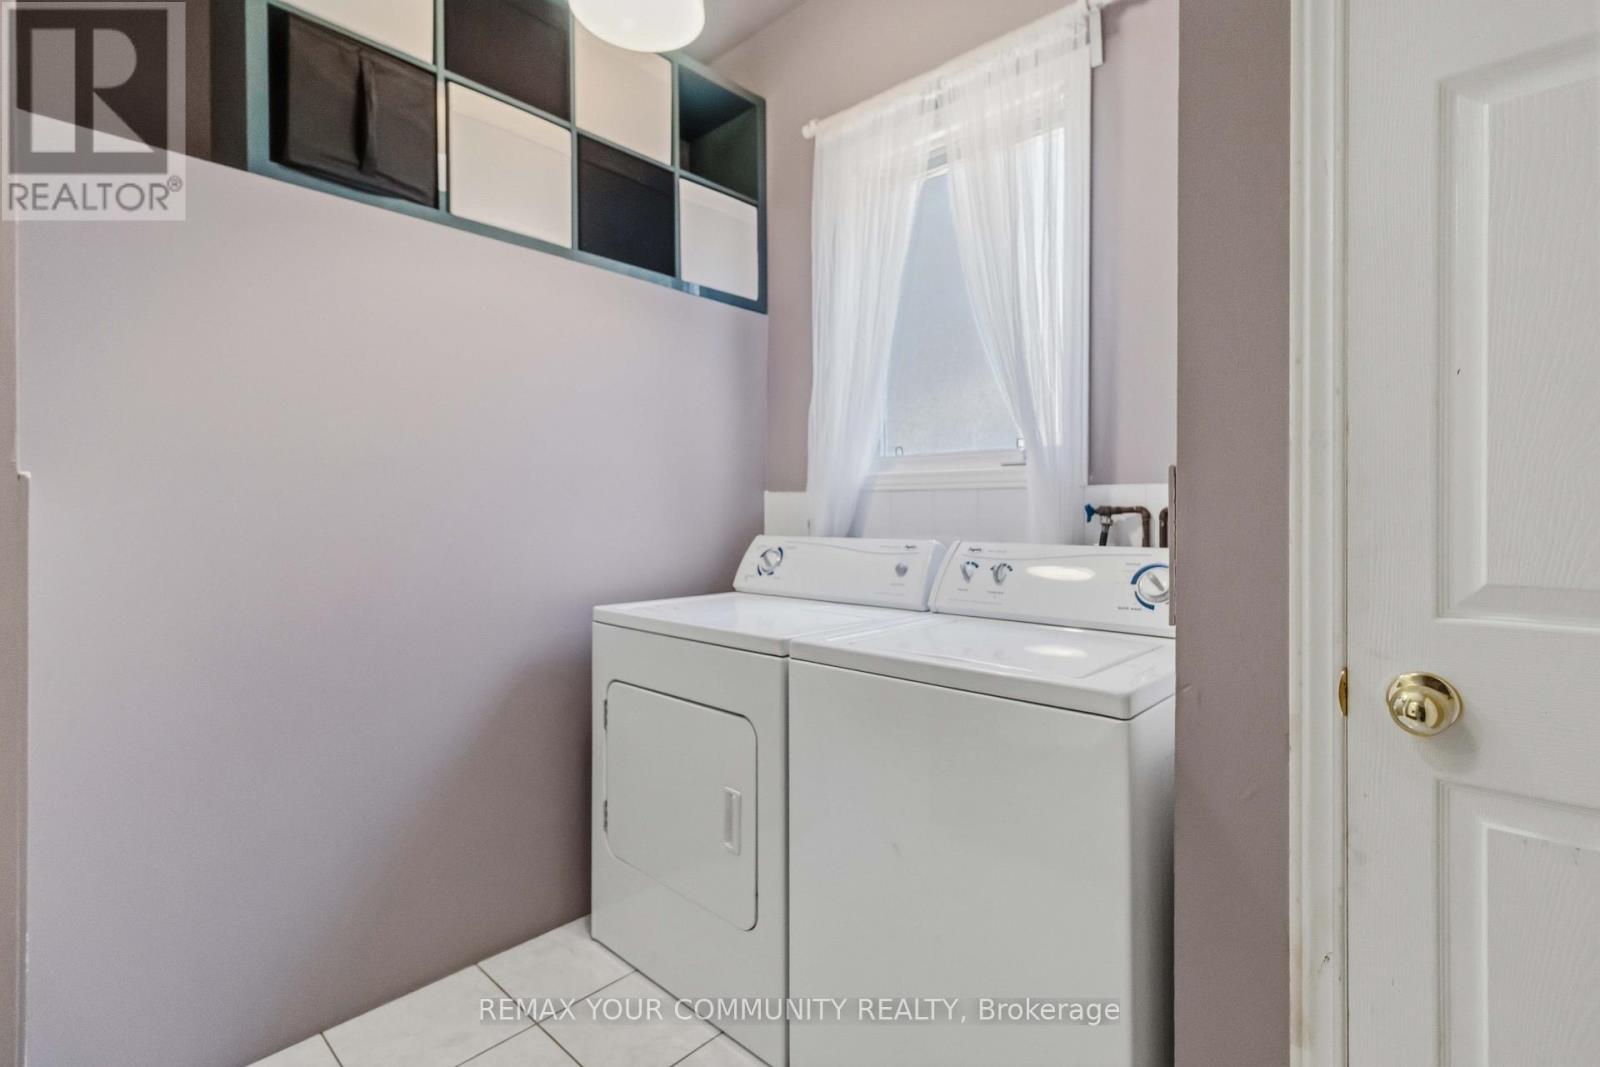
Laundry Room |
2.37 m |
2.21 m |
2.37 m x 2.21 m |
Utilities
|
Cable
|
Installed |
|
Electricity
|
Installed |
|
Sewer
|
Installed |
https://www.realtor.ca/real-estate/29812877/153-bristol-road-e-mississauga-hurontario-hurontario