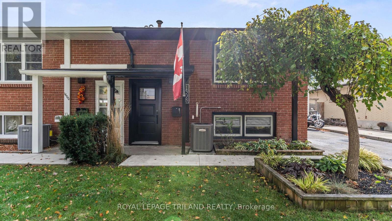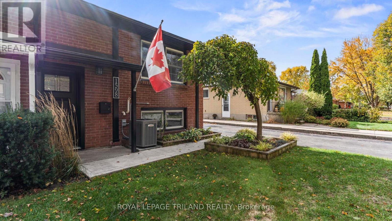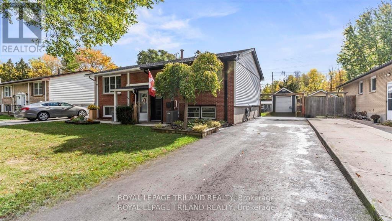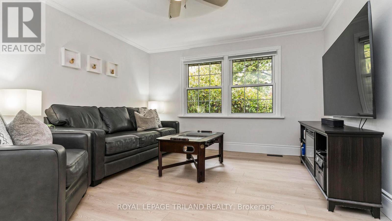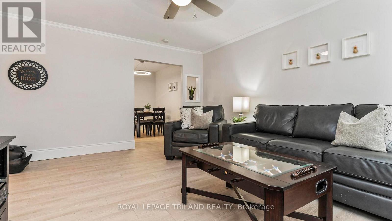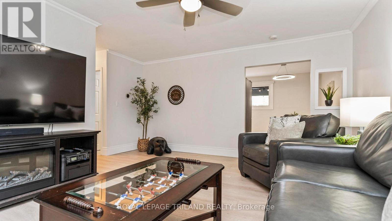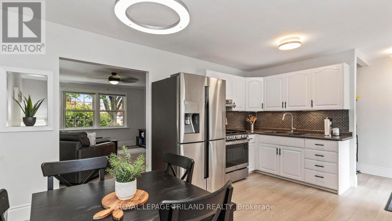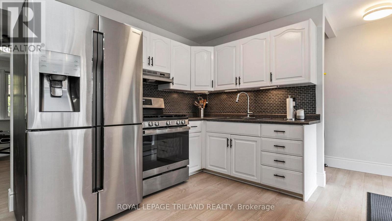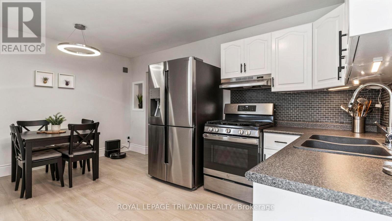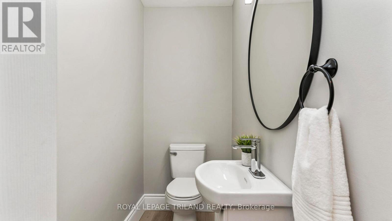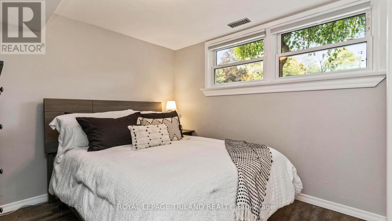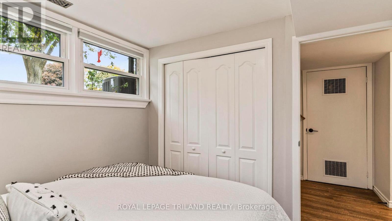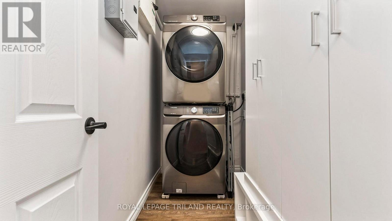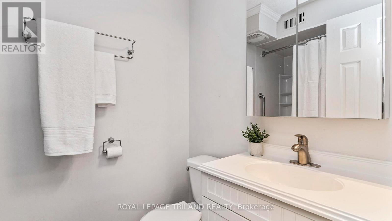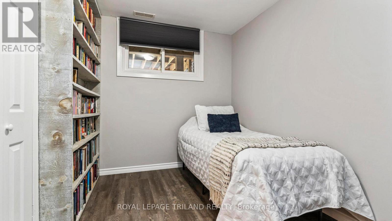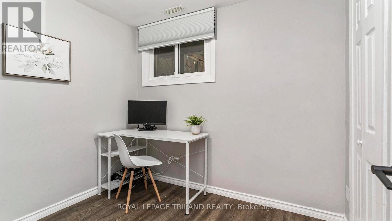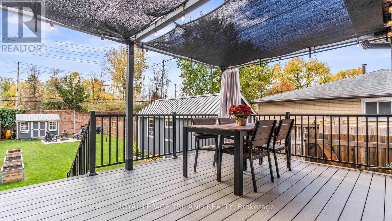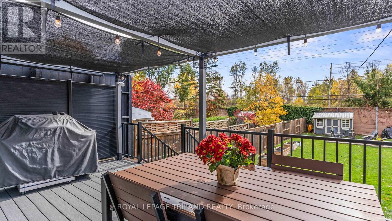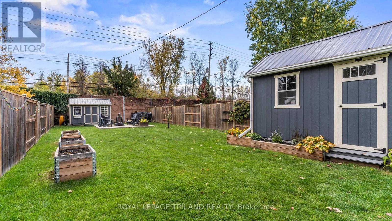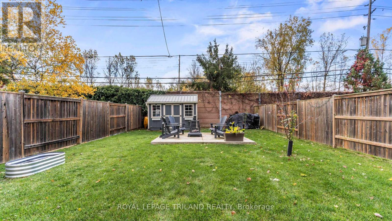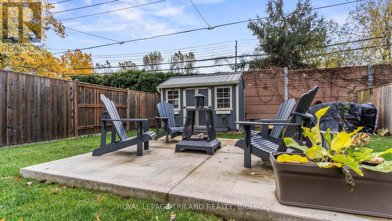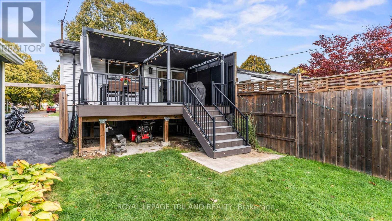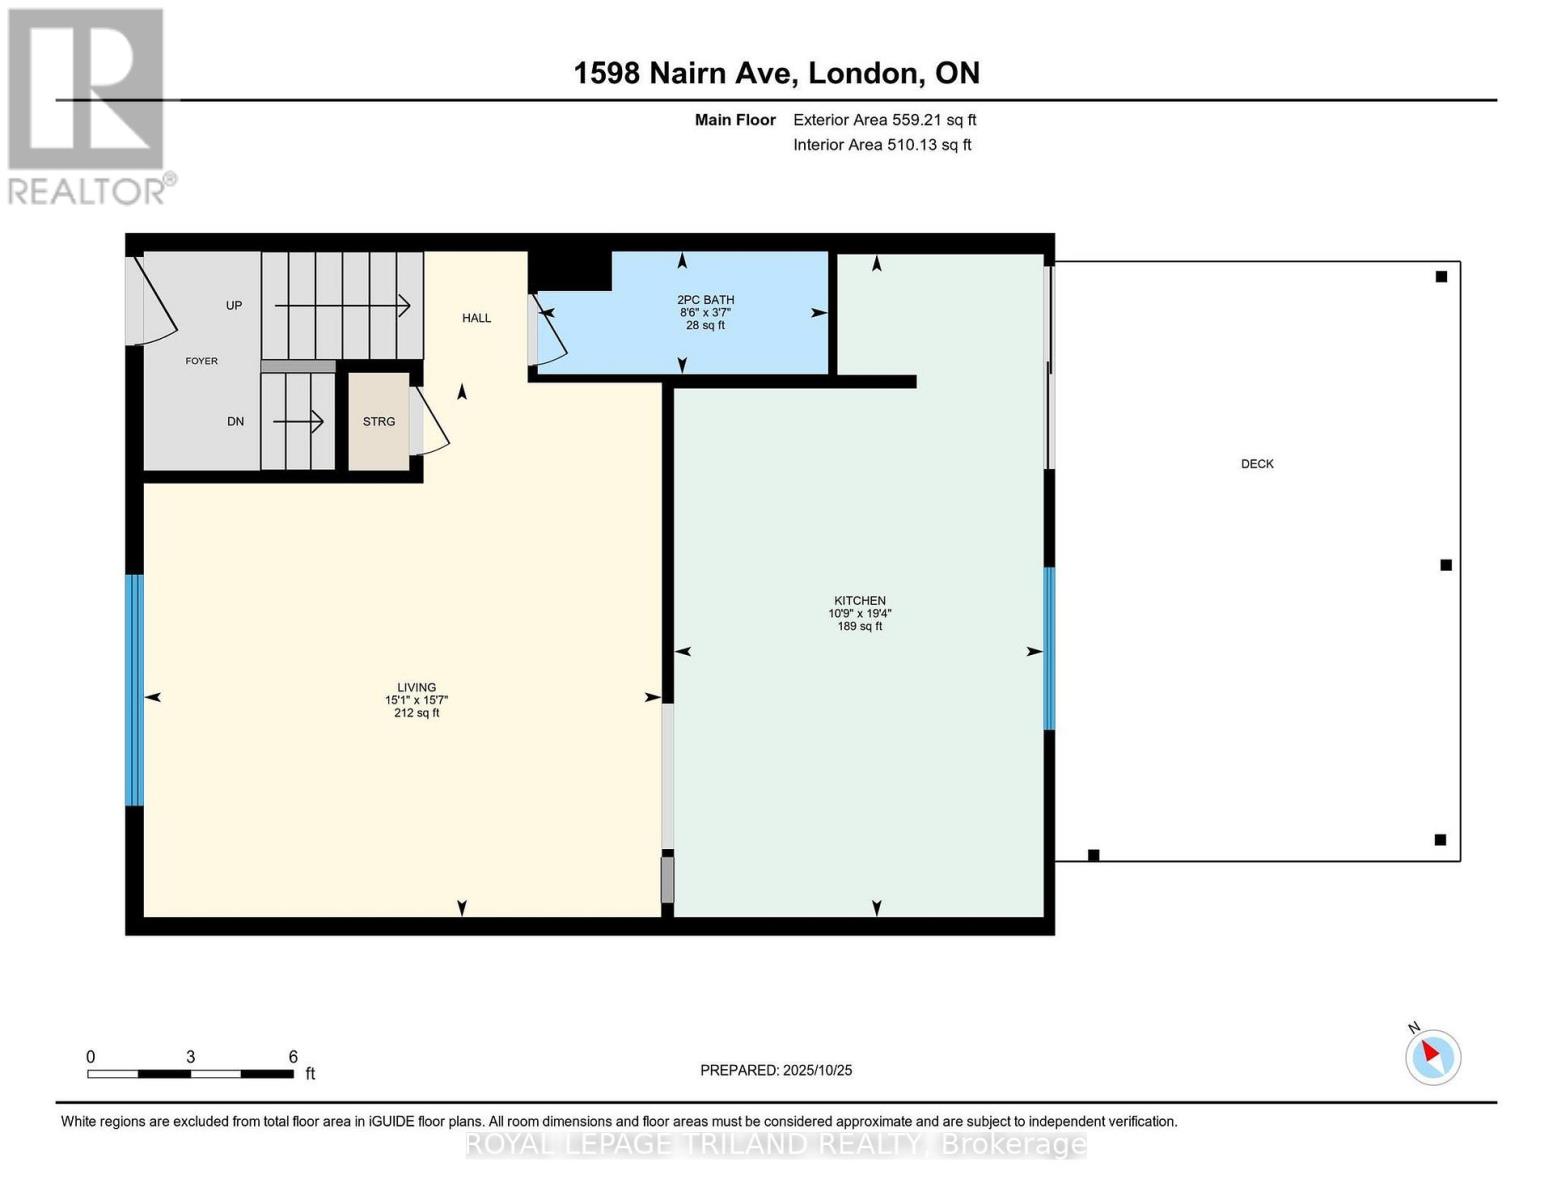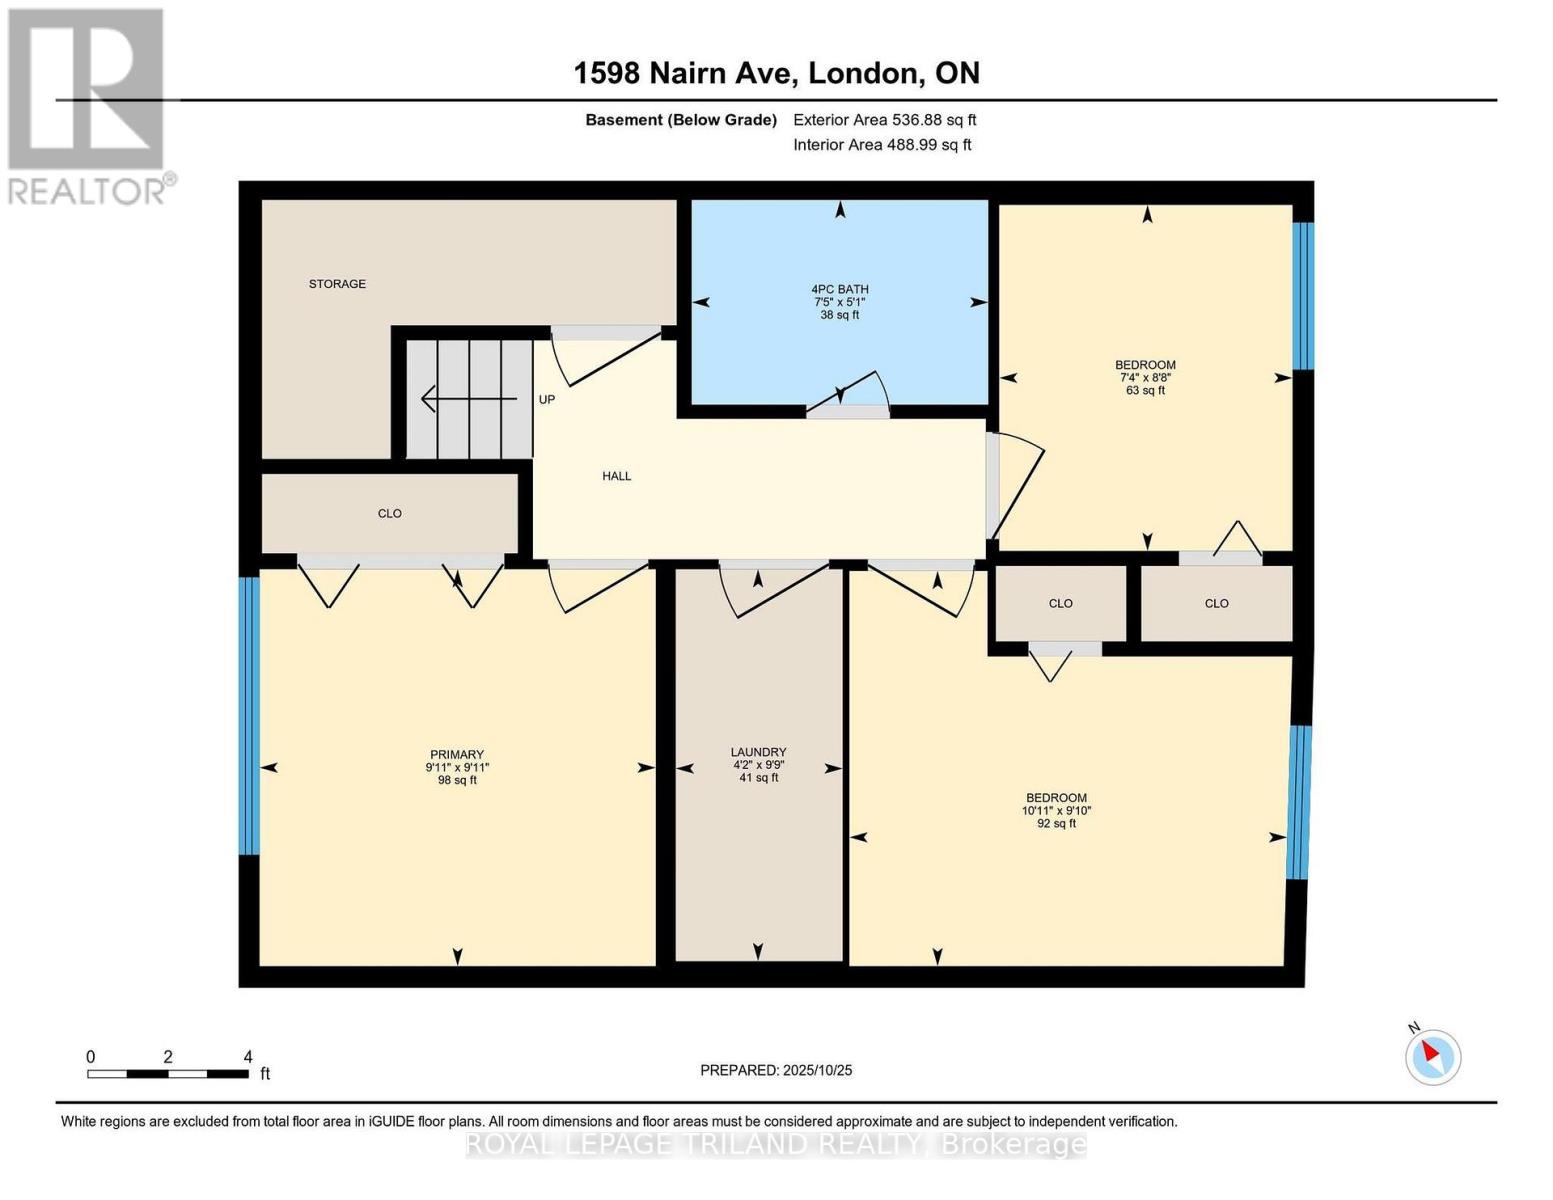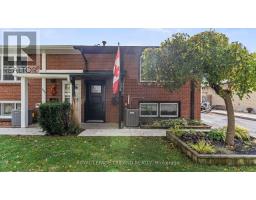
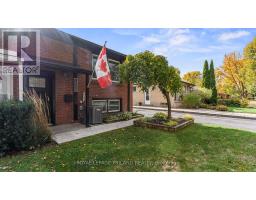
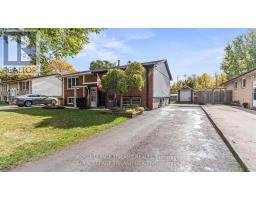
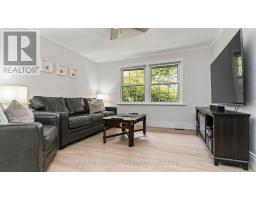
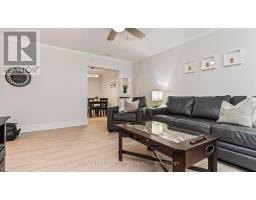
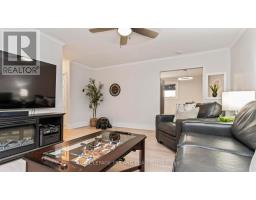
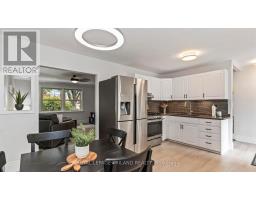
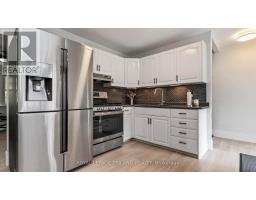
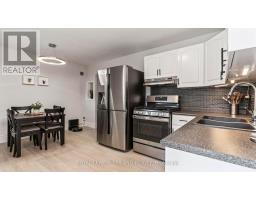
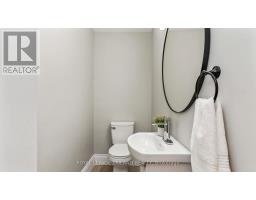
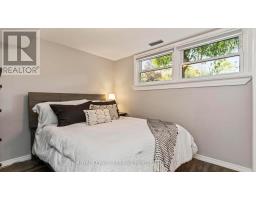
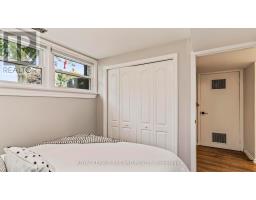
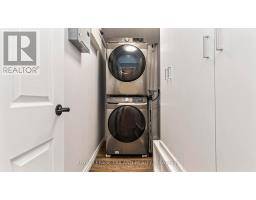
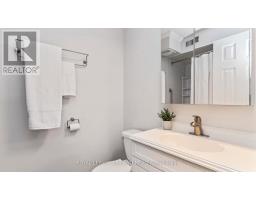
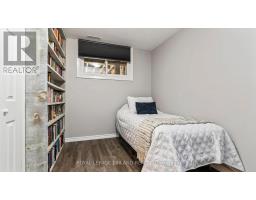
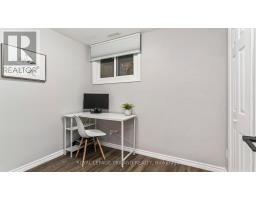
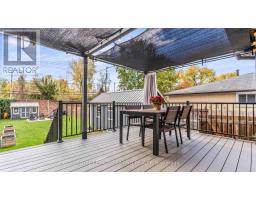
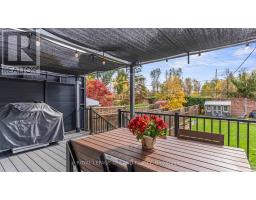
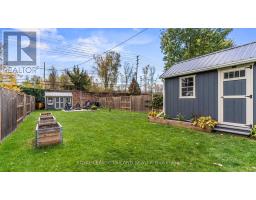
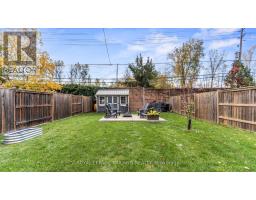
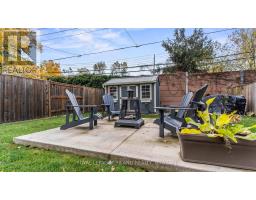
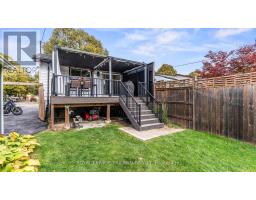
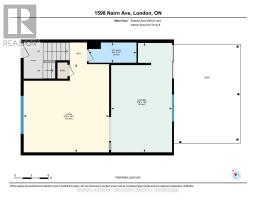
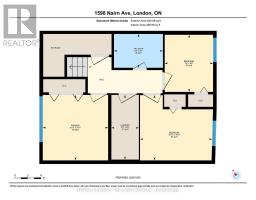
Welcome to this charming raised bungalow nestled in a welcoming neighborhood among beautiful mature trees. The main level features a spacious family room with an expansive window overlooking the front yard, a 2pc bathroom, a kitchen with stainless steel appliances, convenient entrance leading to the sleek composite deck (2020) & gazebo, which opens to a fenced-in yard with 2 Wagler mini barns, raised gardens & firepit-perfect for outdoor gatherings. The lower level includes 3 bedrooms with large windows, 4pc bathroom & laundry room. This home includes a new electric panel (2026), roof (2025), eavestroughs, back siding, soffit, fascia, insulation, freshly painted interior, flooring & window coverings (2025), gas stove (2021), washer & dryer (2021). Enjoy easy access to the Wagler mini barns (both with metal roof & larger barn having hydro) and the added benefit of no back neighbours for increased privacy. Located a short distance from Fanshawe College, local schools & shopping, this home is perfect for First Time Home Buyers or Investors! (id:61594)
2:00 pm
Ends at:4:00 pm
| MLS® Number | X13141732 |
| Property Type | Single Family |
| Community Name | East D |
| Amenities Near By | Public Transit, Schools, Place Of Worship |
| Community Features | Community Centre |
| Features | Flat Site, Gazebo |
| Parking Space Total | 4 |
| Structure | Deck, Shed |
| Bathroom Total | 3 |
| Bedrooms Above Ground | 3 |
| Bedrooms Total | 3 |
| Appliances | Water Heater, Dryer, Gas Stove(s), Washer, Window Coverings, Refrigerator |
| Architectural Style | Raised Bungalow |
| Basement Development | Finished |
| Basement Type | N/a (finished) |
| Construction Style Attachment | Semi-detached |
| Cooling Type | Central Air Conditioning |
| Exterior Finish | Brick, Vinyl Siding |
| Foundation Type | Poured Concrete |
| Half Bath Total | 1 |
| Heating Fuel | Natural Gas |
| Heating Type | Forced Air |
| Stories Total | 1 |
| Size Interior | 0 - 699 Ft2 |
| Type | House |
| Utility Water | Municipal Water |
| No Garage |
| Acreage | No |
| Fence Type | Fenced Yard |
| Land Amenities | Public Transit, Schools, Place Of Worship |
| Landscape Features | Landscaped |
| Sewer | Sanitary Sewer |
| Size Depth | 156 Ft ,8 In |
| Size Frontage | 32 Ft ,6 In |
| Size Irregular | 32.5 X 156.7 Ft |
| Size Total Text | 32.5 X 156.7 Ft |
| Zoning Description | R2-2 |
| Level | Type | Length | Width | Dimensions |
|---|---|---|---|---|
| Lower Level | Bedroom | 3.01 m | 3.02 m | 3.01 m x 3.02 m |
| Lower Level | Bedroom 2 | 3.33 m | 3 m | 3.33 m x 3 m |
| Lower Level | Bedroom 3 | 2.23 m | 2.63 m | 2.23 m x 2.63 m |
| Lower Level | Laundry Room | 1.27 m | 2.98 m | 1.27 m x 2.98 m |
| Main Level | Living Room | 4.61 m | 4.76 m | 4.61 m x 4.76 m |
| Main Level | Kitchen | 3.29 m | 5.9 m | 3.29 m x 5.9 m |
https://www.realtor.ca/real-estate/29768143/1598-nairn-avenue-london-east-east-d-east-d
Contact us for more information

The trademarks REALTOR®, REALTORS®, and the REALTOR® logo are controlled by The Canadian Real Estate Association (CREA) and identify real estate professionals who are members of CREA. The trademarks MLS®, Multiple Listing Service® and the associated logos are owned by The Canadian Real Estate Association (CREA) and identify the quality of services provided by real estate professionals who are members of CREA. The trademark DDF® is owned by The Canadian Real Estate Association (CREA) and identifies CREA's Data Distribution Facility (DDF®)