4 Bedroom
3 Bathroom
1,500 - 2,000 ft2
Fireplace
Central Air Conditioning
Forced Air
$820,000
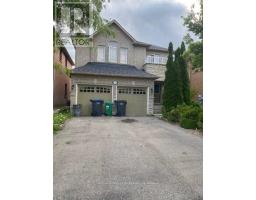
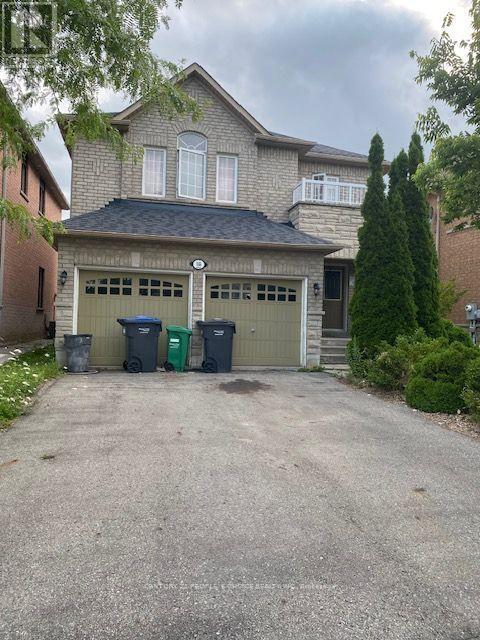
Beautiful Detached Brick & Stone 4 Bedroom.Tile Hallway And Corridor. Hardwood And Pot Lights In Living And Family Rooms. Fireplace In Family Room. Double Entrance To Master Bdrm With Ensuite Bathroom With 6 Jet Jacuzzi. Crown Mouldings On Main Level. Ugraded Kitchen With Pantry, Pot Lights, And S/S Frigdaire Appls. Duet Whirlpool Laundry Appls. Access From Garage To Home. Cac, Landscaped Front,Fenced BackyardBrokerage Remarks (id:61594)
Property Details
|
MLS® Number
|
W13621486 |
|
Property Type
|
Single Family |
|
Community Name
|
Fletcher's Meadow |
|
Parking Space Total
|
4 |
Building
|
Bathroom Total
|
3 |
|
Bedrooms Above Ground
|
4 |
|
Bedrooms Total
|
4 |
|
Appliances
|
Dishwasher, Dryer, Stove, Washer, Whirlpool, Refrigerator |
|
Basement Type
|
Full |
|
Construction Style Attachment
|
Detached |
|
Cooling Type
|
Central Air Conditioning |
|
Exterior Finish
|
Brick, Stone |
|
Fireplace Present
|
Yes |
|
Flooring Type
|
Hardwood, Ceramic, Carpeted |
|
Foundation Type
|
Concrete |
|
Half Bath Total
|
1 |
|
Heating Fuel
|
Natural Gas |
|
Heating Type
|
Forced Air |
|
Stories Total
|
2 |
|
Size Interior
|
1,500 - 2,000 Ft2 |
|
Type
|
House |
|
Utility Water
|
Municipal Water |
Parking
Land
|
Acreage
|
No |
|
Sewer
|
Sanitary Sewer |
|
Size Depth
|
91 Ft ,10 In |
|
Size Frontage
|
36 Ft ,1 In |
|
Size Irregular
|
36.1 X 91.9 Ft |
|
Size Total Text
|
36.1 X 91.9 Ft |
Rooms
| Level |
Type |
Length |
Width |
Dimensions |
|
Second Level |
Primary Bedroom |
5.81 m |
4.34 m |
5.81 m x 4.34 m |
|
Second Level |
Bedroom 2 |
4.5 m |
4.25 m |
4.5 m x 4.25 m |
|
Second Level |
Bedroom 3 |
3.62 m |
3.6 m |
3.62 m x 3.6 m |
|
Second Level |
Bedroom 4 |
3.56 m |
3.18 m |
3.56 m x 3.18 m |
|
Main Level |
Living Room |
3.62 m |
3.31 m |
3.62 m x 3.31 m |
|
Main Level |
Family Room |
4.92 m |
3.12 m |
4.92 m x 3.12 m |
|
Main Level |
Kitchen |
3.43 m |
2.81 m |
3.43 m x 2.81 m |
|
Main Level |
Eating Area |
3.43 m |
2.81 m |
3.43 m x 2.81 m |
https://www.realtor.ca/real-estate/30096613/16-harwood-road-brampton-fletchers-meadow-fletchers-meadow