5 Bedroom
4 Bathroom
3,500 - 5,000 ft2
Fireplace
Central Air Conditioning
Forced Air
$1,999,900
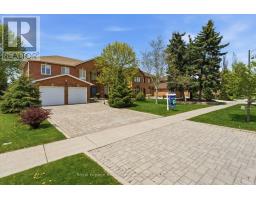
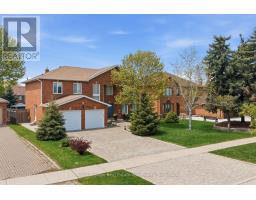
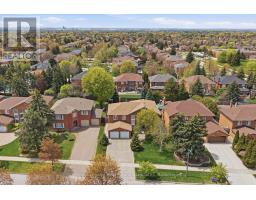
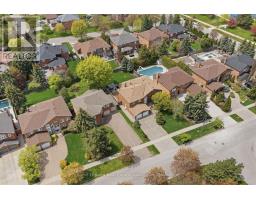
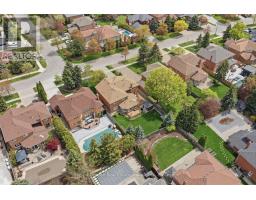
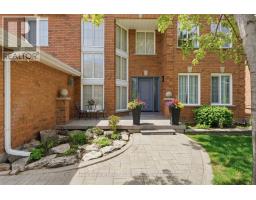
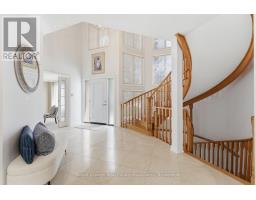
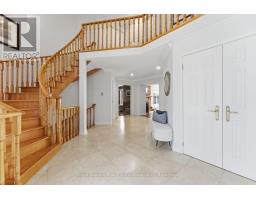
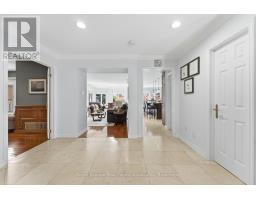
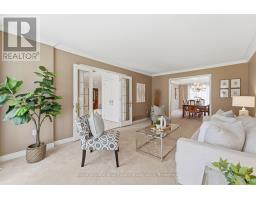
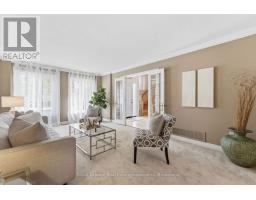
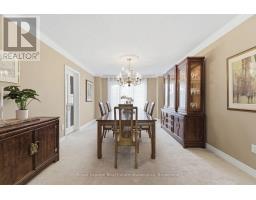
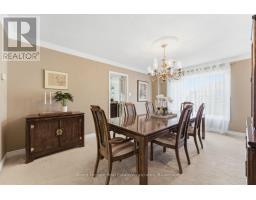
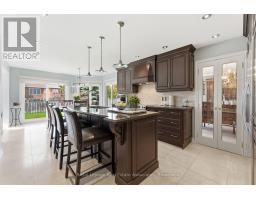
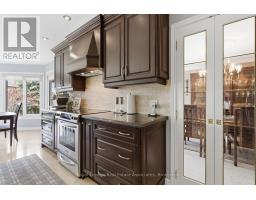
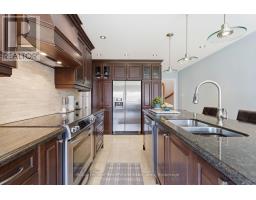
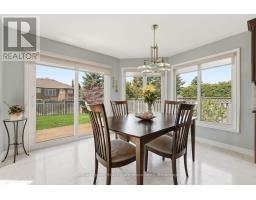
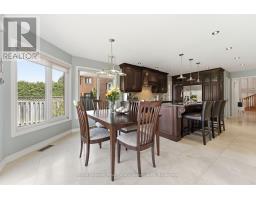
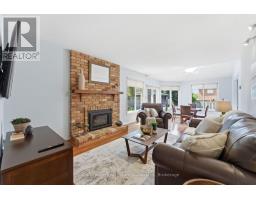
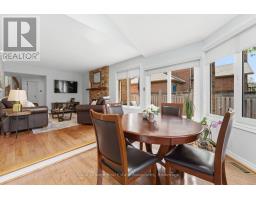
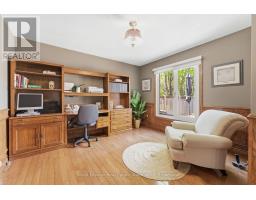
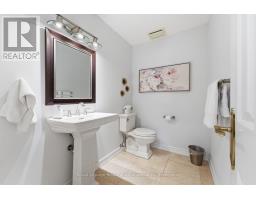
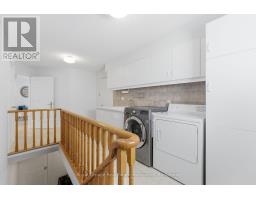
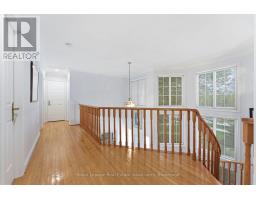
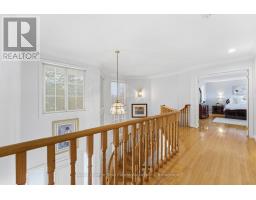
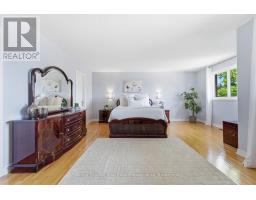
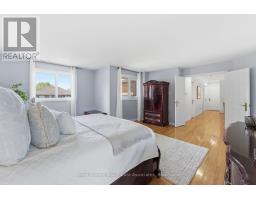
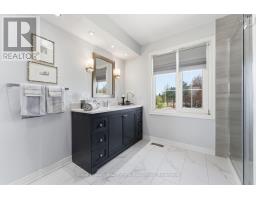
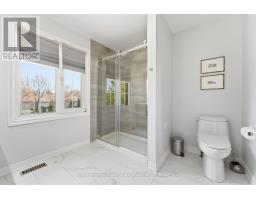
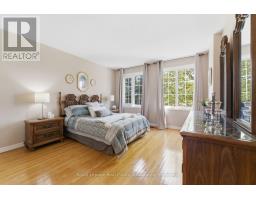
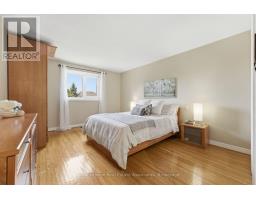
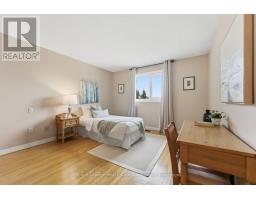
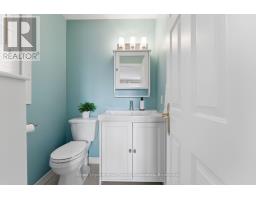
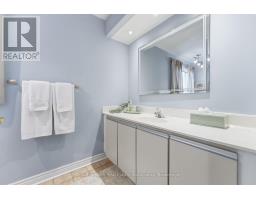
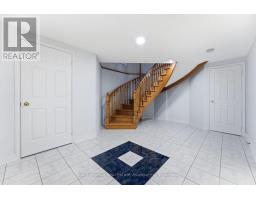
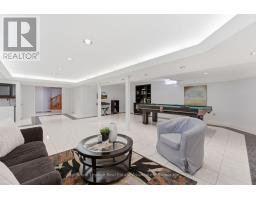
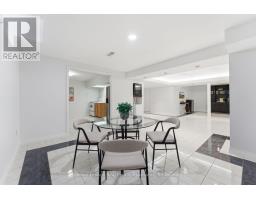
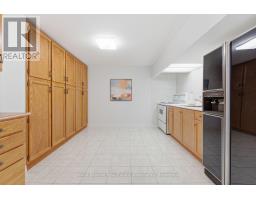
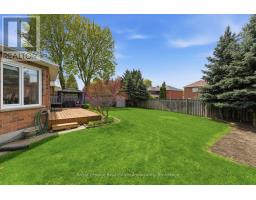
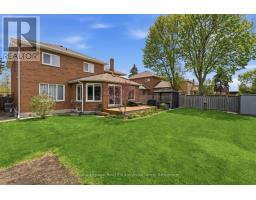
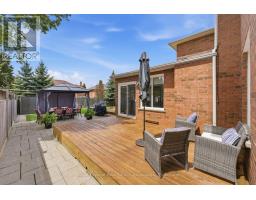
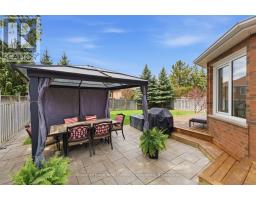
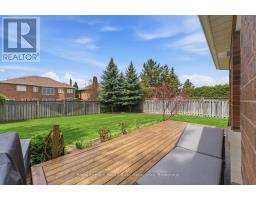
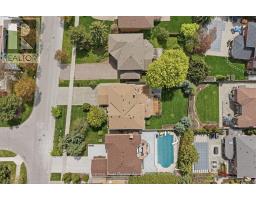
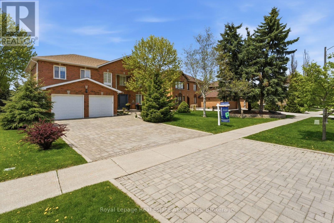
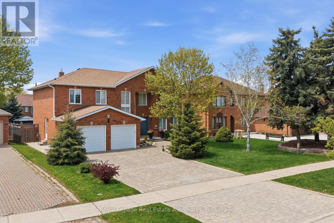
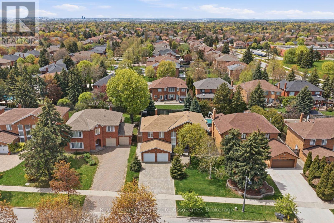
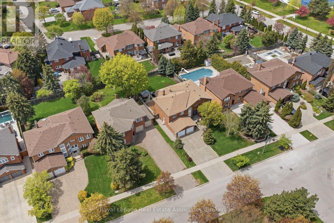
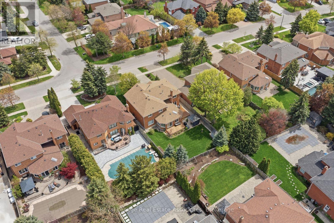
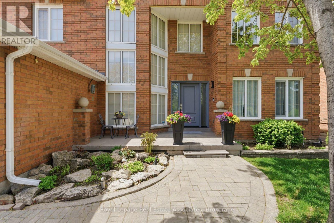
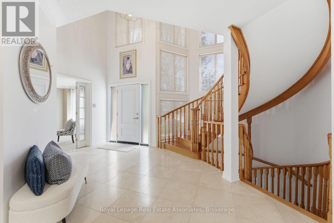
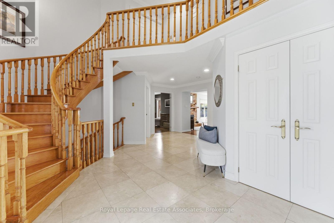
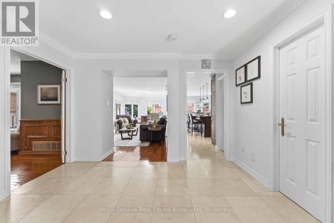
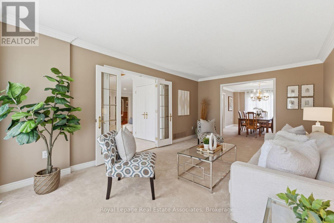
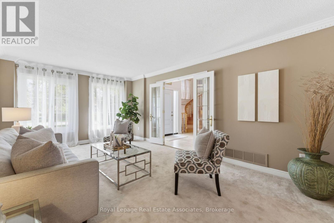
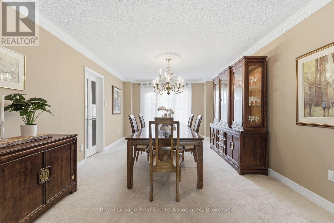
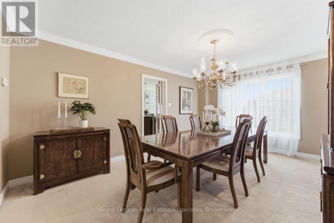
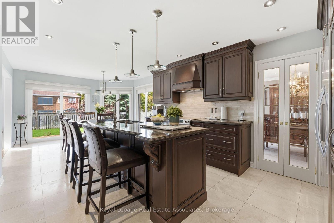
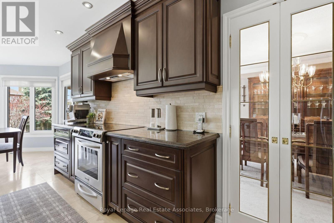
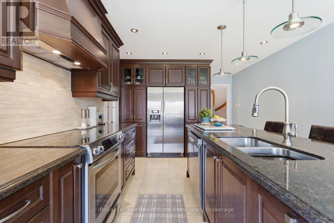
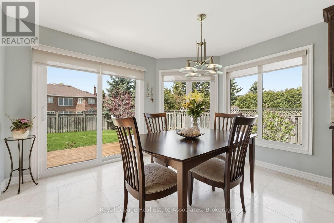
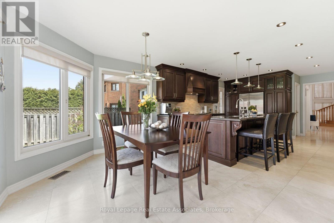
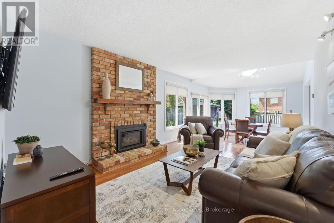
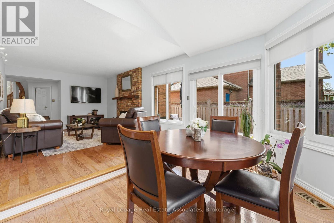
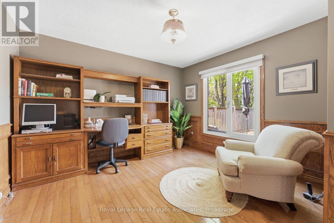
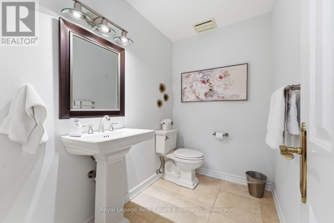
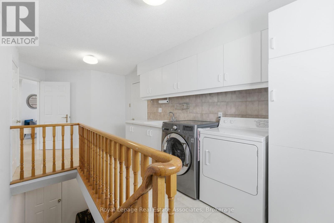
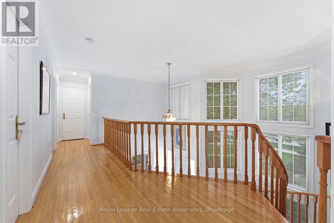
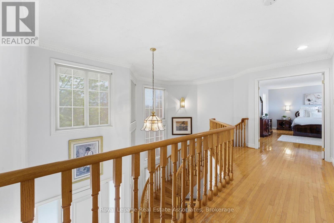
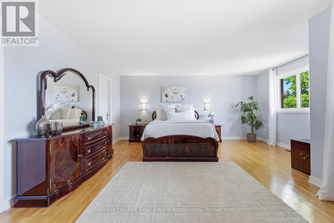
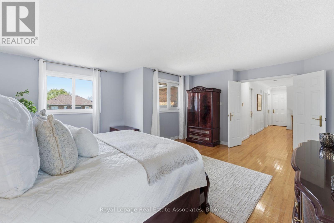
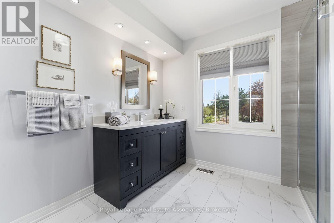
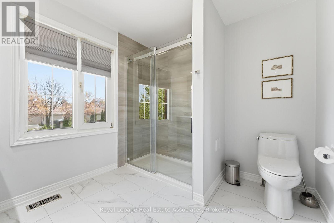
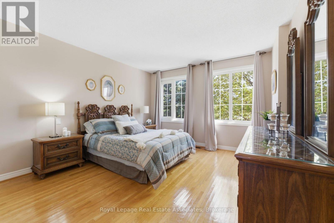
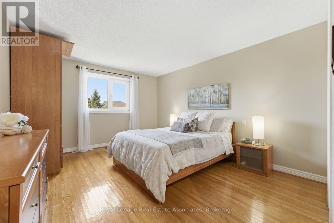
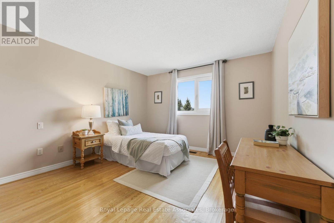
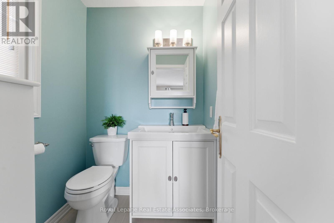
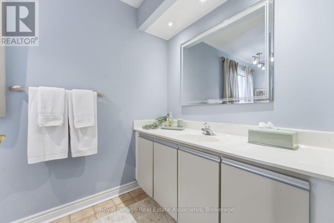
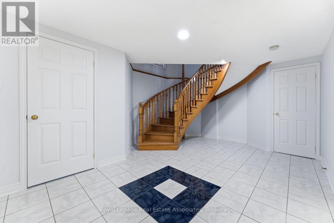
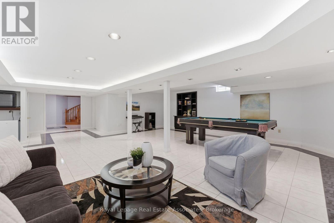
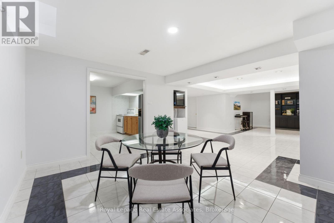
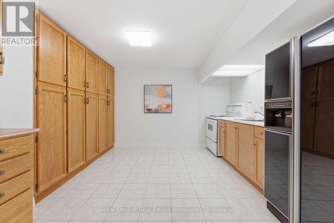
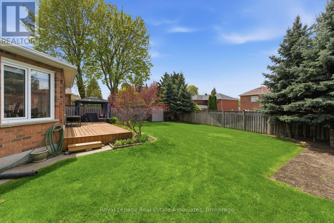
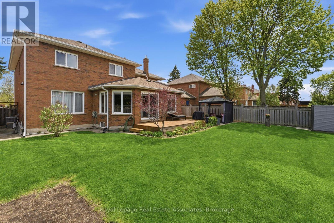
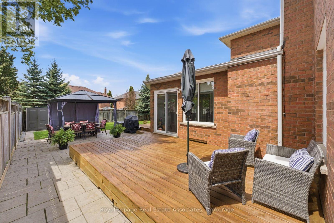
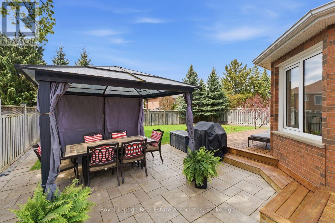
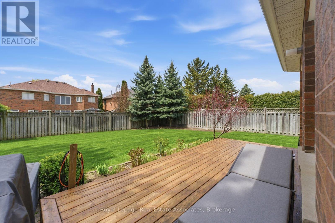
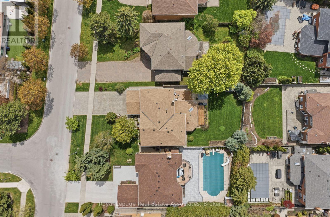
Welcome To Weston Downs, One Of Vaughan's Most Coveted And Exclusive Communities Known For Its Large Estate-Style Homes, Family-Centric Streets, Mature Lots, And Exceptional Convenience. Ideally Located Close To Highly Ranked Schools, Lush Parks & Trails, The National Golf Club Of Canada, Top-Tier Italian & International Cuisine, Boutique Shopping, Major Retail Outlets, Highways & Transit. First Time Offered For Sale, This Meticulously Maintained Home Has Been Proudly Cared For By Its Original Owners Since 1987. Situated On A Premium 59 x 137 Ft Rectangular Lot, Offering Over 5,600 Sq Ft Square Feet Of Finished Living Space, This Functional 4+1 Bedroom, 4 Bathroom Layout Is Ideal For Large Or Multi-Generational Families. Step Inside To An Impressive Open Foyer Featuring 17 Ft Ceilings And A Grand Spiral Staircase. The Main Floor Is Highlighted By A Tastefully Updated Kitchen, Equipped With An 8 Foot Island, Separate Walk-In Pantry & Large Eat-In Area. Expansive Layout Also Features Combined Living & Dining Area, A Large Family (TV) Room With Bonus Solarium And Secondary W/O To Backyard, Main Floor Office, And An Oversized Mud/Laundry Area With Garage Access And A Secondary Staircase To The Basement. Walk Out To A Beautiful West-Facing Backyard That Enjoys Sun All Afternoon, Complete With Two Decks, Gazebo, And Plenty Of Space For Family Gatherings. Upstairs Features A Large Primary Retreat With Walk-In Closet And Ensuite Bathroom, Plus Three Additional Spacious Bedrooms Sharing Two Additional Bathrooms. Finished Basement Offers Excellent In-Law Or Rental Suite Potential With Separate Entrance, Large Kitchen, Bedroom, And Expansive Living Space. (id:61594)
Property Details
|
MLS® Number
|
N13144554 |
|
Property Type
|
Single Family |
|
Community Name
|
East Woodbridge |
|
Parking Space Total
|
6 |
Building
|
Bathroom Total
|
4 |
|
Bedrooms Above Ground
|
4 |
|
Bedrooms Below Ground
|
1 |
|
Bedrooms Total
|
5 |
|
Age
|
31 To 50 Years |
|
Appliances
|
Dishwasher, Dryer, Microwave, Hood Fan, Stove, Washer, Window Coverings, Refrigerator |
|
Basement Development
|
Finished |
|
Basement Features
|
Separate Entrance |
|
Basement Type
|
N/a, N/a (finished) |
|
Construction Style Attachment
|
Detached |
|
Cooling Type
|
Central Air Conditioning |
|
Exterior Finish
|
Brick |
|
Fireplace Present
|
Yes |
|
Flooring Type
|
Carpeted, Hardwood, Tile, Ceramic |
|
Foundation Type
|
Poured Concrete |
|
Half Bath Total
|
2 |
|
Heating Fuel
|
Natural Gas |
|
Heating Type
|
Forced Air |
|
Stories Total
|
2 |
|
Size Interior
|
3,500 - 5,000 Ft2 |
|
Type
|
House |
|
Utility Water
|
Municipal Water |
Parking
Land
|
Acreage
|
No |
|
Sewer
|
Sanitary Sewer |
|
Size Depth
|
137 Ft ,1 In |
|
Size Frontage
|
59 Ft ,4 In |
|
Size Irregular
|
59.4 X 137.1 Ft |
|
Size Total Text
|
59.4 X 137.1 Ft |
Rooms
| Level |
Type |
Length |
Width |
Dimensions |
|
Second Level |
Bedroom 3 |
6.02 m |
3.65 m |
6.02 m x 3.65 m |
|
Second Level |
Bedroom 4 |
3.93 m |
3.7 m |
3.93 m x 3.7 m |
|
Second Level |
Primary Bedroom |
5.68 m |
5.23 m |
5.68 m x 5.23 m |
|
Second Level |
Bedroom 2 |
6.02 m |
3.61 m |
6.02 m x 3.61 m |
|
Basement |
Bedroom 5 |
3.59 m |
3.3 m |
3.59 m x 3.3 m |
|
Basement |
Recreational, Games Room |
11.32 m |
10.52 m |
11.32 m x 10.52 m |
|
Basement |
Kitchen |
3.59 m |
3.32 m |
3.59 m x 3.32 m |
|
Basement |
Utility Room |
6.88 m |
3.66 m |
6.88 m x 3.66 m |
|
Main Level |
Living Room |
5.8 m |
3.58 m |
5.8 m x 3.58 m |
|
Main Level |
Kitchen |
8.28 m |
3.68 m |
8.28 m x 3.68 m |
|
Main Level |
Sunroom |
3.58 m |
2.66 m |
3.58 m x 2.66 m |
|
Main Level |
Dining Room |
5.17 m |
3.65 m |
5.17 m x 3.65 m |
|
Main Level |
Family Room |
5.77 m |
3.65 m |
5.77 m x 3.65 m |
|
Main Level |
Office |
4.64 m |
3.66 m |
4.64 m x 3.66 m |
|
Main Level |
Pantry |
4.6 m |
2.56 m |
4.6 m x 2.56 m |
|
Main Level |
Mud Room |
6.04 m |
3.02 m |
6.04 m x 3.02 m |
https://www.realtor.ca/real-estate/29771124/160-fifth-avenue-vaughan-east-woodbridge-east-woodbridge