Maintenance, Heat, Electricity, Water, Common Area Maintenance, Insurance, Parking, Cable TV
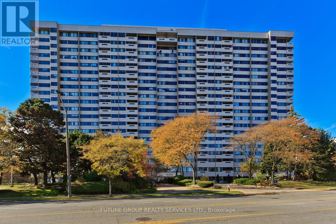
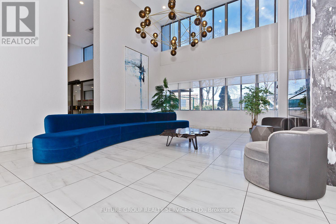
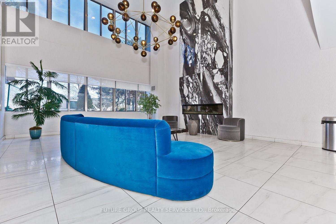
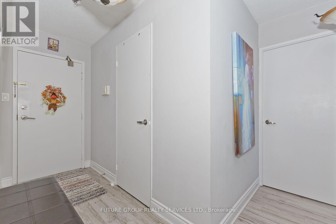
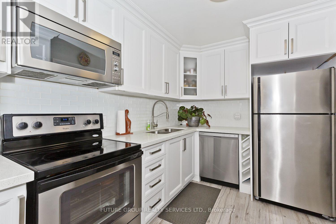
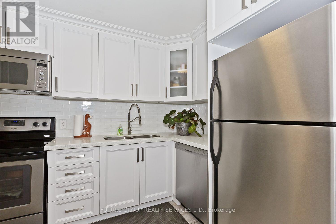
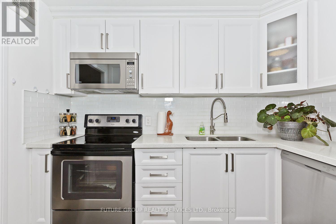
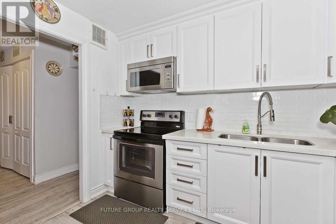
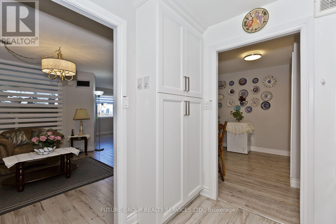
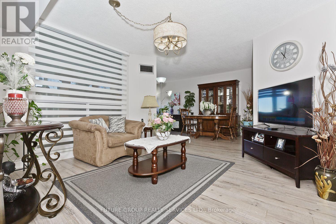
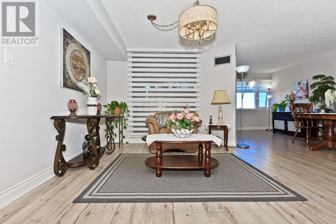
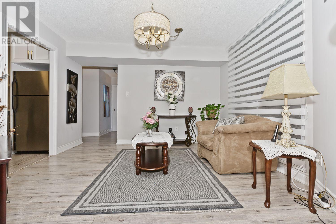
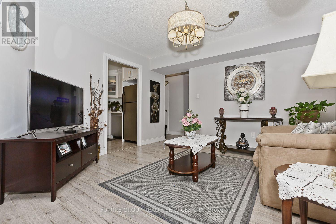
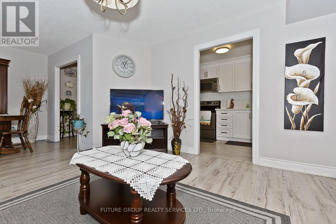
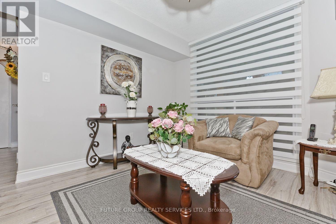
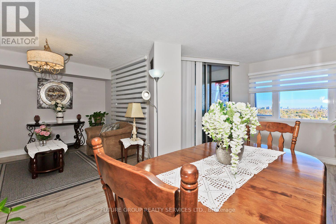
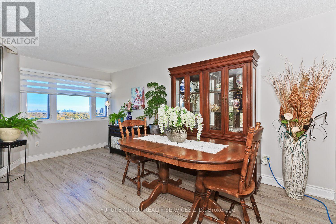
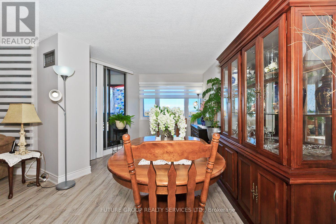
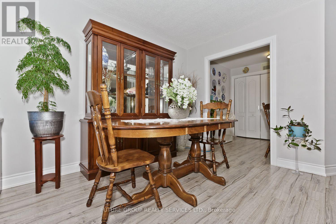
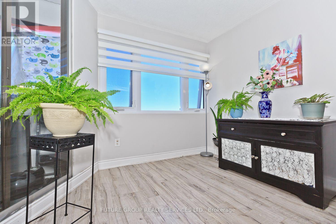
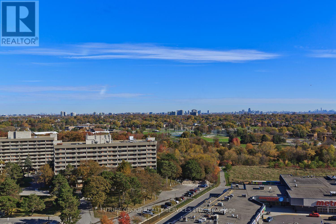
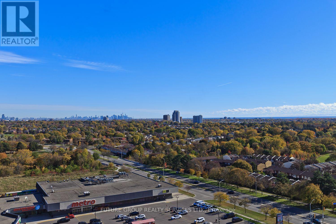
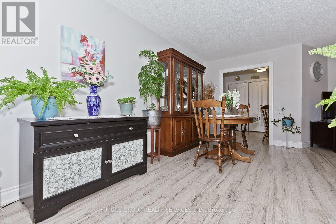
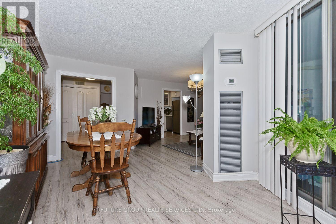
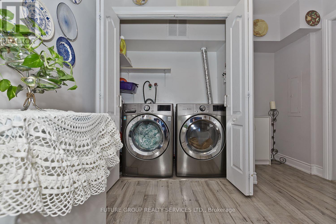
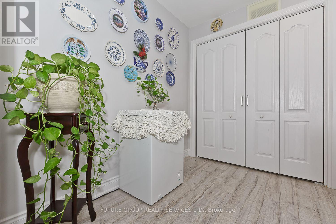
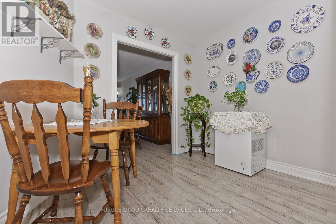
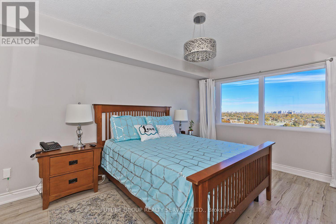
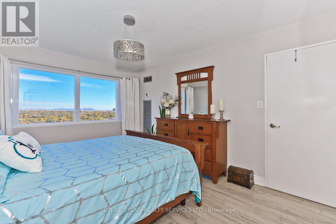
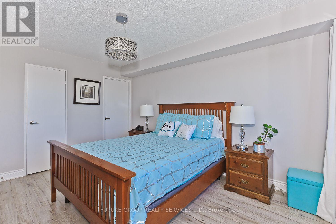
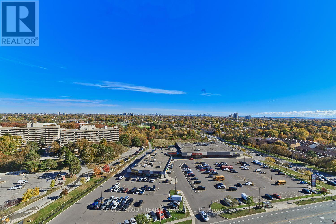
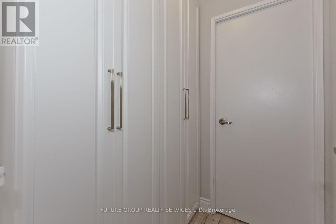
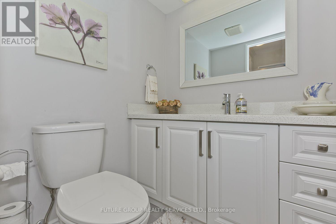
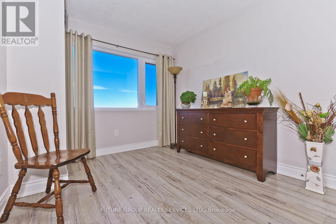
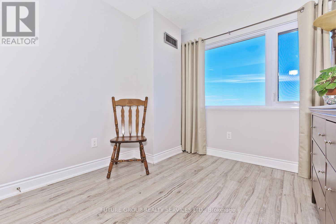
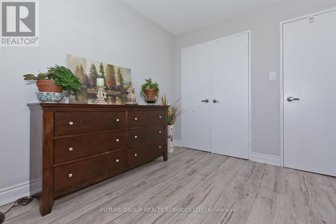
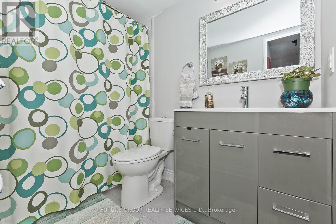
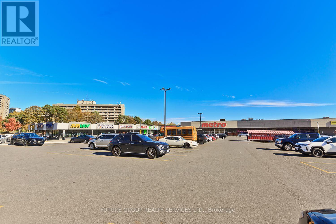
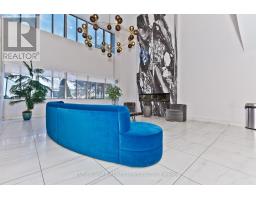
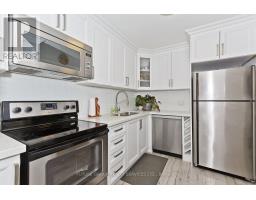
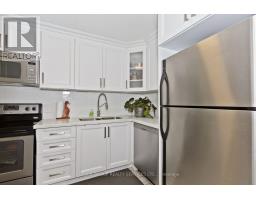
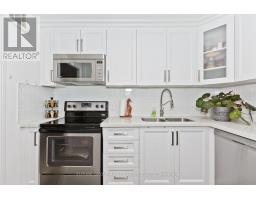
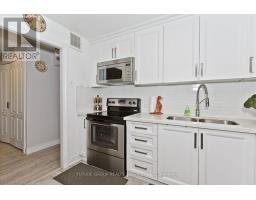
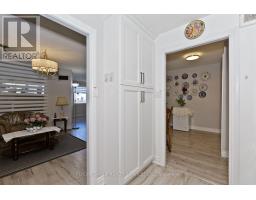
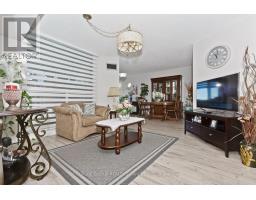
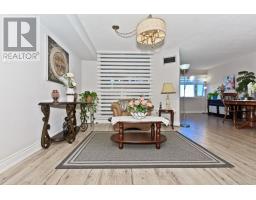
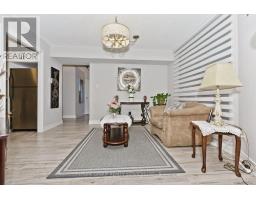
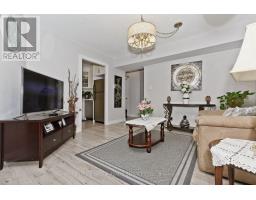
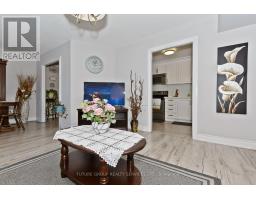
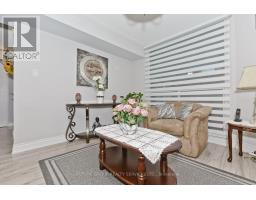
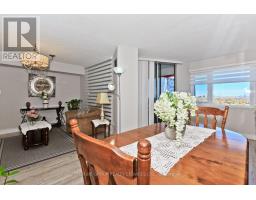
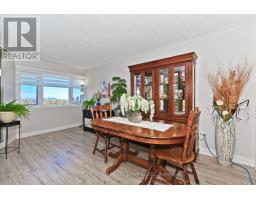
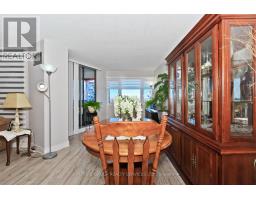
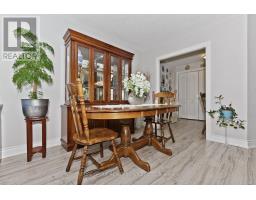
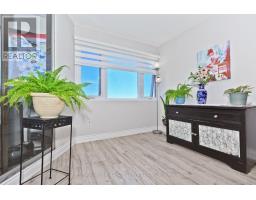
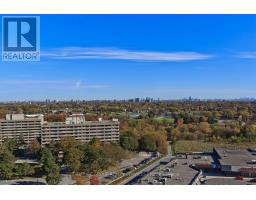
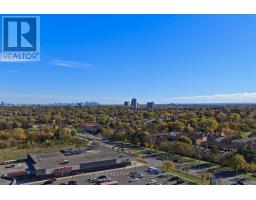
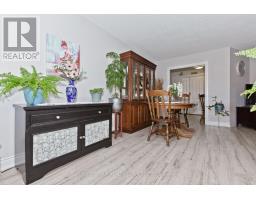
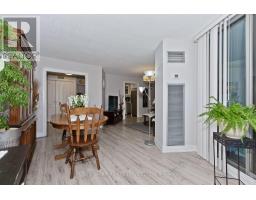
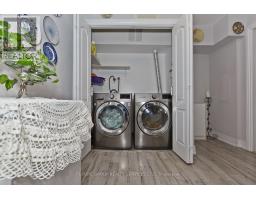
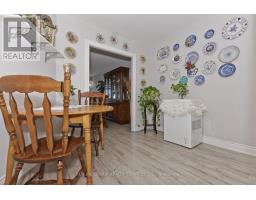
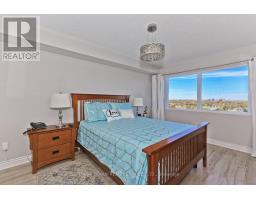
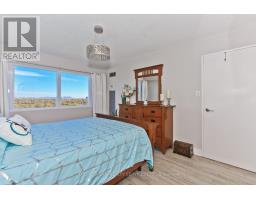
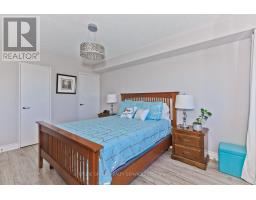
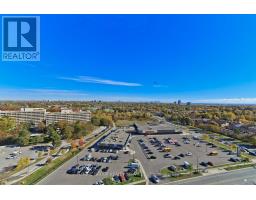
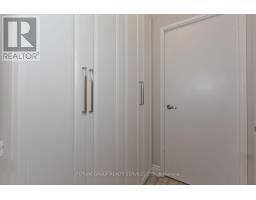
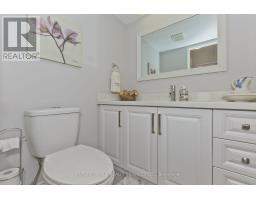
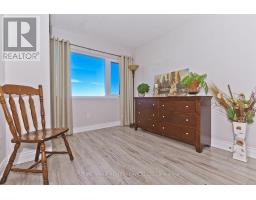
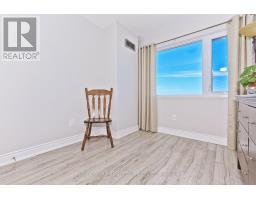
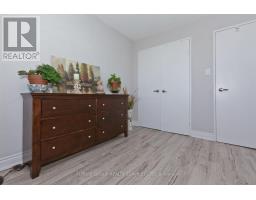
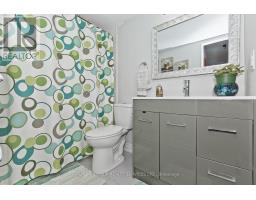
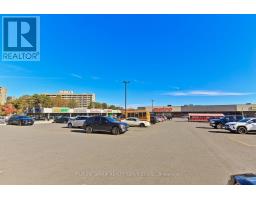
$1,102 MonthlySpace, style and convenience in the heart of Mississauga! This beautifully maintained condo offers over 1,000 sq. ft. of bright, inviting living space with laminate flooring throughout and an enclosed balcony showcasing unobstructed east views. The beautifully updated kitchen features white cabinetry, stainless steel appliances and ample storage. Updated bathrooms, brand-new windows (2026), built-in storage, and a full-size washer and dryer complete this exceptionally clean home. Enjoy a well-maintained building with impressive renovated lobby, hallways and common areas. Amenities include a Gym, meeting / party room, tennis court, visitor parking. Close to good schools and parks! The shopping and fun is endless with just a short walk to Square One and Celebration Square. Enjoy the ease of living near Mississauga's main transit hub & the LRT, with Metro, Shoppers Drug Mart, restaurants and everyday essentials across the street. Condo fees include basic cable, internet, heat, hydro and water-excellent value in a convenient central location! (id:61594)
| MLS® Number | W14134316 |
| Property Type | Single Family |
| Community Name | Mississauga Valleys |
| Amenities Near By | Hospital, Public Transit, Schools |
| Community Features | Pets Allowed With Restrictions, Community Centre |
| Features | Balcony, Carpet Free, In Suite Laundry |
| Parking Space Total | 1 |
| Structure | Tennis Court |
| Bathroom Total | 2 |
| Bedrooms Above Ground | 2 |
| Bedrooms Below Ground | 1 |
| Bedrooms Total | 3 |
| Amenities | Exercise Centre, Visitor Parking, Storage - Locker |
| Appliances | Dishwasher, Dryer, Stove, Washer, Window Coverings, Refrigerator |
| Basement Type | None |
| Cooling Type | Central Air Conditioning |
| Exterior Finish | Brick, Concrete |
| Flooring Type | Laminate |
| Half Bath Total | 1 |
| Heating Fuel | Natural Gas |
| Heating Type | Forced Air |
| Size Interior | 1,000 - 1,199 Ft2 |
| Type | Apartment |
| Underground | |
| Garage |
| Acreage | No |
| Land Amenities | Hospital, Public Transit, Schools |
| Zoning Description | Residential |
| Level | Type | Length | Width | Dimensions |
|---|---|---|---|---|
| Ground Level | Kitchen | 3.03 m | 2.21 m | 3.03 m x 2.21 m |
| Ground Level | Living Room | 6.02 m | 5.19 m | 6.02 m x 5.19 m |
| Ground Level | Dining Room | 6.02 m | 5.19 m | 6.02 m x 5.19 m |
| Ground Level | Primary Bedroom | 4.4 m | 3.57 m | 4.4 m x 3.57 m |
| Ground Level | Bedroom 2 | 3.17 m | 2.71 m | 3.17 m x 2.71 m |
| Ground Level | Den | 3.3 m | 2.9 m | 3.3 m x 2.9 m |
| Ground Level | Sunroom | 2.3 m | 2.37 m | 2.3 m x 2.37 m |
Contact us for more information

The trademarks REALTOR®, REALTORS®, and the REALTOR® logo are controlled by The Canadian Real Estate Association (CREA) and identify real estate professionals who are members of CREA. The trademarks MLS®, Multiple Listing Service® and the associated logos are owned by The Canadian Real Estate Association (CREA) and identify the quality of services provided by real estate professionals who are members of CREA. The trademark DDF® is owned by The Canadian Real Estate Association (CREA) and identifies CREA's Data Distribution Facility (DDF®)