3 Bedroom
3 Bathroom
2,000 - 2,500 ft2
Central Air Conditioning, Ventilation System
Forced Air
$699,000
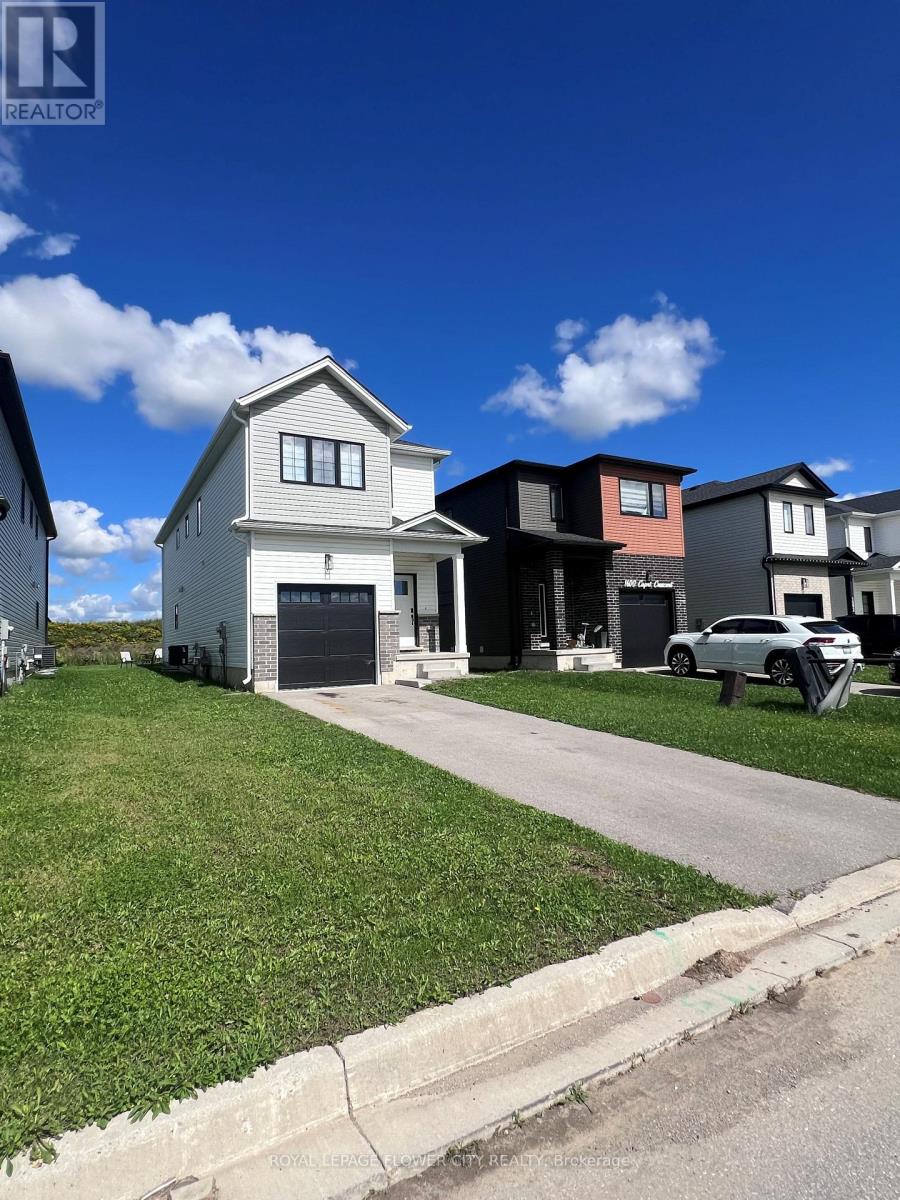
space, Style & Storage-All in One! Welcome to 1604 Capri Crescent, a beautifully designed3-bedroom, 2.5-bathroom home offering the perfect blend of comfort and functionality. One of its standout features is the abundance of storage, including an impressive 5 walk-in closets conveniently located on the second floor-a rare find for anyone who loves an organized, clutter-free home! Enjoy spacious bedrooms, practical living areas, and thoughtful storage throughout, making everyday living effortless. Whether you're a growing family, a first-time buyer, or simply looking for more room to live and organize, this home is ready to impress. (id:61594)
Property Details
|
MLS® Number
|
X13794144 |
|
Property Type
|
Single Family |
|
Community Name
|
North S |
|
Features
|
Sump Pump |
|
Parking Space Total
|
3 |
Building
|
Bathroom Total
|
3 |
|
Bedrooms Above Ground
|
3 |
|
Bedrooms Total
|
3 |
|
Appliances
|
All |
|
Basement Development
|
Unfinished |
|
Basement Type
|
N/a (unfinished) |
|
Construction Style Attachment
|
Detached |
|
Cooling Type
|
Central Air Conditioning, Ventilation System |
|
Exterior Finish
|
Aluminum Siding |
|
Fire Protection
|
Smoke Detectors |
|
Foundation Type
|
Poured Concrete |
|
Half Bath Total
|
1 |
|
Heating Fuel
|
Natural Gas |
|
Heating Type
|
Forced Air |
|
Stories Total
|
2 |
|
Size Interior
|
2,000 - 2,500 Ft2 |
|
Type
|
House |
|
Utility Water
|
Municipal Water |
Parking
Land
|
Acreage
|
No |
|
Sewer
|
Sanitary Sewer |
|
Size Depth
|
108 Ft ,3 In |
|
Size Frontage
|
30 Ft ,9 In |
|
Size Irregular
|
30.8 X 108.3 Ft |
|
Size Total Text
|
30.8 X 108.3 Ft|under 1/2 Acre |
|
Zoning Description
|
H-100, R1-13 |
Rooms
| Level |
Type |
Length |
Width |
Dimensions |
|
Second Level |
Bedroom 3 |
4.09 m |
3.13 m |
4.09 m x 3.13 m |
|
Second Level |
Bathroom |
1.82 m |
2.68 m |
1.82 m x 2.68 m |
|
Second Level |
Laundry Room |
1.52 m |
0.91 m |
1.52 m x 0.91 m |
|
Second Level |
Primary Bedroom |
4.9 m |
3.35 m |
4.9 m x 3.35 m |
|
Second Level |
Bathroom |
1.82 m |
2.68 m |
1.82 m x 2.68 m |
|
Second Level |
Bedroom 2 |
3.38 m |
3.7 m |
3.38 m x 3.7 m |
|
Ground Level |
Dining Room |
2.77 m |
2.16 m |
2.77 m x 2.16 m |
|
Ground Level |
Great Room |
4.11 m |
4.9 m |
4.11 m x 4.9 m |
|
Ground Level |
Kitchen |
4.14 m |
2.47 m |
4.14 m x 2.47 m |
|
Ground Level |
Pantry |
1.8 m |
2.74 m |
1.8 m x 2.74 m |
|
Ground Level |
Mud Room |
2.6 m |
2.22 m |
2.6 m x 2.22 m |
|
Ground Level |
Partial Bathroom |
1.05 m |
1.82 m |
1.05 m x 1.82 m |
|
Ground Level |
Foyer |
6.1 m |
1.82 m |
6.1 m x 1.82 m |
https://www.realtor.ca/real-estate/30290052/1604-capri-crescent-london-north-north-s-north-s