4 Bedroom
3 Bathroom
2,000 - 2,500 ft2
Fireplace
Central Air Conditioning
Forced Air
$799,900
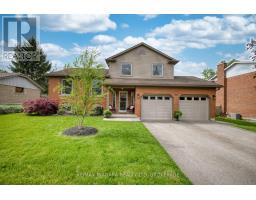
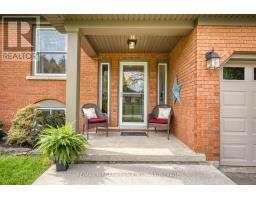
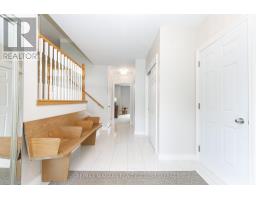
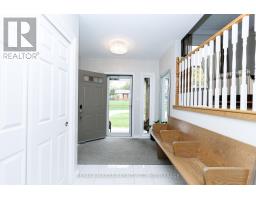
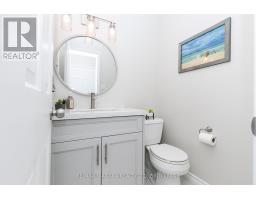
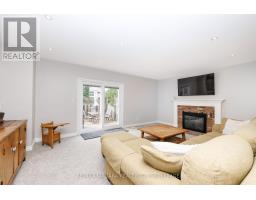
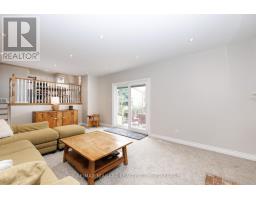
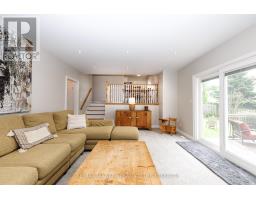
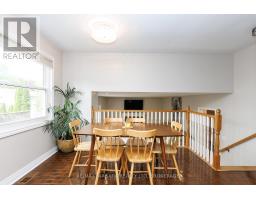
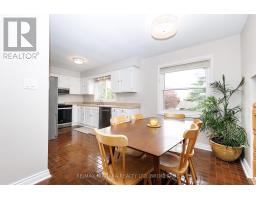
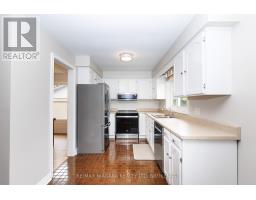
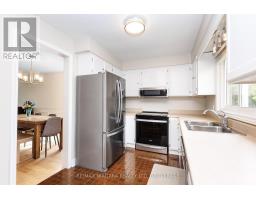
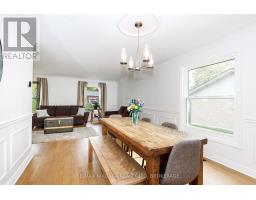
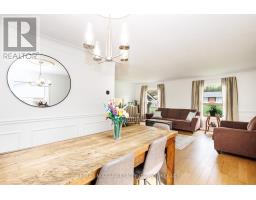
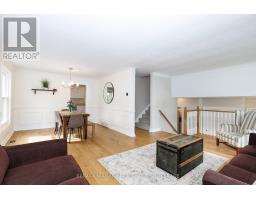
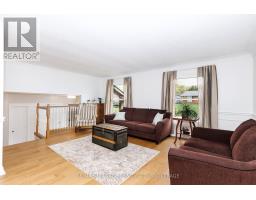
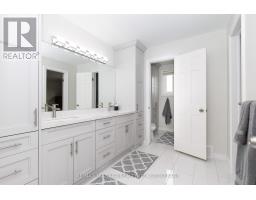
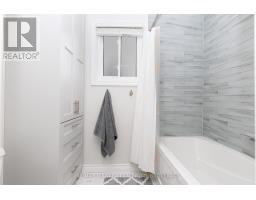
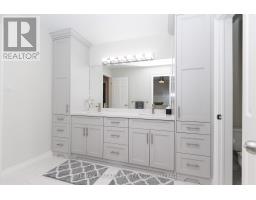
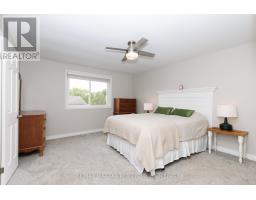
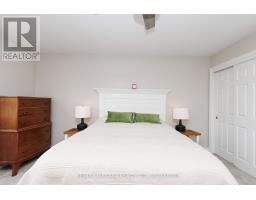
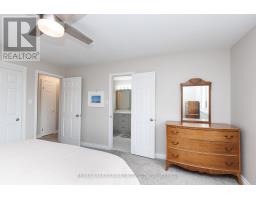
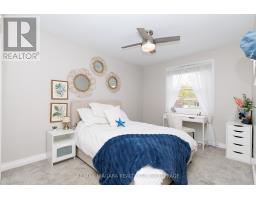
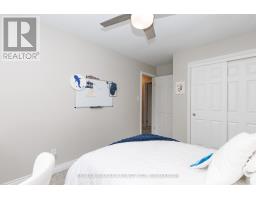
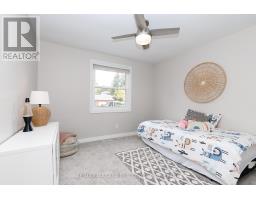
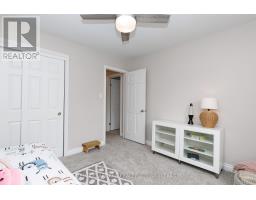
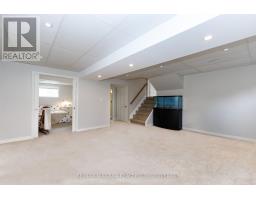
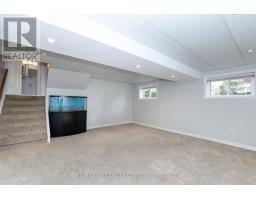
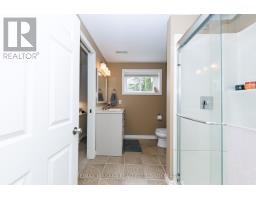
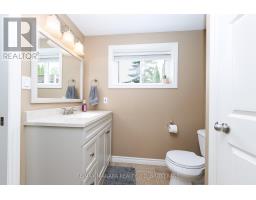
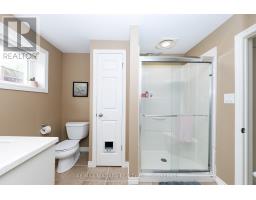
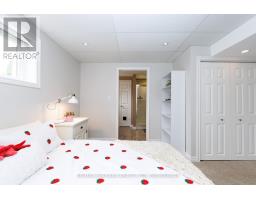
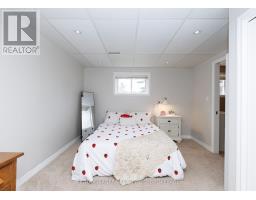
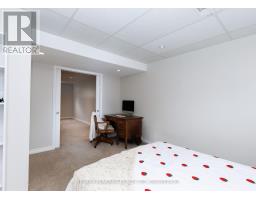
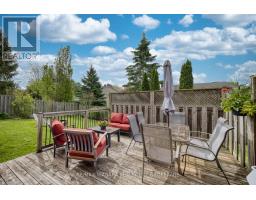
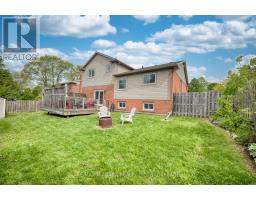
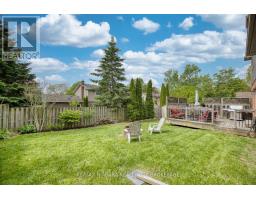
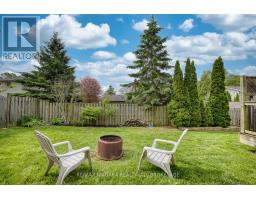
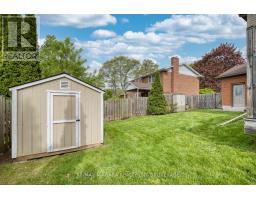
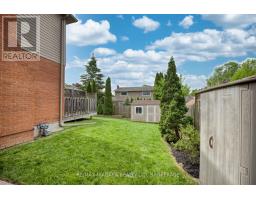
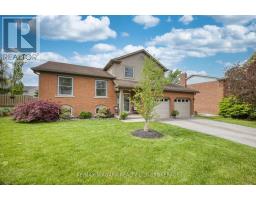
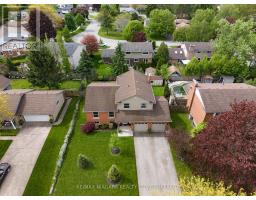
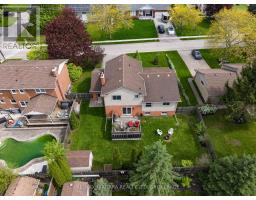
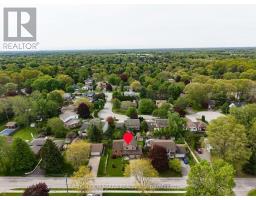
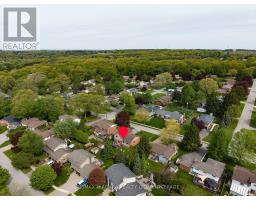
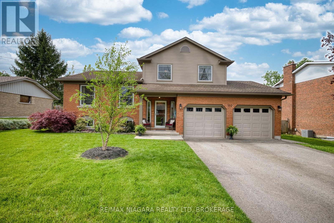
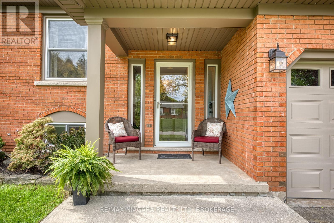
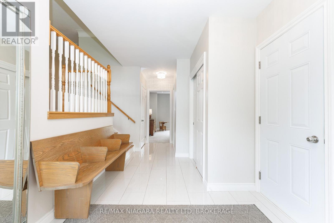
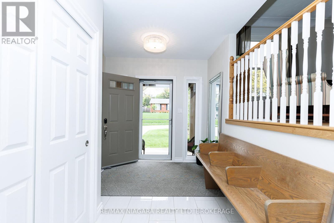
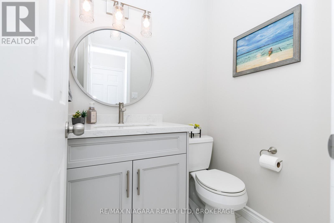
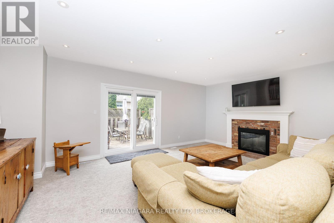
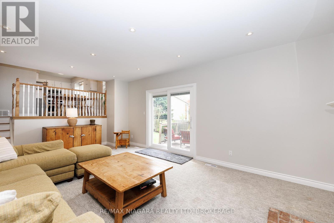
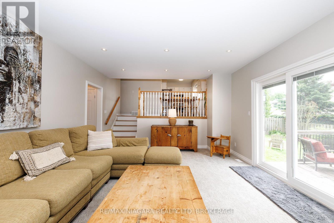
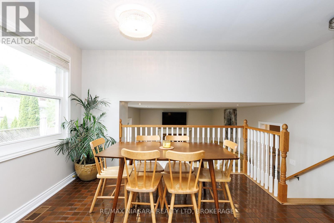
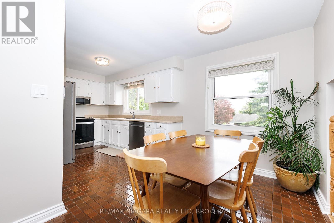
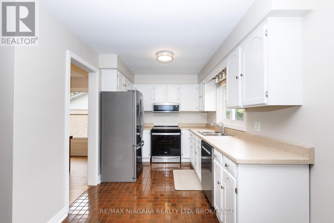
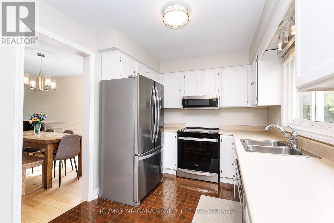
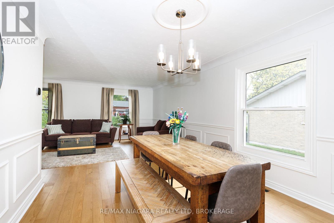
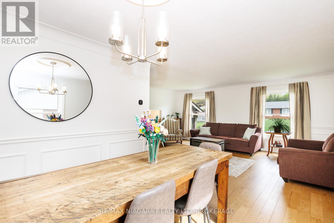
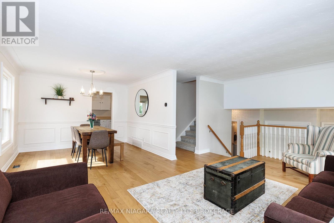
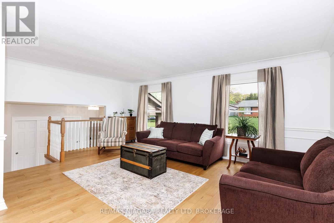
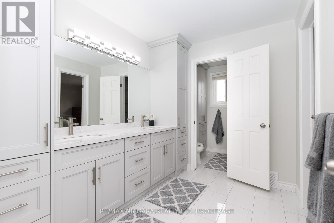
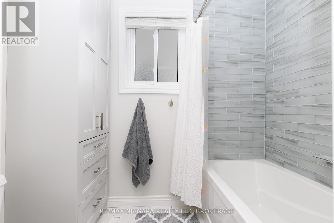
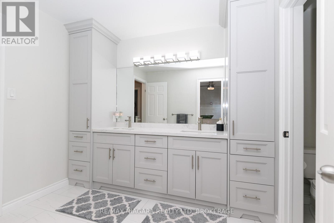
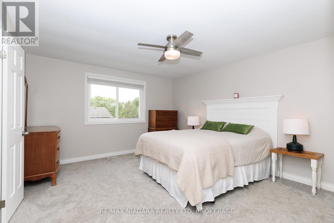
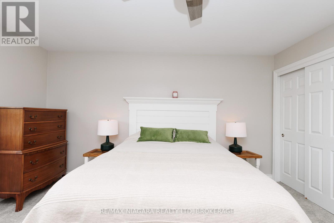
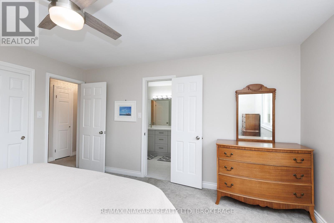
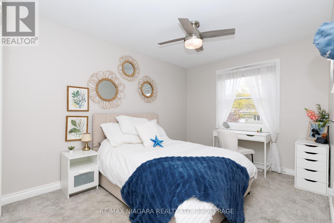
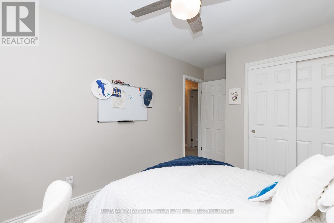
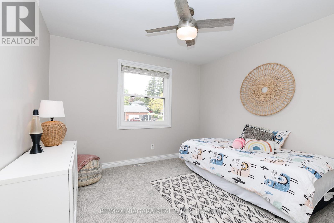
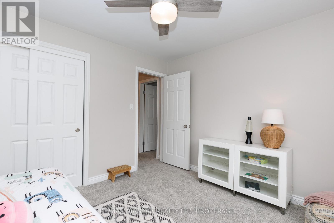
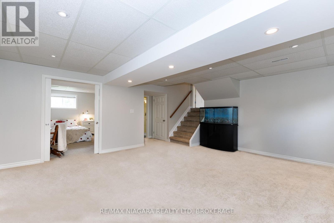
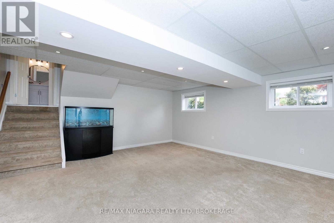
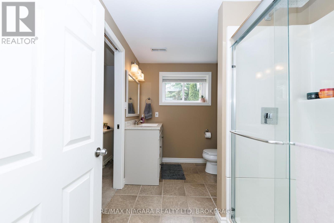
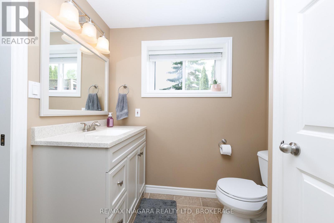
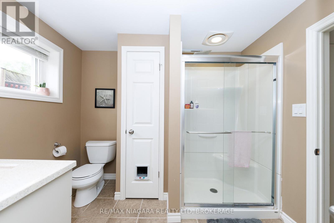
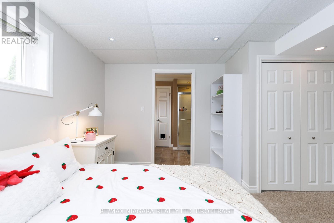
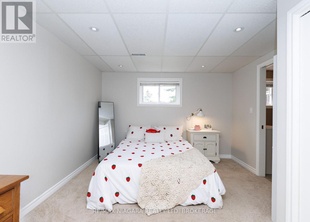
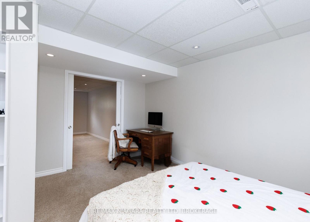
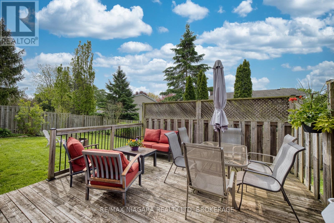
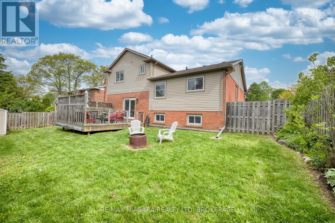
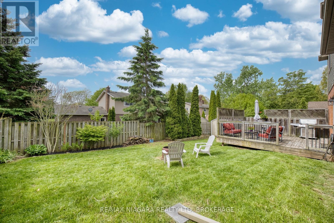
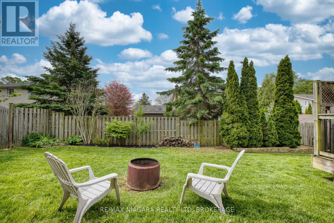
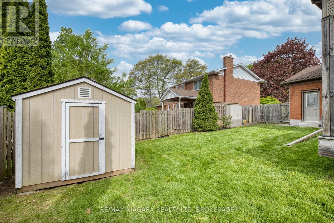
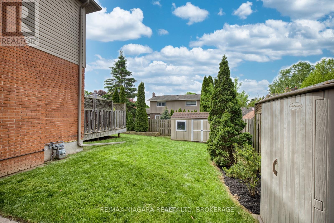
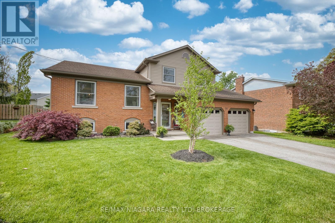
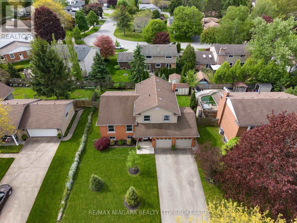
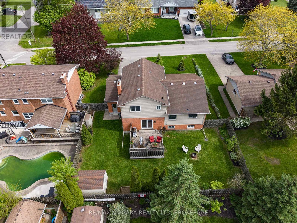
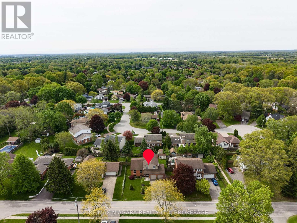
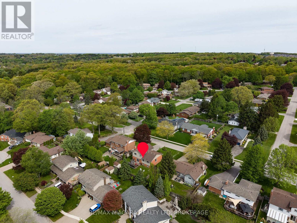
Located in one of Fonthill's desirable family neighbourhoods, this spacious split-level home offers an exceptional blend of comfort, functionality, and beautifully updated living space - the perfect setting for a growing family to create lasting memories. Designed with both everyday living and entertaining in mind, the home features multiple inviting gathering spaces including a bright living room, a warm and welcoming family room, multiple dining areas, a finished recroom, and abundant basement storage. With four bedrooms and three bathrooms, there is plenty of room for family, guests, home offices, or hobbies. Two of the bedrooms feature semi-ensuite access, (one with a laundry chute), adding flexibility and convenience for busy households. Large windows throughout the home fill the interior with natural light, highlighting the home's luxurious finishes, modern fixtures, and thoughtfully updated spaces. A cozy wood-burning fireplace with brick surround, creates a beautiful focal point for relaxing evenings, while sliding doors leading to the back deck provide an easy connection to outdoor living. The spacious double-car garage includes convenient inside entry through the foyer, along with a separate rear door for easy backyard access. Outside, the fully fenced and landscaped backyard is designed for both relaxation and practicality, featuring a sunny deck, perennial gardens, trees and a garden shed. The welcoming front porch, double-wide driveway, and beautifully maintained curb appeal further enhance the home's inviting atmosphere. Centrally located within Niagara, this property offers convenient access to St. Catharines, Welland, and Niagara Falls, while also being close to shopping, restaurants, schools, golf courses, parks, and everyday amenities. A wonderful opportunity to enjoy spacious family living in one of Fonthill's most sought-after communities. (id:61594)
Property Details
|
MLS® Number
|
X13176424 |
|
Property Type
|
Single Family |
|
Community Name
|
662 - Fonthill |
|
Equipment Type
|
None |
|
Parking Space Total
|
6 |
|
Rental Equipment Type
|
None |
|
Structure
|
Deck, Porch, Shed |
Building
|
Bathroom Total
|
3 |
|
Bedrooms Above Ground
|
4 |
|
Bedrooms Total
|
4 |
|
Age
|
31 To 50 Years |
|
Amenities
|
Fireplace(s) |
|
Appliances
|
Dishwasher, Dryer, Stove, Washer, Refrigerator |
|
Basement Type
|
Partial |
|
Construction Style Attachment
|
Detached |
|
Construction Style Split Level
|
Sidesplit |
|
Cooling Type
|
Central Air Conditioning |
|
Exterior Finish
|
Brick, Vinyl Siding |
|
Fireplace Present
|
Yes |
|
Fireplace Total
|
1 |
|
Foundation Type
|
Poured Concrete |
|
Half Bath Total
|
1 |
|
Heating Fuel
|
Natural Gas |
|
Heating Type
|
Forced Air |
|
Size Interior
|
2,000 - 2,500 Ft2 |
|
Type
|
House |
|
Utility Water
|
Municipal Water |
Parking
Land
|
Acreage
|
No |
|
Fence Type
|
Fully Fenced |
|
Sewer
|
Sanitary Sewer |
|
Size Depth
|
100 Ft |
|
Size Frontage
|
75 Ft |
|
Size Irregular
|
75 X 100 Ft |
|
Size Total Text
|
75 X 100 Ft|under 1/2 Acre |
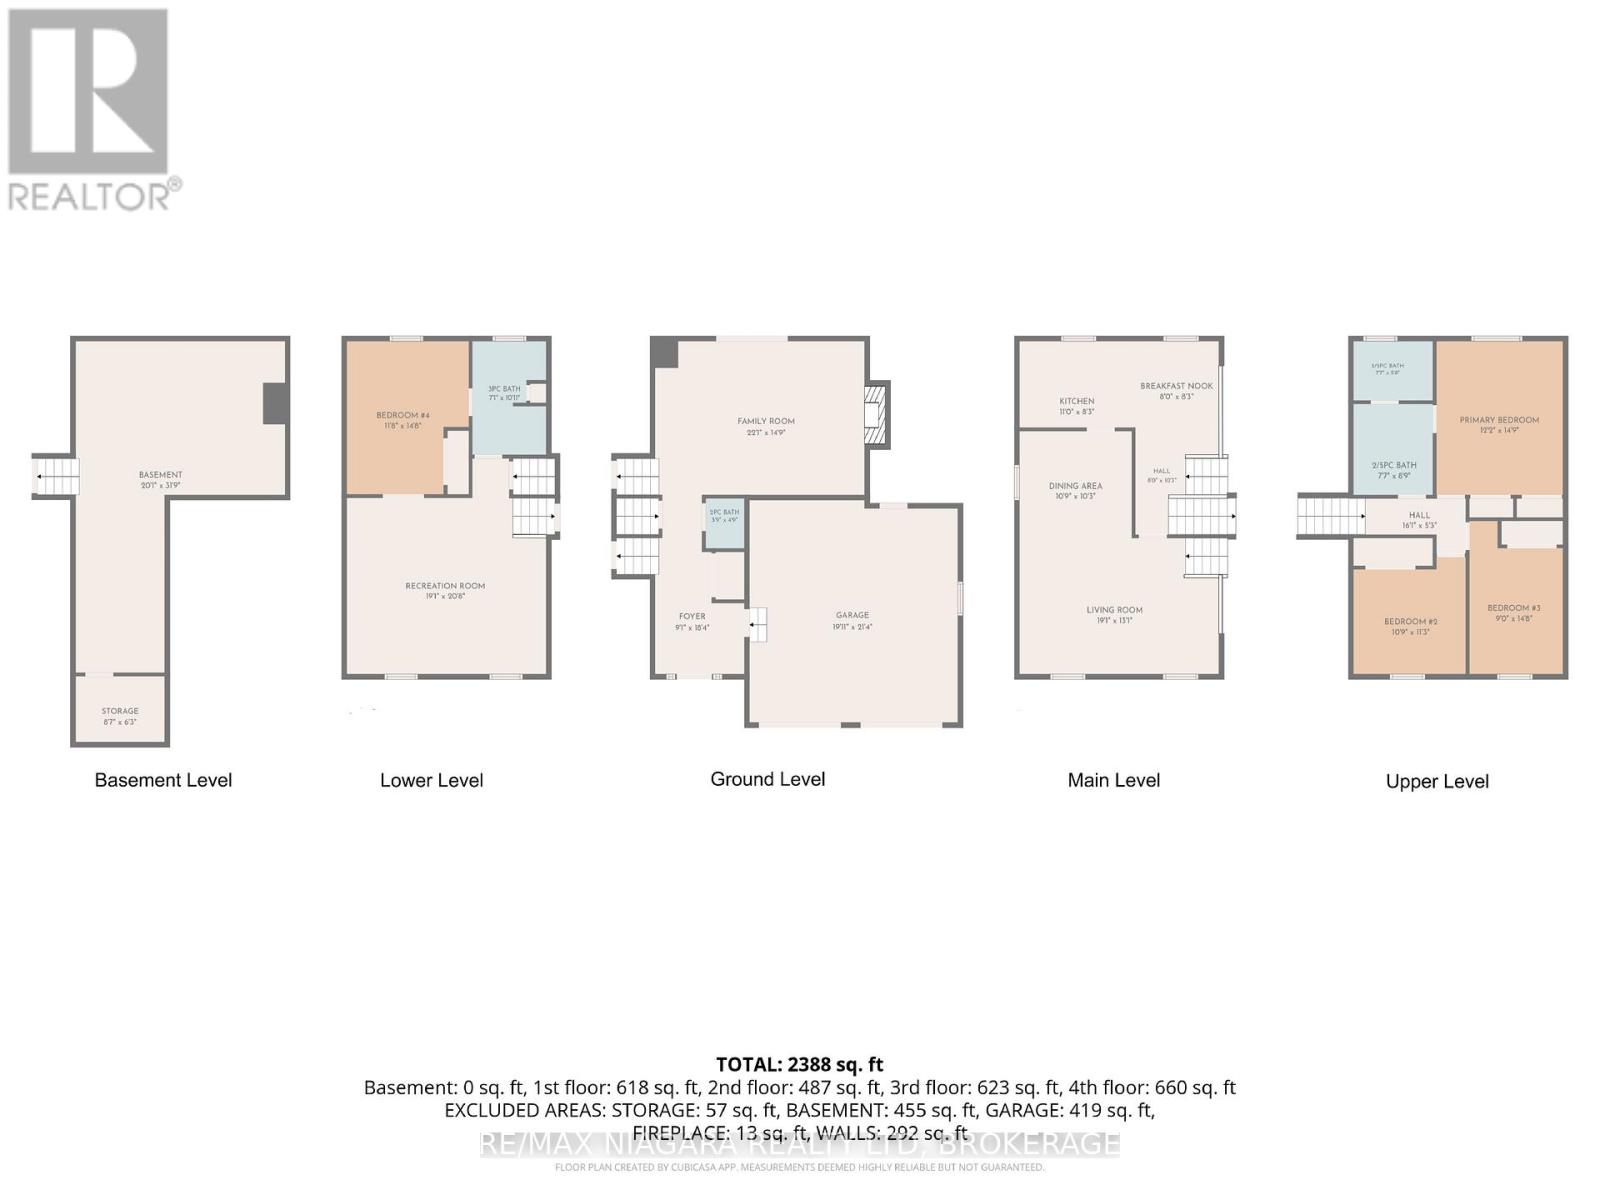
Rooms
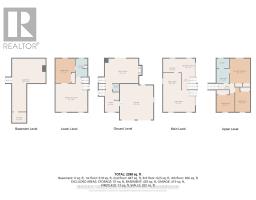
| Level |
Type |
Length |
Width |
Dimensions |
|
Basement |
Other |
6.12 m |
9.68 m |
6.12 m x 9.68 m |
|
Basement |
Cold Room |
2.62 m |
1.91 m |
2.62 m x 1.91 m |
|
Lower Level |
Recreational, Games Room |
5.82 m |
6.3 m |
5.82 m x 6.3 m |
|
Lower Level |
Bedroom 4 |
3.56 m |
4.47 m |
3.56 m x 4.47 m |
|
Lower Level |
Bathroom |
2.16 m |
3.33 m |
2.16 m x 3.33 m |
|
Main Level |
Living Room |
5.82 m |
3.99 m |
5.82 m x 3.99 m |
|
Main Level |
Dining Room |
3.28 m |
3.12 m |
3.28 m x 3.12 m |
|
Main Level |
Kitchen |
3.35 m |
2.51 m |
3.35 m x 2.51 m |
|
Main Level |
Eating Area |
2.44 m |
2.51 m |
2.44 m x 2.51 m |
|
Upper Level |
Bedroom |
3.71 m |
4.5 m |
3.71 m x 4.5 m |
|
Upper Level |
Bathroom |
2.31 m |
4.4 m |
2.31 m x 4.4 m |
|
Upper Level |
Bedroom 2 |
3.28 m |
3.43 m |
3.28 m x 3.43 m |
|
Upper Level |
Bedroom 3 |
2.74 m |
4.47 m |
2.74 m x 4.47 m |
|
Ground Level |
Family Room |
6.73 m |
4.5 m |
6.73 m x 4.5 m |
|
Ground Level |
Bathroom |
1.14 m |
1.45 m |
1.14 m x 1.45 m |
https://www.realtor.ca/real-estate/29807774/162-pancake-lane-pelham-fonthill-662-fonthill