Maintenance, Parcel of Tied Land
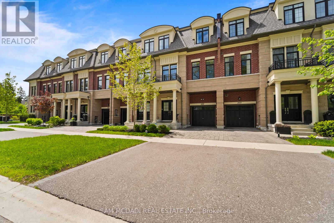
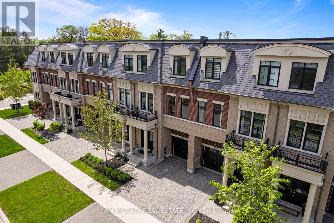
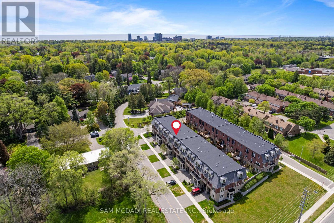
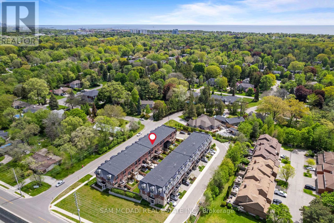
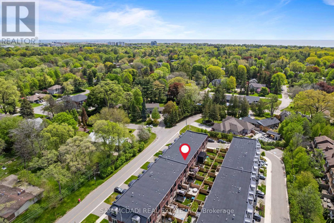
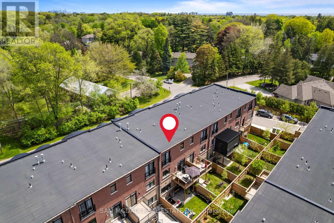
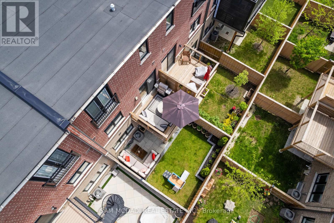
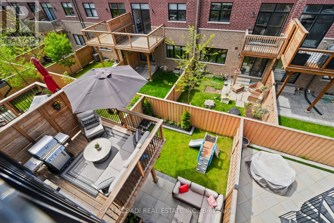
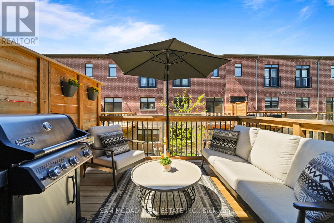
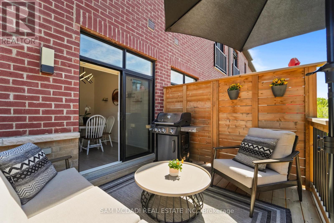
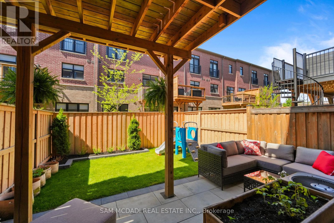
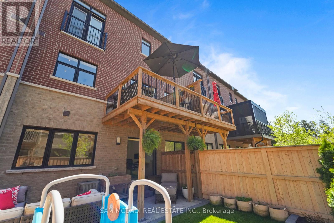
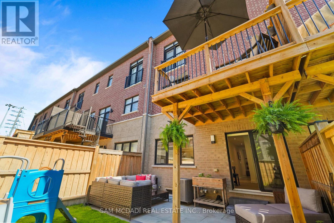
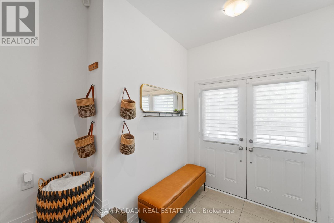
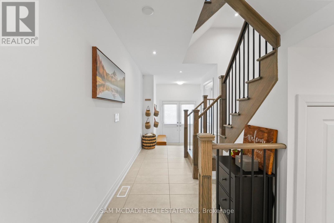
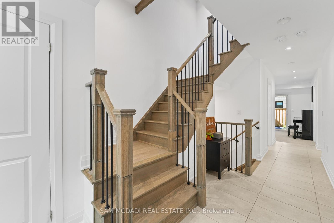
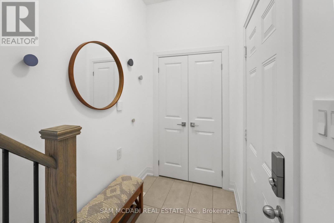
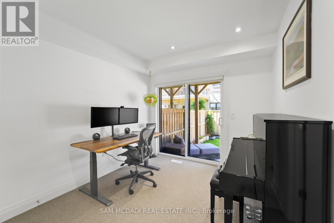
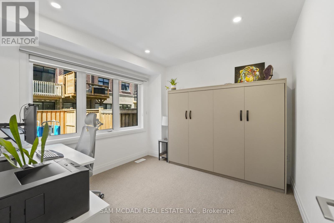
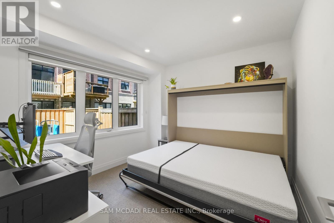
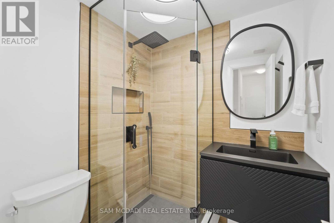
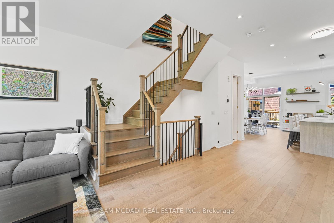
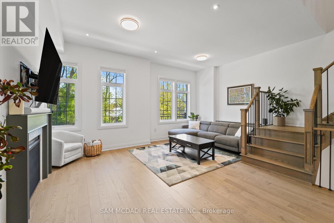
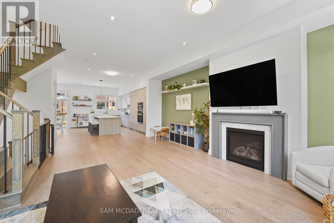
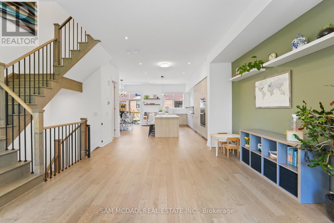
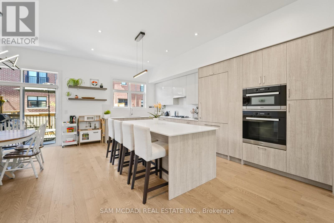
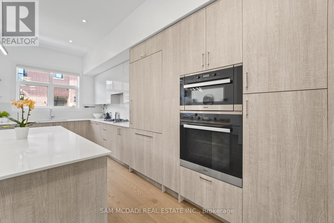
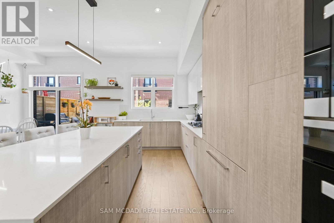
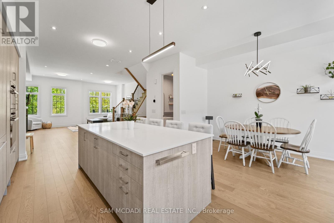
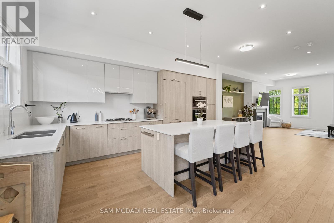
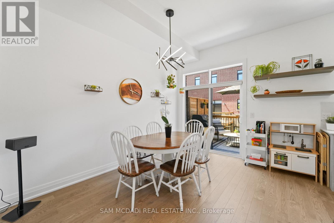
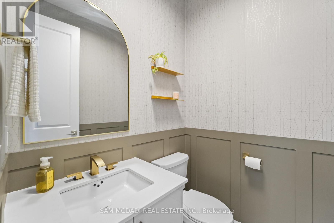
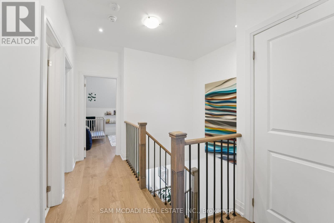
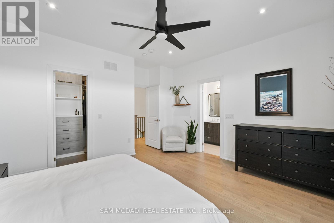
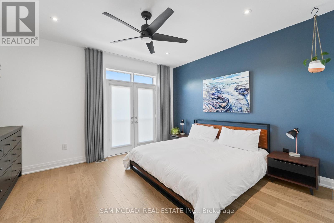
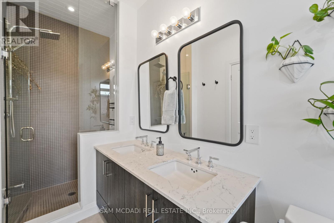
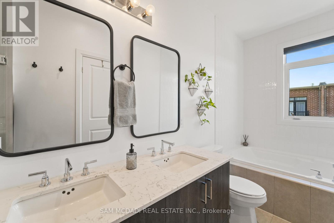
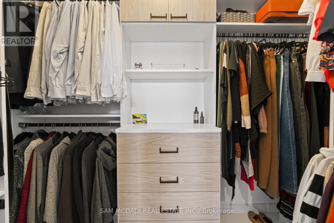
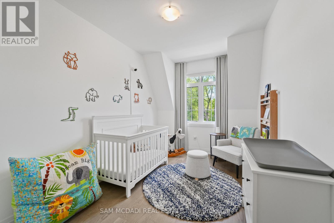
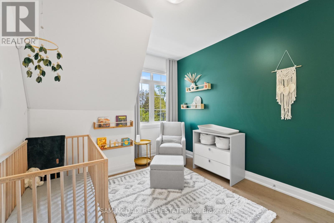
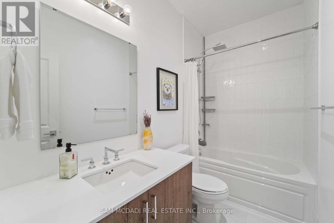
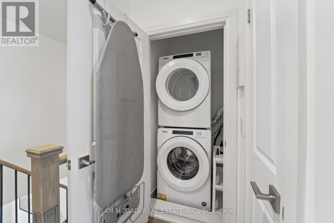
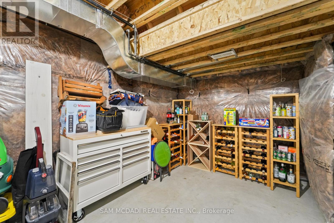
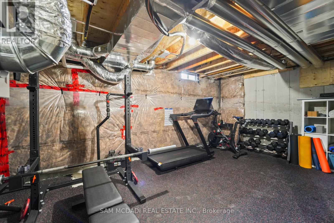
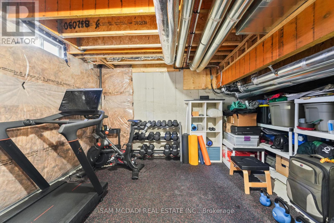
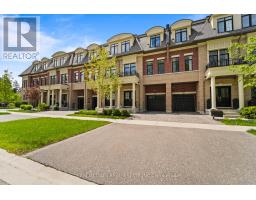
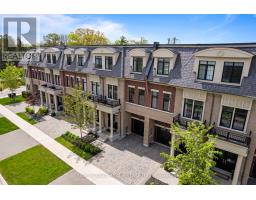
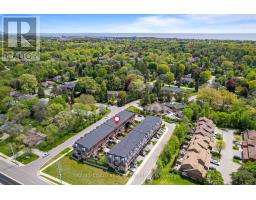
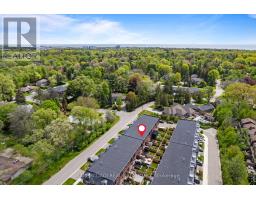
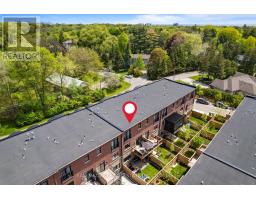
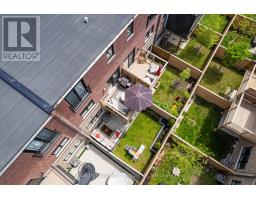
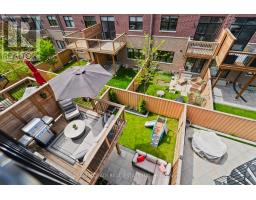
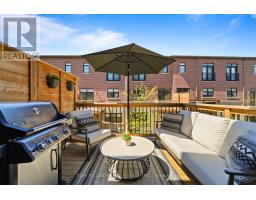
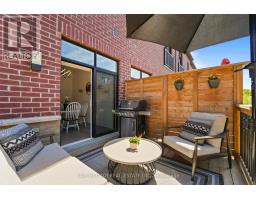
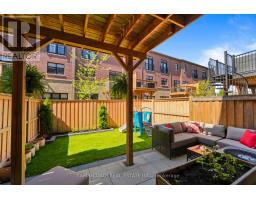
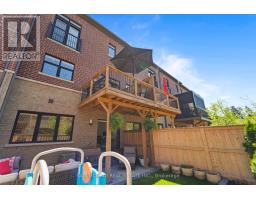
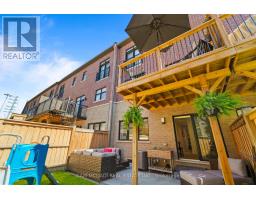
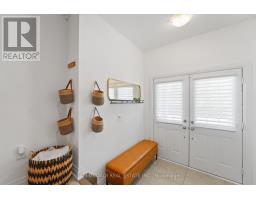
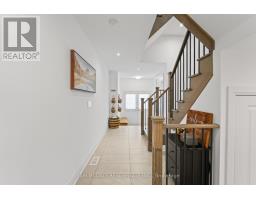
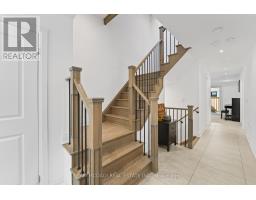
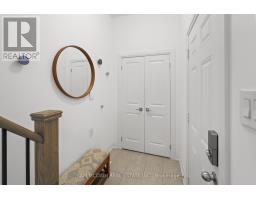
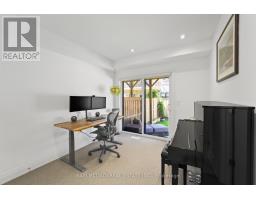
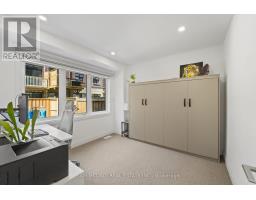
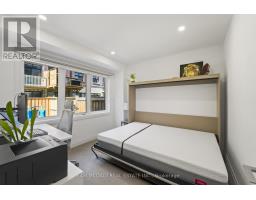
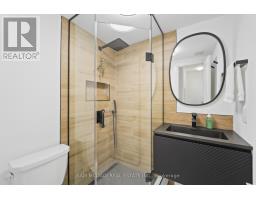
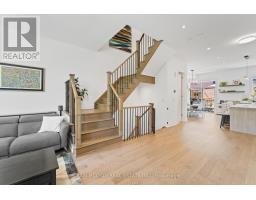
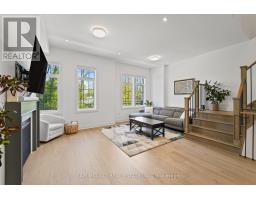
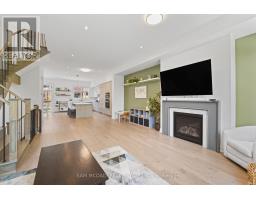
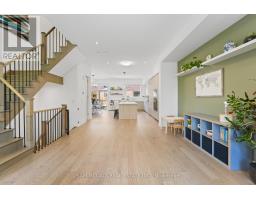
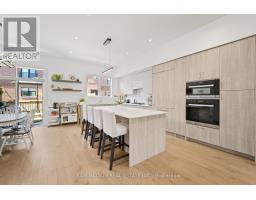
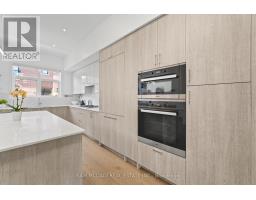
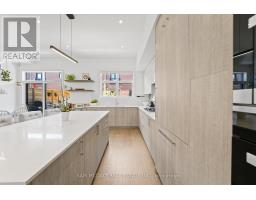
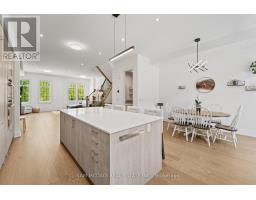
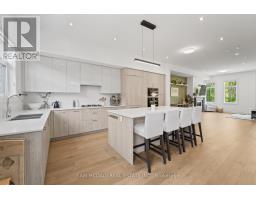
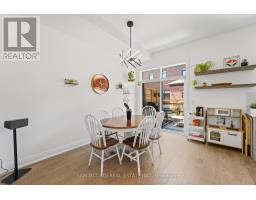
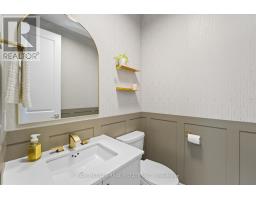
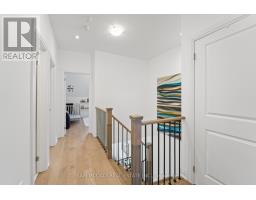
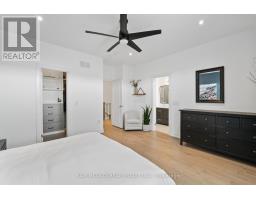
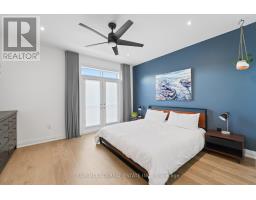
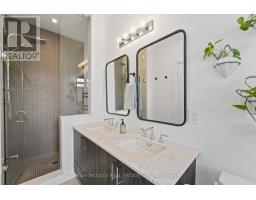
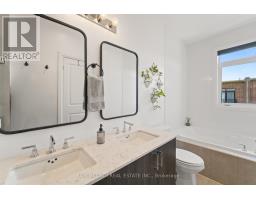
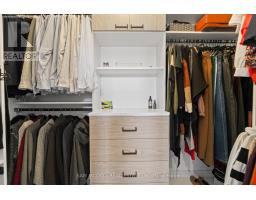
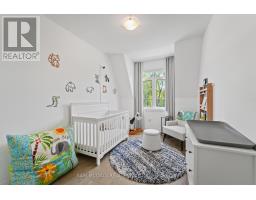
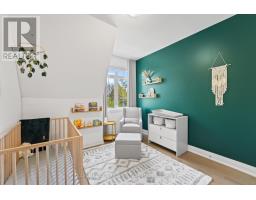
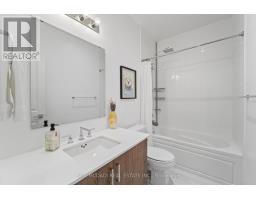
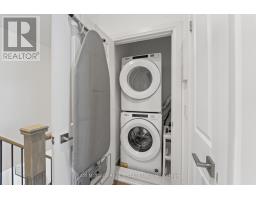
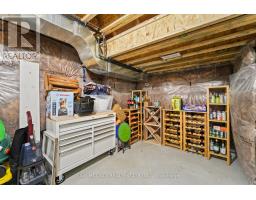
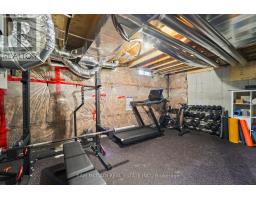
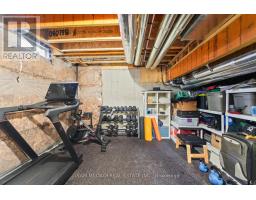
$263.83 MonthlyNestled in the heart of prestigious Mineola, this newer, upgraded and meticulously maintained 3-storey executive freehold townhome offers the perfect blend of luxury, functionality and location. Situated on a quiet, mature tree-lined street, this spacious 4-bedroom, 4-bathroom residence boasts 2,327 sqft above grade and features solid wood staircases connecting every level.Step through the double door entry into a bright and welcoming foyer with large closets and direct garage access. The thoughtfully renovated ground level has been redesigned to include a second living area with walkout to a fully fenced backyard featuring custom stone paver patio, an additional bedroom with Murphy Bed, and a stylish 3-piece ensuite - ideal for guests, in-laws or a home office setup.The main living level impresses with soaring 10-ft ceilings, rich hardwood flooring and an oversized open-concept layout. The gourmet kitchen is a chef's dream, featuring a large centre island with breakfast bar, stone countertops with matching full-height backsplash. Premium Fisher & Paykel fridge and Miele gas range, double B/I ovens and dishwasher. The sun-filled breakfast area walks out to a private balcony with gas BBQ hookup. Expansive living and dining areas are anchored by a cozy gas fireplace, perfect for entertaining.Upstairs, enjoy 9-ft ceilings, hardwood flooring, 3 generously sized bedrooms, 4 piece bath and a convenient laundry room. The primary retreat features walk-in closet with custom California Closet organizer, spa-inspired ensuite with oversized glass shower and separate soaker tub, plus a charming Juliette balcony overlooking the backyard.The unfinished lower level offers endless potential and is currently used as a home gym with abundant storage space. Ideally located close to top-rated schools, parks, trendy shops, gourmet dining, Port Credit GO, the upcoming LRT and easy QEW access. A rare opportunity to own an exceptional home in one of Mississauga's most coveted communities. (id:61594)
| MLS® Number | W13163544 |
| Property Type | Single Family |
| Community Name | Mineola |
| Equipment Type | Water Heater |
| Features | Carpet Free |
| Parking Space Total | 3 |
| Rental Equipment Type | Water Heater |
| Structure | Deck |
| Bathroom Total | 4 |
| Bedrooms Above Ground | 4 |
| Bedrooms Total | 4 |
| Age | 0 To 5 Years |
| Amenities | Fireplace(s) |
| Appliances | Central Vacuum, Dishwasher, Dryer, Garage Door Opener, Oven, Range, Washer, Window Coverings, Refrigerator |
| Basement Development | Unfinished |
| Basement Type | N/a (unfinished) |
| Construction Style Attachment | Attached |
| Cooling Type | Central Air Conditioning |
| Exterior Finish | Brick, Stone |
| Fireplace Present | Yes |
| Fireplace Total | 1 |
| Flooring Type | Carpeted, Hardwood |
| Foundation Type | Unknown |
| Half Bath Total | 1 |
| Heating Fuel | Natural Gas |
| Heating Type | Forced Air |
| Stories Total | 3 |
| Size Interior | 2,000 - 2,500 Ft2 |
| Type | Row / Townhouse |
| Utility Water | Municipal Water |
| Garage |
| Acreage | No |
| Sewer | Sanitary Sewer |
| Size Depth | 78 Ft ,7 In |
| Size Frontage | 20 Ft ,8 In |
| Size Irregular | 20.7 X 78.6 Ft |
| Size Total Text | 20.7 X 78.6 Ft |
| Level | Type | Length | Width | Dimensions |
|---|---|---|---|---|
| Second Level | Living Room | 6.03 m | 6.49 m | 6.03 m x 6.49 m |
| Second Level | Kitchen | 2.78 m | 5.8 m | 2.78 m x 5.8 m |
| Second Level | Dining Room | 3.25 m | 5.8 m | 3.25 m x 5.8 m |
| Third Level | Primary Bedroom | 4.42 m | 4.6 m | 4.42 m x 4.6 m |
| Third Level | Bedroom 2 | 2.78 m | 4.95 m | 2.78 m x 4.95 m |
| Third Level | Bedroom 3 | 3.18 m | 3.79 m | 3.18 m x 3.79 m |
| Ground Level | Living Room | 2.88 m | 3.12 m | 2.88 m x 3.12 m |
| Ground Level | Bedroom 4 | 3.12 m | 3.1 m | 3.12 m x 3.1 m |
https://www.realtor.ca/real-estate/29793194/1638-crestview-avenue-mississauga-mineola-mineola
Contact us for more information

The trademarks REALTOR®, REALTORS®, and the REALTOR® logo are controlled by The Canadian Real Estate Association (CREA) and identify real estate professionals who are members of CREA. The trademarks MLS®, Multiple Listing Service® and the associated logos are owned by The Canadian Real Estate Association (CREA) and identify the quality of services provided by real estate professionals who are members of CREA. The trademark DDF® is owned by The Canadian Real Estate Association (CREA) and identifies CREA's Data Distribution Facility (DDF®)