3 Bedroom
4 Bathroom
3,828 ft2
Bungalow
Fireplace
Central Air Conditioning
Forced Air
Waterfront On Canal
Lawn Sprinkler
$999,900
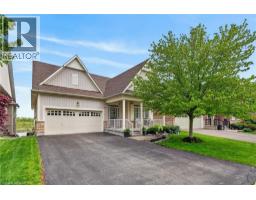
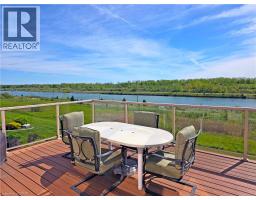
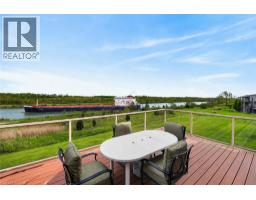
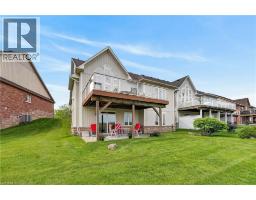
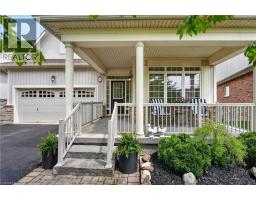
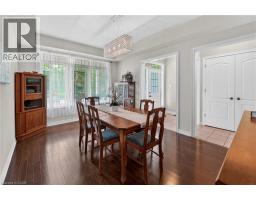
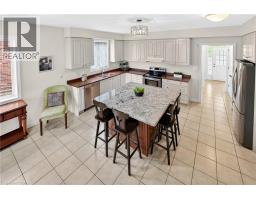
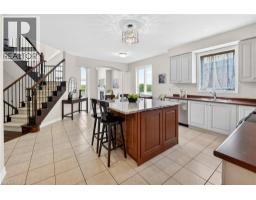
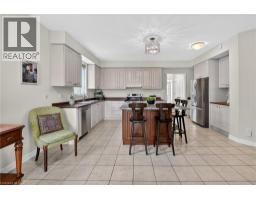
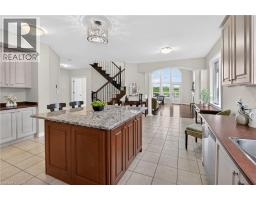
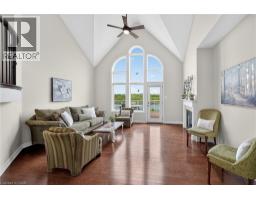
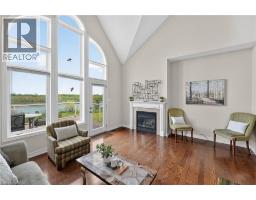
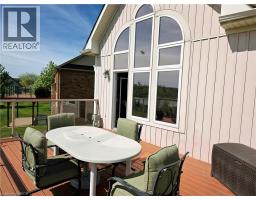
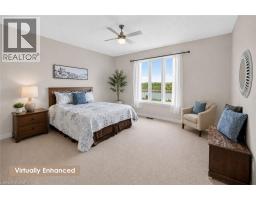
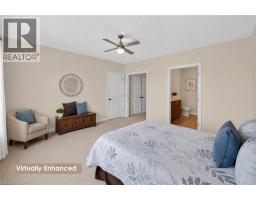
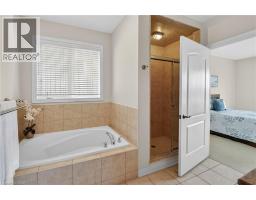
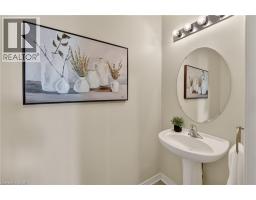
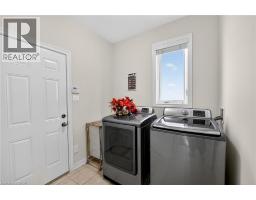
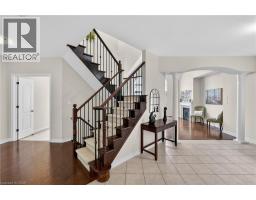
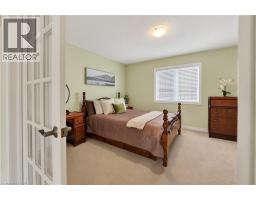
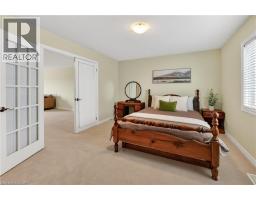
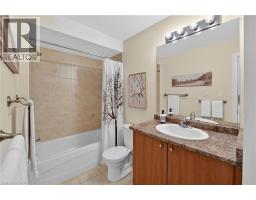
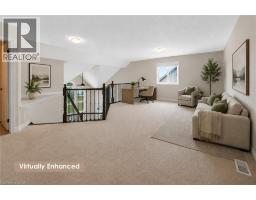
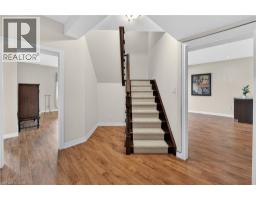
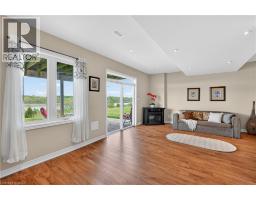
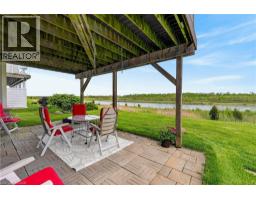
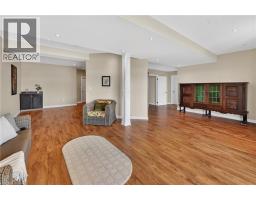
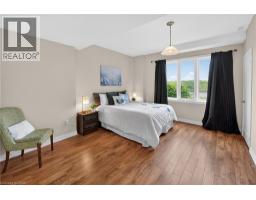
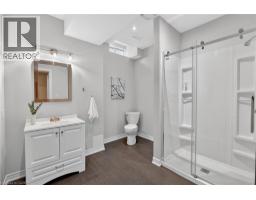
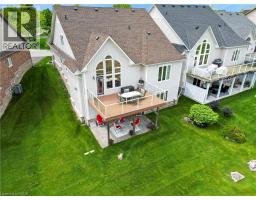
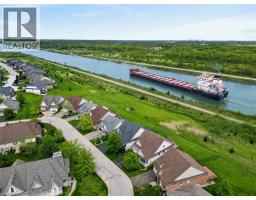
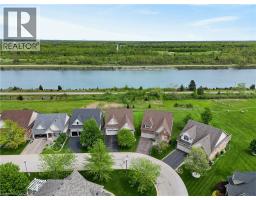
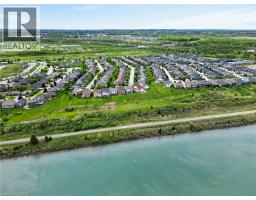
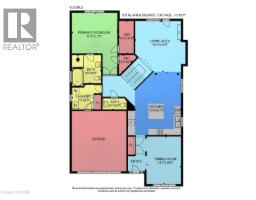
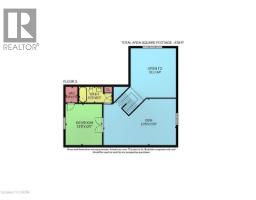
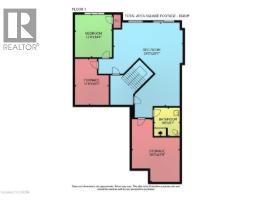
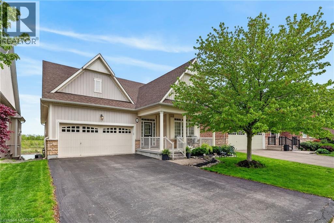
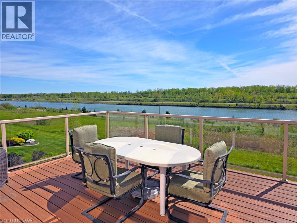
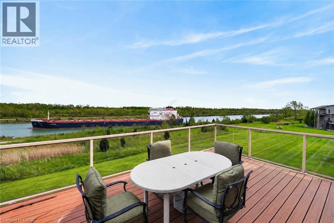
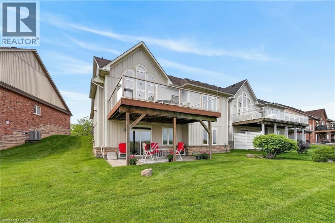
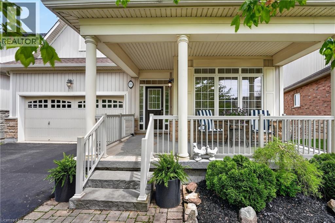
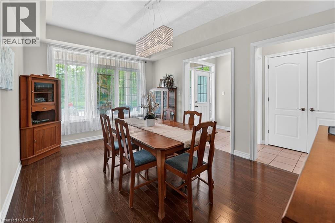
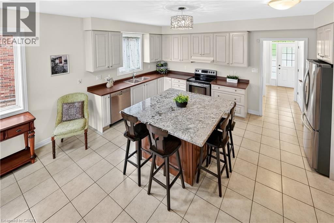
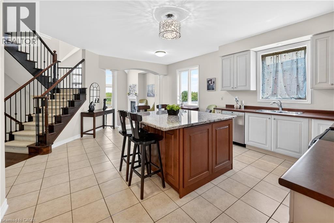
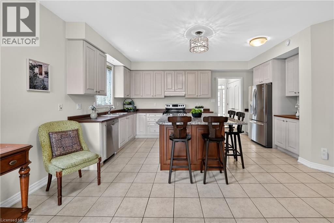
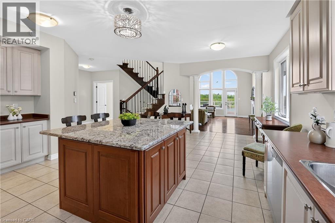
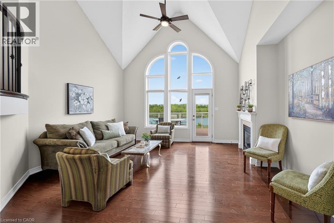
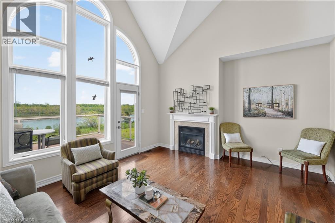
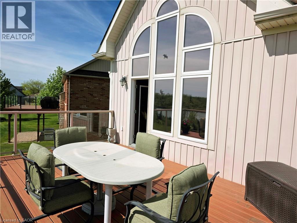
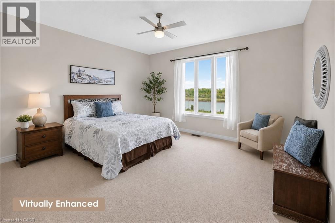
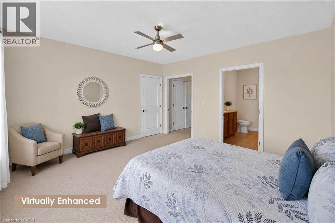
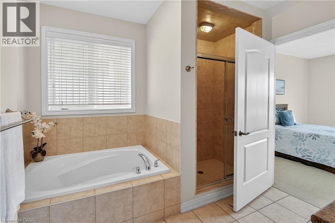
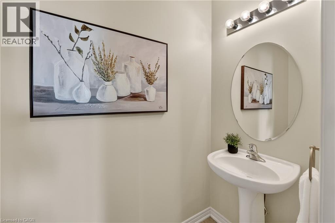
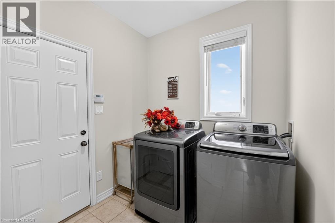
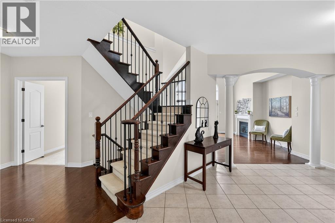
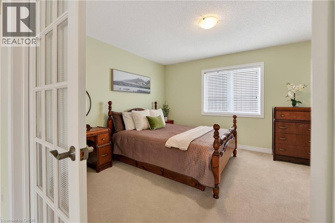
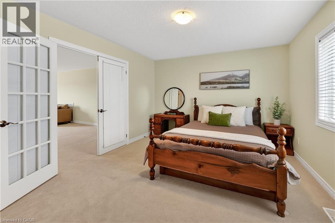
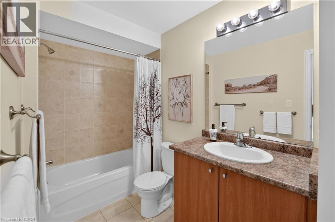
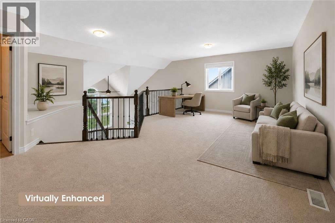
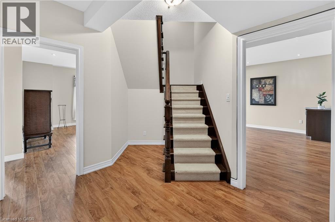
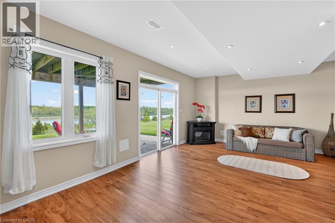
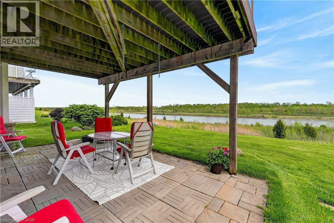
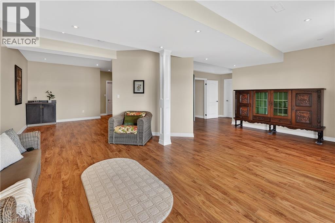
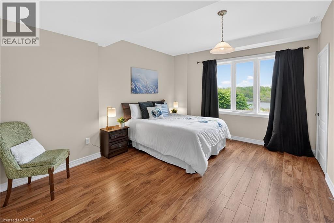
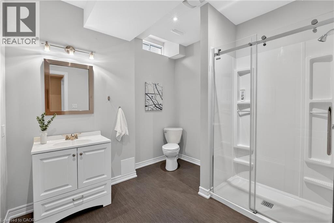
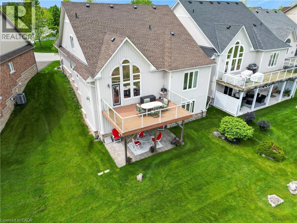
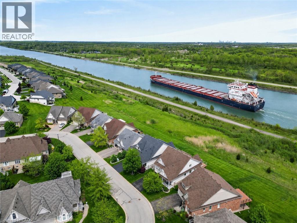
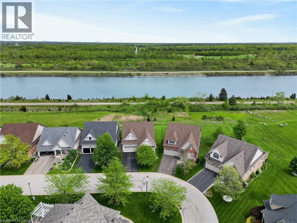
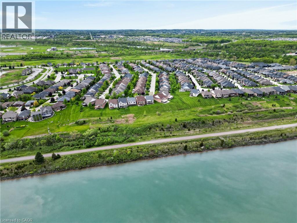
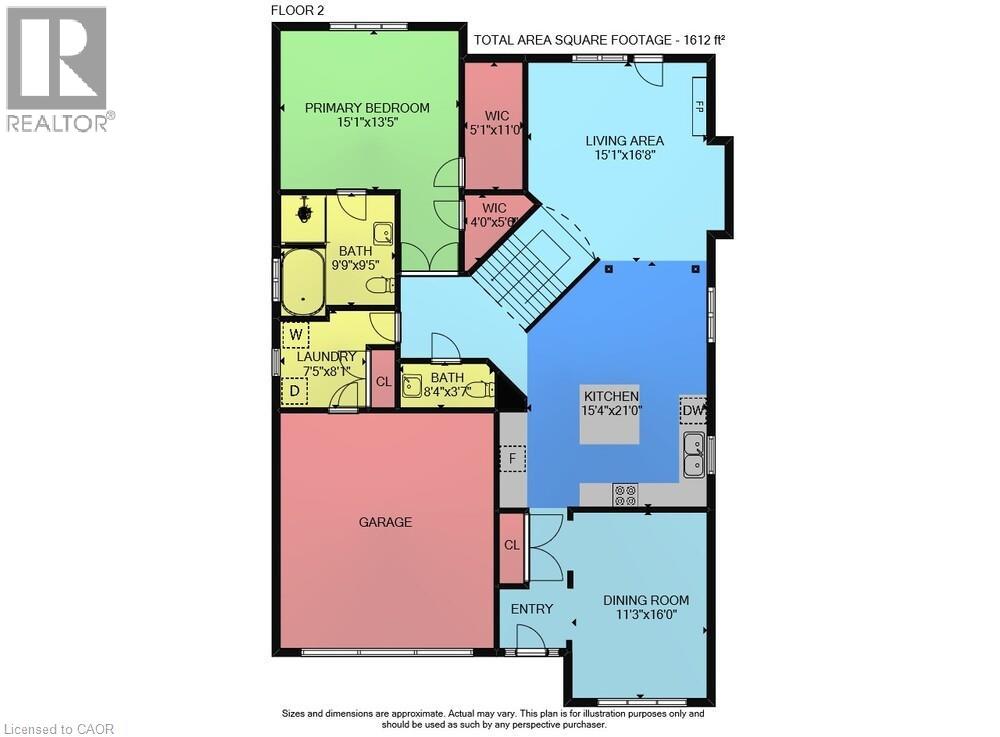
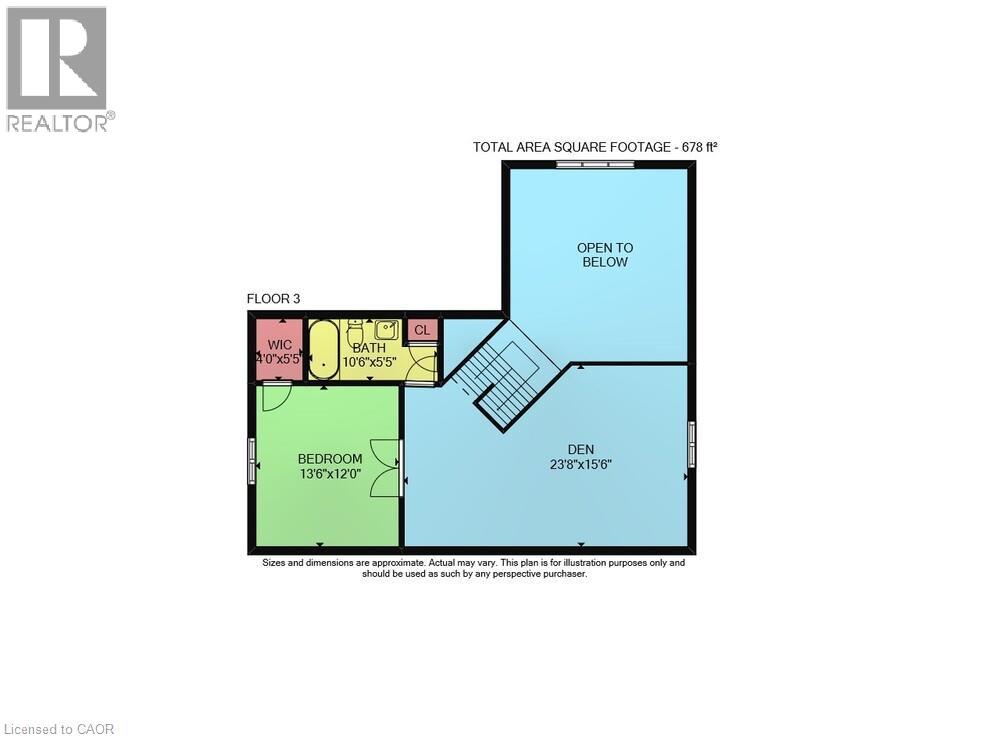
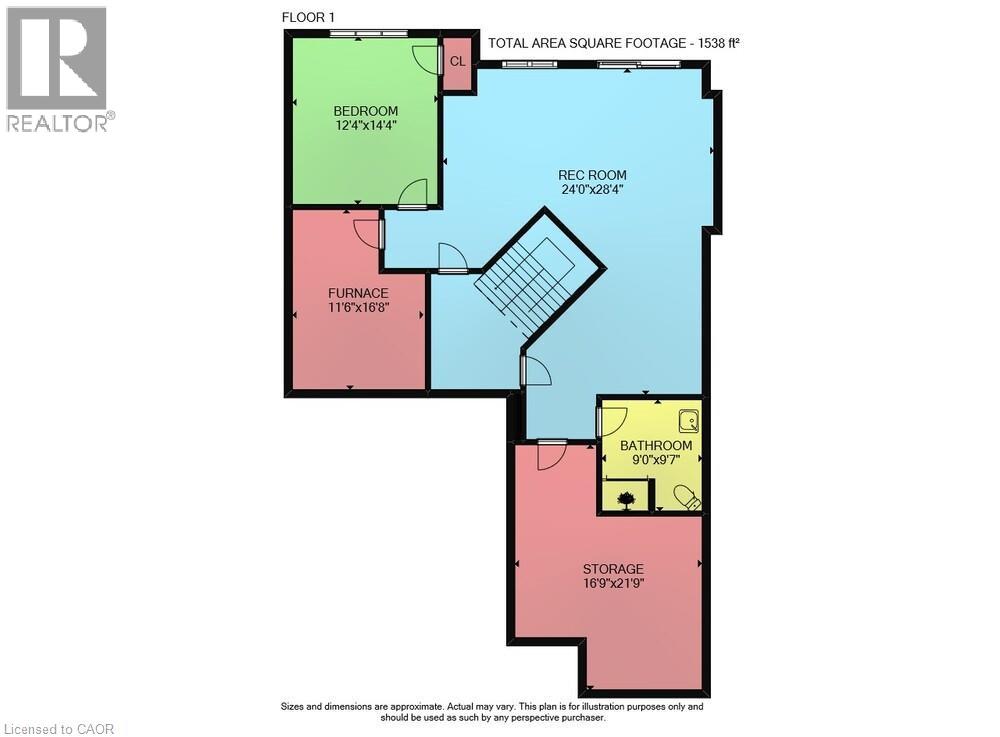
STUNNING CANAL VIEWS…Lifestyle & comfort come together in this beautifully positioned WATERFRONT home in the RESIDENCES AT HUNTERS POINTE - a vibrant ADULT LIFESTYLE COMMUNITY known for its exceptional amenities & welcoming atmosphere. 164 Galloway Trail in Welland is a thoughtfully appointed BUNGALOFT w/nearly 4000 SF of fin’d living space, offering 2+1 bedRms, 4 baths & spacious, versatile layout designed for comfortable everyday living. Covered front porch leads to the welcoming foyer w/ceramic tile flooring & large coat closet. The main level features high ceilings throughout, highlighted by a formal dining room w/hardwood flooring & COFFERED ceiling detail. The spacious eat-in kitchen includes crown cabinetry, S/S appliances, ample cabinetry & OVERSIZED ISLAND w/seating, seamlessly connecting to the impressive living room w/SOARING vaulted ceilings, huge windows offering STUNNING VIEWS of the St Lawrence Seaway Canal, plus solar blinds & fireplace. Step outside to the composite deck w/glass railings where passing ships & peaceful wildlife create a truly unique outdoor setting. Main floor primary suite features TWO WALK-IN CLOSETS & 4-pc ensuite w/soaking tub, while a powder room, MF laundry/mudRm & IE from DBL GARAGE add convenience. Upstairs, the open loft/den looks over the living room via Juliet balcony & is paired w/bedRm & 4-pc bath - ideal for guests or extended stays. FIN’D LOWER-LEVEL w/high ceilings features a bright recRm w/ground-level WALKOUT to patio & yard, plus bedRm, 3-pc bath & storage. Additional highlights include a furnace (2022), on-demand hot water tank, HRV system, underground sprinklers & roof (2022). The $300 monthly association fee includes lawn care, snow removal, monitored security & access to the COMMUNITY CENTRE w/indoor saltwater pool, sauna, hot tub, fitness centre, tennis/pickleball courts. Ideally located close to health care, shopping, Hwy 406, golf, wineries, Niagara Falls & Niagara-on-the-Lake. CLICK ON MULTIMEDIA for more. (id:61594)
Property Details
|
MLS® Number
|
40832332 |
|
Property Type
|
Single Family |
|
Amenities Near By
|
Golf Nearby, Hospital, Place Of Worship, Shopping |
|
Community Features
|
Community Centre |
|
Equipment Type
|
Furnace, Water Heater |
|
Features
|
Balcony, Paved Driveway |
|
Parking Space Total
|
6 |
|
Rental Equipment Type
|
Furnace, Water Heater |
|
Structure
|
Porch |
|
View Type
|
Unobstructed Water View |
|
Water Front Type
|
Waterfront On Canal |
Building
|
Bathroom Total
|
4 |
|
Bedrooms Above Ground
|
2 |
|
Bedrooms Below Ground
|
1 |
|
Bedrooms Total
|
3 |
|
Amenities
|
Exercise Centre |
|
Appliances
|
Dishwasher, Dryer, Refrigerator, Stove, Washer |
|
Architectural Style
|
Bungalow |
|
Basement Development
|
Finished |
|
Basement Type
|
Full (finished) |
|
Constructed Date
|
2010 |
|
Construction Style Attachment
|
Detached |
|
Cooling Type
|
Central Air Conditioning |
|
Exterior Finish
|
Vinyl Siding |
|
Fireplace Present
|
Yes |
|
Fireplace Total
|
1 |
|
Foundation Type
|
Poured Concrete |
|
Half Bath Total
|
1 |
|
Heating Fuel
|
Natural Gas |
|
Heating Type
|
Forced Air |
|
Stories Total
|
1 |
|
Size Interior
|
3,828 Ft2 |
|
Type
|
House |
|
Utility Water
|
Municipal Water |
Parking
Land
|
Access Type
|
Road Access, Highway Access, Highway Nearby |
|
Acreage
|
No |
|
Land Amenities
|
Golf Nearby, Hospital, Place Of Worship, Shopping |
|
Landscape Features
|
Lawn Sprinkler |
|
Sewer
|
Municipal Sewage System |
|
Size Frontage
|
42 Ft |
|
Size Total Text
|
Under 1/2 Acre |
|
Zoning Description
|
Rl1-25 |
Rooms
| Level |
Type |
Length |
Width |
Dimensions |
|
Second Level |
4pc Bathroom |
|
|
10'6'' x 5'5'' |
|
Second Level |
Bedroom |
|
|
13'6'' x 12'0'' |
|
Second Level |
Den |
|
|
23'8'' x 15'6'' |
|
Basement |
Utility Room |
|
|
11'6'' x 16'8'' |
|
Basement |
Storage |
|
|
16'9'' x 21'9'' |
|
Basement |
3pc Bathroom |
|
|
9'0'' x 9'7'' |
|
Basement |
Bedroom |
|
|
12'4'' x 14'4'' |
|
Basement |
Recreation Room |
|
|
24'0'' x 28'4'' |
|
Main Level |
Full Bathroom |
|
|
9'9'' x 9'5'' |
|
Main Level |
Primary Bedroom |
|
|
15'1'' x 13'5'' |
|
Main Level |
Laundry Room |
|
|
7'5'' x 8'1'' |
|
Main Level |
2pc Bathroom |
|
|
8'4'' x 3'7'' |
|
Main Level |
Living Room |
|
|
15'1'' x 16'8'' |
|
Main Level |
Eat In Kitchen |
|
|
15'4'' x 21'0'' |
|
Main Level |
Dining Room |
|
|
11'3'' x 16'0'' |
https://www.realtor.ca/real-estate/29799546/164-galloway-trail-welland