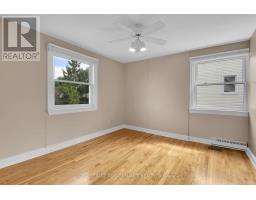
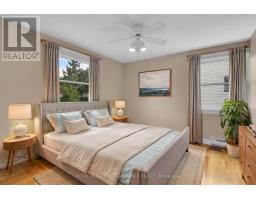
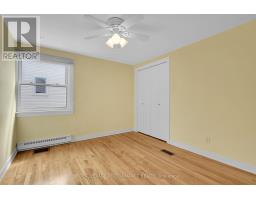
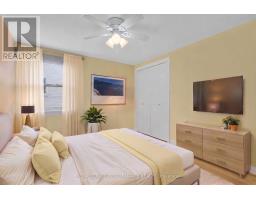
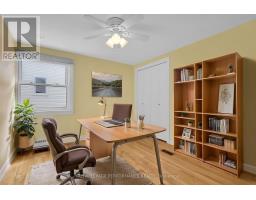
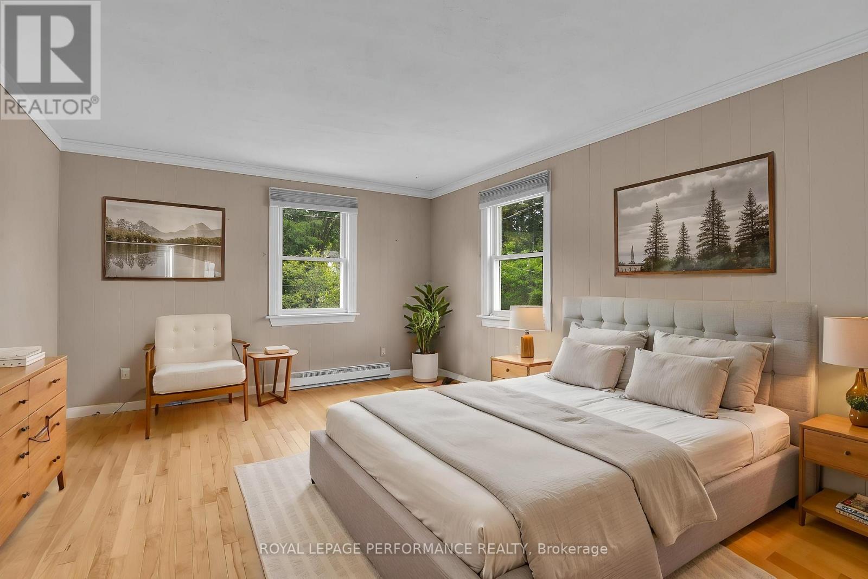
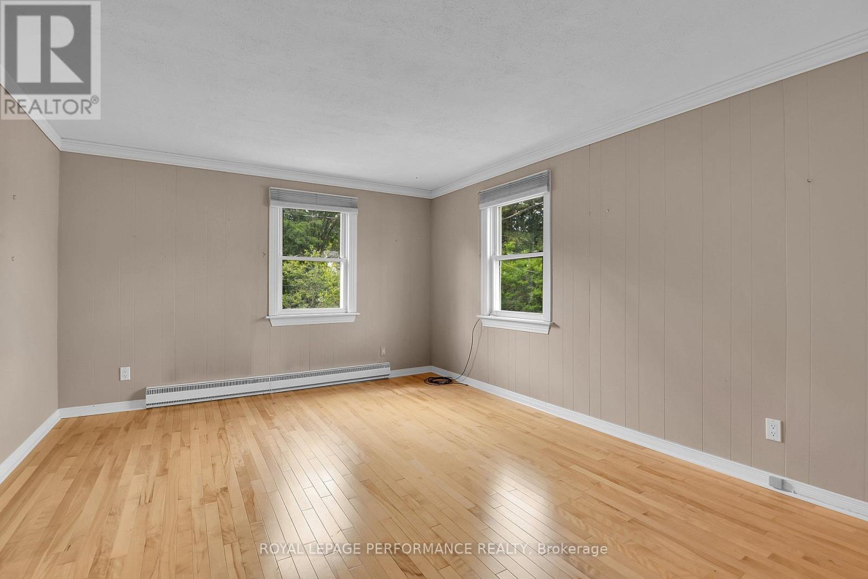
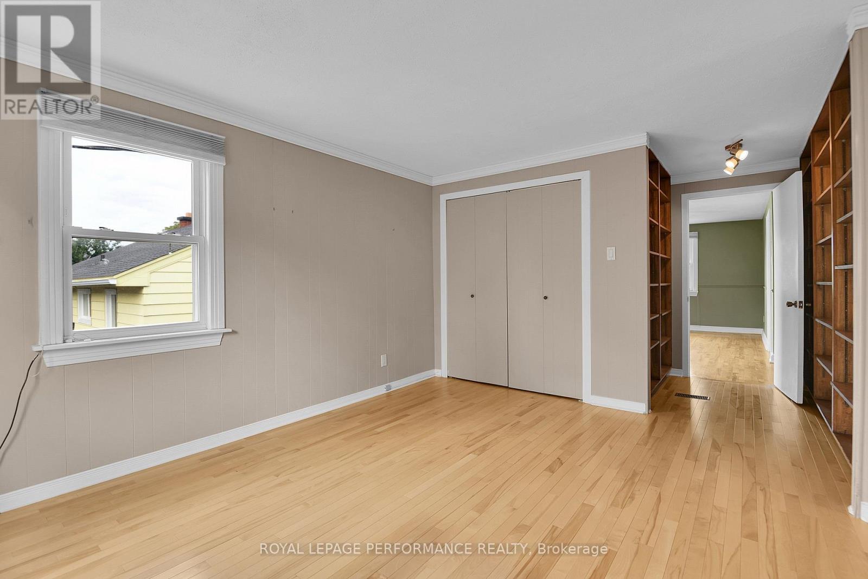
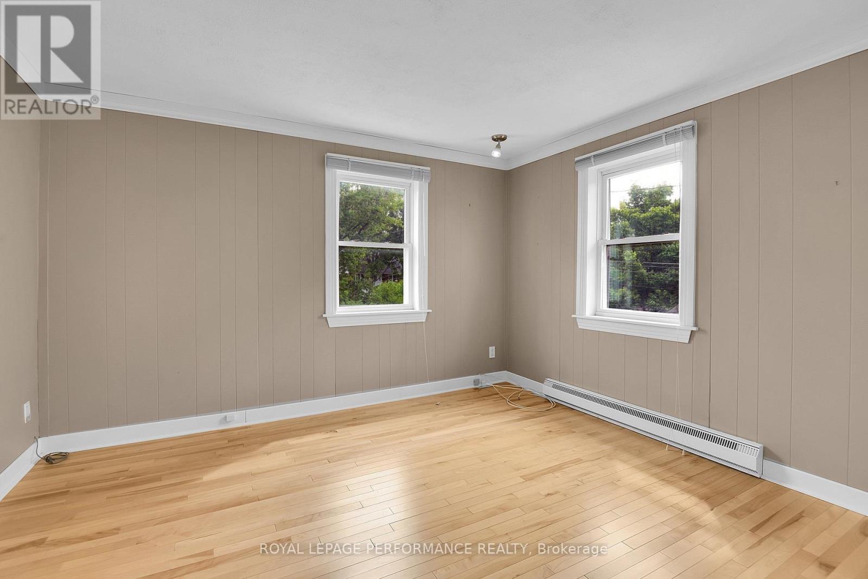
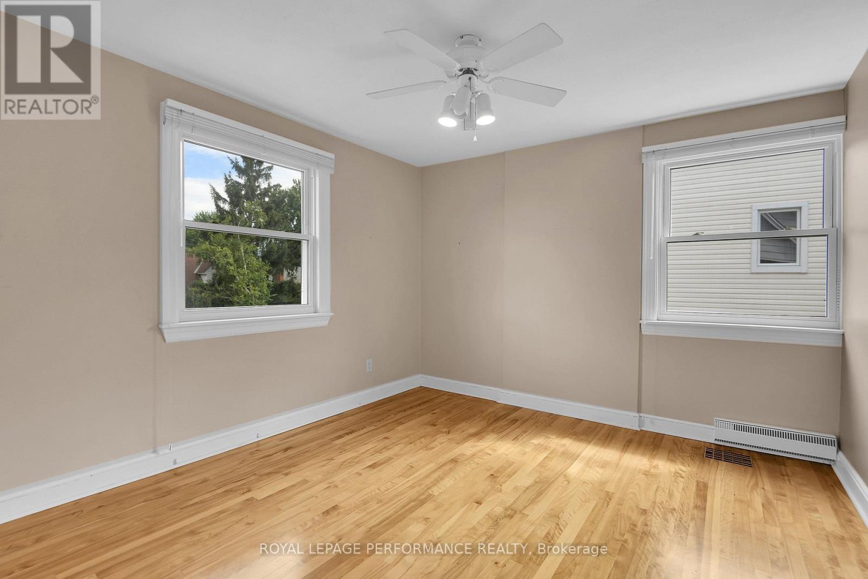
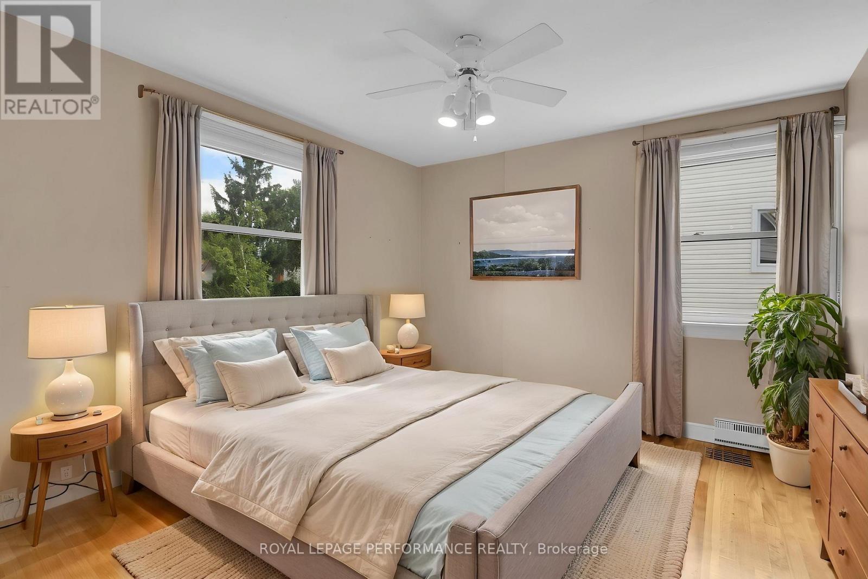
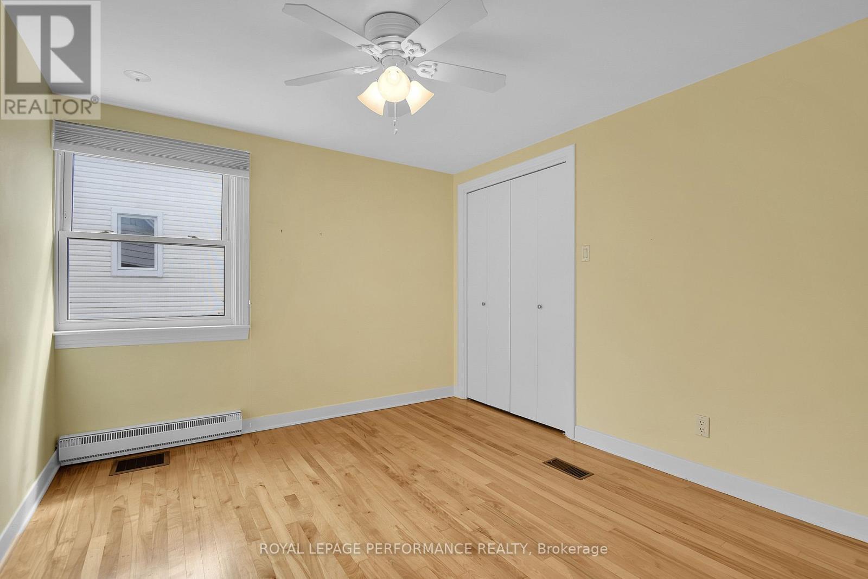
5 Bedroom
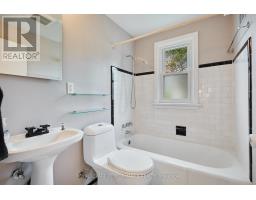
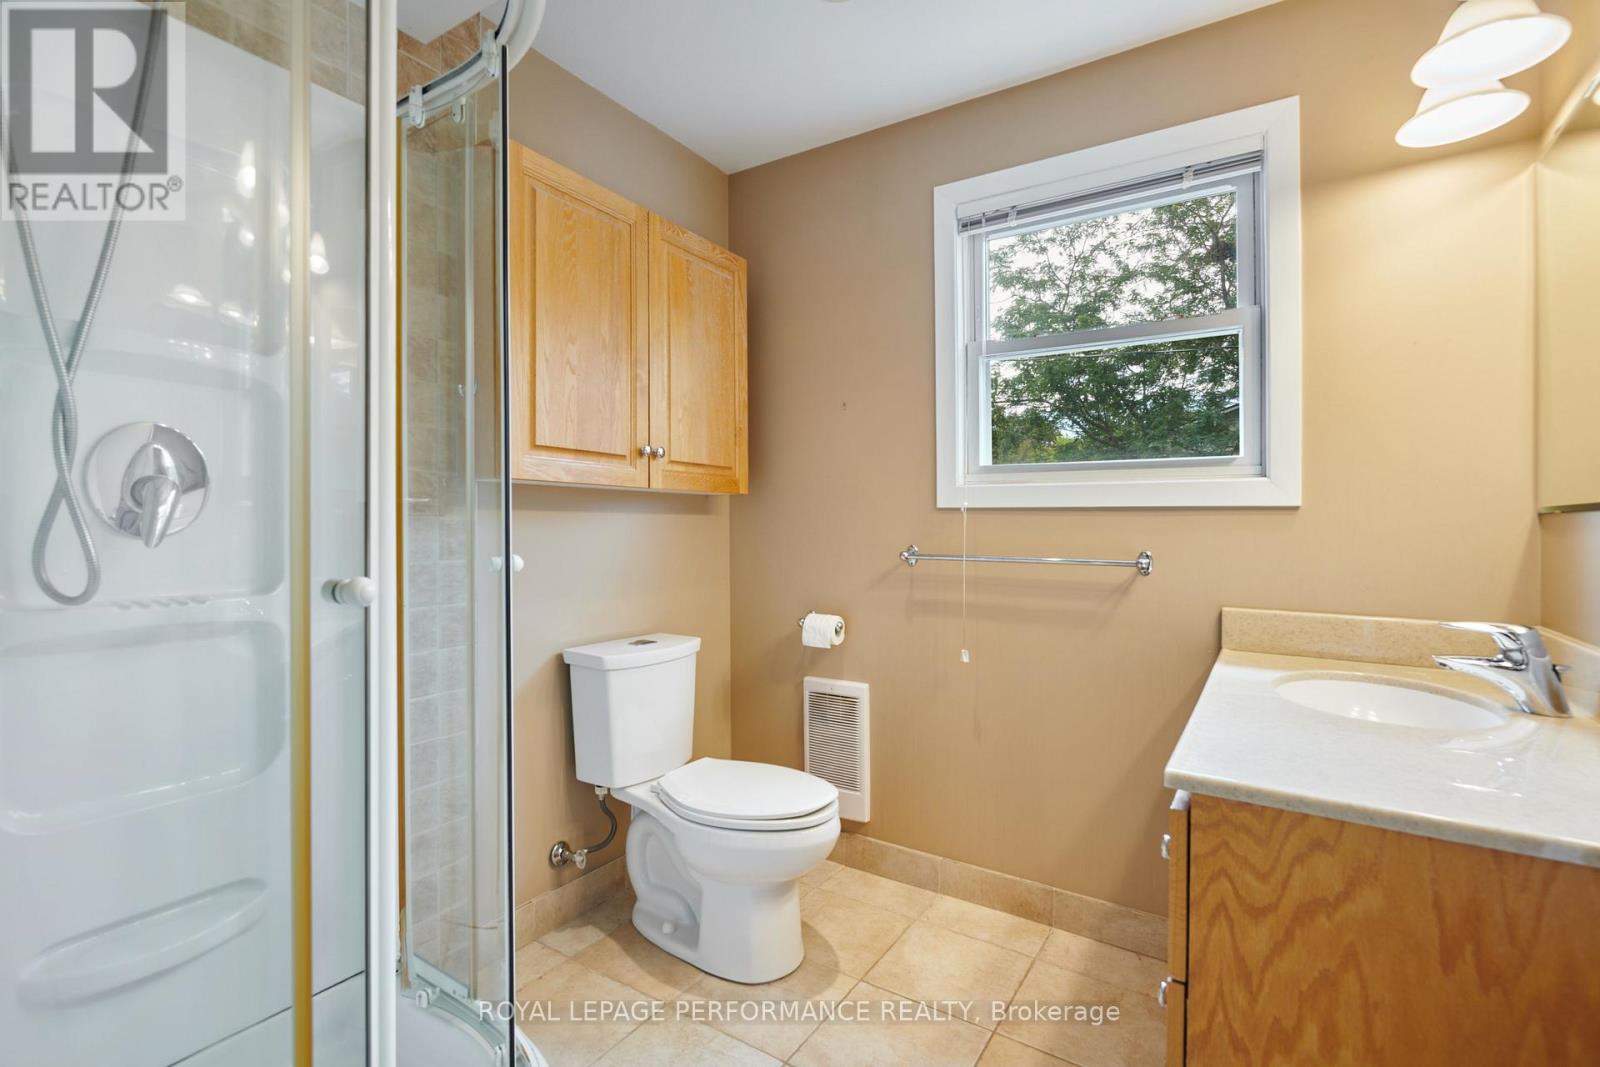
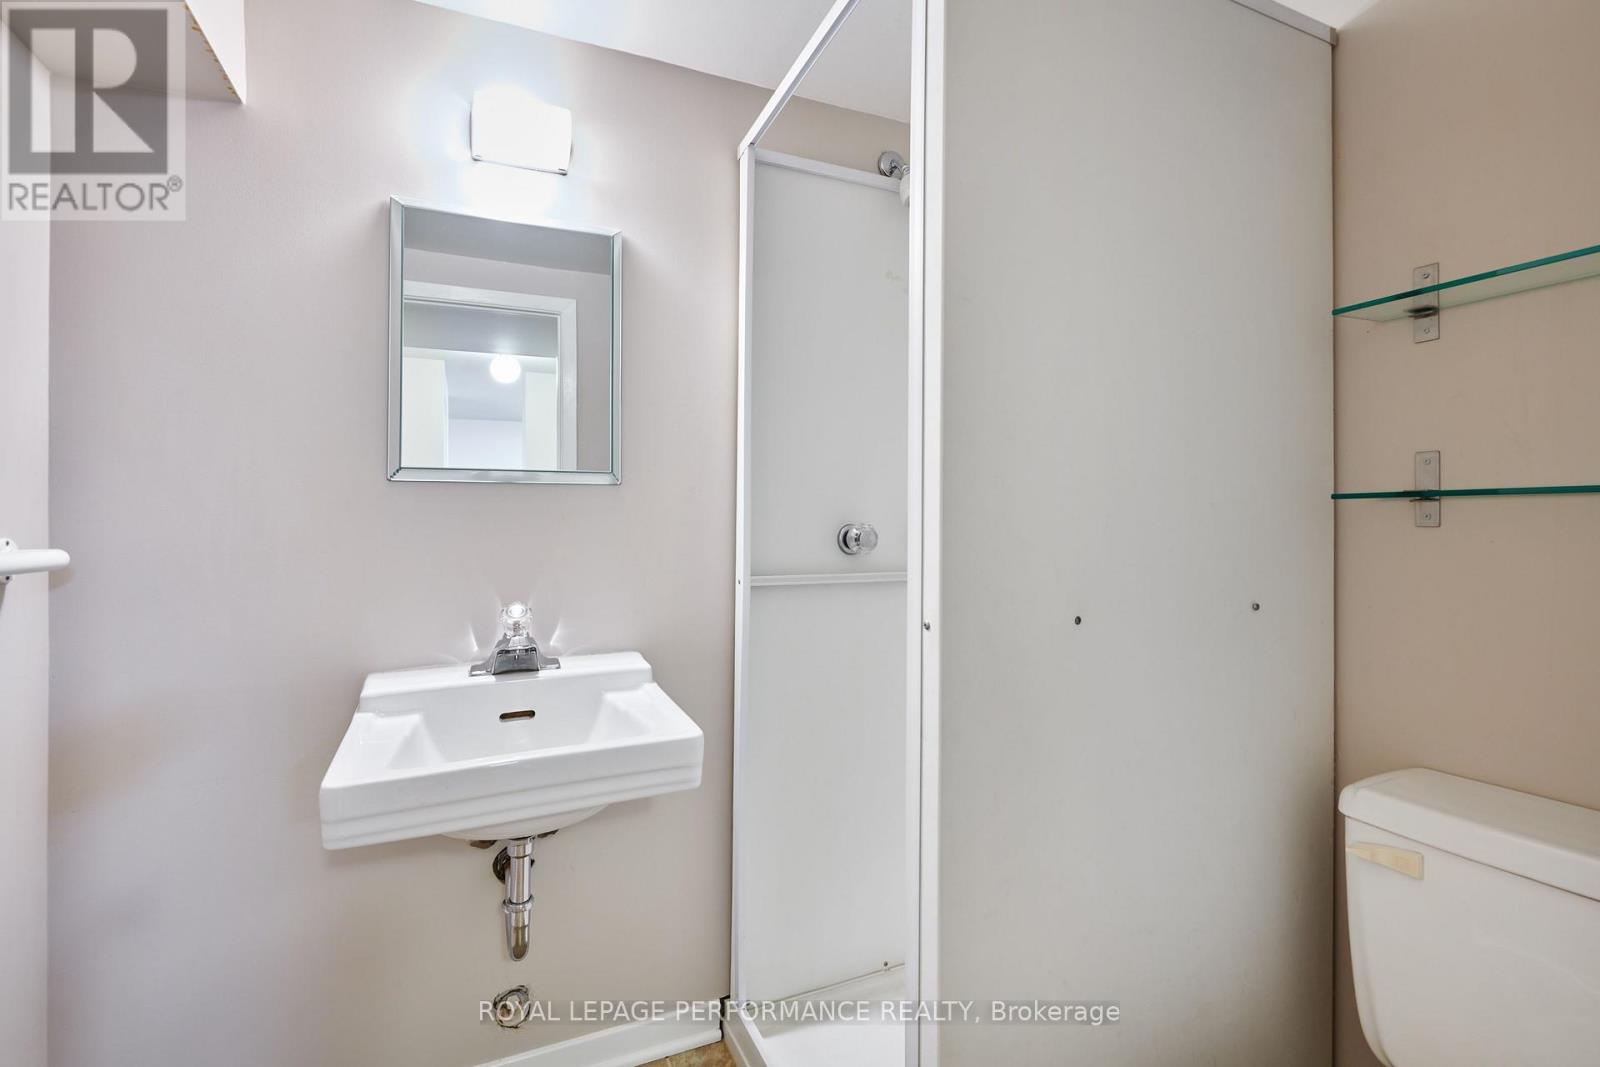
3 Bathroom
2,000 - 2,500 ft2
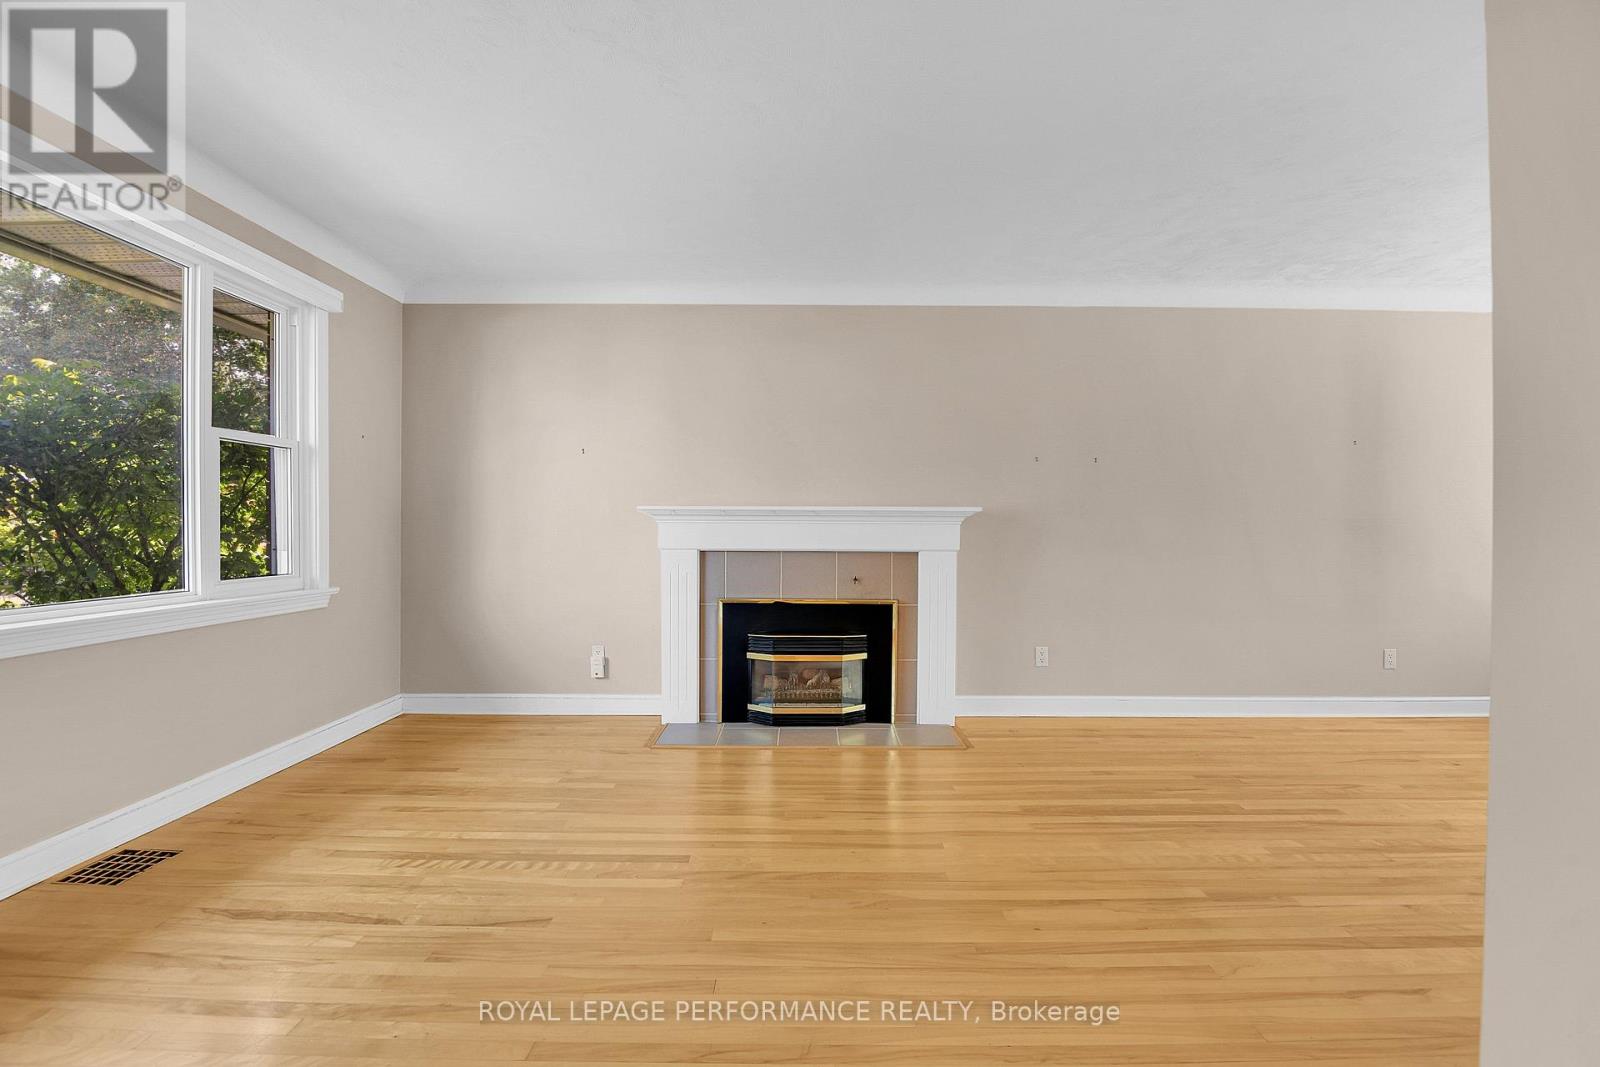
Fireplace
Central Air Conditioning
Forced Air
$949,900
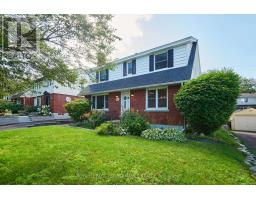
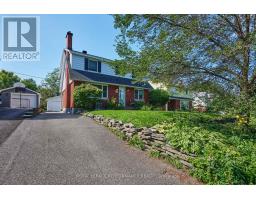
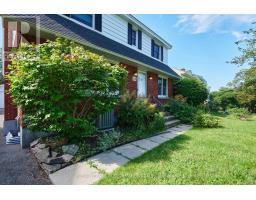
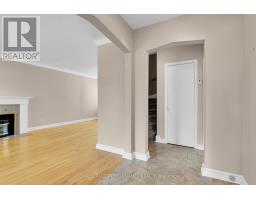
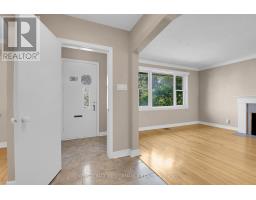
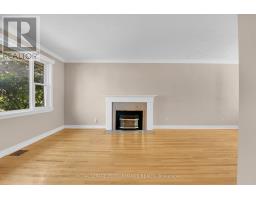
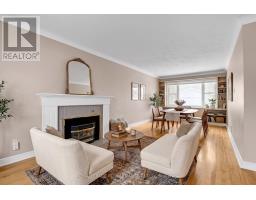
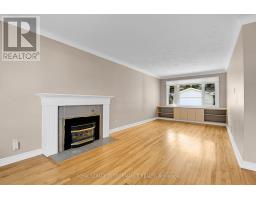
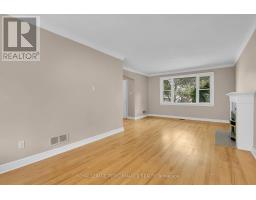
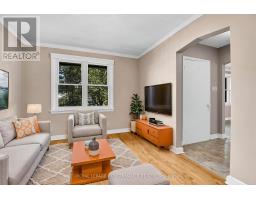
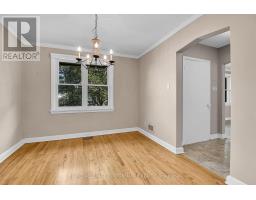
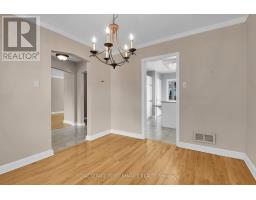
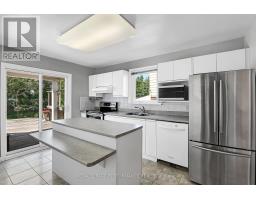
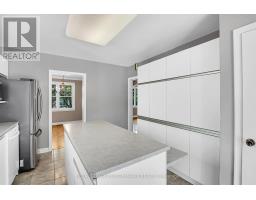
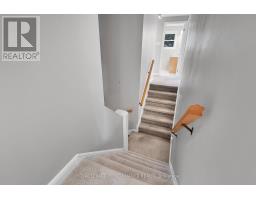
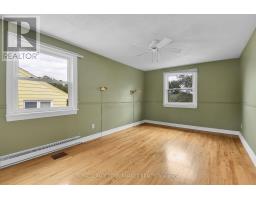
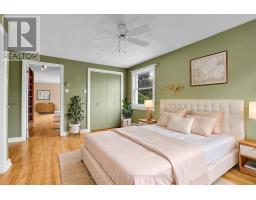
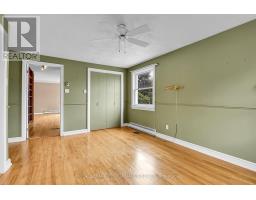
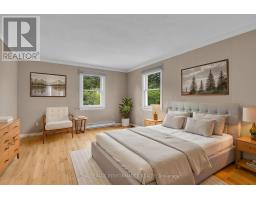
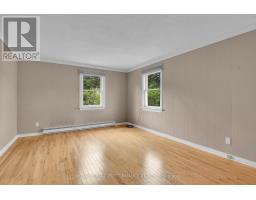
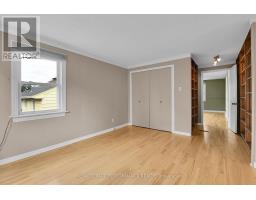
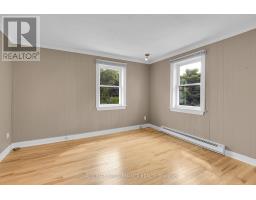
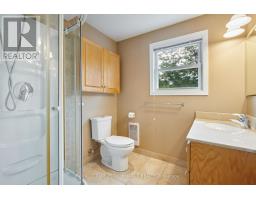
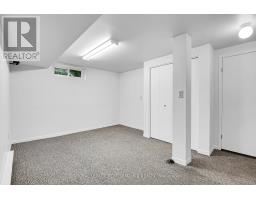
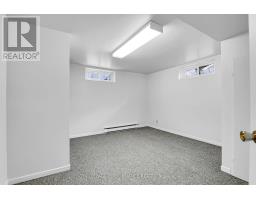
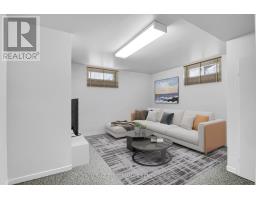
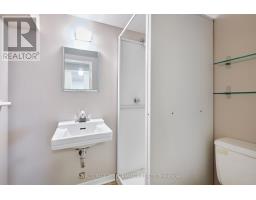
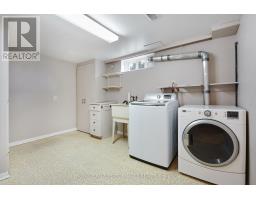
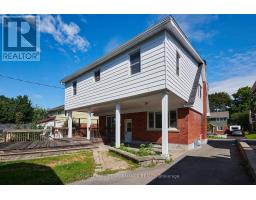
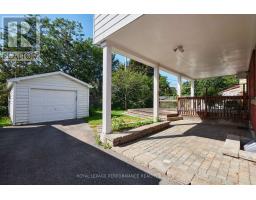
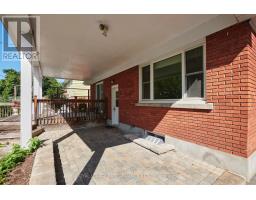
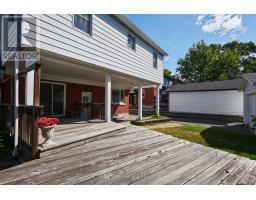
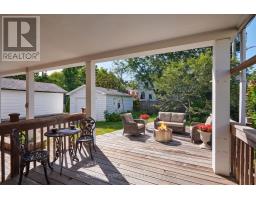
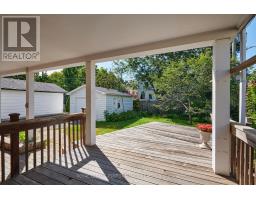
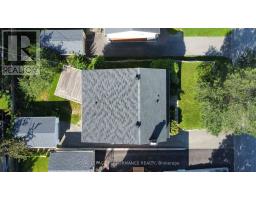
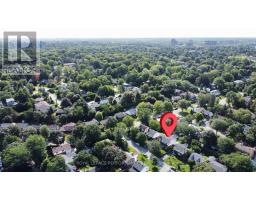
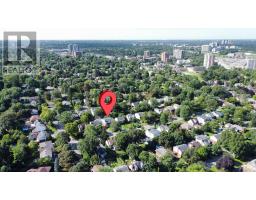
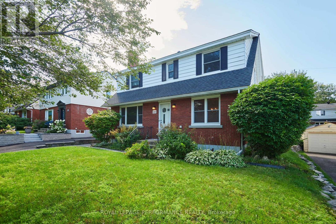
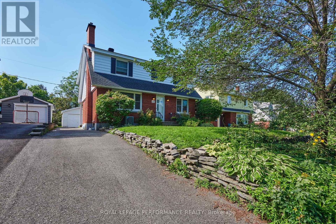
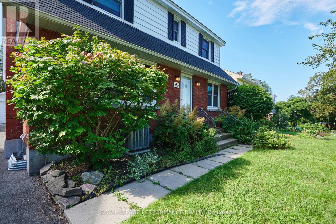
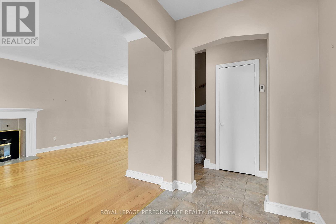
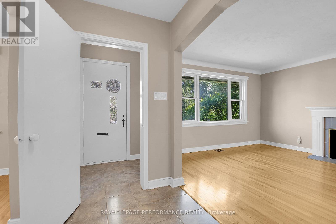
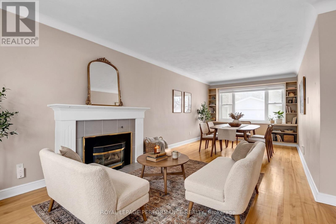
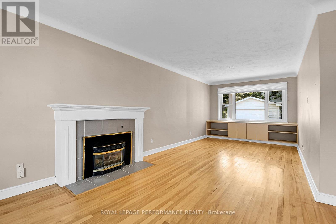
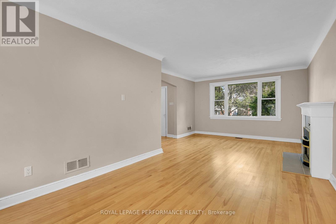
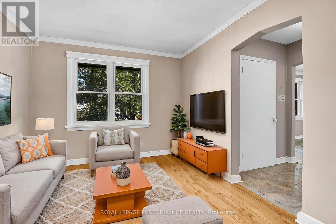
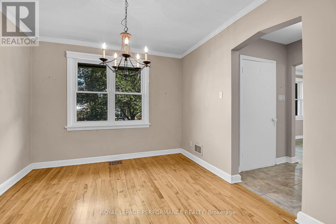
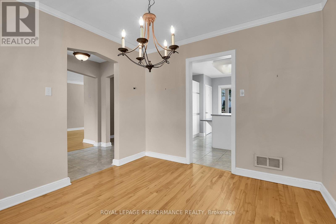
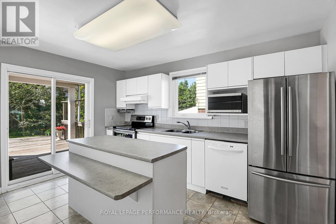
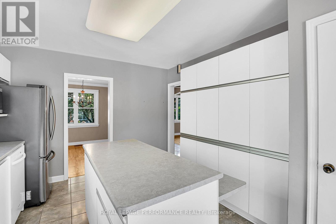
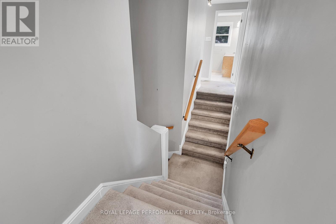
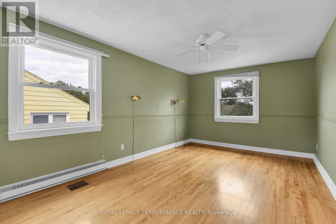
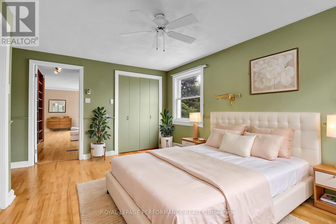
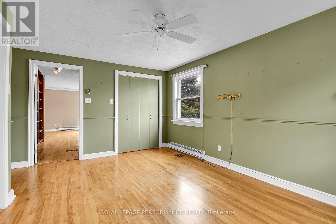
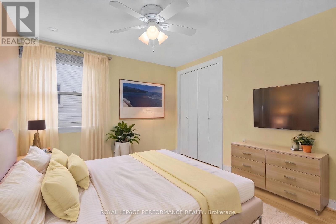
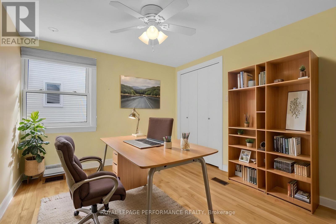
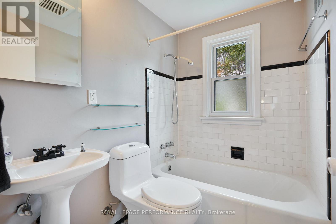
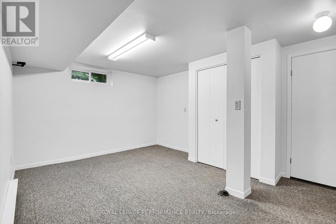
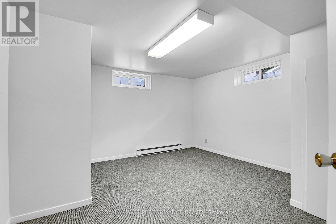
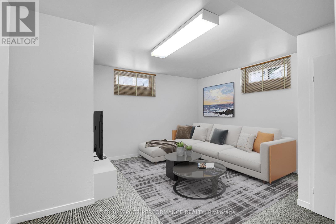
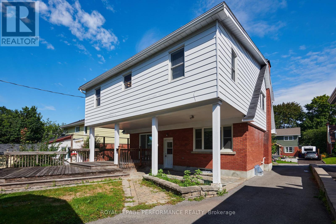
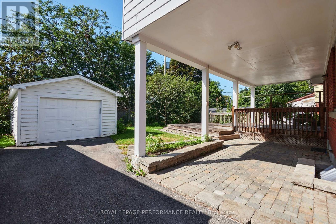
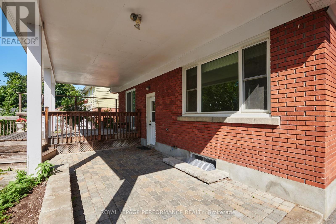
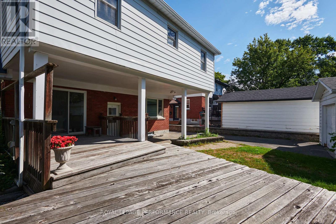
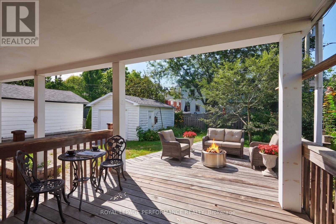
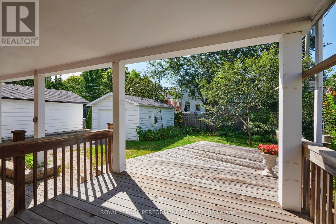
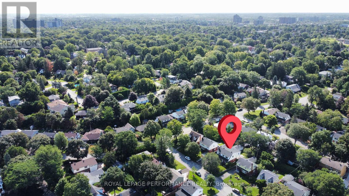
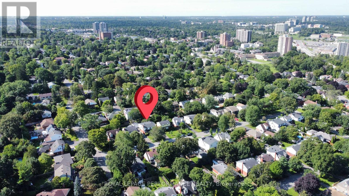
A spacious and beautifully versatile home nestled in the sought after community of Applewood Acres in Alta Vista. FEATURING A SUBSTANTIAL ADDITION, 5 above grade bedrooms, and 3 bathrooms, this home offers the space, flexibility, and comfort today's families are looking for. Generously sized living areas and a thoughtfully designed layout create the perfect setting for both everyday living and entertaining. The fully finished basement adds even more versatility, offering endless possibilities for a home office, recreation room, or additional family space. Ideally located close to schools, parks, shopping, everyday amenities, and convenient transit options, this property combines comfortable family living with an excellent location. A wonderful opportunity to make 166 Winther your own and enjoy everything this established neighbourhood has to offer! (id:61594)
Property Details
|
MLS® Number
|
X14183906 |
|
Property Type
|
Single Family |
|
Community Name
|
3604 - Applewood Acres |
|
Equipment Type
|
Water Heater |
|
Parking Space Total
|
4 |
|
Rental Equipment Type
|
Water Heater |
Building
|
Bathroom Total
|
3 |
|
Bedrooms Above Ground
|
5 |
|
Bedrooms Total
|
5 |
|
Appliances
|
Dishwasher, Dryer, Microwave, Stove, Washer, Refrigerator |
|
Basement Development
|
Finished |
|
Basement Type
|
N/a (finished) |
|
Construction Style Attachment
|
Detached |
|
Cooling Type
|
Central Air Conditioning |
|
Fireplace Present
|
Yes |
|
Fireplace Total
|
1 |
|
Foundation Type
|
Concrete |
|
Heating Fuel
|
Natural Gas |
|
Heating Type
|
Forced Air |
|
Stories Total
|
2 |
|
Size Interior
|
2,000 - 2,500 Ft2 |
|
Type
|
House |
|
Utility Water
|
Municipal Water |
Parking
Land
|
Acreage
|
No |
|
Sewer
|
Sanitary Sewer |
|
Size Depth
|
100 Ft |
|
Size Frontage
|
50 Ft |
|
Size Irregular
|
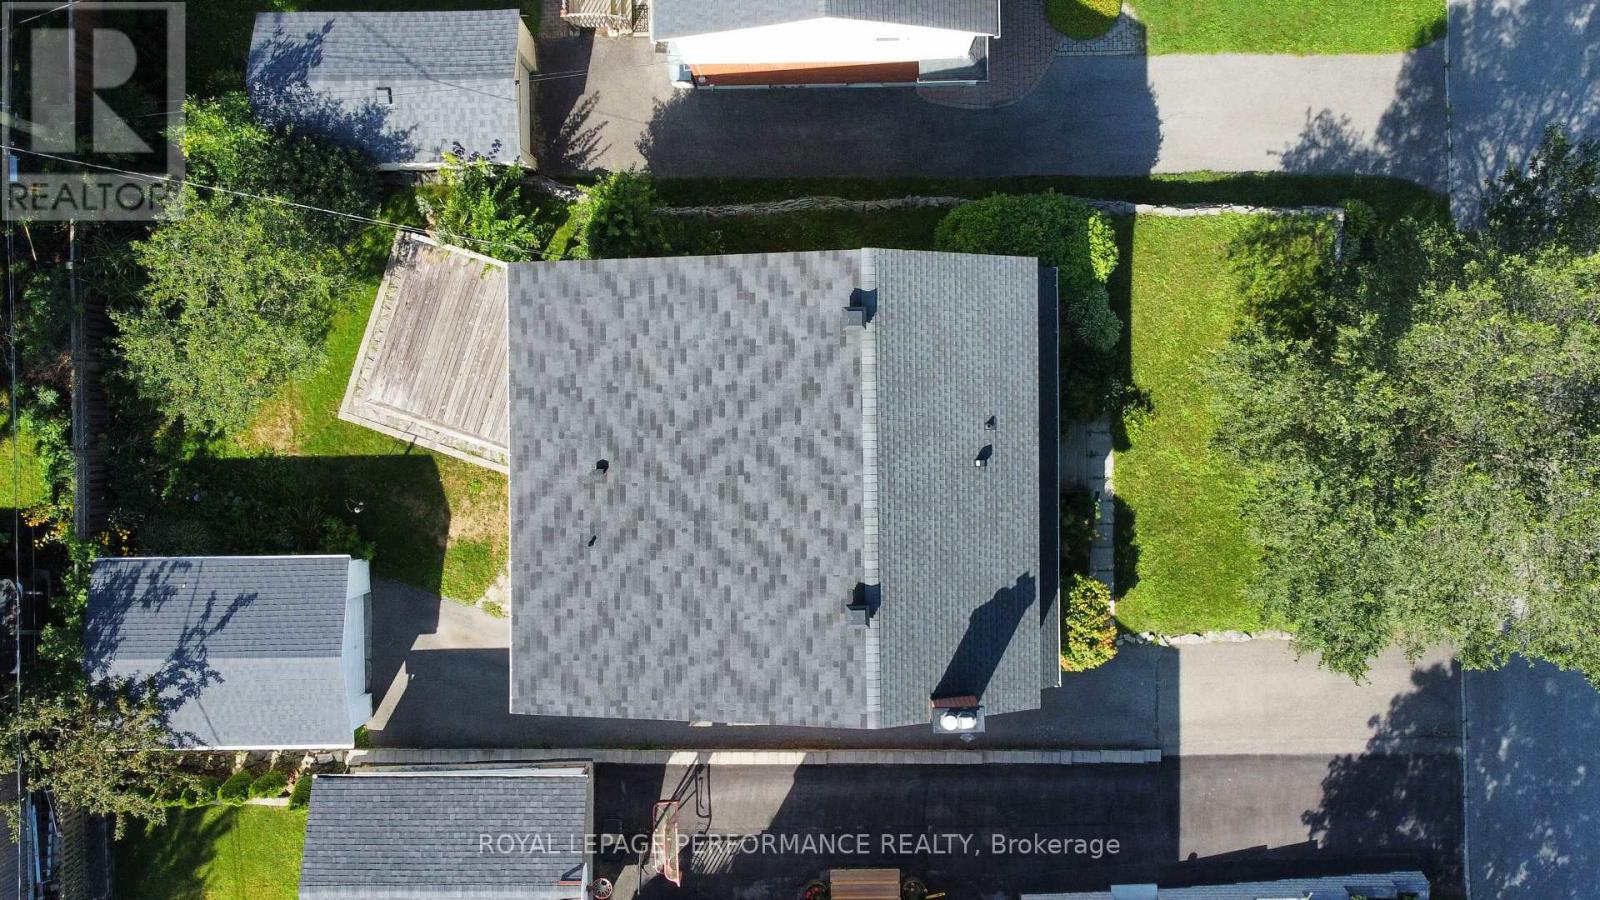
50 X 100 Ft |
|
Size Total Text
|
50 X 100 Ft |
Rooms
| Level |
Type |
Length |
Width |
Dimensions |
|
Second Level |
Bathroom |
2.05 m |
1.51 m |
2.05 m x 1.51 m |
|
Second Level |
Bedroom |
3.18 m |
3.35 m |
3.18 m x 3.35 m |
|
Second Level |
Bedroom |
3.02 m |
4.35 m |
3.02 m x 4.35 m |
|
Second Level |
Bedroom |
3.59 m |
3.17 m |
3.59 m x 3.17 m |
|
Second Level |
Bathroom |
2.06 m |
2.02 m |
2.06 m x 2.02 m |
|
Second Level |
Primary Bedroom |
6.03 m |
3.59 m |
6.03 m x 3.59 m |
|
Second Level |
Bedroom |
4.69 m |
3.59 m |
4.69 m x 3.59 m |
|
Basement |
Utility Room |
4.17 m |
4.1 m |
4.17 m x 4.1 m |
|
Basement |
Office |
3.72 m |
3.98 m |
3.72 m x 3.98 m |
|
Basement |
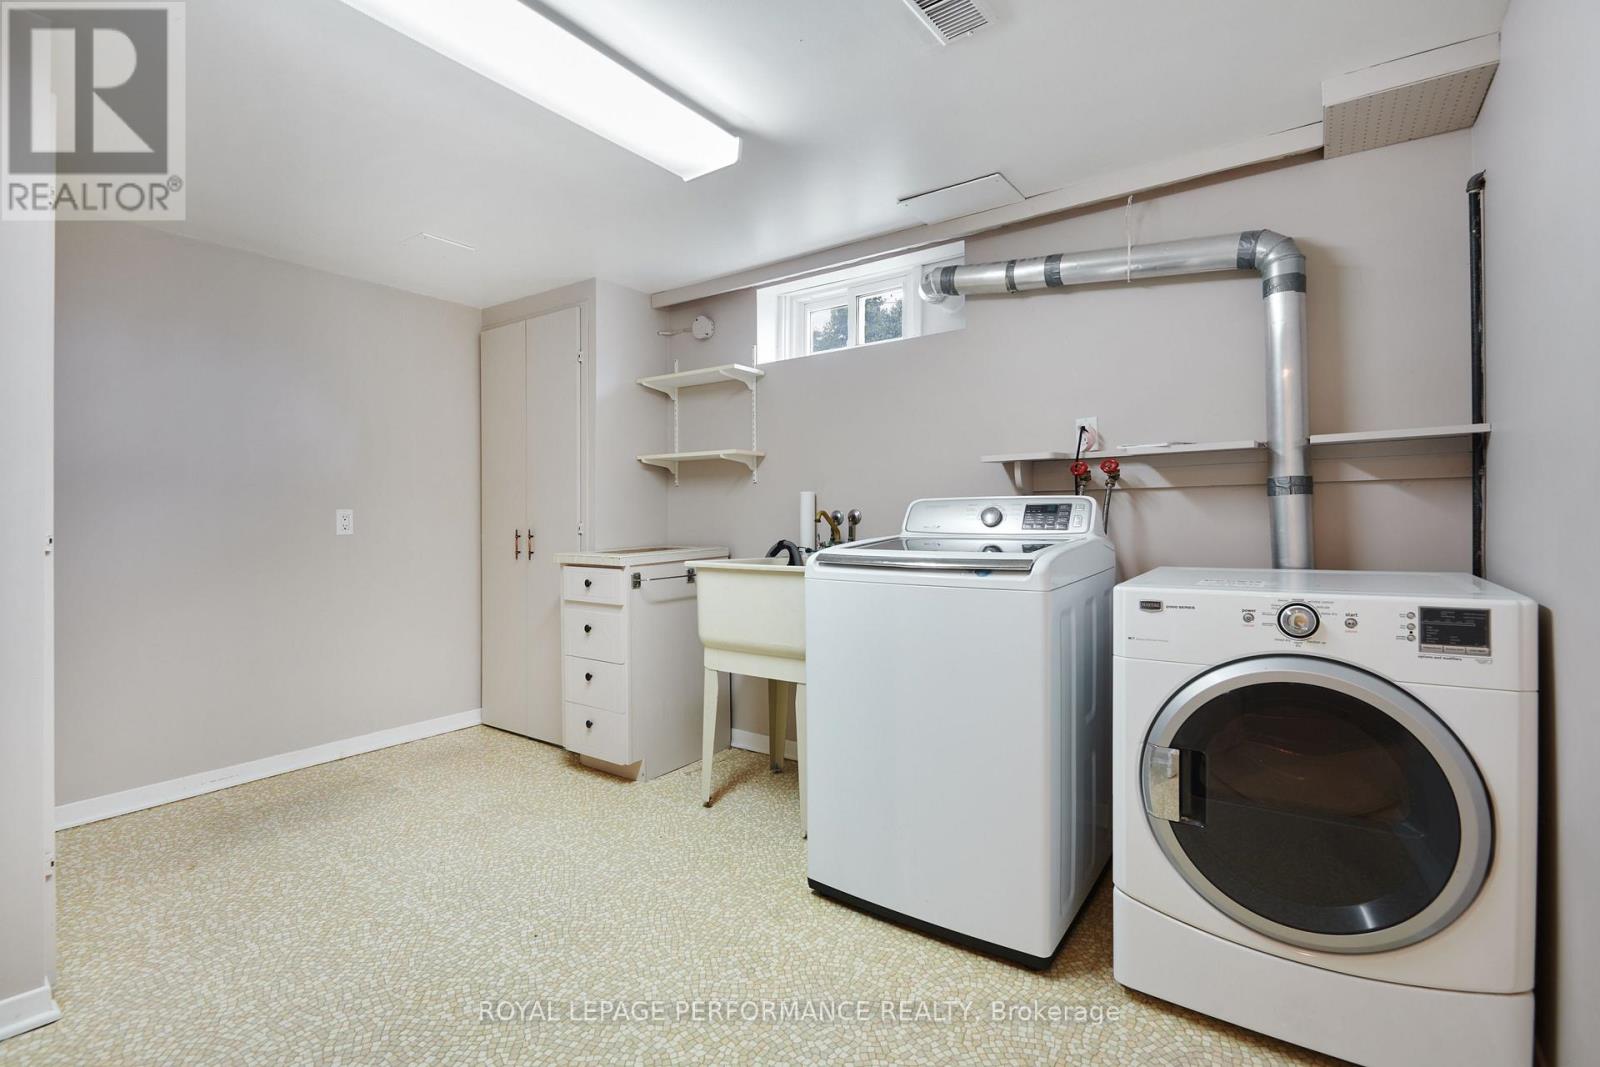
Laundry Room |
3.91 m |
3.23 m |
3.91 m x 3.23 m |
|
Basement |
Recreational, Games Room |
3.27 m |
5.17 m |
3.27 m x 5.17 m |
|
Main Level |
Living Room |
3.3 m |
3.91 m |
3.3 m x 3.91 m |
|
Main Level |
Dining Room |
3.12 m |
4.29 m |
3.12 m x 4.29 m |
|
Main Level |
Family Room |
3.37 m |
3.02 m |
3.37 m x 3.02 m |
|
Main Level |
Kitchen |
4.1 m |
3.37 m |
4.1 m x 3.37 m |
https://www.realtor.ca/real-estate/30516505/166-winther-avenue-ottawa-3604-applewood-acres