4 Bedroom
3 Bathroom
1,500 - 2,000 ft2
None
Radiant Heat
$589,900
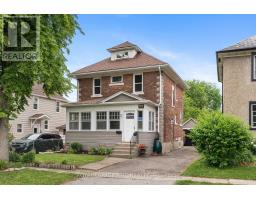
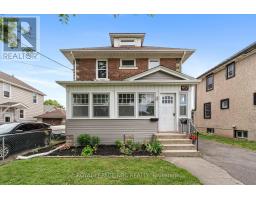
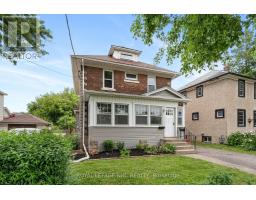
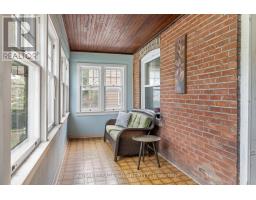
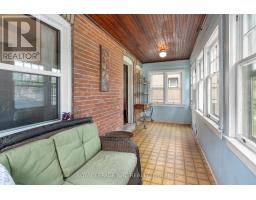
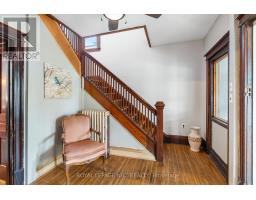
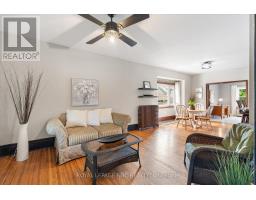
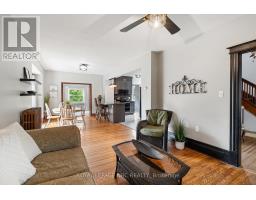
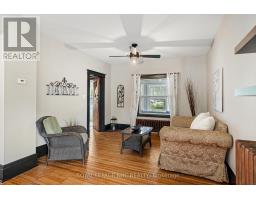
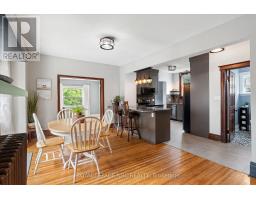
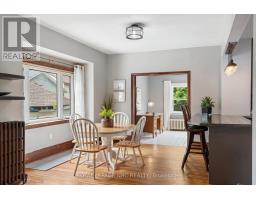
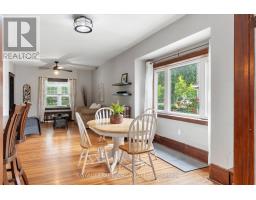
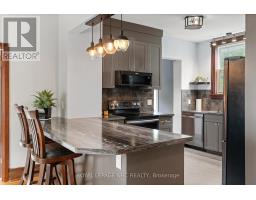
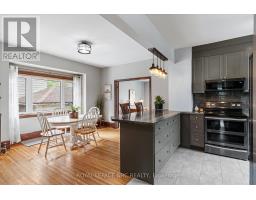
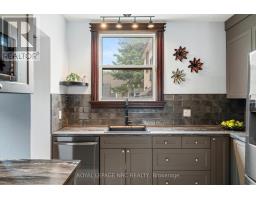
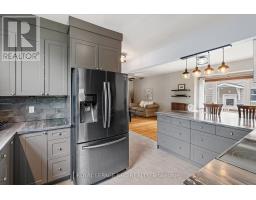
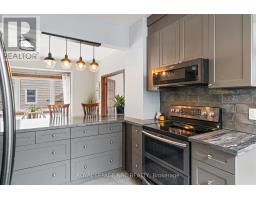
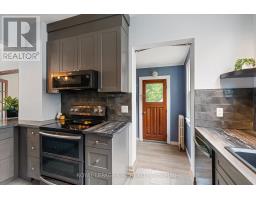
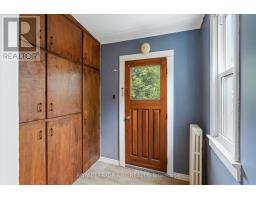
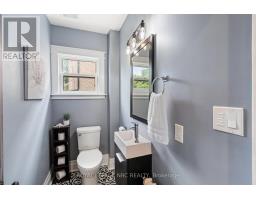
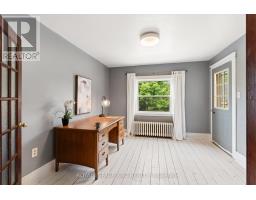
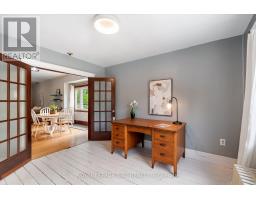
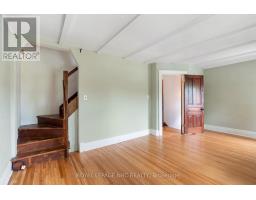
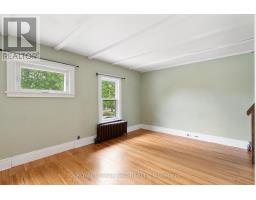
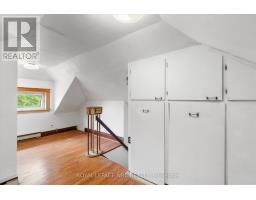
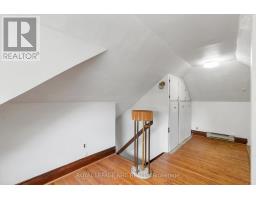
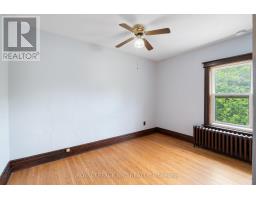
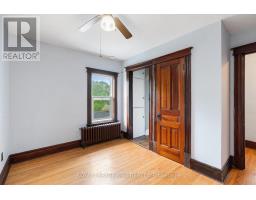
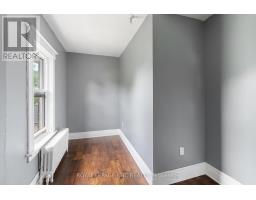
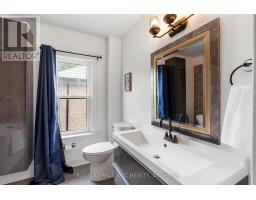
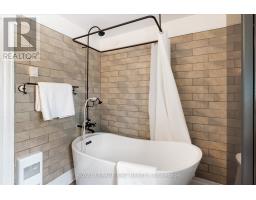
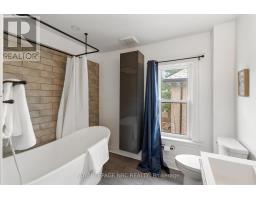
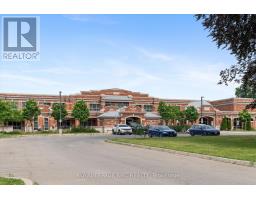
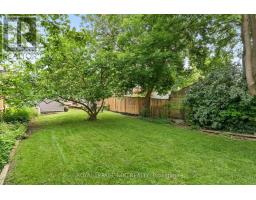
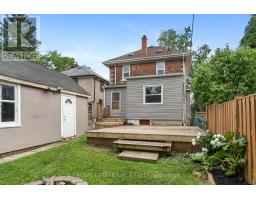
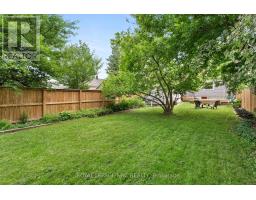
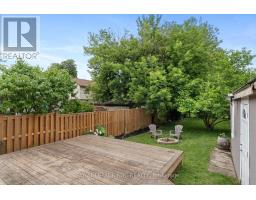
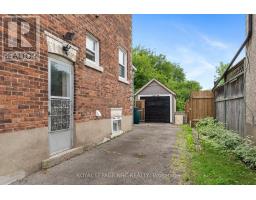
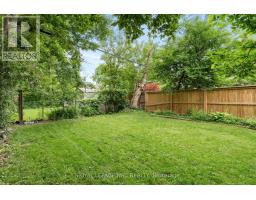
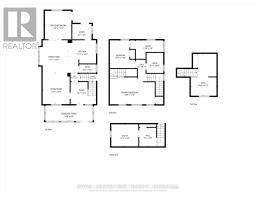
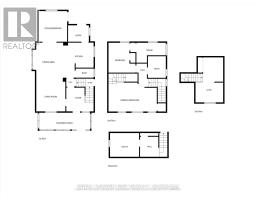
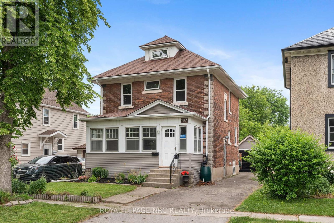
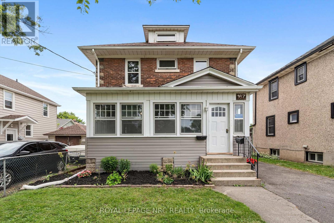
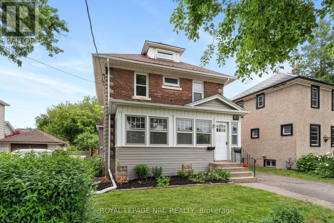
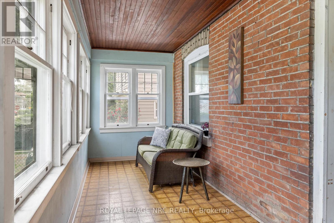
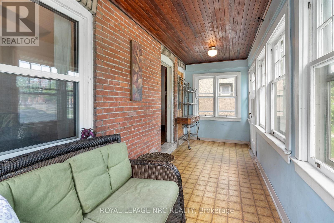
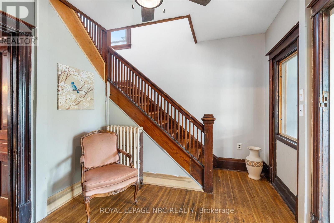
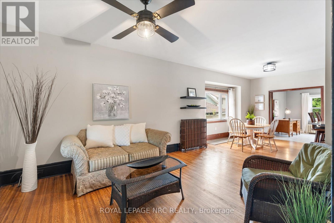
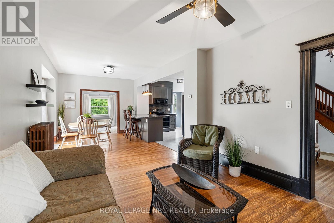
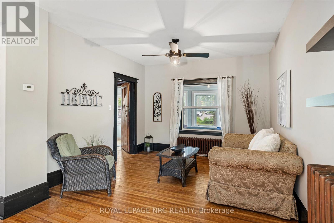
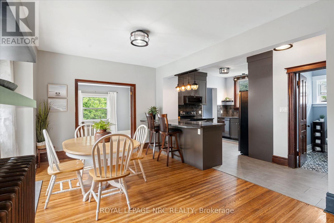
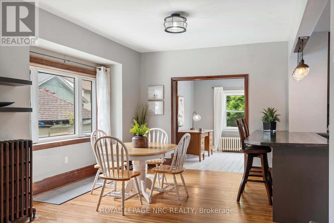
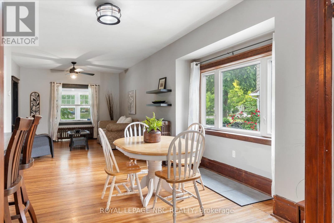
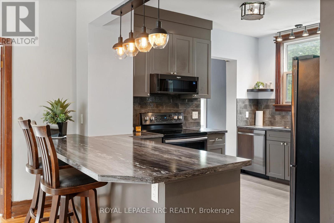
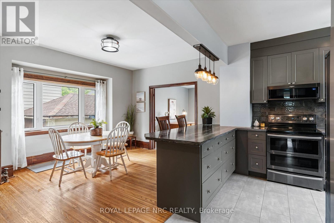
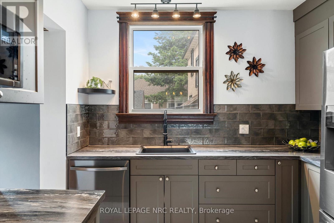
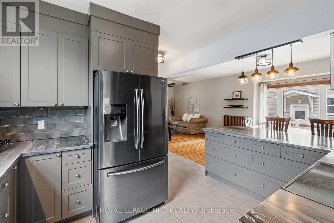
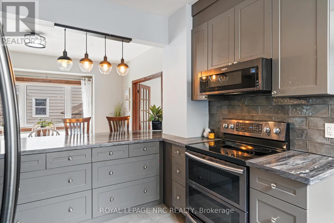
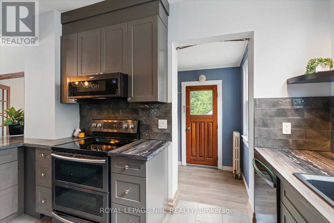
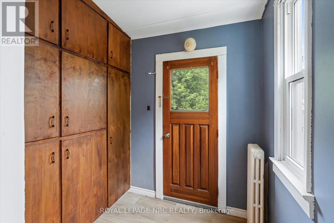
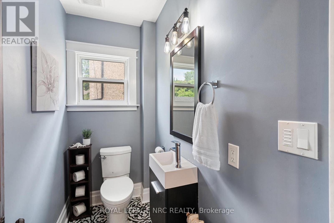
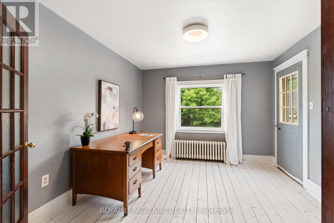
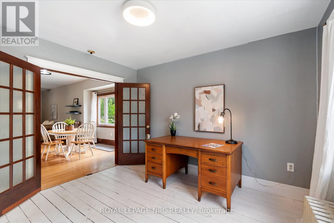
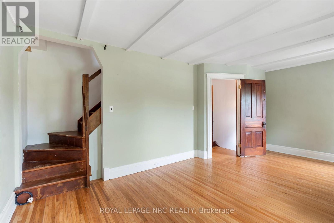
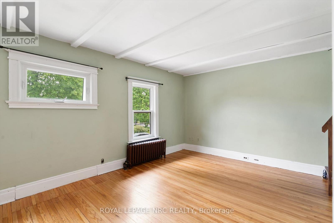
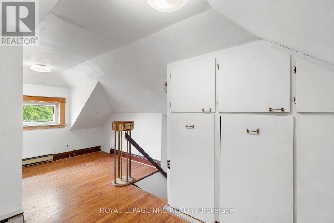
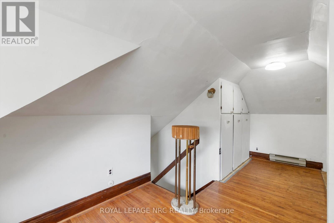
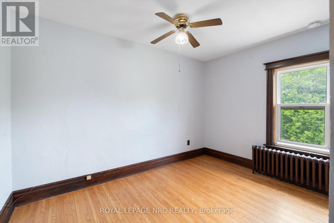
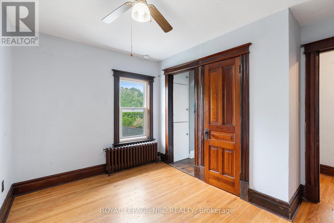
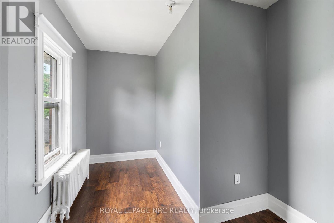
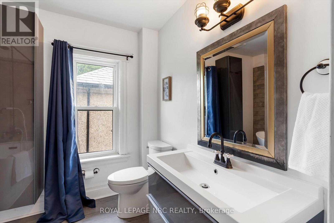
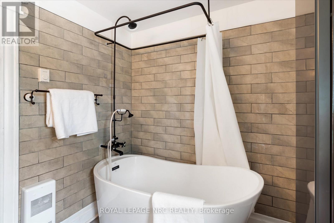
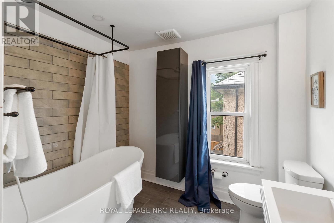
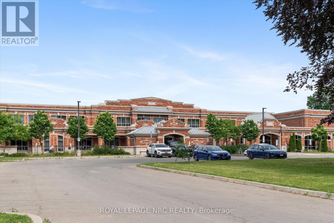
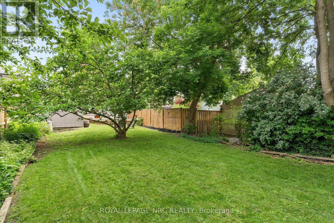
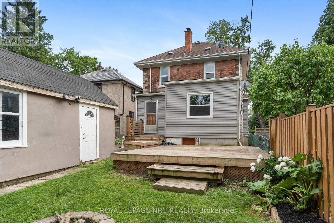
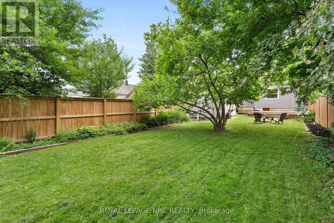
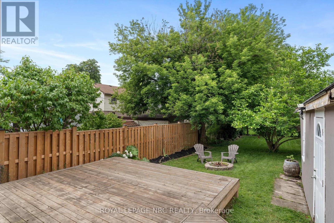
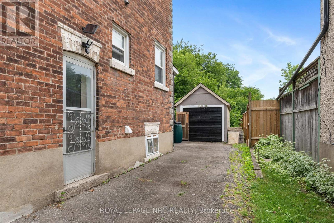
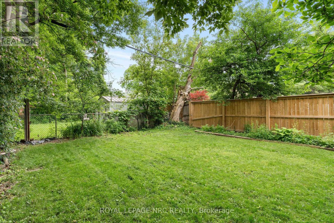
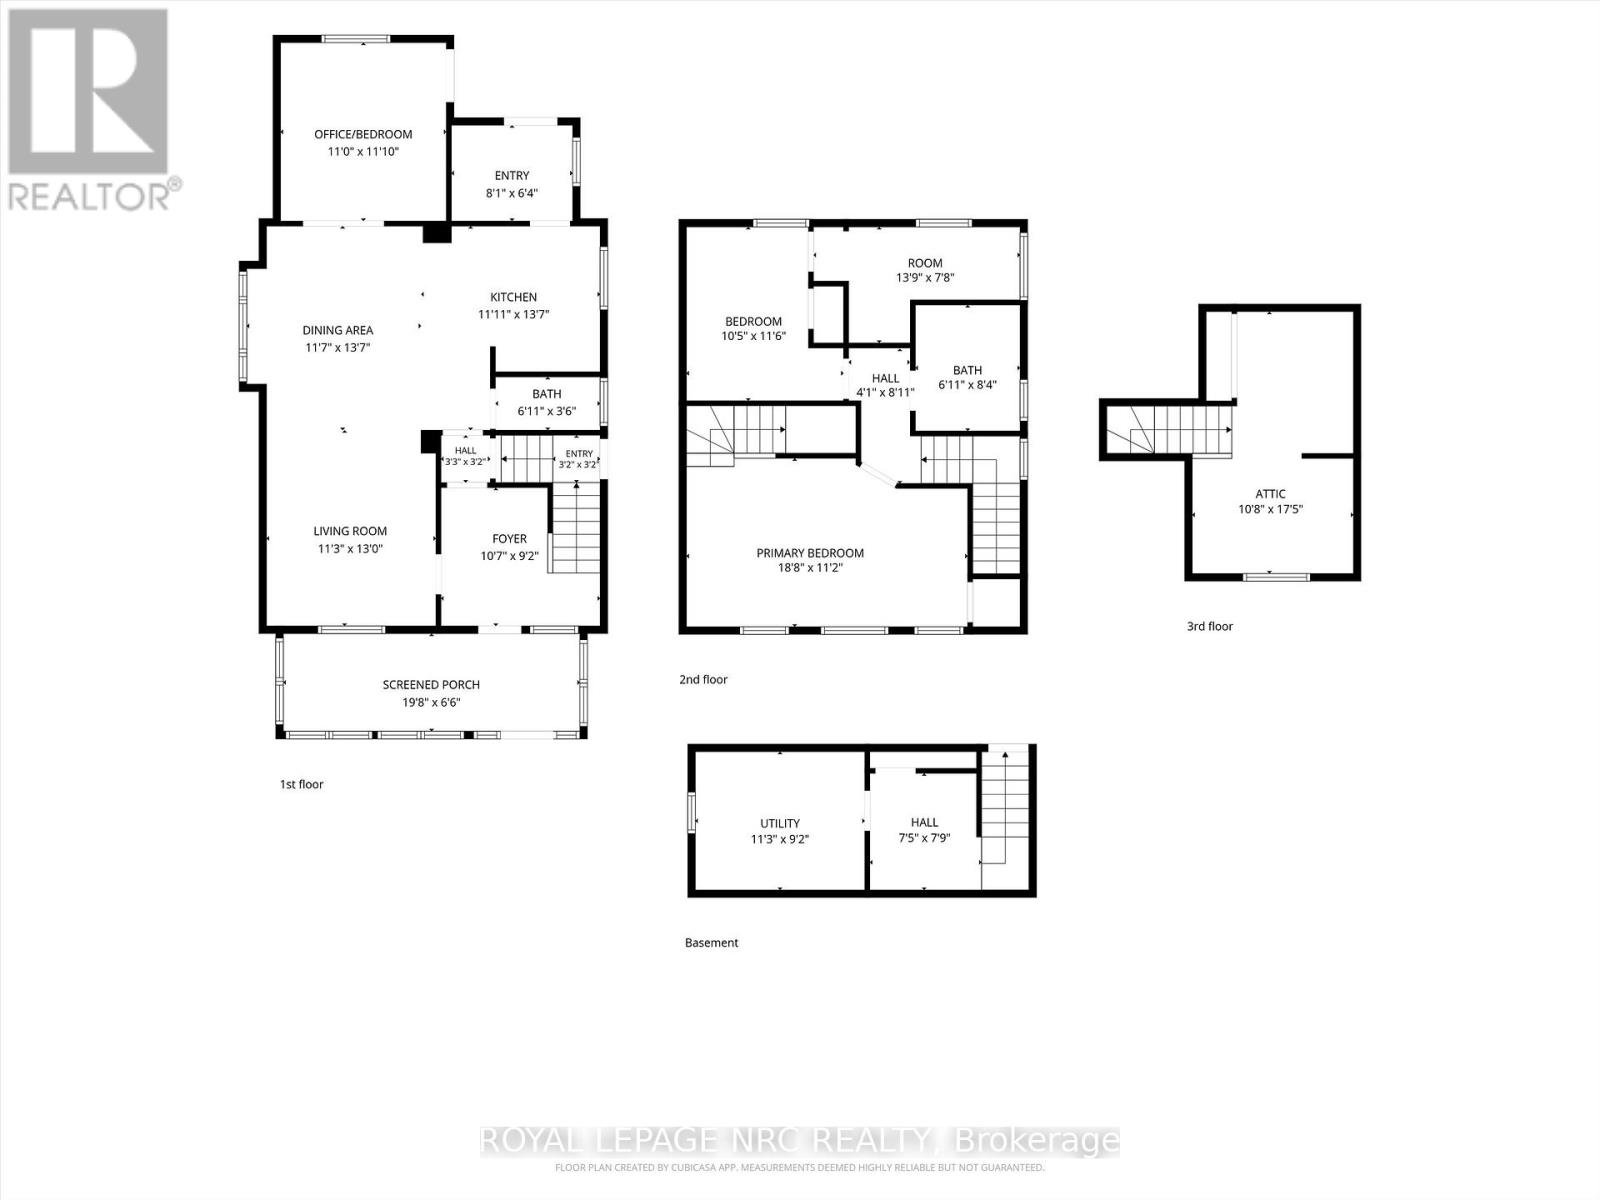
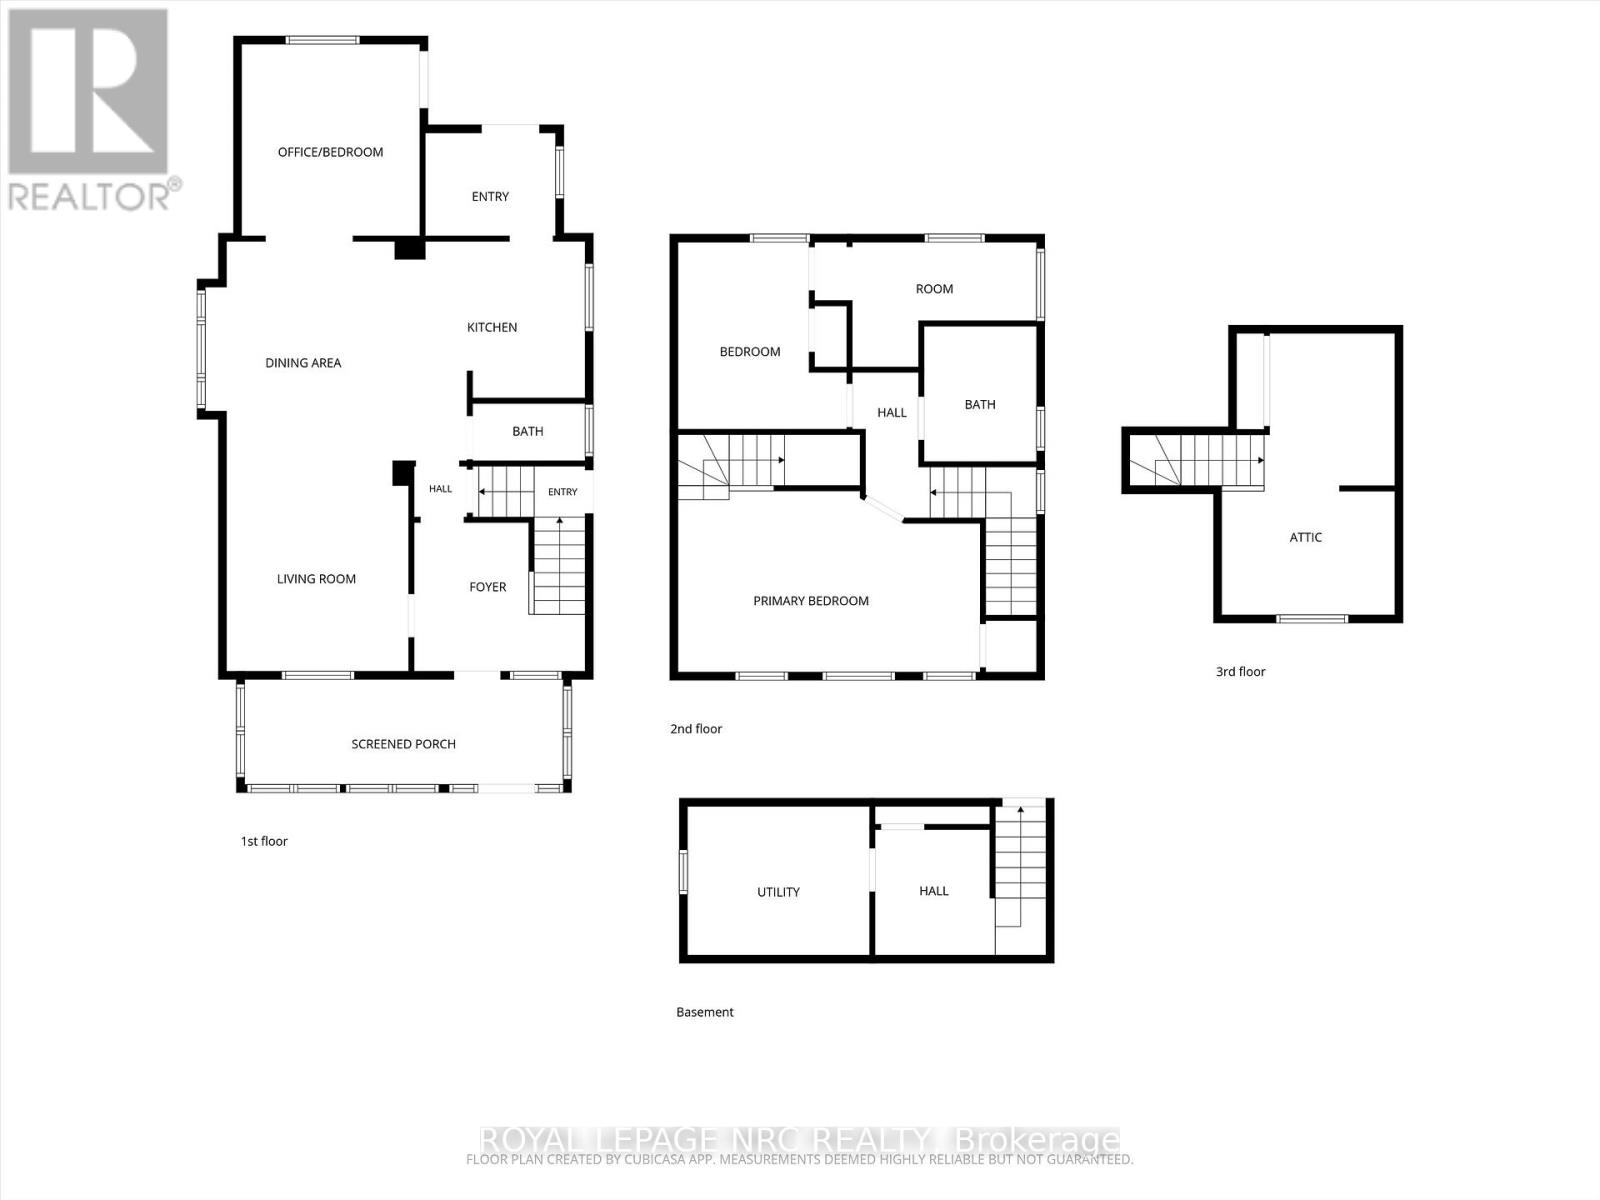
Outstanding Family Home complete with basement rental & enclosed porch, directly across the street from an elementary school and easy highway access! This solid brick 2.5 story home has so much to offer; fully renovated in 2019 to include an open concept kitchen designed for hosting as well as a freestanding soaker tub for a truly spa-like atmosphere. Additional/Practical updates included wiring, plumbing, windows, and refinishing the original hardwood floors. Convenient 2-piece bathroom on the main floor plus a mudroom and large pantry, as well as a bedroom with access to the rear yard & large deck. Another 2 bedrooms upstairs with a private office (or nursery!) off one room and a finished walk-up attic (the possibilities are endless!) off the primary bedroom. (Check out the floorplans in the photos) Lower level has a shared laundry room and access to a tenanted bachelor unit that rents for $1150 per month plus utilities (Separate meters). Outside you will be delighted to discover a large deck, fenced 150' deep lot & detached garage. Additional updates include: main roof shingles (2016), flat roof & garage roof (2022), Egress window in basement (2020), New electrical panel (2021). (id:61594)
Property Details
|
MLS® Number
|
X13438512 |
|
Property Type
|
Single Family |
|
Community Name
|
451 - Downtown |
|
Amenities Near By
|
Park, Schools |
|
Community Features
|
Community Centre |
|
Equipment Type
|
Water Heater - Gas, Water Heater |
|
Features
|
Level Lot, Level |
|
Parking Space Total
|
4 |
|
Rental Equipment Type
|
Water Heater - Gas, Water Heater |
|
Structure
|
Porch |
Building
|
Bathroom Total
|
3 |
|
Bedrooms Above Ground
|
3 |
|
Bedrooms Below Ground
|
1 |
|
Bedrooms Total
|
4 |
|
Age
|
100+ Years |
|
Appliances
|
Water Meter, Dishwasher, Dryer, Two Stoves, Washer, Two Refrigerators |
|
Basement Development
|
Finished |
|
Basement Type
|
N/a (finished) |
|
Construction Style Attachment
|
Detached |
|
Cooling Type
|
None |
|
Exterior Finish
|
Brick |
|
Fire Protection
|
Smoke Detectors |
|
Flooring Type
|
Hardwood |
|
Foundation Type
|
Concrete |
|
Half Bath Total
|
1 |
|
Heating Fuel
|
Natural Gas |
|
Heating Type
|
Radiant Heat |
|
Stories Total
|
3 |
|
Size Interior
|
1,500 - 2,000 Ft2 |
|
Type
|
House |
|
Utility Water
|
Municipal Water |
Parking
Land
|
Acreage
|
No |
|
Fence Type
|
Fully Fenced |
|
Land Amenities
|
Park, Schools |
|
Sewer
|
Sanitary Sewer |
|
Size Depth
|
150 Ft |
|
Size Frontage
|
35 Ft |
|
Size Irregular
|
35 X 150 Ft |
|
Size Total Text
|
35 X 150 Ft |
|
Zoning Description
|
R2 |
Rooms
| Level |
Type |
Length |
Width |
Dimensions |
|
Third Level |
Bedroom 5 |
5.36 m |
3.35 m |
5.36 m x 3.35 m |
|
Basement |
Kitchen |
2.713 m |
2.012 m |
2.713 m x 2.012 m |
|
Basement |
Bedroom 4 |
5.212 m |
3.17 m |
5.212 m x 3.17 m |
|
Basement |
Bathroom |
1.951 m |
0.945 m |
1.951 m x 0.945 m |
|
Main Level |
Bathroom |
1.189 m |
1.859 m |
1.189 m x 1.859 m |
|
Main Level |
Living Room |
3.84 m |
3.505 m |
3.84 m x 3.505 m |
|
Main Level |
Dining Room |
4.267 m |
3.17 m |
4.267 m x 3.17 m |
|
Main Level |
Family Room |
3.627 m |
3.383 m |
3.627 m x 3.383 m |
|
Main Level |
Kitchen |
3.658 m |
2.987 m |
3.658 m x 2.987 m |
|
Main Level |
Foyer |
2.804 m |
2.835 m |
2.804 m x 2.835 m |
|
Upper Level |
Primary Bedroom |
5.7 m |
3.383 m |
5.7 m x 3.383 m |
|
Upper Level |
Bedroom 2 |
3.383 m |
2.56 m |
3.383 m x 2.56 m |
|
Upper Level |
Bedroom 3 |
3.474 m |
1.253 m |
3.474 m x 1.253 m |
|
Upper Level |
Bathroom |
2.621 m |
2.012 m |
2.621 m x 2.012 m |
https://www.realtor.ca/real-estate/29896776/167-pleasant-avenue-st-catharines-downtown-451-downtown