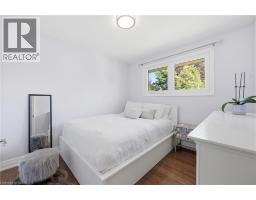
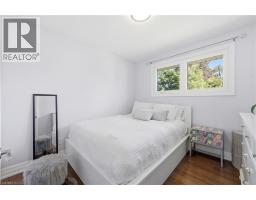
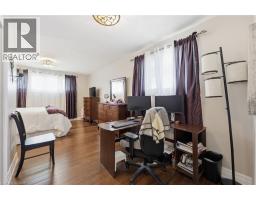
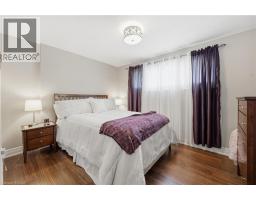
4 Bedroom
2 Bathroom
1,892 ft2
Bungalow
Central Air Conditioning
Forced Air
$749,900
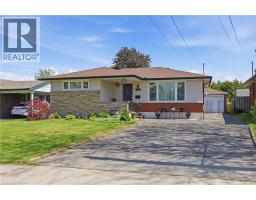
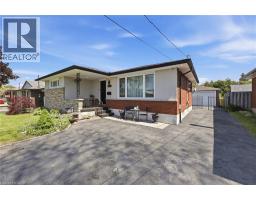
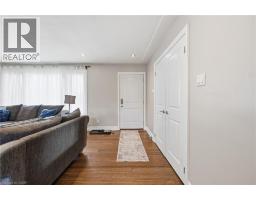
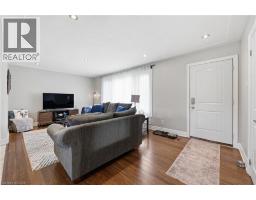
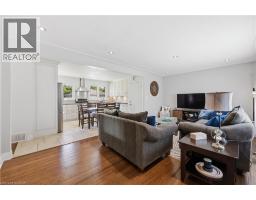
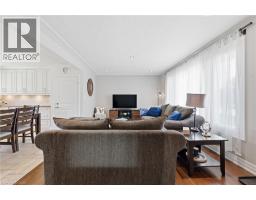
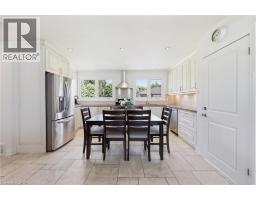
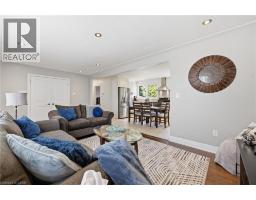
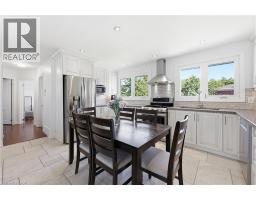
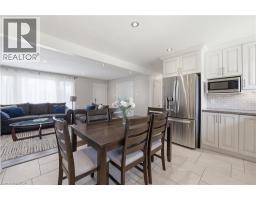
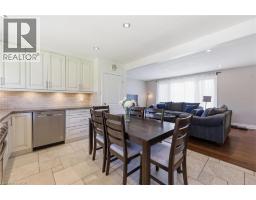
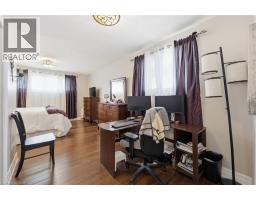
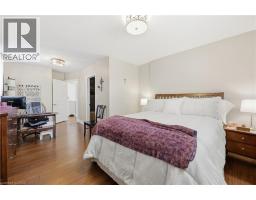
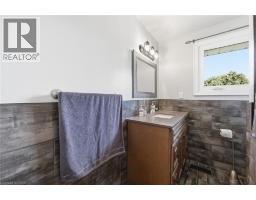
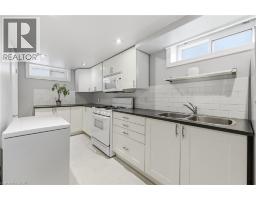
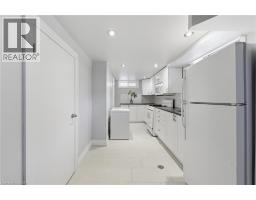
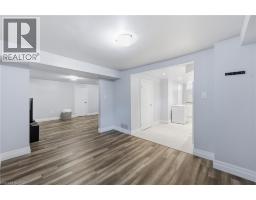
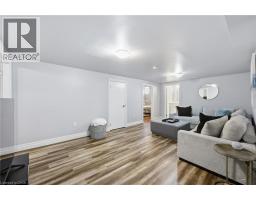
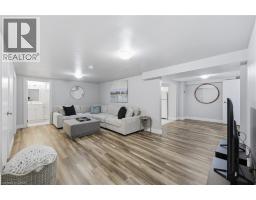
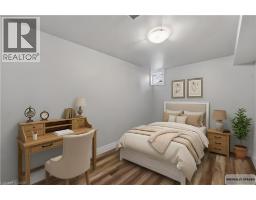
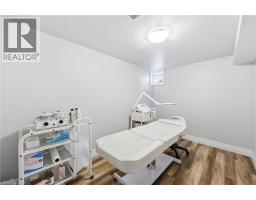
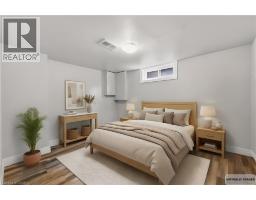
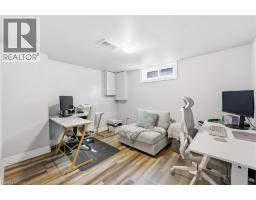
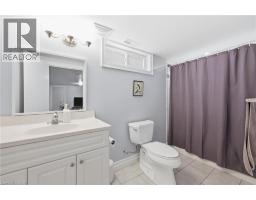
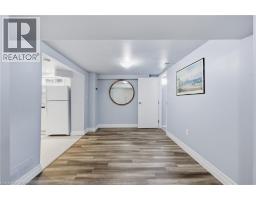
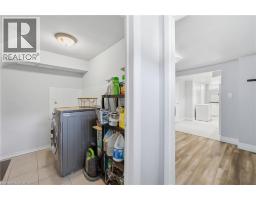
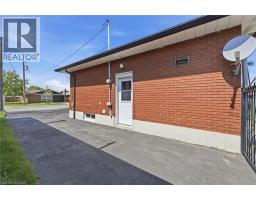
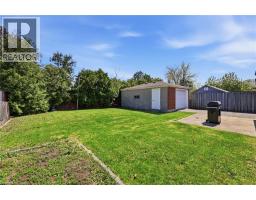
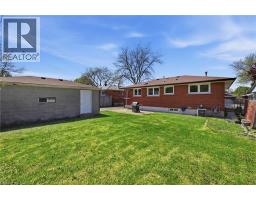
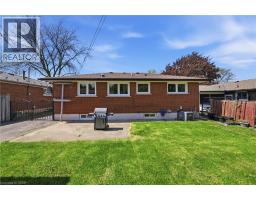
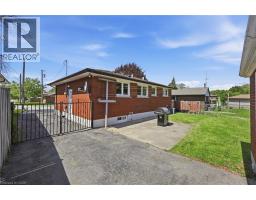
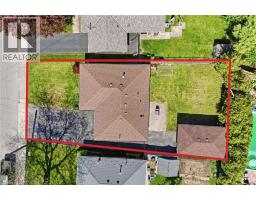
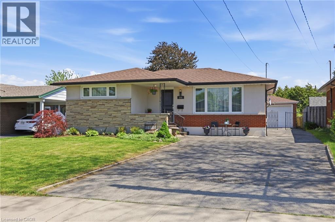
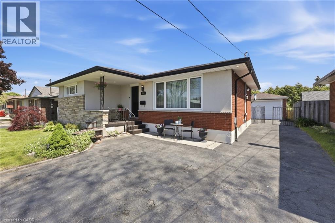
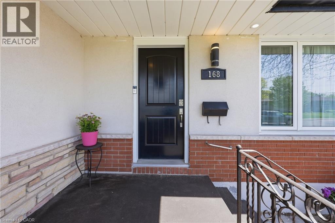
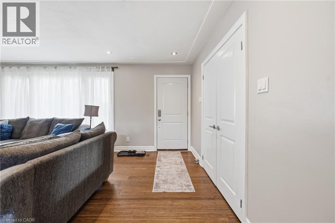
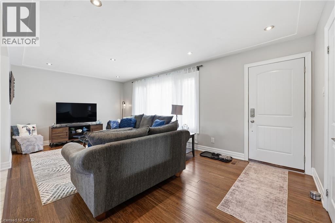
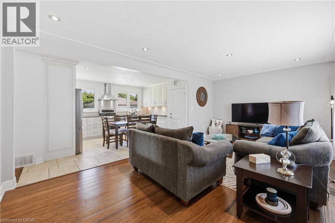
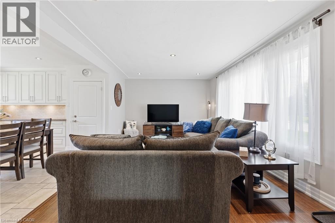
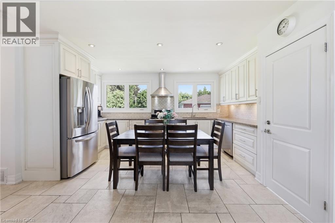
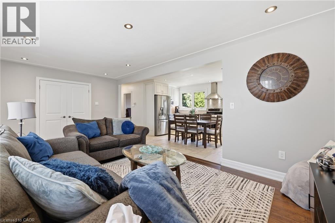
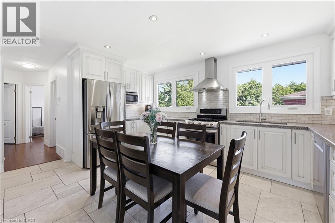
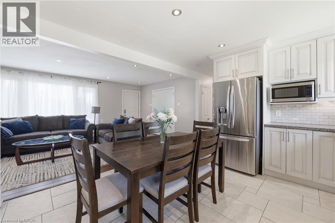
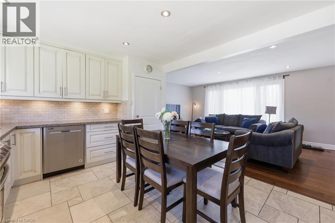
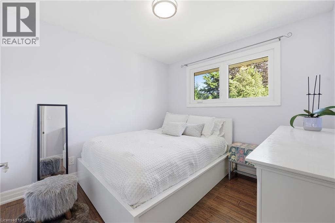
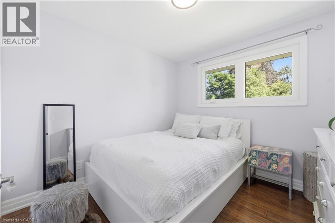
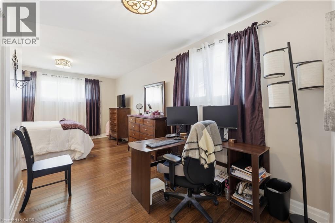
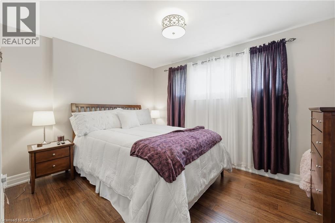
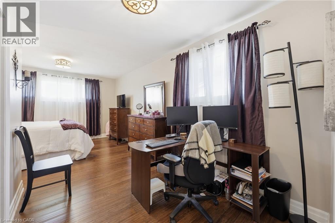
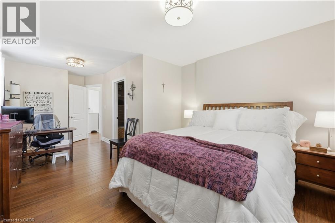
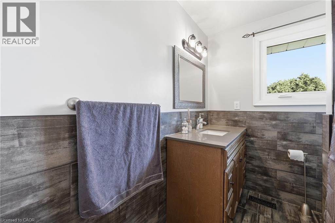
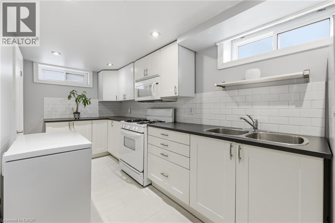
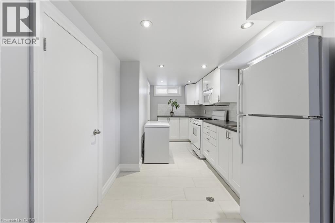
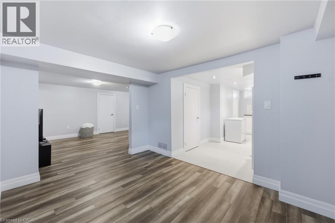
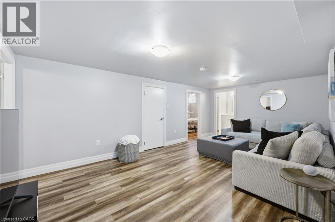
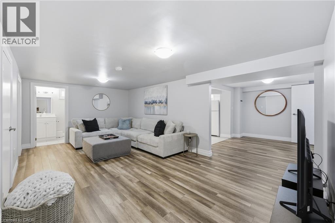
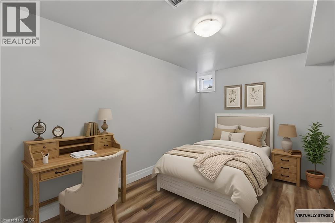
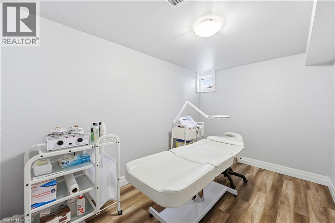
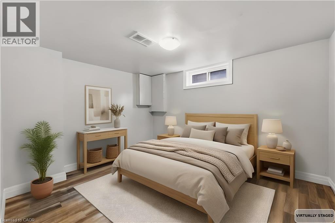
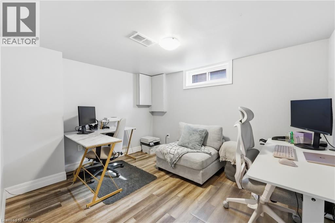
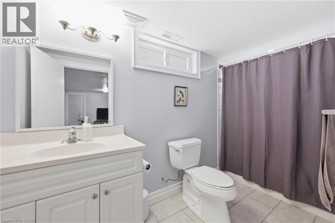
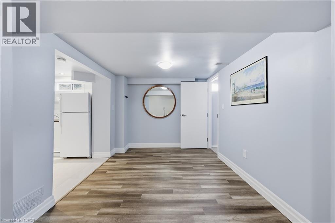
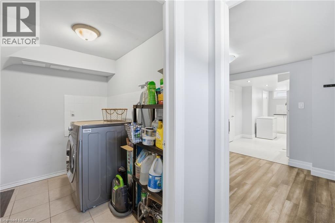
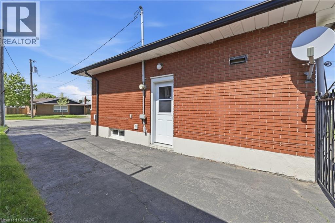
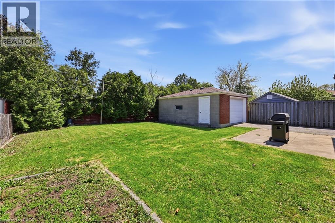
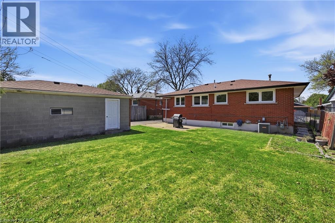
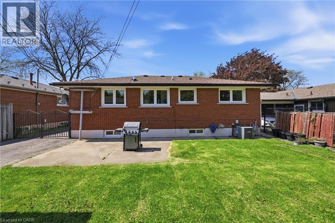
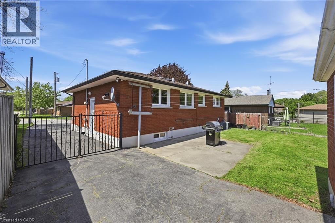
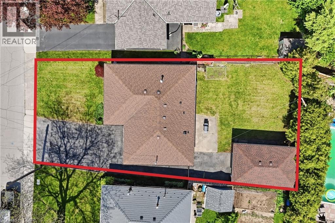
Welcome to this beautifully maintained 2+2 bedroom, 2-bathroom bungalow situated on a mature lot in a highly desirable, family-friendly neighbourhood. Steps from great schools, parks, shopping, transit, and quick highway access. This property features the perfect blend of comfort, convenience, and incredible functionality. The bright, open-concept main floor is tailor-made for everyday living and easy entertaining. It features a spacious living area and a large eat-in kitchen complete with ample cabinetry and prep space, alongside two generous bedrooms and a full 4-piece bathroom. Downstairs, the fully finished basement (remodeled in 2021) boasts exceptional versatility. Equipped with a separate side entrance, two additional bedrooms, a second full bathroom, and a complete second kitchen, it serves as an ideal setup for an in-law suite, multigenerational living, or potential income. Outdoor and hobby enthusiasts will love the rare 5-car driveway paired with a detached 1.5-car garage featuring massive parking capacity, extra storage, or workshop potential. Key Updates Include: High-efficiency furnace (2021) and garage roof (2023) for total peace of mind. Whether you are a growing family, an investor, or a buyer seeking flexible living arrangements, this Hamilton gem is a must see! (id:61594)
Property Details
|
MLS® Number
|
40831989 |
|
Property Type
|
Single Family |
|
Equipment Type
|
Water Heater |
|
Features
|
Paved Driveway, In-law Suite |
|
Parking Space Total
|
7 |
|
Rental Equipment Type
|
Water Heater |
Building
|
Bathroom Total
|
2 |
|
Bedrooms Above Ground
|
2 |
|
Bedrooms Below Ground
|
2 |
|
Bedrooms Total
|
4 |
|
Appliances
|
Dishwasher, Dryer, Refrigerator, Stove, Water Meter, Washer, Microwave Built-in, Hood Fan |
|
Architectural Style
|
Bungalow |
|
Basement Development
|
Finished |
|
Basement Type
|
Full (finished) |
|
Constructed Date
|
1965 |
|
Construction Style Attachment
|
Detached |
|
Cooling Type
|
Central Air Conditioning |
|
Exterior Finish
|
Brick, Stone, Stucco |
|
Foundation Type
|
Block |
|
Heating Fuel
|
Natural Gas |
|
Heating Type
|
Forced Air |
|
Stories Total
|
1 |
|
Size Interior
|
1,892 Ft2 |
|
Type
|
House |
|
Utility Water
|
Municipal Water |
Parking
Land
|
Access Type
|
Road Access, Highway Access, Highway Nearby |
|
Acreage
|
No |
|
Sewer
|
Municipal Sewage System |
|
Size Depth
|
100 Ft |
|
Size Frontage
|
49 Ft |
|
Size Total Text
|
Under 1/2 Acre |
|
Zoning Description
|
C |
Rooms
| Level |
Type |
Length |
Width |
Dimensions |
|
Basement |
Laundry Room |
|
|
7'10'' x 5'2'' |
|
Basement |
4pc Bathroom |
|
|
11'3'' x 5'5'' |
|
Basement |
Bedroom |
|
|
11'3'' x 9'8'' |
|
Basement |
Bedroom |
|
|
12'9'' x 7'3'' |
|
Basement |
Dining Room |
|
|
11'6'' x 9'4'' |
|
Basement |
Kitchen |
|
|
19'9'' x 8'6'' |
|
Basement |
Family Room |
|
|
19'2'' x 11'3'' |
|
Main Level |
4pc Bathroom |
|
|
8'0'' x 6'7'' |
|
Main Level |
Bedroom |
|
|
9'10'' x 9'4'' |
|
Main Level |
Primary Bedroom |
|
|
20'6'' x 11'11'' |
|
Main Level |
Eat In Kitchen |
|
|
14'11'' x 11'5'' |
|
Main Level |
Living Room |
|
|
19'8'' x 11'8'' |
https://www.realtor.ca/real-estate/29779502/168-nugent-drive-hamilton