3 Bedroom
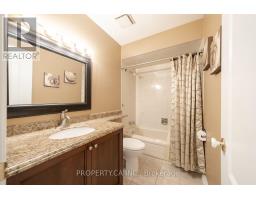
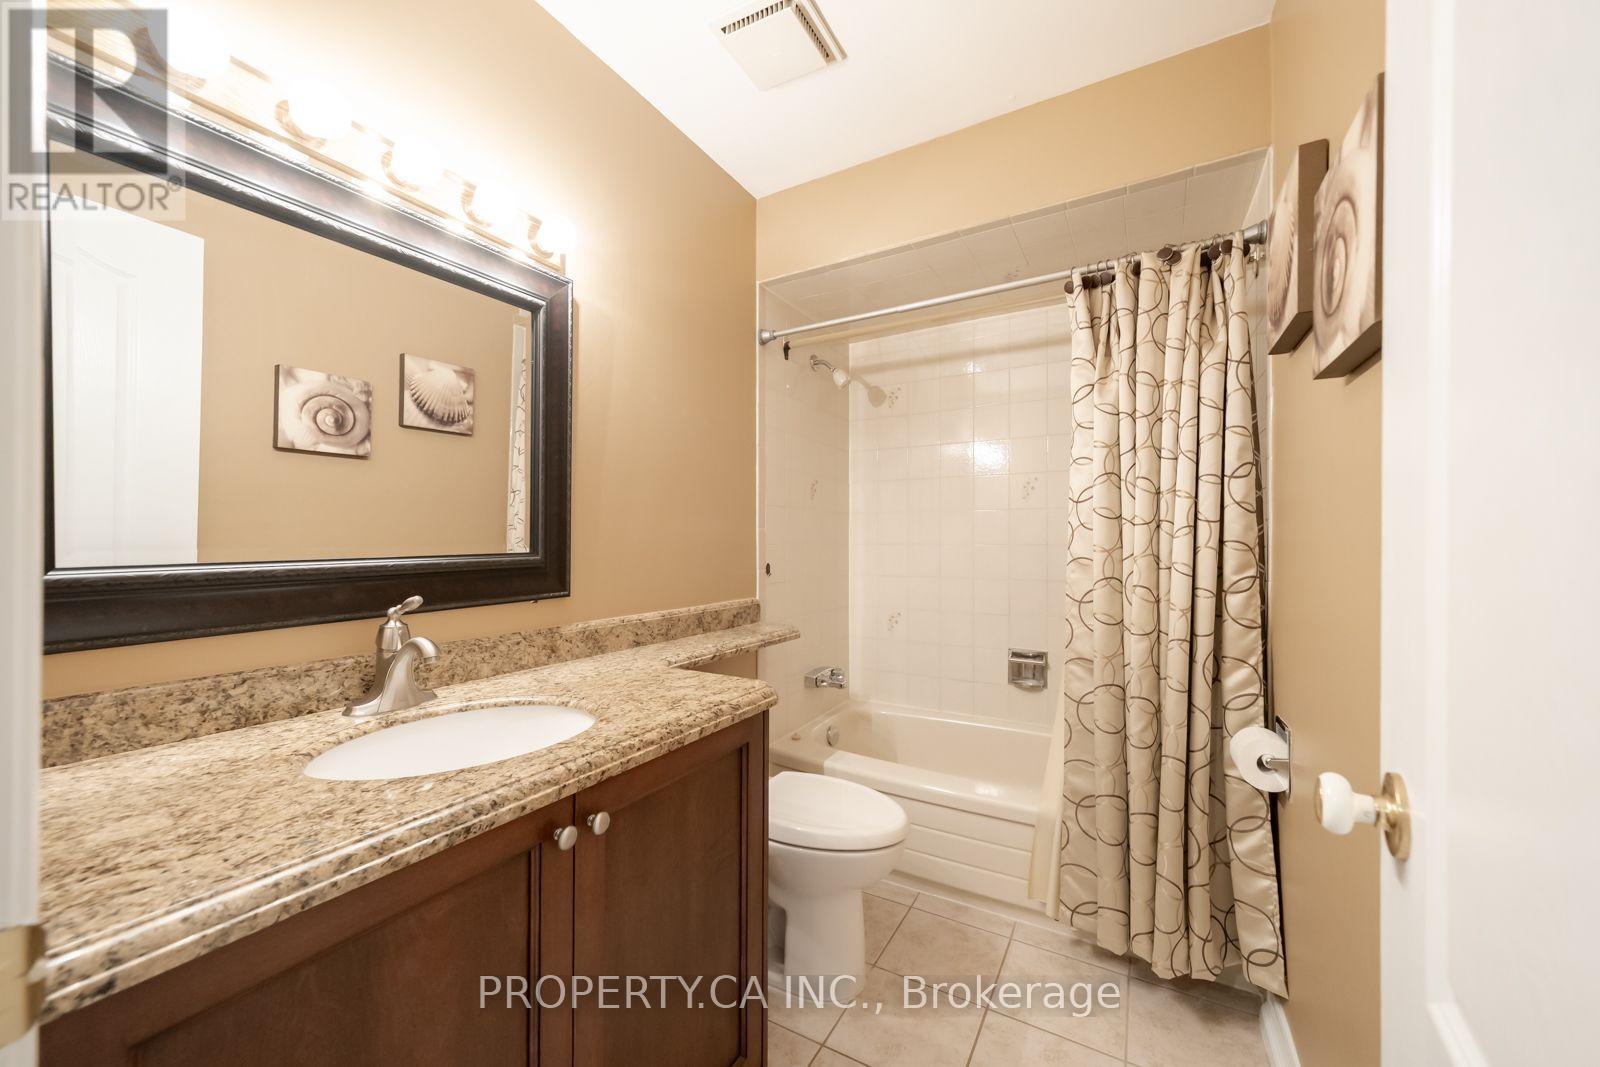
3 Bathroom
1,100 - 1,500 ft2
Fireplace
Central Air Conditioning
Forced Air
$949,900
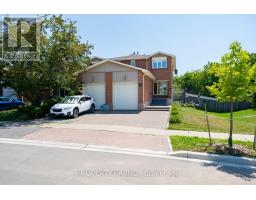
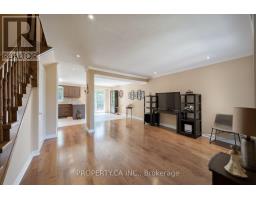
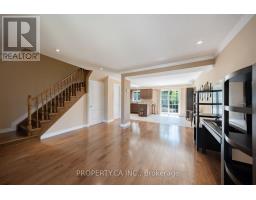
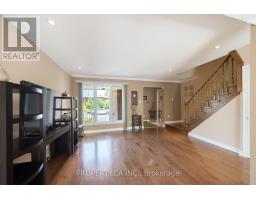
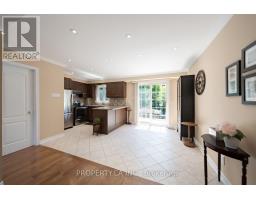
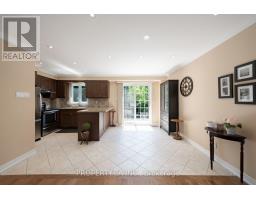
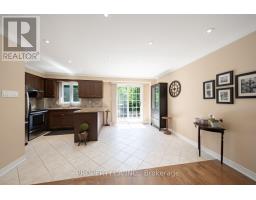
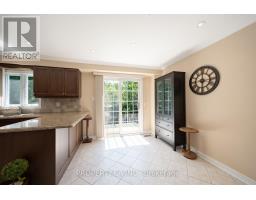
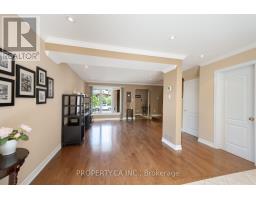
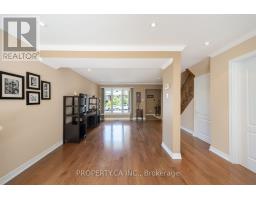
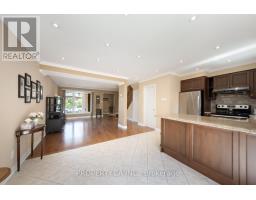
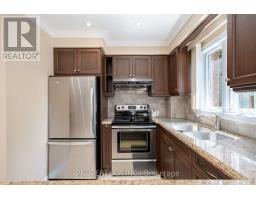
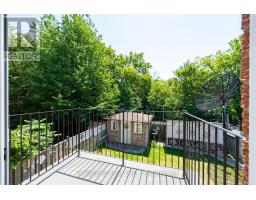
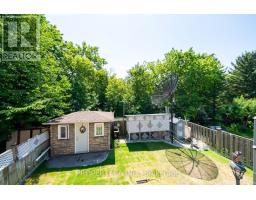
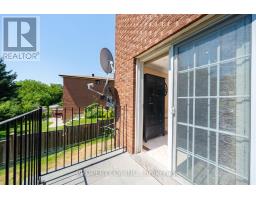
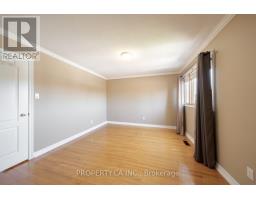
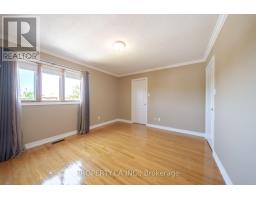
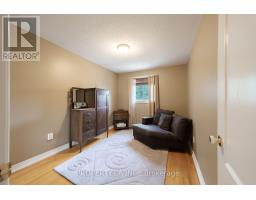
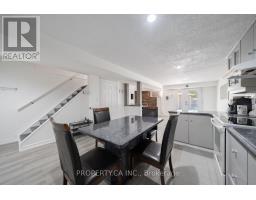
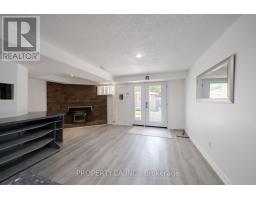
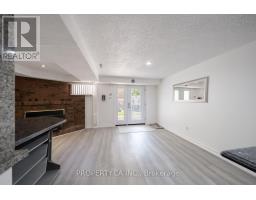
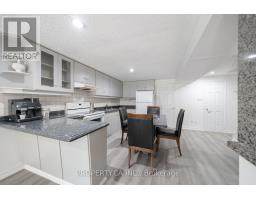
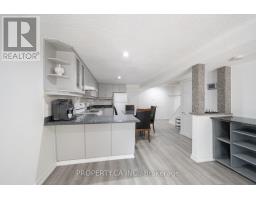
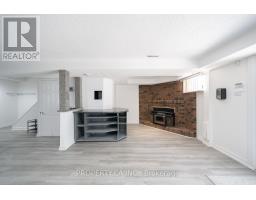
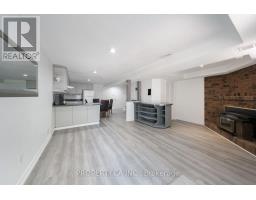
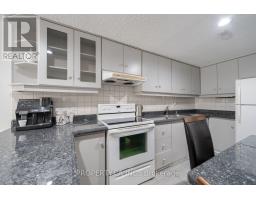
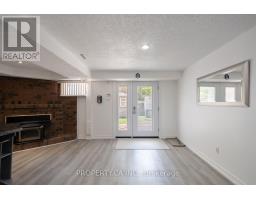
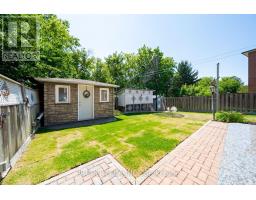
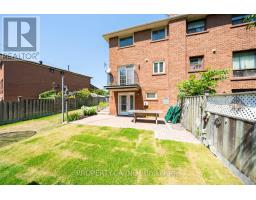
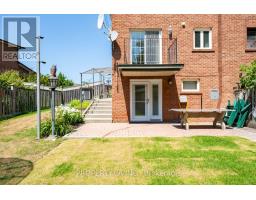
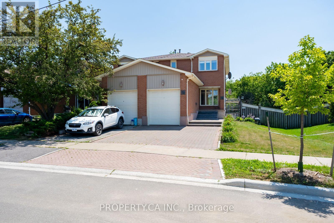
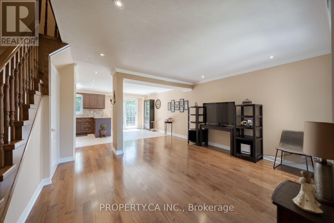
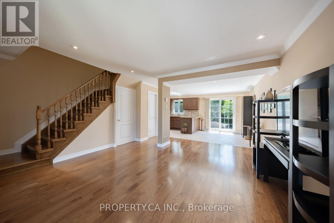
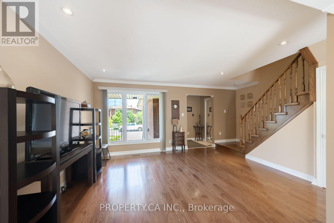
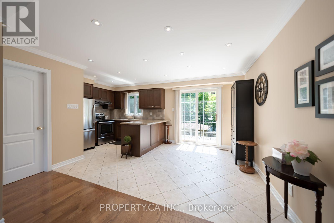
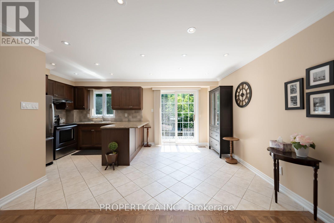
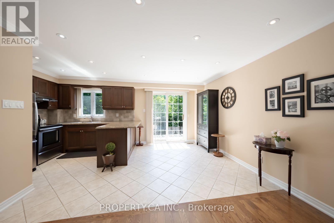
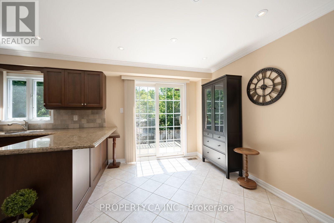
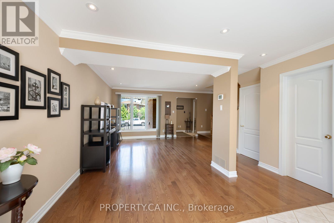
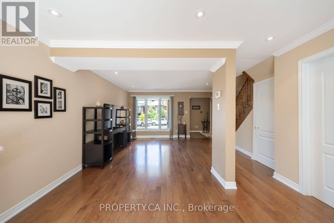
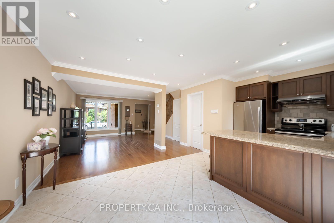
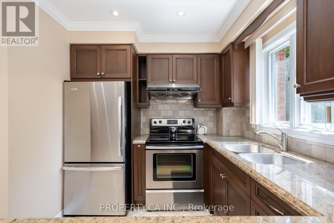

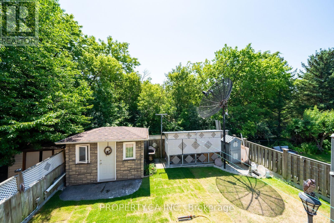
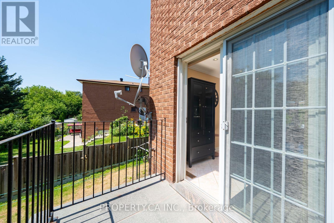
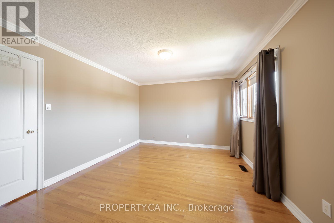
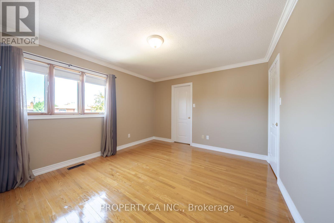
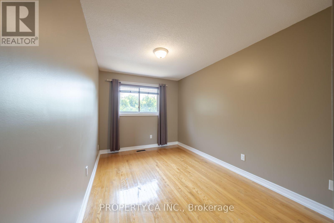
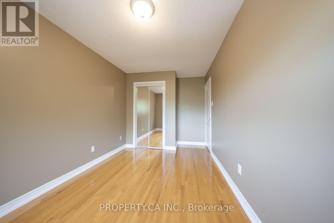
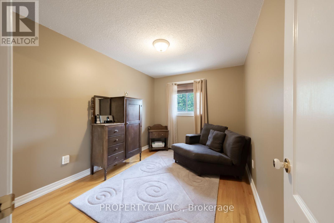
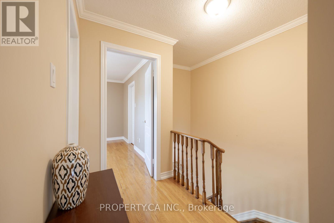
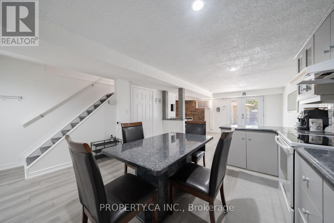
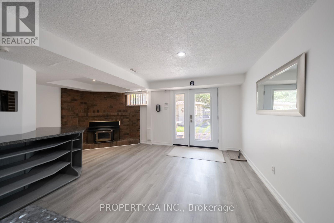
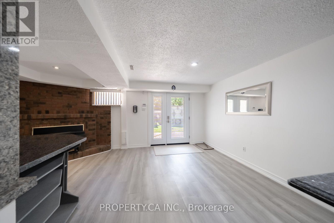
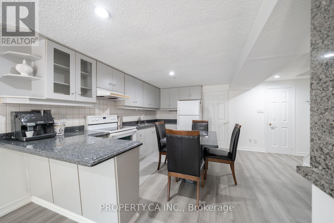
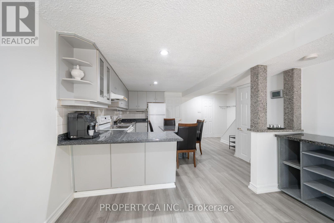
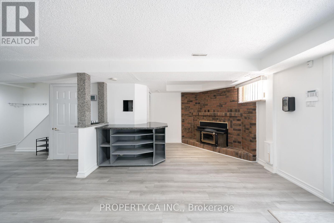
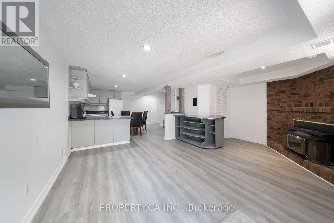
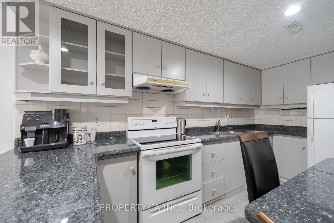
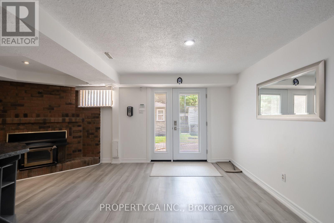
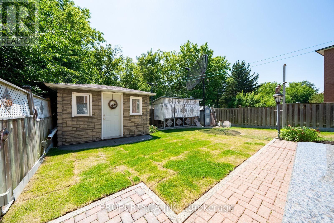
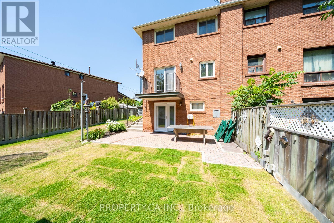
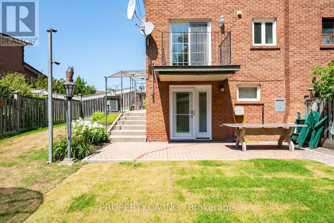
Welcome to 17 Boyne Highlands Court, an inviting family home nestled on a quiet court in the highly sought-after Glen Shields community. Situated on an impressive 37-foot-wide lot, this well-maintained 3-bedroom, 3-bathroom semi-detached home offers a functional layout designed for comfortable family living.The spacious floor plan offers bright principal rooms, while the full walk-out basement with a second kitchen provides added flexibility and versatile living space. Whether you're a first-time buyer, a growing family, or looking to downsize without compromising on space, this home presents an exceptional opportunity for a wide range of buyers.Ideally located just steps to Glen Shields Park, walking trails, schools, shopping, restaurants, public transit, York University, the Vaughan Metropolitan Centre Subway, andHighways 400, 407, and 7, this home offers the perfect combination of comfort, convenience, and accessibility. A wonderful opportunity to own a well-cared-for home in one of the area's most desirable neighbourhoods. (id:61594)
Property Details
|
MLS® Number
|
N13649878 |
|
Property Type
|
Single Family |
|
Community Name
|
Glen Shields |
|
Equipment Type
|
Water Heater |
|
Parking Space Total
|
2 |
|
Rental Equipment Type
|
Water Heater |
Building
|
Bathroom Total
|
3 |
|
Bedrooms Above Ground
|
3 |
|
Bedrooms Total
|
3 |
|
Age
|
31 To 50 Years |
|
Amenities
|
Fireplace(s) |
|
Appliances
|
Dryer, Hood Fan, Oven, Range, Washer, Refrigerator |
|
Basement Development
|
Finished |
|
Basement Features
|
Walk Out |
|
Basement Type
|
N/a (finished) |
|
Construction Style Attachment
|
Semi-detached |
|
Cooling Type
|
Central Air Conditioning |
|
Exterior Finish
|
Brick |
|
Fireplace Present
|
Yes |
|
Foundation Type
|
Unknown |
|
Half Bath Total
|
1 |
|
Heating Fuel
|
Natural Gas |
|
Heating Type
|
Forced Air |
|
Stories Total
|
2 |
|
Size Interior
|
1,100 - 1,500 Ft2 |
|
Type
|
House |
|
Utility Water
|
Municipal Water |
Parking
Land
|
Acreage
|
No |
|
Sewer
|
Sanitary Sewer |
|
Size Depth
|
108 Ft |
|
Size Frontage
|
37 Ft ,10 In |
|
Size Irregular
|
37.9 X 10⁸ Ft |
|
Size Total Text
|
37.9 X 10⁸ Ft |
Rooms
| Level |
Type |
Length |
Width |
Dimensions |
|
Second Level |
Primary Bedroom |
3.62 m |
4.06 m |
3.62 m x 4.06 m |
|
Second Level |
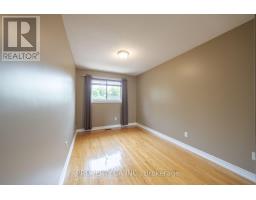
Bedroom 2 |
3.87 m |
2.6 m |
3.87 m x 2.6 m |
|
Second Level |
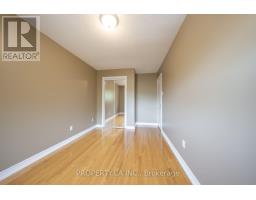
Bedroom 3 |
3.57 m |
2.73 m |
3.57 m x 2.73 m |
|
Basement |
Family Room |
3.95 m |
5.43 m |
3.95 m x 5.43 m |
|
Basement |
Kitchen |
4.4 m |
4.41 m |
4.4 m x 4.41 m |
|
Ground Level |
Kitchen |
2.45 m |
3.07 m |
2.45 m x 3.07 m |
|
Ground Level |
Living Room |
5.96 m |
4.49 m |
5.96 m x 4.49 m |
|
Ground Level |
Dining Room |
2.45 m |
2.46 m |
2.45 m x 2.46 m |
https://www.realtor.ca/real-estate/30127889/17-boyne-highlands-court-vaughan-glen-shields-glen-shields