3 Bedroom
3 Bathroom
1,500 - 2,000 ft2
Fireplace
Central Air Conditioning
Forced Air
$1,374,800
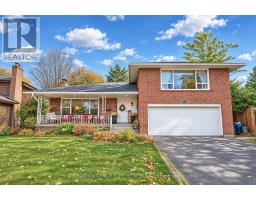
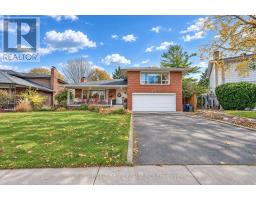
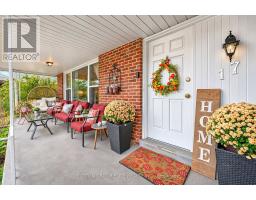
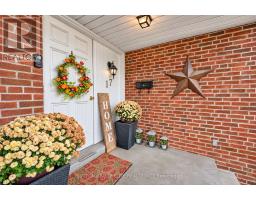
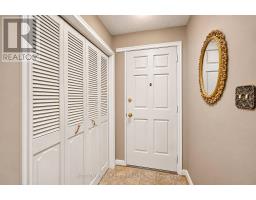
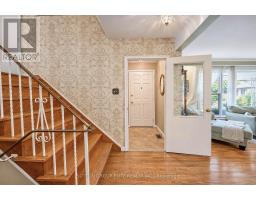
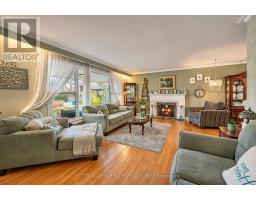
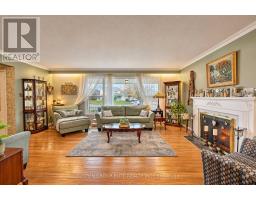
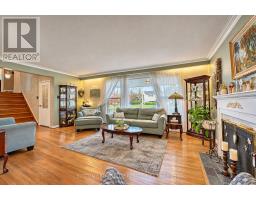
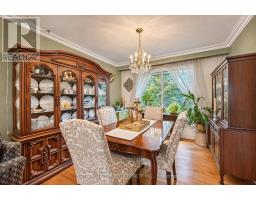
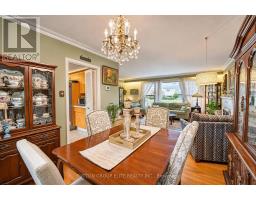
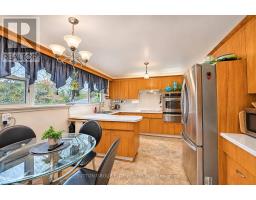
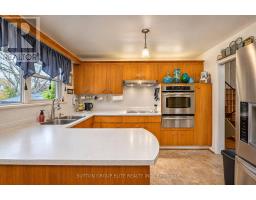
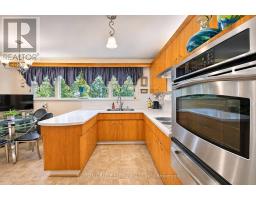
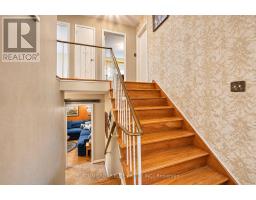
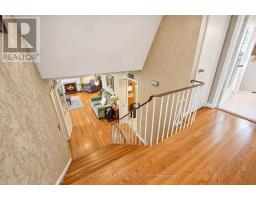
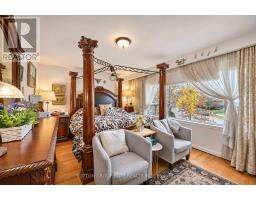
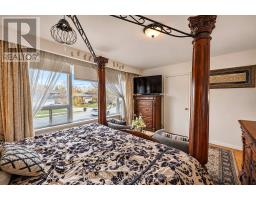
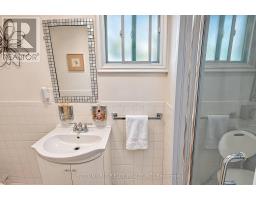
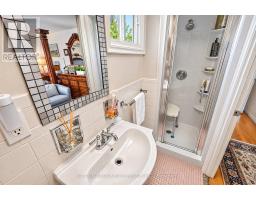
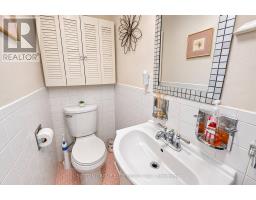
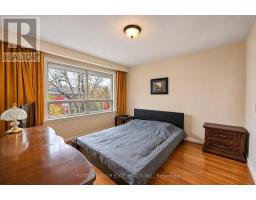
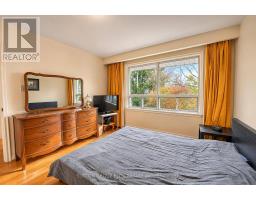
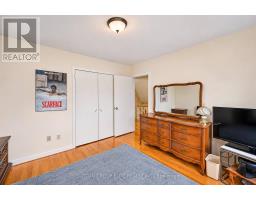
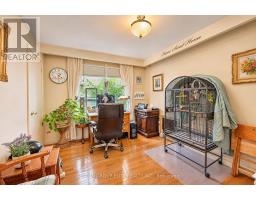
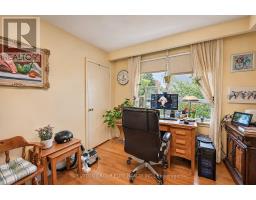
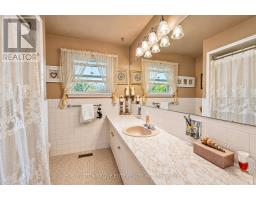
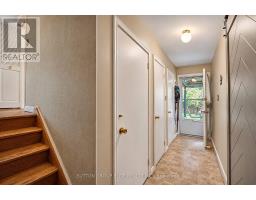
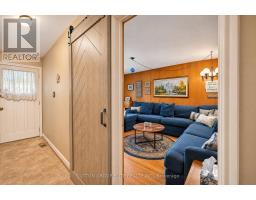
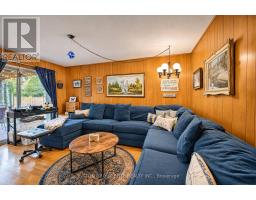
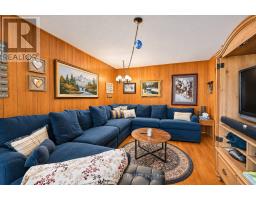
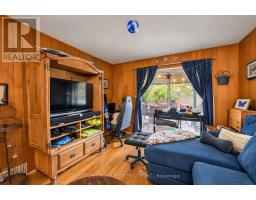
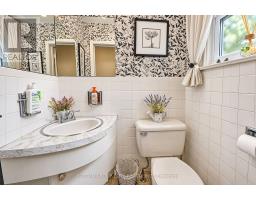
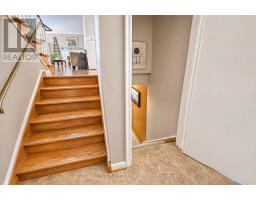
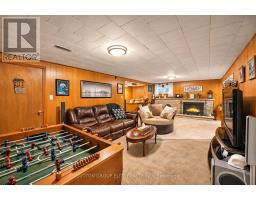
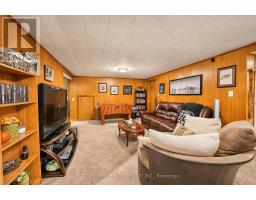
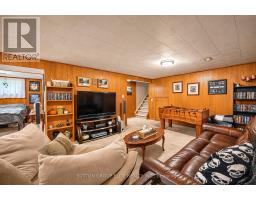
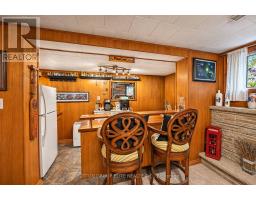
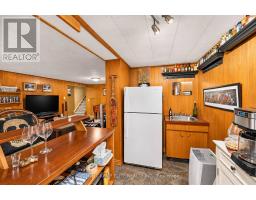
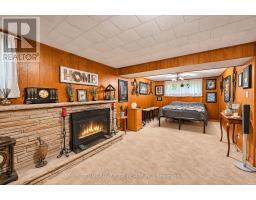
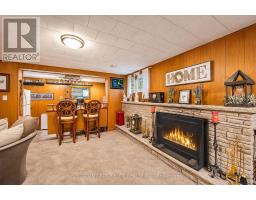
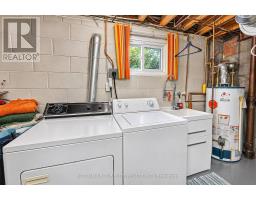
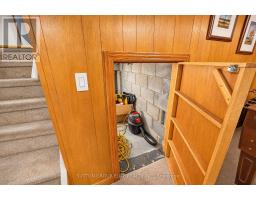
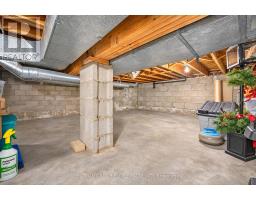
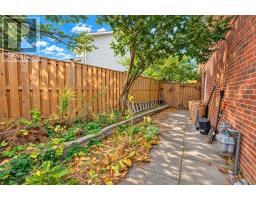
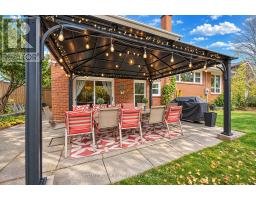
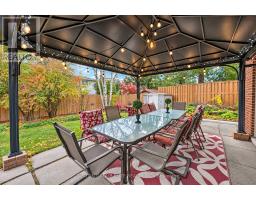
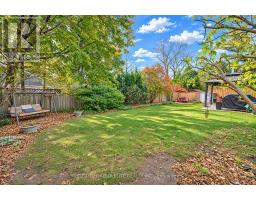
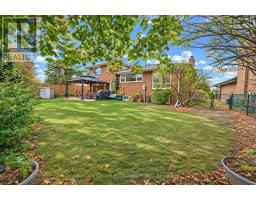
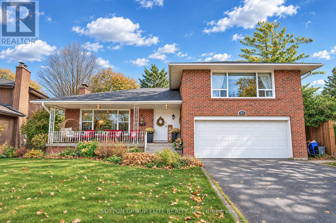
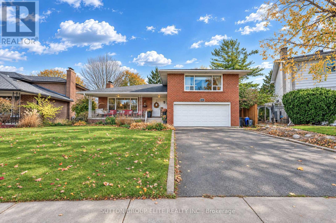
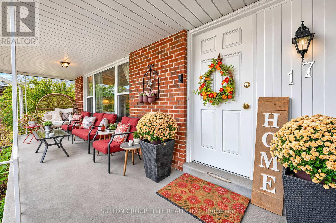
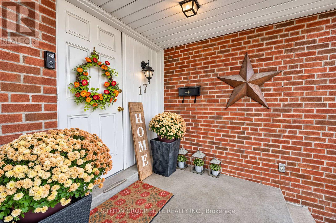
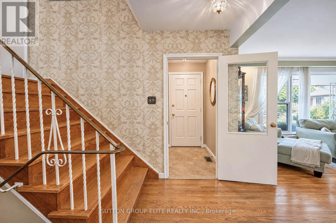
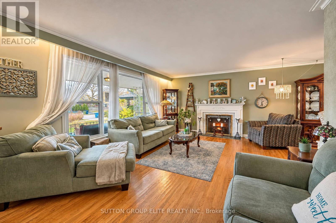
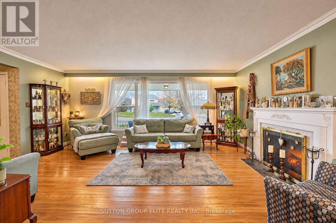
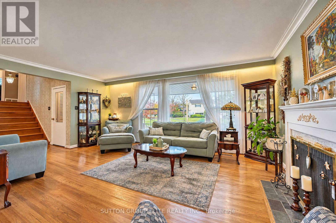
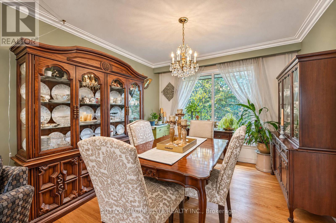
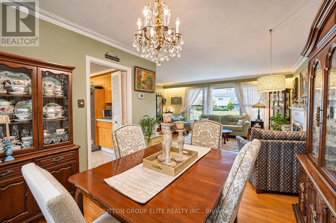
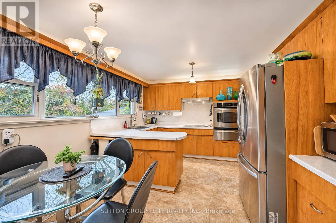
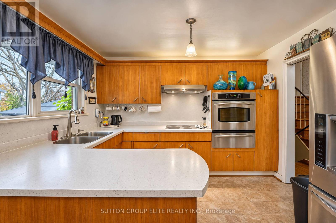
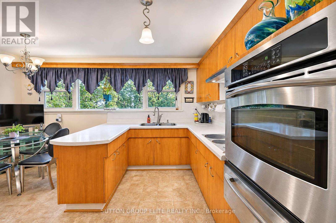
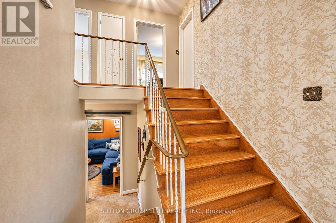
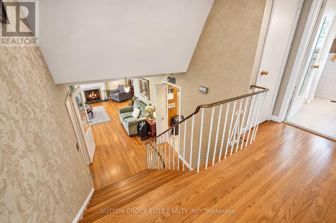
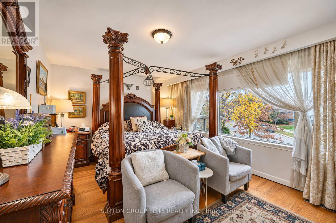
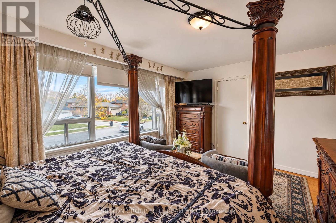
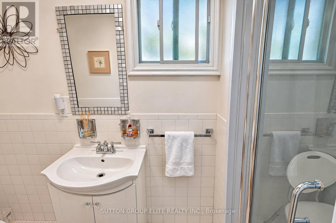
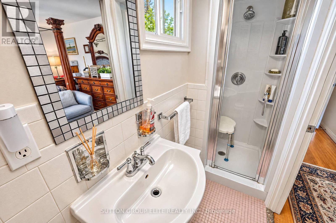
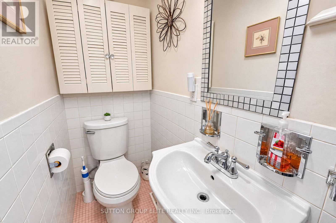
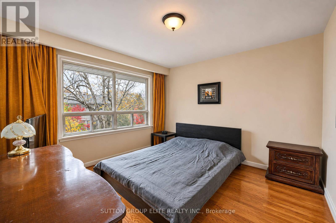
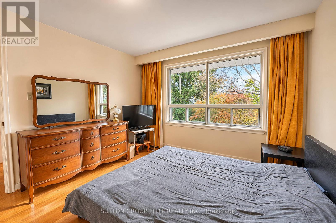
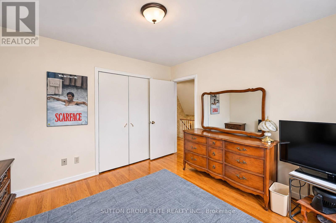
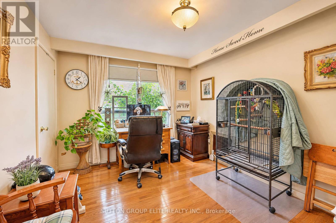
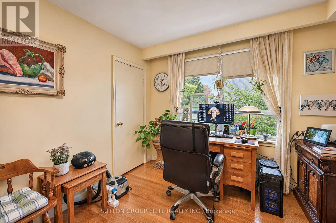
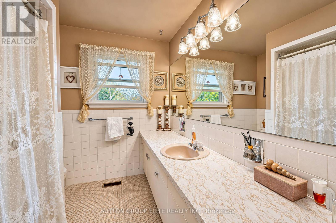
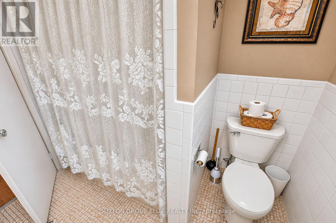
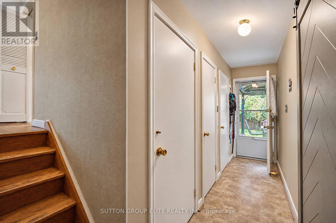
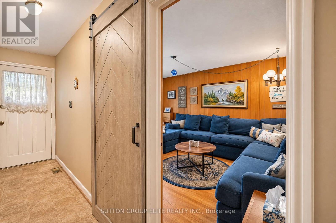
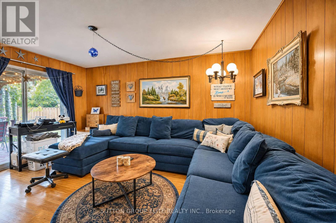
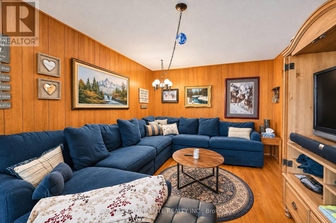
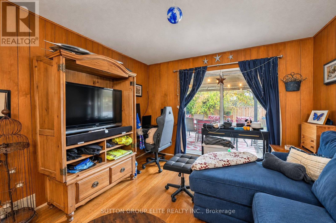
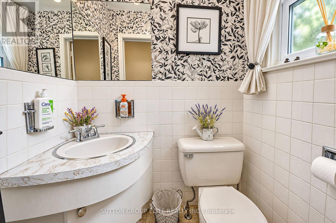
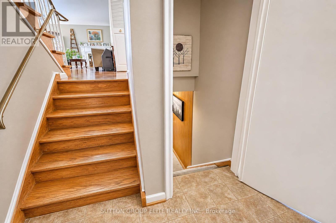
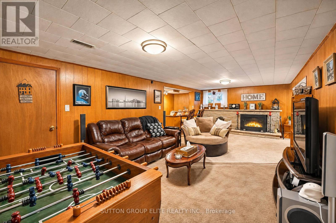
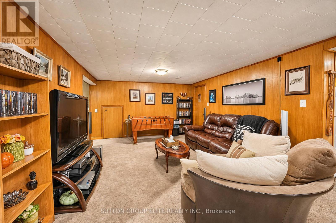
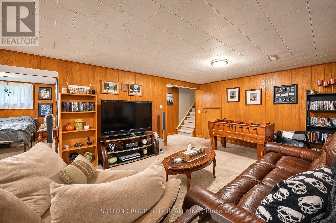
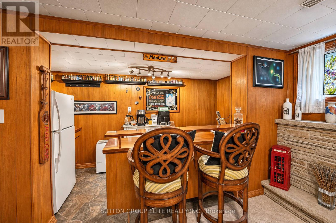
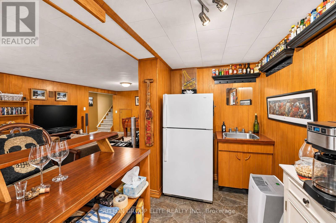
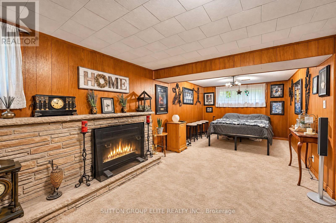
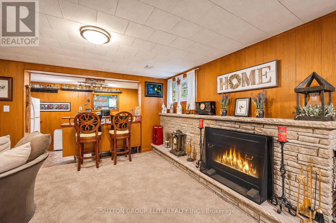
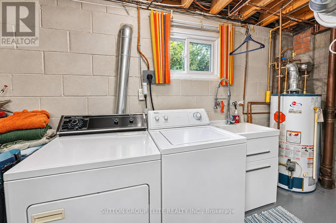
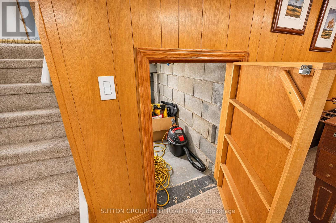
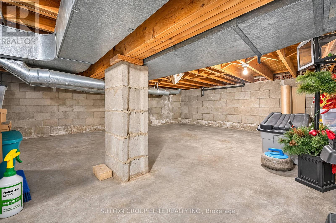
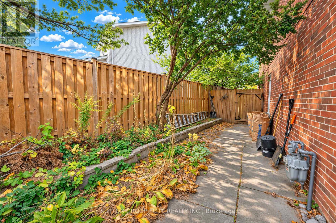
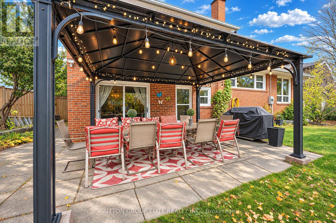
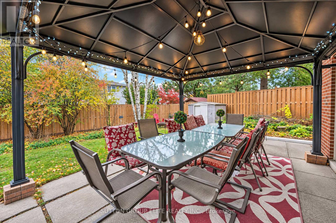
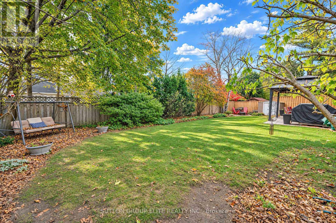
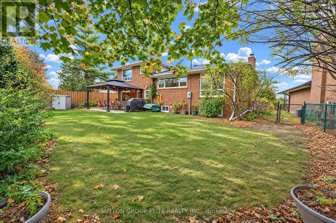
Welcome To This Much-Loved And Beautifully Maintained Family Home, Ideally Situated On A Quiet Crescent In The Highly Sought-After Community Of Markland Wood. This Wonderful Home Features 3 Spacious Bedrooms, 3 Bathrooms, Including A Private Ensuite, And A Great Layout With Endless Potential To Make It Your Own. The Main Level Offers A Bright And Inviting Living And Dining Area With Large Windows Overlooking The Beautiful Front Yard And Mature Garden. The Kitchen Overlooks The Private Backyard And Is Conveniently Connected To The Living And Dining Spaces, Creating A Wonderful Flow For Everyday Living And Entertaining. A Separate Private Family Room Provides Additional Space For The Entire Family To Relax And Enjoy, With A Walkout To The Backyard. The Lower Level Features A Unique And Charming Antique-Inspired Basement With A Wet Bar Area, Making It A Fantastic Space For Hosting Family And Friends. A Separate Entrance Provides Added Convenience And Future Potential, While The Conveniently Located Separate Laundry Room Features A Laundry Sink. The Crawl Space Offers Excellent Additional Storage, Providing Plenty Of Room For Seasonal Items And Extra Belongings. Step Outside To Your Spacious And Private Backyard Oasis, Surrounded By Gorgeous Mature Trees And Offering A Peaceful And Serene Setting. The Double-Car Garage And Large Driveway Provide Parking For Up To 6 Vehicles. Enjoy Everything Markland Wood Has To Offer, From Tree-Lined Streets And Beautiful Parks To Nature Trails And Convenient Everyday Amenities. Neilson Park And The Etobicoke Creek Trail System Are Just Minutes Away, Along With Markland Wood Golf Club, Excellent Schools, Cloverdale Mall And Sherway Gardens. Commuters Will Appreciate Easy Access To Highways 401, 427 And The QEW, As Well As Kipling GO Station, While Pearson International Airport Is Also Close By. A Wonderful Opportunity To Live, Grow And Create Lasting Memories In One Of Etobicoke's Most Established And Desirable Communities! (id:61594)
Property Details
|
MLS® Number
|
W14182720 |
|
Property Type
|
Single Family |
|
Community Name
|
Markland Wood |
|
Equipment Type
|
Water Heater |
|
Features
|
Irregular Lot Size |
|
Parking Space Total
|
6 |
|
Rental Equipment Type
|
Water Heater |
|
Structure
|
Porch |
Building
|
Bathroom Total
|
3 |
|
Bedrooms Above Ground
|
3 |
|
Bedrooms Total
|
3 |
|
Amenities
|
Fireplace(s) |
|
Appliances
|
Cooktop, Dryer, Garage Door Opener, Microwave, Hood Fan, Stove, Washer, Window Coverings, Refrigerator |
|
Basement Development
|
Finished |
|
Basement Type
|
Full (finished) |
|
Construction Style Attachment
|
Detached |
|
Construction Style Split Level
|
Sidesplit |
|
Cooling Type
|
Central Air Conditioning |
|
Exterior Finish
|
Concrete, Shingles |
|
Fireplace Present
|
Yes |
|
Fireplace Total
|
2 |
|
Flooring Type
|
Hardwood, Carpeted, Concrete |
|
Foundation Type
|
Concrete |
|
Half Bath Total
|
1 |
|
Heating Fuel
|
Natural Gas |
|
Heating Type
|
Forced Air |
|
Size Interior
|
1,500 - 2,000 Ft2 |
|
Type
|
House |
|
Utility Water
|
Municipal Water |
Parking
Land
|
Acreage
|
No |
|
Sewer
|
Sanitary Sewer |
|
Size Depth
|
104 Ft ,6 In |
|
Size Frontage
|
46 Ft ,9 In |
|
Size Irregular
|
46.8 X 104.5 Ft ; 108.79ftx46.80ftx100.57ftx51.37ftx33.25f |
|
Size Total Text
|
46.8 X 104.5 Ft ; 108.79ftx46.80ftx100.57ftx51.37ftx33.25f |
|
Zoning Description
|
Rd(f13.5;a510;d0.45) |
Rooms
| Level |
Type |
Length |
Width |
Dimensions |
|
Basement |
Recreational, Games Room |
9.29 m |
7.59 m |
9.29 m x 7.59 m |
|
Basement |
Laundry Room |
3.48 m |
4.42 m |
3.48 m x 4.42 m |
|
Lower Level |
Family Room |
4.61 m |
3.42 m |
4.61 m x 3.42 m |
|
Main Level |
Kitchen |
4.36 m |
3.45 m |
4.36 m x 3.45 m |
|
Main Level |
Dining Room |
3.64 m |
3.17 m |
3.64 m x 3.17 m |
|
Main Level |
Living Room |
5.61 m |
3.94 m |
5.61 m x 3.94 m |
|
Upper Level |
Primary Bedroom |
4.69 m |
3.51 m |
4.69 m x 3.51 m |
|
Upper Level |
Bedroom 2 |
3.45 m |
3.02 m |
3.45 m x 3.02 m |
|
Upper Level |
Bedroom 3 |
3.45 m |
3.54 m |
3.45 m x 3.54 m |
https://www.realtor.ca/real-estate/30515380/17-broadfield-drive-toronto-markland-wood-markland-wood