4 Bedroom
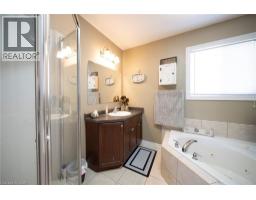
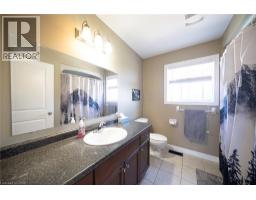
4 Bathroom
1,850 ft2
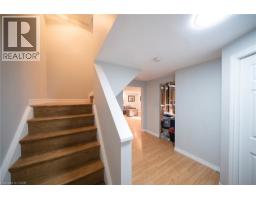
2 Level
Central Air Conditioning
Forced Air
$735,000
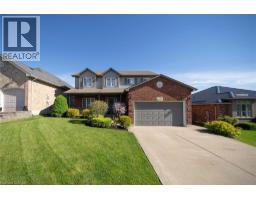
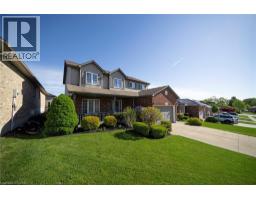
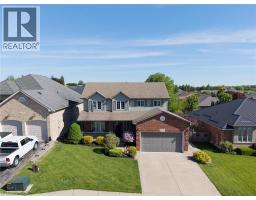
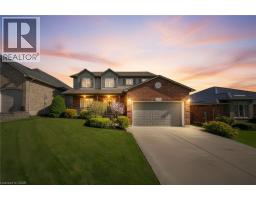
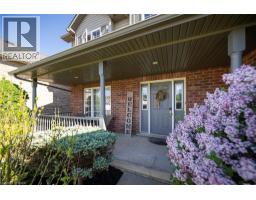
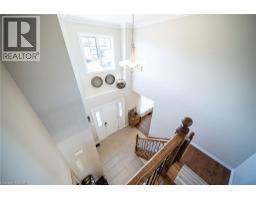
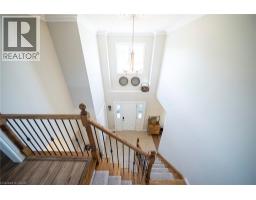
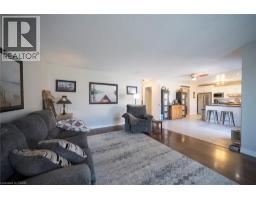
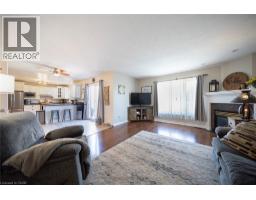
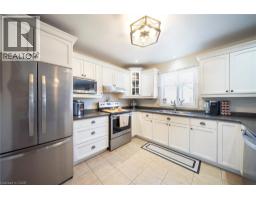
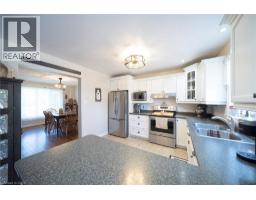
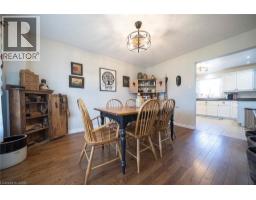
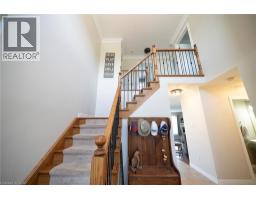
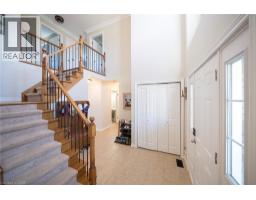
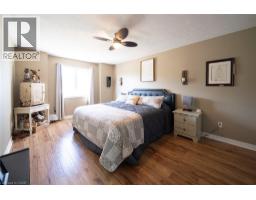
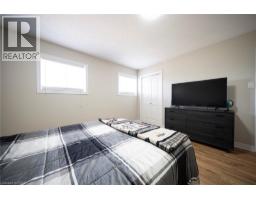
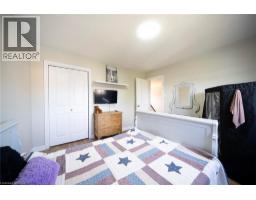
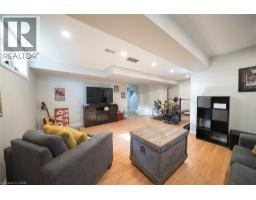
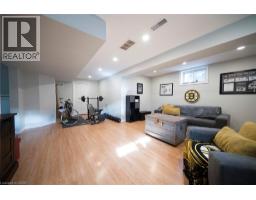
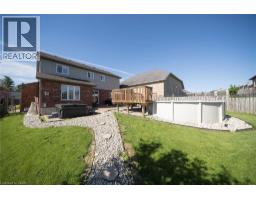
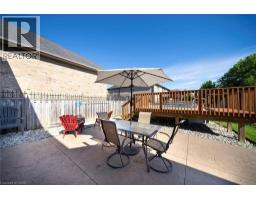
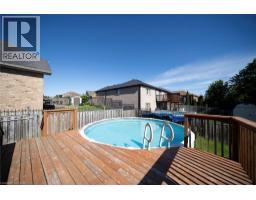
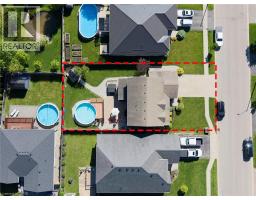
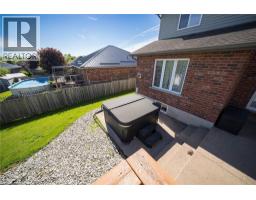
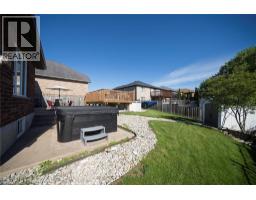
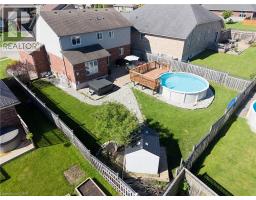
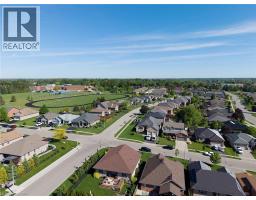
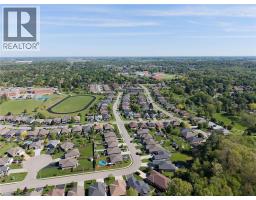
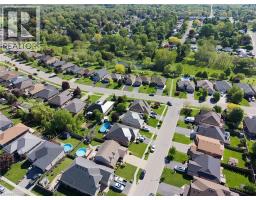
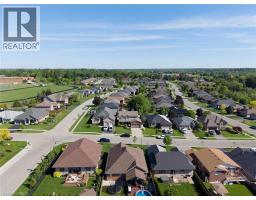
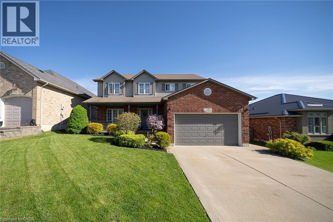
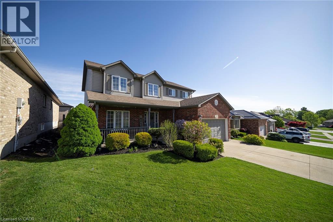
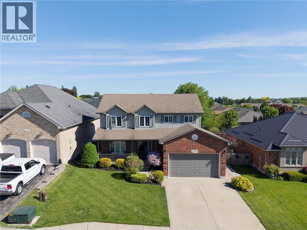
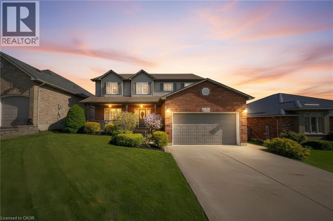
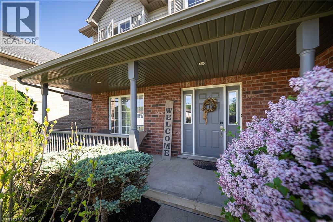
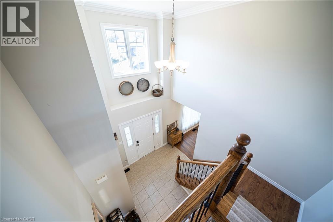
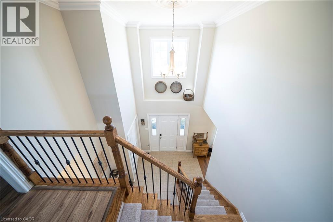
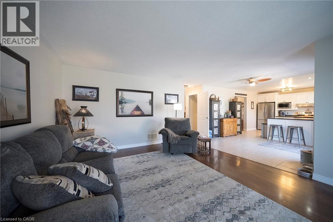
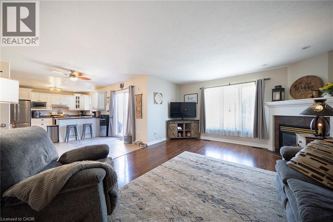
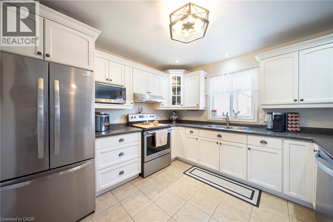
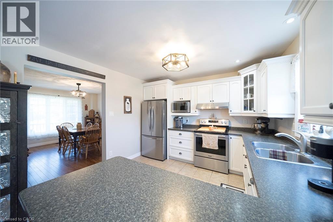
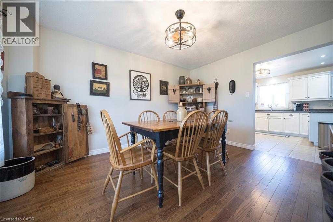
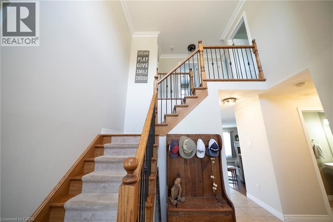
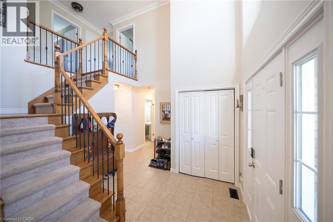
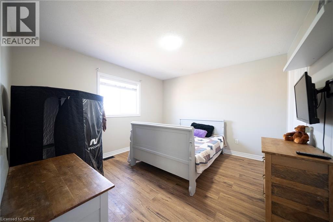
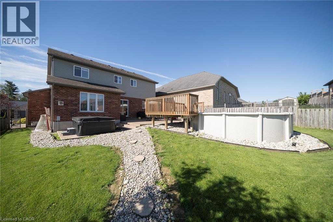
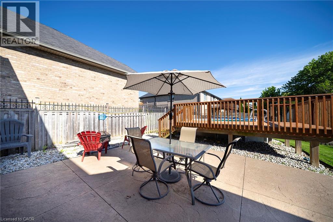
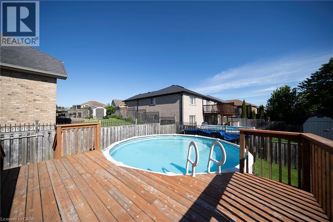
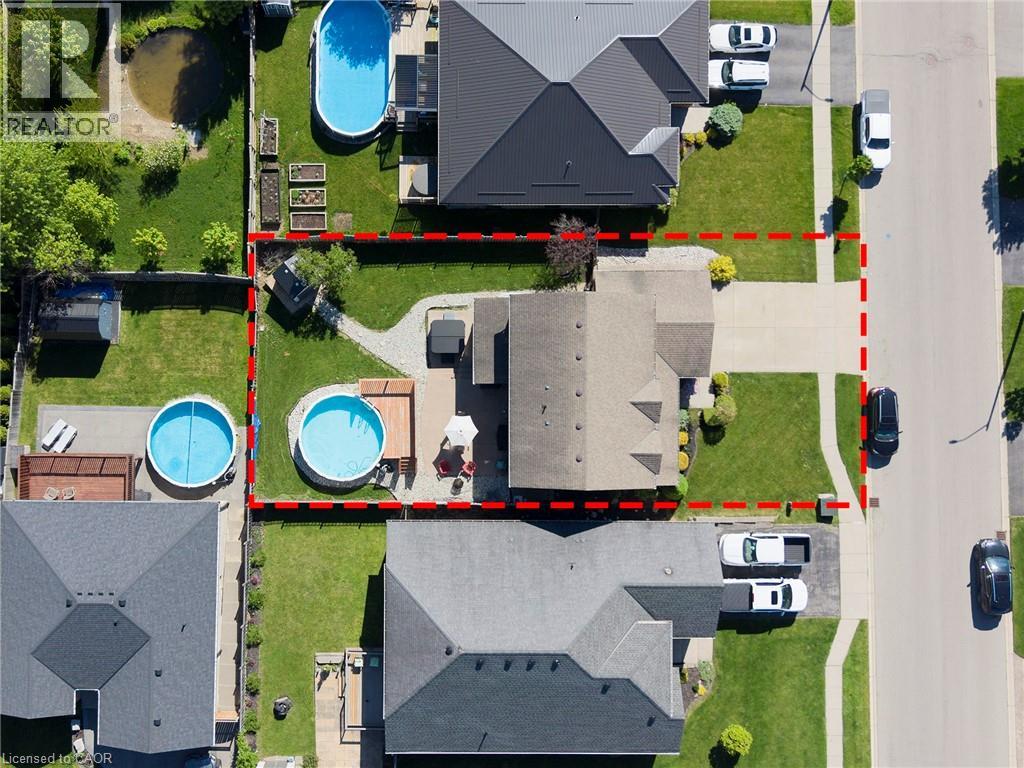
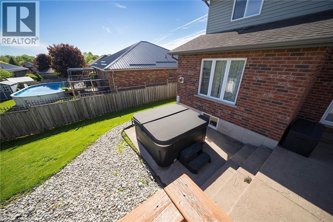
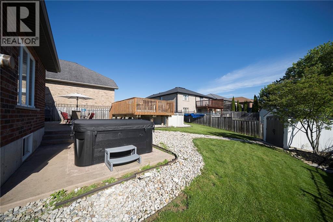
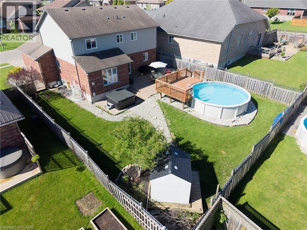
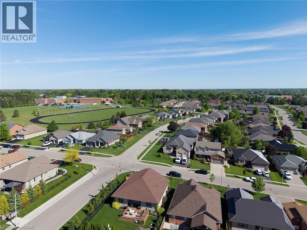
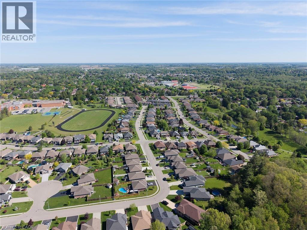
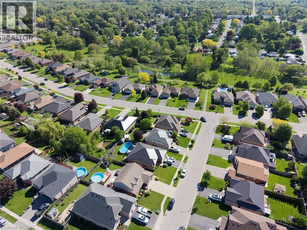
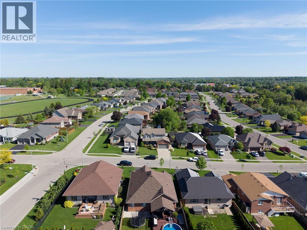
This 2 storey home is Located in a desirable family-friendly neighbourhood in Simcoe, this beautifully maintained home offers the perfect blend of comfort, style, and convenience. Featuring a bright open-concept layout, spacious principal rooms, and a functional floor plan ideal for families alike. The kitchen flows seamlessly into the dining and living areas, creating a great space for entertaining. Enjoy a private backyard retreat with plenty of room to relax or host summer gatherings. Situated close to parks, schools, shopping, and all amenities, this move-in ready property is an excellent opportunity to enjoy small-town living with modern comfort. A must see! (id:61594)
Property Details
|
MLS® Number
|
40833861 |
|
Property Type
|
Single Family |
|
Parking Space Total
|
4 |
Building
|
Bathroom Total
|
4 |
|
Bedrooms Above Ground
|
3 |
|
Bedrooms Below Ground
|
1 |
|
Bedrooms Total
|
4 |
|
Appliances
|
Dishwasher, Dryer, Refrigerator, Stove, Washer |
|
Architectural Style
|
2 Level |
|
Basement Development
|
Partially Finished |
|
Basement Type
|
Full (partially Finished) |
|
Construction Style Attachment
|
Detached |
|
Cooling Type
|
Central Air Conditioning |
|
Exterior Finish
|
Aluminum Siding, Brick |
|
Half Bath Total
|
1 |
|
Heating Type
|
Forced Air |
|
Stories Total
|
2 |
|
Size Interior
|
1,850 Ft2 |
|
Type
|
House |
|
Utility Water
|
Municipal Water |
Parking
Land
|
Acreage
|
No |
|
Sewer
|
Municipal Sewage System |
|
Size Depth
|
115 Ft |
|
Size Frontage
|
57 Ft |
|
Size Total Text
|
Under 1/2 Acre |
|
Zoning Description
|
R1 |
Rooms
| Level |
Type |
Length |
Width |
Dimensions |
|
Second Level |
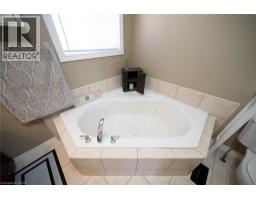
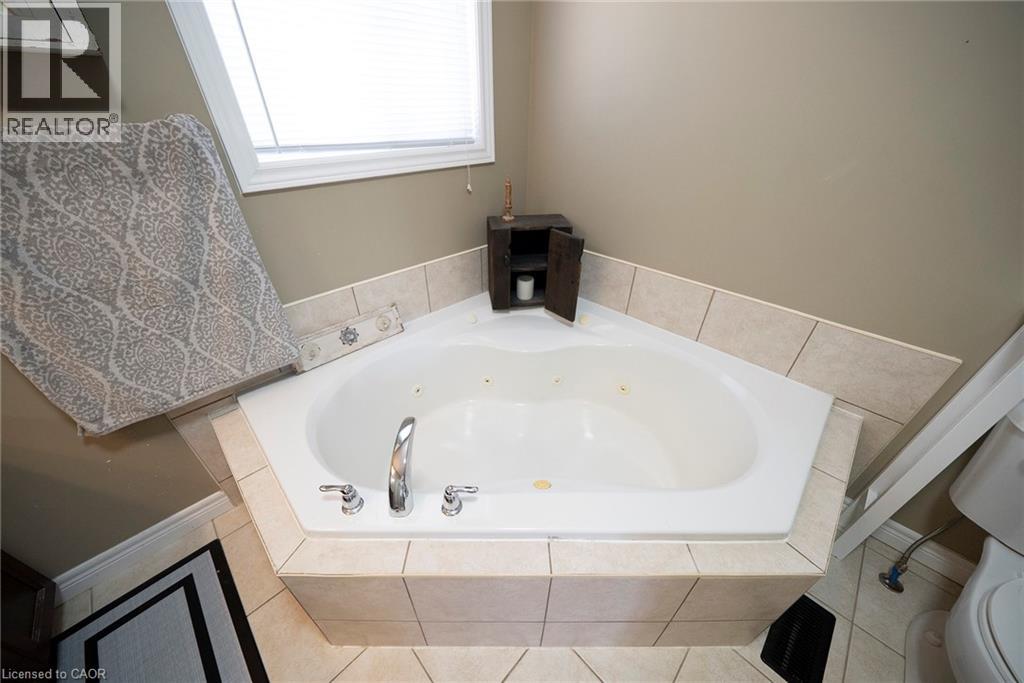
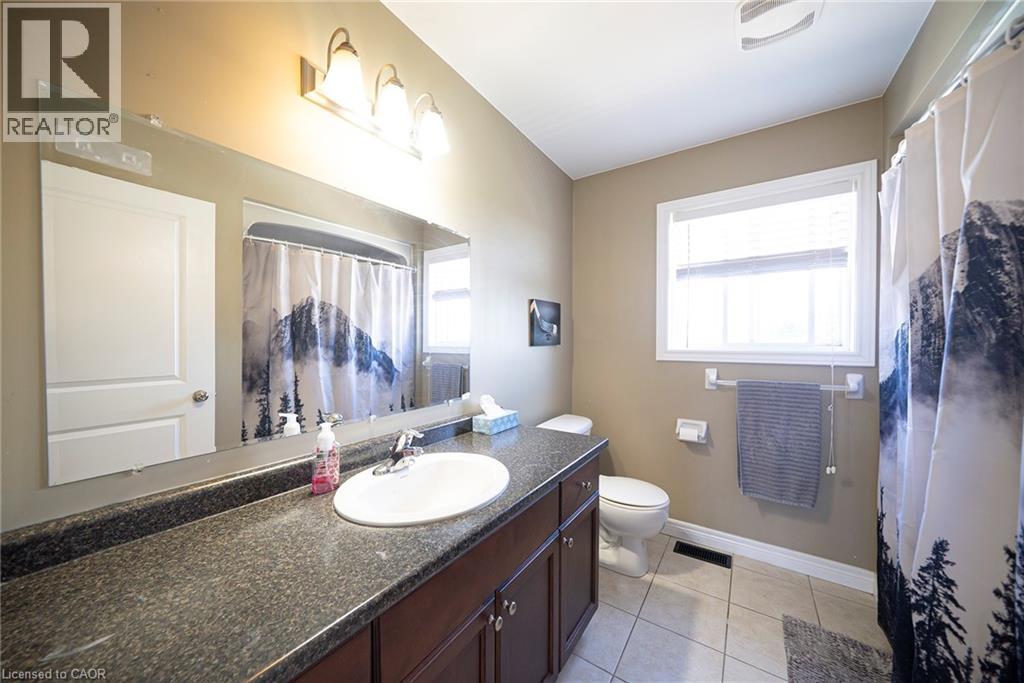
4pc Bathroom |
|
|
Measurements not available |
|
Second Level |
4pc Bathroom |
|
|
Measurements not available |
|
Second Level |
4pc Bathroom |
|
|
Measurements not available |
|
Second Level |
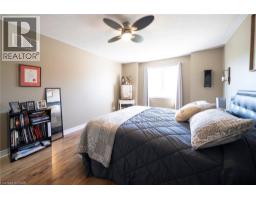
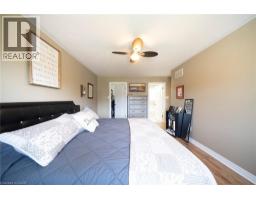
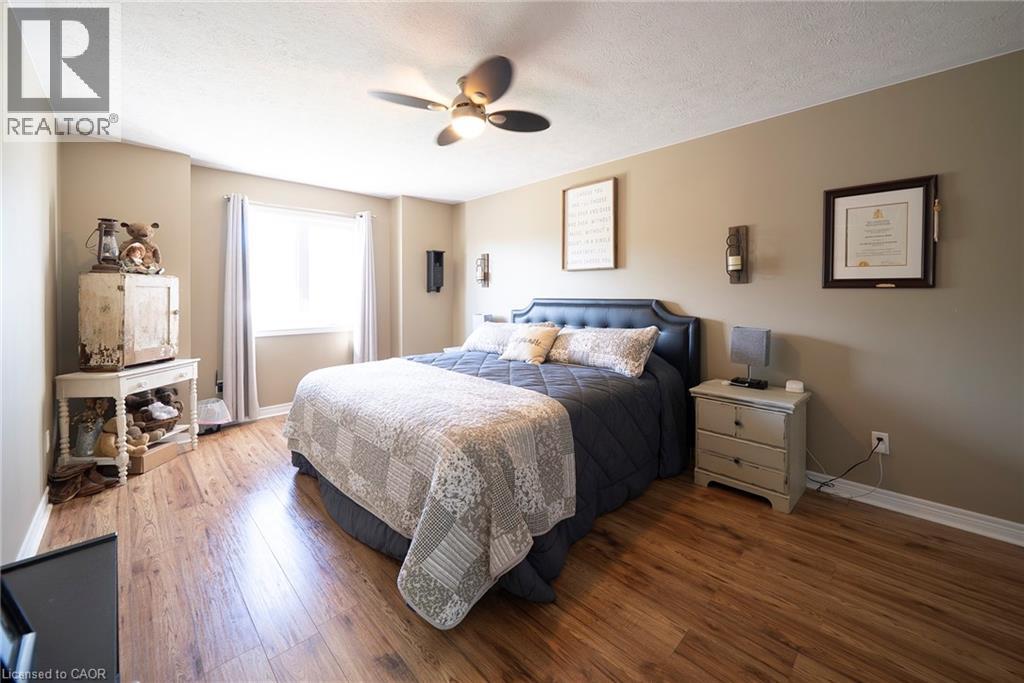
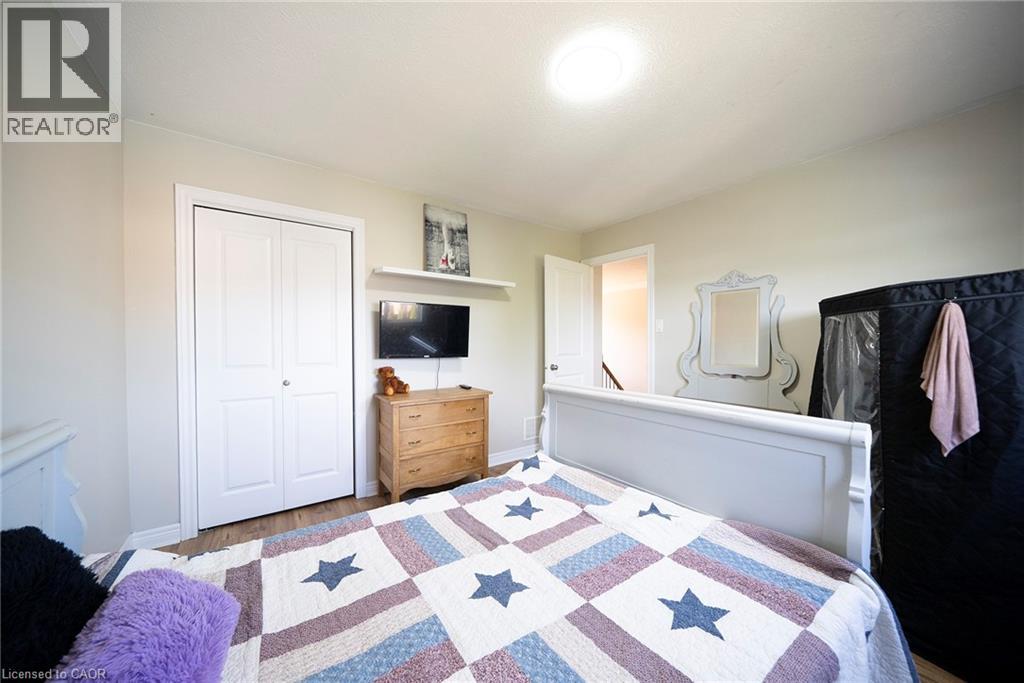
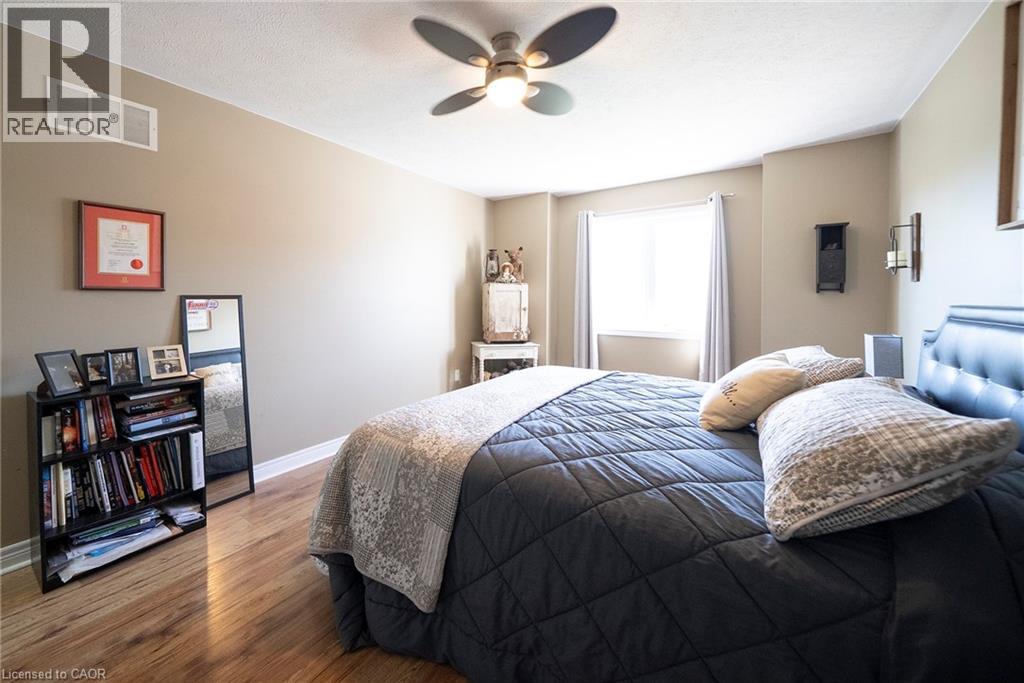
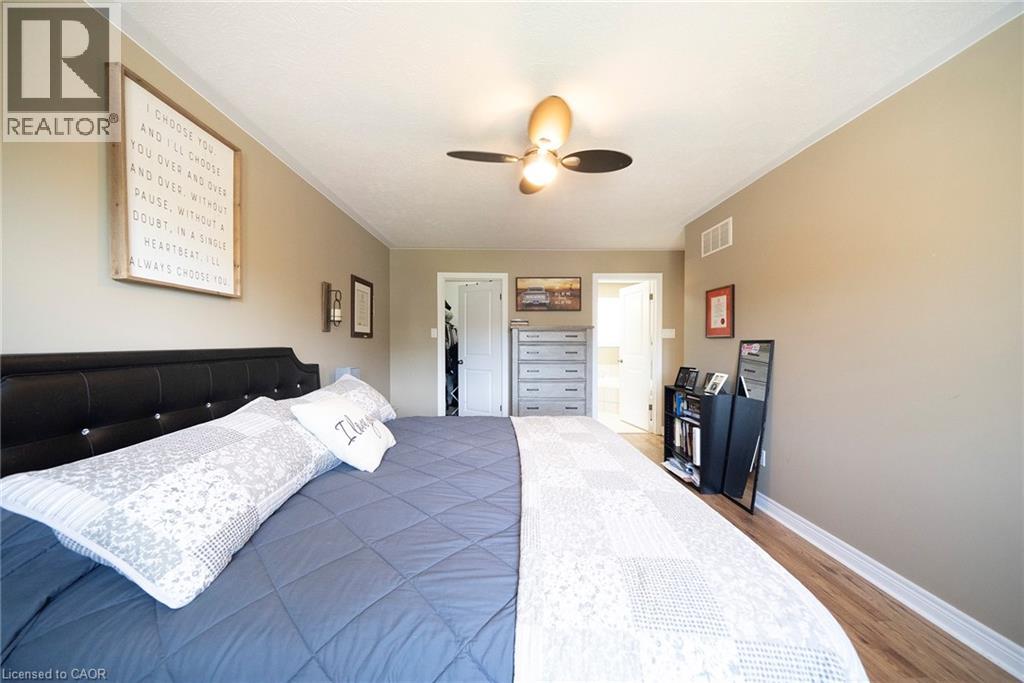
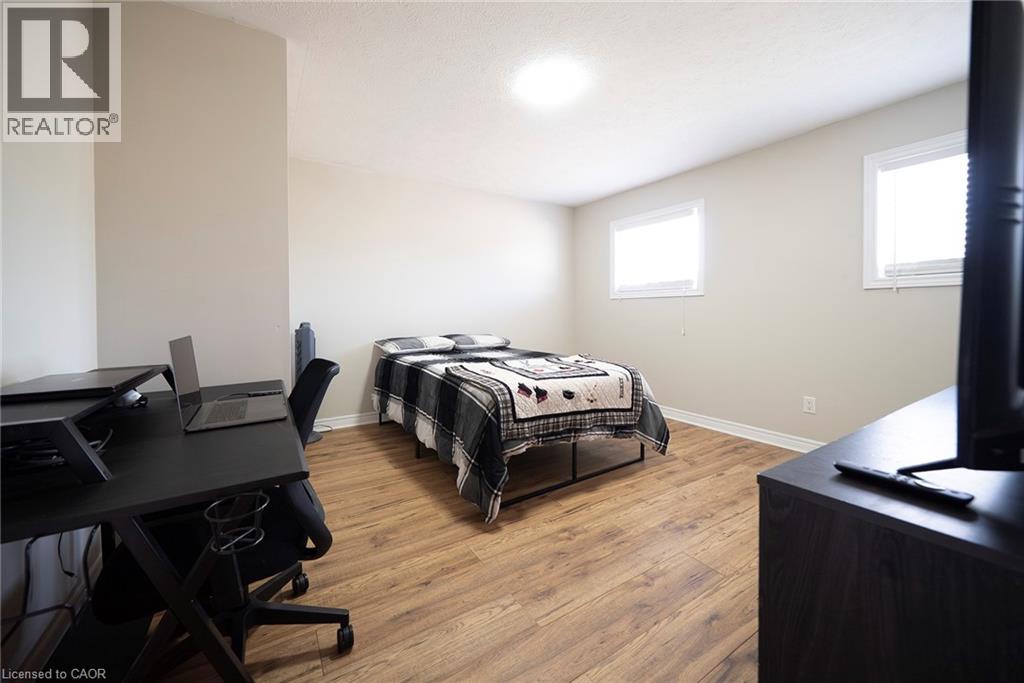
Primary Bedroom |
|
|
18'1'' x 11'0'' |
|
Second Level |
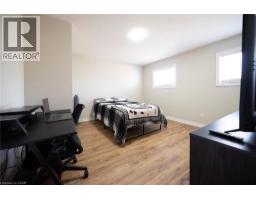
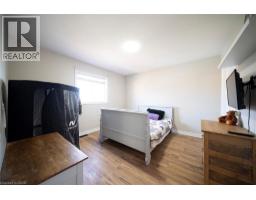
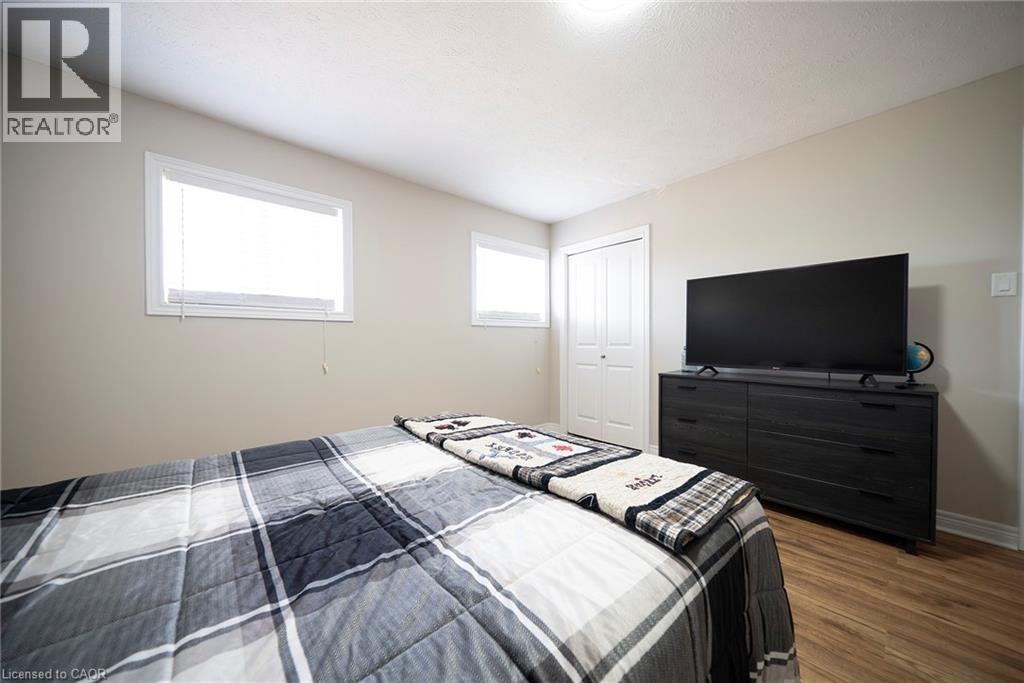
Bedroom |
|
|
12'1'' x 11'8'' |
|
Second Level |
Bedroom |
|
|
13'6'' x 13'0'' |
|
Basement |
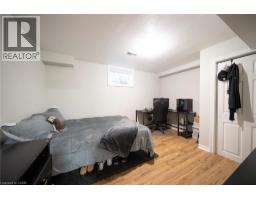
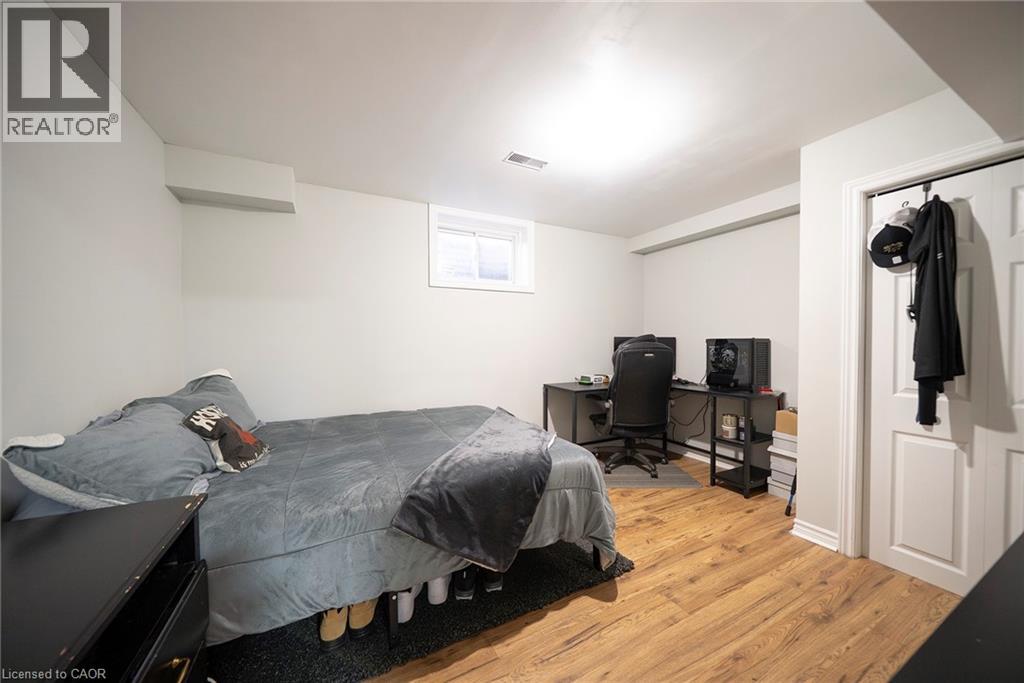
Bedroom |
|
|
11'0'' x 10'2'' |
|
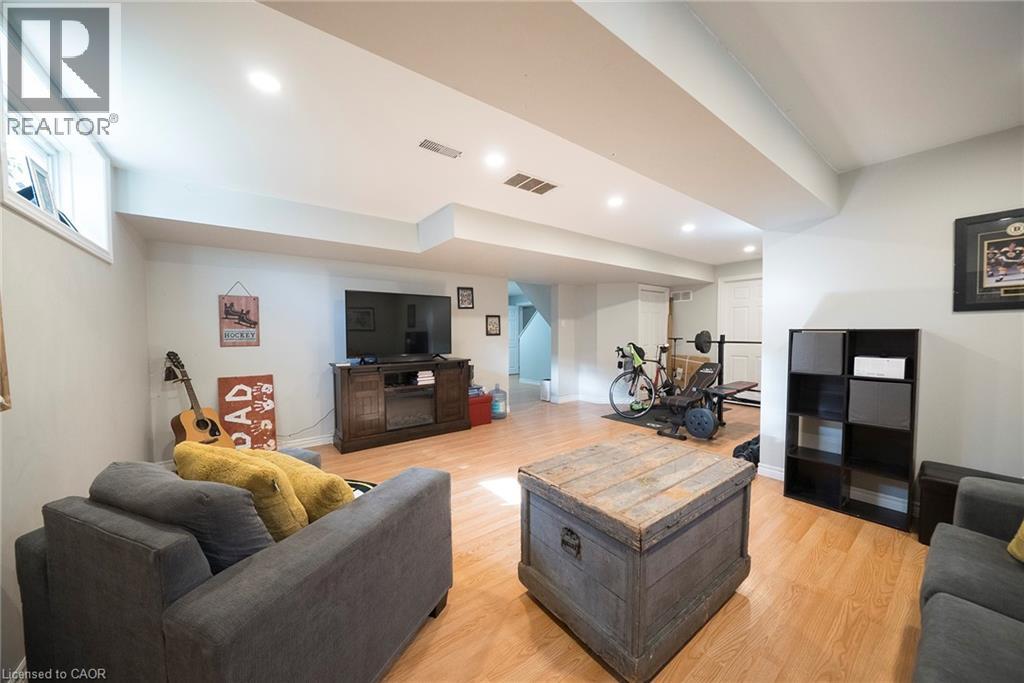
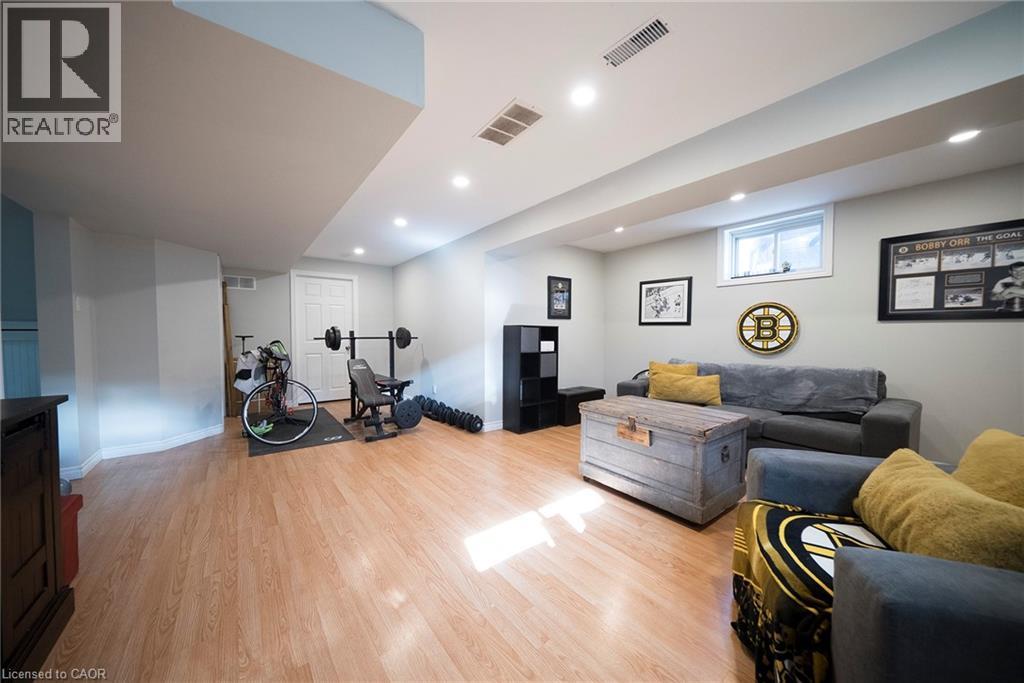
Basement |
Recreation Room |
|
|
17'5'' x 22'8'' |
|
Main Level |
2pc Bathroom |
|
|
Measurements not available |
|
Main Level |
Dining Room |
|
|
13'5'' x 10'6'' |
|
Main Level |
Kitchen |
|
|
14'3'' x 21'4'' |
|
Main Level |
Living Room |
|
|
17'7'' x 13'9'' |
https://www.realtor.ca/real-estate/29809628/17-driftwood-drive-simcoe