9 Bedroom
6 Bathroom
3,000 - 3,500 ft2
Fireplace
Wall Unit
Radiant Heat
$999,888
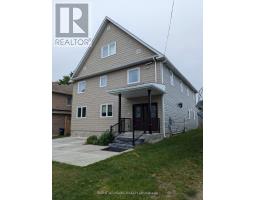
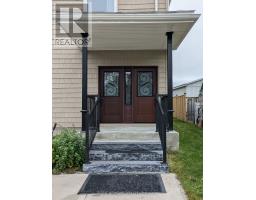
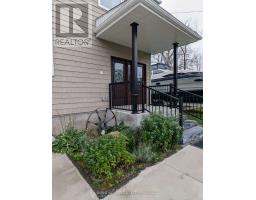
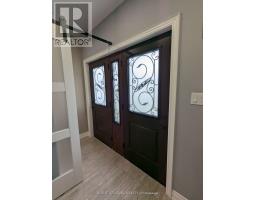
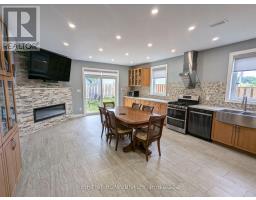
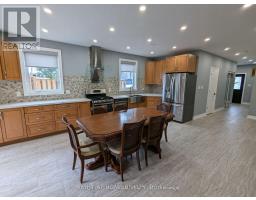
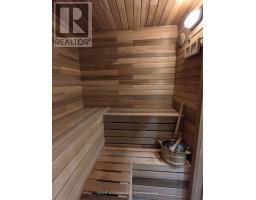
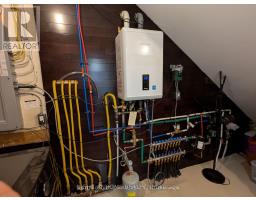
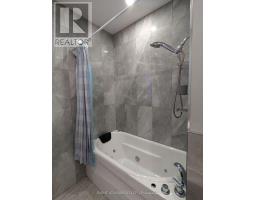
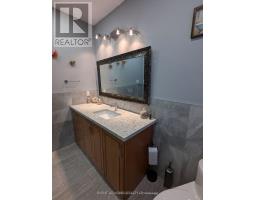
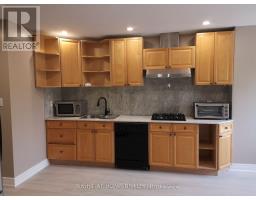
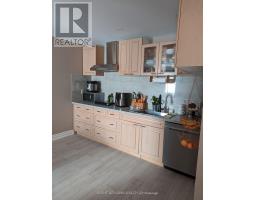
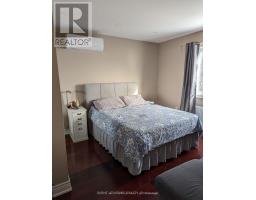
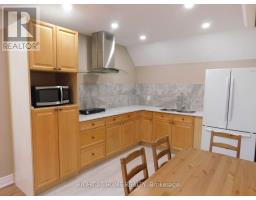
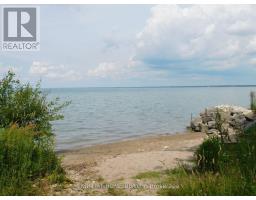
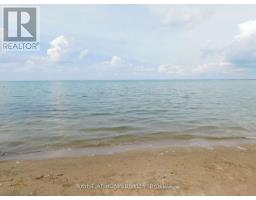
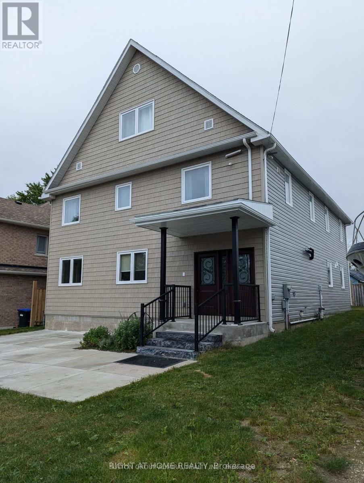
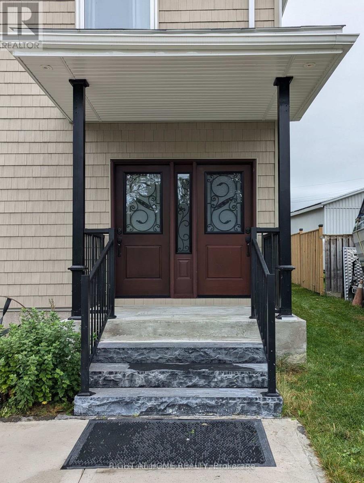
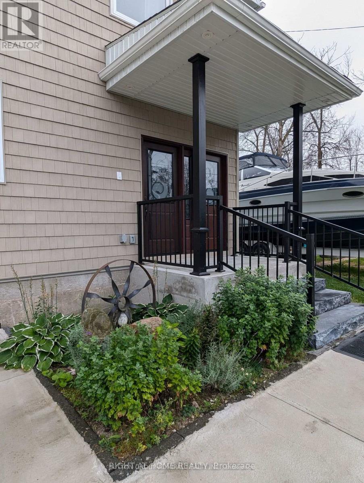
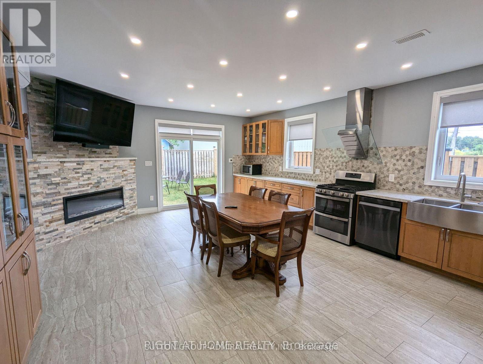
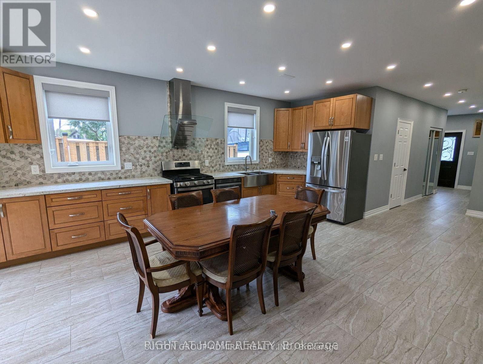
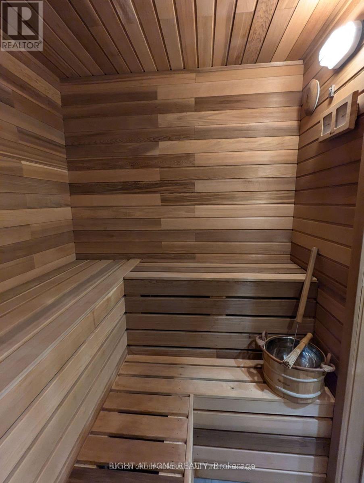
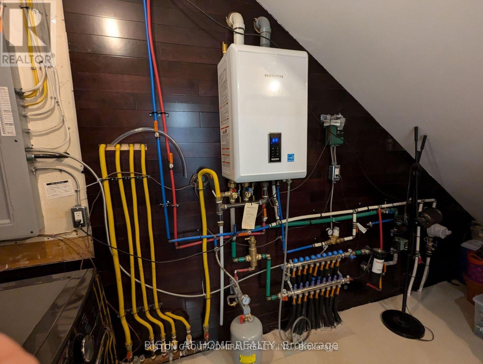
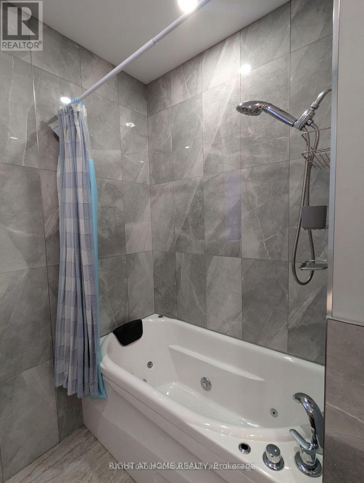
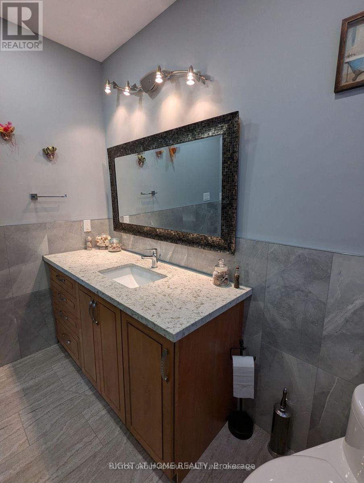
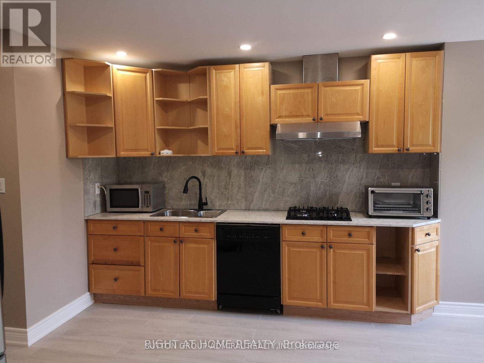
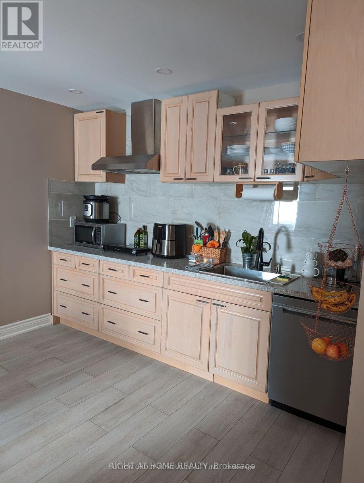
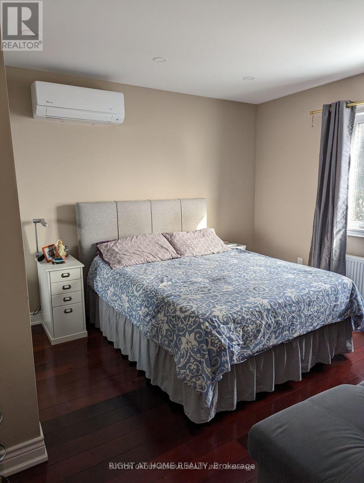
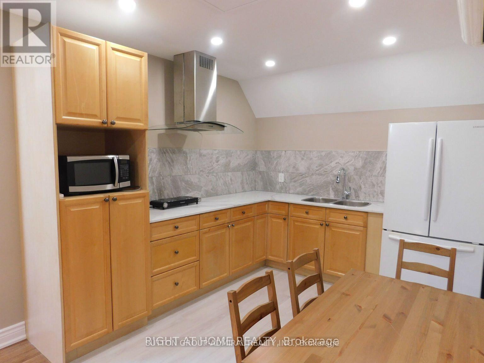
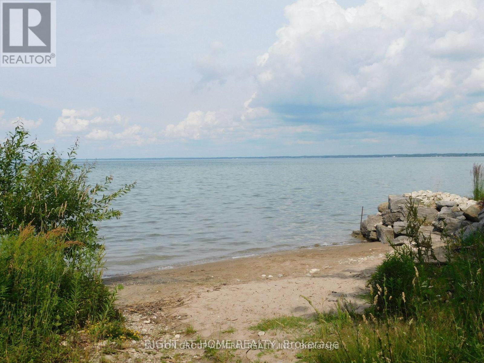
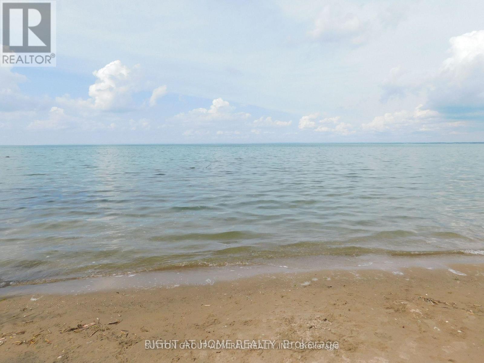
Built in 2022, this modern, multi unit home combines luxury living with exceptional flexibility. Situated in a prime location between Wasaga Beach and Collingwood, just steps from a private Georgian Bay beach and a 20-minute drive to Blue Mountain Village. This property operates effortlessly as a high-performing investment portfolio asset, a multi-generational family estate, or a hybrid primary residence with income-generating units. Main Floor Executive Suite Designed for hosting and comfortable daily living, the main floor features an open-concept layout centered around a dramatic fireplace feature wall. Living Space: Seamless walkout access to a private, fully fenced backyard. Primary Bedroom: Includes a custom built-in closet system and a private 4-piece ensuite. Additional Bedrooms & Baths: Two spacious secondary bedrooms, a 3-piece bathroom, and a main-level powder room (2-piece).Spa Feature: Custom-built indoor sauna complete with a private change room. Convenience: Dedicated main-floor laundry and utility center. Upper Level Suites Second Floor: Divided into two distinct, self-contained units. Each suite features 2 bright bedrooms, an open-concept kitchen and living area, a 3-piece bathroom, and in-suite laundry. Third Floor Loft Suite: An expansive top-floor unit featuring 2 massive bedrooms, a full bathroom, an open-concept kitchen and living area, and dedicated in-suite laundry. Key Efficiency & Design Features 4 Fully Self-Contained Units: Flexible layout options easily adapt to multi-generational living or separate rental configurations. Low Operating Costs: Equipped with highly efficient ductless hot water radiator heating and integrated air cooling systems. Prime Accessibility: Situated minutes from Playtime Casino with immediate access to local transit routes. (id:61594)
Property Details
|
MLS® Number
|
S13783650 |
|
Property Type
|
Multi-family |
|
Community Name
|
Wasaga Beach |
|
Amenities Near By
|
Beach, Public Transit |
|
Features
|
Cul-de-sac, Lighting, Level, Carpet Free, Guest Suite, Sauna |
|
Parking Space Total
|
4 |
|
Structure
|
Porch |
Building
|
Bathroom Total
|
6 |
|
Bedrooms Above Ground
|
9 |
|
Bedrooms Total
|
9 |
|
Age
|
0 To 5 Years |
|
Amenities
|
Fireplace(s) |
|
Appliances
|
Range, Water Heater, Window Coverings |
|
Basement Type
|
None |
|
Cooling Type
|
Wall Unit |
|
Exterior Finish
|
Vinyl Siding |
|
Fire Protection
|
Smoke Detectors |
|
Fireplace Present
|
Yes |
|
Foundation Type
|
Poured Concrete |
|
Half Bath Total
|
1 |
|
Heating Fuel
|
Natural Gas |
|
Heating Type
|
Radiant Heat |
|
Stories Total
|
3 |
|
Size Interior
|
3,000 - 3,500 Ft2 |
|
Type
|
Other |
|
Utility Water
|
Municipal Water |
Parking
Land
|
Acreage
|
No |
|
Fence Type
|
Fenced Yard |
|
Land Amenities
|
Beach, Public Transit |
|
Sewer
|
Sanitary Sewer |
|
Size Depth
|
100 Ft |
|
Size Frontage
|
50 Ft |
|
Size Irregular
|
50 X 100 Ft |
|
Size Total Text
|
50 X 100 Ft |
|
Zoning Description
|
Residential |
Utilities
|
Cable
|
Installed |
|
Electricity
|
Installed |
|
Sewer
|
Installed |
https://www.realtor.ca/real-estate/30278664/17-middlebrook-road-wasaga-beach-wasaga-beach