3 Bedroom
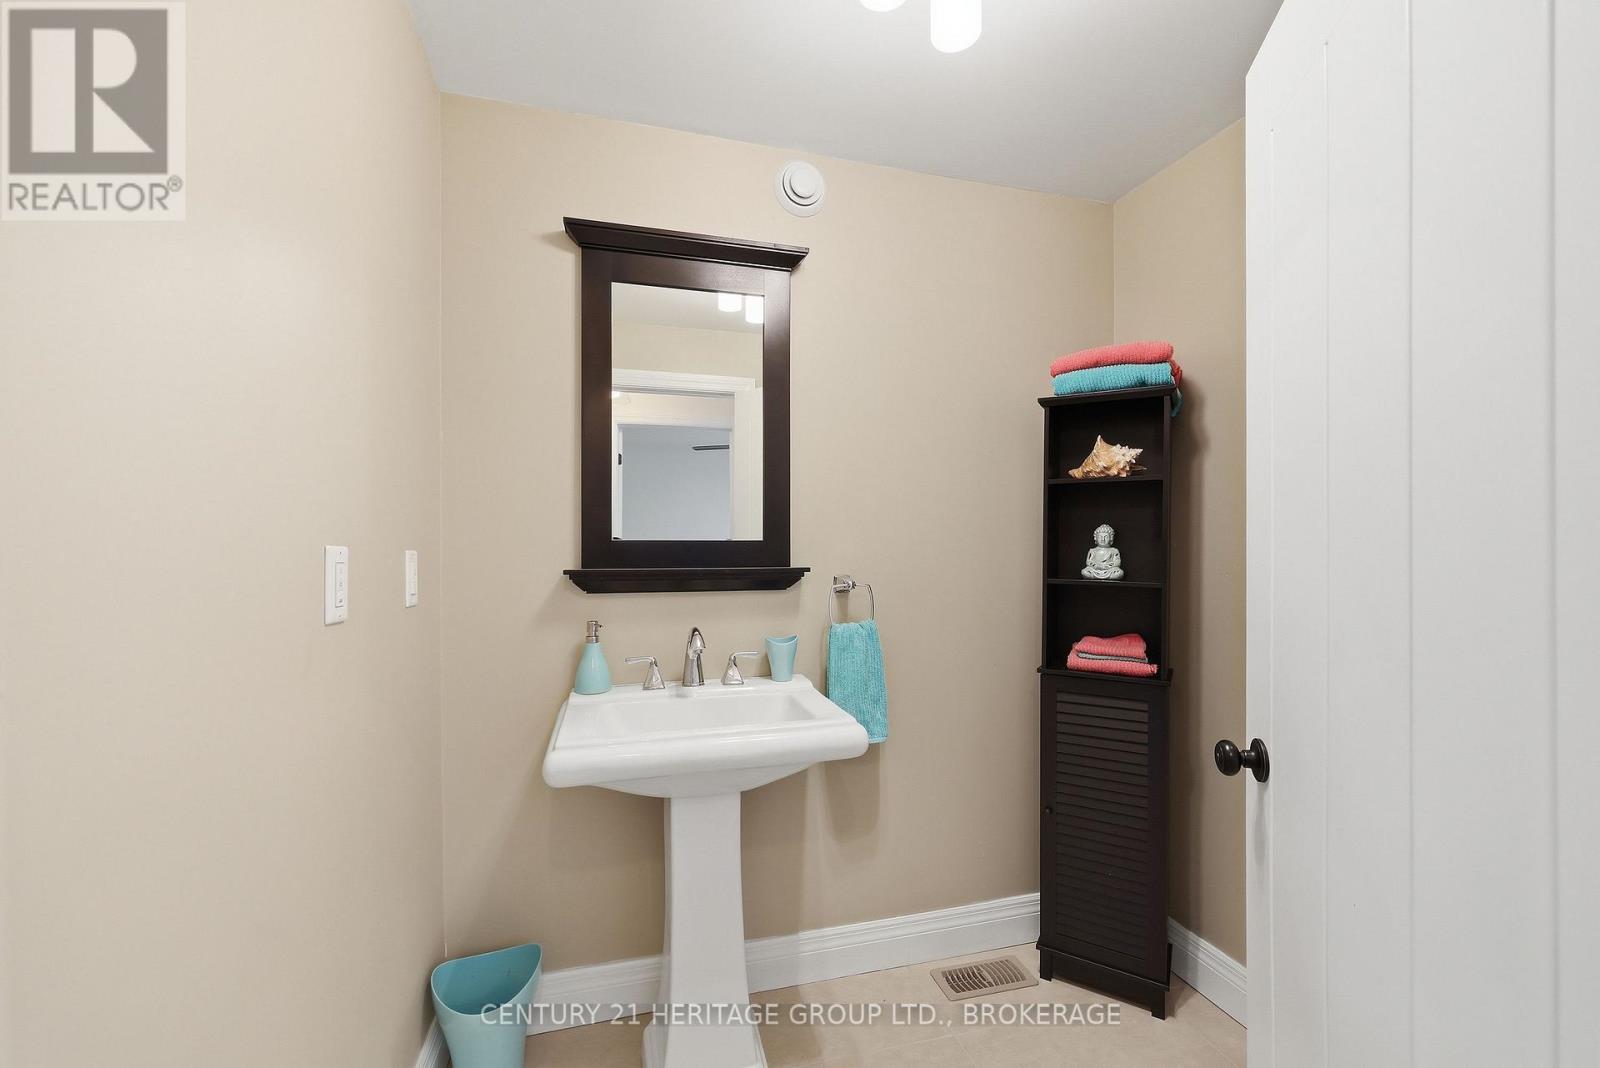
2 Bathroom
1,500 - 2,000 ft2
Bungalow
Fireplace
Central Air Conditioning
Forced Air
Acreage
$749,900
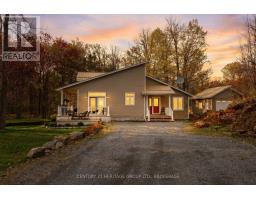
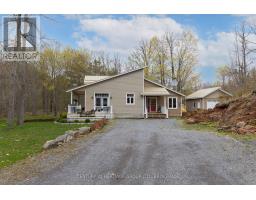
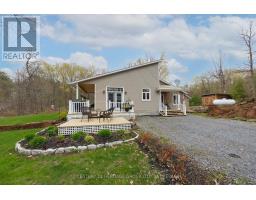
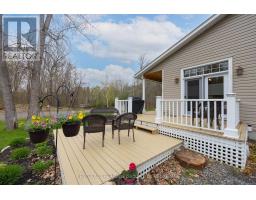
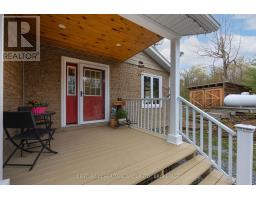
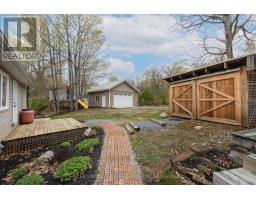
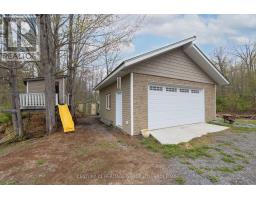
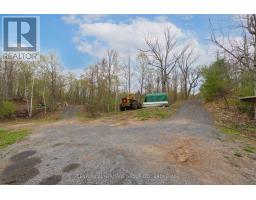
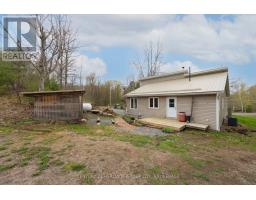
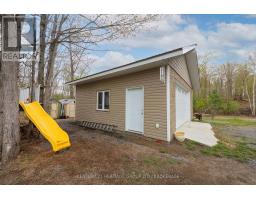
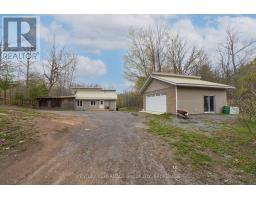
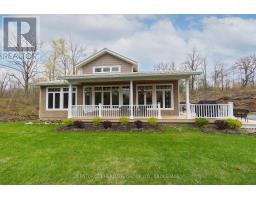
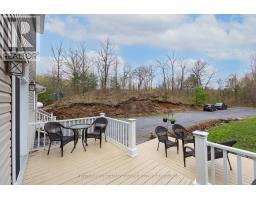
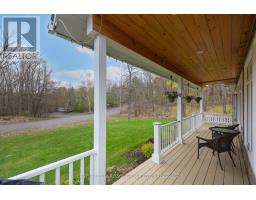
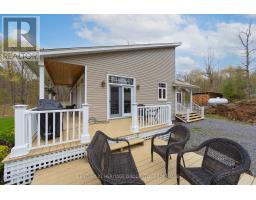
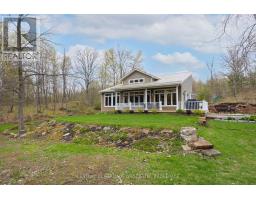
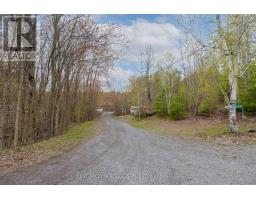
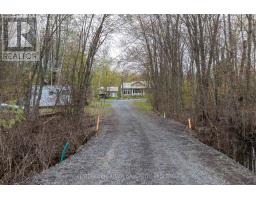
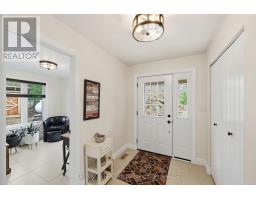
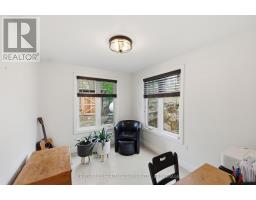
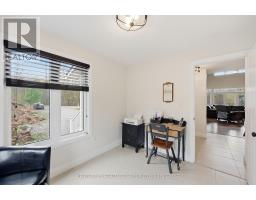
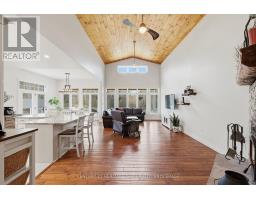
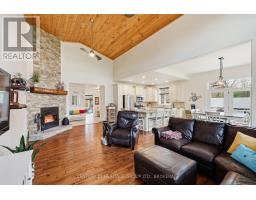
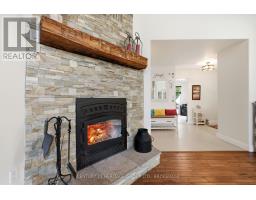
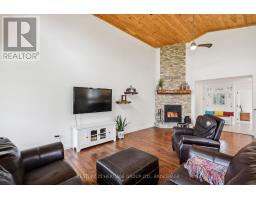
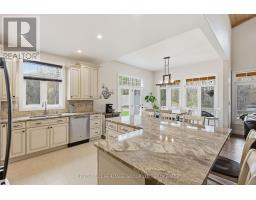
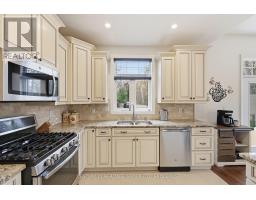
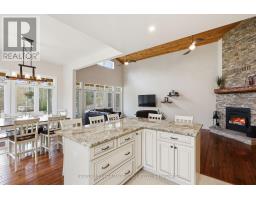
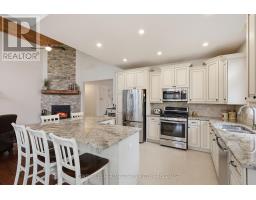
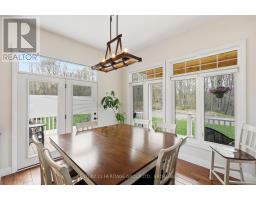
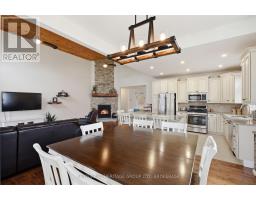
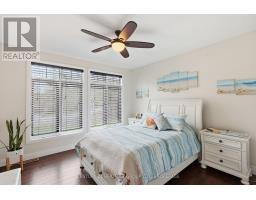
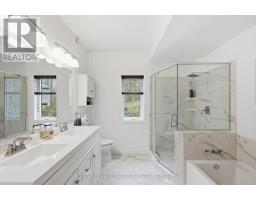
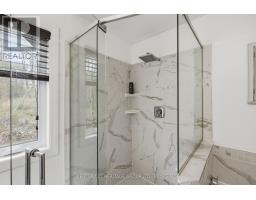
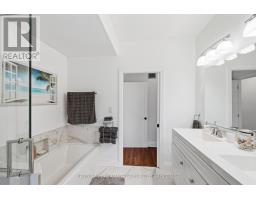
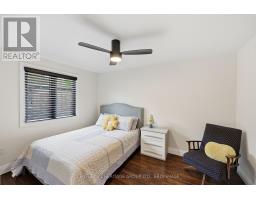
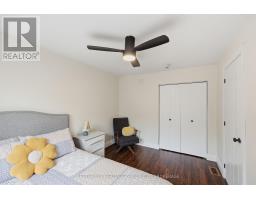
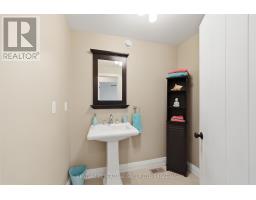
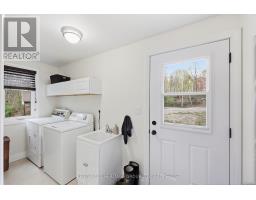
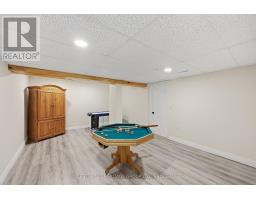
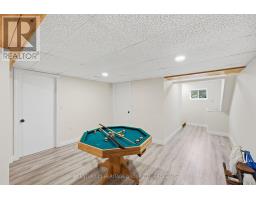
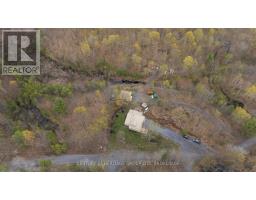
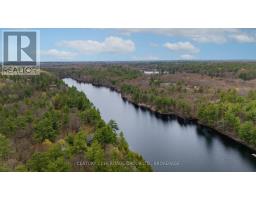
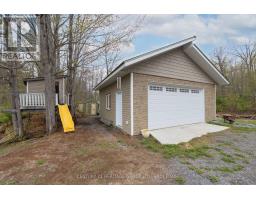
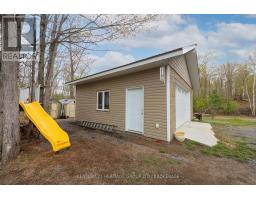
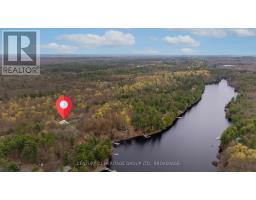
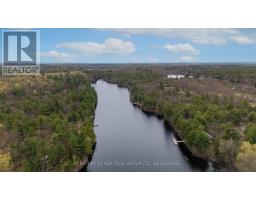
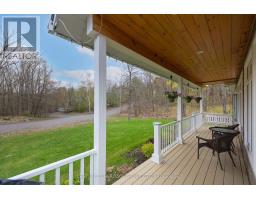
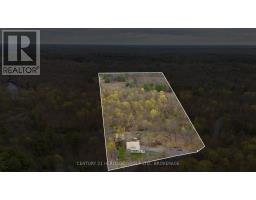
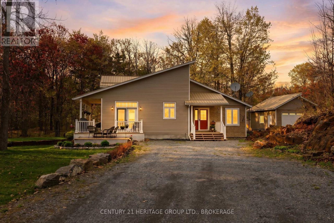
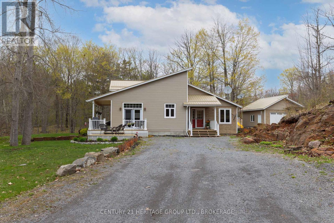
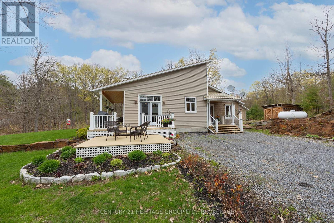
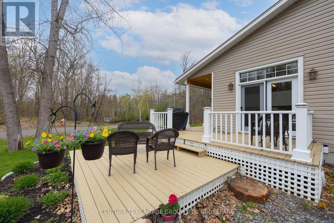
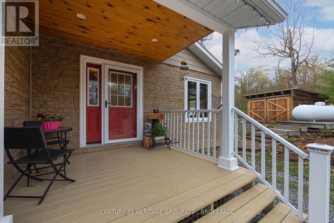
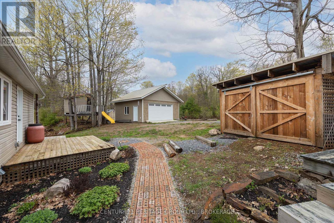
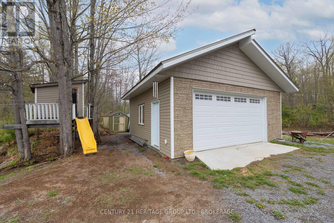
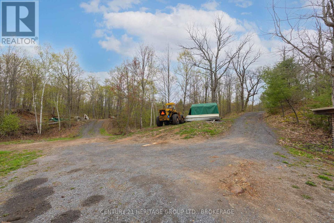
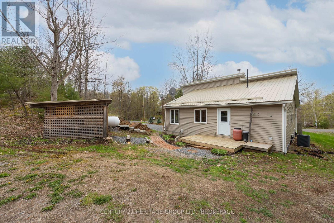
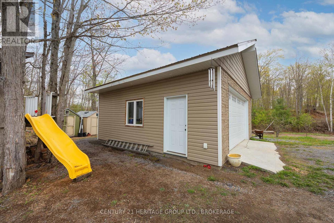
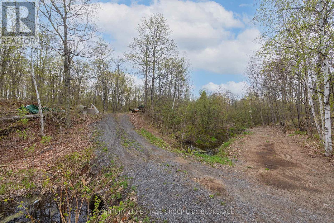
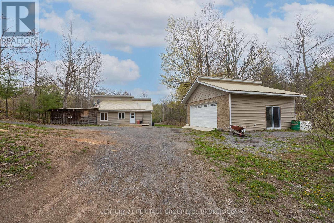
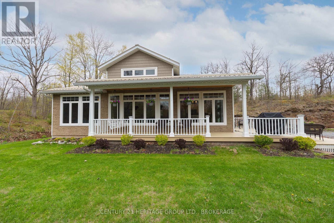
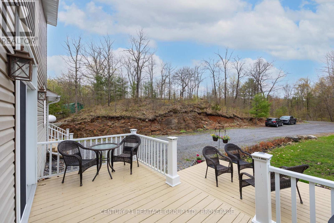
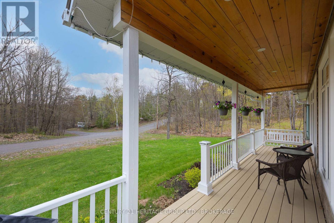
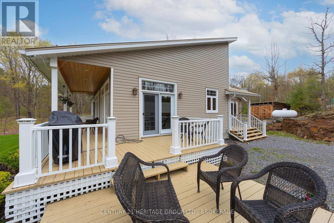
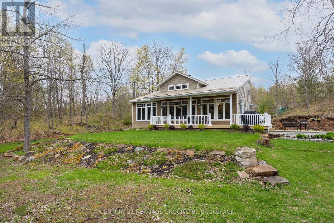
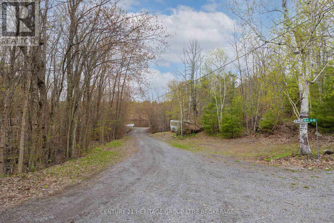
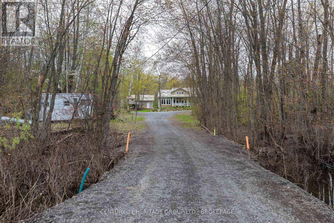
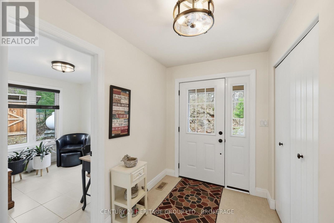
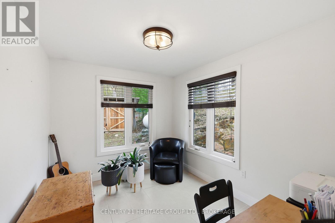
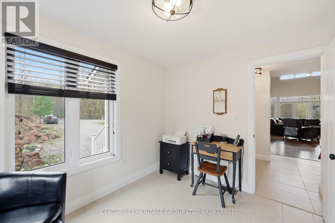
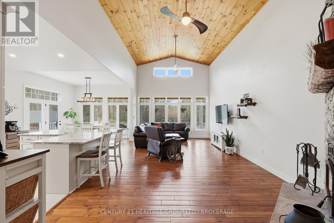
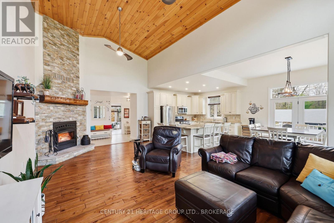
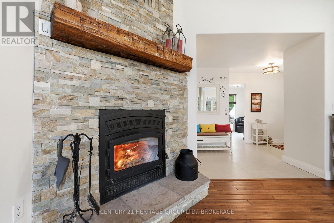
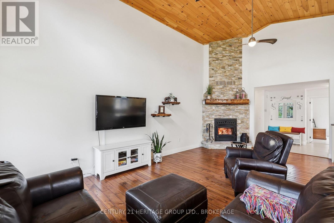
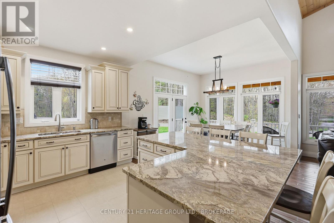
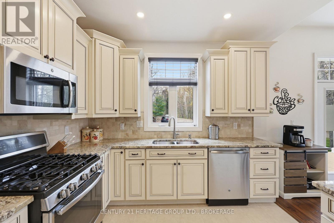
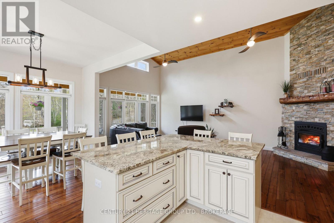
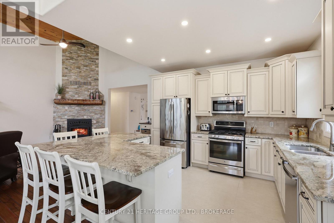
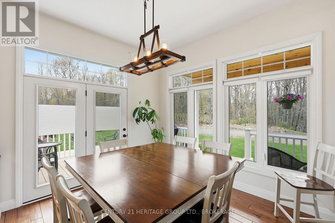
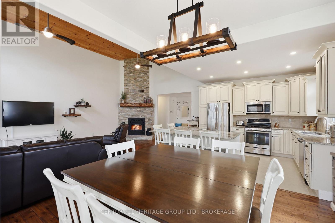
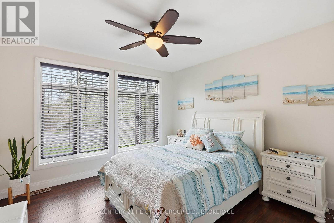
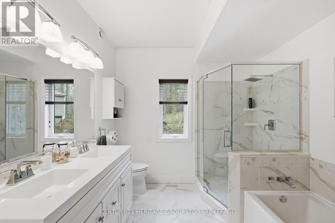
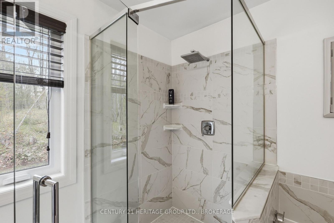
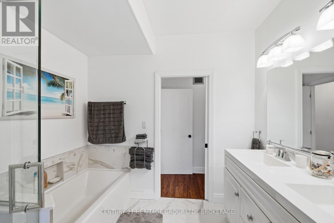
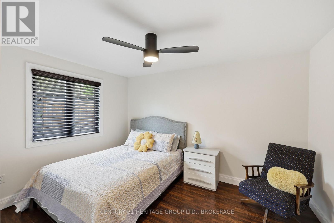
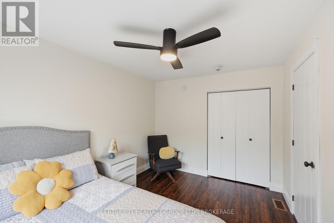
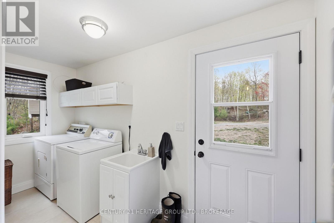
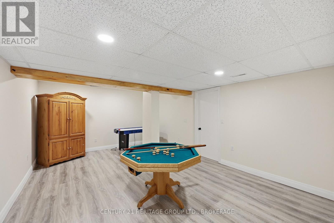
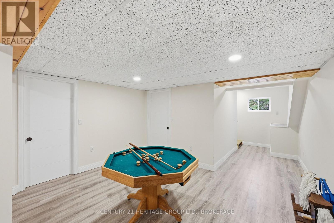
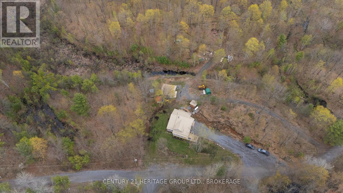
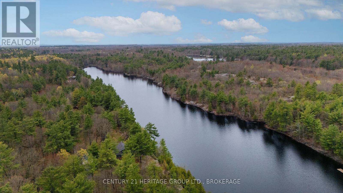
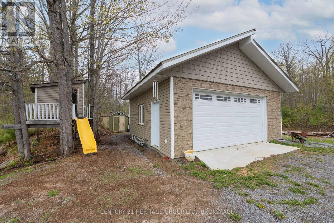
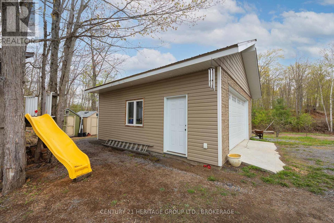
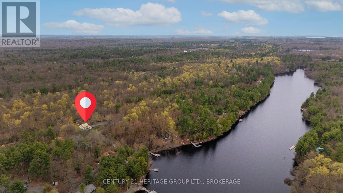
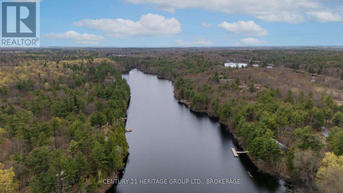
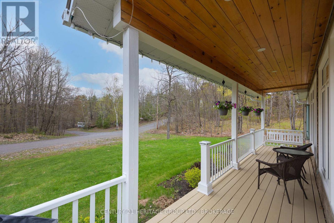
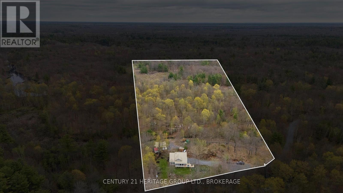
Beautiful year-round home in the heart of cottage country, complete with deeded access to Sheffield Lake. A welcoming foyer leads into a bright, open-concept kitchen, living, and dining area, where vaulted ceilings create an impressive sense of space and light. The thoughtfully designed kitchen features custom cabinetry, granite countertops, and ample storage-perfect for preparing meals and hosting family gatherings. The living room is anchored by a stunning stone fireplace, offering a cozy place to relax while enjoying views of the surrounding natural beauty. The main level includes a spacious primary bedroom with a walk-in closet and ensuite, a second bedroom ideal for guests, an additional full bathroom, a convenient laundry room, and a dedicated office space. The finished basement provides a large recreation room-perfect for kids or entertaining-along with generous storage and a utility area. Outside, the property is equally impressive, featuring a detached two-car garage, two garden sheds, and a charming treehouse for the kids. Set on nearly four acres, the lot offers plenty of level space for outdoor activities, ample parking, and even the opportunity to tap your own maple trees. Just a short walk across the road, enjoy deeded access to Sheffield Lake with a convenient spot to launch your boat. The lake offers miles of waterways to explore, making it ideal for fishing and a variety of water sports. Located just a short drive from the welcoming community of Tamworth, you'll have easy access to everyday amenities while enjoying the tranquillity of country living. (id:61594)
Property Details
|
MLS® Number
|
X13154068 |
|
Property Type
|
Single Family |
|
Community Name
|
63 - Stone Mills |
|
Community Features
|
School Bus |
|
Equipment Type
|
Propane Tank |
|
Features
|
Wooded Area |
|
Parking Space Total
|
6 |
|
Rental Equipment Type
|
Propane Tank |
|
Structure
|
Deck, Porch, Shed |
Building
|
Bathroom Total
|
2 |
|
Bedrooms Above Ground
|
3 |
|
Bedrooms Total
|
3 |
|
Amenities
|
Fireplace(s) |
|
Appliances
|
Water Heater, Water Softener |
|
Architectural Style
|
Bungalow |
|
Basement Development
|
Partially Finished |
|
Basement Type
|
Full (partially Finished) |
|
Construction Style Attachment
|
Detached |
|
Cooling Type
|
Central Air Conditioning |
|
Exterior Finish
|
Vinyl Siding |
|
Fireplace Present
|
Yes |
|
Foundation Type
|
Poured Concrete |
|
Half Bath Total
|
1 |
|
Heating Fuel
|
Propane |
|
Heating Type
|
Forced Air |
|
Stories Total
|
1 |
|
Size Interior
|
1,500 - 2,000 Ft2 |
|
Type
|
House |
Parking
Land
|
Acreage
|
Yes |
|
Sewer
|
Septic System |
|
Size Depth
|
709 Ft ,10 In |
|
Size Frontage
|
271 Ft ,4 In |
|
Size Irregular
|
271.4 X 709.9 Ft |
|
Size Total Text
|
271.4 X 709.9 Ft|2 - 4.99 Acres |
|
Surface Water
|
Lake/pond |
Rooms
| Level |
Type |
Length |
Width |
Dimensions |
|
Basement |
Recreational, Games Room |
9.06 m |
4.09 m |
9.06 m x 4.09 m |
|
Basement |
Utility Room |
9.06 m |
1.42 m |
9.06 m x 1.42 m |
|
Basement |
Other |
2.61 m |
2.41 m |
2.61 m x 2.41 m |
|
Main Level |
Living Room |
8.03 m |
7.29 m |
8.03 m x 7.29 m |
|
Main Level |
Primary Bedroom |
7.29 m |
3.89 m |
7.29 m x 3.89 m |
|
Main Level |
Bedroom 2 |
3.87 m |
2.88 m |
3.87 m x 2.88 m |
|
Main Level |
Bedroom 3 |
3.21 m |
2.57 m |
3.21 m x 2.57 m |
|
Main Level |
Laundry Room |
3.89 m |
2.31 m |
3.89 m x 2.31 m |
|
Main Level |
Bathroom |
2.81 m |
2.77 m |
2.81 m x 2.77 m |
|
Main Level |
Bathroom |
2.09 m |
1.64 m |
2.09 m x 1.64 m |
Utilities
https://www.realtor.ca/real-estate/29782273/173-castle-rock-lane-stone-mills-stone-mills-63-stone-mills