3 Bedroom
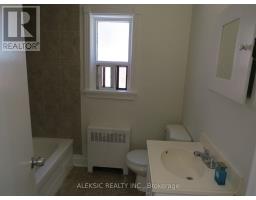
2 Bathroom
700 - 1,100 ft2
Bungalow
Wall Unit
$899,990
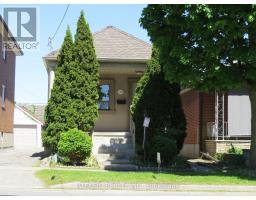
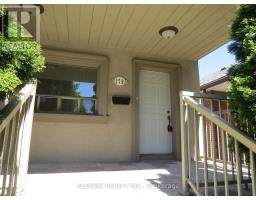
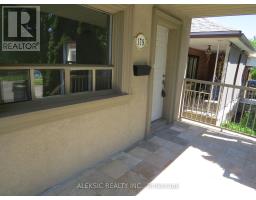
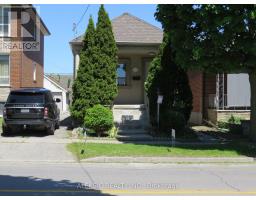
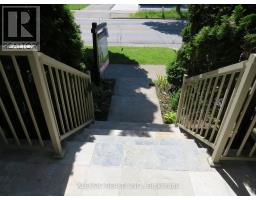
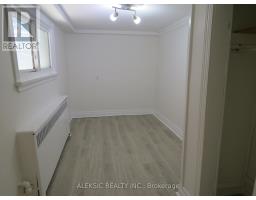
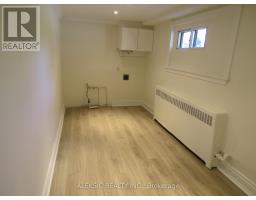
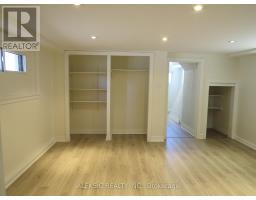
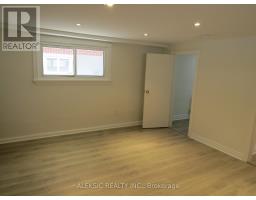
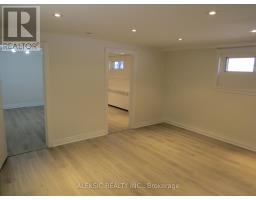
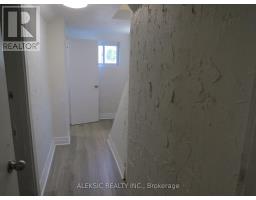
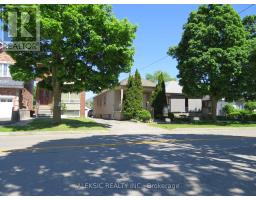
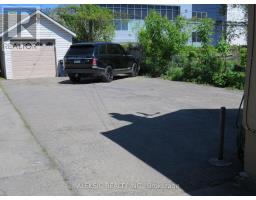
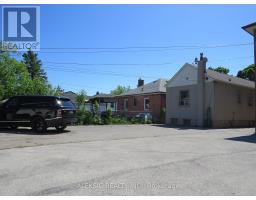
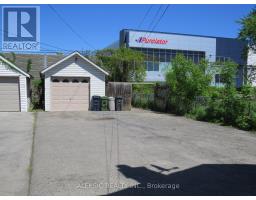
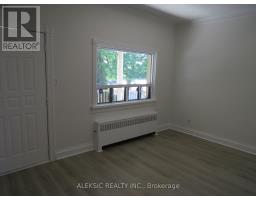
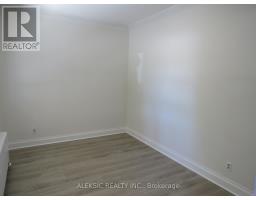
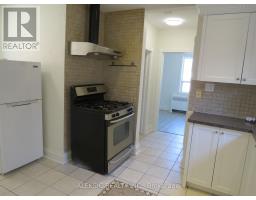
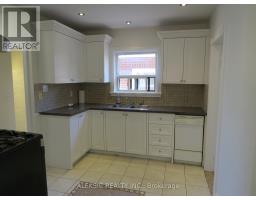
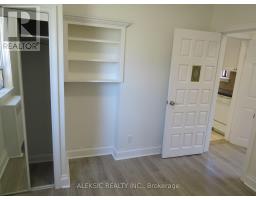
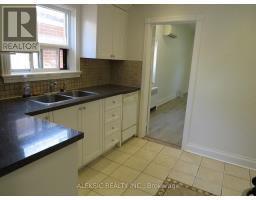
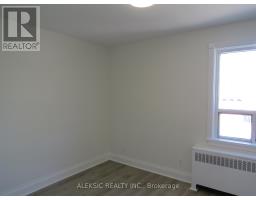
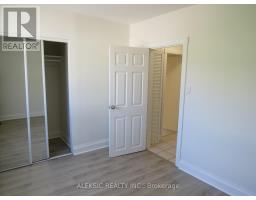
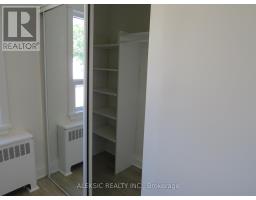
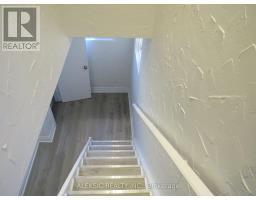
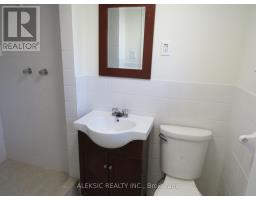
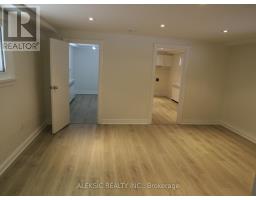
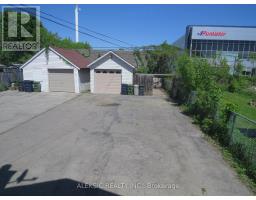
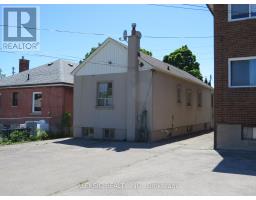
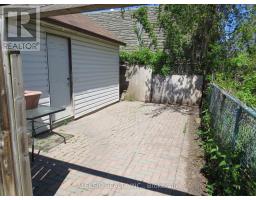
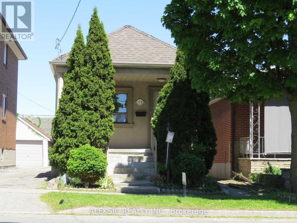
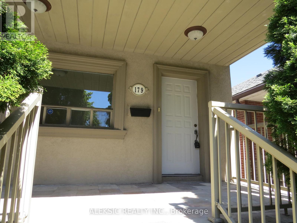
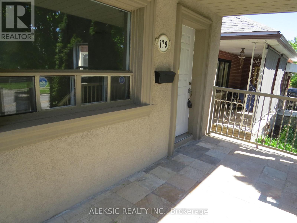
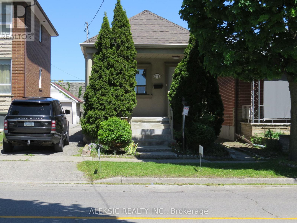
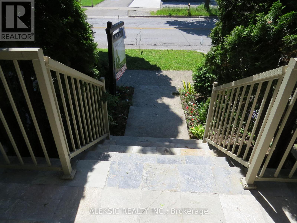
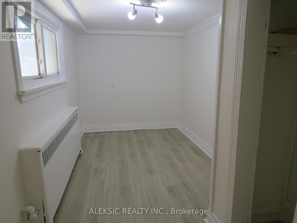
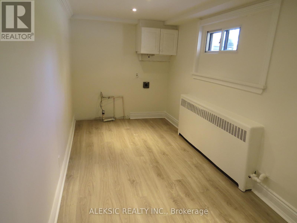
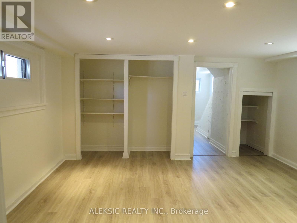
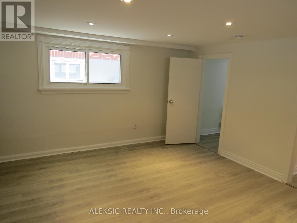
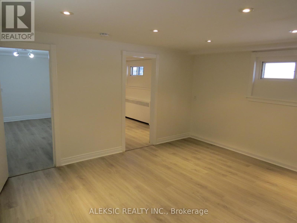
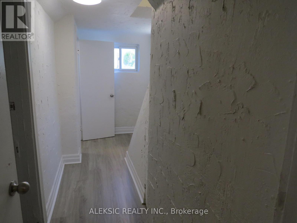
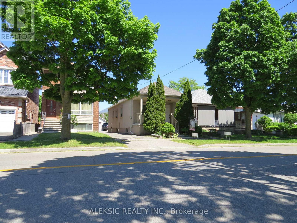
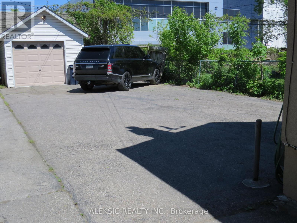
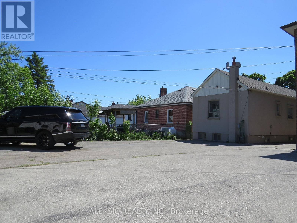
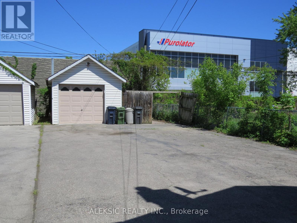
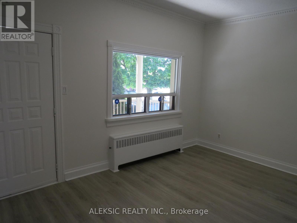
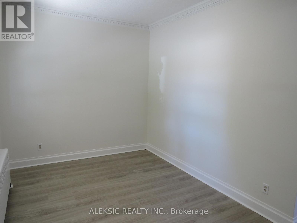
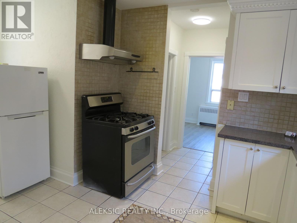
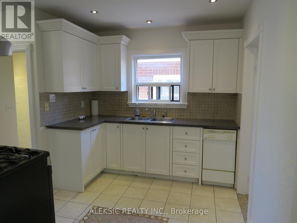
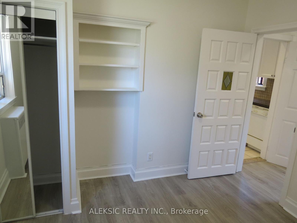
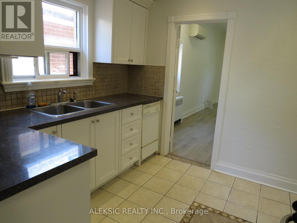
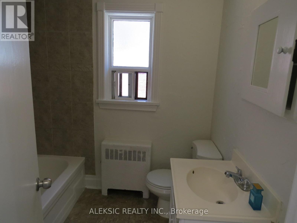
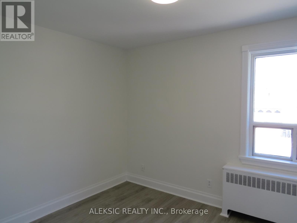
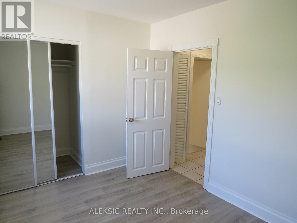
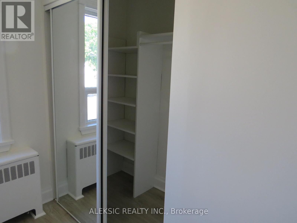
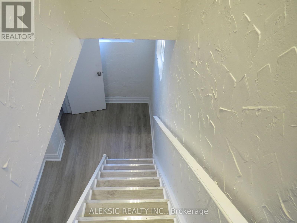
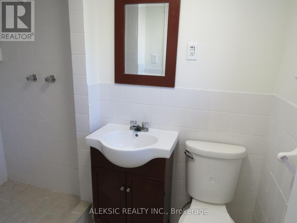
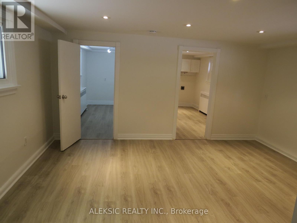
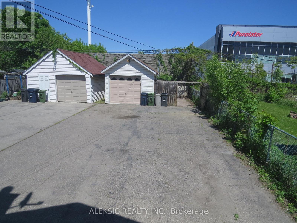
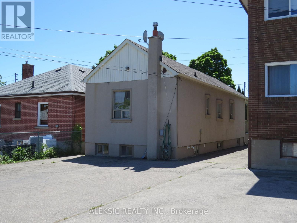
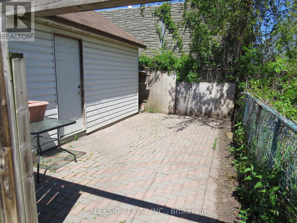
Welcome to 179 THIRTIETH STREET, Toronto, this charming bungalow in the highly desirable Alderwood community. Newly Painted and Installed Laminate Flooring on Main and Basement. The main level offers two well-appointed bedrooms and a bright, sun-filled kitchen featuring stainless steel appliances, granite countertops, and ample natural light. A separate entrance leads to the finished basement, which includes a spacious recreation room with large windows, an additional bedroom with closet, and a second kitchen-ideal for extended family or potential income opportunities. Complete with a garage and a large private driveway, this home is conveniently located close to transit, shopping, and major highways. A fantastic opportunity in a sought-after neighborhood. (id:61594)
Property Details
|
MLS® Number
|
W13218654 |
|
Property Type
|
Single Family |
|
Community Name
|
Alderwood |
|
Equipment Type
|
Water Heater |
|
Features
|
Carpet Free |
|
Parking Space Total
|
3 |
|
Rental Equipment Type
|
Water Heater |
Building
|
Bathroom Total
|
2 |
|
Bedrooms Above Ground
|
2 |
|
Bedrooms Below Ground
|
1 |
|
Bedrooms Total
|
3 |
|
Age
|
51 To 99 Years |
|
Appliances
|
All |
|
Architectural Style
|
Bungalow |
|
Basement Development
|
Finished |
|
Basement Features
|
Separate Entrance |
|
Basement Type
|
N/a, N/a (finished) |
|
Construction Style Attachment
|
Detached |
|
Cooling Type
|
Wall Unit |
|
Exterior Finish
|
Stucco |
|
Flooring Type
|
Tile, Laminate, Parquet |
|
Foundation Type
|
Block |
|
Heating Fuel
|
Natural Gas |
|
Stories Total
|
1 |
|
Size Interior
|
700 - 1,100 Ft2 |
|
Type
|
House |
|
Utility Water
|
Municipal Water |
Parking
Land
|
Acreage
|
No |
|
Sewer
|
Sanitary Sewer |
|
Size Depth
|
134 Ft ,7 In |
|
Size Frontage
|
25 Ft |
|
Size Irregular
|
25 X 134.6 Ft |
|
Size Total Text
|
25 X 134.6 Ft |
Rooms
| Level |
Type |
Length |
Width |
Dimensions |
|
Basement |
Recreational, Games Room |
4.5 m |
4.4 m |
4.5 m x 4.4 m |
|
Basement |
Bedroom |
4.35 m |
2.25 m |
4.35 m x 2.25 m |
|
Basement |
Kitchen |
4 m |
2.1 m |
4 m x 2.1 m |
|
Basement |
Laundry Room |
2.95 m |
2.9 m |
2.95 m x 2.9 m |
|
Main Level |
Kitchen |
4.51 m |
2.63 m |
4.51 m x 2.63 m |
|
Main Level |
Living Room |
4.65 m |
2.8 m |
4.65 m x 2.8 m |
|
Main Level |
Primary Bedroom |
3.63 m |
2.85 m |
3.63 m x 2.85 m |
|
Main Level |
Bedroom 2 |
3.05 m |
2.95 m |
3.05 m x 2.95 m |
https://www.realtor.ca/real-estate/29829977/179-thirtieth-street-toronto-alderwood-alderwood