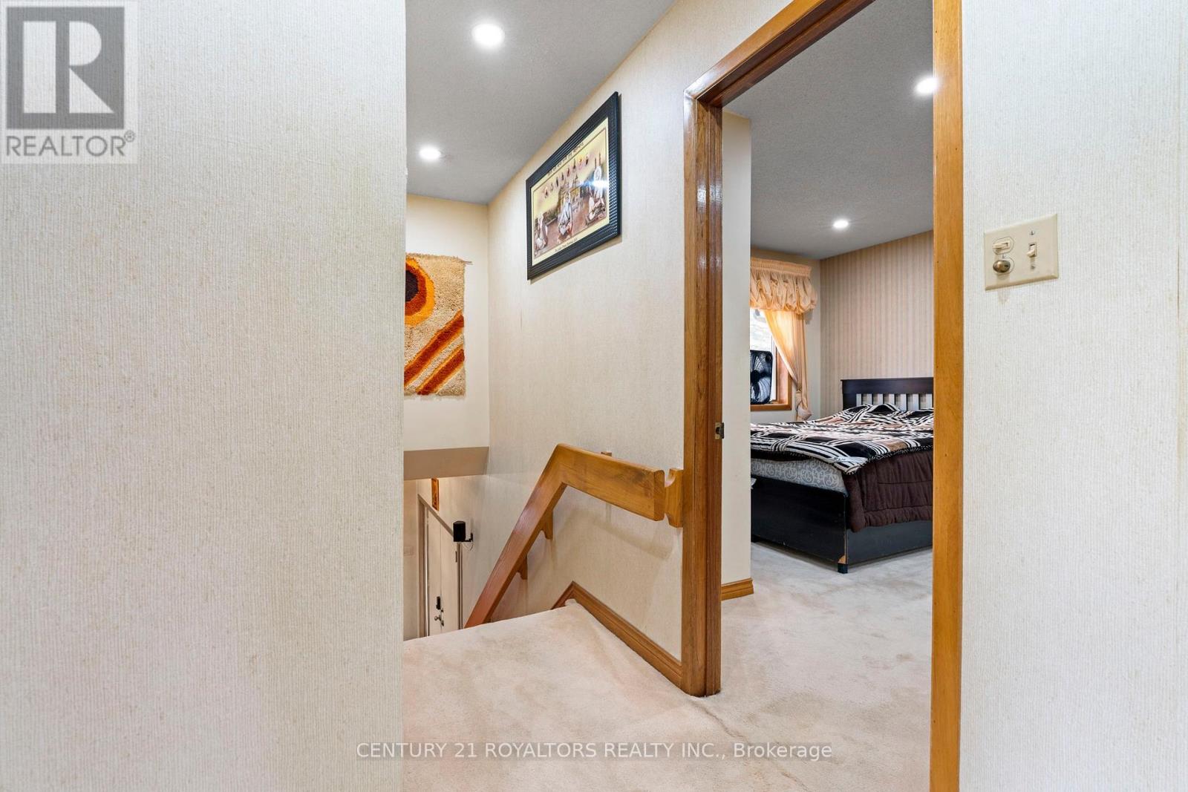
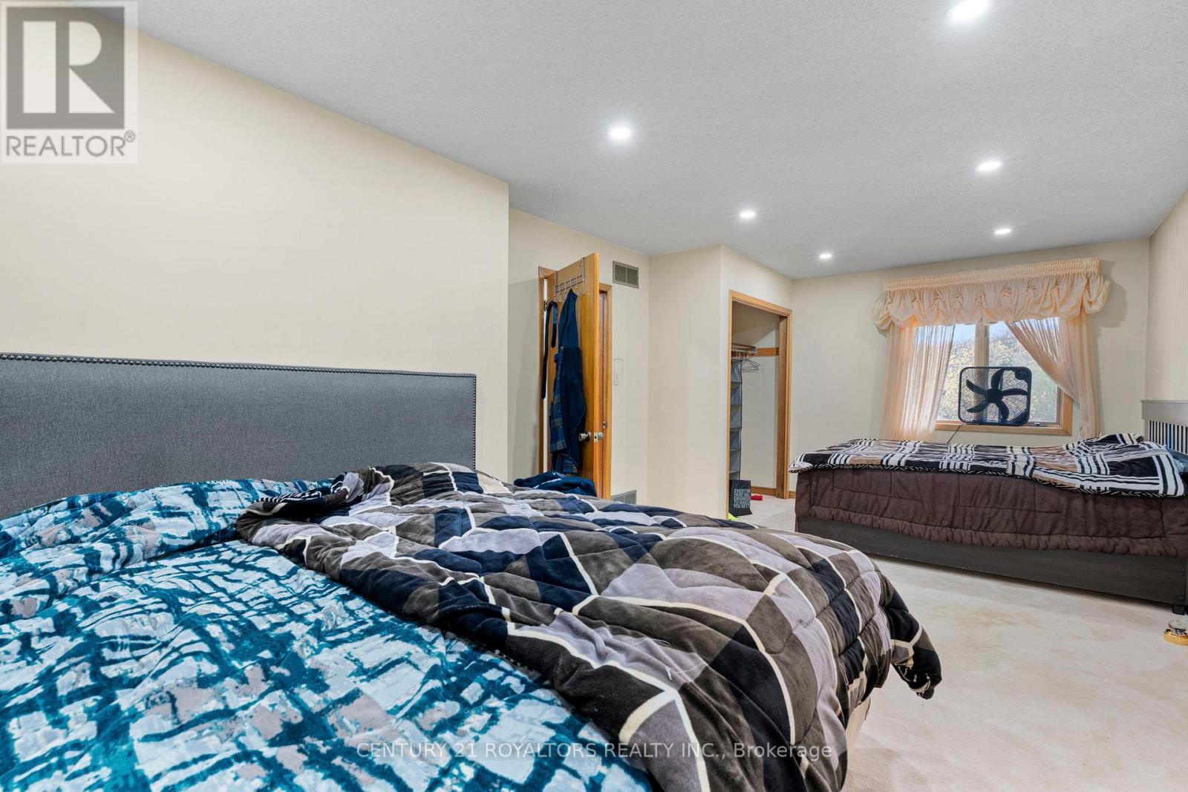
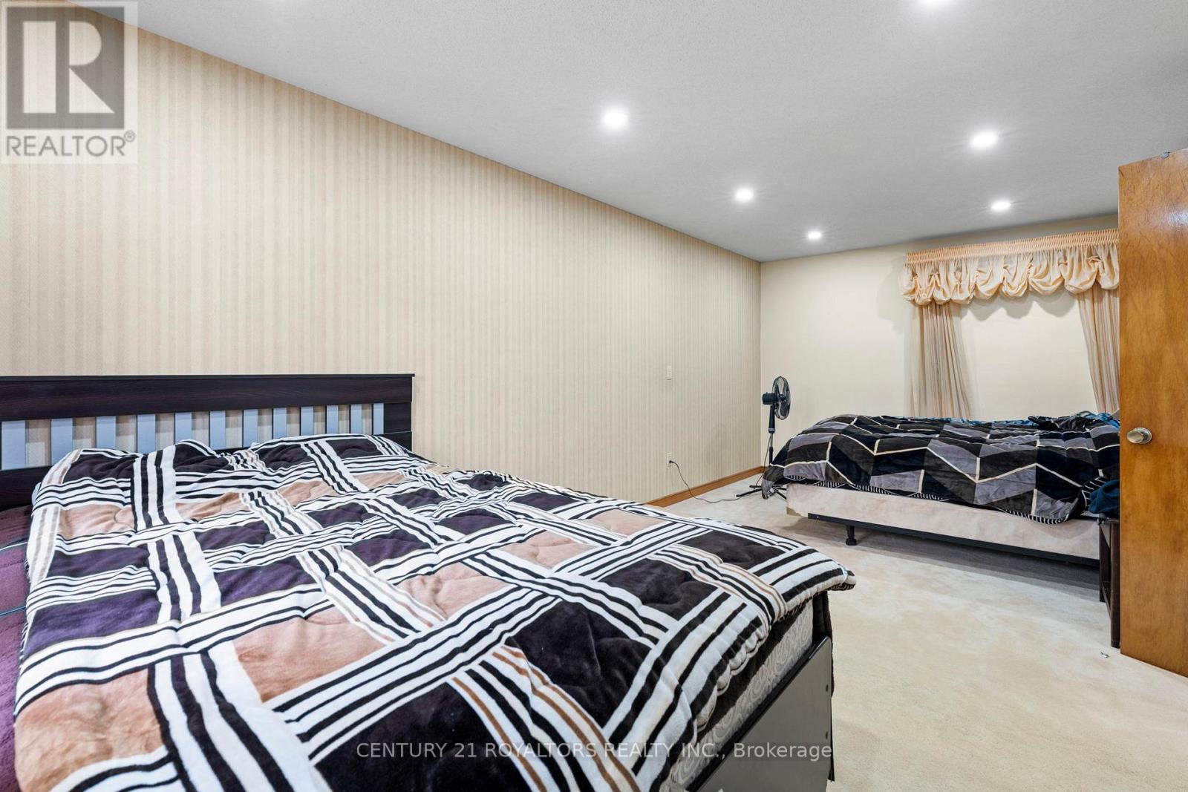
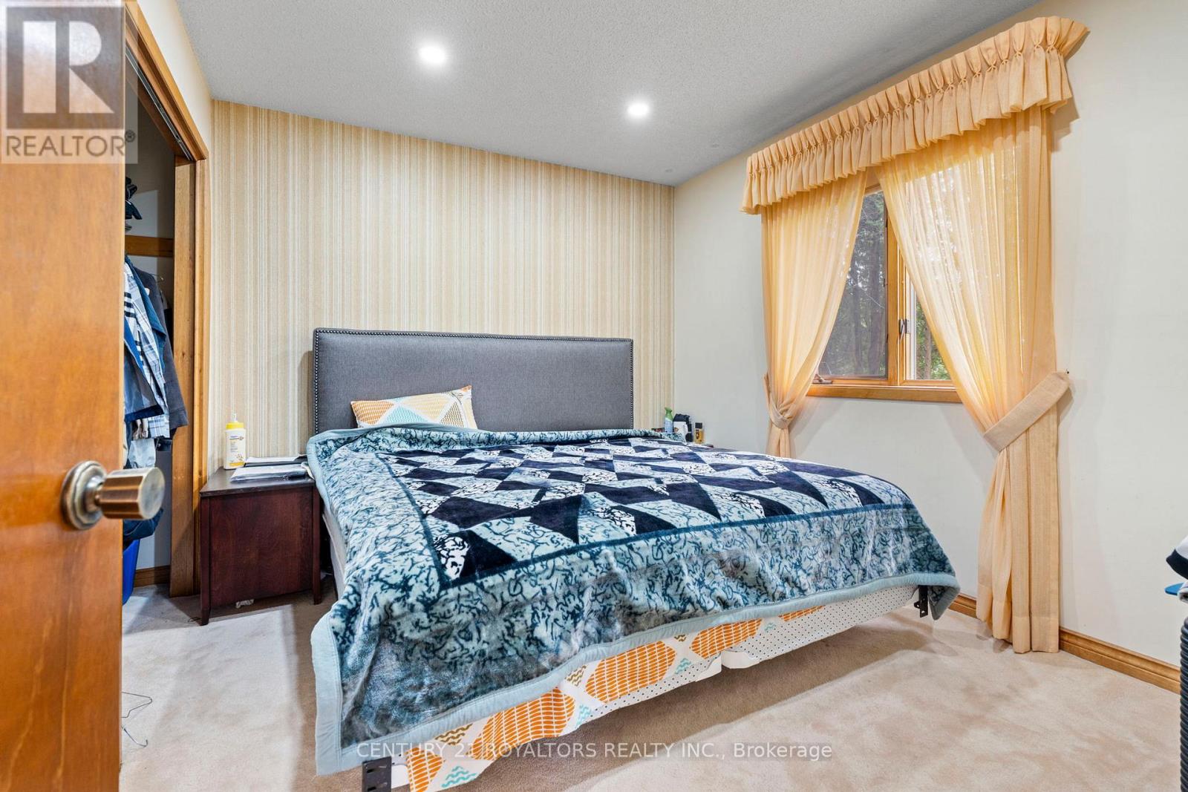
3 Bedroom
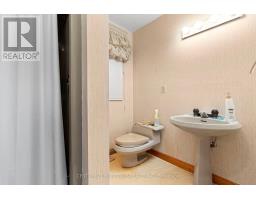
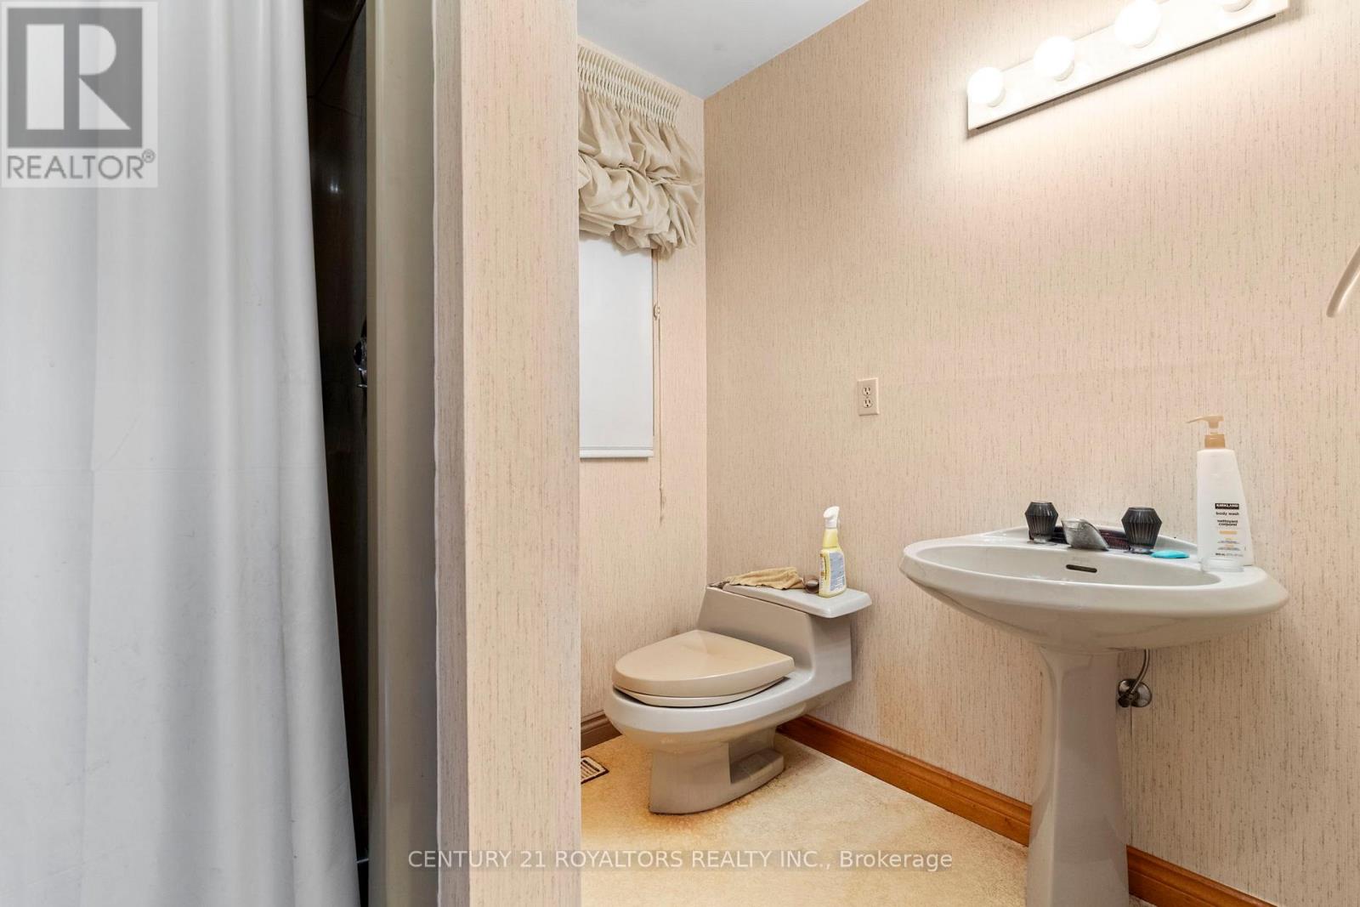
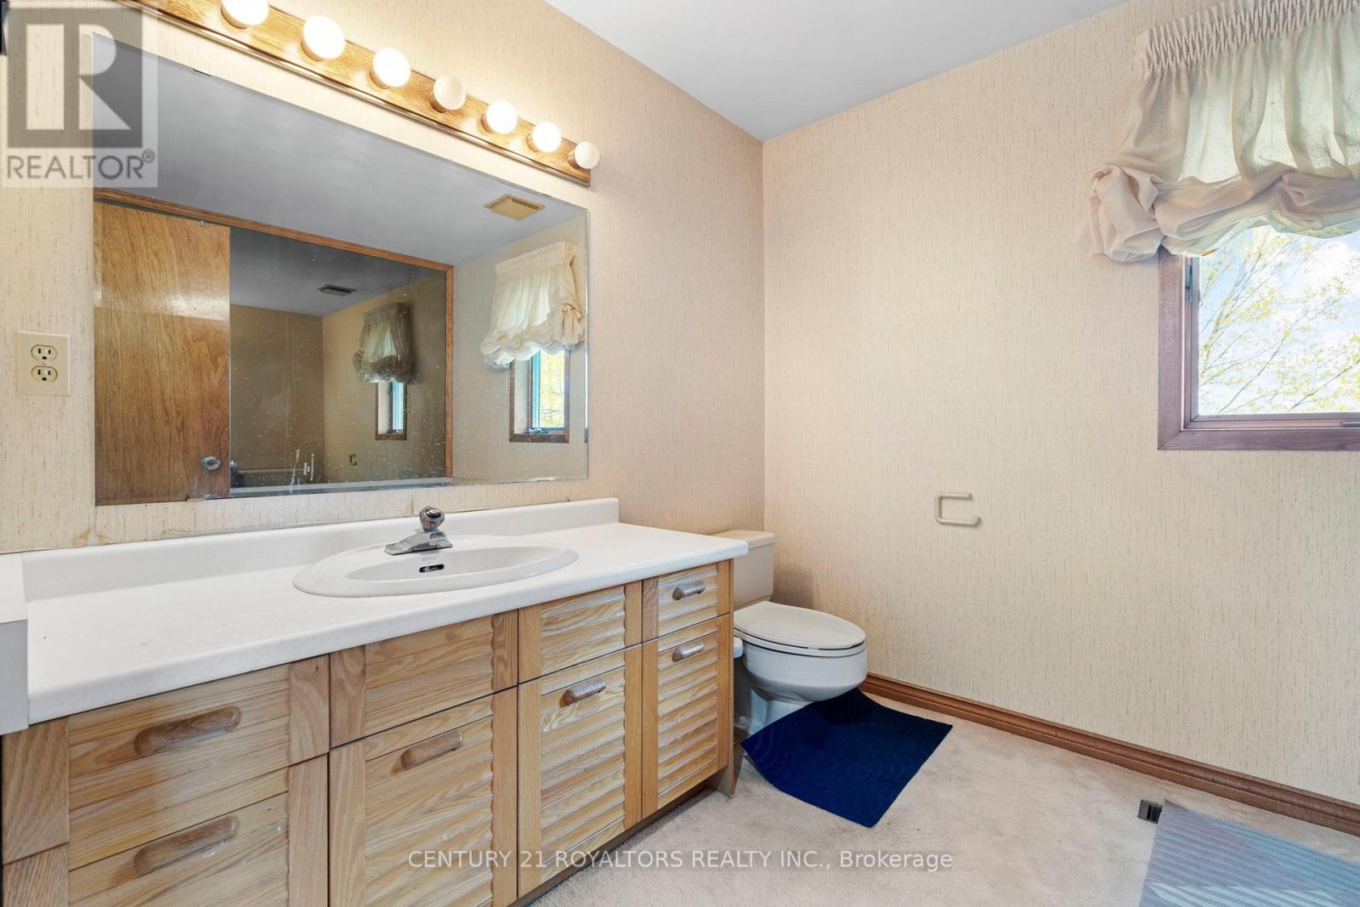
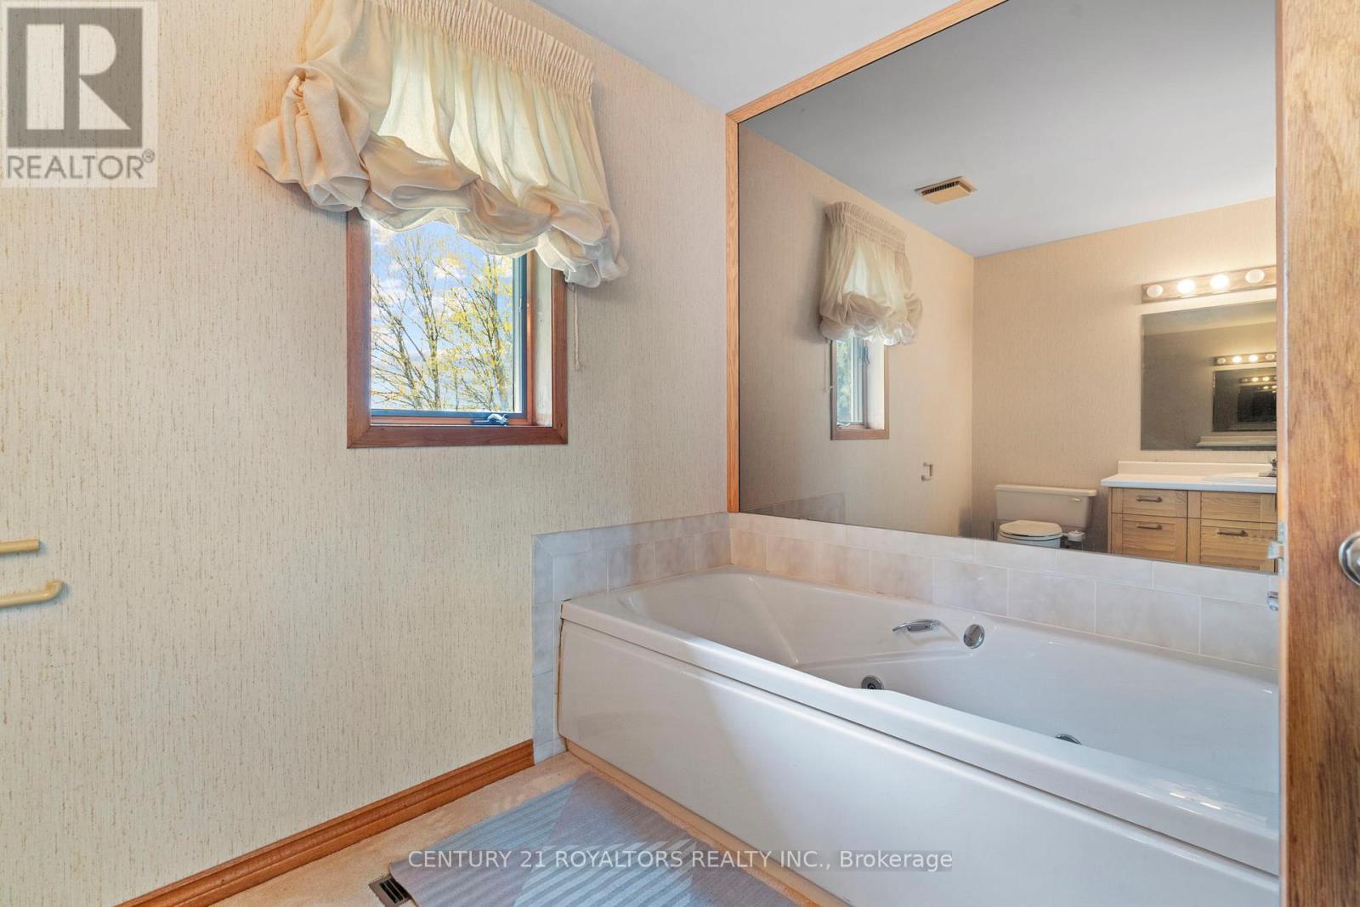
3 Bathroom
2,000 - 2,500 ft2
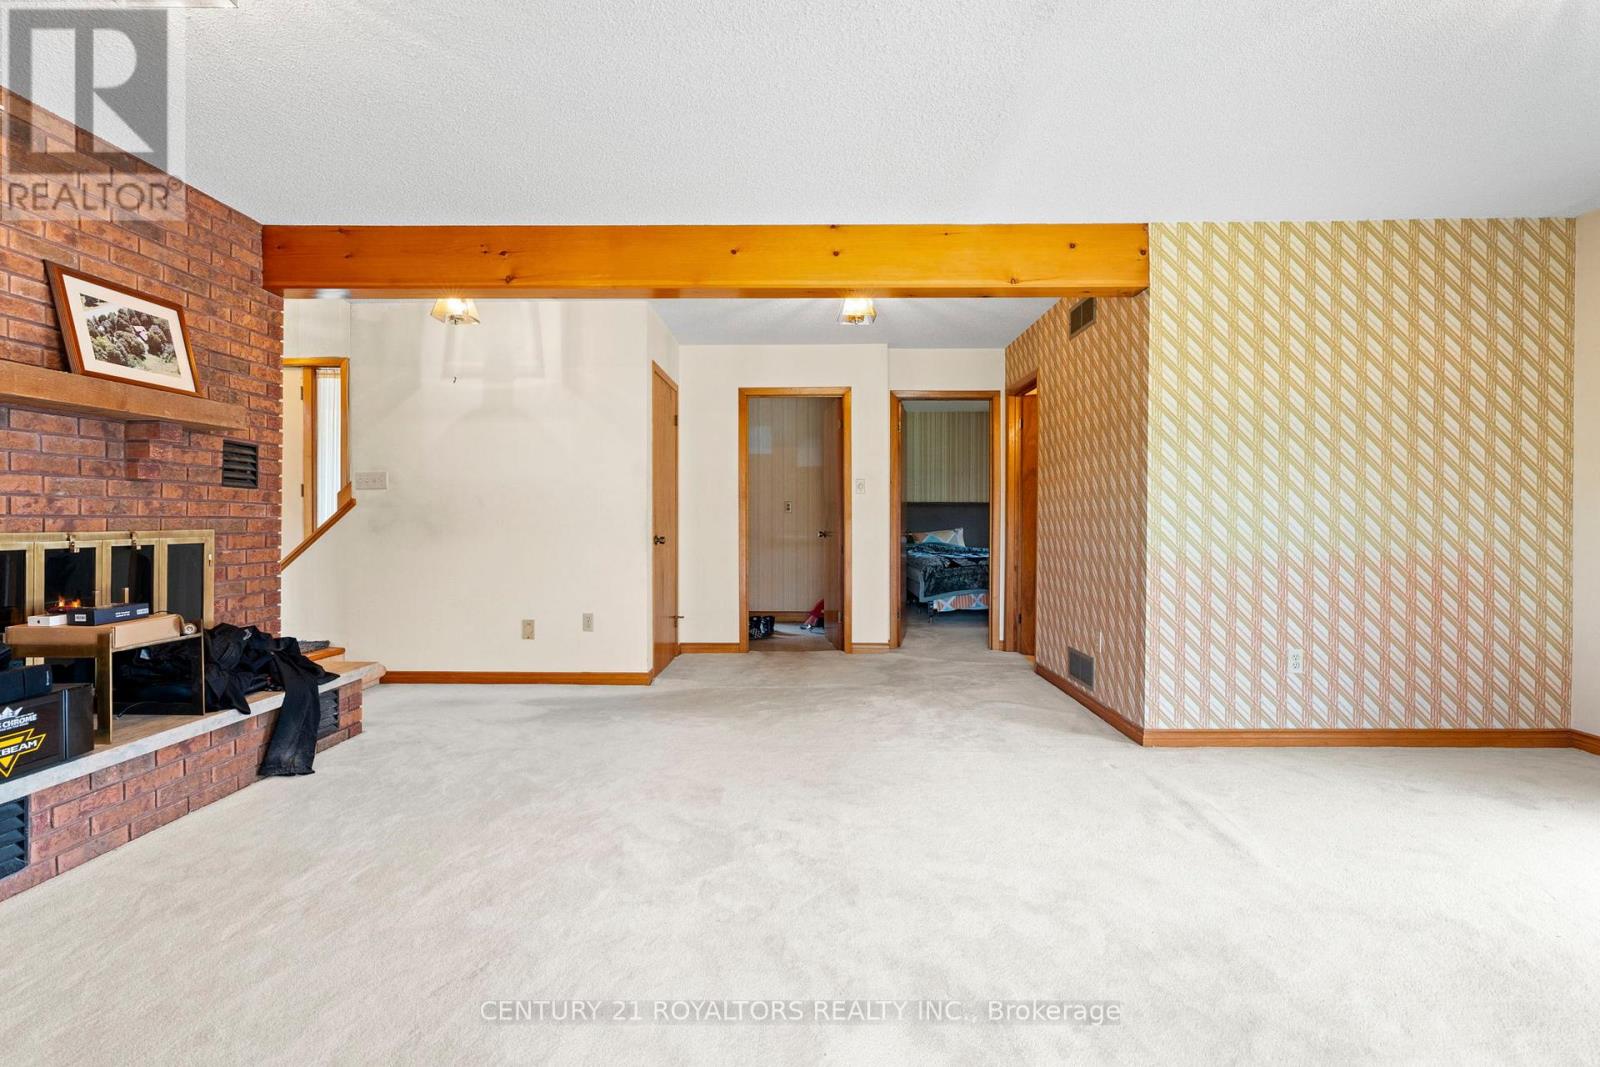
Fireplace
Central Air Conditioning
Forced Air
$1,370,000
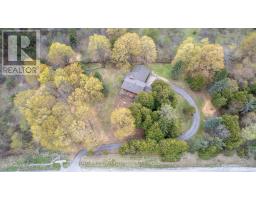
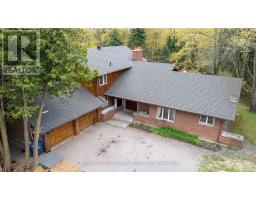
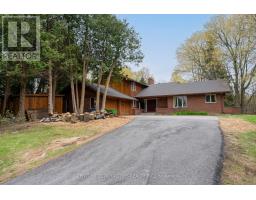
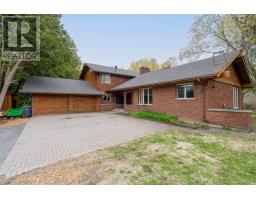
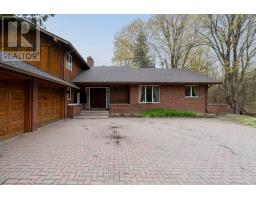
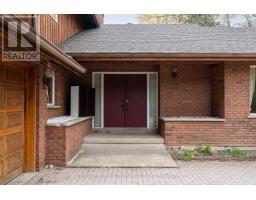
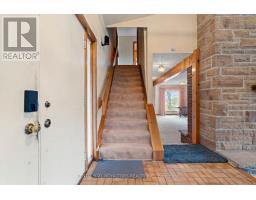
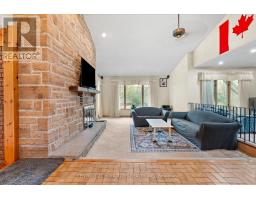
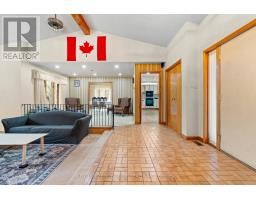
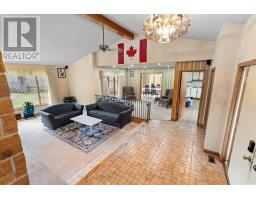
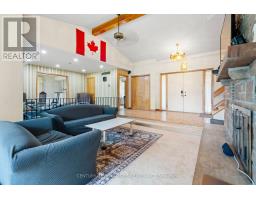
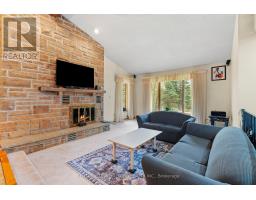
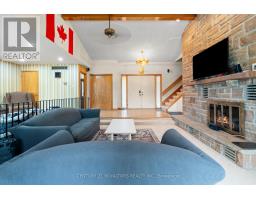
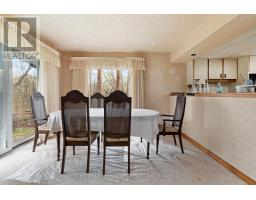
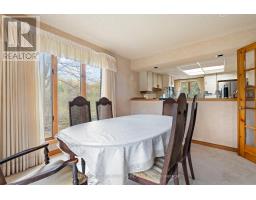
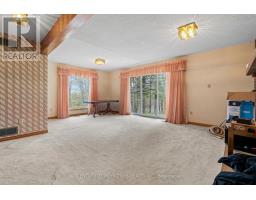
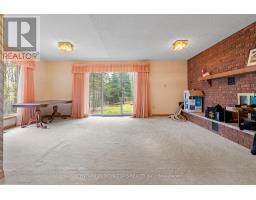
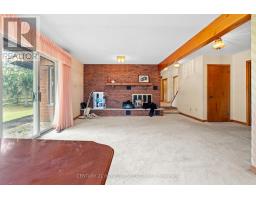
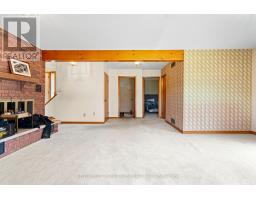
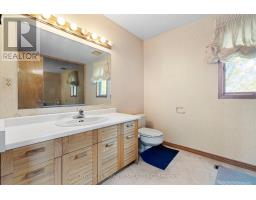
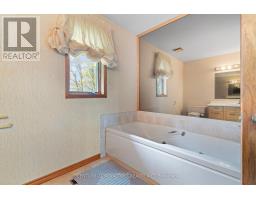
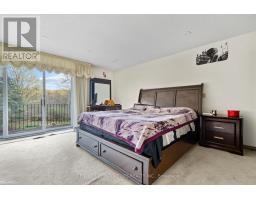
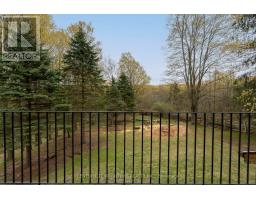
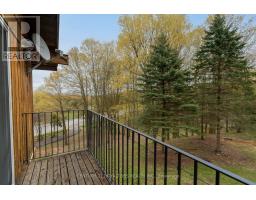
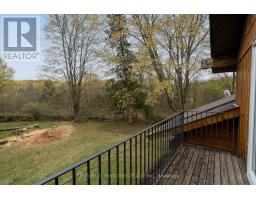
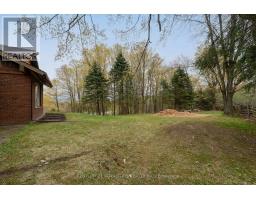
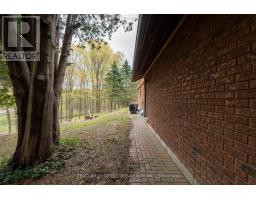
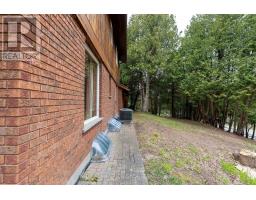
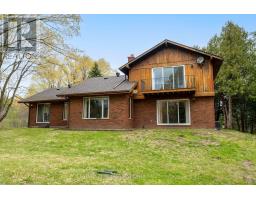
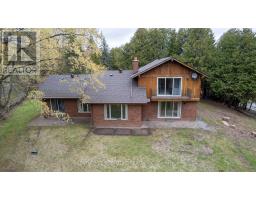
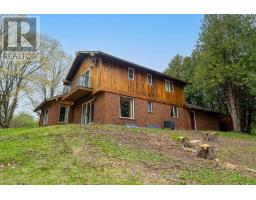
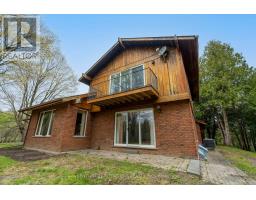
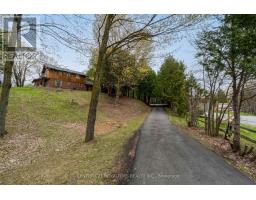
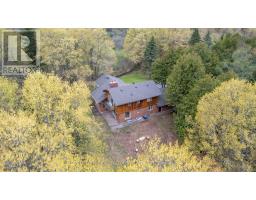
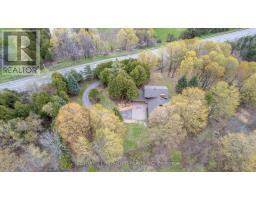
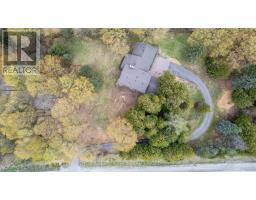
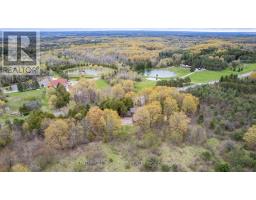
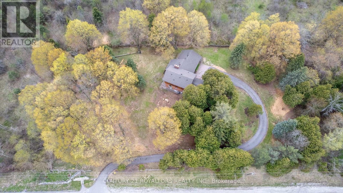
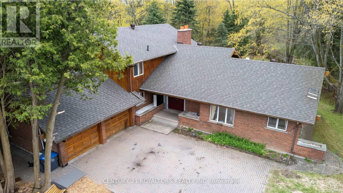
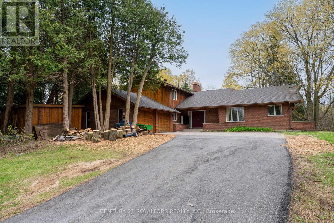
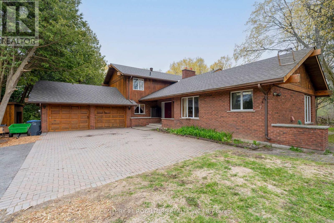
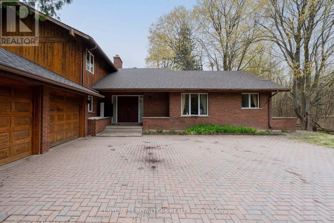
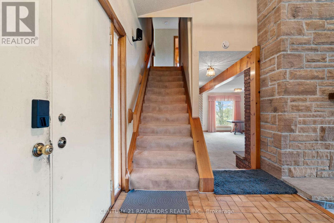
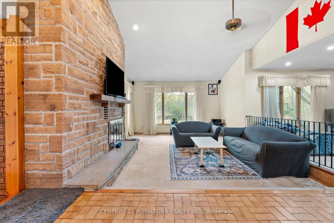
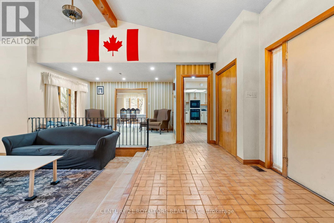
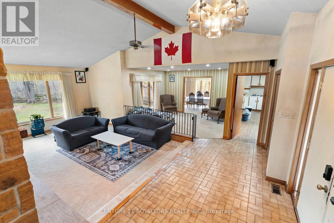
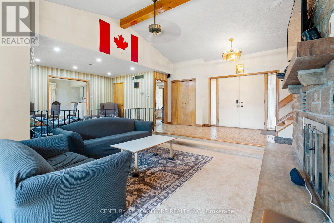
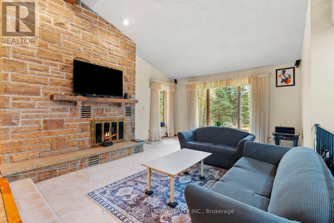
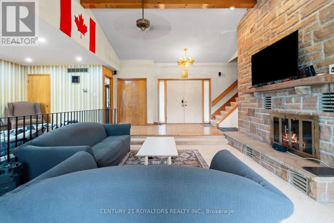
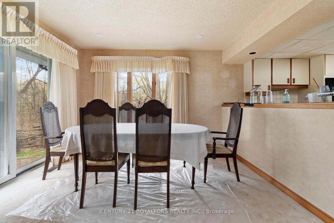
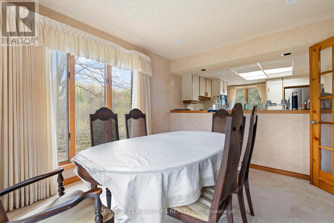
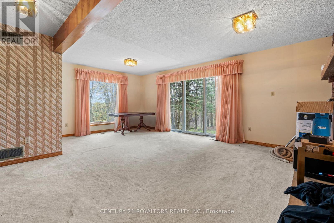
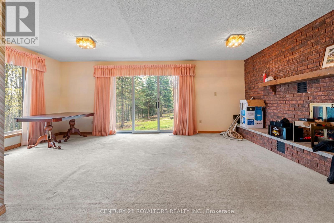
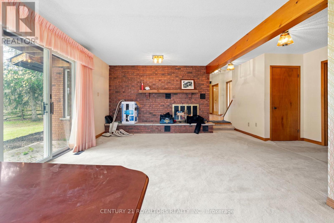
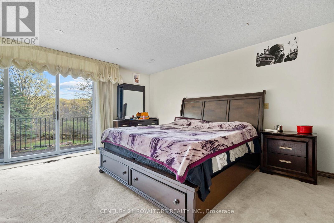
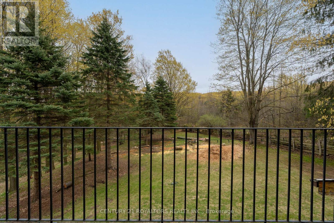
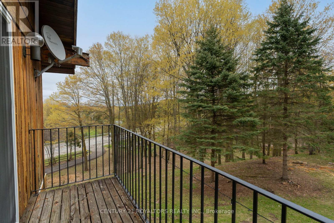
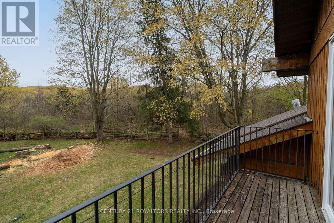
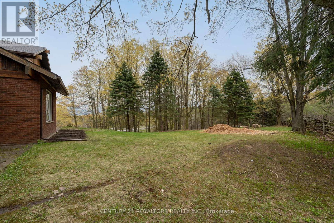
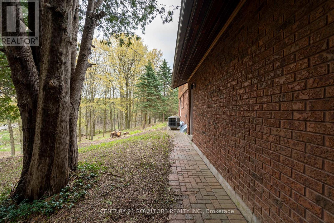
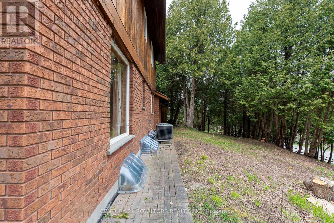
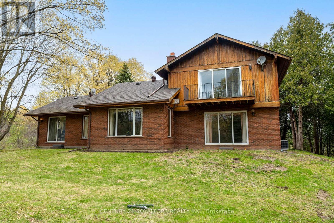
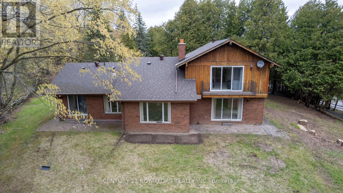
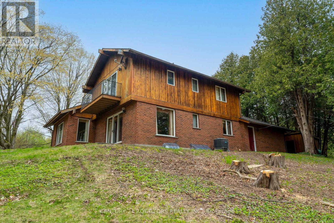
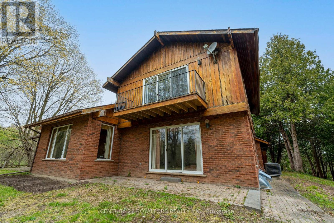
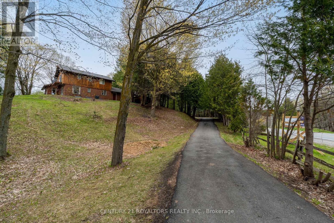
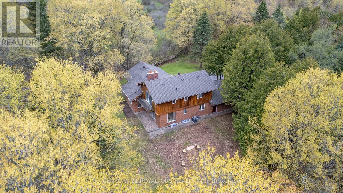
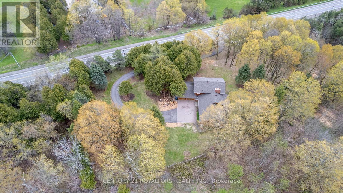
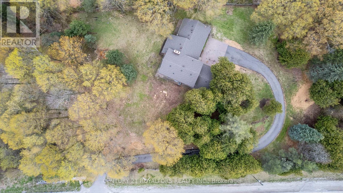
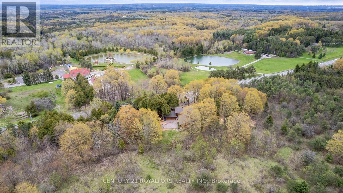
Nestled on a picturesque 1.25-acre property surrounded by mature trees, rolling hills, and conservation land, this one-of-a-kind custom-built home offers the perfect blend of privacy, tranquility, and potential. 10 minutes North of Brampton! This charming residence features over 2,400 sqft of living space with soaring cathedral ceilings, two wood-burning fireplaces, and multiple walkouts designed to embrace the natural beauty that surrounds you/ Enjoy peaceful mornings in the sunroom, scenic backyard views from the family room, and the calming sounds of nature from every corner of the property. The expansive unfinished basement with high ceilings presents endless possibilities for future customization. Located just minutes from the amenities of Downtown Caledon East, this rare offering combines country serenity with everyday convenience. Whether you're looking to restore, renovate, or simply enjoy the timeless character of this home, 17940 Airport Road is an exceptional opportunity to create your dream retreat in the heart of Caledon. (id:61594)
Property Details
|
MLS® Number
|
W13176228 |
|
Property Type
|
Single Family |
|
Community Name
|
Rural Caledon |
|
Amenities Near By
|
Hospital |
|
Community Features
|
School Bus |
|
Features
|
Irregular Lot Size, Conservation/green Belt |
|
Parking Space Total
|
14 |
|
Structure
|
Shed |
Building
|
Bathroom Total
|
3 |
|
Bedrooms Above Ground
|
3 |
|
Bedrooms Total
|
3 |
|
Amenities
|
Fireplace(s) |
|
Appliances
|
Water Heater, Dryer, Stove, Washer, Refrigerator |
|
Basement Development
|
Unfinished |
|
Basement Type
|
Full (unfinished) |
|
Construction Style Attachment
|
Detached |
|
Cooling Type
|
Central Air Conditioning |
|
Exterior Finish
|
Brick, Wood |
|
Fireplace Present
|
Yes |
|
Fireplace Total
|
1 |
|
Flooring Type
|
Carpeted, Hardwood, Vinyl |
|
Foundation Type
|
Block |
|
Half Bath Total
|
1 |
|
Heating Fuel
|
Electric |
|
Heating Type
|
Forced Air |
|
Stories Total
|
2 |
|
Size Interior
|
2,000 - 2,500 Ft2 |
|
Type
|
House |
|
Utility Water
|
Municipal Water |
Parking
Land
|
Acreage
|
No |
|
Fence Type
|
Fenced Yard |
|
Land Amenities
|
Hospital |
|
Sewer
|
Septic System |
|
Size Depth
|
182 Ft ,4 In |
|
Size Frontage
|
318 Ft |
|
Size Irregular
|
318 X 182.4 Ft |
|
Size Total Text
|
318 X 182.4 Ft|1/2 - 1.99 Acres |
Rooms
| Level |
Type |
Length |
Width |
Dimensions |
|
Second Level |
Primary Bedroom |
4.52 m |
3.89 m |
4.52 m x 3.89 m |
|
Second Level |
Bedroom 2 |
3.18 m |
6.39 m |
3.18 m x 6.39 m |
|
Basement |
Other |
6.21 m |
9.38 m |
6.21 m x 9.38 m |
|
Main Level |
Living Room |
5.75 m |
4.19 m |
5.75 m x 4.19 m |
|
Main Level |
Dining Room |
3.3 m |
3.98 m |
3.3 m x 3.98 m |
|
Main Level |
Sunroom |
3.48 m |
3.25 m |
3.48 m x 3.25 m |
|
Main Level |
Eating Area |
2.83 m |
2.89 m |
2.83 m x 2.89 m |
|
Main Level |
Kitchen |
3.24 m |
3.43 m |
3.24 m x 3.43 m |
|
Main Level |
Family Room |
4.71 m |
3.61 m |
4.71 m x 3.61 m |
|
Main Level |
Bedroom |
3.33 m |
2.9 m |
3.33 m x 2.9 m |
|
Main Level |
Laundry Room |
3.53 m |
1.75 m |
3.53 m x 1.75 m |
Utilities
https://www.realtor.ca/real-estate/29807758/17940-airport-road-caledon-rural-caledon