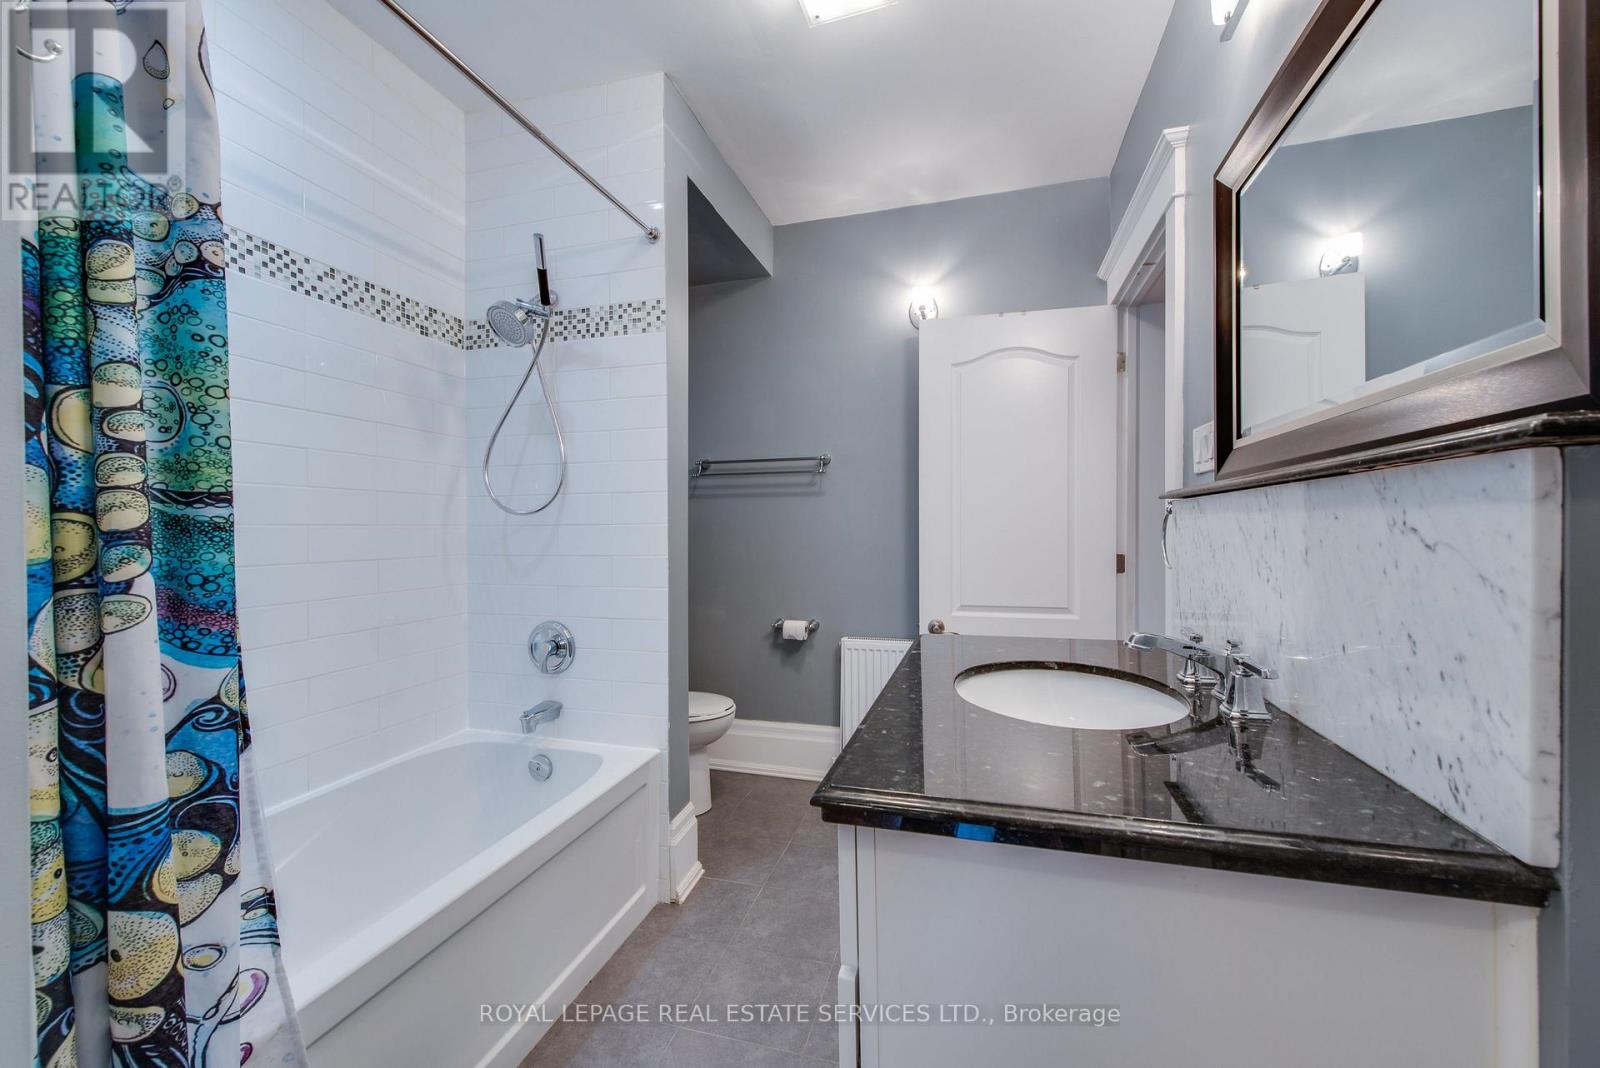
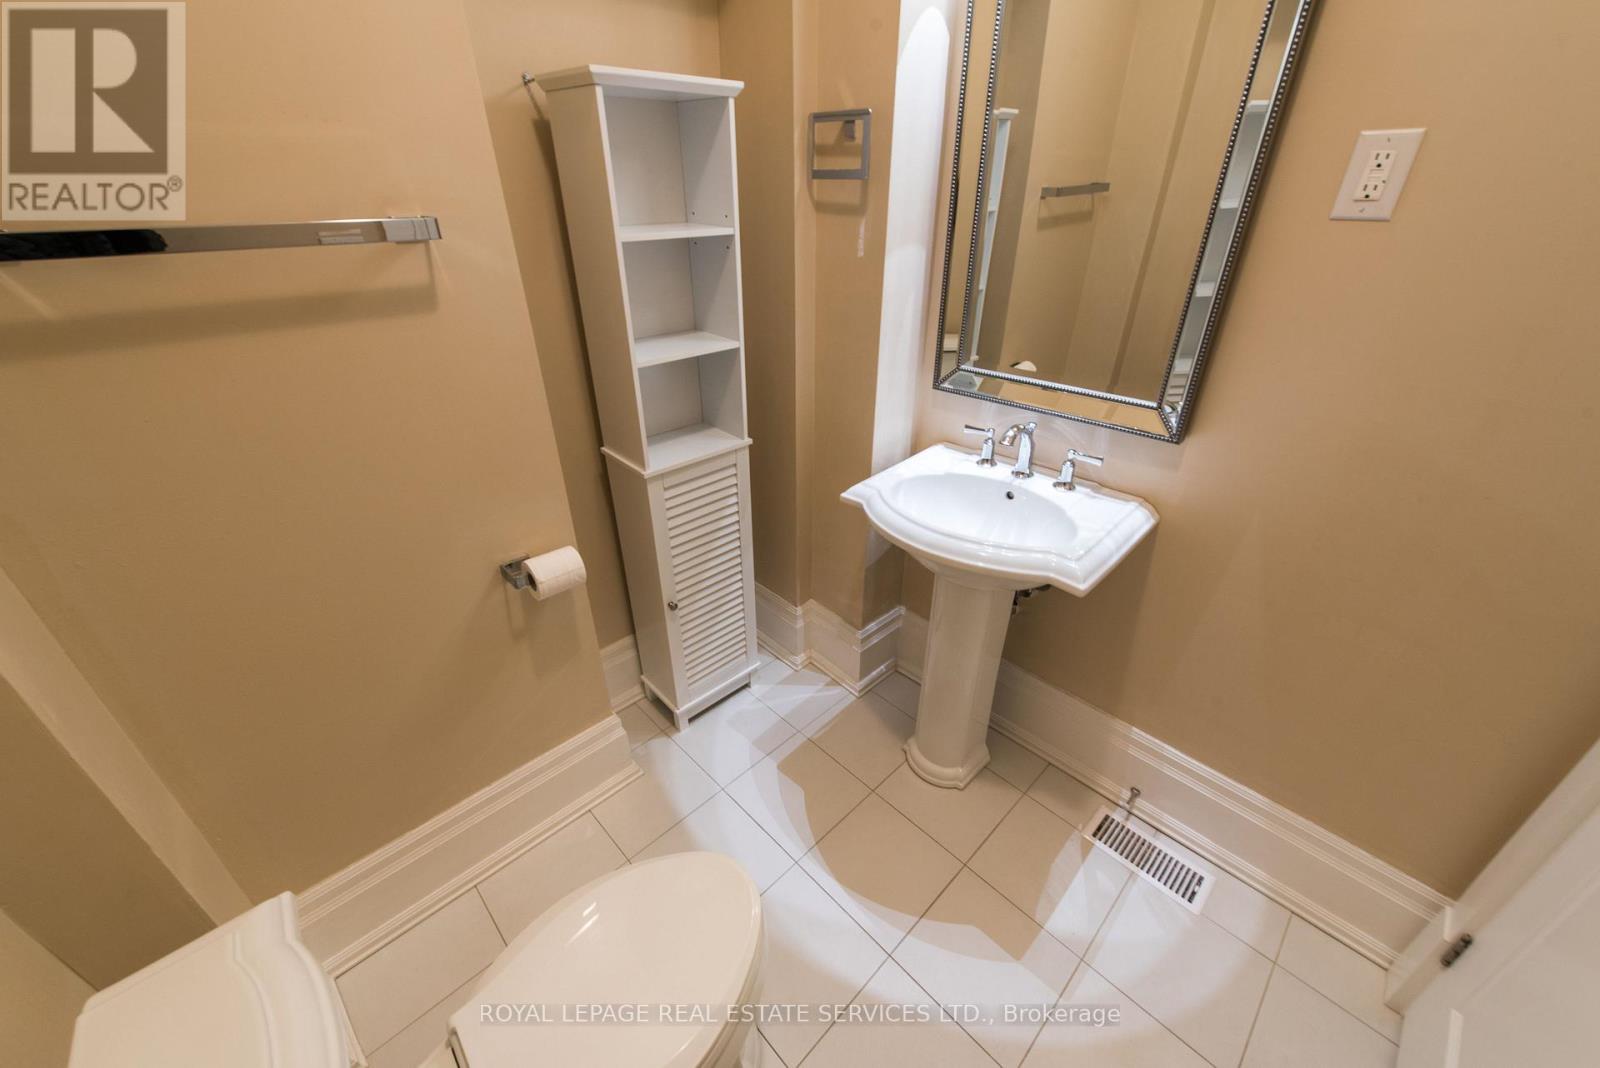
6 Bathroom
4,839 ft2
Fully Air Conditioned
Hot Water Radiator Heat, Radiant Heat
$3,495,000
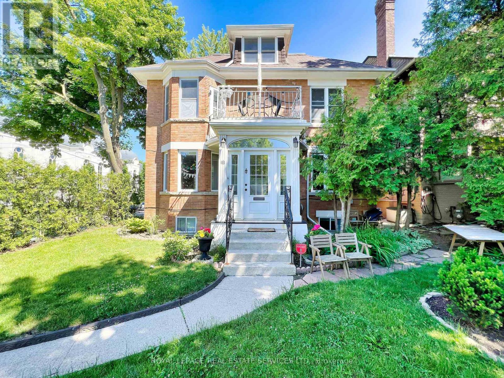
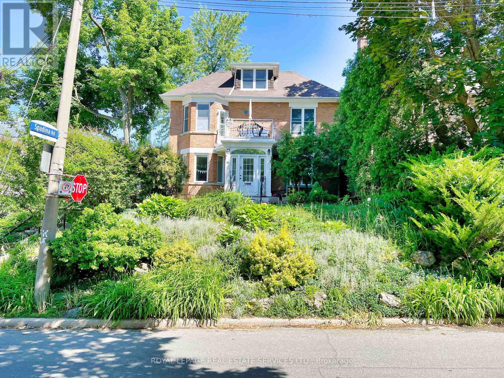
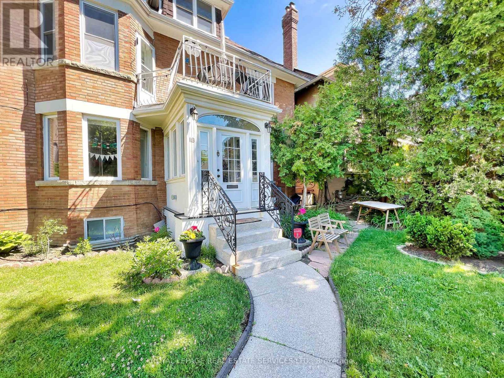
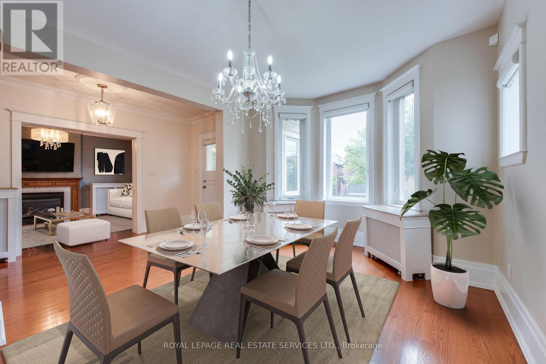
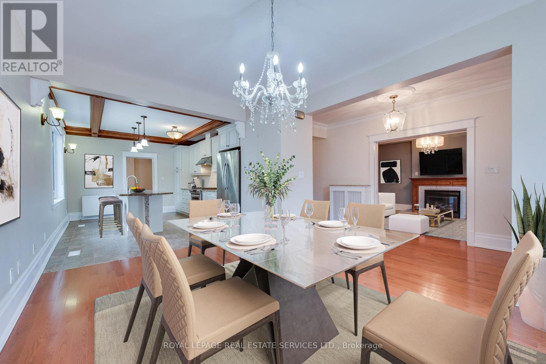
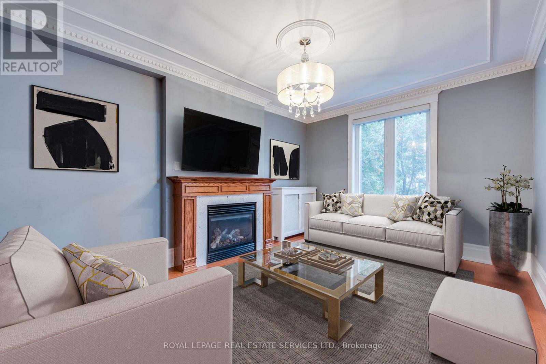
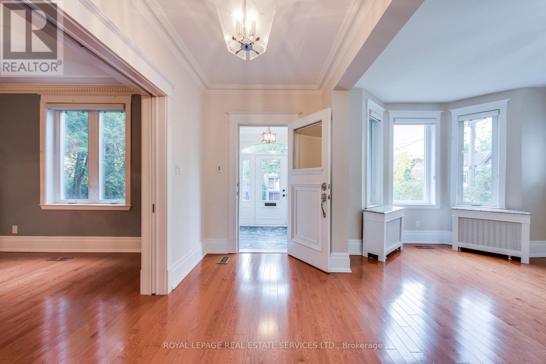
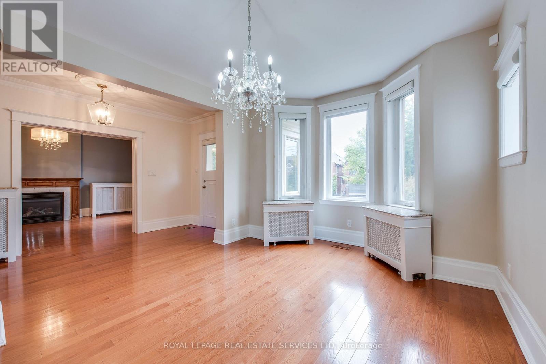
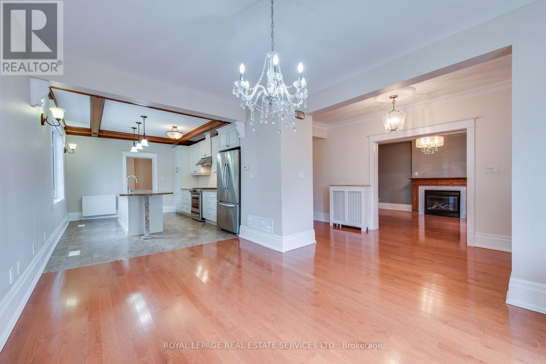
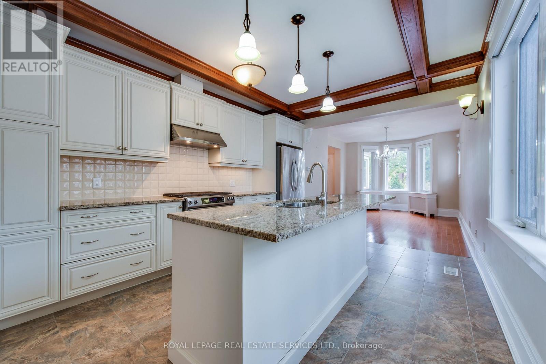
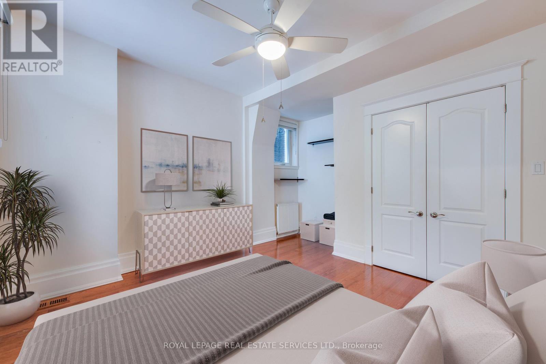
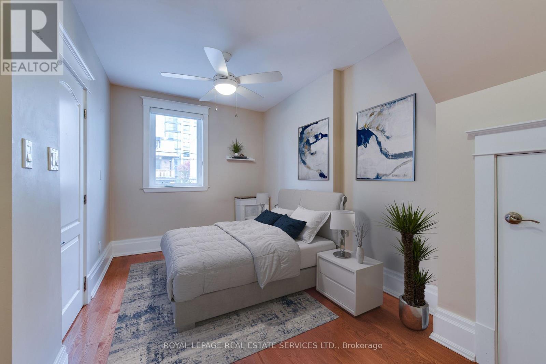
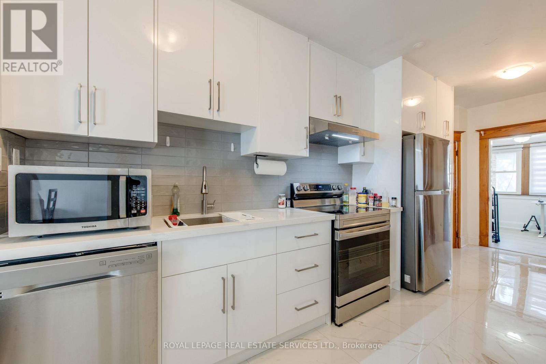
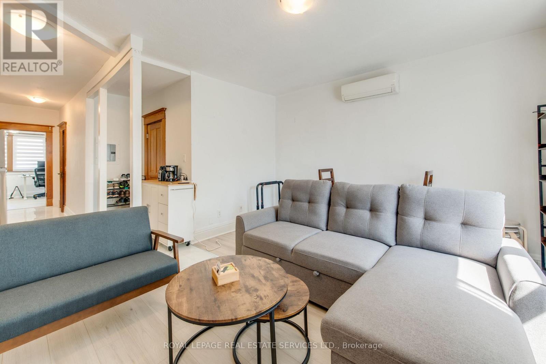
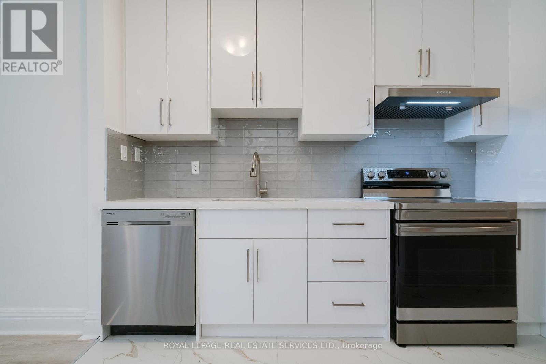
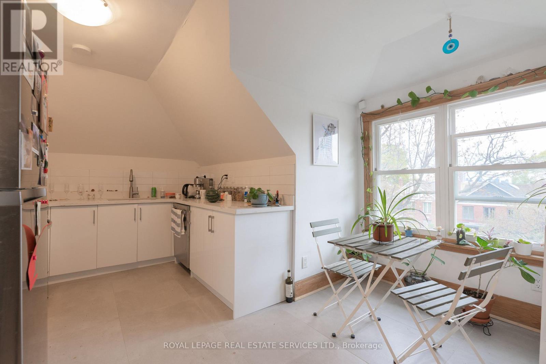
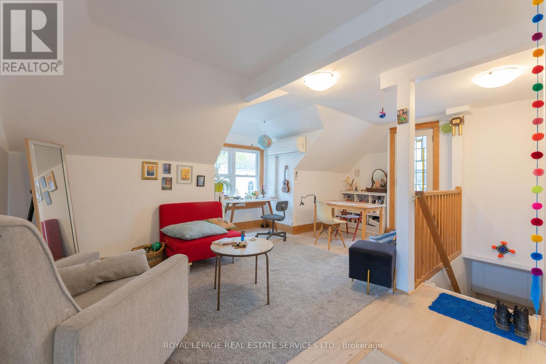
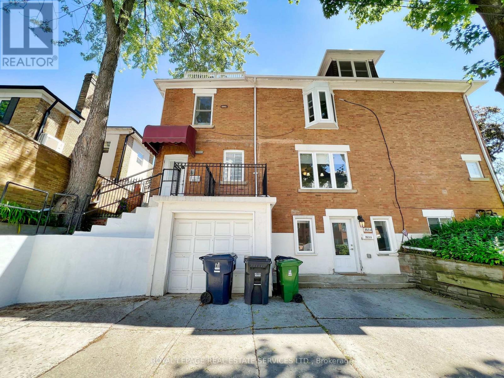
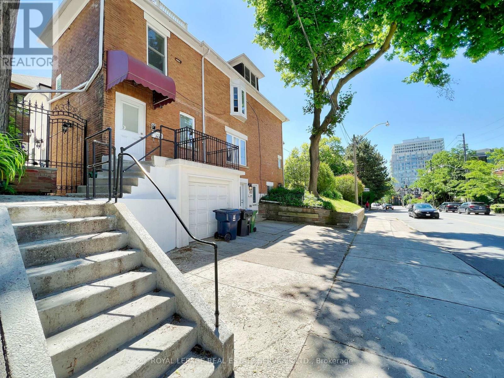
Legal five-unit residence on a quiet Forest Hill South corner at Spadina Road, steps from Forest Hill Village. All five self-contained suites are tenanted, and the buyer assumes the existing tenancies. Approximately 4,839 measured sq. ft. across four levels, including the finished lower level. The main-floor two-bedroom suite walks out to a private landscaped garden. The lower one-bedroom suite has a separate entrance, and three more apartments occupy the upper floors. Several suites have been updated. Capital improvements include electrical rewiring, copper plumbing, replacement windows and a gas-fired boiler. The main and lower suites have separate laundry, and the upper apartments share coin-operated laundry. Three parking spaces include an attached garage. Near parks, transit and the shops and restaurants of Forest Hill Village. Some images may be virtually staged. (id:61594)
Business
|
Business Type
|
Residential |
|
Business Sub Type
|
Apartments |
Property Details
|
MLS® Number
|
C13144392 |
|
Property Type
|
Multi-family |
|
Community Name
|
Casa Loma |
|
Equipment Type
|
Water Heater |
|
Features
|
Irregular Lot Size |
|
Parking Space Total
|
3 |
|
Rental Equipment Type
|
Water Heater |
Building
|
Bathroom Total
|
6 |
|
Age
|
100+ Years |
|
Appliances
|
Window Coverings |
|
Cooling Type
|
Fully Air Conditioned |
|
Heating Fuel
|
Natural Gas |
|
Heating Type
|
Hot Water Radiator Heat, Radiant Heat |
|
Size Interior
|
4,839 Ft2 |
|
Type
|
Multi-family |
|
Utility Water
|
Municipal Water |
Parking
Land
|
Acreage
|
No |
|
Sewer
|
Sanitary Sewer |
|
Size Depth
|
79 Ft ,6 In |
|
Size Frontage
|
45 Ft ,1 In |
|
Size Irregular
|
45.1 X 79.5 Ft |
|
Size Total Text
|
45.1 X 79.5 Ft |
|
Zoning Description
|
Rd(f6.0;d0.35*1404) |
https://www.realtor.ca/real-estate/29770650/18-shorncliffe-avenue-toronto-casa-loma-casa-loma