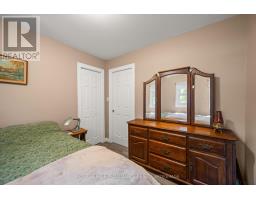
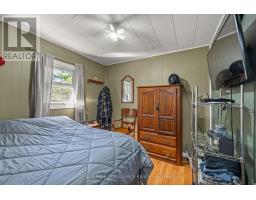
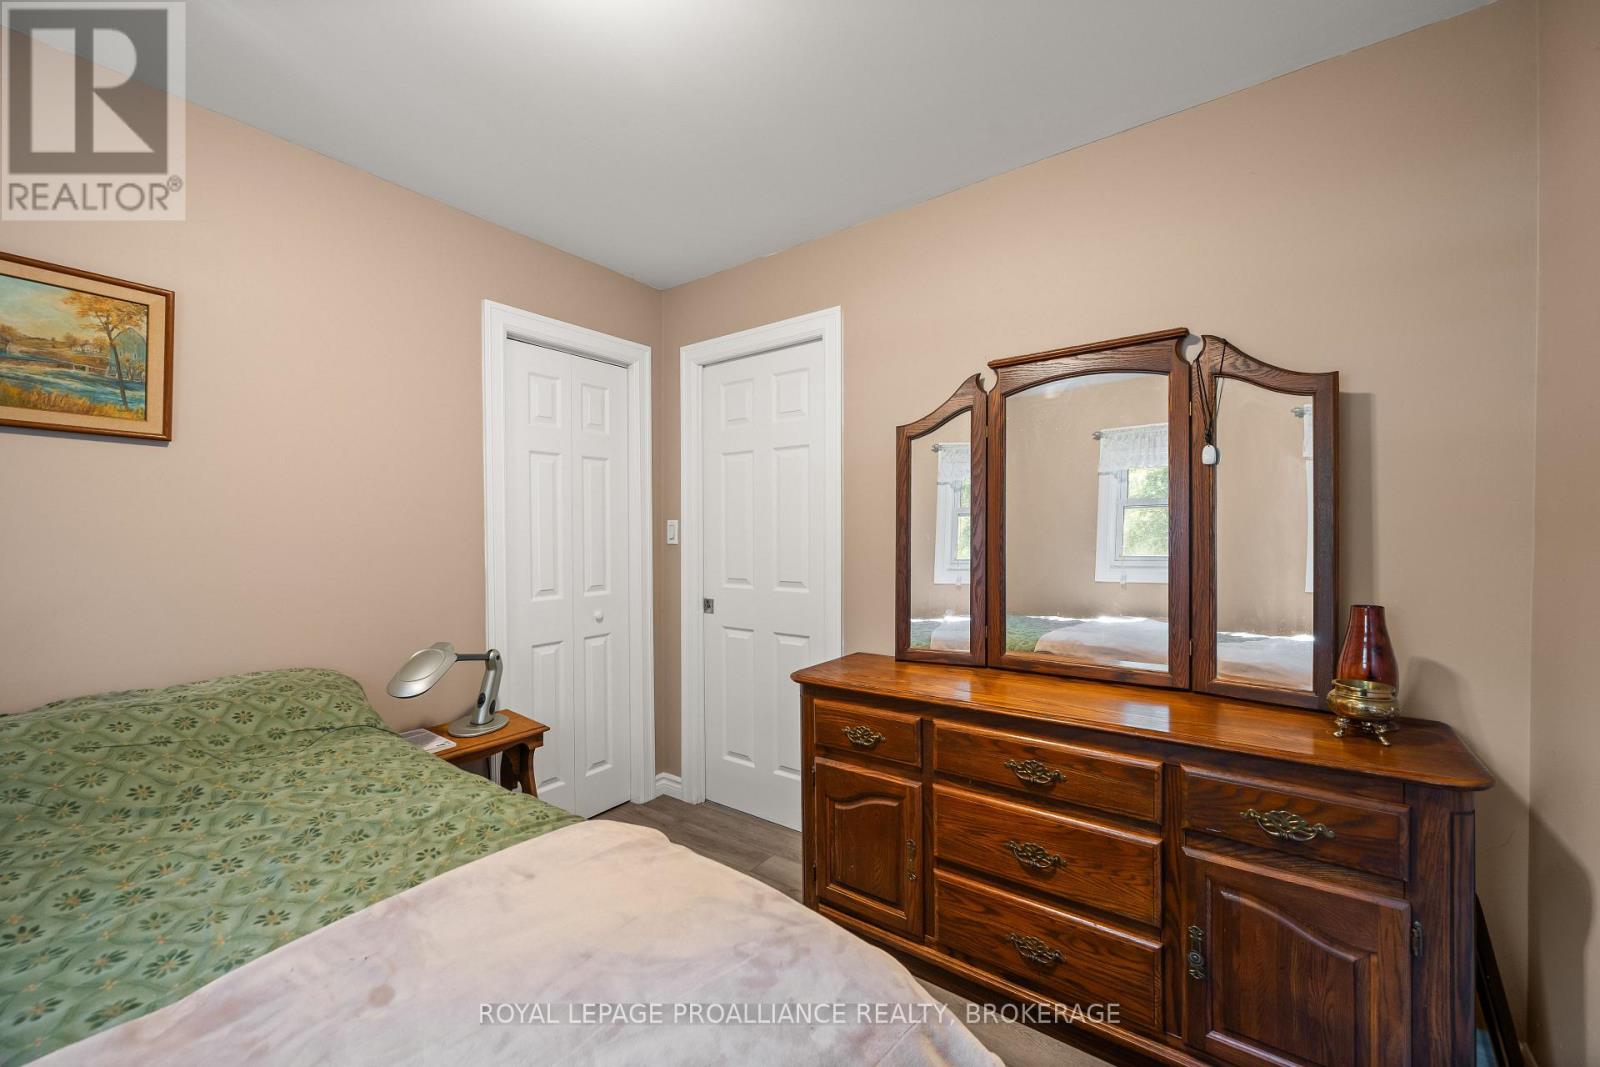
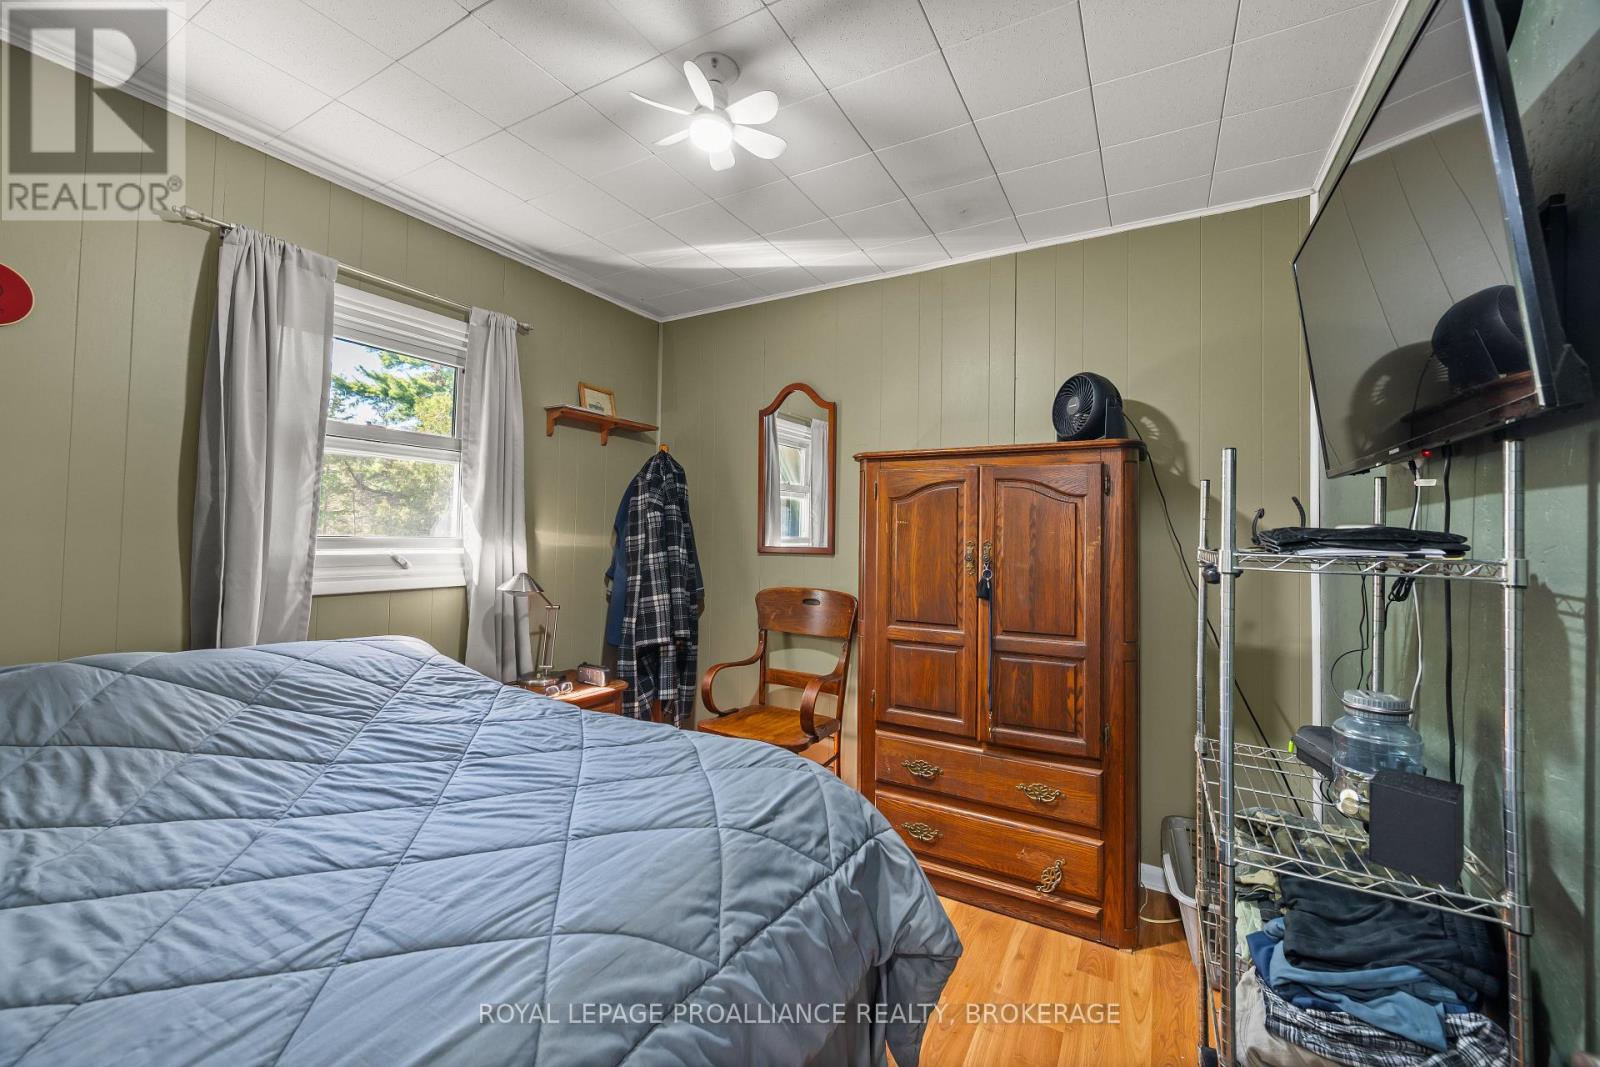
2 Bedroom
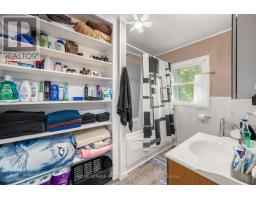
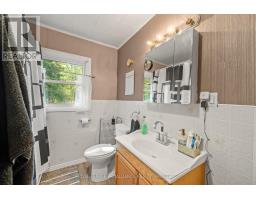
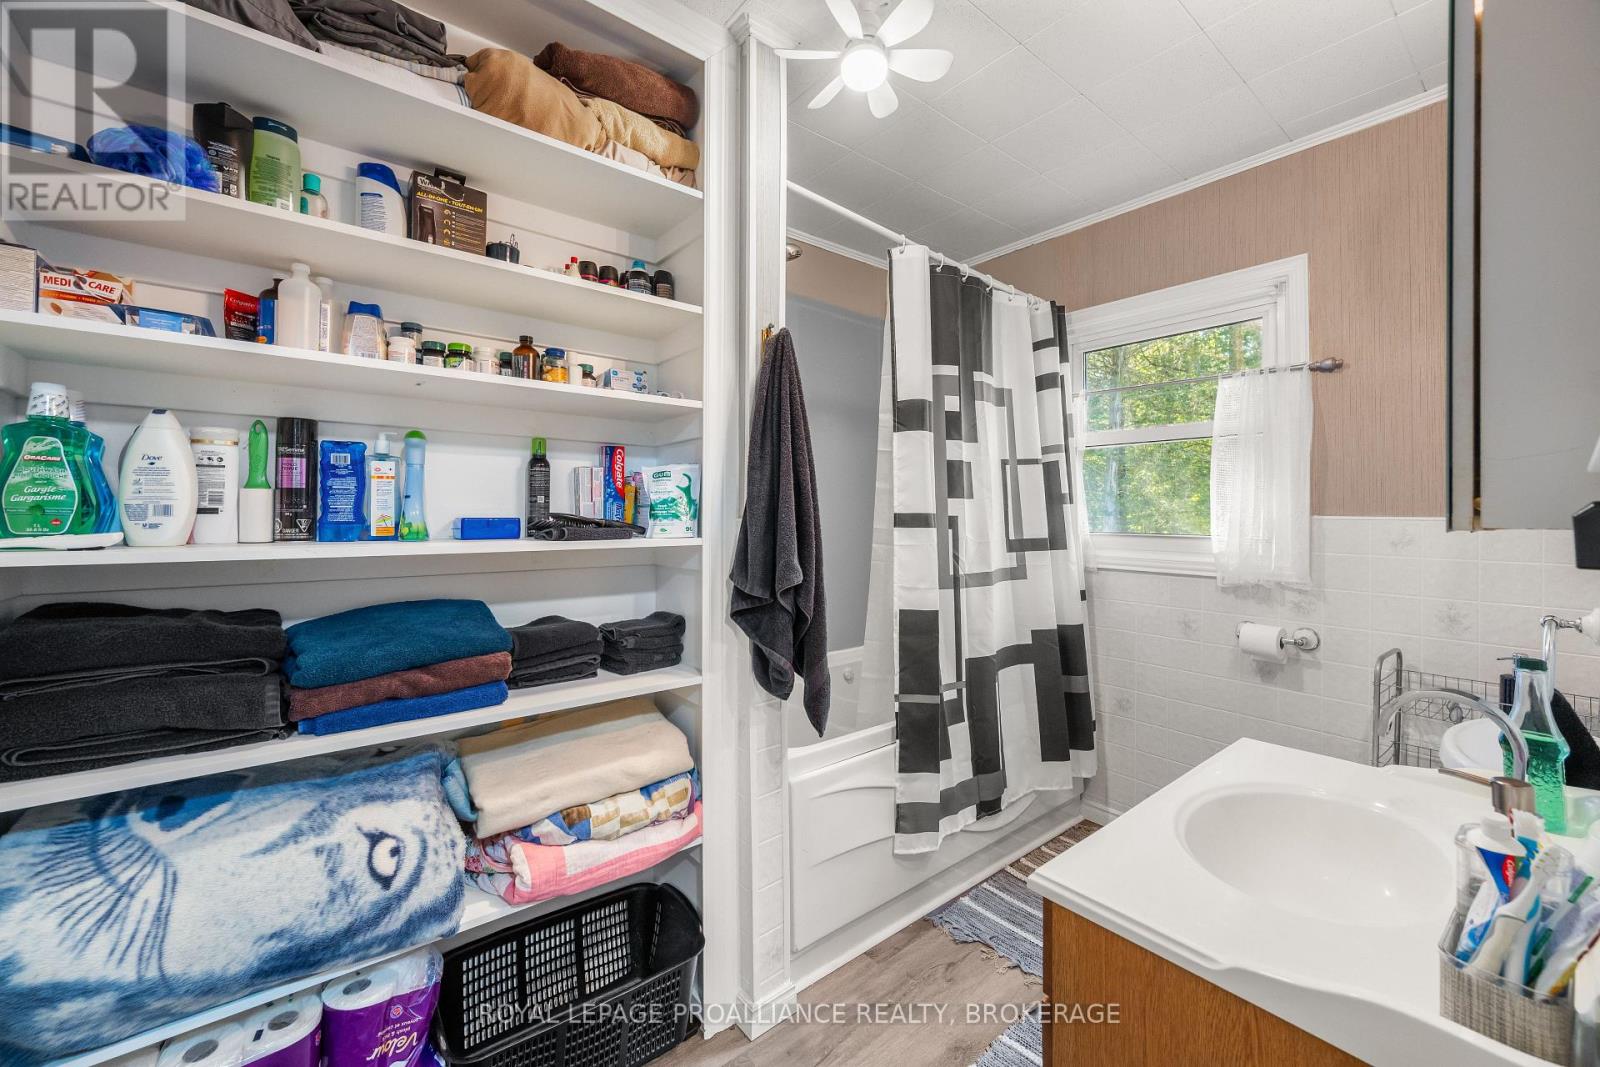
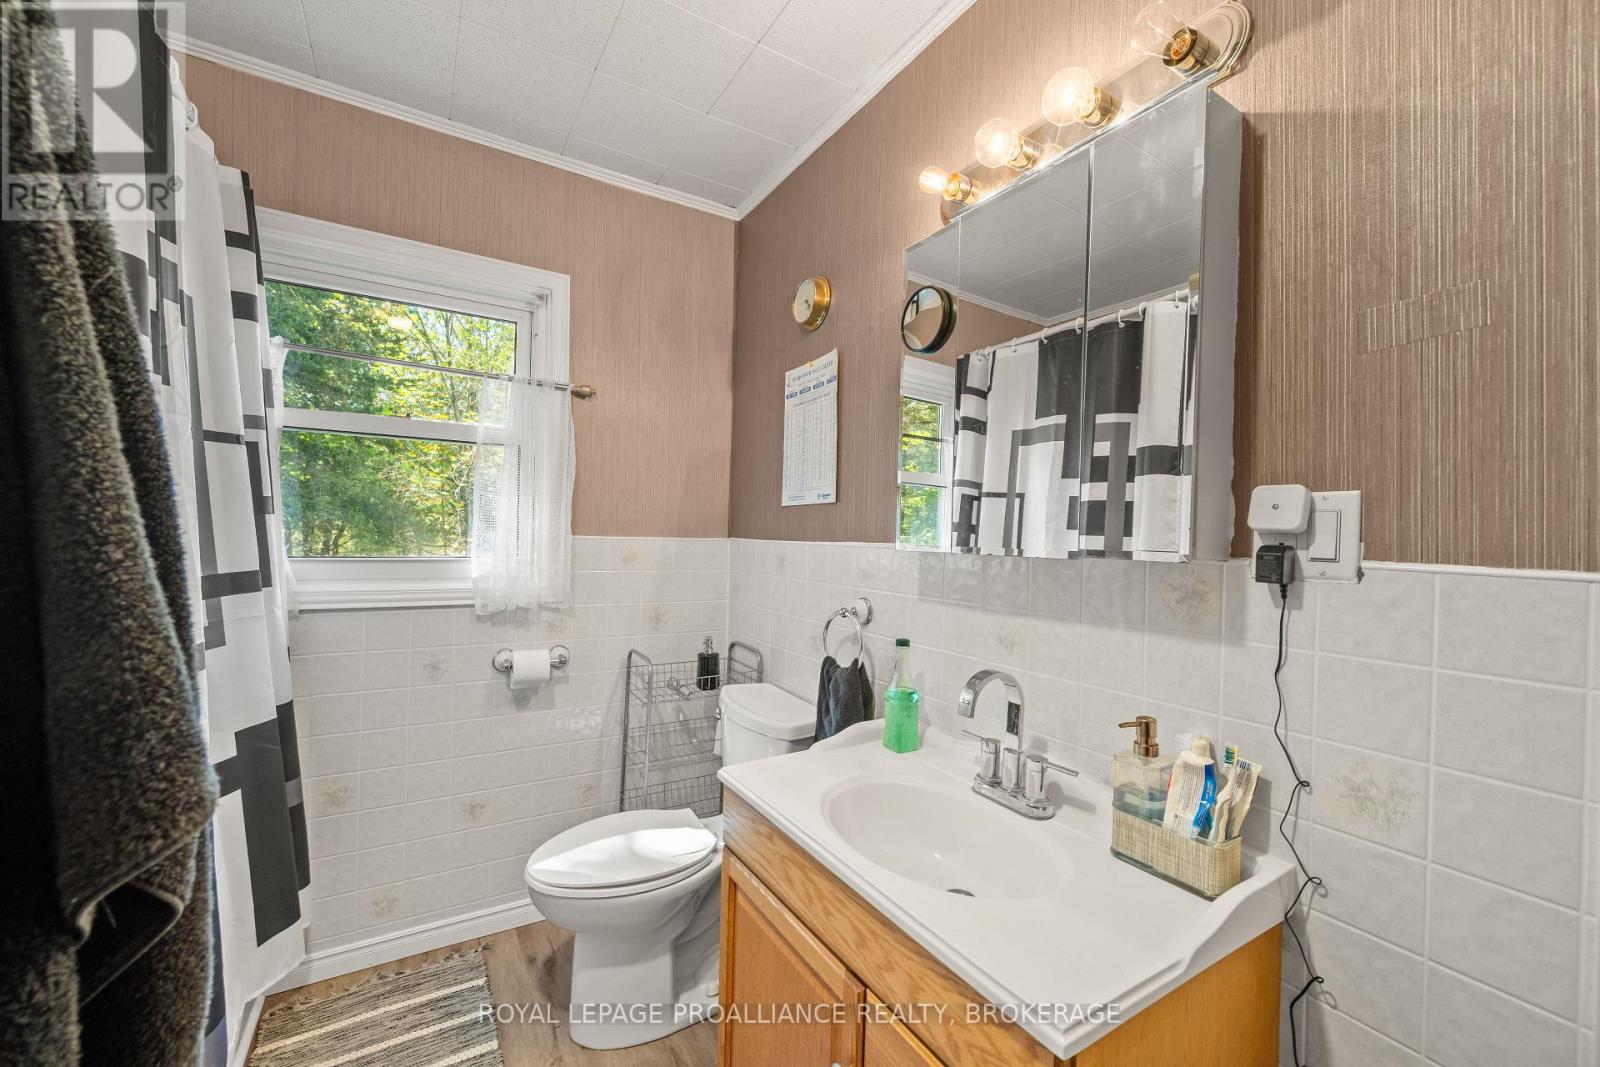
1 Bathroom
700 - 1,100 ft2
Raised Bungalow
None
Forced Air
Waterfront On Lake
$624,900
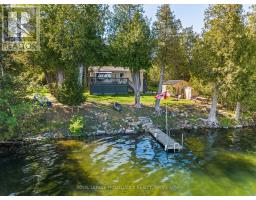
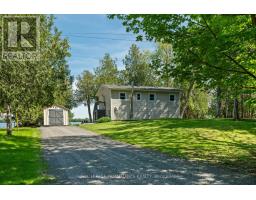
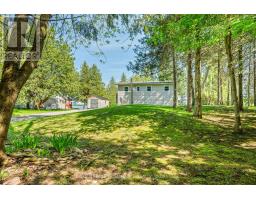
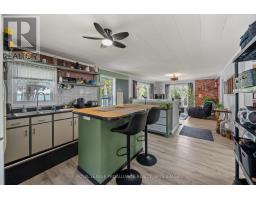
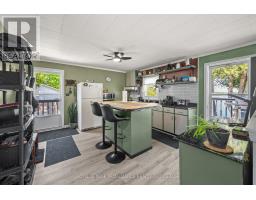
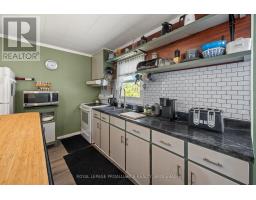
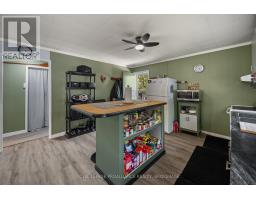
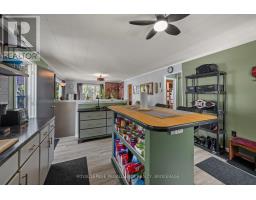
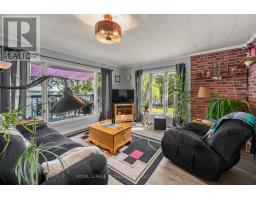
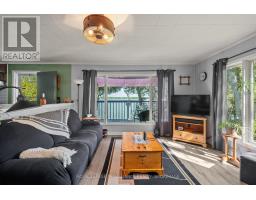
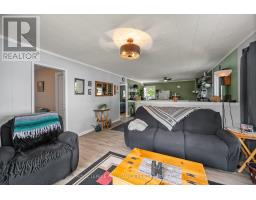
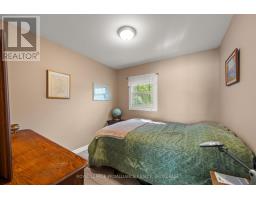
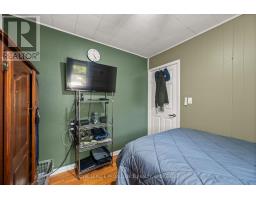
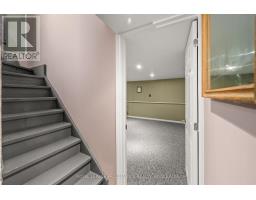
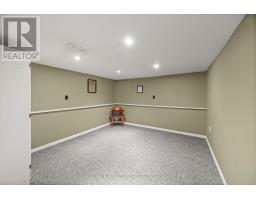
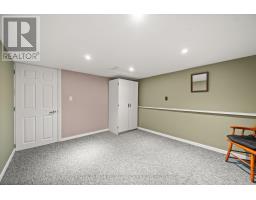
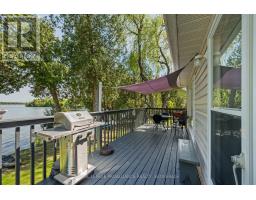
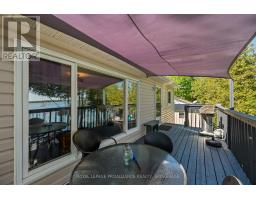
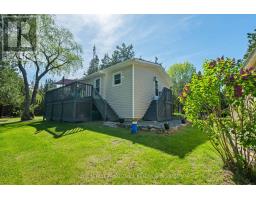
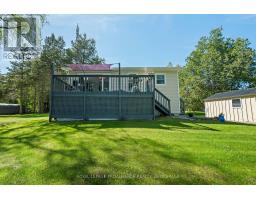
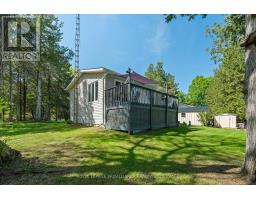
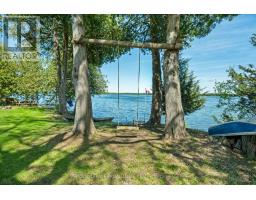
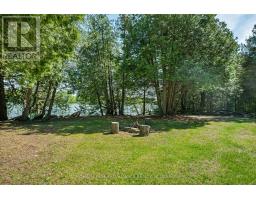
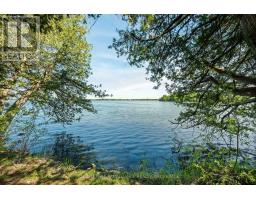
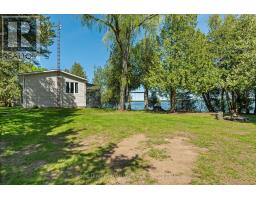
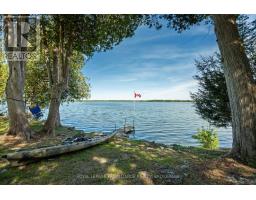
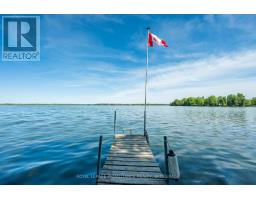
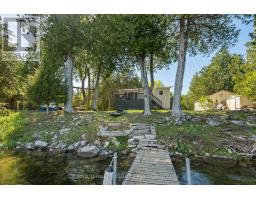
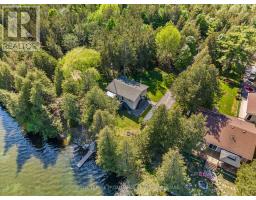
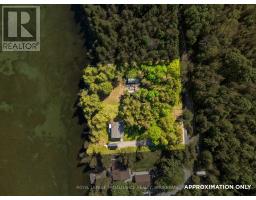
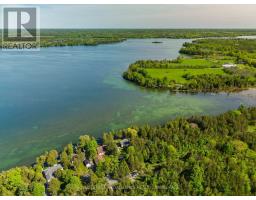
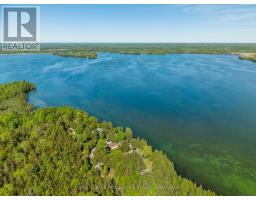
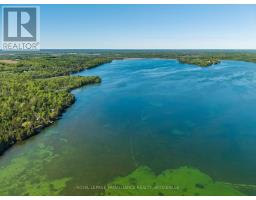
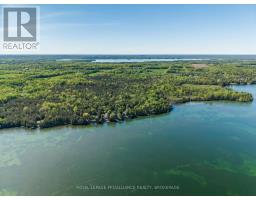
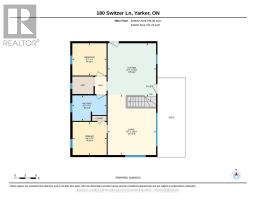
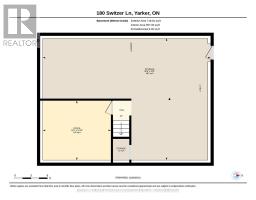
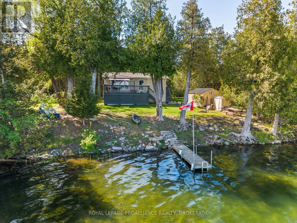
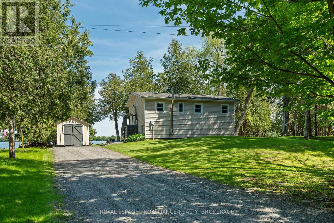
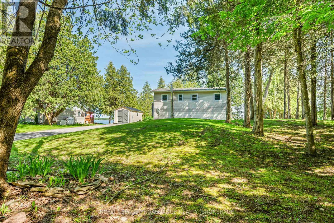
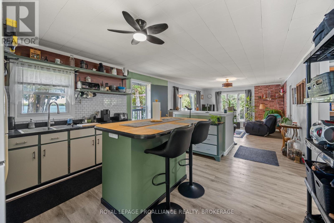
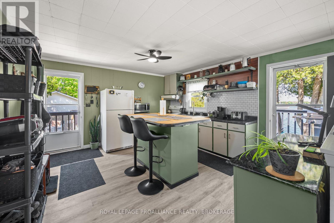
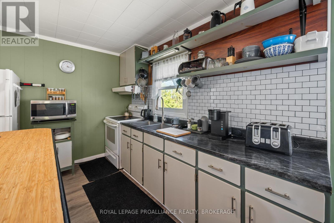
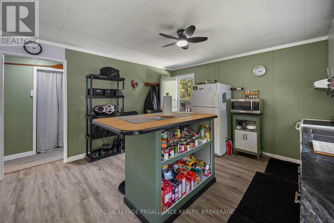
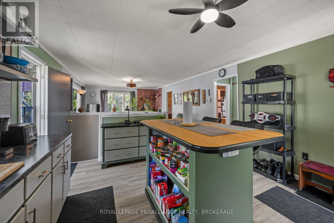
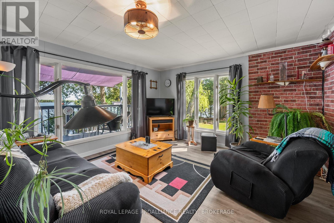
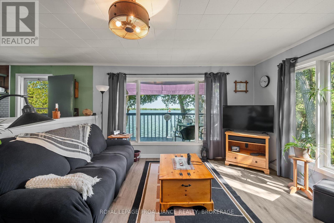
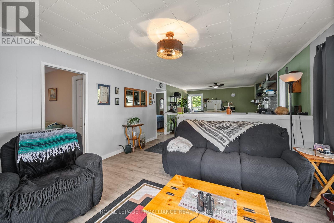
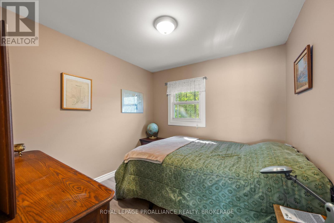
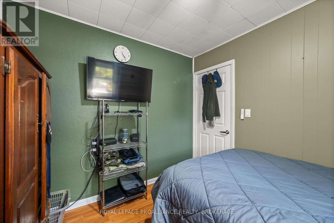
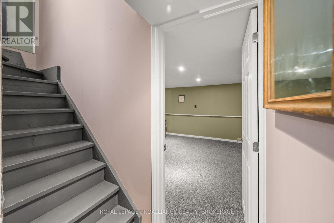
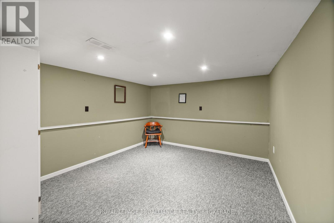
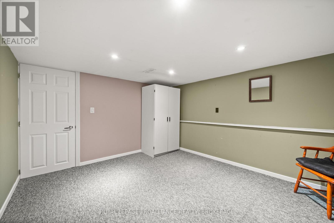
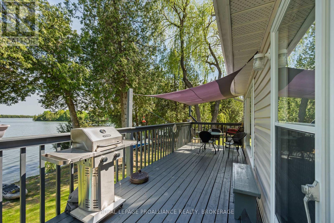
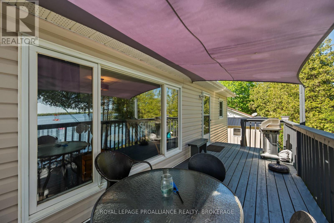
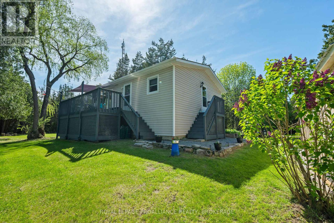
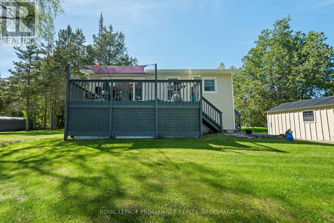
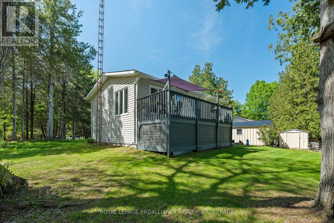
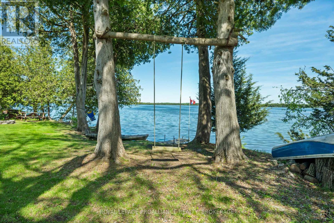
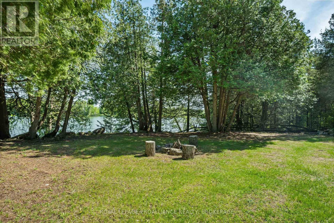
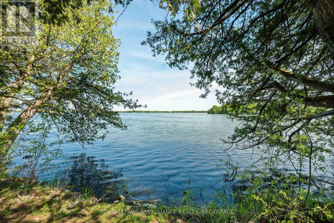
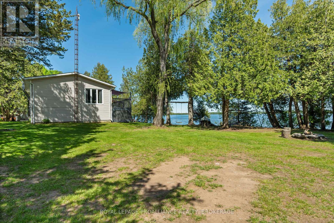
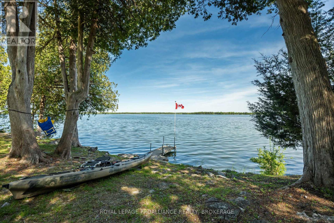
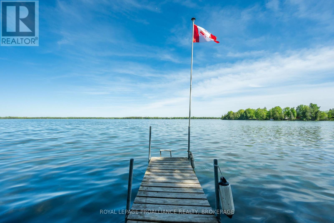
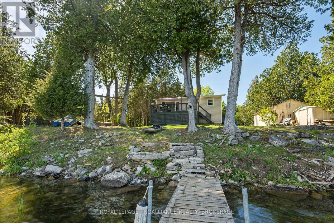
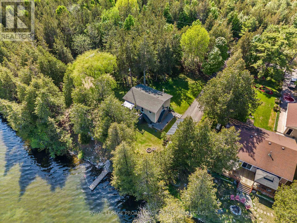
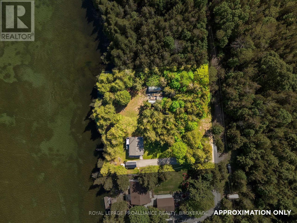
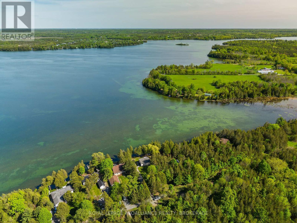
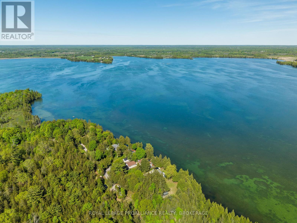
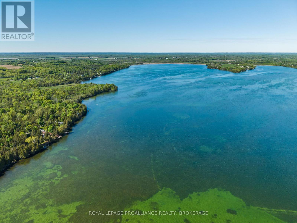
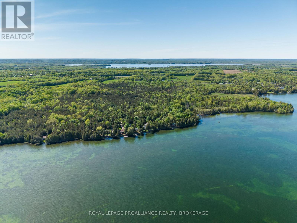
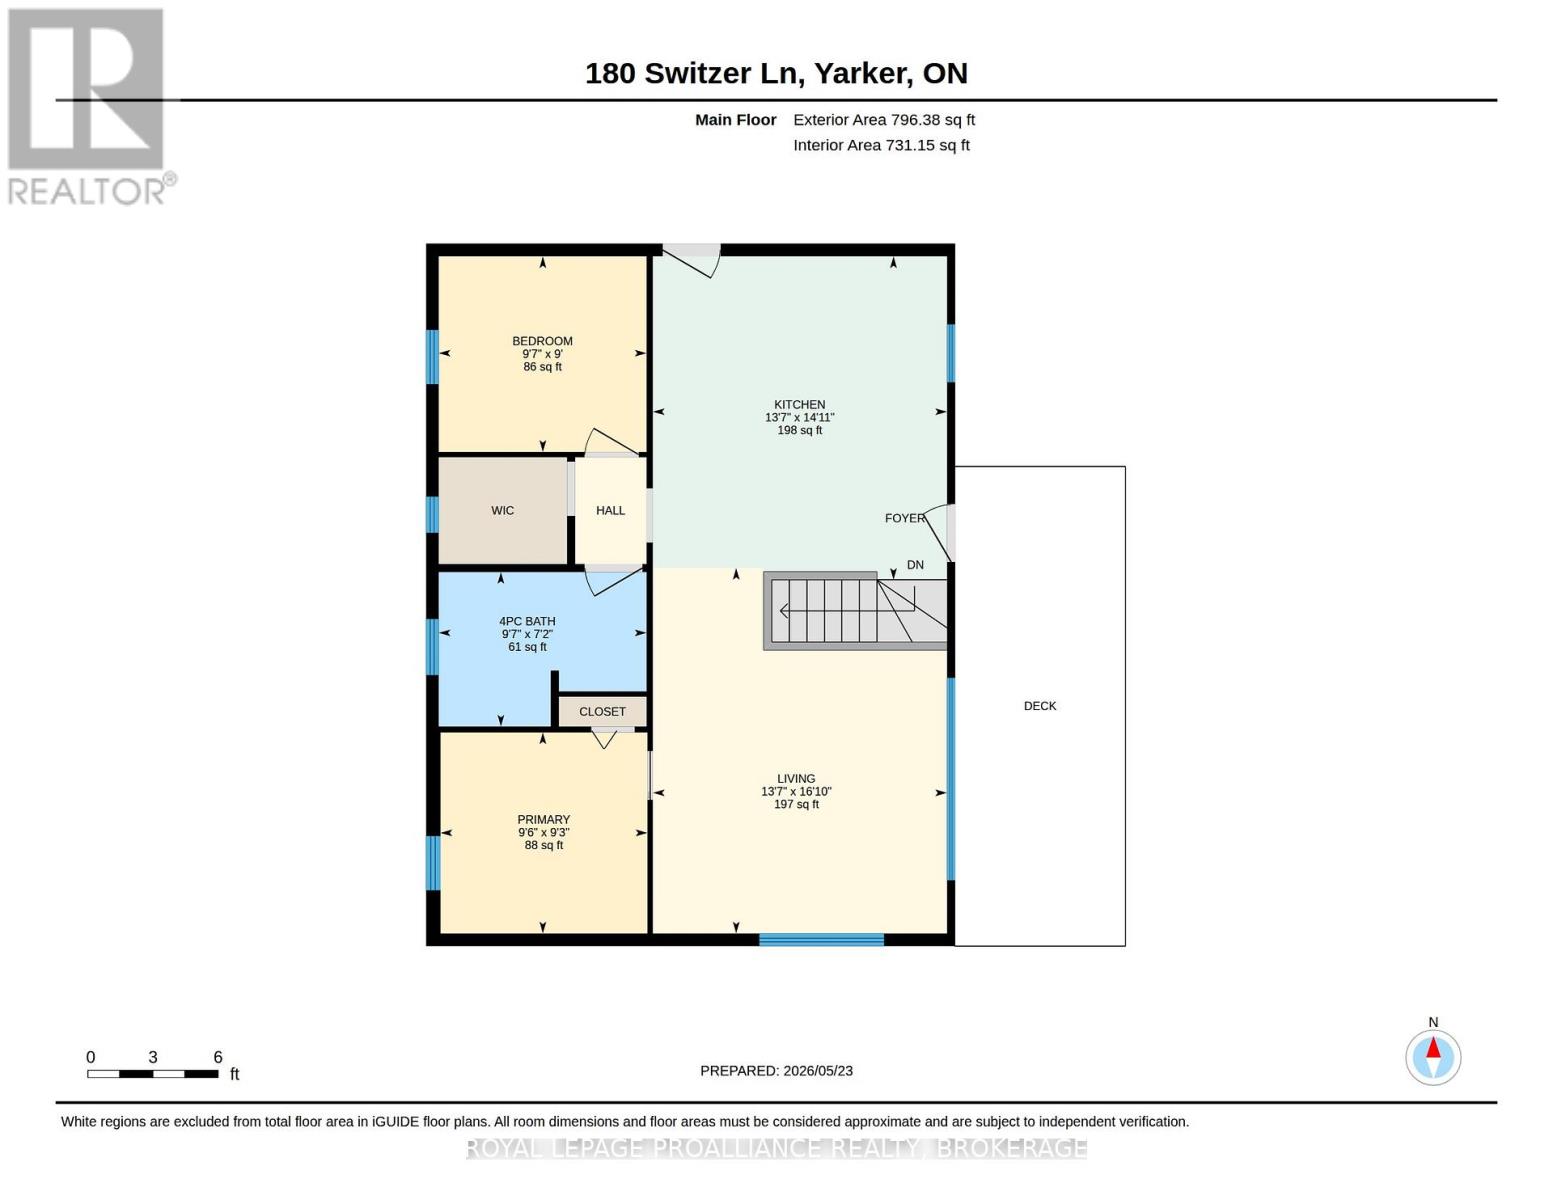
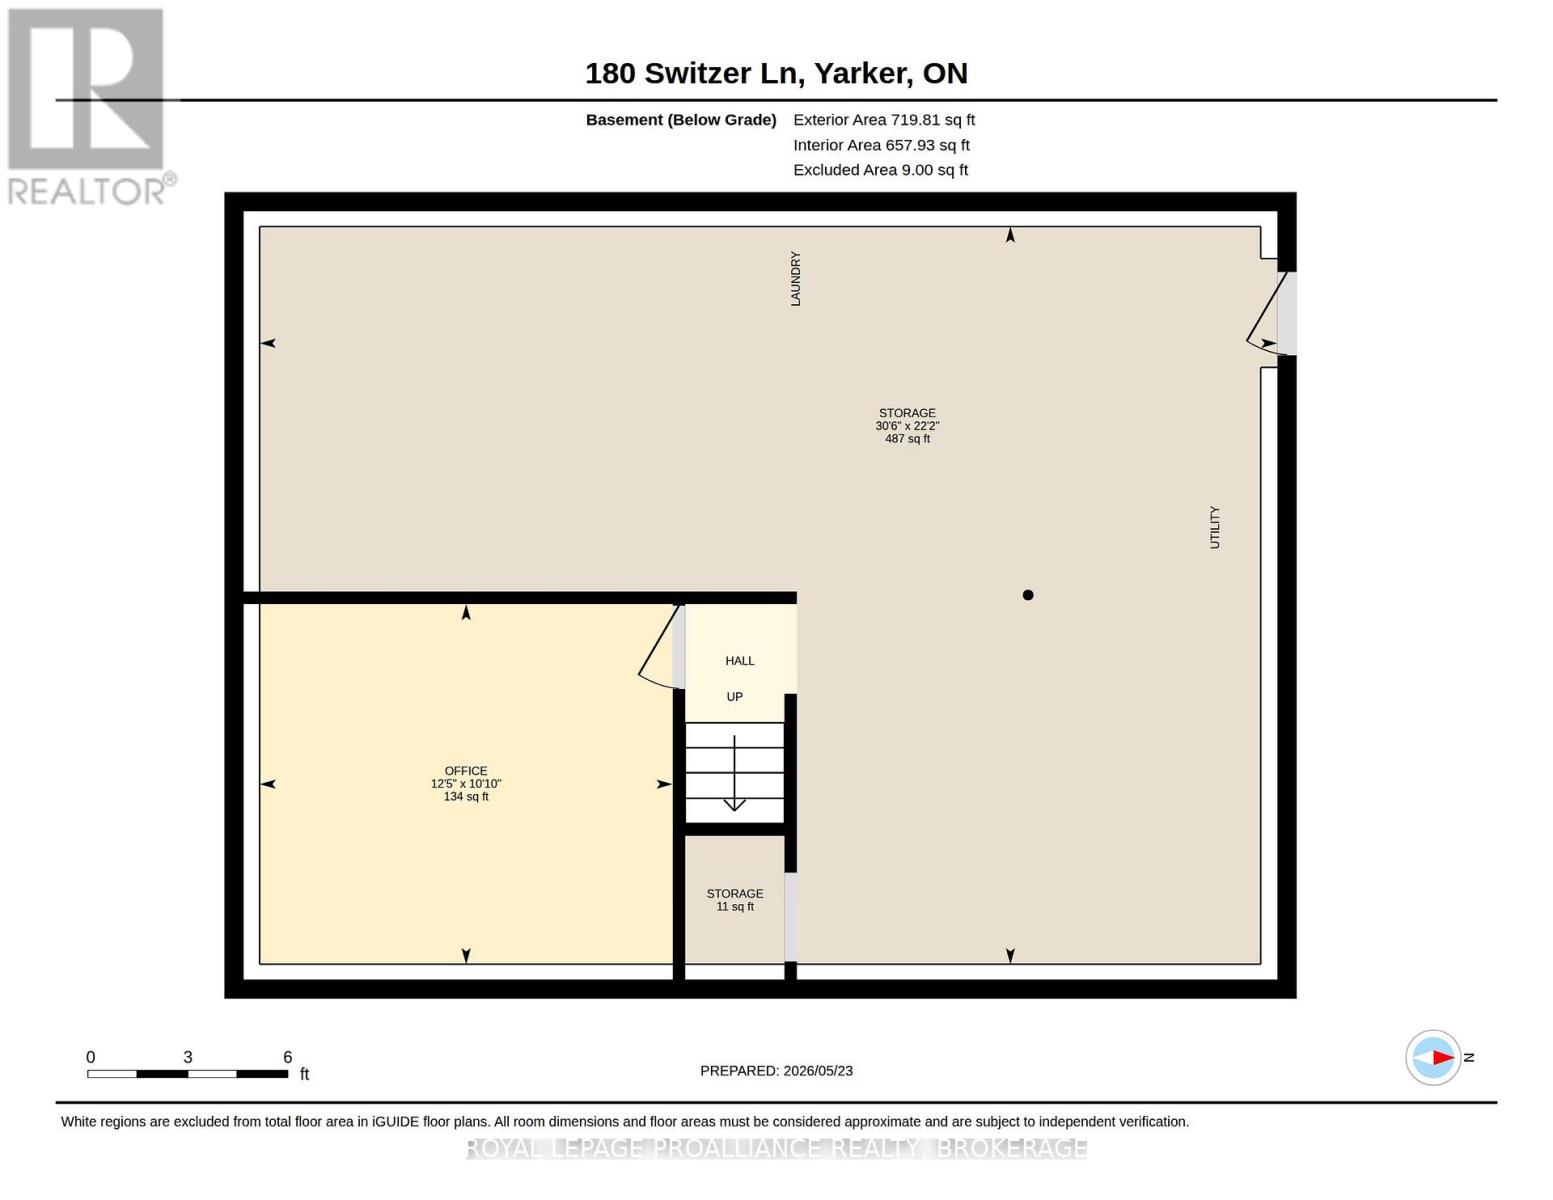
Varty Lake offers the kind of warm-water waterfront lifestyle buyers just gravitate towards. Known for its excellent bass & pike fishing, shallow sheltered waters & relaxed cottage atmosphere ideal for boating, paddling & long summer days on the lake. Nestled on the western shores at the end of a quiet road sits 180 Switzer Lane, a quaint 4-season 2 bedroom + den, 1 full bath raised-bungalow on a double lot, awaiting its happy new owners. The main level captures pleasing water views, host to a well-sized kitchen with island & breakfast bar, followed by a cozy living space positioned to take in the wonderful lakefront scenery. Exterior access off the main level takes you to the oversized rear deck perfect for kicking back after a long day or grilling lakeside with family & friends. The partially finished walk out basement offers a generous bonus den, along with ample storage space. Currently a blank canvas awaiting your personal touch with potential to add 500 sq ft of additional finished living space. This property comes equipped with multiple storage sheds including below deck storage, a dock, firepit & drilled well, just a 20 minute drive from all your required needs in Napanee. Though who would ever want to leave this little piece of paradise on a hot summer day! (id:61594)
Property Details
|
MLS® Number
|
X13170242 |
|
Property Type
|
Single Family |
|
Community Name
|
63 - Stone Mills |
|
Amenities Near By
|
Golf Nearby, Park |
|
Community Features
|
Fishing |
|
Easement
|
Unknown |
|
Equipment Type
|
None |
|
Features
|
Cul-de-sac, Irregular Lot Size |
|
Parking Space Total
|
10 |
|
Rental Equipment Type
|
None |
|
Structure
|
Deck, Dock |
|
View Type
|
View Of Water, Direct Water View |
|
Water Front Type
|
Waterfront On Lake |
Building
|
Bathroom Total
|
1 |
|
Bedrooms Above Ground
|
2 |
|
Bedrooms Total
|
2 |
|
Appliances
|
Water Heater, Dryer, Stove, Washer, Refrigerator |
|
Architectural Style
|
Raised Bungalow |
|
Basement Development
|
Partially Finished |
|
Basement Features
|
Walk Out |
|
Basement Type
|
Full, N/a, N/a (partially Finished) |
|
Construction Style Attachment
|
Detached |
|
Cooling Type
|
None |
|
Exterior Finish
|
Vinyl Siding |
|
Fire Protection
|
Smoke Detectors |
|
Foundation Type
|
Block |
|
Heating Fuel
|
Electric |
|
Heating Type
|
Forced Air |
|
Stories Total
|
1 |
|
Size Interior
|
700 - 1,100 Ft2 |
|
Type
|
House |
|
Utility Water
|
Drilled Well |
Parking
Land
|
Access Type
|
Private Road, Private Docking |
|
Acreage
|
No |
|
Land Amenities
|
Golf Nearby, Park |
|
Sewer
|
Septic System |
|
Size Depth
|
168 Ft ,1 In |
|
Size Frontage
|
90 Ft |
|
Size Irregular
|
90 X 168.1 Ft |
|
Size Total Text
|
90 X 168.1 Ft|1/2 - 1.99 Acres |
|
Surface Water
|
Lake/pond |
Rooms
| Level |
Type |
Length |
Width |
Dimensions |
|
Basement |
Den |
3.3 m |
3.78 m |
3.3 m x 3.78 m |
|
Basement |
Other |
6.75 m |
9.31 m |
6.75 m x 9.31 m |
|
Main Level |
Kitchen |
4.13 m |
4.55 m |
4.13 m x 4.55 m |
|
Main Level |
Living Room |
4.13 m |
5.14 m |
4.13 m x 5.14 m |
|
Main Level |
Bedroom |
2.92 m |
2.75 m |
2.92 m x 2.75 m |
|
Main Level |
Primary Bedroom |
2.91 m |
2.83 m |
2.91 m x 2.83 m |
|
Main Level |
Bathroom |
2.92 m |
2.17 m |
2.92 m x 2.17 m |
https://www.realtor.ca/real-estate/29800490/180-switzer-lane-stone-mills-stone-mills-63-stone-mills