Maintenance, Heat, Electricity, Water, Cable TV, Common Area Maintenance, Insurance, Parking
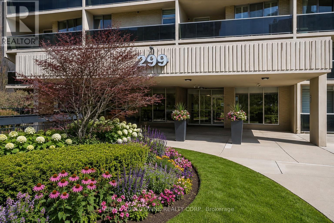
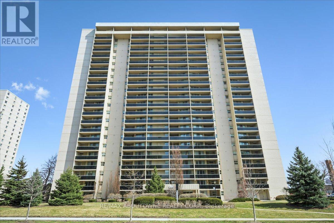
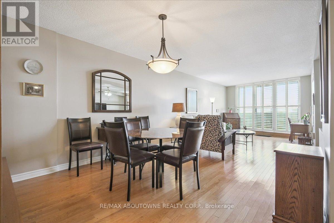
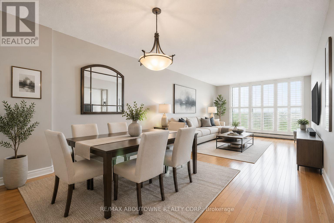
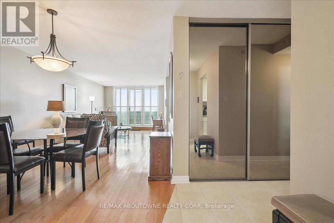
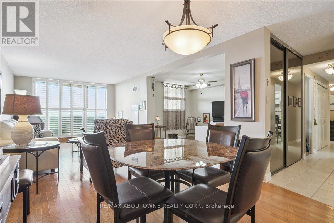
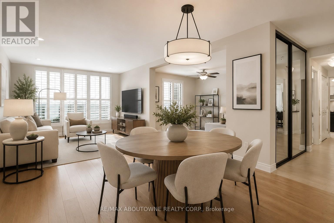
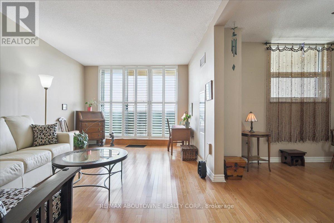
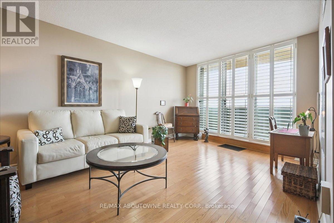
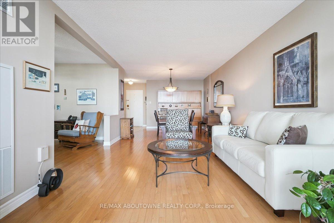
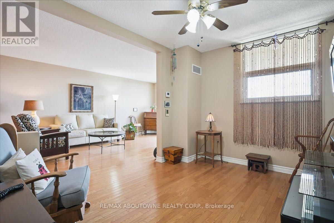
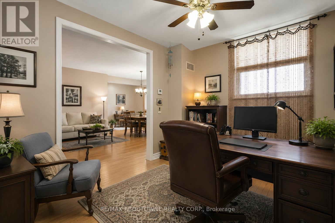
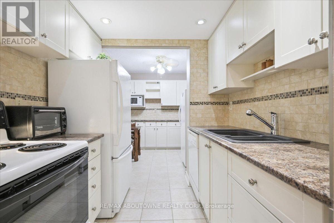
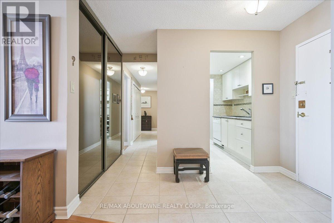
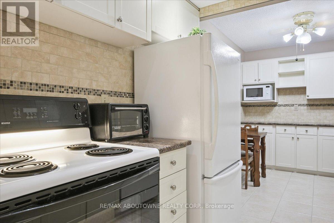
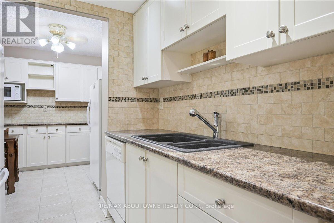
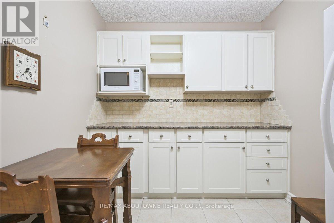
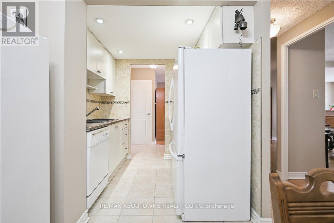
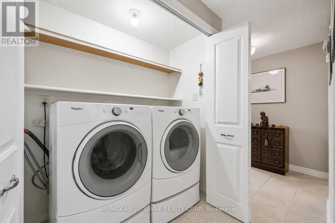
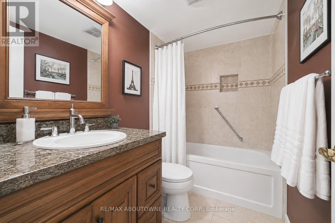
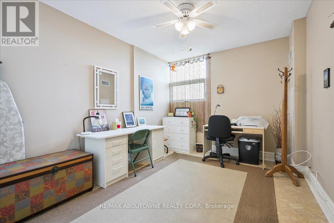
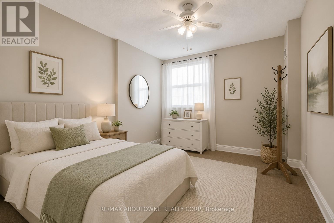
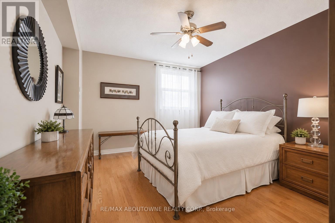
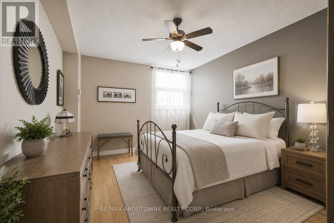
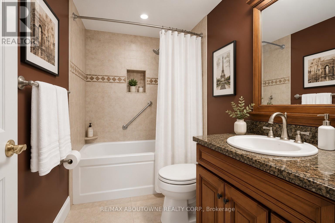
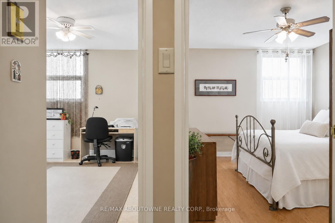
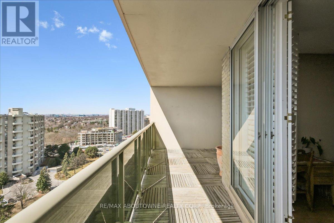
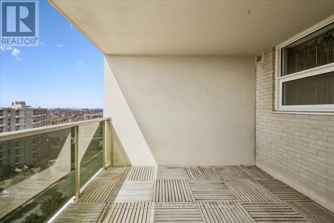
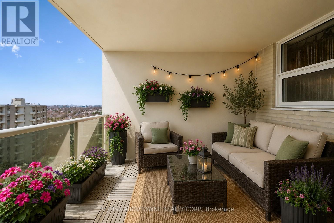
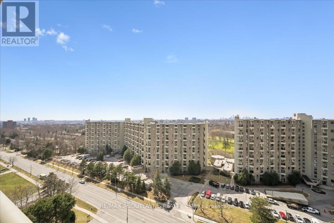
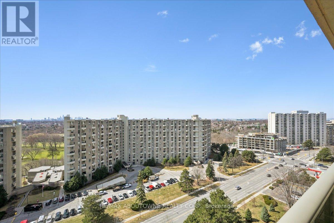
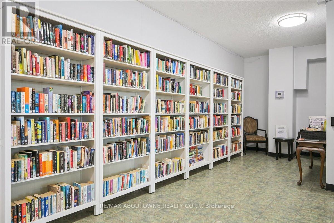
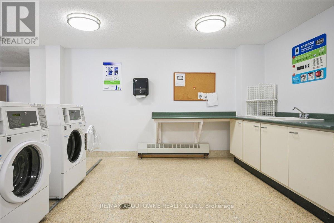
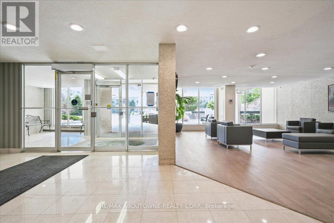
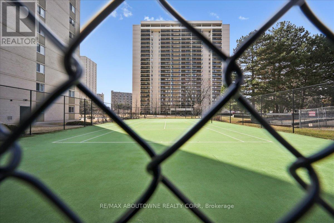
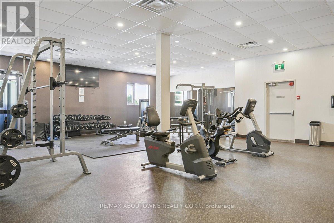
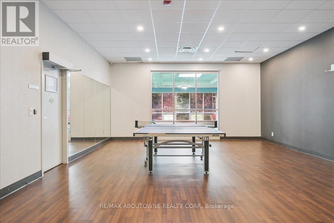
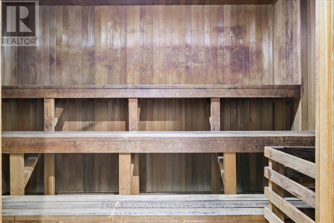
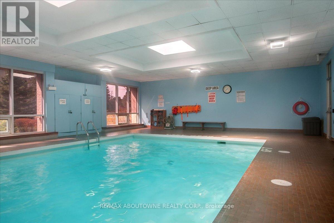
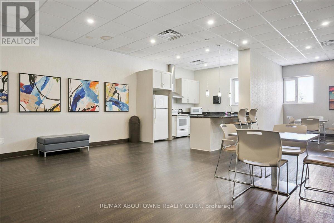
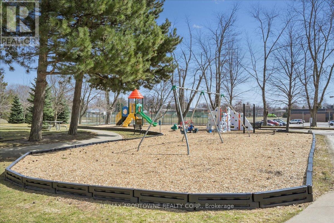
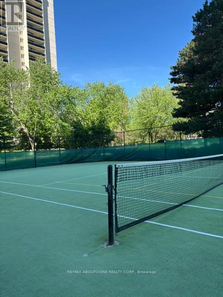
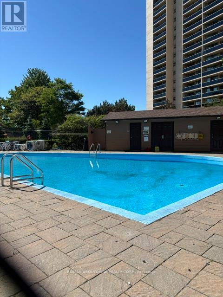
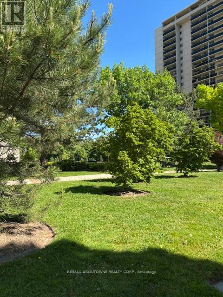
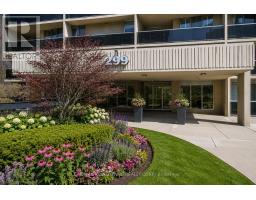
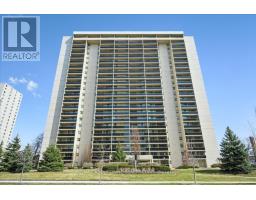
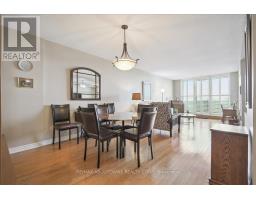
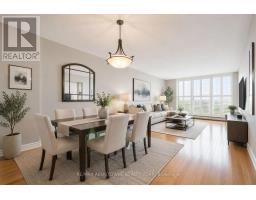
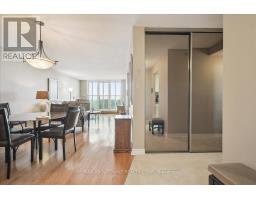
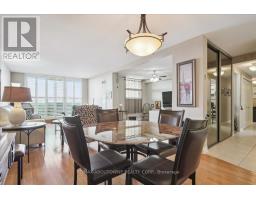
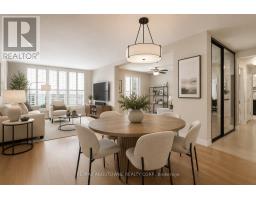
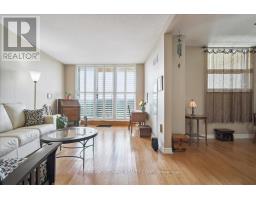
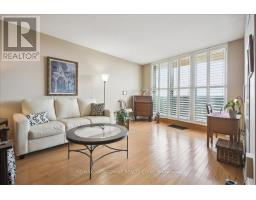
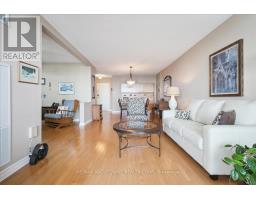
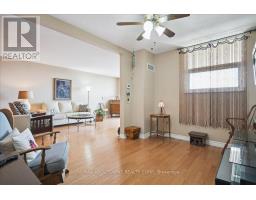
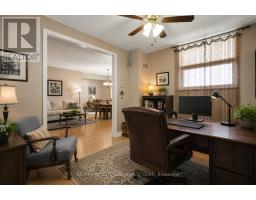
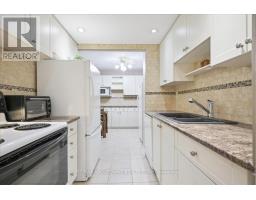
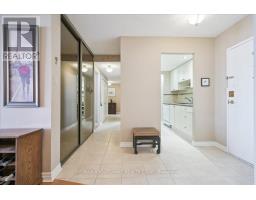
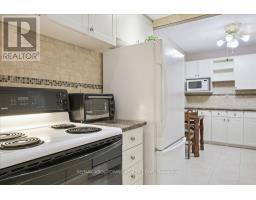
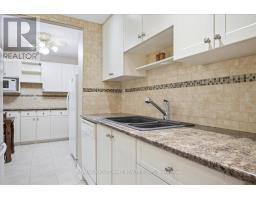
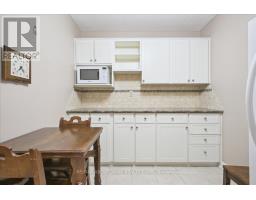
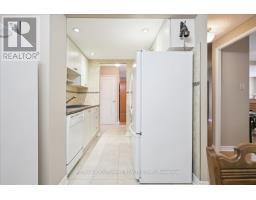
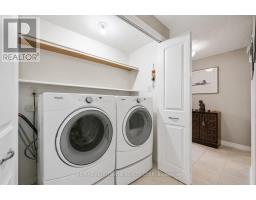
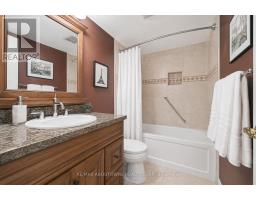
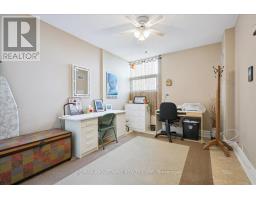
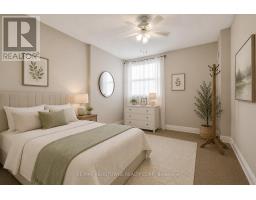
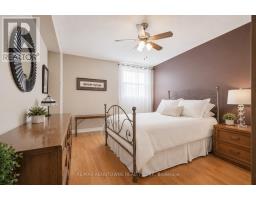
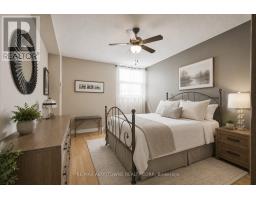
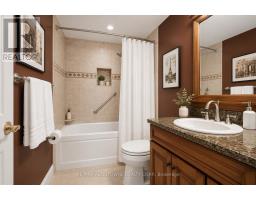
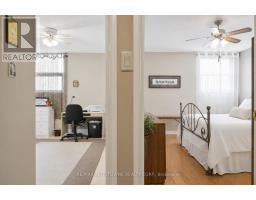
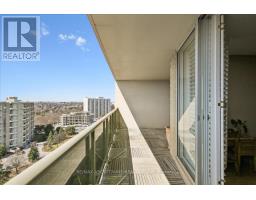
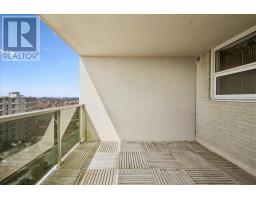
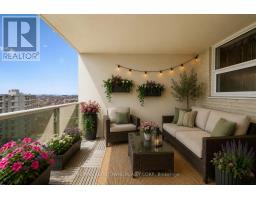
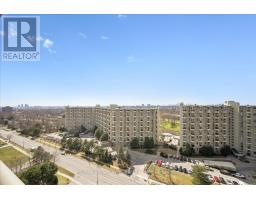
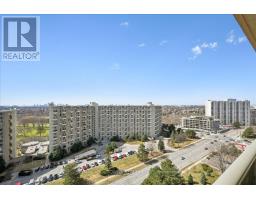
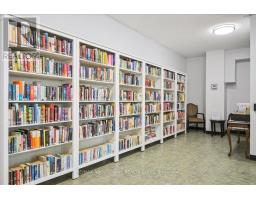
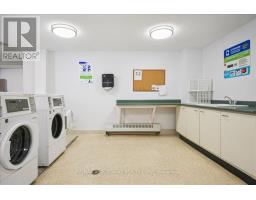
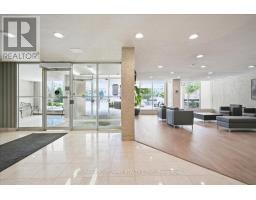
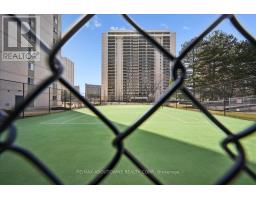
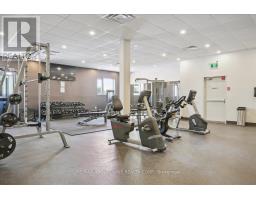
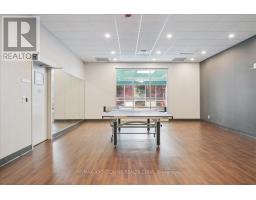
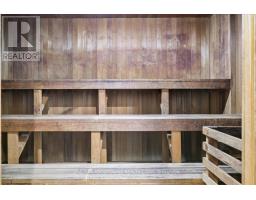
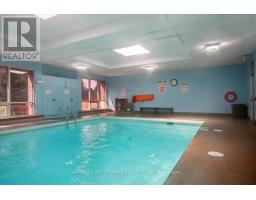
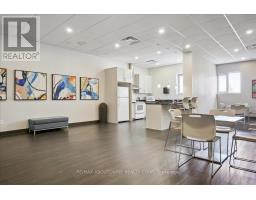
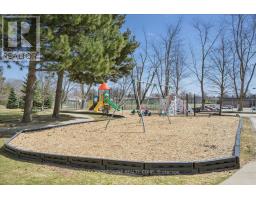
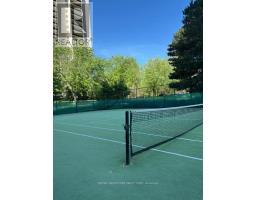
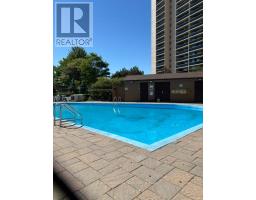
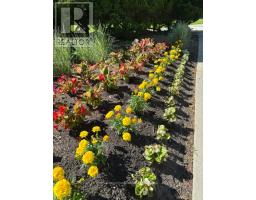
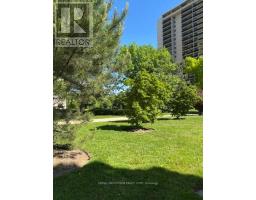
$1,433.17 MonthlyBeautifully maintained and thoughtfully updated condo in the heart of Markland Woods offering exceptional space, comfort, and value. This bright and inviting unit features 2 spacious bedrooms, 2 renovated bathrooms, convenient in-suite laundry, and a beautifully renovated kitchen with plenty of cabinetry and counter space. Hardwood flooring flows throughout the principal living areas, while the spacious den provides a versatile space ideal for a home office or additional sitting room. A large in-suite storage room offers an abundance of storage rarely found in condo living. The open-concept living and dining area is filled with natural light and provides plenty of room for both everyday living and entertaining. Walk out to the private balcony and enjoy the perfect spot to relax and unwind. One of the outstanding features of this condominium is the all-inclusive maintenance fee, providing truly worry-free living. Heat, hydro, water, central air conditioning, and cable are all included, leaving the owner responsible only for their home phone service. With virtually all major utilities covered, monthly expenses are simple and predictable. Residents enjoy an impressive selection of resort-style amenities, including indoor and outdoor swimming pools, a fully equipped exercise room, sauna, hot tub, two party rooms-one in the building and another in the Recreation Centre-basketball court, squash court, tennis court, and even an indoor driving range. Commuting couldn't be easier, with multiple TTC routes just outside your door and convenient access to all major highways. Enjoy being just minutes from top-rated schools, shopping, dining, recreation, and everyday conveniences. Located in a well-managed building this exceptional condominium offers an unbeatable combination of space, amenities, convenience, and value. With two parking spaces and virtually all utilities included, this is carefree condo living at its best. Look no further-this one truly has it all. (id:61594)
| MLS® Number | W12931810 |
| Property Type | Single Family |
| Community Name | Markland Wood |
| Amenities Near By | Place Of Worship, Schools, Park, Golf Nearby |
| Community Features | Pets Allowed With Restrictions |
| Features | Balcony, Carpet Free |
| Parking Space Total | 2 |
| Pool Type | Indoor Pool, Outdoor Pool |
| Structure | Tennis Court |
| Bathroom Total | 2 |
| Bedrooms Above Ground | 2 |
| Bedrooms Below Ground | 1 |
| Bedrooms Total | 3 |
| Age | 51 To 99 Years |
| Amenities | Exercise Centre, Recreation Centre, Security/concierge |
| Appliances | Dishwasher, Dryer, Freezer, Stove, Washer, Window Coverings, Refrigerator |
| Basement Type | None |
| Cooling Type | Central Air Conditioning |
| Exterior Finish | Brick |
| Fire Protection | Smoke Detectors |
| Heating Fuel | Natural Gas |
| Heating Type | Forced Air |
| Size Interior | 1,200 - 1,399 Ft2 |
| Type | Apartment |
| Underground | |
| No Garage |
| Acreage | No |
| Land Amenities | Place Of Worship, Schools, Park, Golf Nearby |
| Zoning Description | R6 |
| Level | Type | Length | Width | Dimensions |
|---|---|---|---|---|
| Main Level | Living Room | 3.52 m | 4.92 m | 3.52 m x 4.92 m |
| Main Level | Dining Room | 3.52 m | 3.85 m | 3.52 m x 3.85 m |
| Main Level | Kitchen | 5.05 m | 2.39 m | 5.05 m x 2.39 m |
| Main Level | Primary Bedroom | 3.47 m | 6.36 m | 3.47 m x 6.36 m |
| Main Level | Bedroom 2 | 2.91 m | 4.43 m | 2.91 m x 4.43 m |
| Main Level | Den | 3.91 m | 4.43 m | 3.91 m x 4.43 m |
| Main Level | Storage | 2.85 m | 1.18 m | 2.85 m x 1.18 m |
https://www.realtor.ca/real-estate/29528914/1801-299-mill-road-toronto-markland-wood-markland-wood
Contact us for more information

The trademarks REALTOR®, REALTORS®, and the REALTOR® logo are controlled by The Canadian Real Estate Association (CREA) and identify real estate professionals who are members of CREA. The trademarks MLS®, Multiple Listing Service® and the associated logos are owned by The Canadian Real Estate Association (CREA) and identify the quality of services provided by real estate professionals who are members of CREA. The trademark DDF® is owned by The Canadian Real Estate Association (CREA) and identifies CREA's Data Distribution Facility (DDF®)