Maintenance, Common Area Maintenance, Insurance, Water, Parking
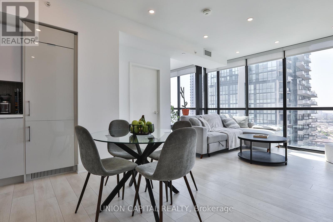
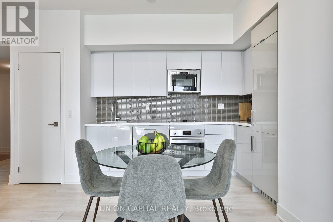
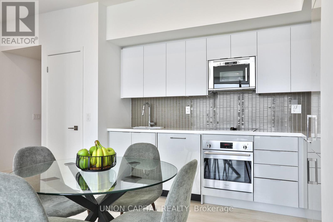
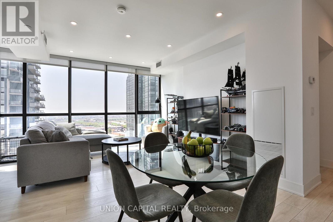
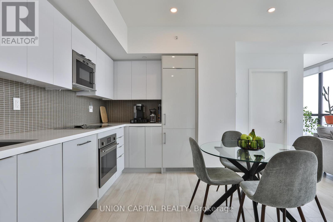
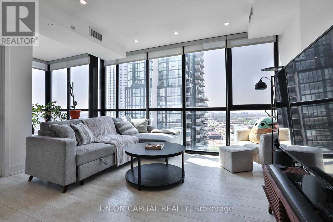
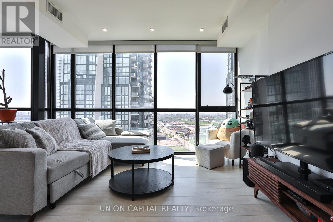
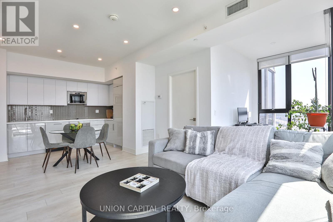
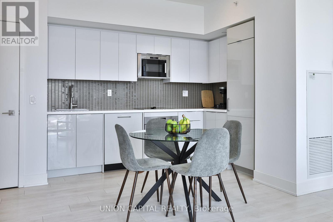
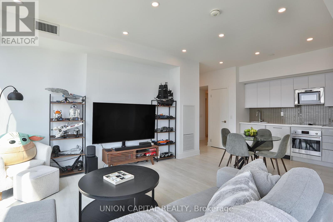
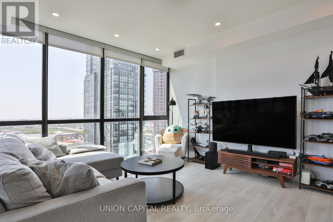
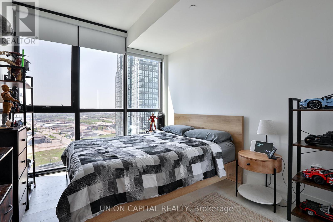
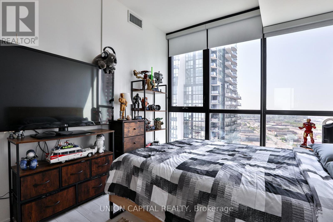
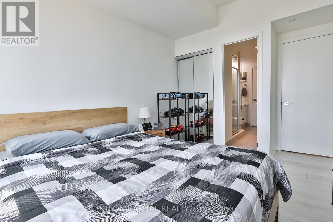
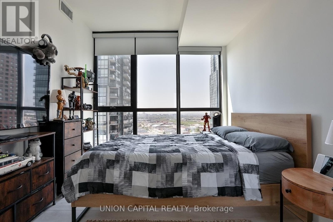
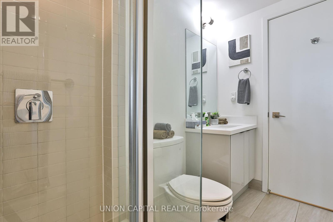
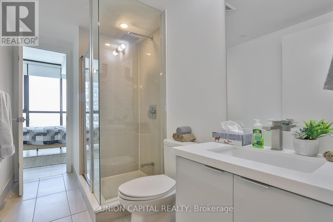
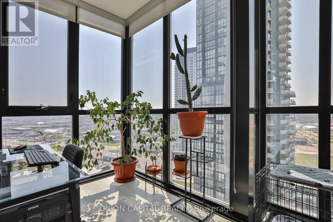
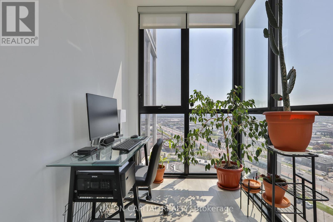
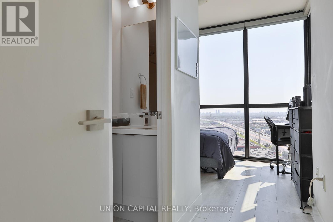
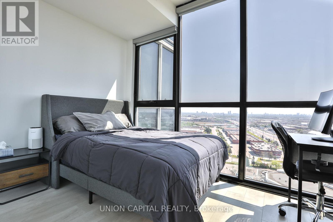
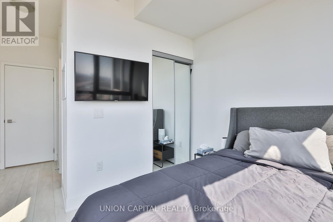
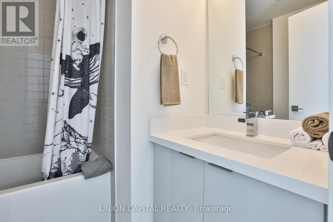
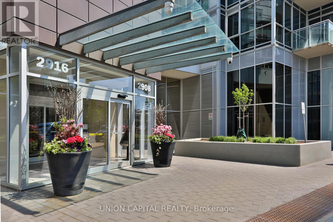
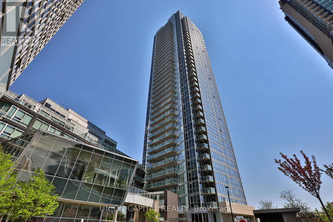
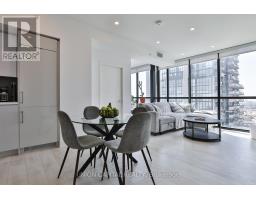
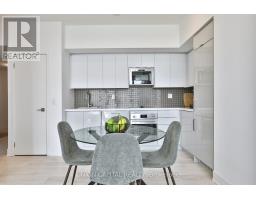
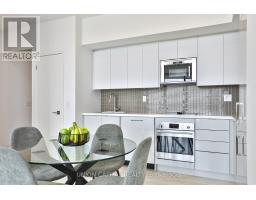
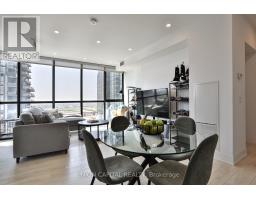
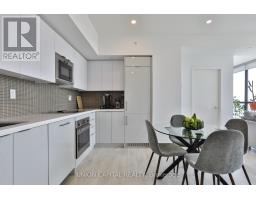
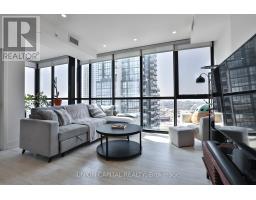
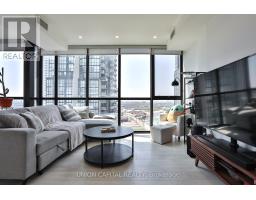
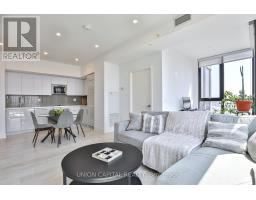
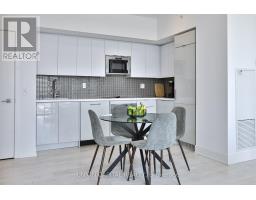
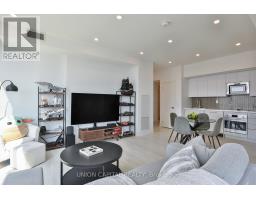
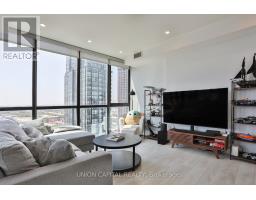
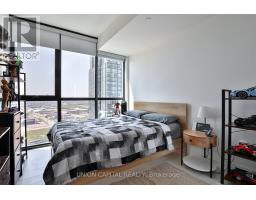
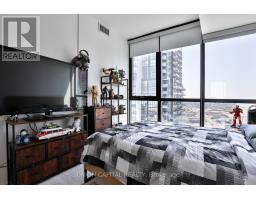
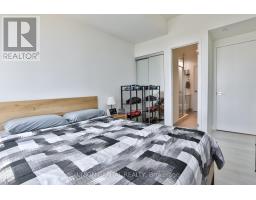
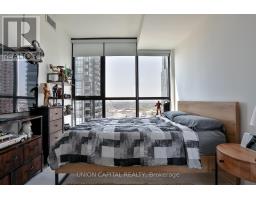
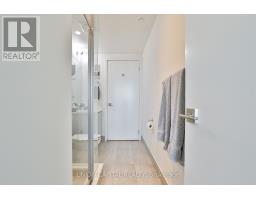
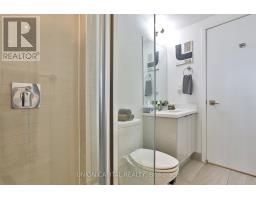
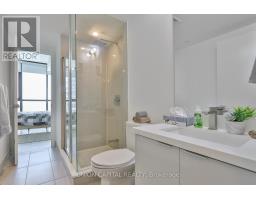
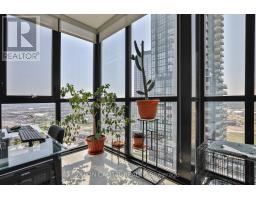
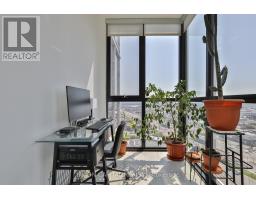
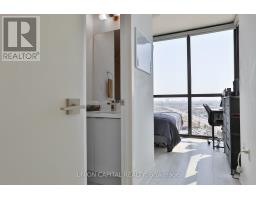
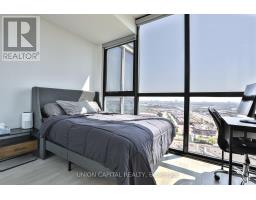
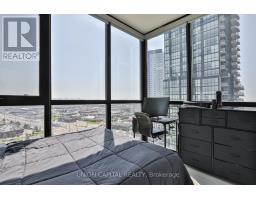
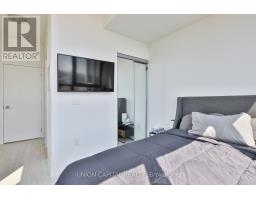
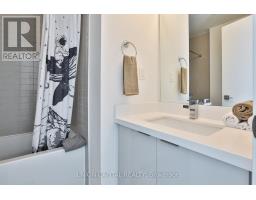
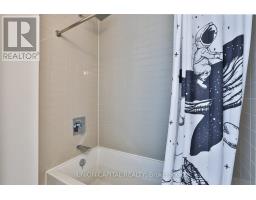
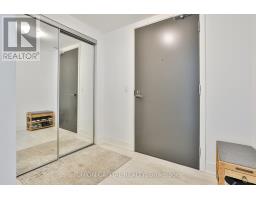
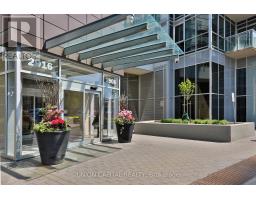
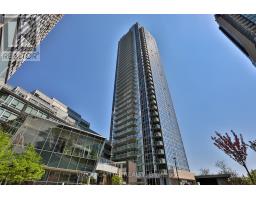
$723 MonthlyCorner unit. Southeast views. $150K in upgrades. This is not your average condo. Nord Condos delivers the full downtown Vaughan experience, and this 2-bed + den, 2-bath suite is one of its finest offerings. The split-bedroom layout maximizes privacy, while floor-to-ceiling windows bathe the open-concept living space in southeast sunshine. A sleek built-in kitchen with quartz counters and pot lights throughout complete the picture. Work from home in the den, unwind in the indoor pool, and step outside to Vaughan Subway, the 407,Vaughan Mills, and York U, all within minutes. Parking and locker included. (id:61594)
| MLS® Number | N13170274 |
| Property Type | Single Family |
| Community Name | Concord |
| Community Features | Pets Allowed With Restrictions |
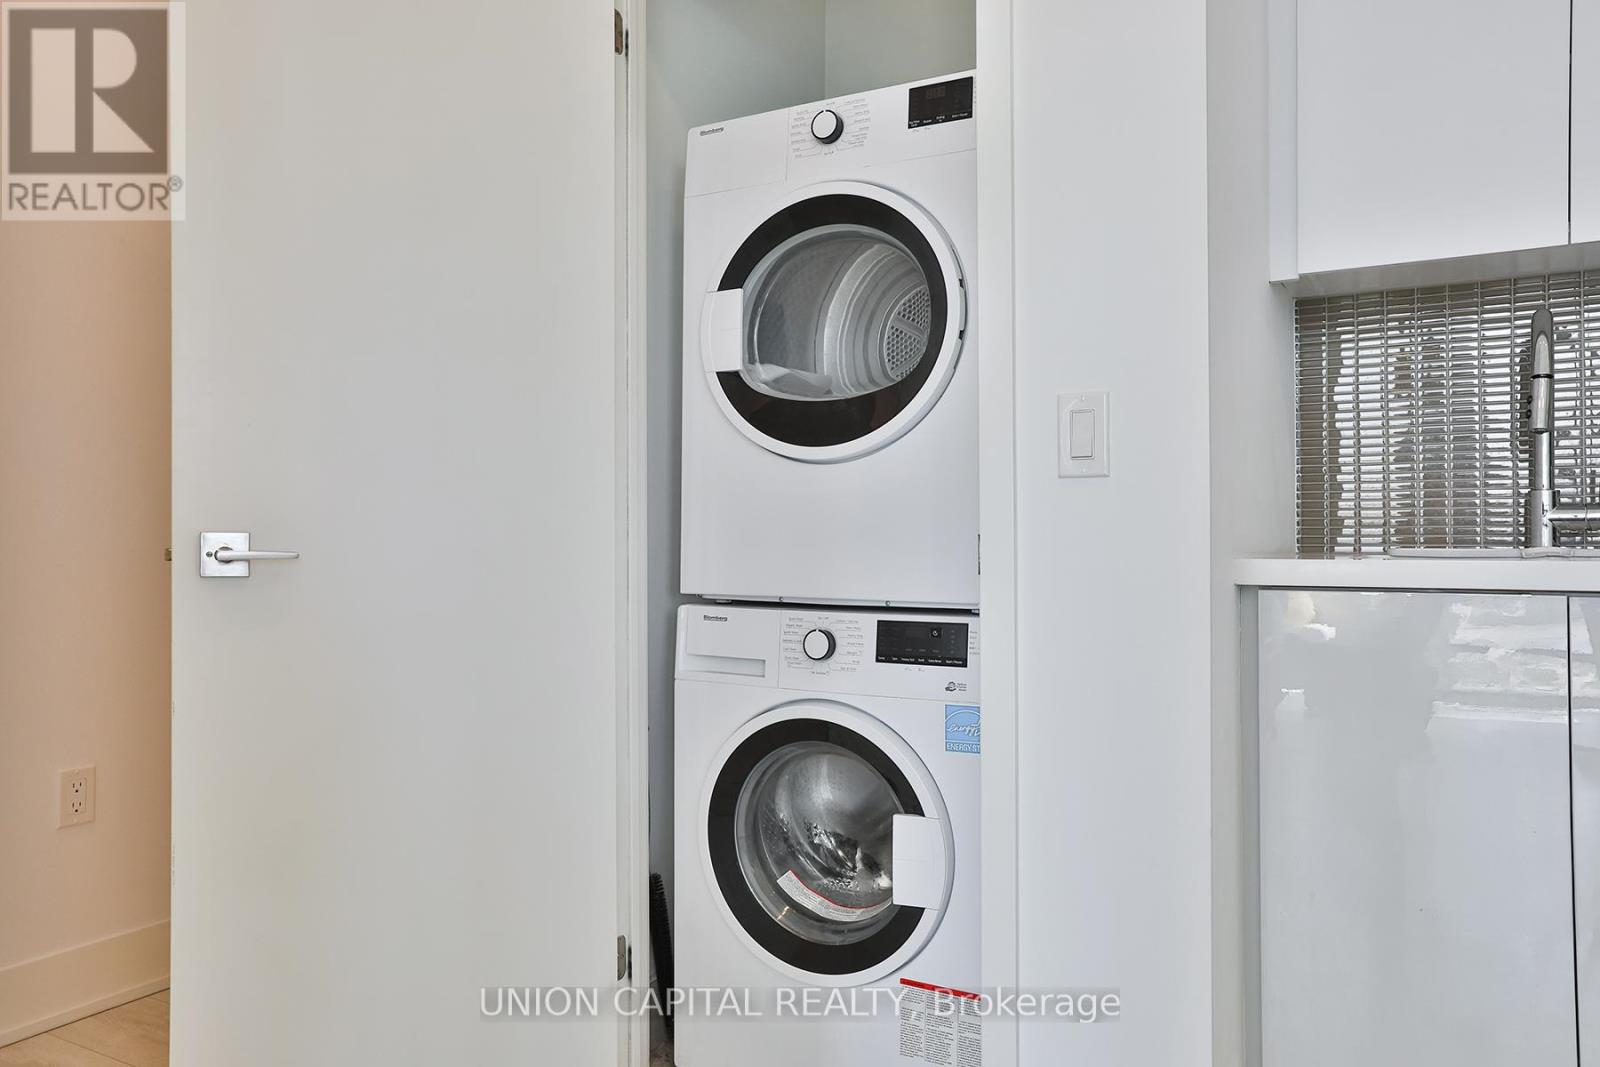
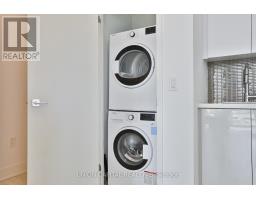
| Features | In Suite Laundry |
| Parking Space Total | 1 |
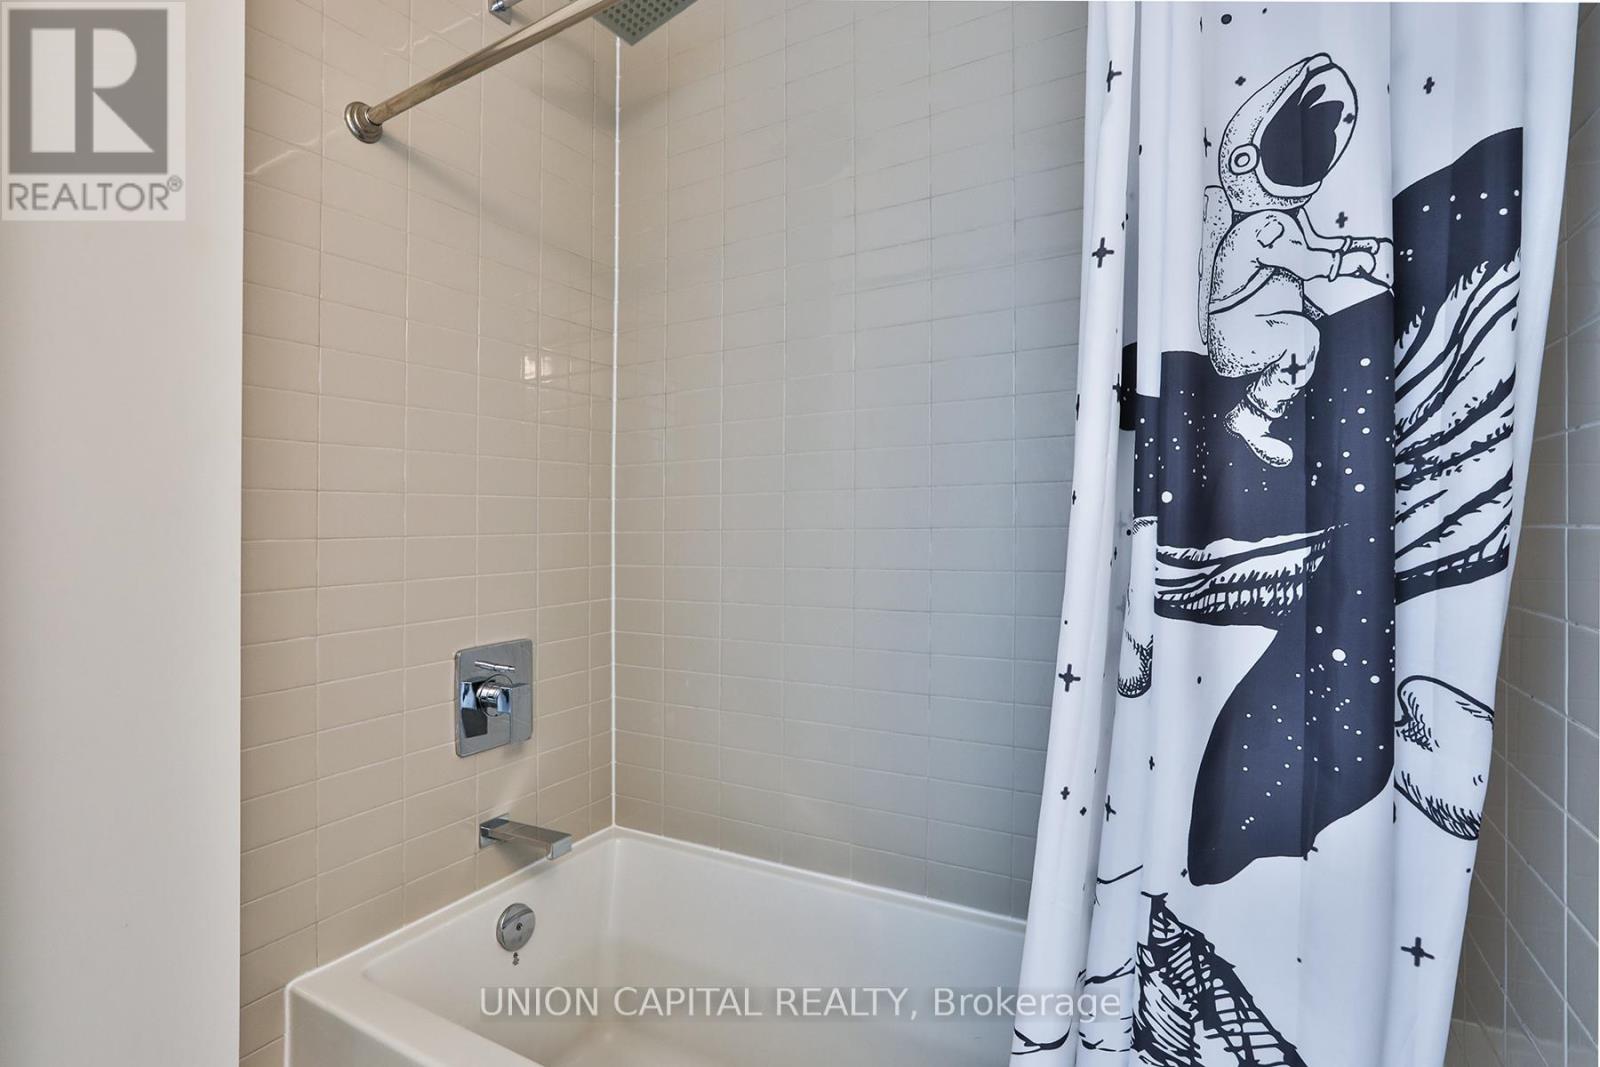
| Bathroom Total | 2 |
| Bedrooms Above Ground | 2 |
| Bedrooms Below Ground | 1 |
| Bedrooms Total | 3 |
| Amenities | Storage - Locker |
| Appliances | Blinds, Cooktop, Dishwasher, Dryer, Microwave, Hood Fan, Stove, Washer, Refrigerator |
| Basement Type | None |
| Cooling Type | Central Air Conditioning |
| Exterior Finish | Concrete |
| Flooring Type | Laminate |
| Heating Fuel | Natural Gas |
| Heating Type | Forced Air |
| Size Interior | 800 - 899 Ft2 |
| Type | Apartment |
| Underground | |
| Garage |
| Acreage | No |
| Level | Type | Length | Width | Dimensions |
|---|---|---|---|---|
| Flat | Living Room | 4.57 m | 4.05 m | 4.57 m x 4.05 m |
| Flat | Kitchen | 3.29 m | 2.16 m | 3.29 m x 2.16 m |
| Flat | Primary Bedroom | 3.32 m | 2.44 m | 3.32 m x 2.44 m |
| Flat | Bedroom 2 | 3.54 m | 2.9 m | 3.54 m x 2.9 m |
| Flat | Den | 2.53 m | 1.83 m | 2.53 m x 1.83 m |
https://www.realtor.ca/real-estate/29800840/1802-2908-highway-7-road-vaughan-concord-concord
Contact us for more information

The trademarks REALTOR®, REALTORS®, and the REALTOR® logo are controlled by The Canadian Real Estate Association (CREA) and identify real estate professionals who are members of CREA. The trademarks MLS®, Multiple Listing Service® and the associated logos are owned by The Canadian Real Estate Association (CREA) and identify the quality of services provided by real estate professionals who are members of CREA. The trademark DDF® is owned by The Canadian Real Estate Association (CREA) and identifies CREA's Data Distribution Facility (DDF®)