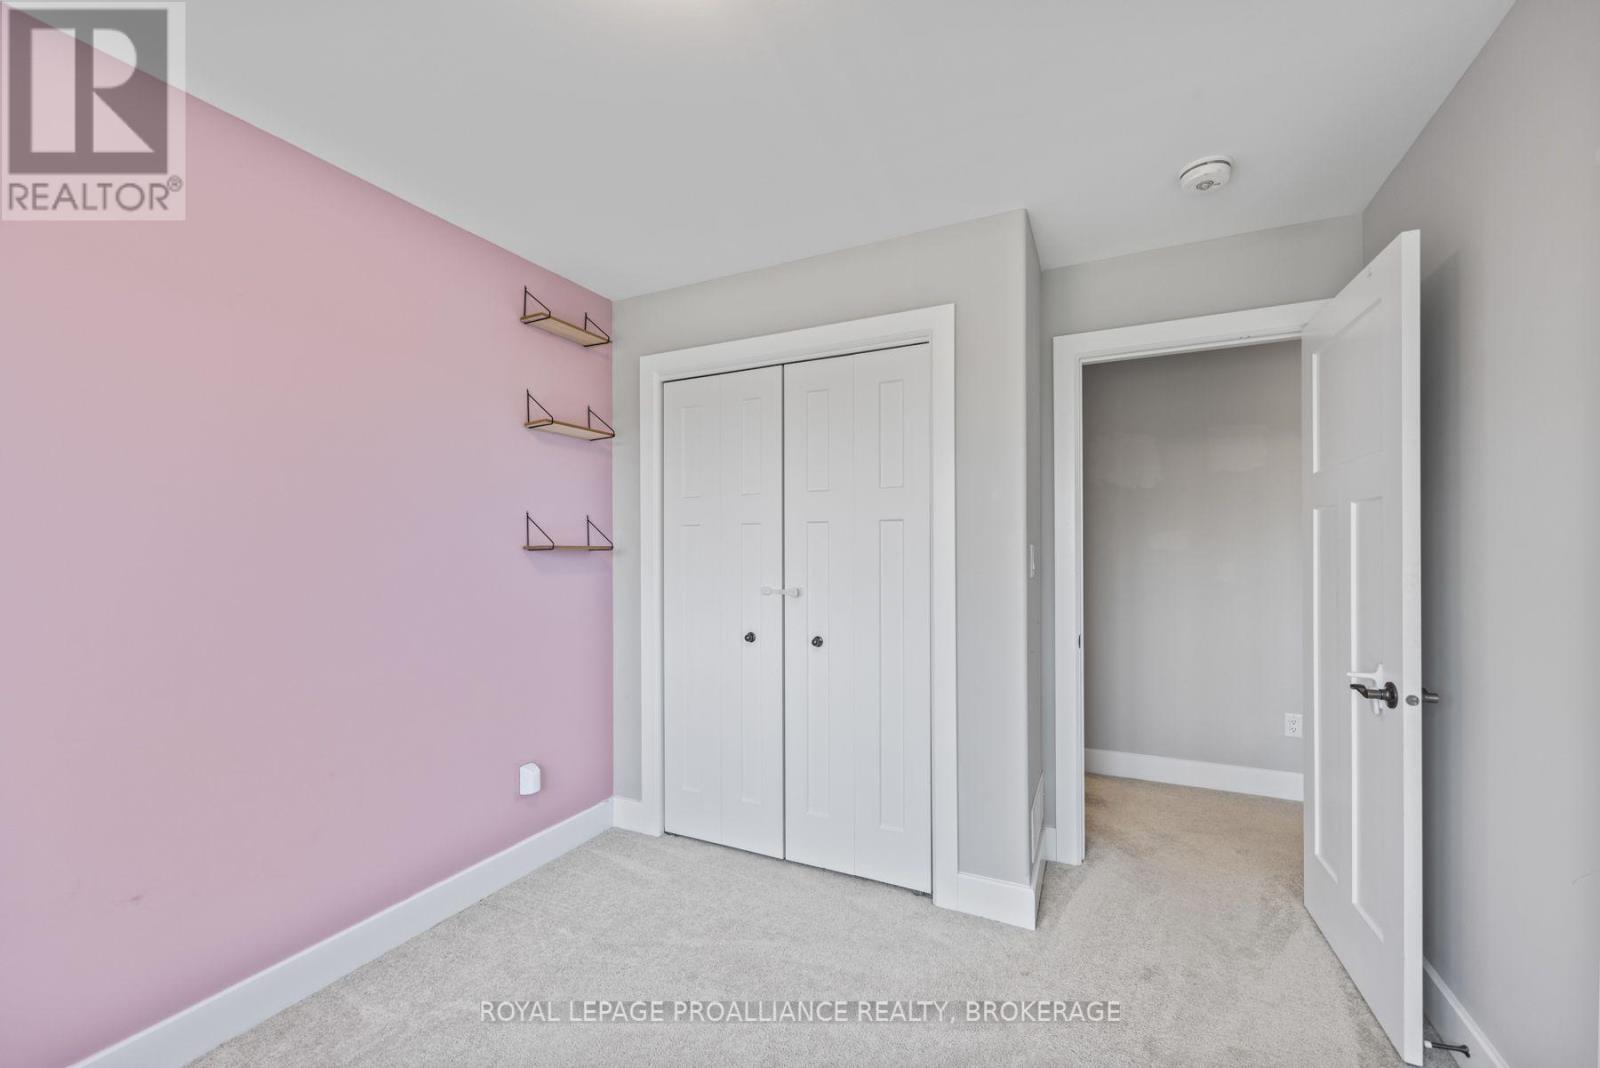
3 Bedroom
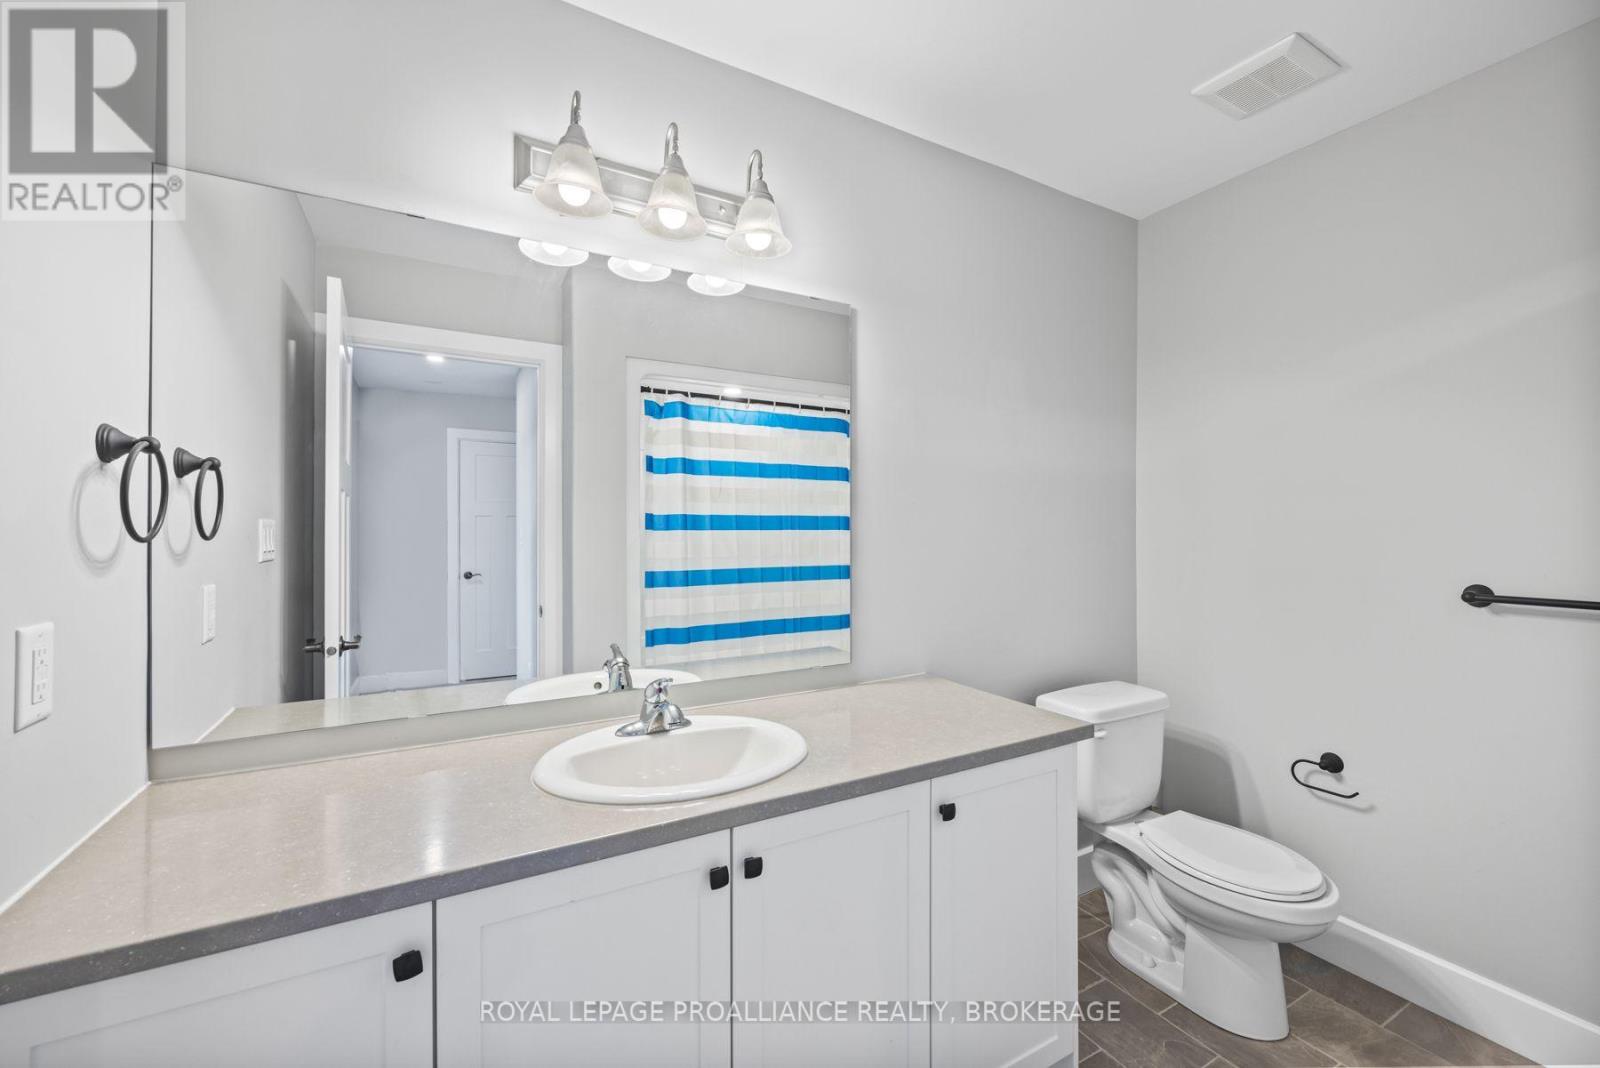
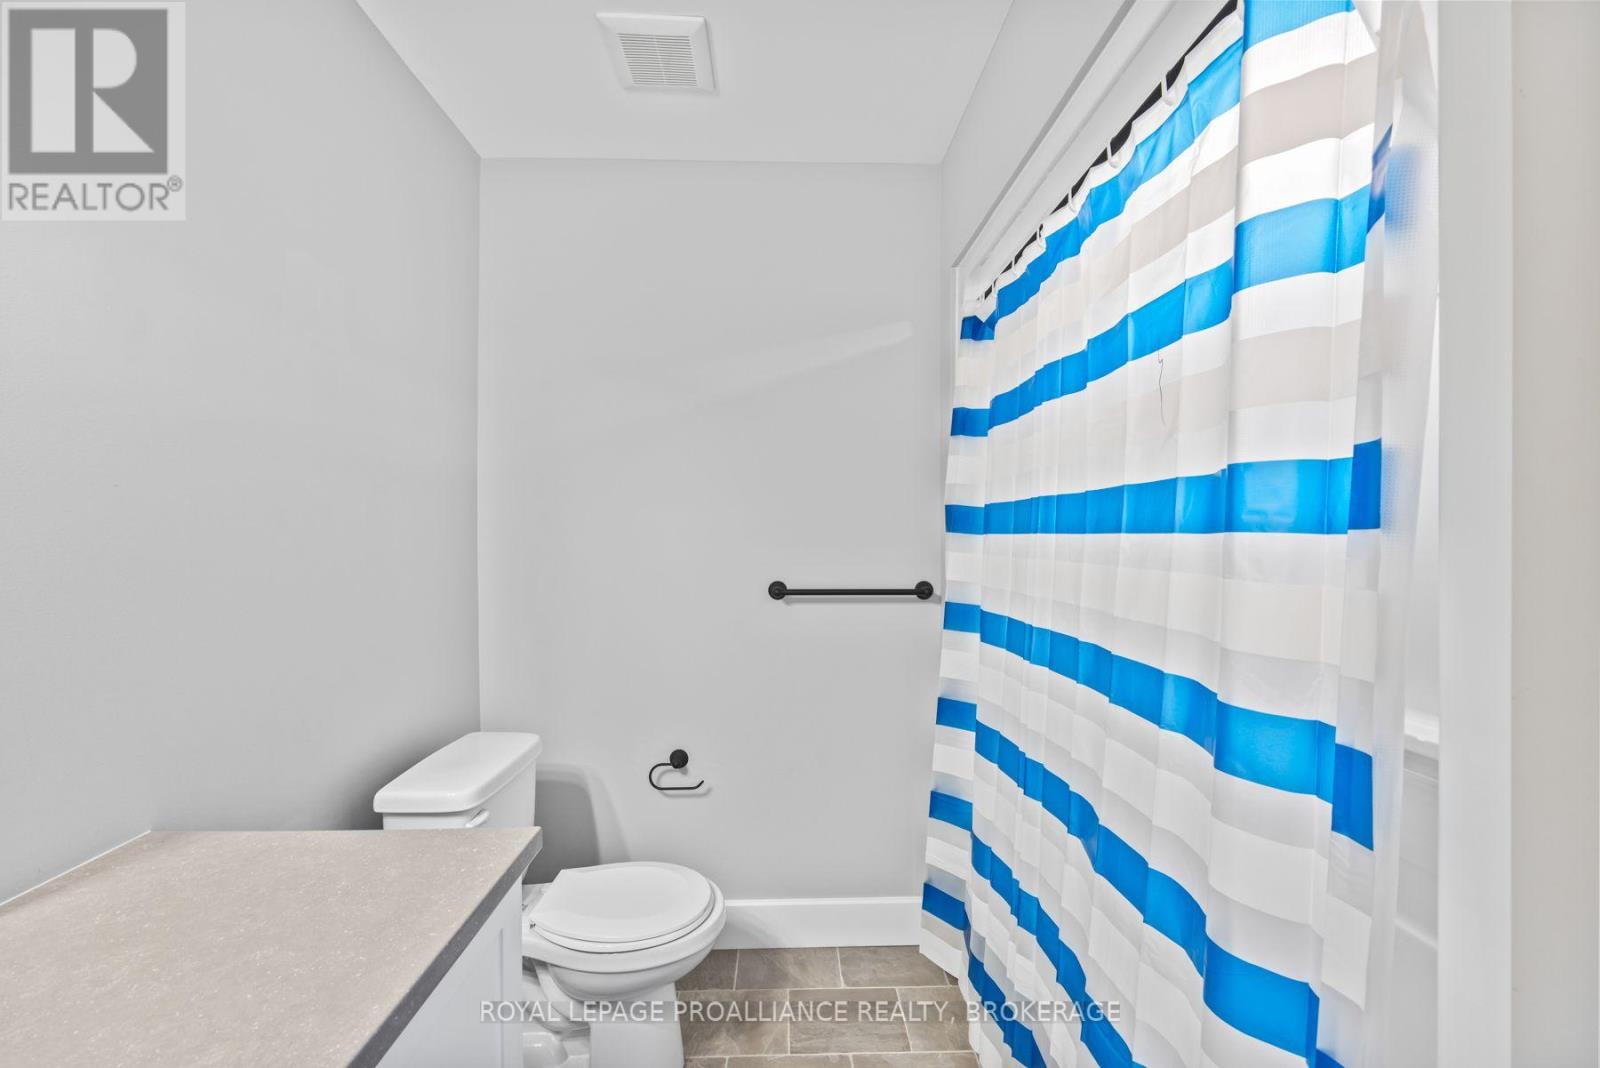
3 Bathroom
1,100 - 1,500 ft2
Central Air Conditioning, Ventilation System
Forced Air
$524,900
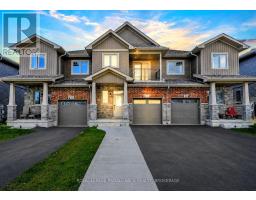
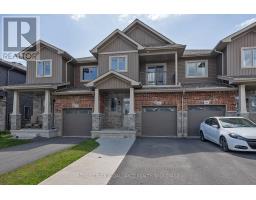
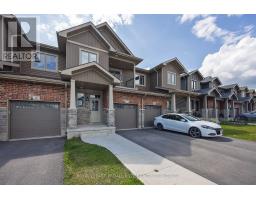
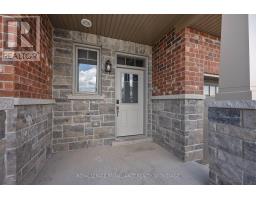
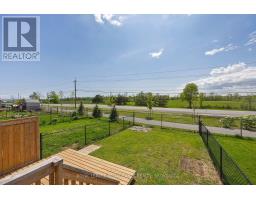
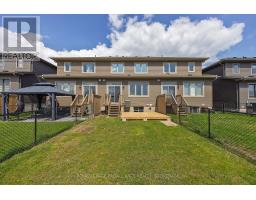
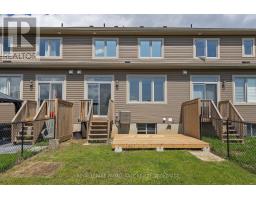
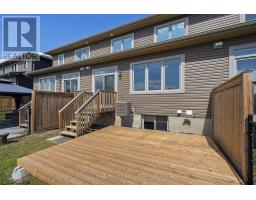
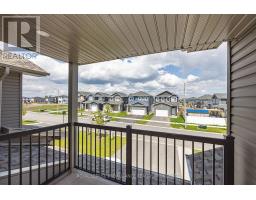
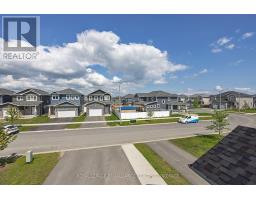
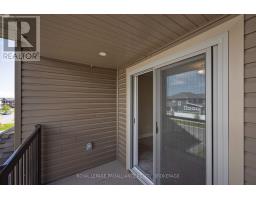
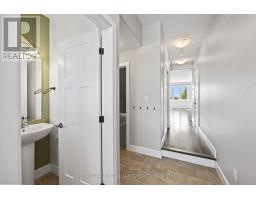
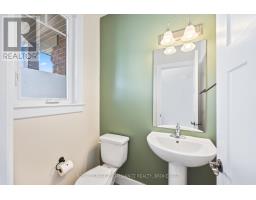
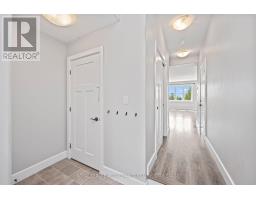
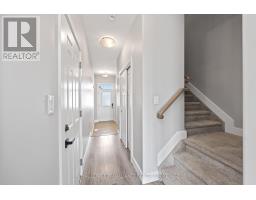
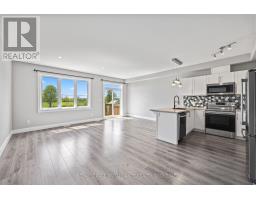
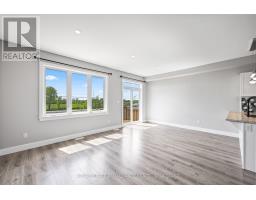
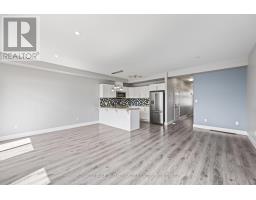
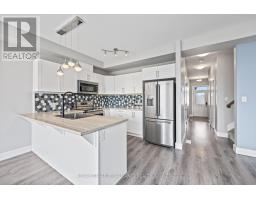
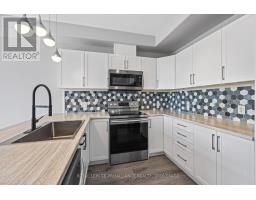
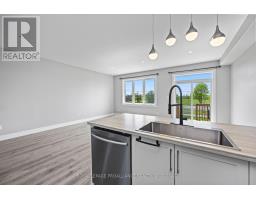
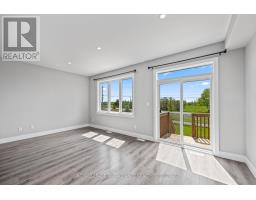
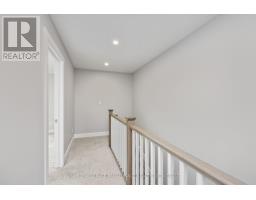
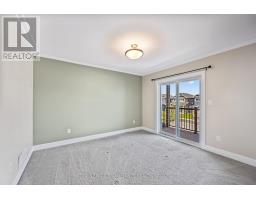
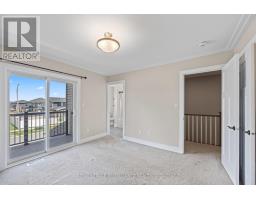
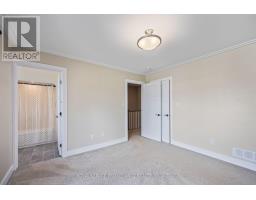
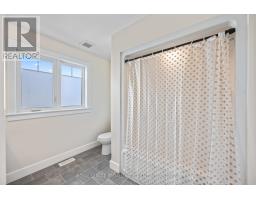
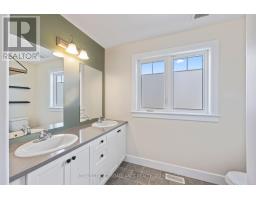
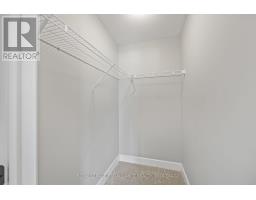
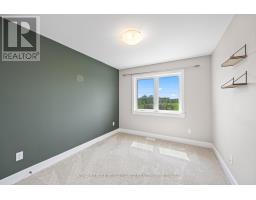
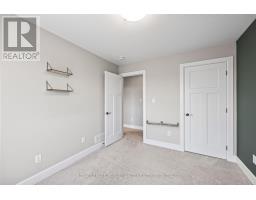
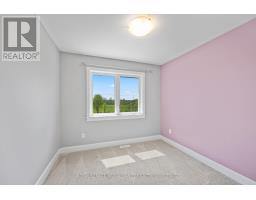
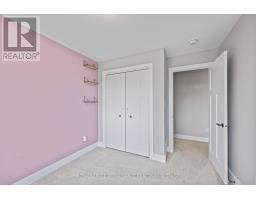
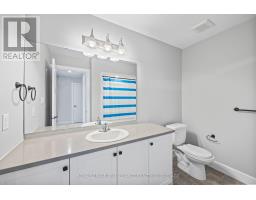
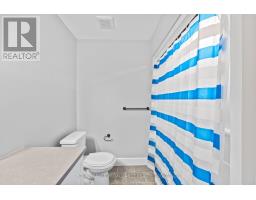
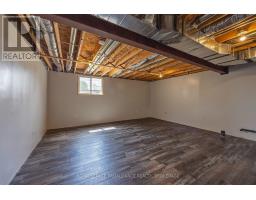
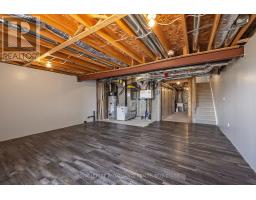
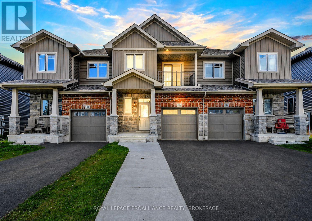
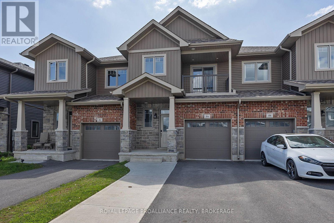
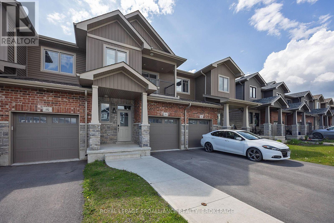
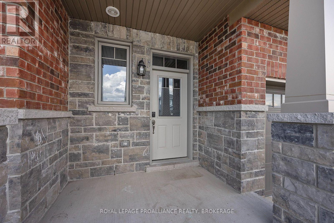
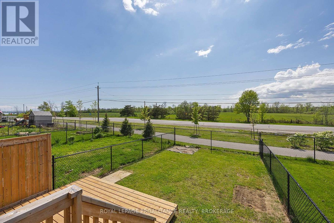
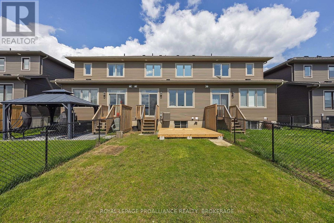
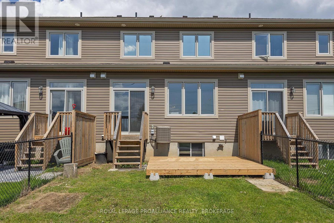
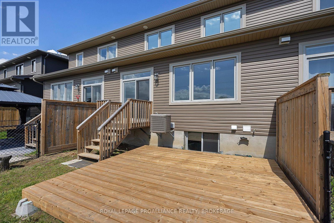
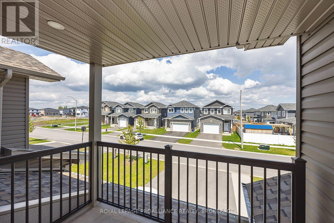
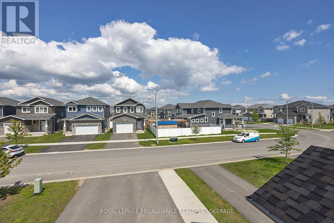
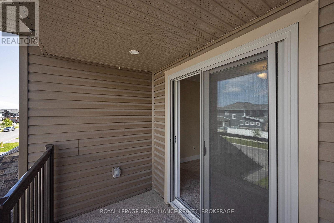
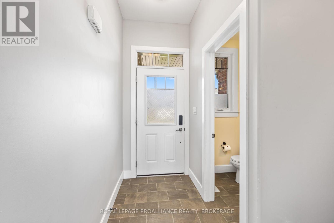
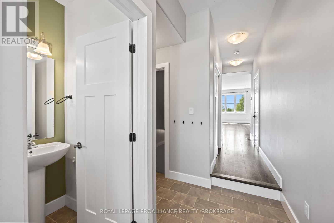
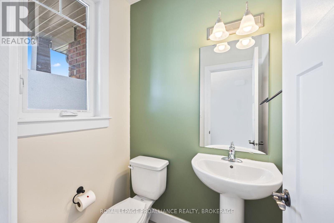
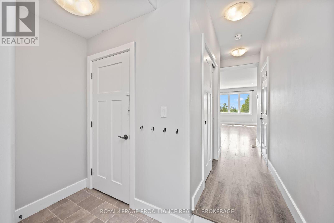
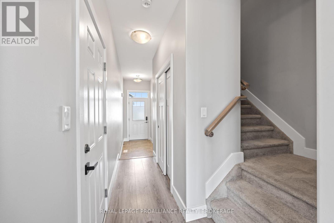
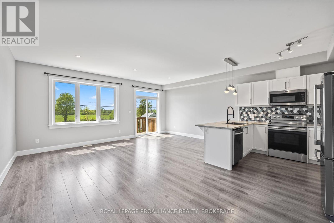
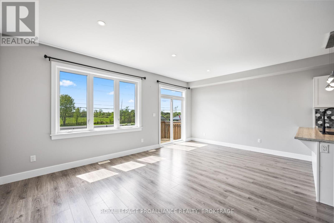
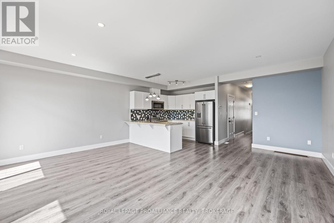
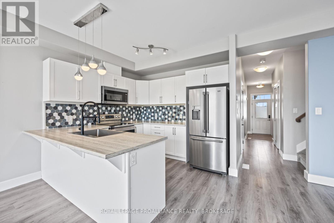
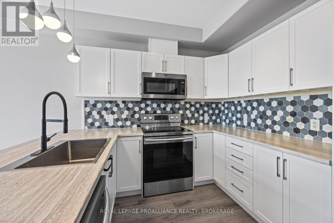
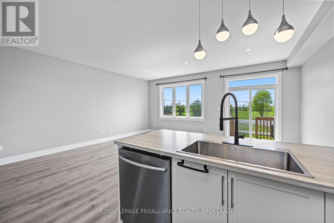
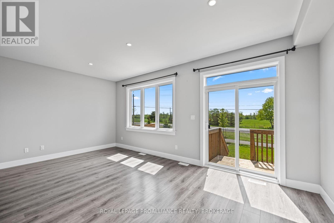
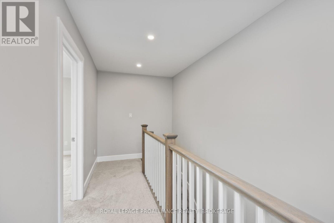
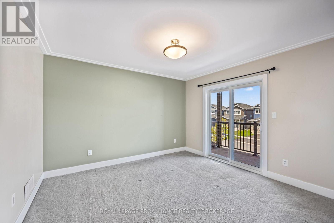
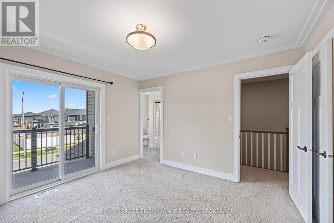
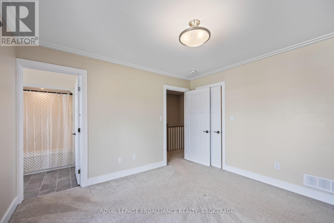
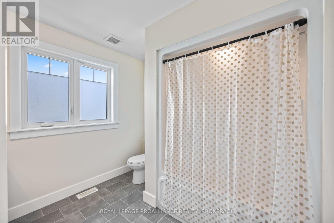
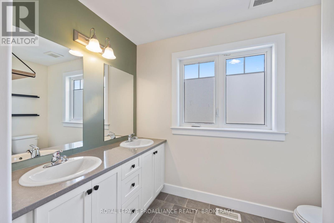
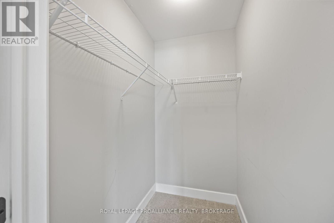
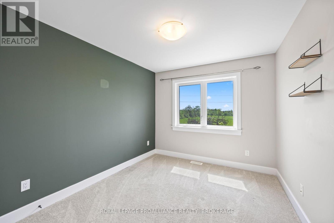
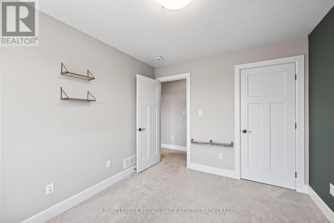
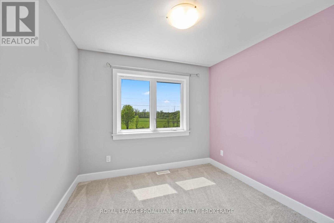
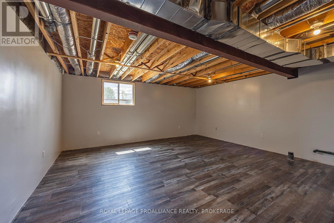
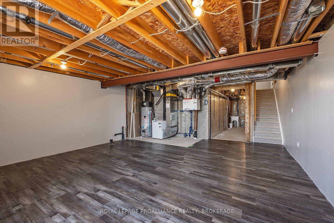
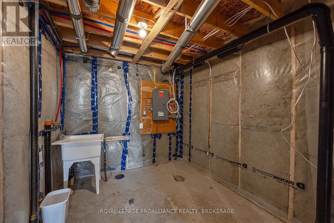
Welcome home to this bright and beautifully finished middle-unit townhome in the popular Lakeside Ponds subdivision of Amherstview. Built with quality and care by Brookland Fine Homes, this 3-bedroom, 2-and-a-half bathroom middle unit offers a smart kitchen layout with white extra-height shaker cabinets, backsplash and a peninsula island. The upper level has three generous bedrooms with two full bathrooms. The primary bedroom has a large walk-in closet and a private balcony. The basement has been partially finished with laminate flooring and offers neutral colours. The fully fenced rear yard has a lovely deck that faces west offering beautiful evening sunsets and no direct rear neighbours. The home is fresh and clean and has been lovingly cared for. An ideal place to call home. A quick September closing is possible! (id:61594)
Property Details
|
MLS® Number
|
X13545182 |
|
Property Type
|
Single Family |
|
Community Name
|
54 - Amherstview |
|
Equipment Type
|
Water Heater |
|
Parking Space Total
|
3 |
|
Rental Equipment Type
|
Water Heater |
Building
|
Bathroom Total
|
3 |
|
Bedrooms Above Ground
|
3 |
|
Bedrooms Total
|
3 |
|
Age
|
6 To 15 Years |
|
Appliances
|
Dishwasher, Dryer, Microwave, Stove, Washer, Refrigerator |
|
Basement Type
|
Full |
|
Construction Style Attachment
|
Attached |
|
Cooling Type
|
Central Air Conditioning, Ventilation System |
|
Exterior Finish
|
Vinyl Siding |
|
Foundation Type
|
Poured Concrete |
|
Half Bath Total
|
1 |
|
Heating Fuel
|
Natural Gas |
|
Heating Type
|
Forced Air |
|
Stories Total
|
2 |
|
Size Interior
|
1,100 - 1,500 Ft2 |
|
Type
|
Row / Townhouse |
|
Utility Water
|
Municipal Water |
Parking
Land
|
Acreage
|
No |
|
Fence Type
|
Fenced Yard |
|
Sewer
|
Sanitary Sewer |
|
Size Depth
|
105 Ft |
|
Size Frontage
|
20 Ft |
|
Size Irregular
|
20 X 105 Ft |
|
Size Total Text
|
20 X 105 Ft |
Rooms
| Level |
Type |
Length |
Width |
Dimensions |
|
Second Level |
Primary Bedroom |
3.68 m |
3.6 m |
3.68 m x 3.6 m |
|
Second Level |
Bedroom 2 |
2.79 m |
3.4 m |
2.79 m x 3.4 m |
|
Second Level |
Bedroom 3 |
2.92 m |
3.4 m |
2.92 m x 3.4 m |
|
Basement |
Recreational, Games Room |
5.56 m |
12.49 m |
5.56 m x 12.49 m |
|
Main Level |
Bedroom |
2.92 m |
3.4 m |
2.92 m x 3.4 m |
|
Main Level |
Dining Room |
2.7 m |
3.41 m |
2.7 m x 3.41 m |
|
Main Level |
Great Room |
3.68 m |
3.6 m |
3.68 m x 3.6 m |
https://www.realtor.ca/real-estate/30013238/184-dr-richard-james-crescent-loyalist-amherstview-54-amherstview