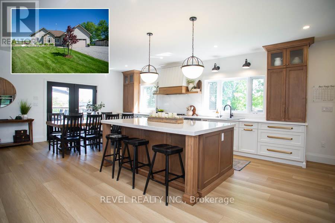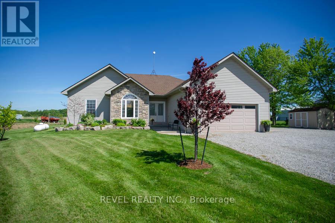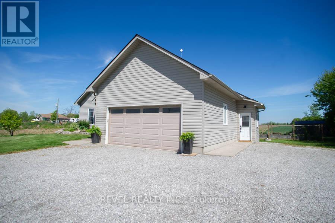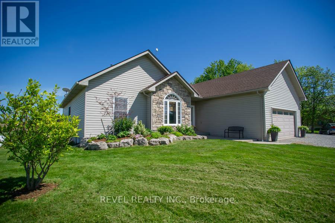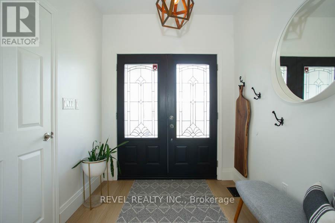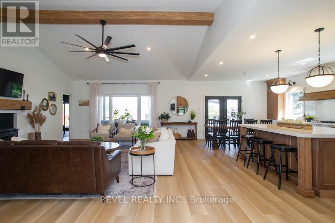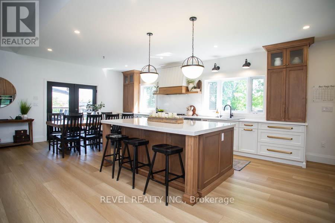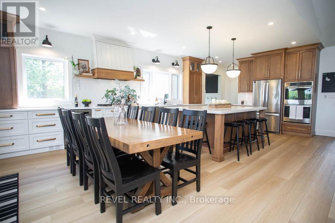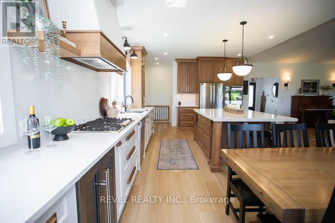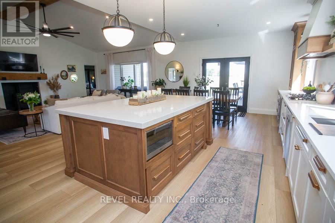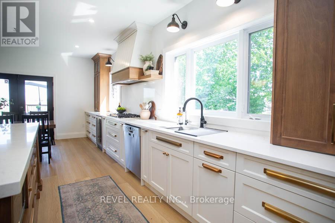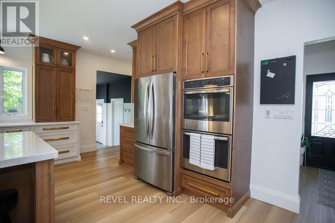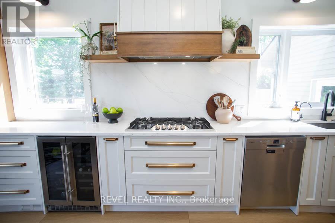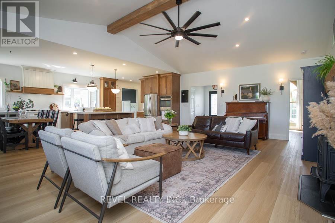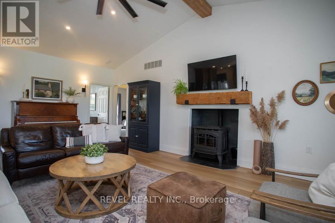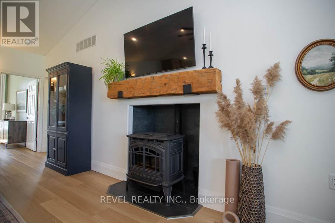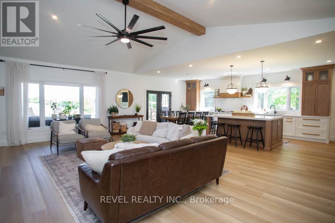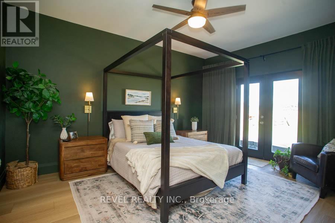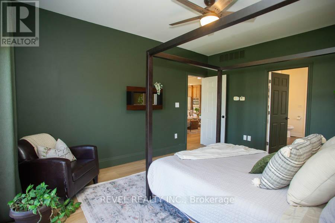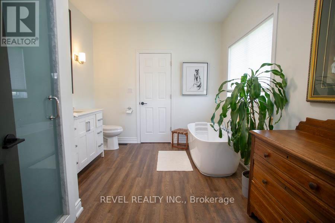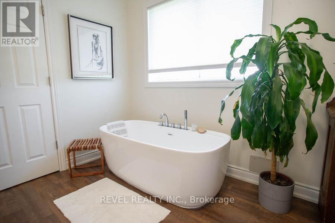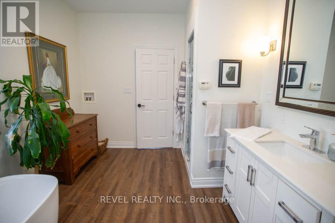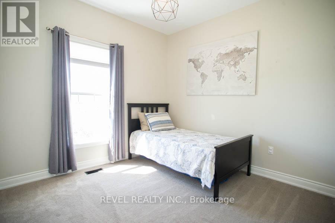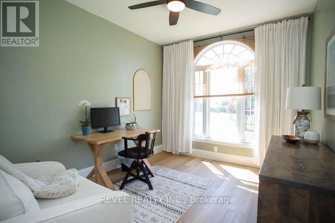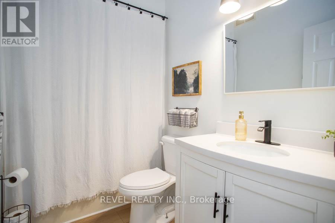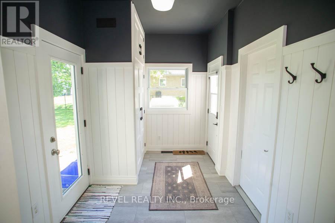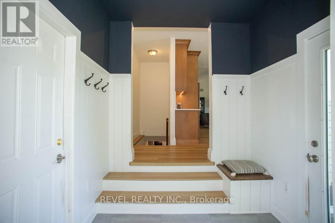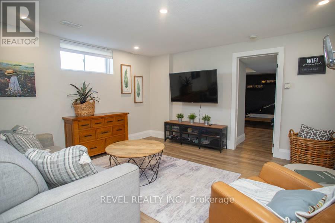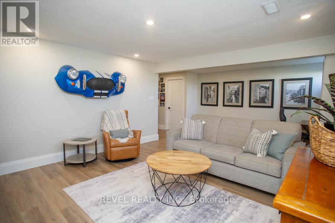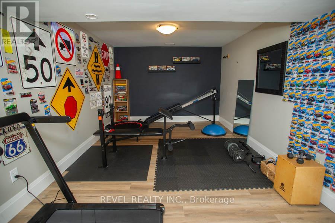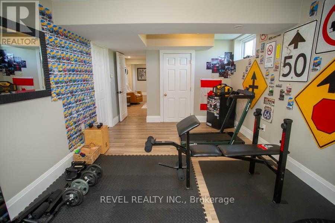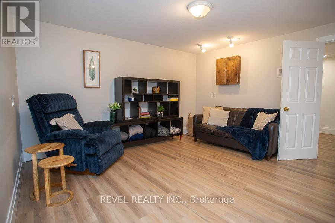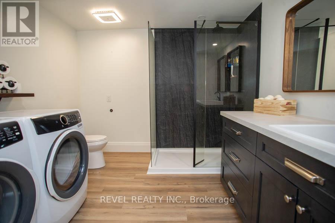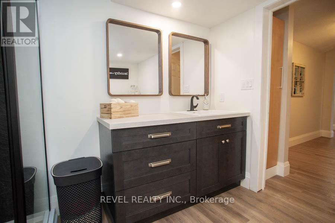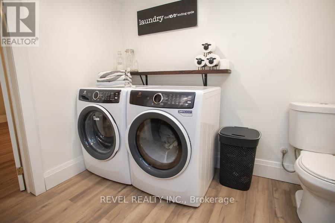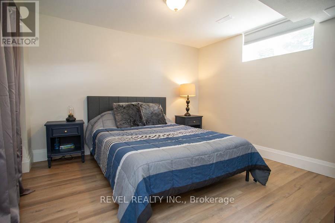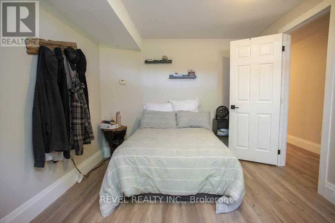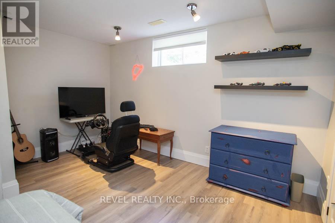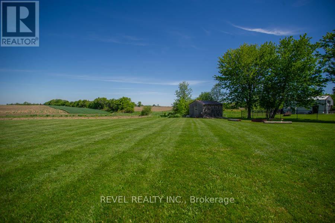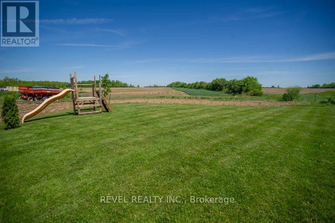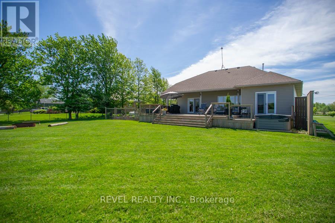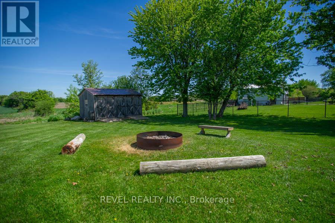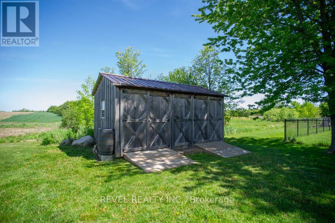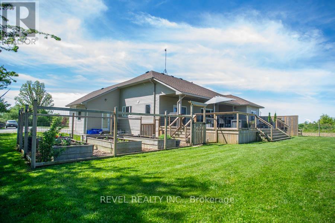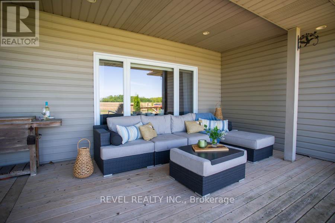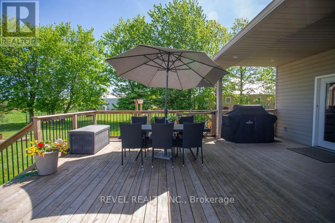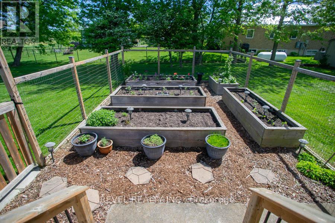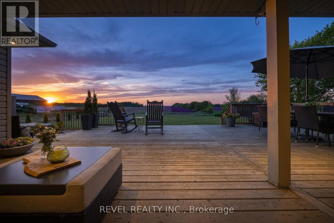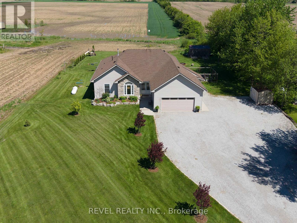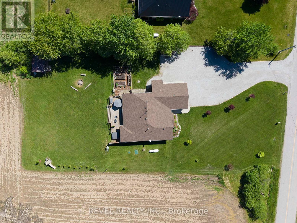
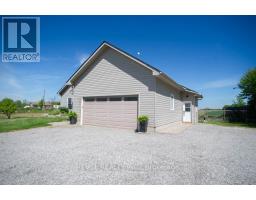
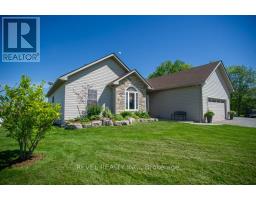
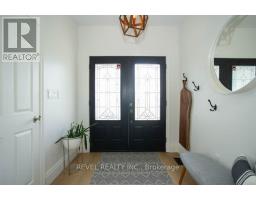
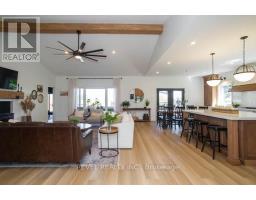
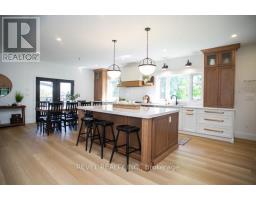
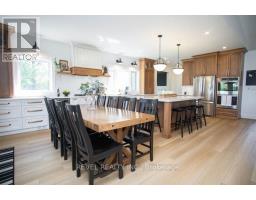
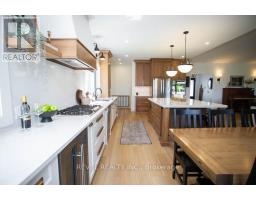
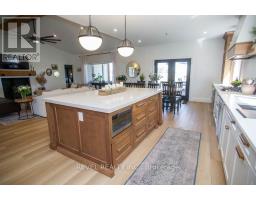
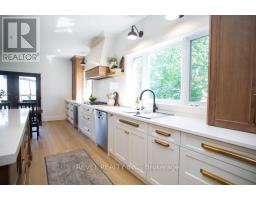
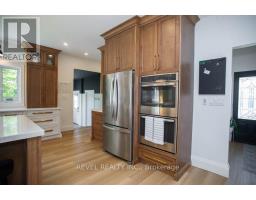
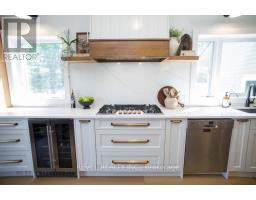
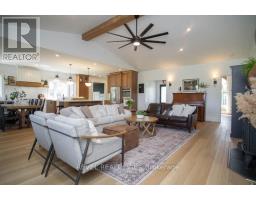
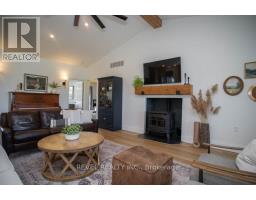
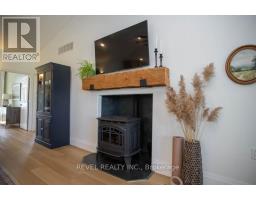
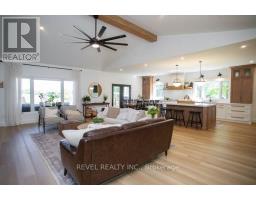
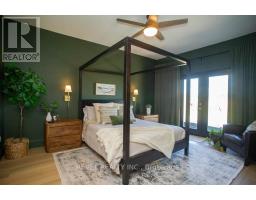
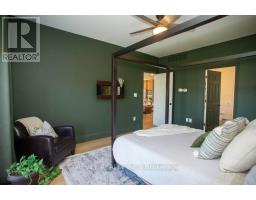
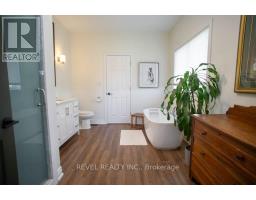
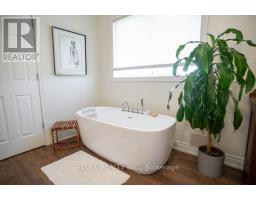
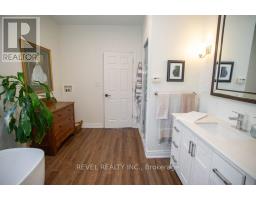
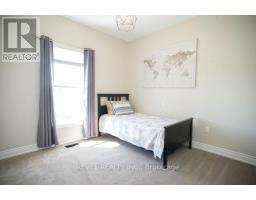
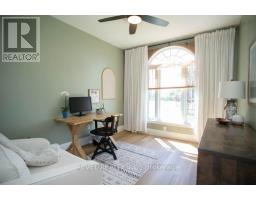
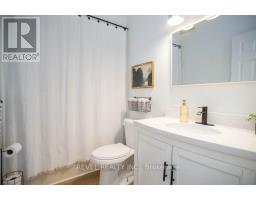
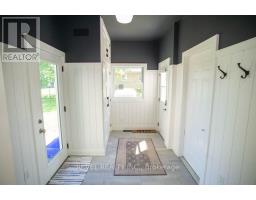
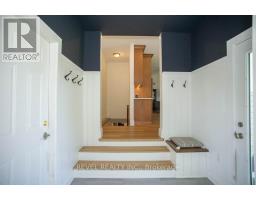
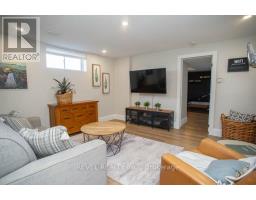
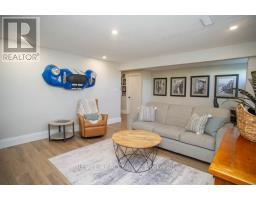
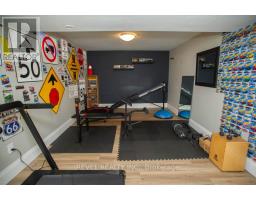
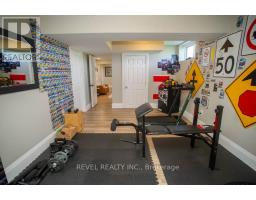
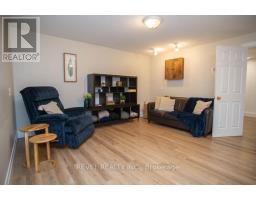
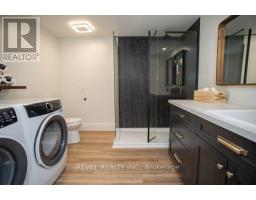
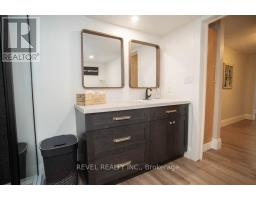
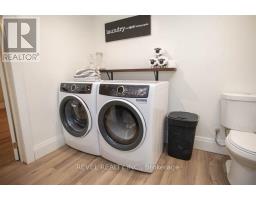
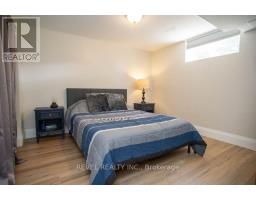
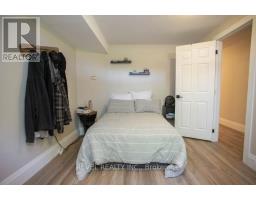
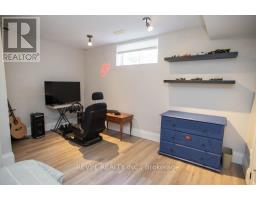
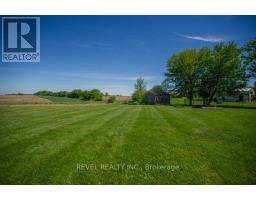
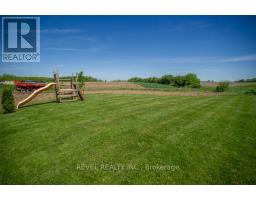
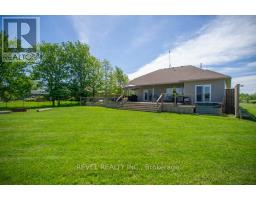
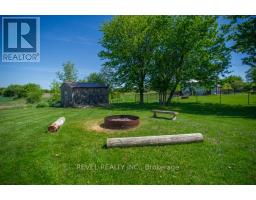
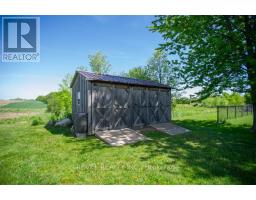
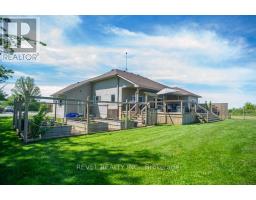
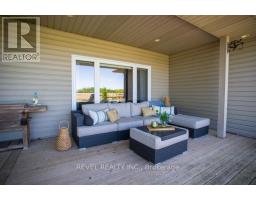
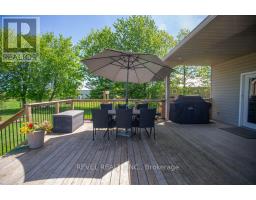
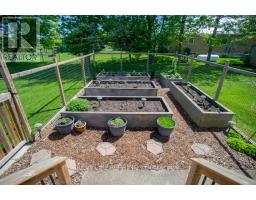
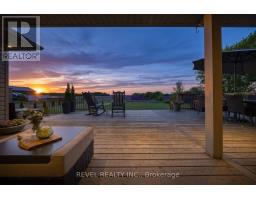
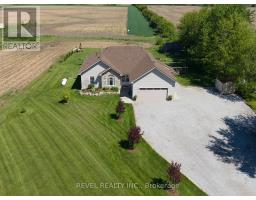
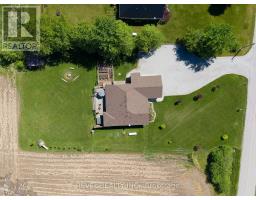
Beautifully renovated country home offering stunning sunset views, incredible entertaining space, and a spectacular designer kitchen that truly steals the show. Set on a picturesque property with views of rolling fields from both the front and back, the outside of this home features a massive 920 sq. ft. partially covered deck perfect for entertaining, fire pit area, fenced garden with raised beds, multiple sheds, and an aggregate triple-wide driveway with loads of parking.Inside, the professionally redesigned main floor (2022) showcases an impressive open-concept layout with vaulted ceilings, wood beam accents, luxury vinyl flooring, and a cozy pellet stove. The stunning CUSTOM kitchen is a dream and features 9-foot ceilings, two-toned ceiling-height cabinetry, quartz countertops and backsplash, oversized island, built-in stainless steel appliances, gas cooktop, double wall ovens, custom range hood, brushed gold hardware, and exceptional storage throughout.The spacious primary suite offers a walk-in closet, access to the large deck, and a luxurious ensuite with tiled walk-in shower and soaker tub. 2 additional bedrooms with loads of natural light and updated bathroom complete the main level.The fully renovated lower level (2023) adds incredible versatility with a large family room, 3 bedrooms, updated bathroom/laundry room, and rough-ins for a potential in-law suite kitchen.This extraordinary property offers the perfect balance of upscale country living, modern updates, and incredible entertaining spaces - all surrounded by stunning rural views and unforgettable sunsets. (id:61594)
2:00 pm
Ends at:4:00 pm
| MLS® Number | X13191730 |
| Property Type | Single Family |
| Community Name | Haldimand |
| Community Features | School Bus |
| Equipment Type | Propane Tank |
| Features | Sump Pump |
| Parking Space Total | 12 |
| Rental Equipment Type | Propane Tank |
| Structure | Deck, Shed |
| Bathroom Total | 3 |
| Bedrooms Above Ground | 3 |
| Bedrooms Below Ground | 3 |
| Bedrooms Total | 6 |
| Age | 16 To 30 Years |
| Appliances | Garage Door Opener Remote(s), Oven - Built-in, Water Heater, Water Treatment, Dishwasher, Garage Door Opener, Microwave, Oven, Hood Fan, Gas Stove(s), Wine Fridge, Refrigerator |
| Architectural Style | Bungalow |
| Basement Development | Finished |
| Basement Type | Full (finished) |
| Construction Style Attachment | Detached |
| Cooling Type | Central Air Conditioning |
| Exterior Finish | Stone, Vinyl Siding |
| Fireplace Present | Yes |
| Foundation Type | Poured Concrete |
| Heating Fuel | Propane |
| Heating Type | Forced Air |
| Stories Total | 1 |
| Size Interior | 1,500 - 2,000 Ft2 |
| Type | House |
| Utility Water | Cistern |
| Attached Garage | |
| Garage |
| Acreage | No |
| Fence Type | Partially Fenced |
| Sewer | Septic System |
| Size Depth | 254 Ft |
| Size Frontage | 125 Ft ,4 In |
| Size Irregular | 125.4 X 254 Ft |
| Size Total Text | 125.4 X 254 Ft|1/2 - 1.99 Acres |
| Zoning Description | N A2 |
https://www.realtor.ca/real-estate/29812480/1843-concession-6-walpole-haldimand-haldimand
Contact us for more information

The trademarks REALTOR®, REALTORS®, and the REALTOR® logo are controlled by The Canadian Real Estate Association (CREA) and identify real estate professionals who are members of CREA. The trademarks MLS®, Multiple Listing Service® and the associated logos are owned by The Canadian Real Estate Association (CREA) and identify the quality of services provided by real estate professionals who are members of CREA. The trademark DDF® is owned by The Canadian Real Estate Association (CREA) and identifies CREA's Data Distribution Facility (DDF®)