4 Bedroom
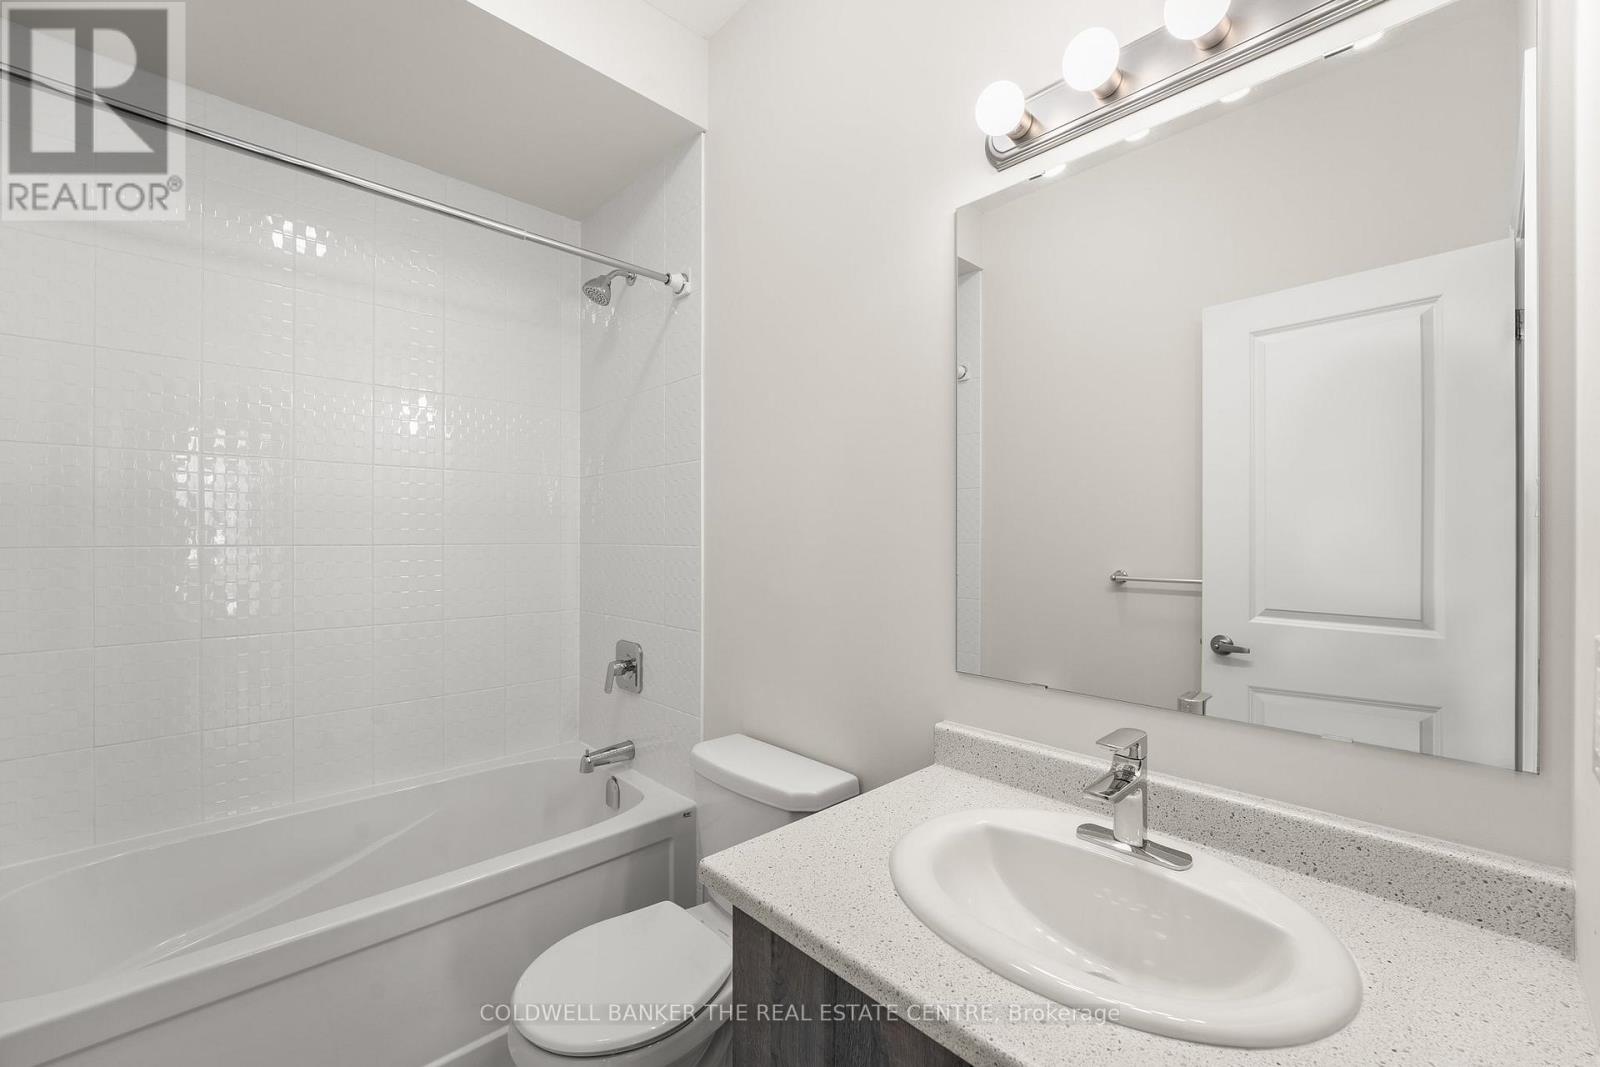
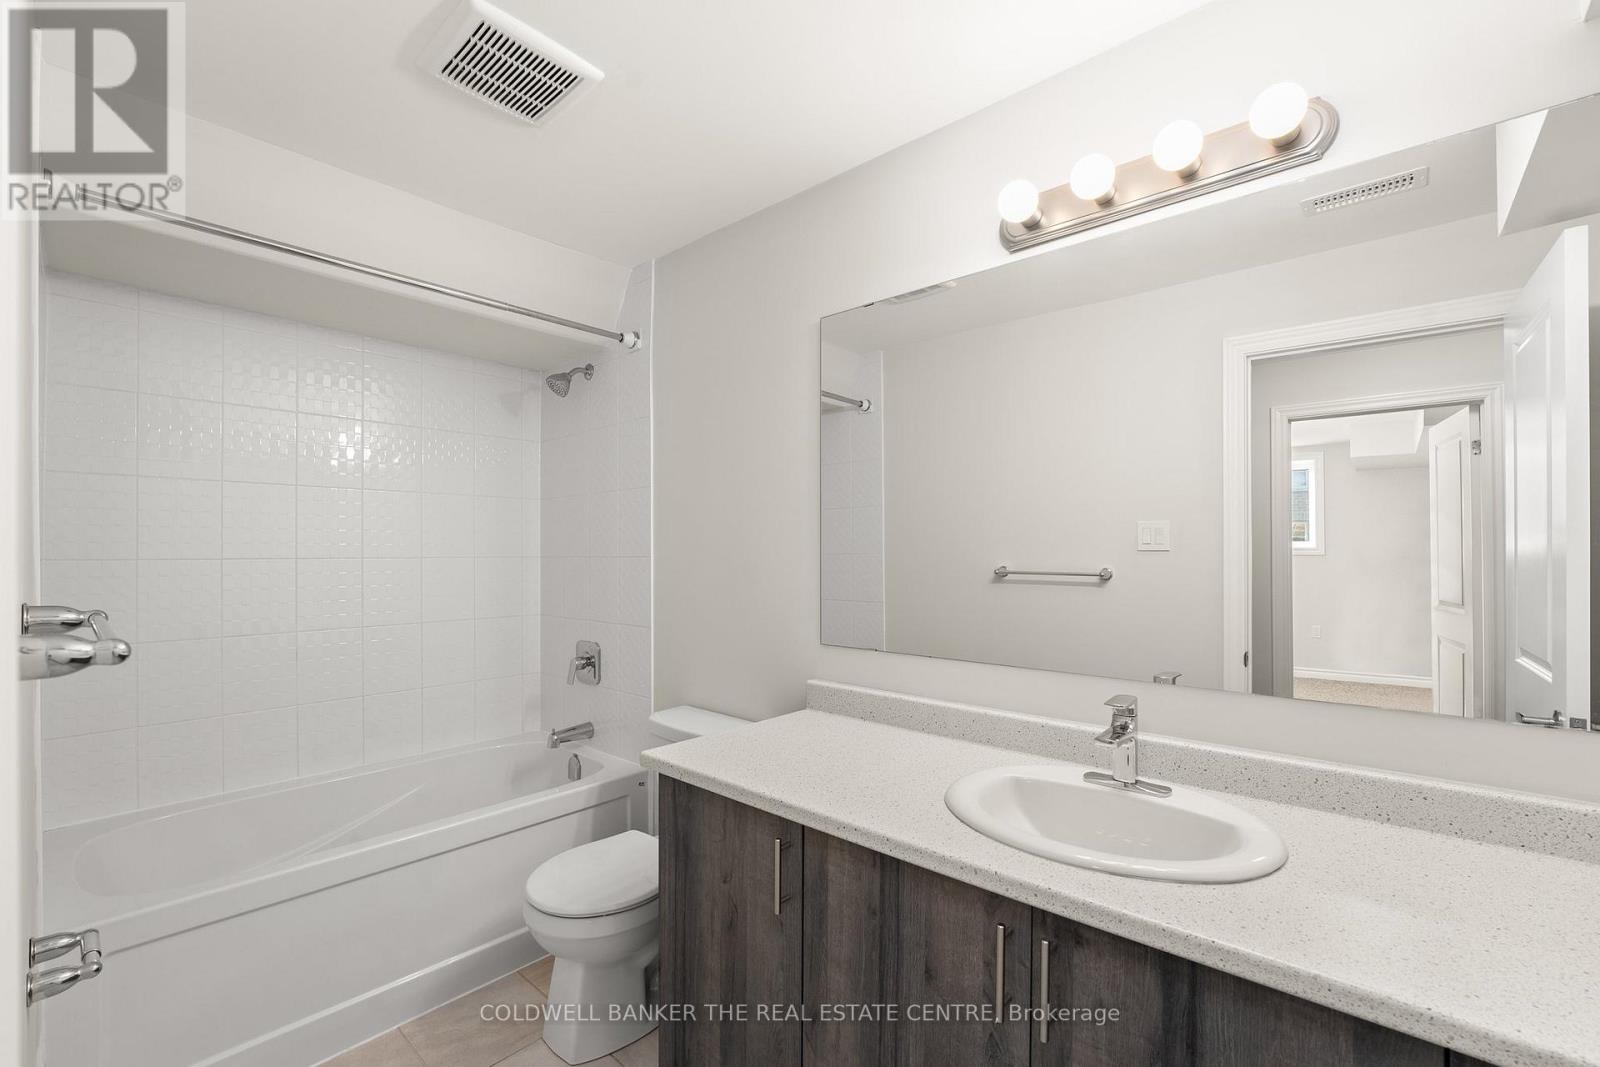
3 Bathroom
1,200 - 1,399 ft2
Bungalow
Fireplace
Central Air Conditioning
Forced Air
$629,900Maintenance, Water
$557 Monthly
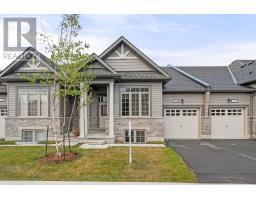
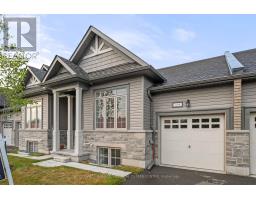
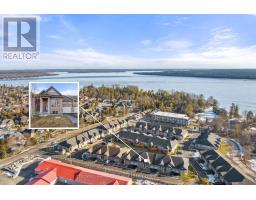
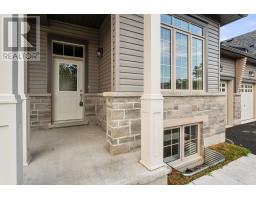
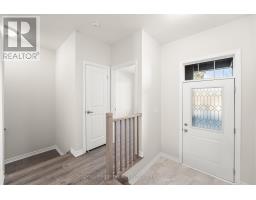
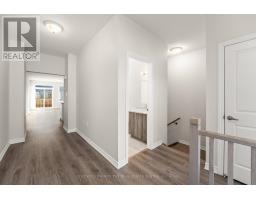
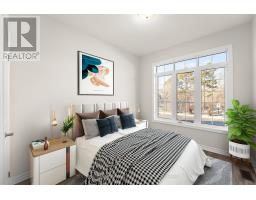
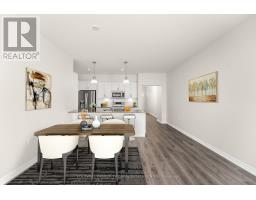
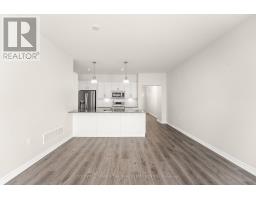
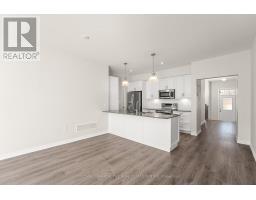
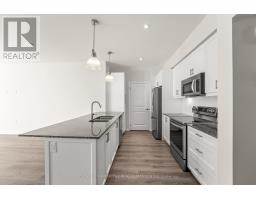
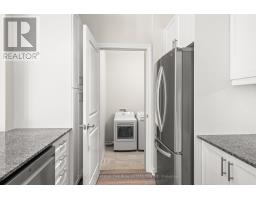
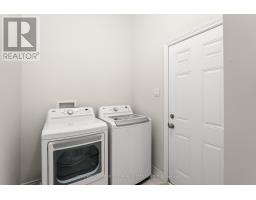
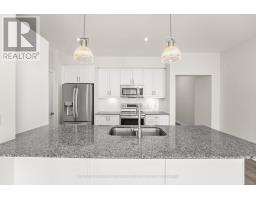
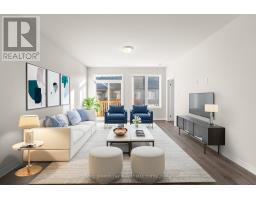
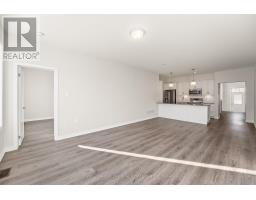
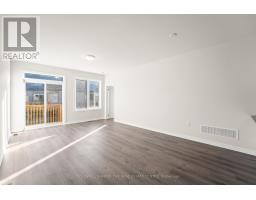
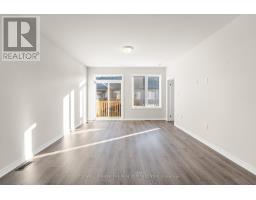
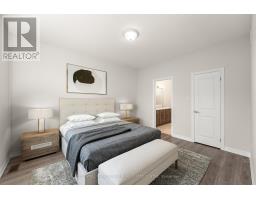
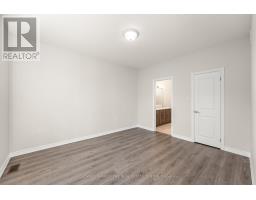
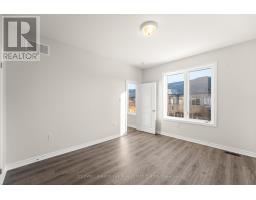
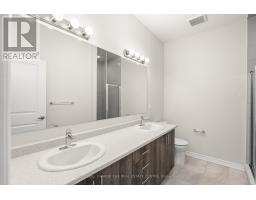
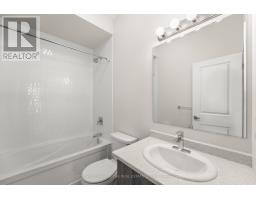
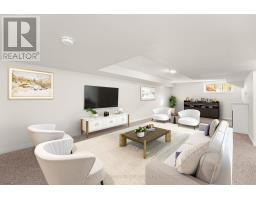
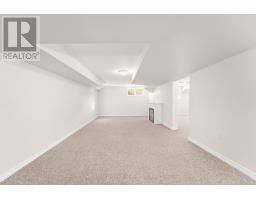
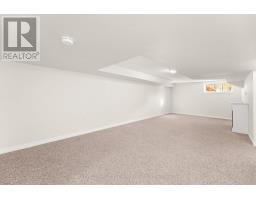
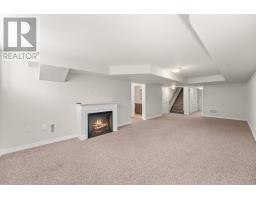
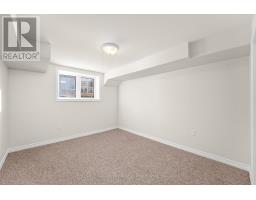
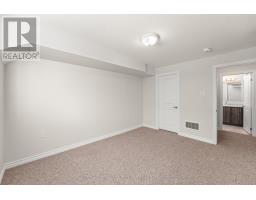
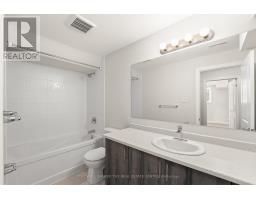
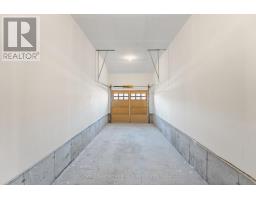
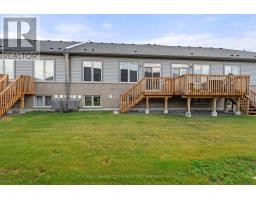
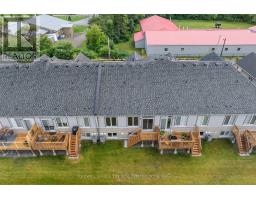
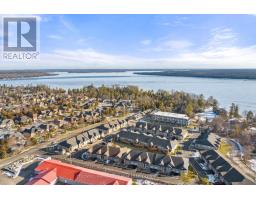
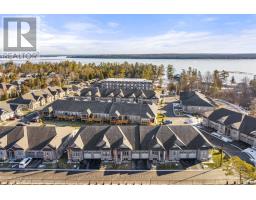
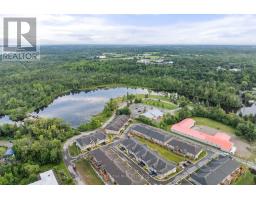
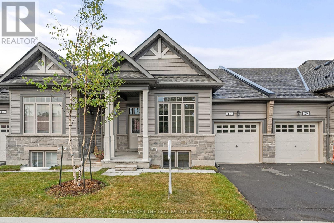
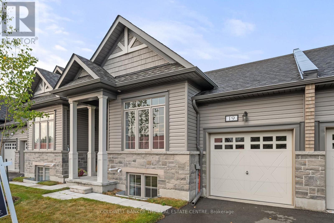
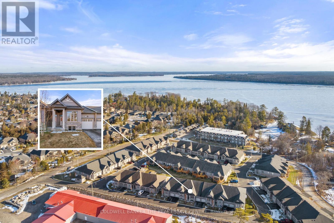
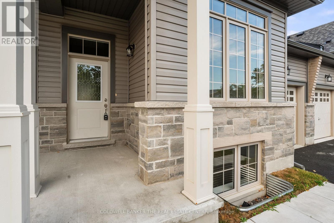
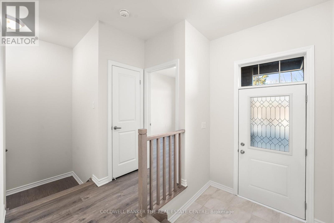
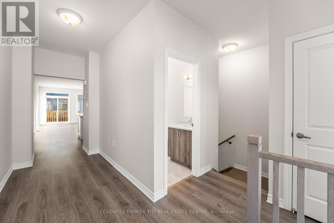
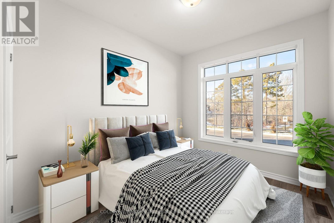
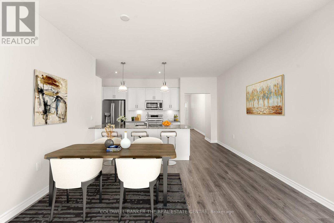
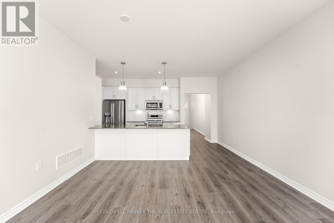
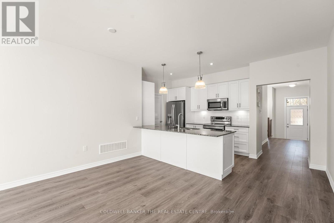
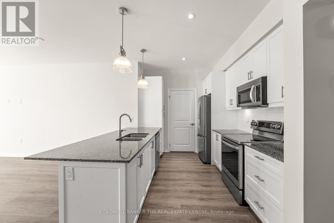
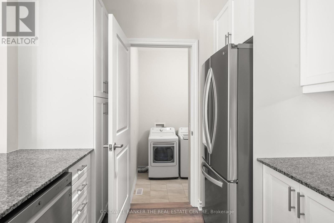
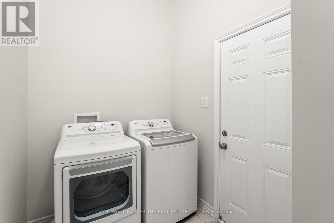
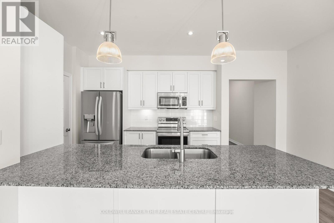
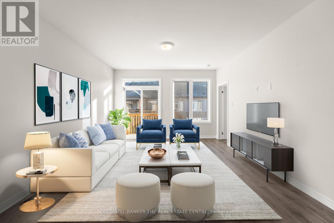
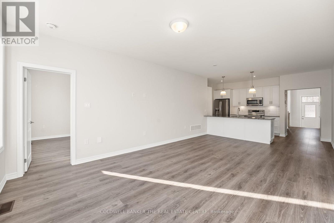
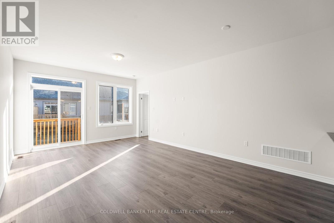
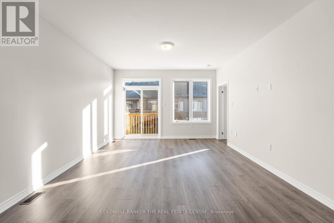
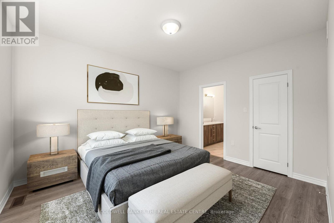
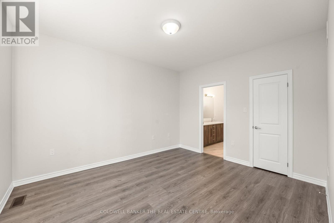
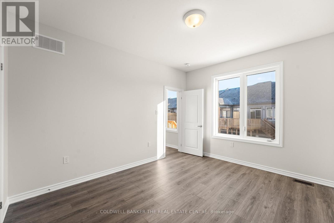
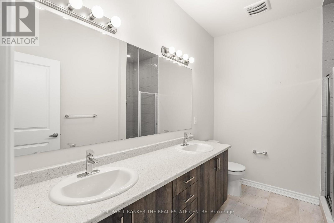
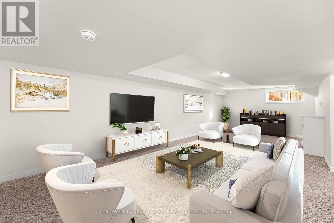
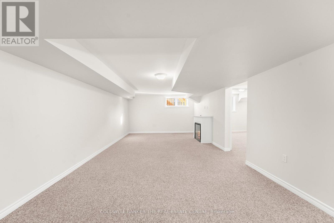
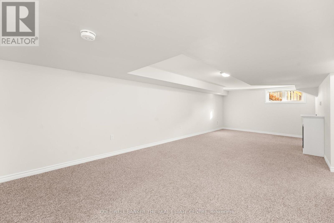
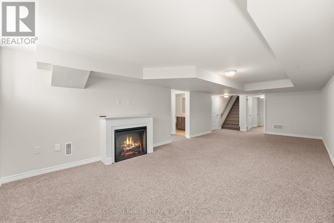
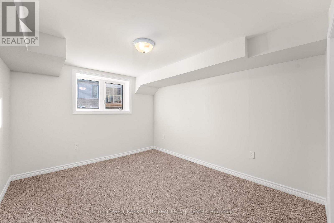
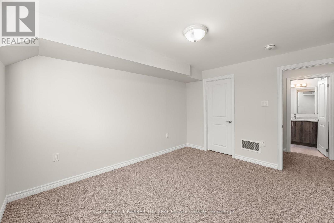
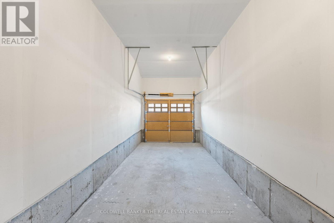
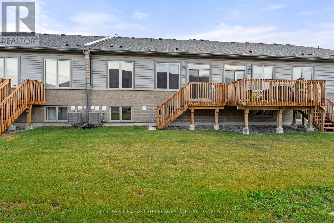
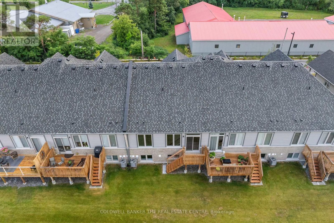
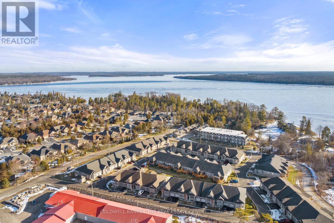
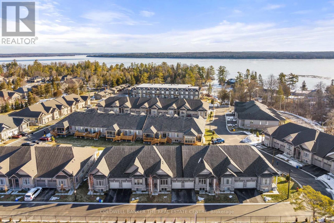
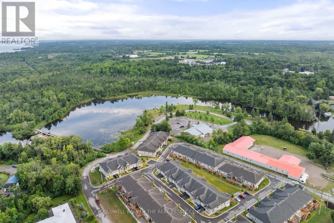
Easy living, room for company and a relaxed lifestyle by the lake! Built in 2022, this four-bedroom bungalow townhome in the desirable Port 32 neighbourhood offers comfort and convenience with two bedrooms on the main floor and two additional bedrooms downstairs. The open-concept main floor makes everyday living and entertaining easy, with a modern kitchen featuring generous counter space, plenty of storage and a full appliance package. Main-floor laundry with garage access adds everyday convenience. The finished basement offers a cozy living area with a fireplace, perfect for relaxing evenings, along with extra space for family, guests or a home office. Located next to the Forbert Memorial Pool and Workout Centre, swimming and fitness are close to home. With snow removal, lawn care and water included in the maintenance fees, you'll have more time to enjoy everything Bobcaygeon has to offer! (id:61594)
Property Details
|
MLS® Number
|
X14028430 |
|
Property Type
|
Single Family |
|
Community Name
|
Bobcaygeon |
|
Amenities Near By
|
Golf Nearby, Park, Beach |
|
Community Features
|
Pets Allowed With Restrictions |
|
Features
|
Conservation/green Belt |
|
Parking Space Total
|
2 |
Building
|
Bathroom Total
|
3 |
|
Bedrooms Above Ground
|
2 |
|
Bedrooms Below Ground
|
2 |
|
Bedrooms Total
|
4 |
|
Age
|
New Building |
|
Amenities
|
Visitor Parking |
|
Architectural Style
|
Bungalow |
|
Basement Development
|
Finished |
|
Basement Type
|
N/a (finished) |
|
Cooling Type
|
Central Air Conditioning |
|
Exterior Finish
|
Stone, Vinyl Siding |
|
Fireplace Present
|
Yes |
|
Flooring Type
|
Carpeted, Tile |
|
Heating Fuel
|
Propane |
|
Heating Type
|
Forced Air |
|
Stories Total
|
1 |
|
Size Interior
|
1,200 - 1,399 Ft2 |
|
Type
|
Row / Townhouse |
Parking
Land
|
Acreage
|
No |
|
Land Amenities
|
Golf Nearby, Park, Beach |
|
Surface Water
|
Lake/pond |
Rooms
| Level |
Type |
Length |
Width |
Dimensions |
|
Basement |
Bedroom 3 |
3.9 m |
3.5 m |
3.9 m x 3.5 m |
|
Basement |
Bedroom 4 |
3.5 m |
2.5 m |
3.5 m x 2.5 m |
|
Basement |
Family Room |
8.6 m |
4.1 m |
8.6 m x 4.1 m |
|
Main Level |
Foyer |
1.52 m |
1.52 m |
1.52 m x 1.52 m |
|
Main Level |
Primary Bedroom |
4.1 m |
3.5 m |
4.1 m x 3.5 m |
|
Main Level |
Bathroom |
1 m |
1 m |
1 m x 1 m |
|
Main Level |
Kitchen |
4.6 m |
2.9 m |
4.6 m x 2.9 m |
|
Main Level |
Dining Room |
6.1 m |
3.96 m |
6.1 m x 3.96 m |
|
Main Level |
Living Room |
6.1 m |
3.96 m |
6.1 m x 3.96 m |
|
Main Level |
Laundry Room |
1.83 m |
1.8 m |
1.83 m x 1.8 m |
|
Main Level |
Bedroom |
2.7 m |
3.2 m |
2.7 m x 3.2 m |
|
Main Level |
Bathroom |
3 m |
3 m |
3 m x 3 m |
https://www.realtor.ca/real-estate/30396474/19-17-lakewood-crescent-kawartha-lakes-bobcaygeon-bobcaygeon