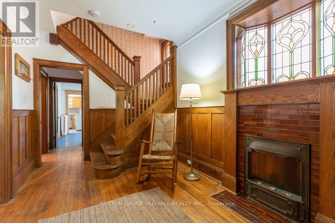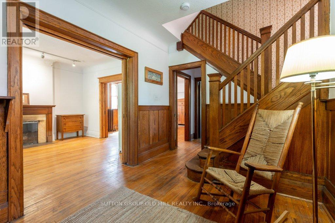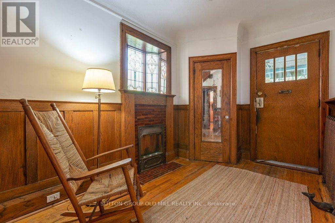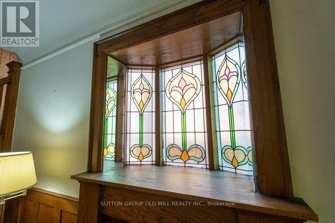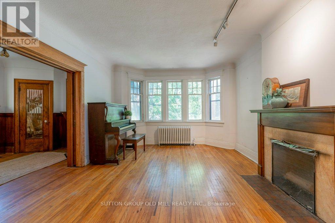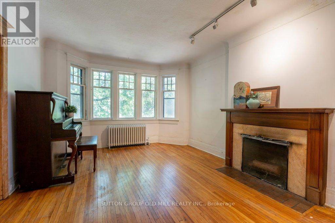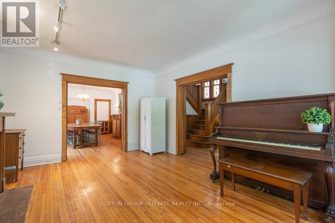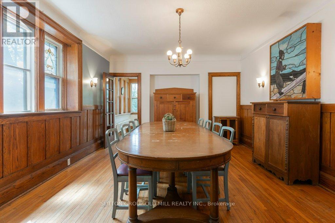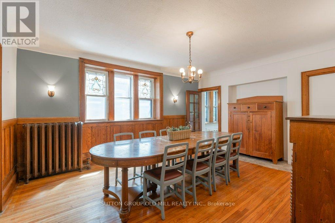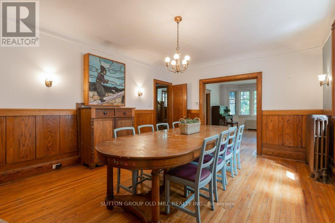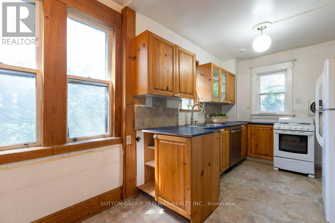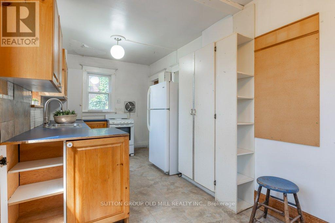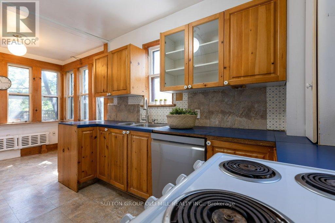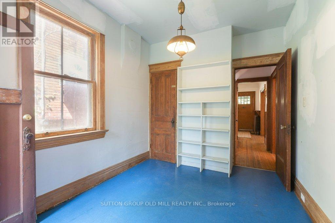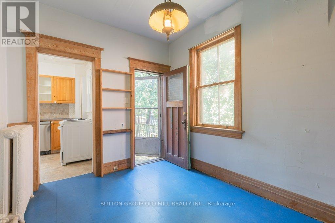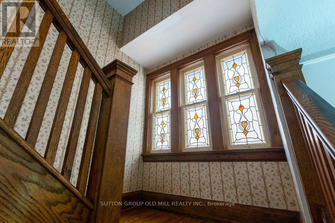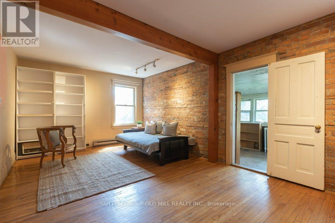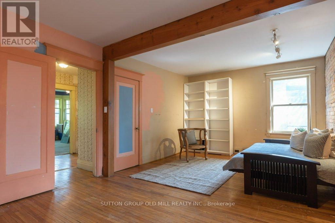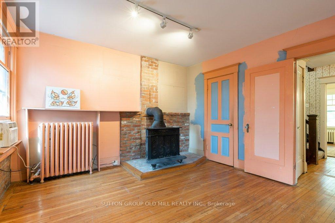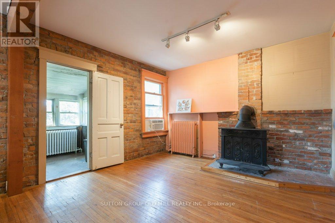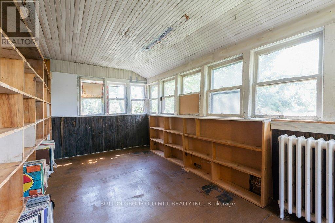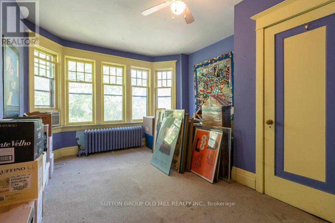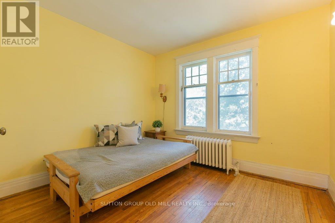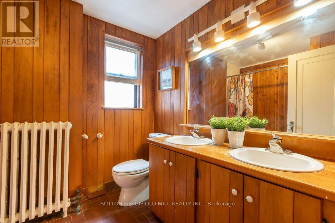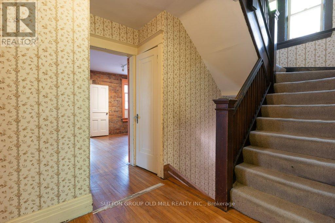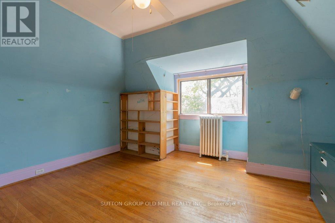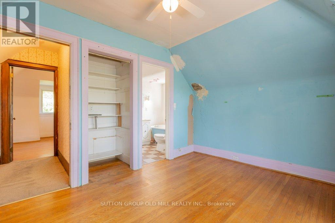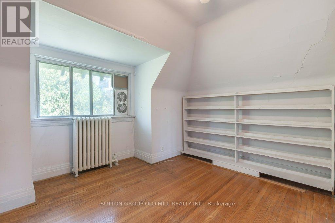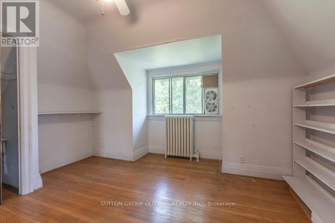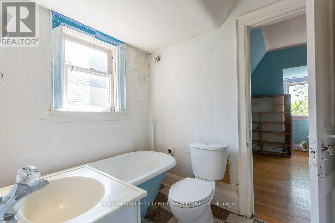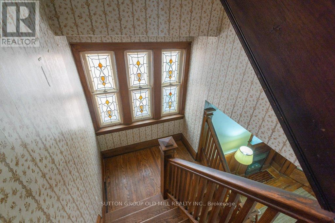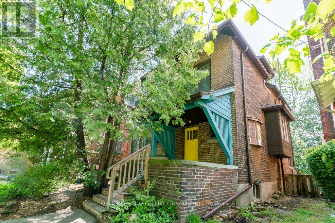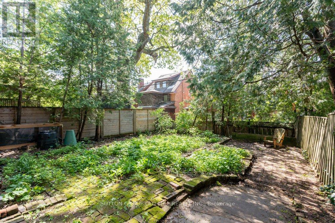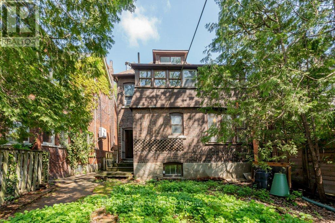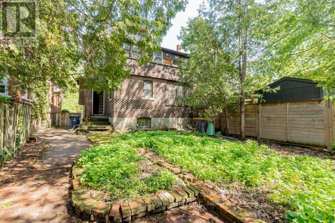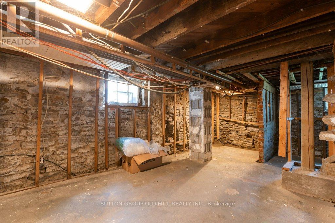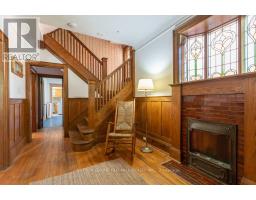
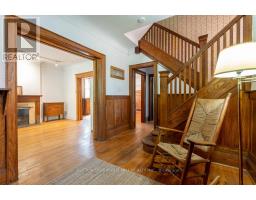
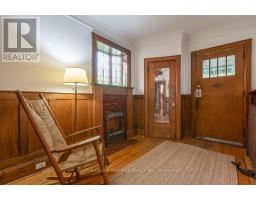
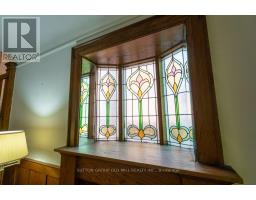
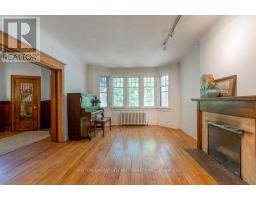
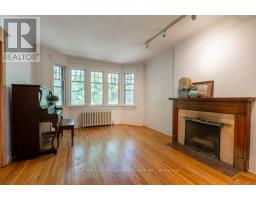
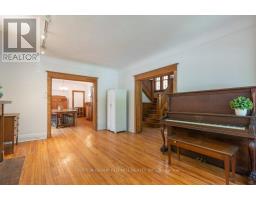
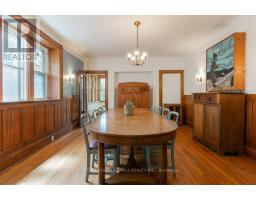
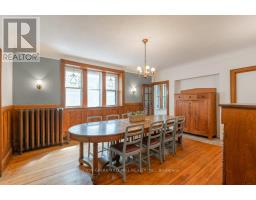
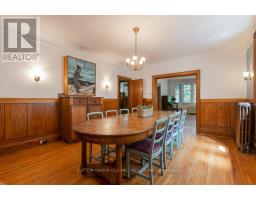
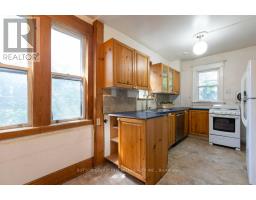
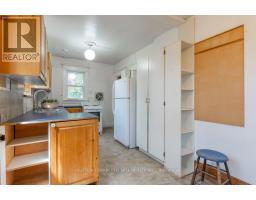
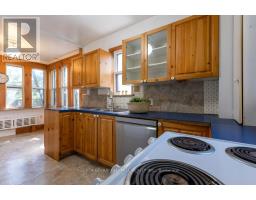
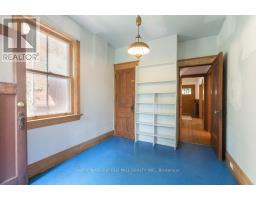
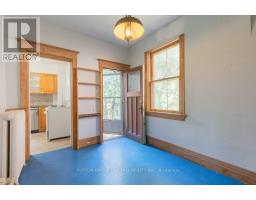
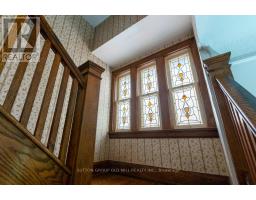
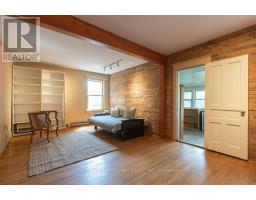
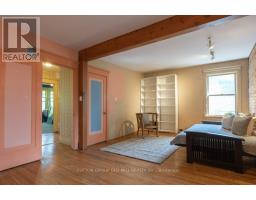
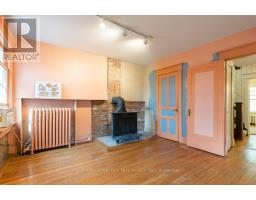
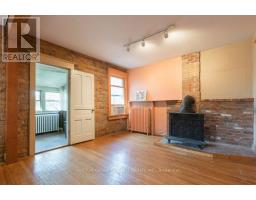
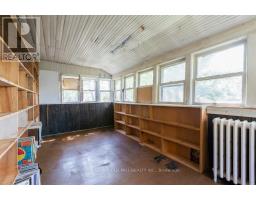
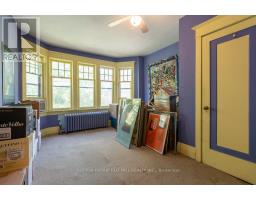
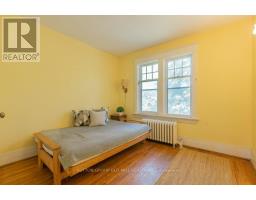
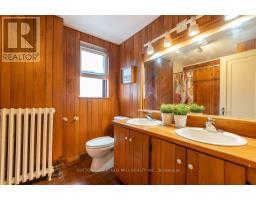
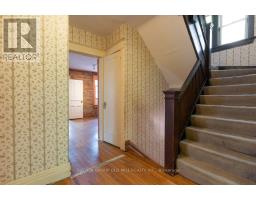
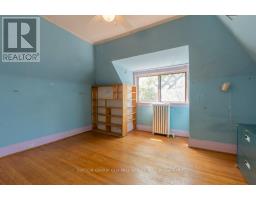
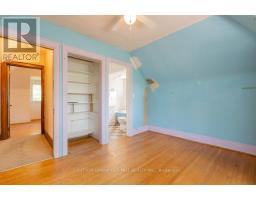
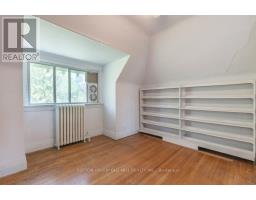
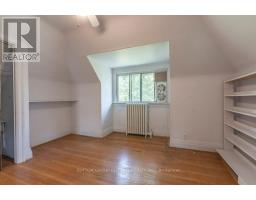
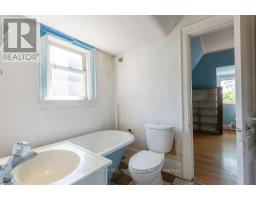
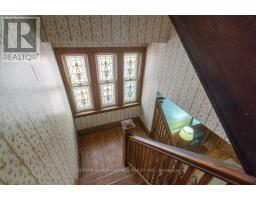
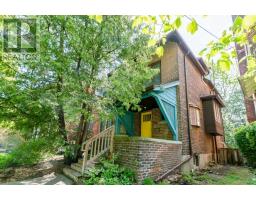
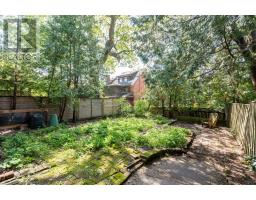
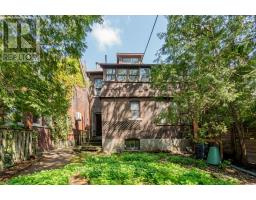
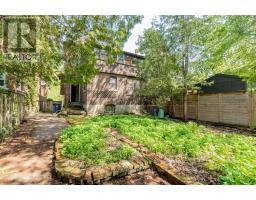
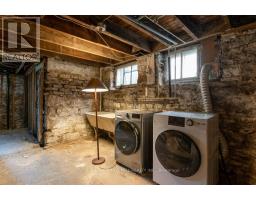
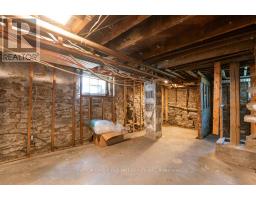
Welcome to 19 Biggar Ave; a charming well -loved character home in the heart of Regal Heights. Big, beautiful and home to the same family for over 40 years, this property is ready and waiting for a new family to make it their own. Tucked away on a coveted, quiet, tree-lined, family-friendly street, this 2 storey 5-bedroom detached home on a large lot with a private drive is over 2300 square feet of pure potential! Have fun with your floor plans! This property can easily flex to fit your family. There is an easy flow from room to room and floor to floor; principal rooms are generously sized and well proportioned, ceilings are high and there are plenty of windows. Combine and open up the kitchen, create a 2nd floor family room or perhaps a private parent's getaway on the third floor. The options are endless! Give your space some style! There are so many existing treasured and timeless design details to choose from here: exposed brick, hardwood, oak panelling/trim, perfectly placed stained glass windows and a few fireplaces to choose from. And then enjoy! The over oversized covered front porch for your morning coffee, a generous entry to greet family and friends, soak up some sun in the south facing garden come summer, or get into a book by the front bay window with the fire going when the weather cools. You'll fall in love with the location! In a vibrant, caring community, 19 Biggar is just just one short block away from St Clair West that is well-known crazy good coffee shops, an abundance of ethic restaurants and top-notch schools. Close to parks, downtown, and what's not to love about having transit nearby, the streetcar moves you east/west and there are two buses that head north/south to the subway. Come and take a look! ** 19 Biggar is looking for love and is being sold "AS IS WHERE IS"** (id:61594)
| MLS® Number | C13193728 |
| Property Type | Single Family |
| Community Name | Wychwood |
| Amenities Near By | Park, Public Transit, Schools |
| Parking Space Total | 2 |
| Bathroom Total | 3 |
| Bedrooms Above Ground | 5 |
| Bedrooms Total | 5 |
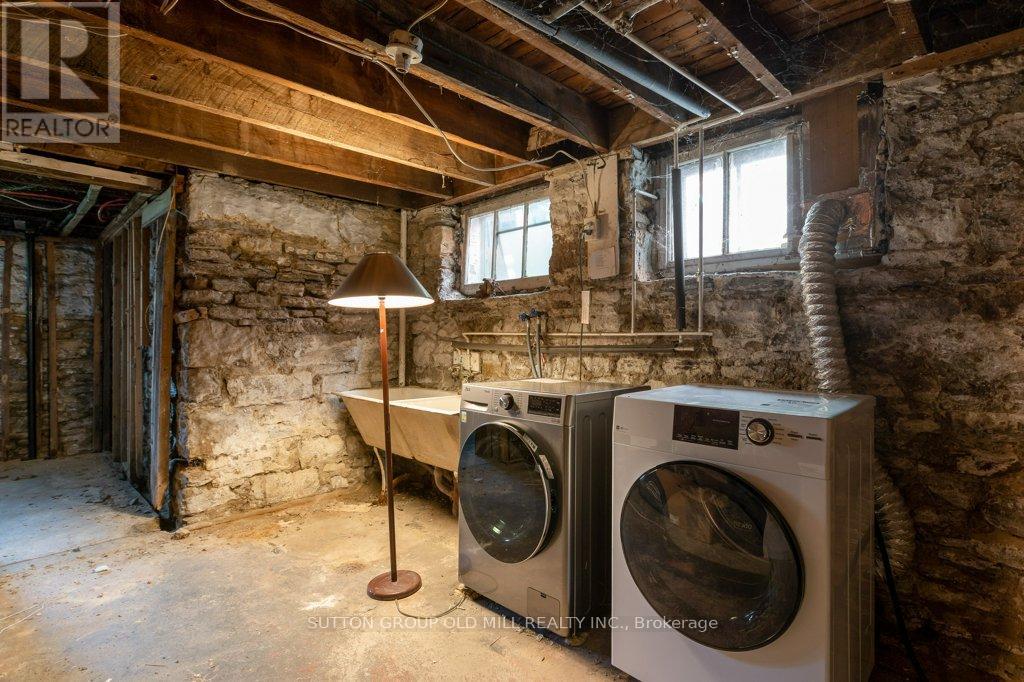
| Appliances | Water Heater, Dishwasher, Dryer, Stove, Washer, Refrigerator |
| Basement Development | Unfinished |
| Basement Features | Separate Entrance |
| Basement Type | Full, N/a (unfinished), N/a |
| Construction Style Attachment | Detached |
| Cooling Type | Window Air Conditioner |
| Exterior Finish | Brick |
| Fireplace Present | Yes |
| Fireplace Total | 2 |
| Foundation Type | Unknown |
| Half Bath Total | 1 |
| Heating Fuel | Natural Gas |
| Heating Type | Radiant Heat |
| Stories Total | 3 |
| Size Interior | 2,000 - 2,500 Ft2 |
| Type | House |
| Utility Water | Municipal Water |
| No Garage | |
| Tandem |
| Acreage | No |
| Fence Type | Fenced Yard |
| Land Amenities | Park, Public Transit, Schools |
| Sewer | Sanitary Sewer |
| Size Depth | 103 Ft |
| Size Frontage | 33 Ft ,9 In |
| Size Irregular | 33.8 X 10³ Ft |
| Size Total Text | 33.8 X 10³ Ft |
https://www.realtor.ca/real-estate/29812758/19-biggar-avenue-toronto-wychwood-wychwood
Contact us for more information

The trademarks REALTOR®, REALTORS®, and the REALTOR® logo are controlled by The Canadian Real Estate Association (CREA) and identify real estate professionals who are members of CREA. The trademarks MLS®, Multiple Listing Service® and the associated logos are owned by The Canadian Real Estate Association (CREA) and identify the quality of services provided by real estate professionals who are members of CREA. The trademark DDF® is owned by The Canadian Real Estate Association (CREA) and identifies CREA's Data Distribution Facility (DDF®)