4 Bedroom
2 Bathroom
700 - 1,100 ft2
Bungalow
Central Air Conditioning
Forced Air
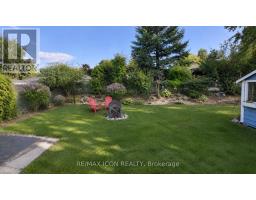
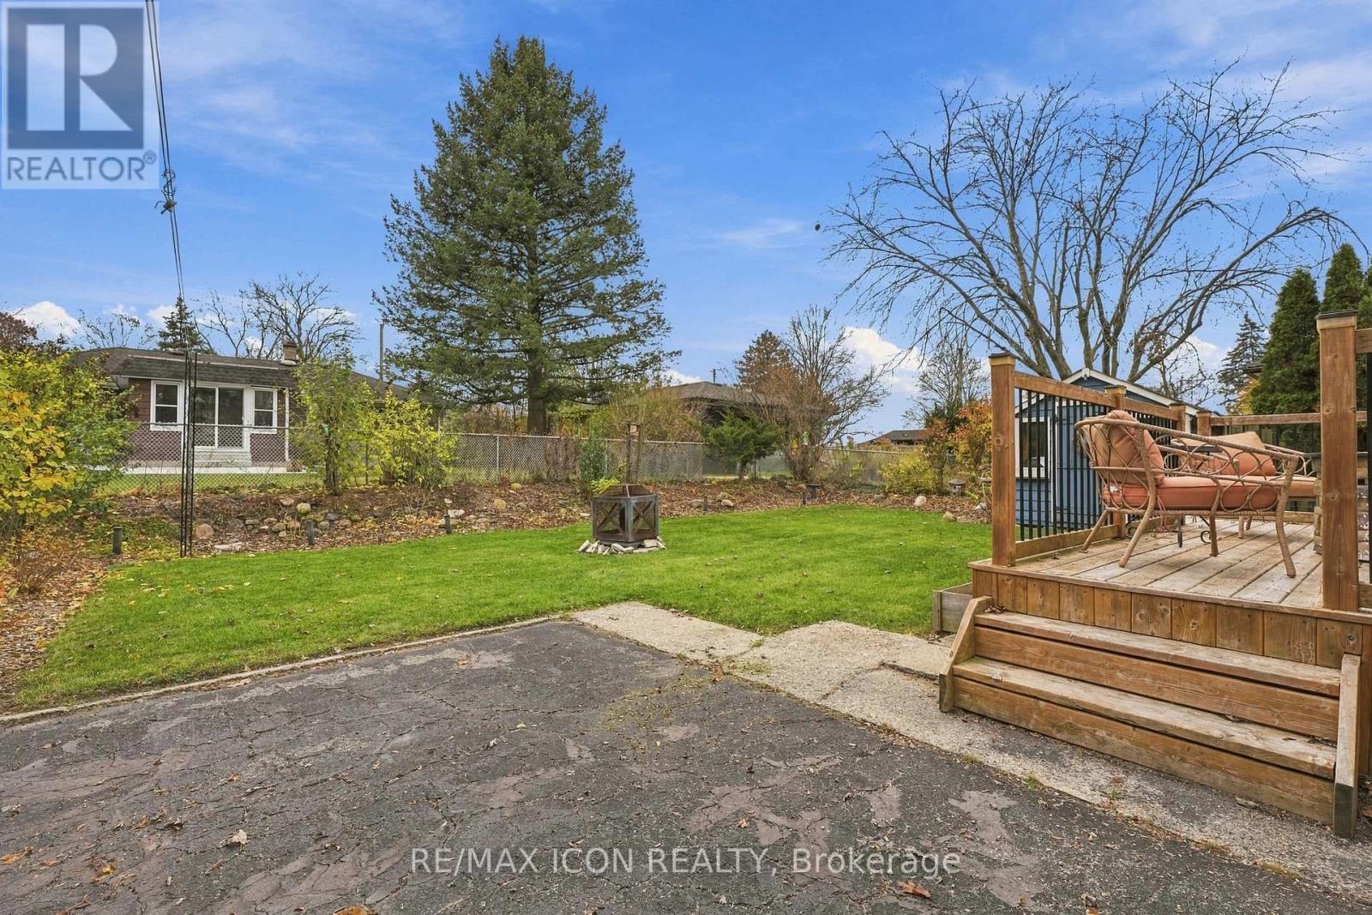
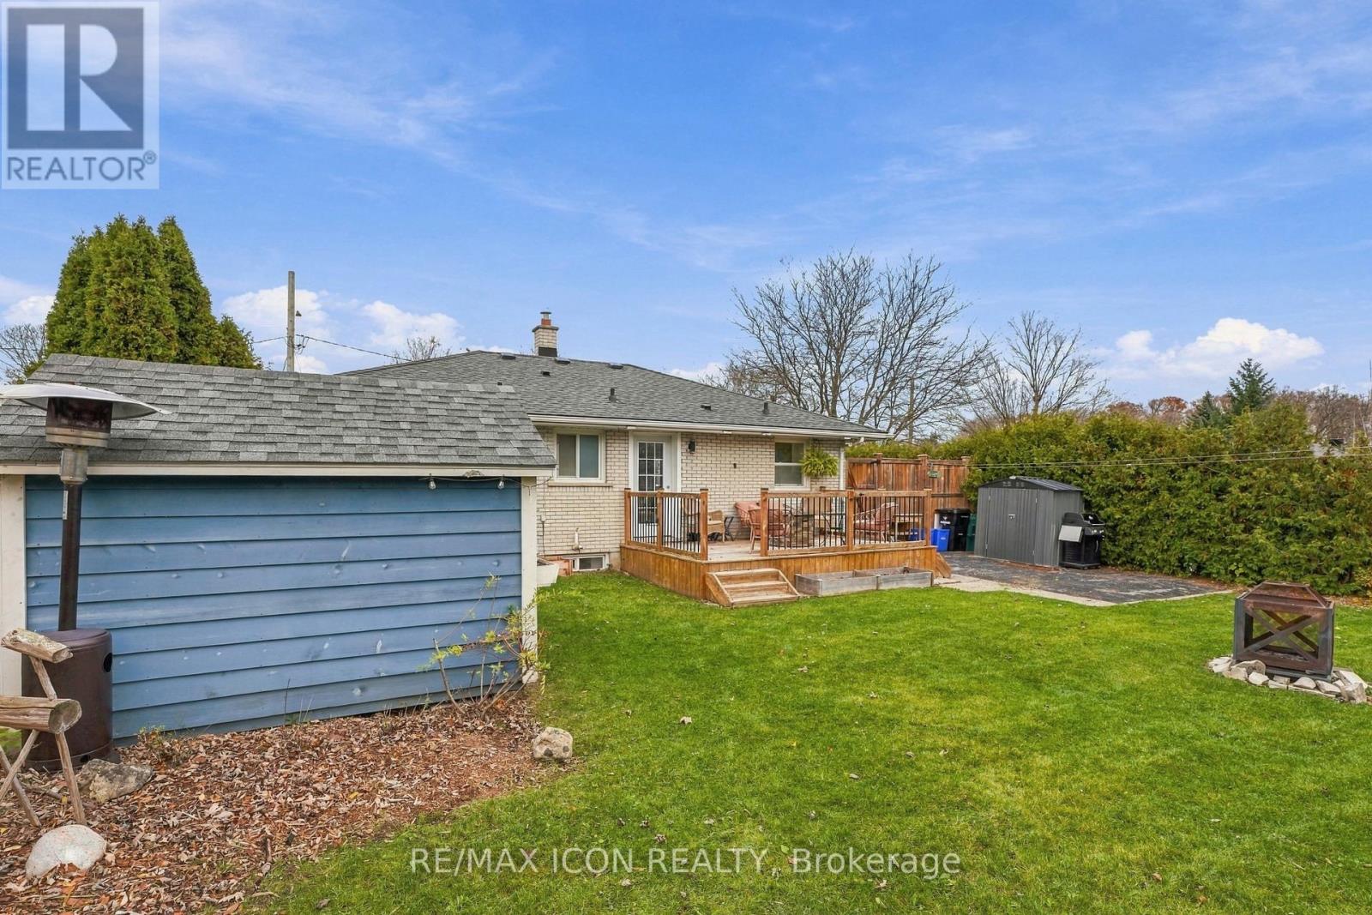
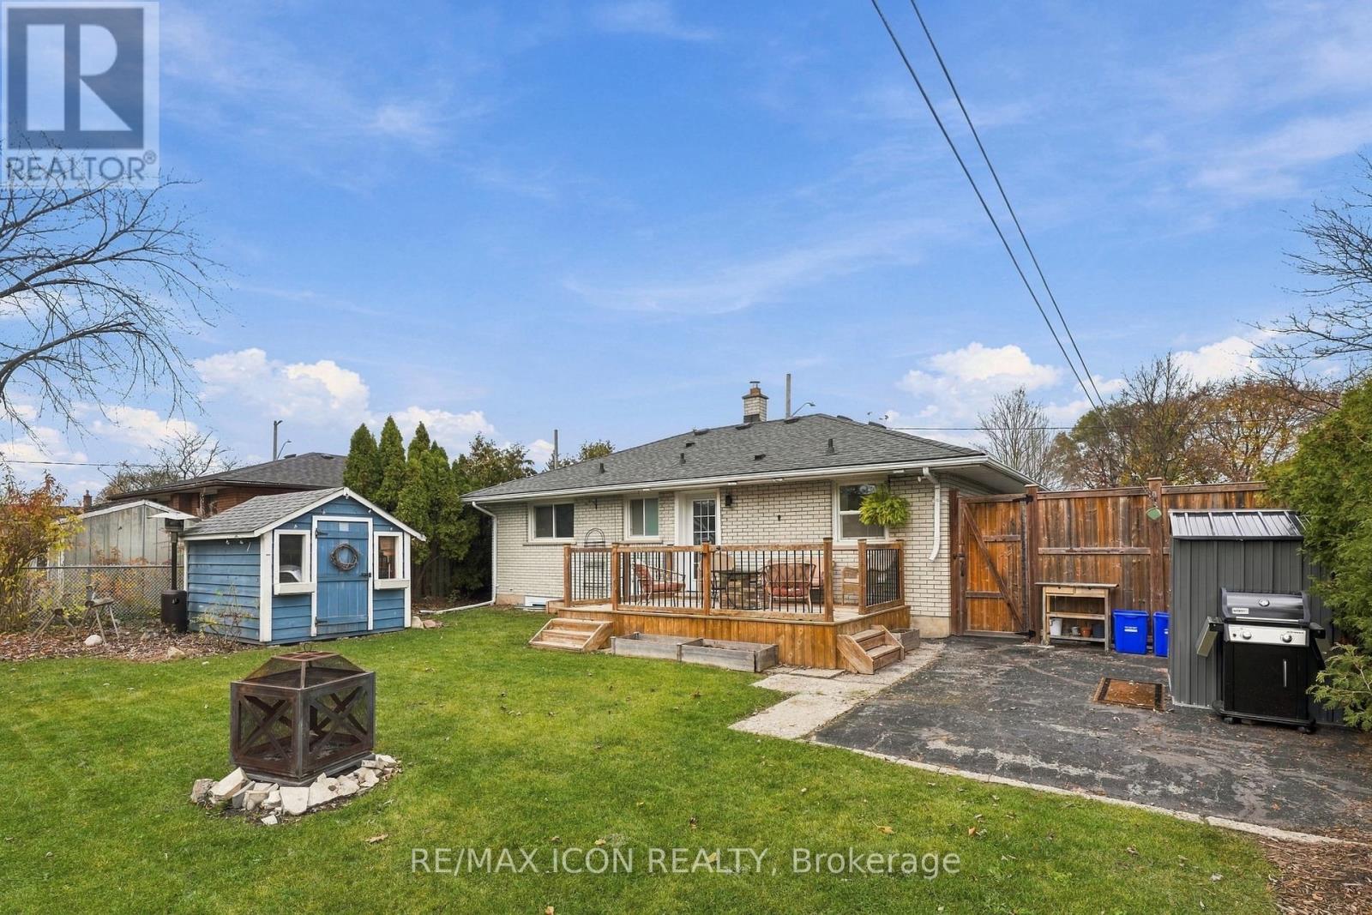
Landscaped
$699,900
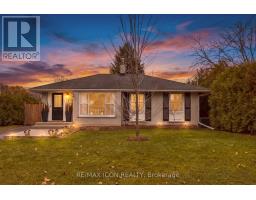
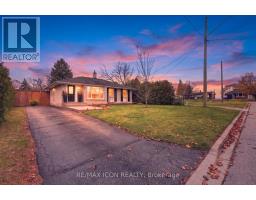
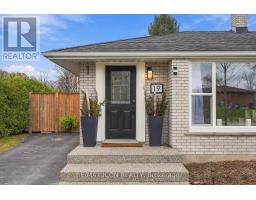
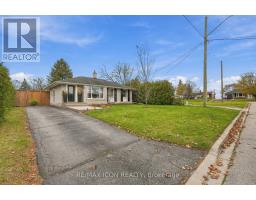
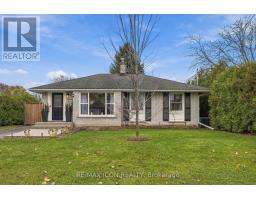
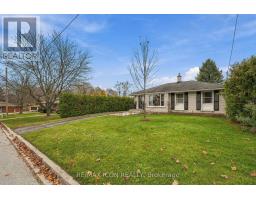
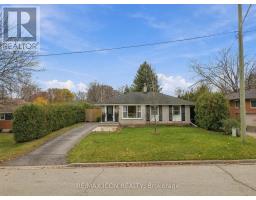
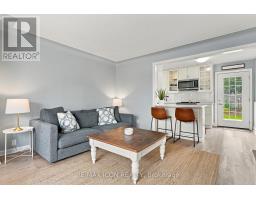
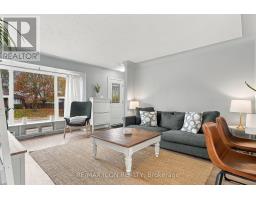
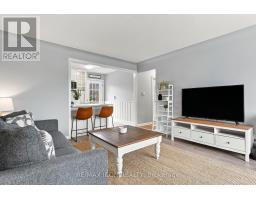
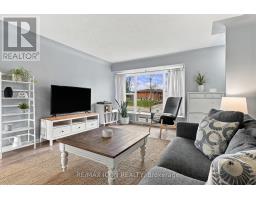
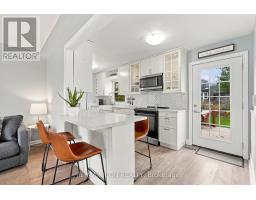
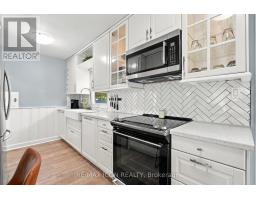
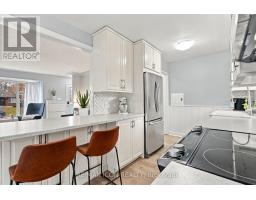
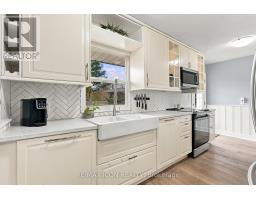
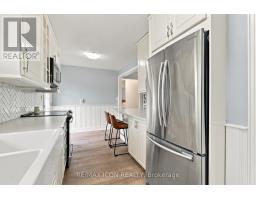
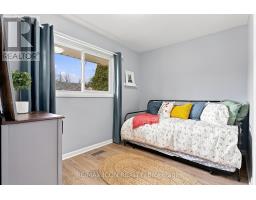
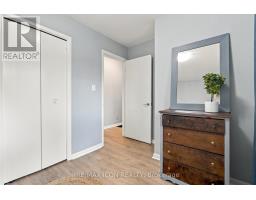
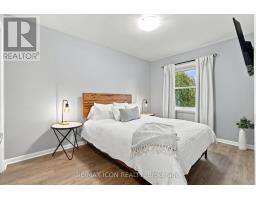
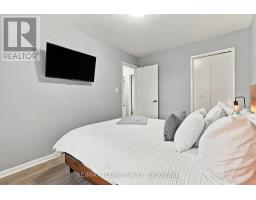
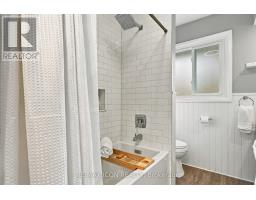
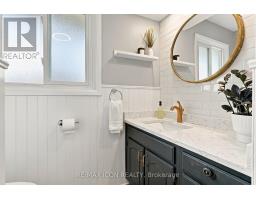
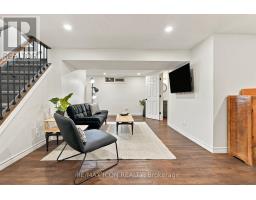
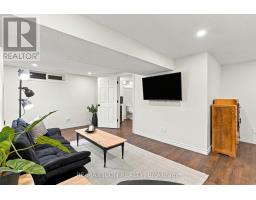
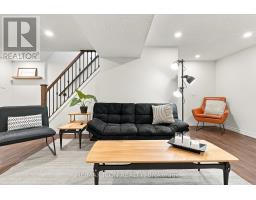
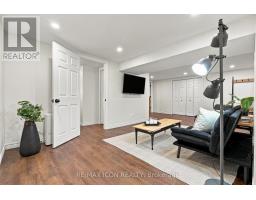
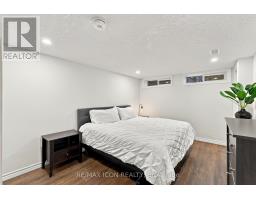
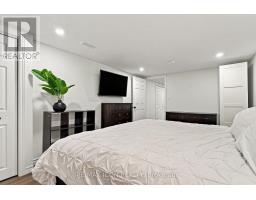
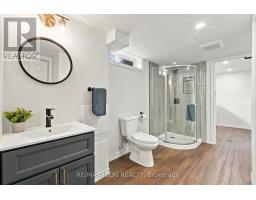
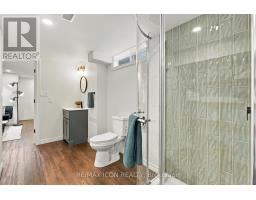
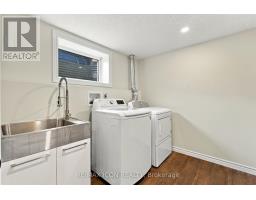
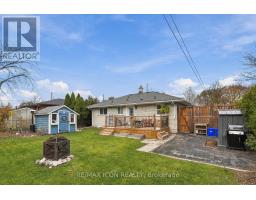
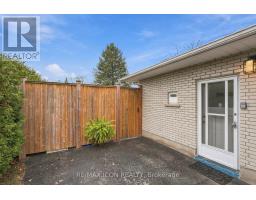
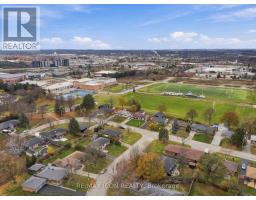
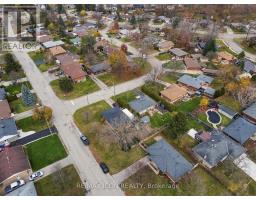
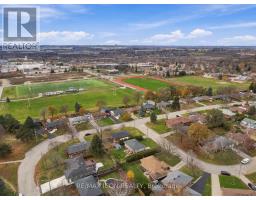
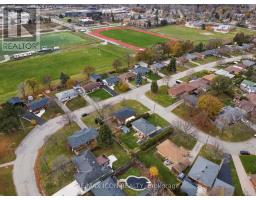
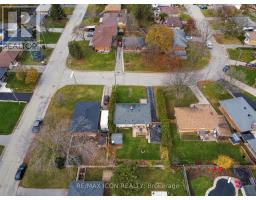
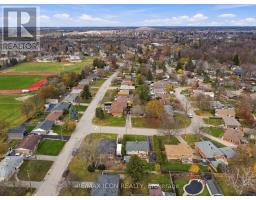
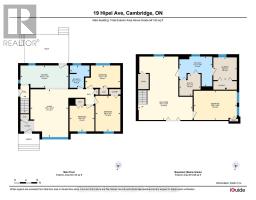
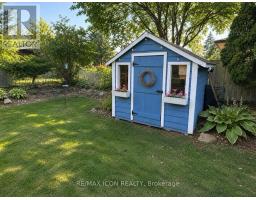
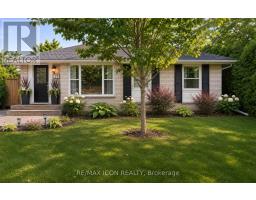
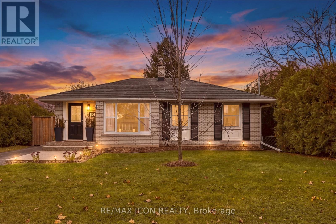
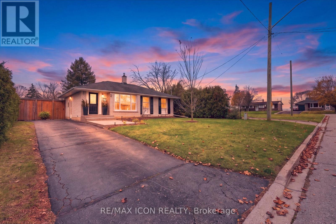
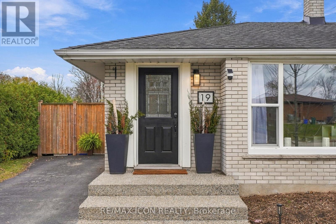
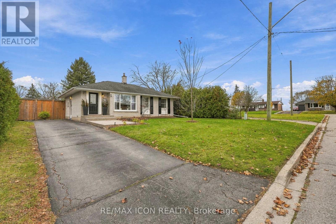
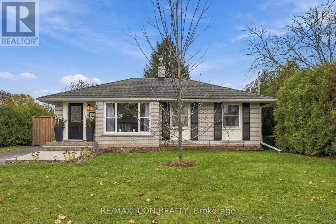
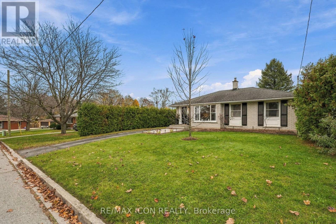
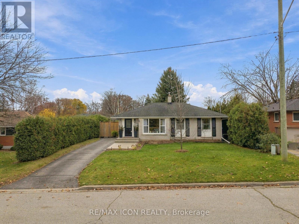
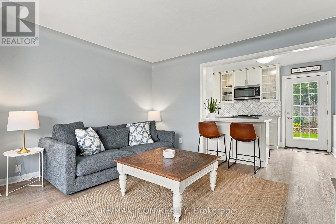
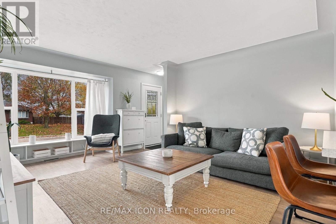
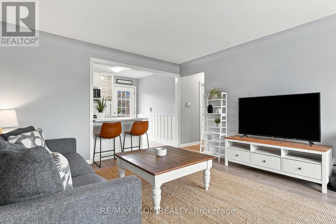
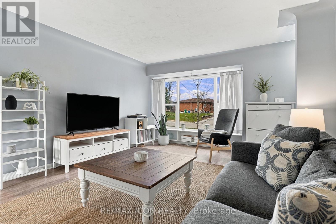
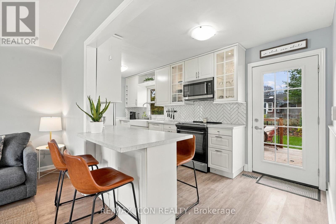
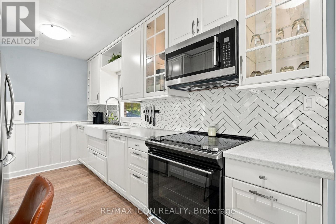
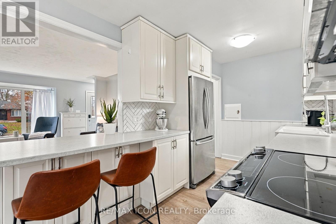
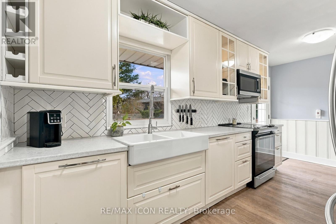
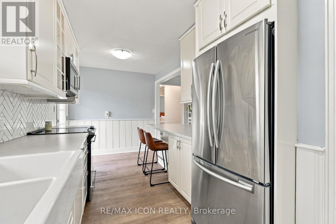
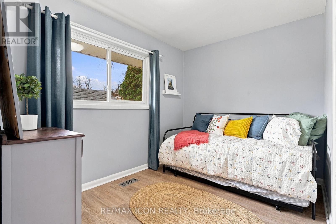
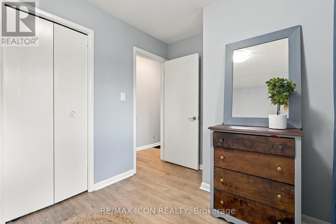
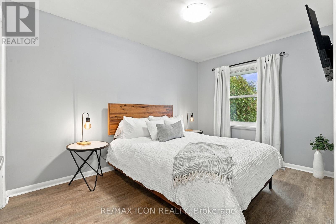
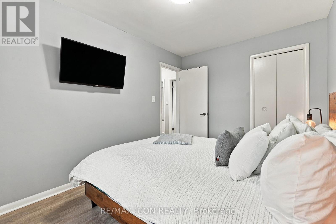
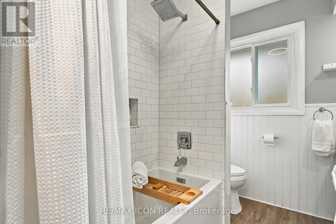
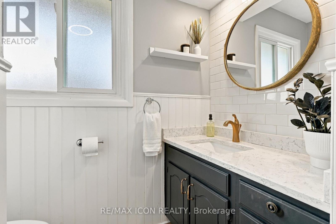
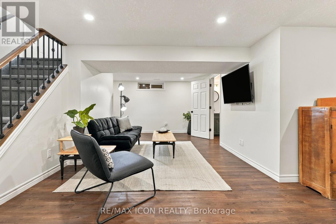
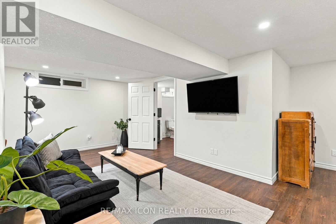
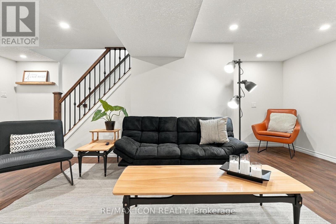
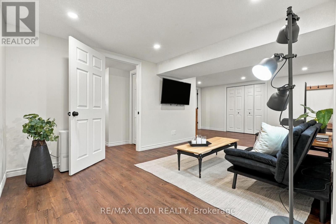
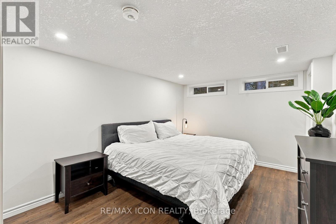
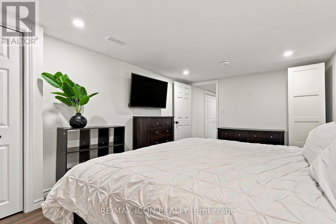
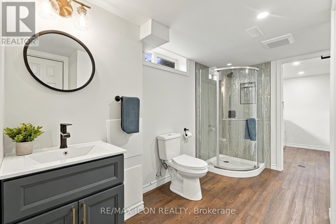
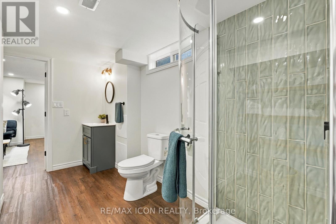
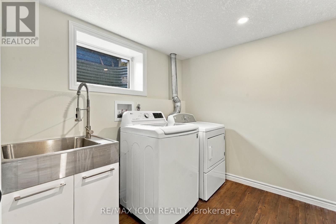
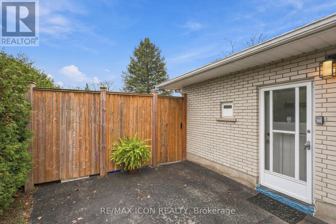
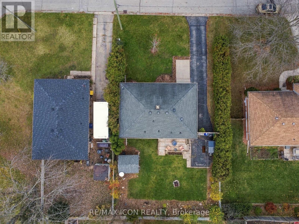
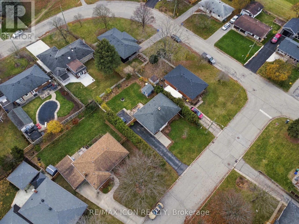
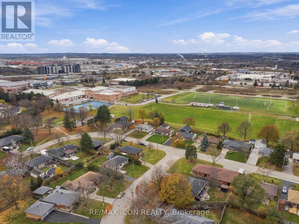
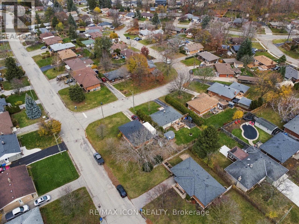
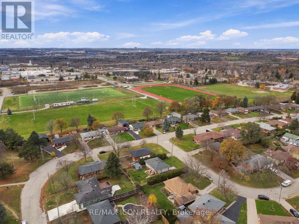
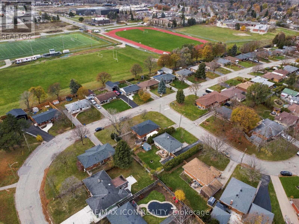
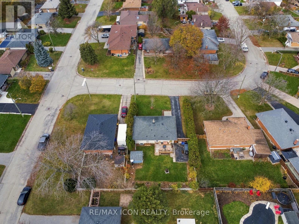
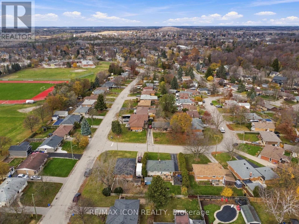
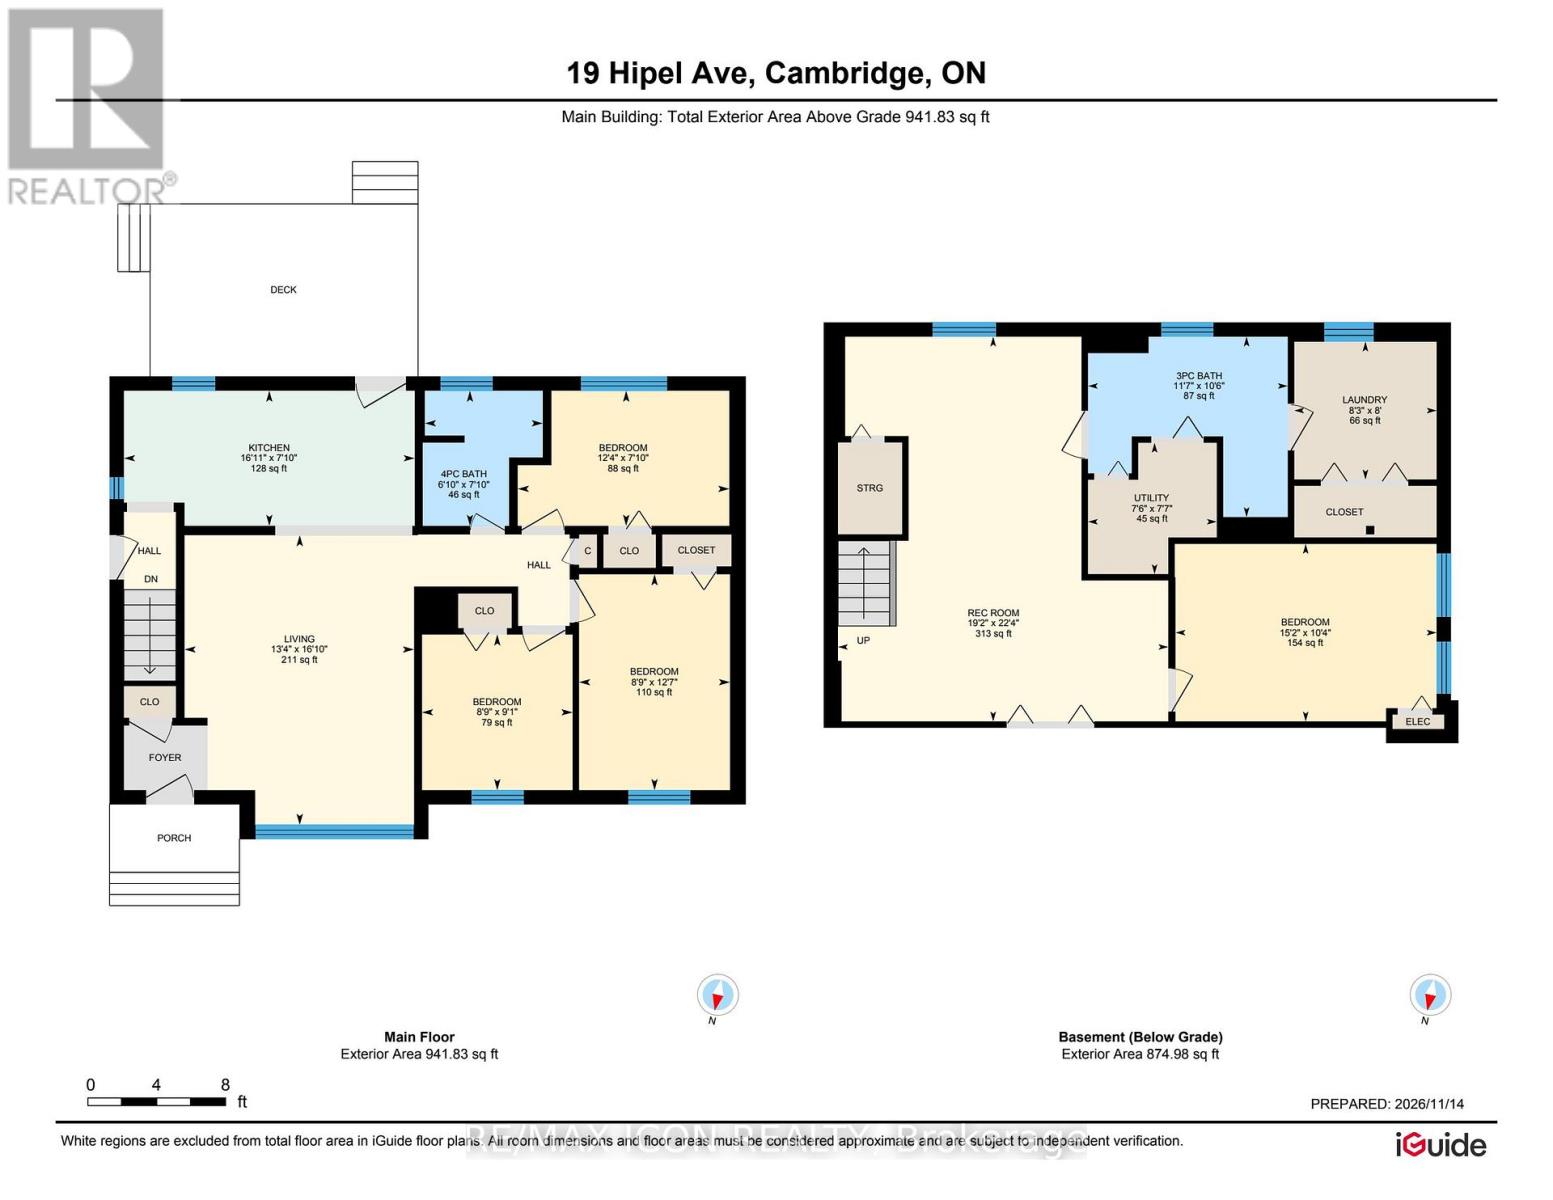
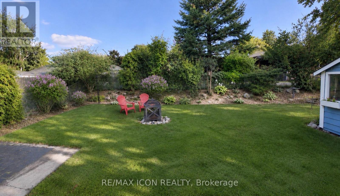
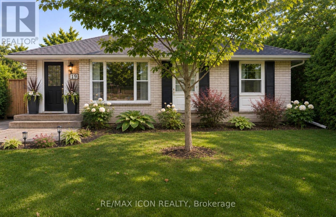
Looking for a home with room for the whole family, a great location, and potential for additional income? This could be the one! Welcome to 19 Hipel Avenue, located in the heart of Hespeler! This charming home offers fantastic curb appeal, highlighted by updated front steps that create a warm and inviting first impression. Inside, you'll find 3 bedrooms and a full bathroom on the main floor, an updated kitchen and a freshly painted interior. The finished basement features an additional bedroom, bathroom and laundry area, along with a separate side entrance offering exciting possibilities for an in-law suite, multigenerational living or potential rental income. Conveniently located close to schools, shopping, amenities and Highway 401, this home offers the space, flexibility and convenience today's buyers are looking for. Book your showing today! (id:61594)
Property Details
|
MLS® Number
|
X14183232 |
|
Property Type
|
Single Family |
|
Amenities Near By
|
Park, Schools, Public Transit |
|
Equipment Type
|
Water Heater |
|
Features
|
Carpet Free |
|
Parking Space Total
|
4 |
|
Rental Equipment Type
|
Water Heater |
|
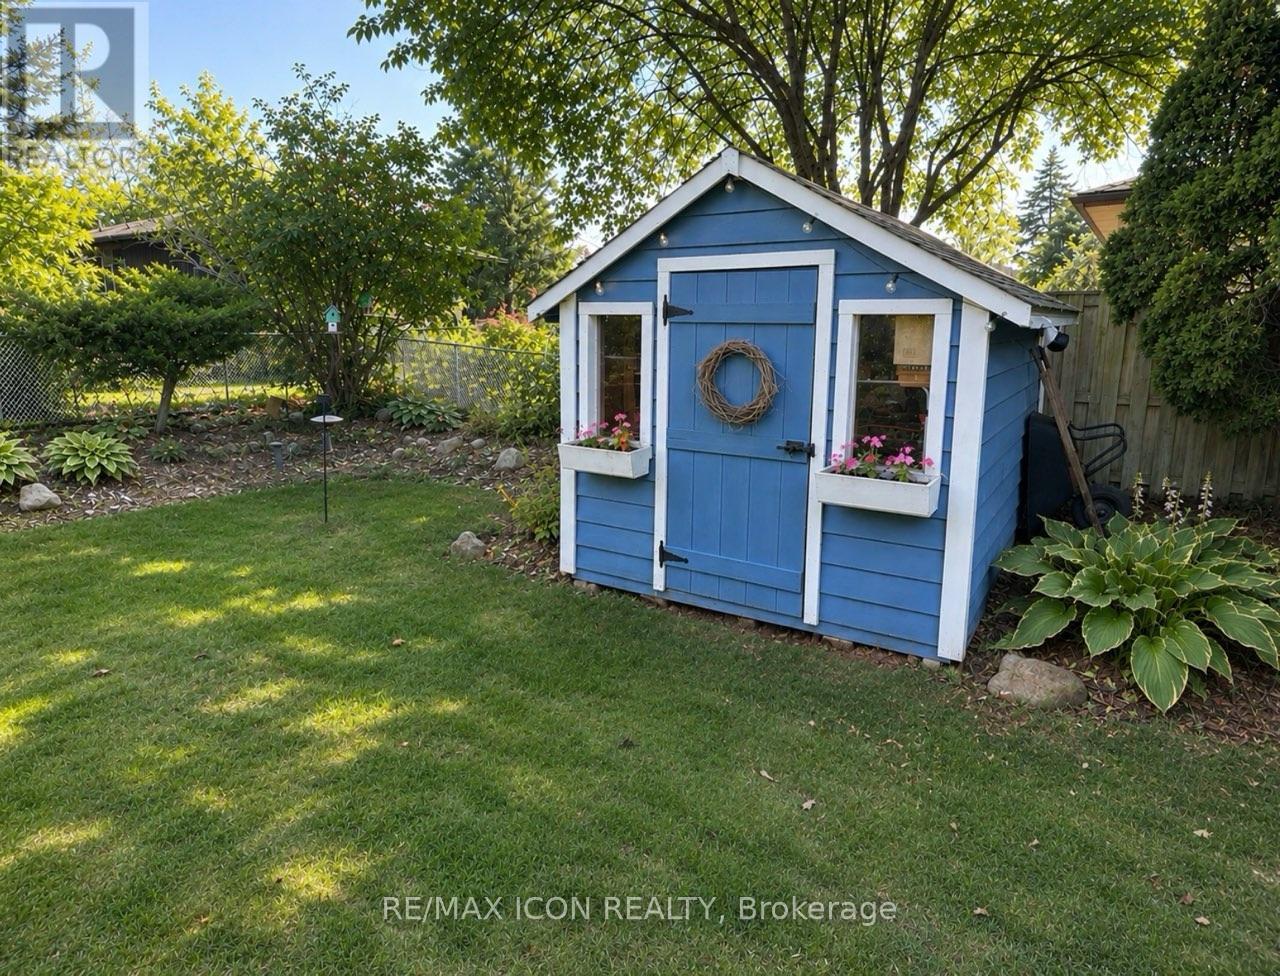
Structure
|
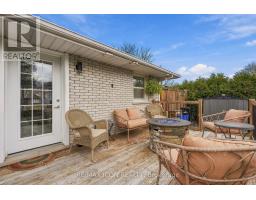
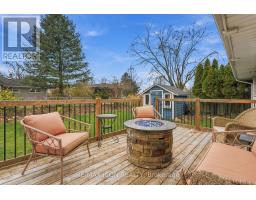
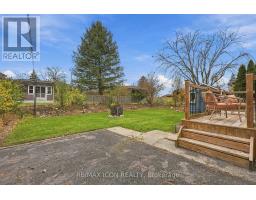
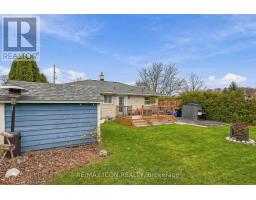
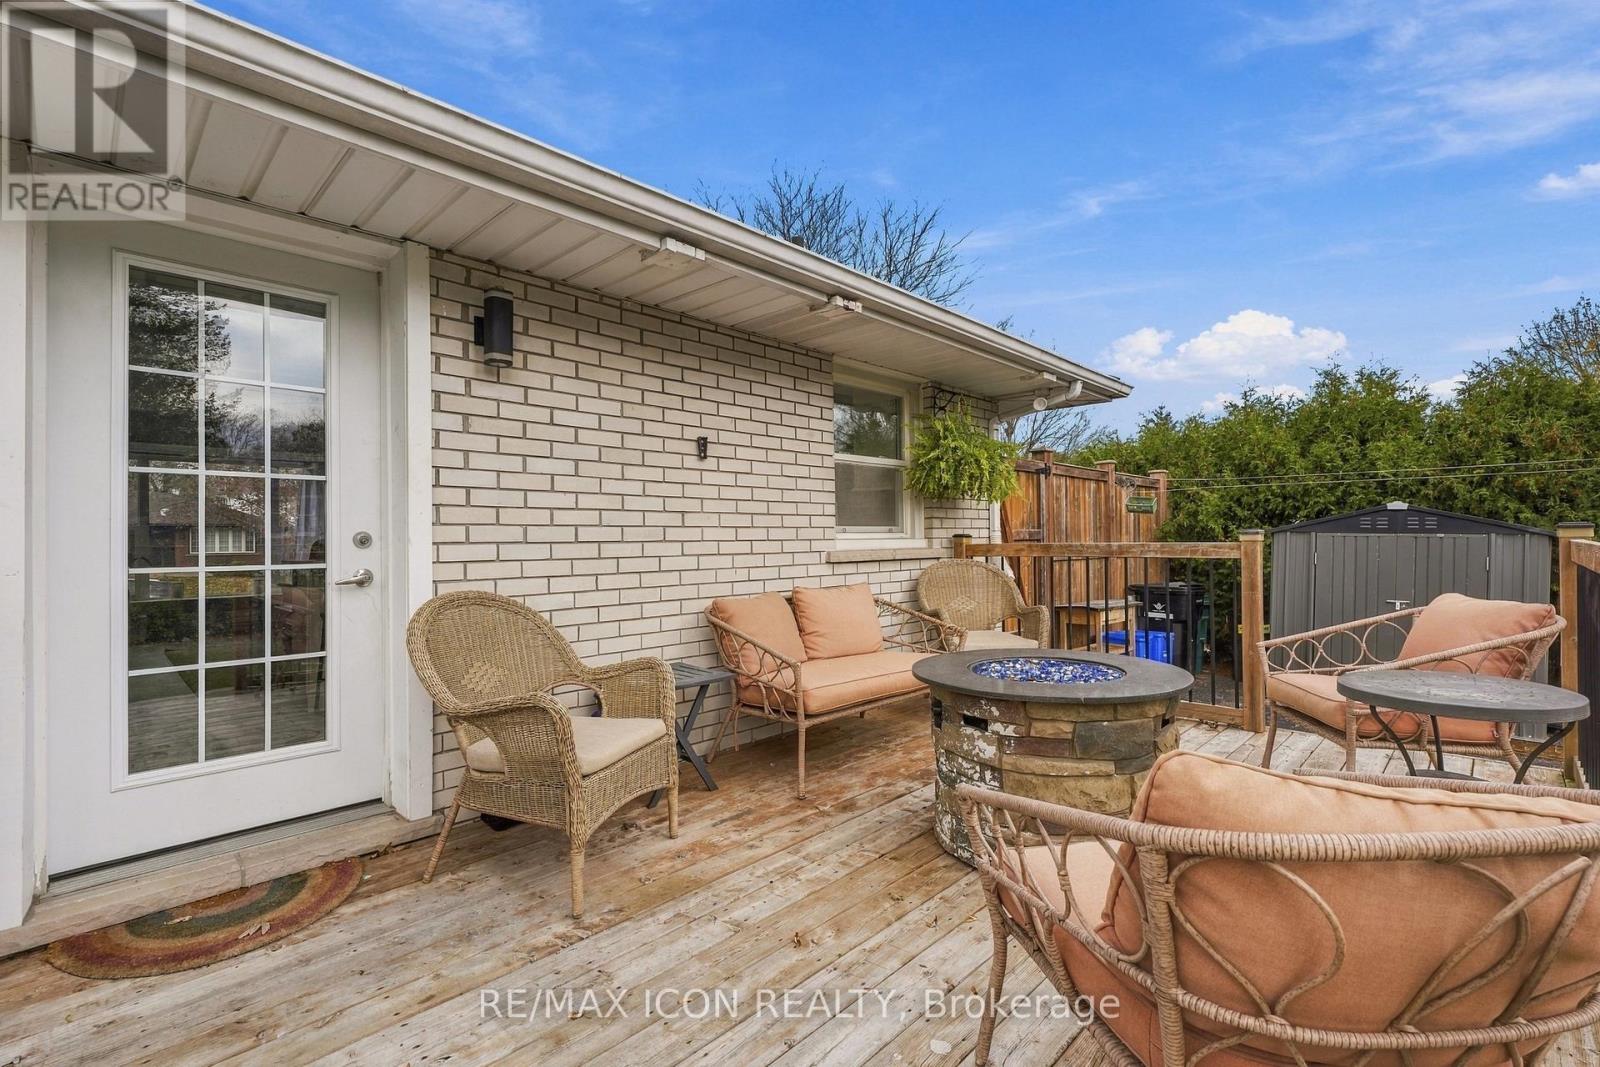
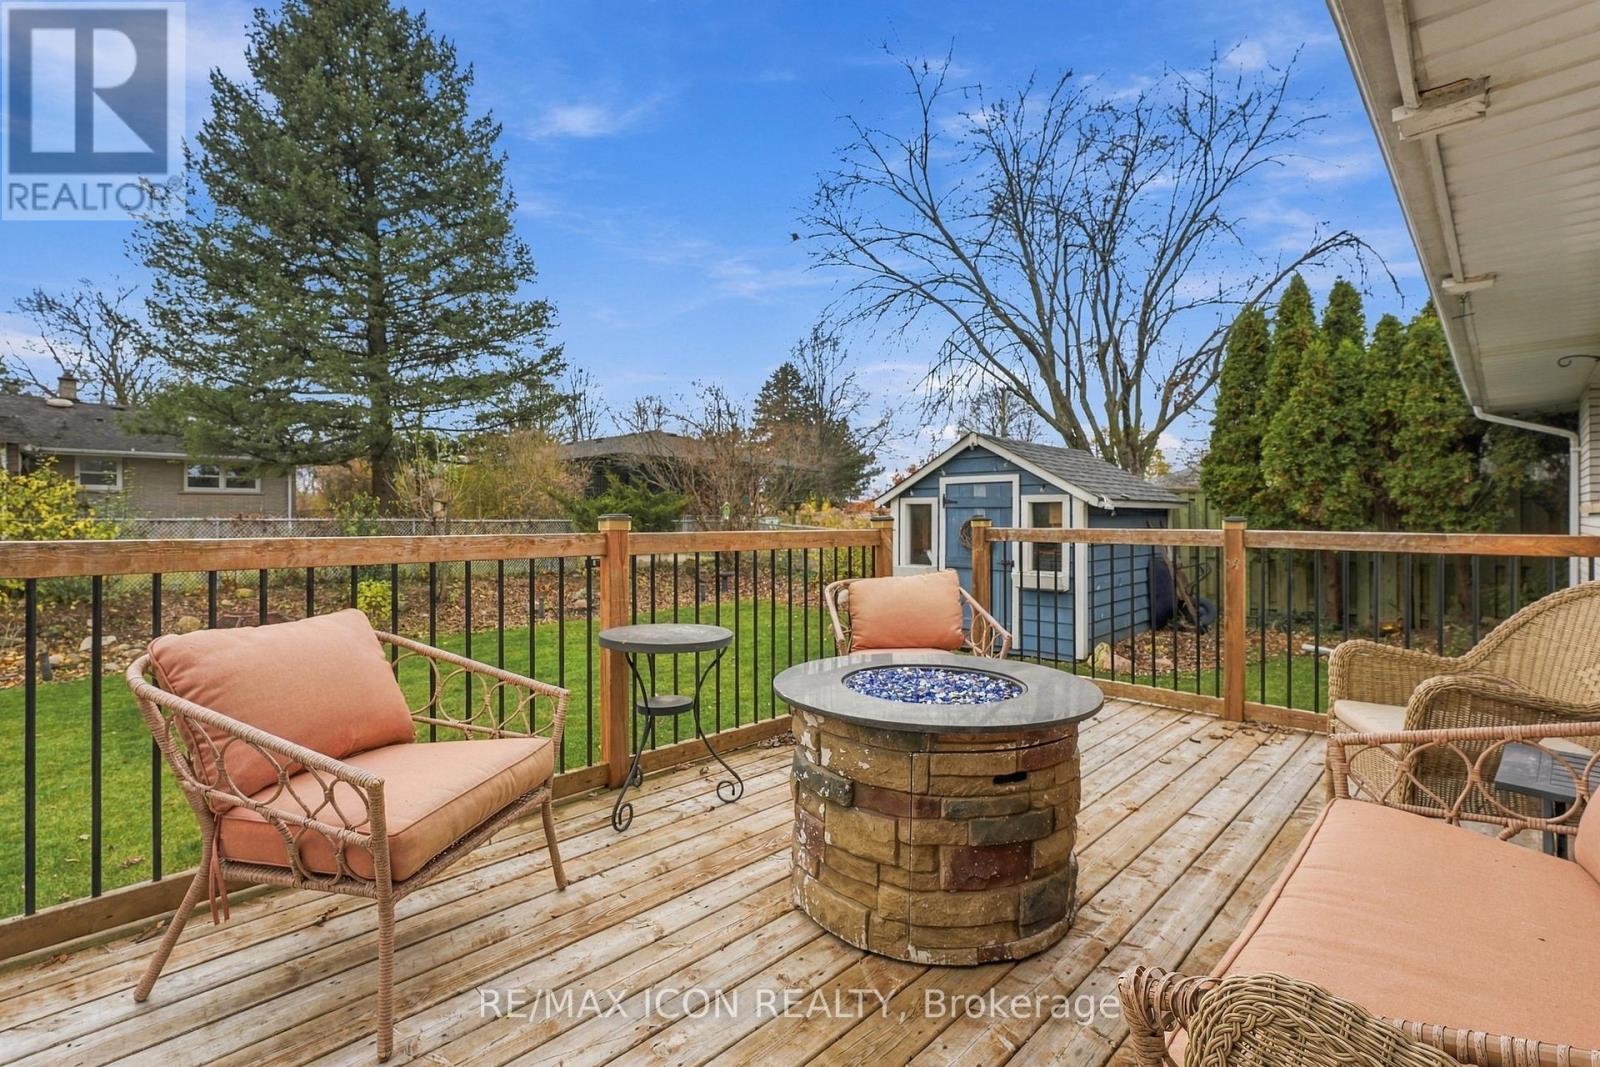
Deck, Porch, Shed |
Building
|
Bathroom Total
|
2 |
|
Bedrooms Above Ground
|
3 |
|
Bedrooms Below Ground
|
1 |
|
Bedrooms Total
|
4 |
|
Appliances
|
Water Softener, Central Vacuum, Dishwasher, Dryer, Hood Fan, Stove, Washer, Refrigerator |
|
Architectural Style
|
Bungalow |
|
Basement Development
|
Finished |
|
Basement Features
|
Separate Entrance |
|
Basement Type
|
N/a (finished), N/a |
|
Construction Style Attachment
|
Detached |
|
Cooling Type
|
Central Air Conditioning |
|
Exterior Finish
|
Brick Veneer |
|
Foundation Type
|
Concrete |
|
Heating Fuel
|
Natural Gas |
|
Heating Type
|
Forced Air |
|
Stories Total
|
1 |
|
Size Interior
|
700 - 1,100 Ft2 |
|
Type
|
House |
|
Utility Water
|
Municipal Water |
Parking
Land
|
Acreage
|
No |
|
Fence Type
|
Fenced Yard |
|
Land Amenities
|
Park, Schools, Public Transit |
|
Landscape Features
|
Landscaped |
|
Sewer
|
Sanitary Sewer |
|
Size Depth
|
100 Ft |
|
Size Frontage
|
60 Ft |
|
Size Irregular
|
60 X 100 Ft |
|
Size Total Text
|
60 X 100 Ft |
|
Zoning Description
|
R4 |
Rooms
| Level |
Type |
Length |
Width |
Dimensions |
|
Basement |
Utility Room |
2.28 m |
2.32 m |
2.28 m x 2.32 m |
|
Basement |
Bathroom |
3.54 m |
3.19 m |
3.54 m x 3.19 m |
|
Basement |
Bedroom |
4.62 m |
3.14 m |
4.62 m x 3.14 m |
|
Basement |
Laundry Room |
2.52 m |
2.44 m |
2.52 m x 2.44 m |
|
Basement |
Recreational, Games Room |
5.85 m |
6.81 m |
5.85 m x 6.81 m |
|
Main Level |
Bathroom |
2.09 m |
2.39 m |
2.09 m x 2.39 m |
|
Main Level |
Bedroom |
2.67 m |
3.82 m |
2.67 m x 3.82 m |
|
Main Level |
Primary Bedroom |
3.75 m |
2.39 m |
3.75 m x 2.39 m |
|
Main Level |
Kitchen |
5.15 m |
2.39 m |
5.15 m x 2.39 m |
|
Main Level |
Living Room |
4.06 m |
5.13 m |
4.06 m x 5.13 m |
https://www.realtor.ca/real-estate/30515971/19-hipel-avenue-cambridge