4 Bedroom
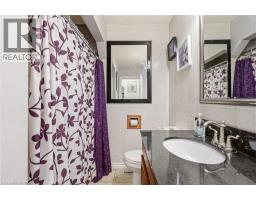
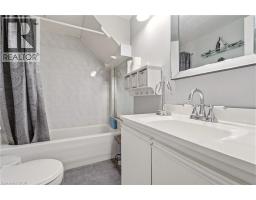
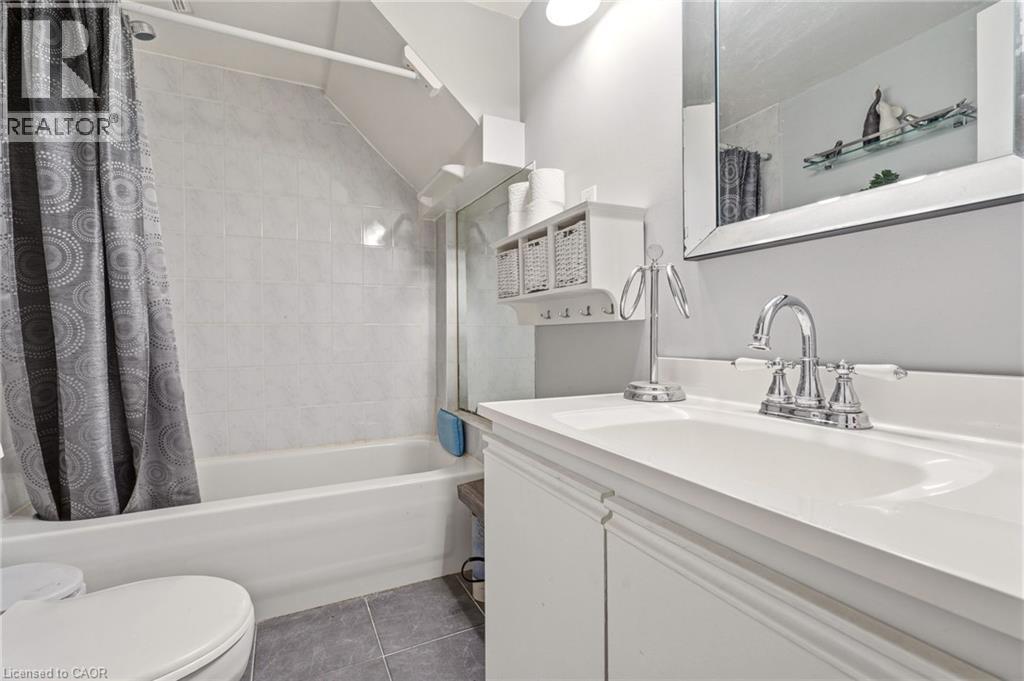
2 Bathroom
2,885 ft2
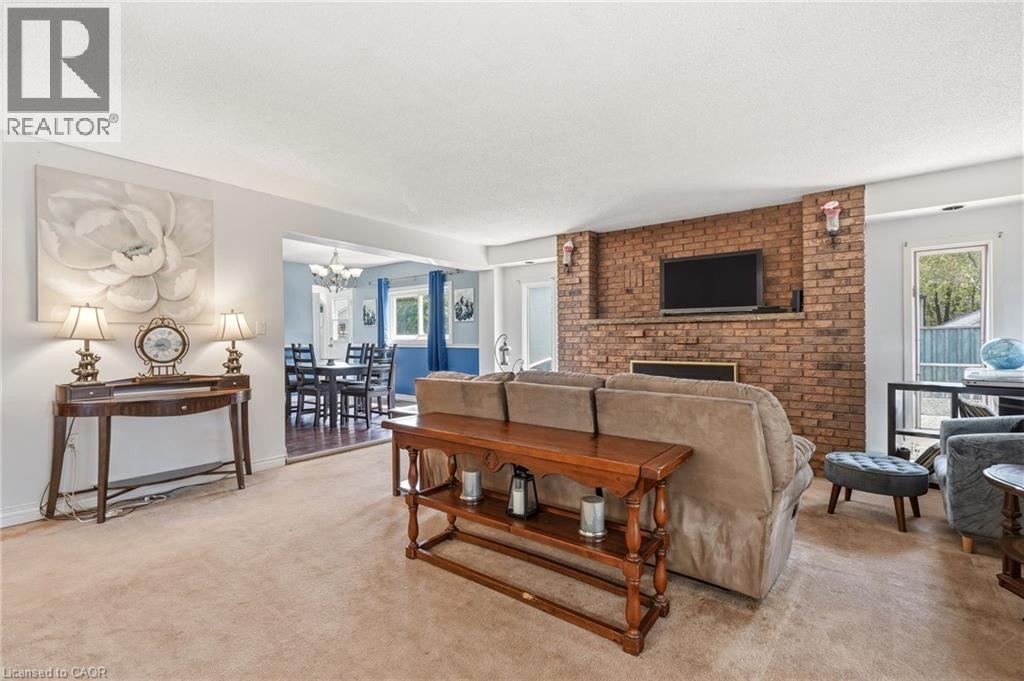
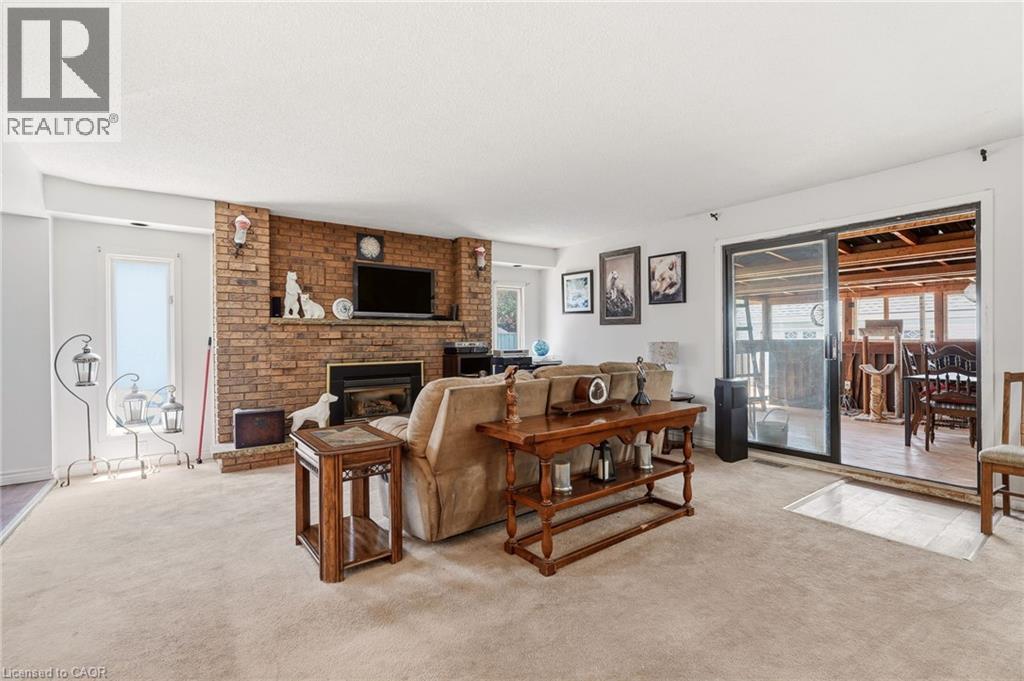
Fireplace
Central Air Conditioning
Forced Air, Heat Pump
$799,900
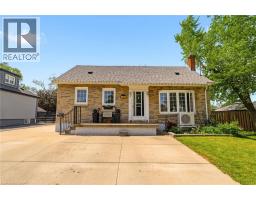
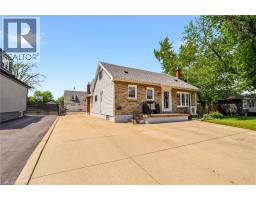
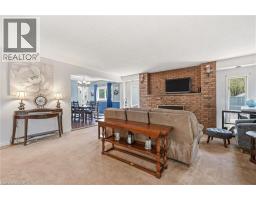
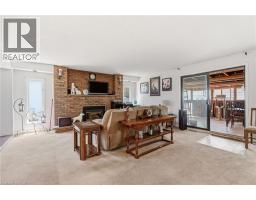
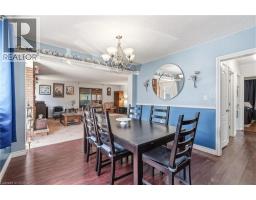
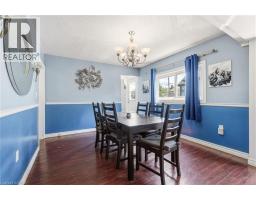
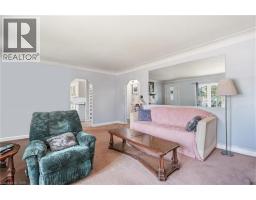
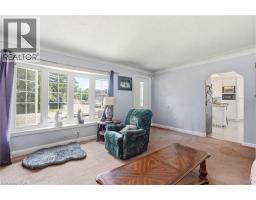
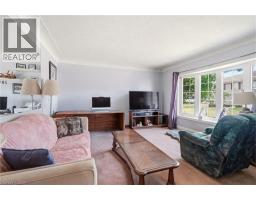
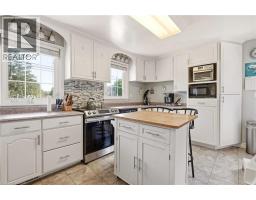
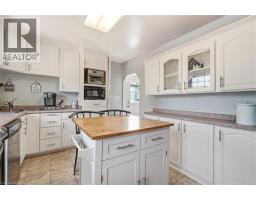
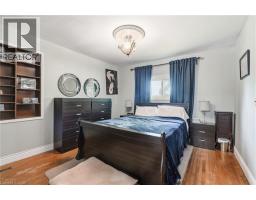
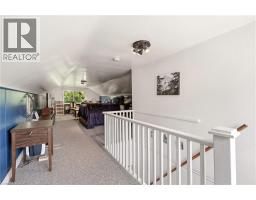
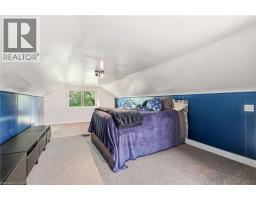
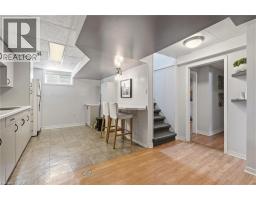
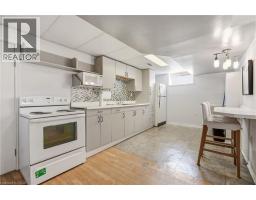
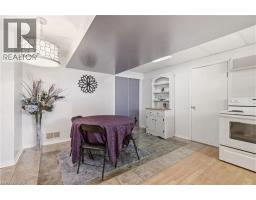
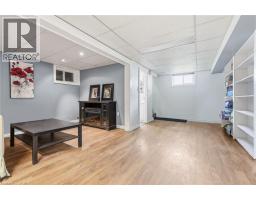
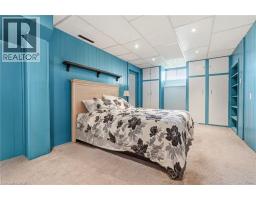
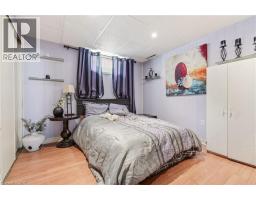
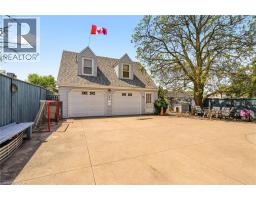
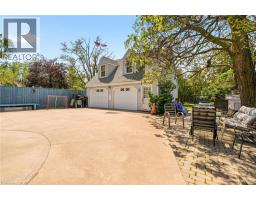
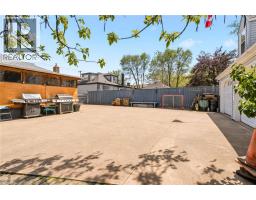
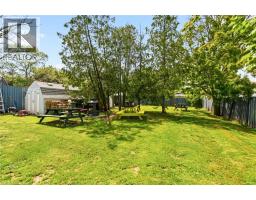
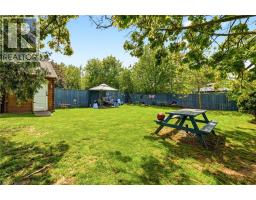
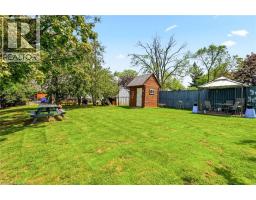
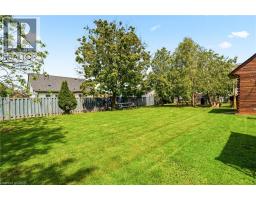
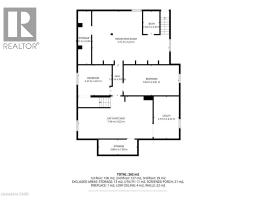
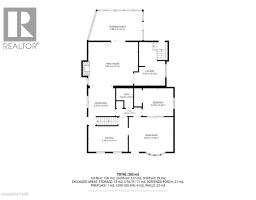
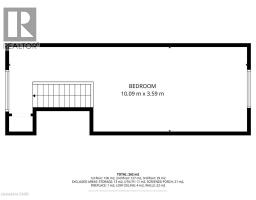
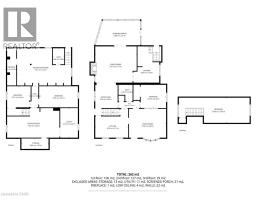
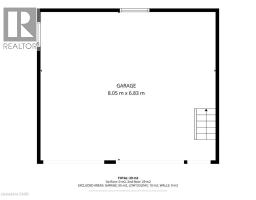
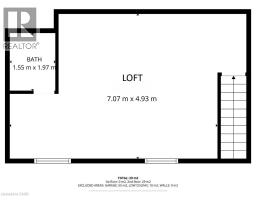
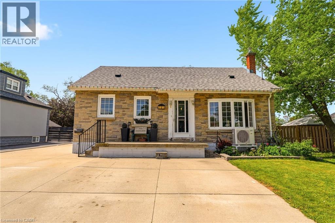
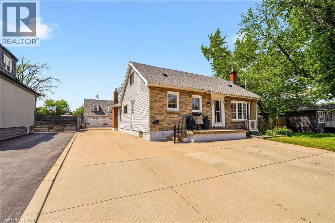
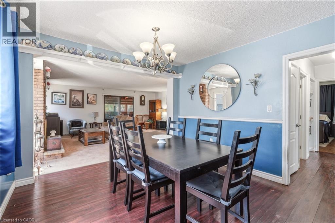
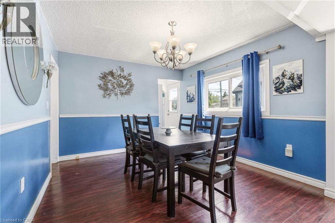
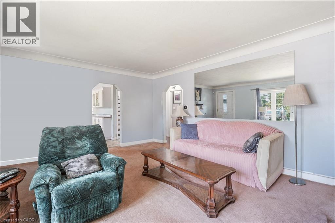
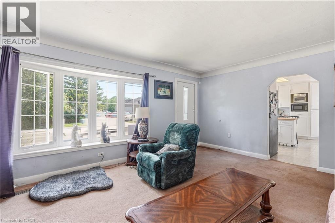
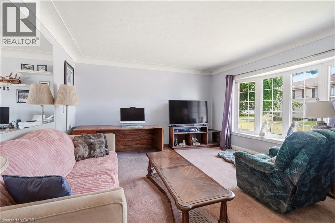
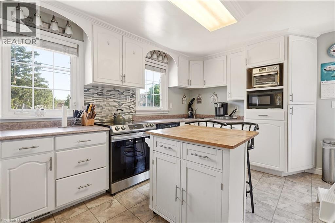
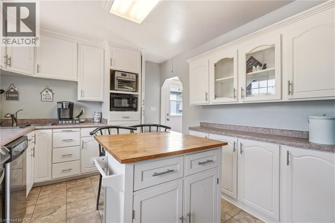
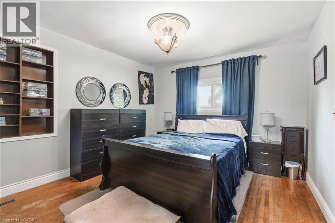
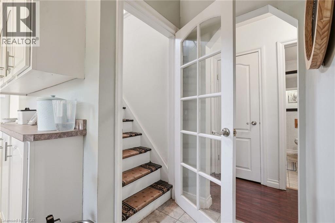
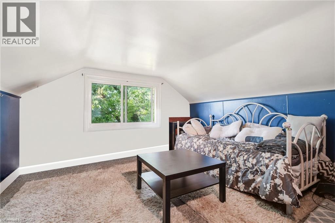
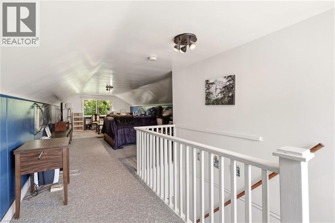
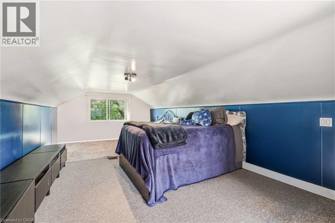
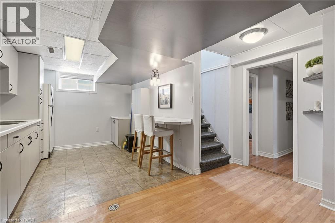
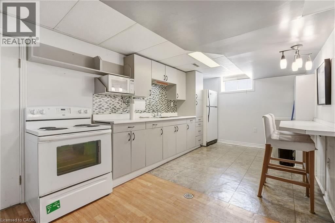
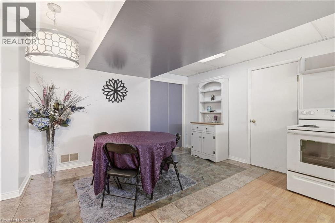
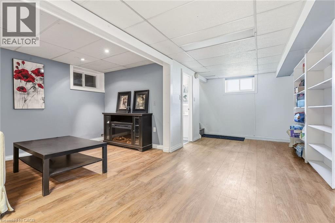
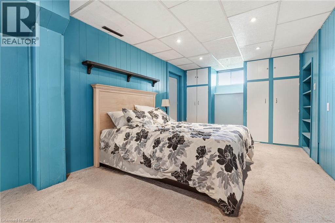
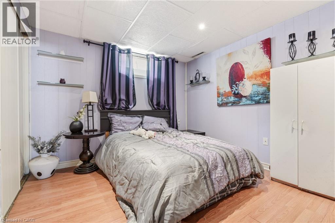
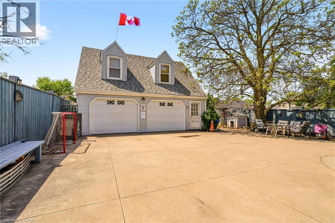
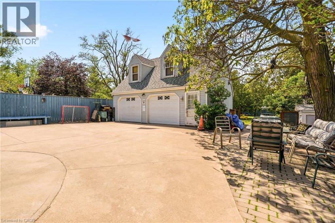
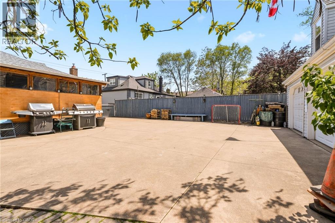
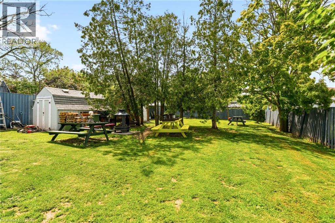
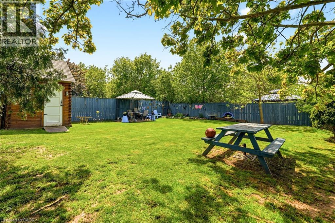
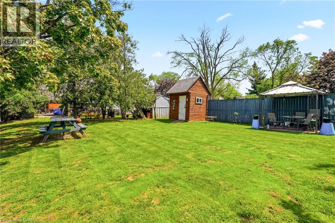
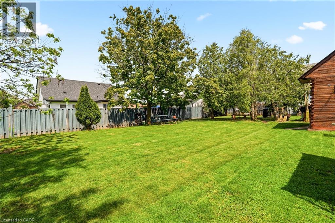
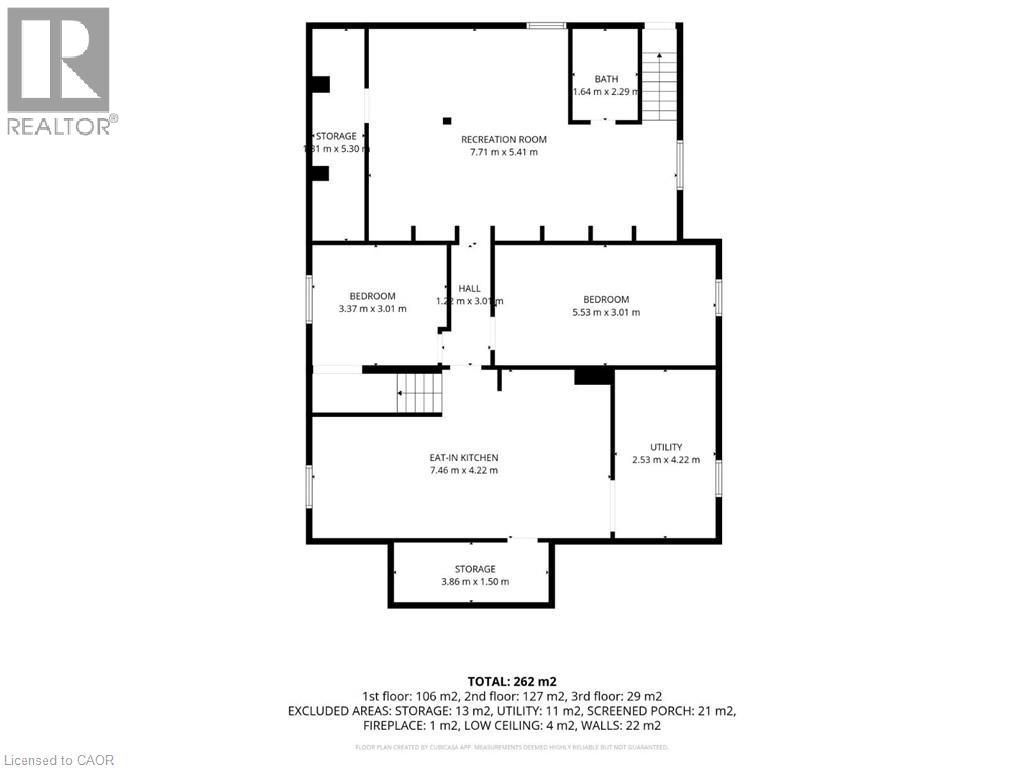
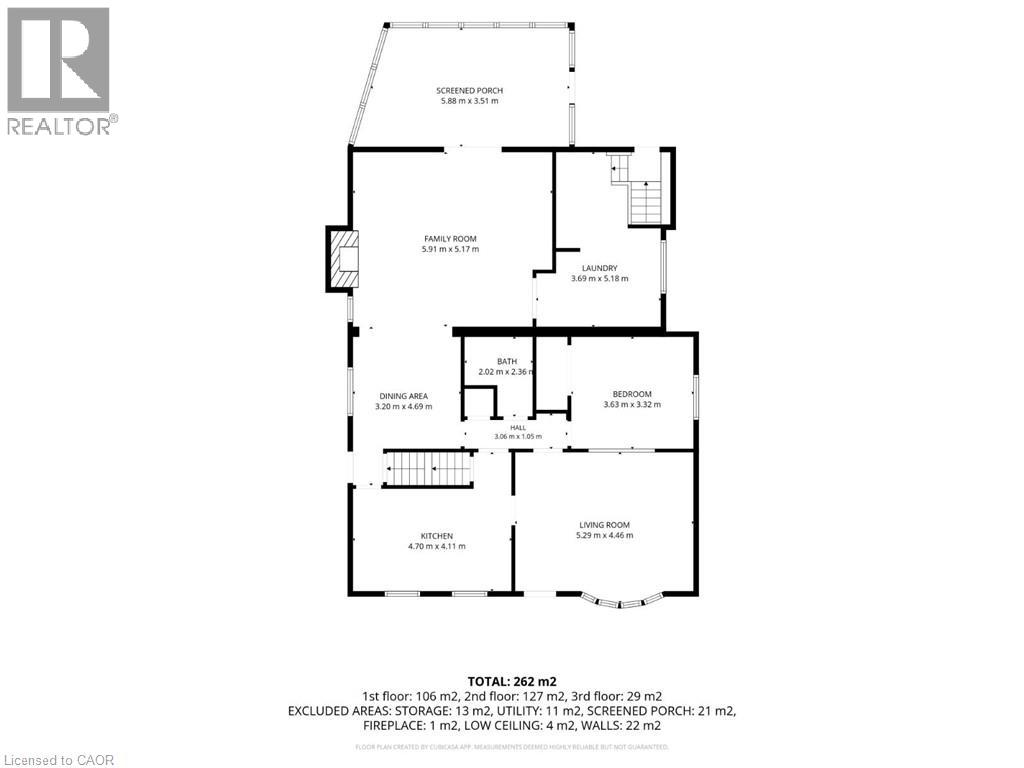
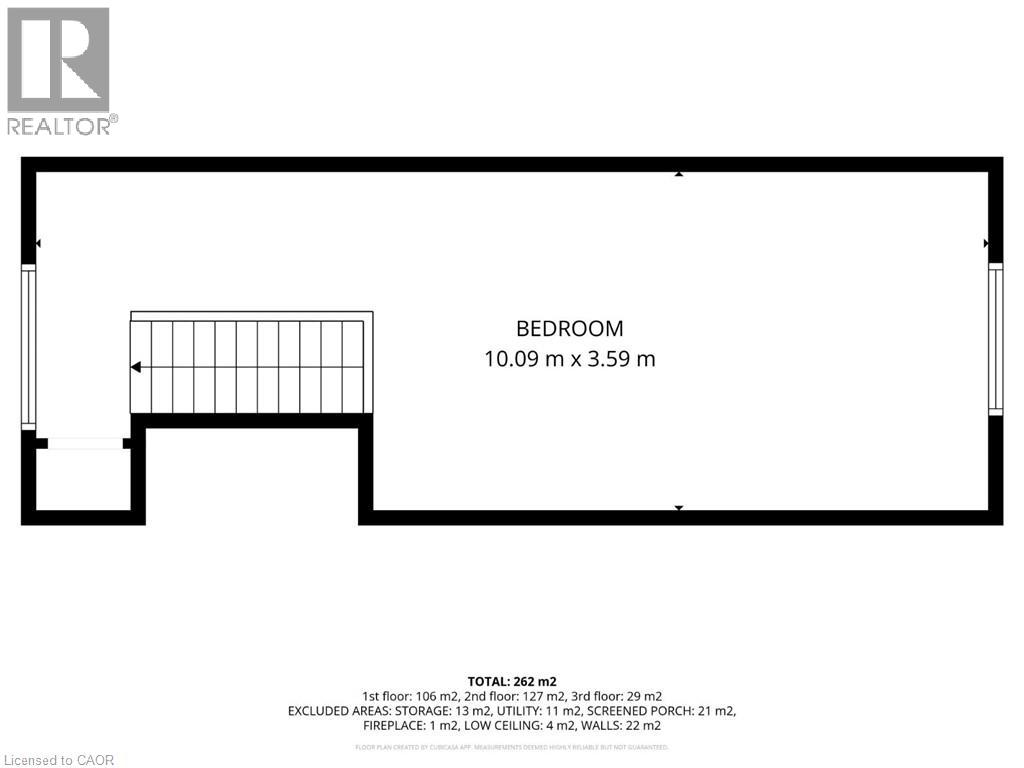
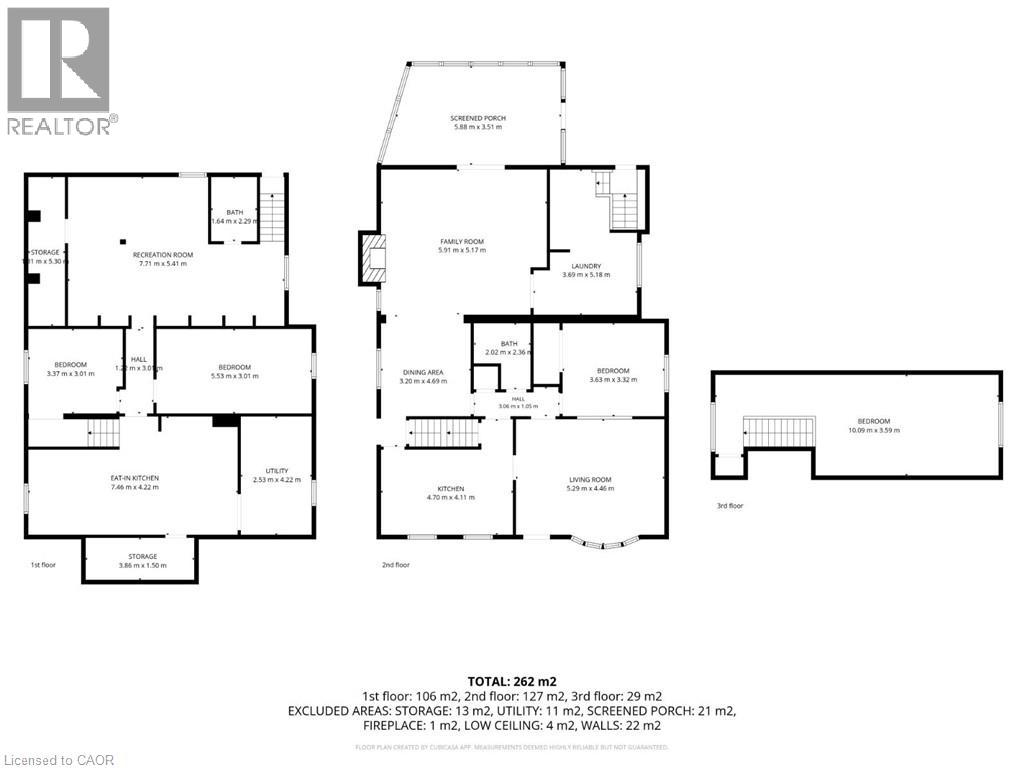
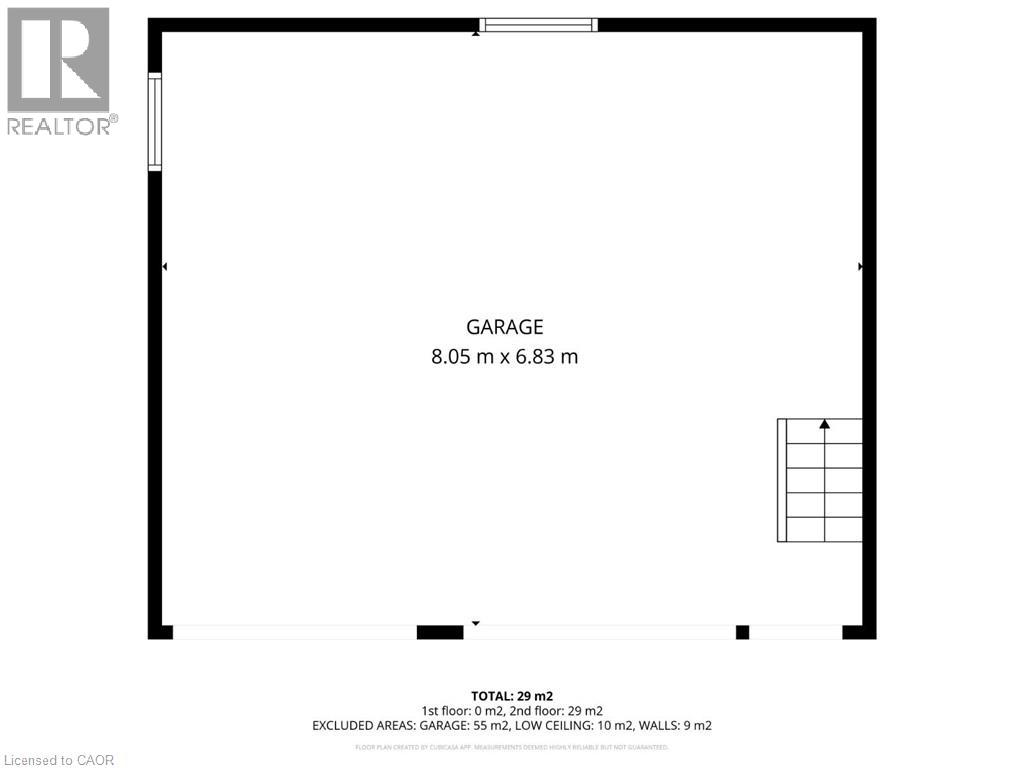
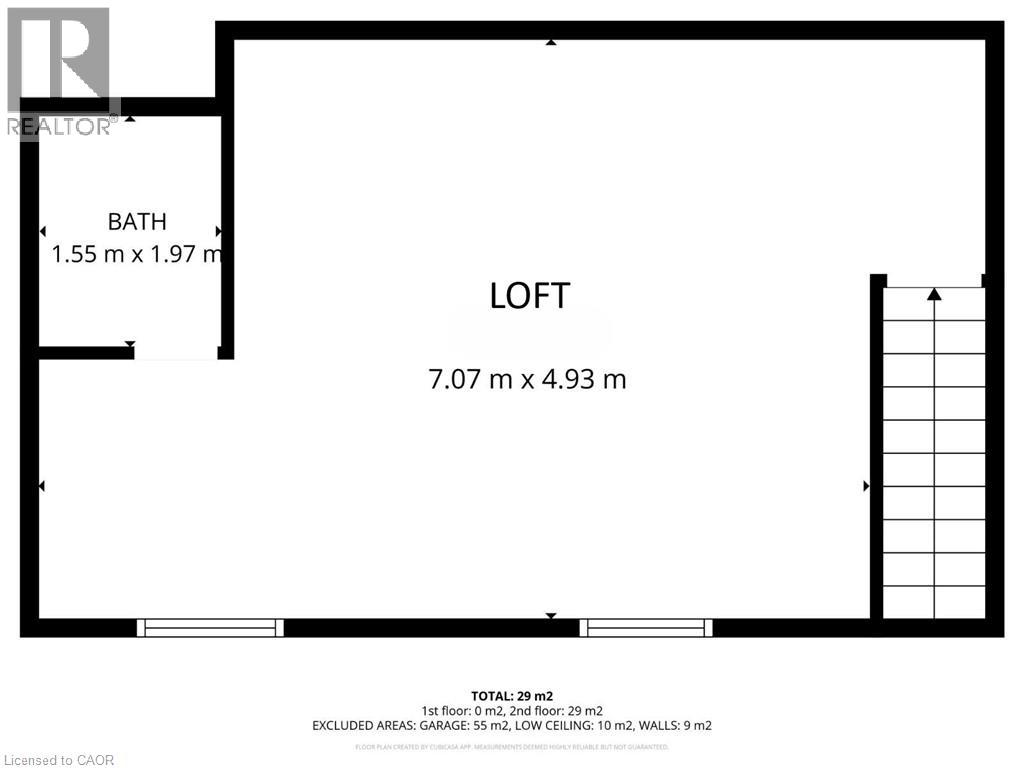
Welcome to this spacious 1.5-storey home in desirable Stoney Creek, offering endless potential for the right buyer! Featuring 4 bedrooms, 2 kitchens, a large finished rec room, separate living and family rooms, and plenty of space for the whole family. Situated on a huge fenced lot with two additional sheds for extra storage. Car enthusiasts, hobbyists, and hands-on creators will love the detached 28' x 24' double-car garage/workshop with heat, hydro, water, insulation and new garage doors and security alarm. The perfect space for projects, tools, toys, or weekend tinkering, plus an incredible 23' x 16' loft above for extra storage, a studio, or the ultimate retreat. All you need are some cosmetic updates and your personal touch, to turn this property into a spectacular forever home. Fantastic opportunity in a great family-friendly location! (id:61594)
Property Details
|
MLS® Number
|
40833741 |
|
Property Type
|
Single Family |
|
Equipment Type
|
Other |
|
Parking Space Total
|
4 |
|
Rental Equipment Type
|
Other |
|
Structure
|
Workshop |
Building
|
Bathroom Total
|
2 |
|
Bedrooms Above Ground
|
2 |
|
Bedrooms Below Ground
|
2 |
|
Bedrooms Total
|
4 |
|
Appliances
|
Dishwasher, Microwave, Refrigerator, Stove |
|
Basement Development
|
Finished |
|
Basement Type
|
Full (finished) |
|
Construction Style Attachment
|
Detached |
|
Cooling Type
|
Central Air Conditioning |
|
Exterior Finish
|
Aluminum Siding, Brick, Metal, Vinyl Siding |
|
Fireplace Present
|
Yes |
|
Fireplace Total
|
1 |
|
Foundation Type
|
Block |
|
Heating Fuel
|
Natural Gas |
|
Heating Type
|
Forced Air, Heat Pump |
|
Stories Total
|
2 |
|
Size Interior
|
2,885 Ft2 |
|
Type
|
House |
|
Utility Water
|
Municipal Water |
Parking
Land
|
Acreage
|
No |
|
Sewer
|
Municipal Sewage System |
|
Size Depth
|
220 Ft |
|
Size Frontage
|
50 Ft |
|
Size Total Text
|
Under 1/2 Acre |
|
Zoning Description
|
R |
Rooms
| Level |
Type |
Length |
Width |
Dimensions |
|
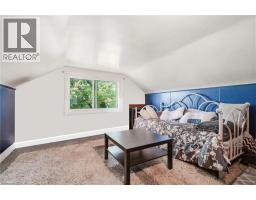
Second Level |
Bedroom |
|
|
33'1'' x 11'8'' |
|
Basement |
4pc Bathroom |
|
|
Measurements not available |
|
Basement |
Utility Room |
|
|
8'3'' x 13'8'' |
|
Basement |
Bedroom |
|
|
18'1'' x 9'9'' |
|
Basement |
Bedroom |
|
|
11'1'' x 9'9'' |
|
Basement |
Eat In Kitchen |
|
|
24'5'' x 13'8'' |
|
Basement |
Recreation Room |
|
|
25'3'' x 17'7'' |
|
Main Level |
Loft |
|
|
23'2'' x 16'2'' |
|
Main Level |
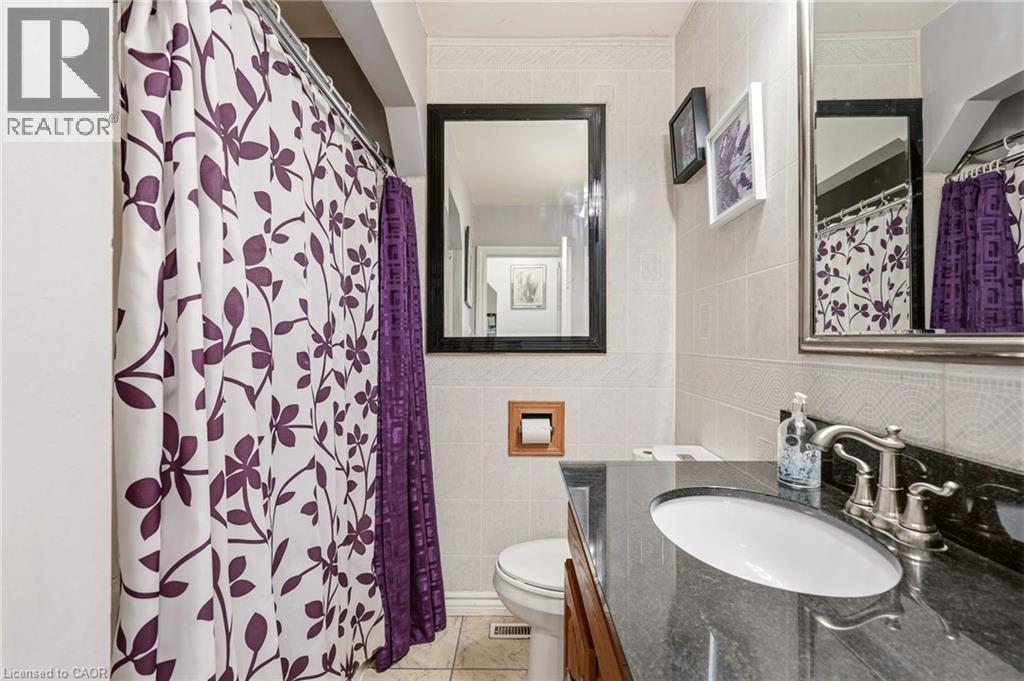
4pc Bathroom |
|
|
Measurements not available |
|
Main Level |
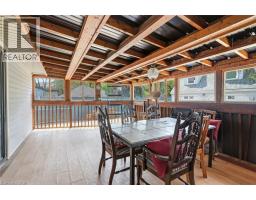
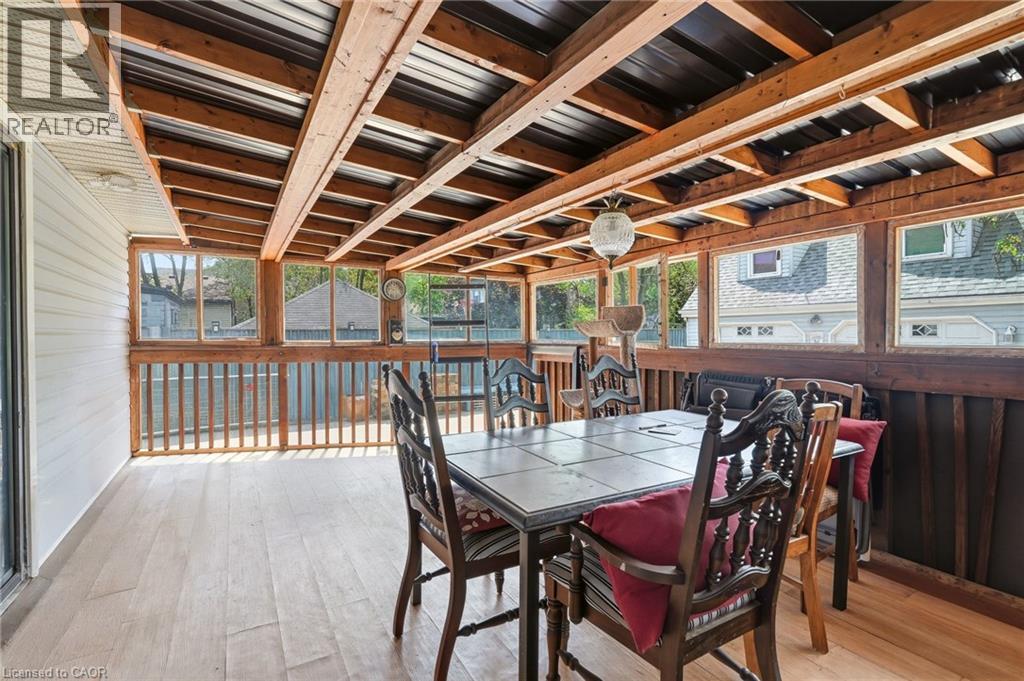
Porch |
|
|
19'3'' x 11'5'' |
|
Main Level |
Bedroom |
|
|
11'9'' x 10'9'' |
|
Main Level |
Kitchen |
|
|
15'4'' x 13'5'' |
|
Main Level |
Living Room |
|
|
17'4'' x 14'6'' |
|
Main Level |
Dining Room |
|
|
10'5'' x 15'4'' |
|
Main Level |
Family Room |
|
|
19'4'' x 17'0'' |
https://www.realtor.ca/real-estate/29817604/191-millen-road-stoney-creek