4 Bedroom
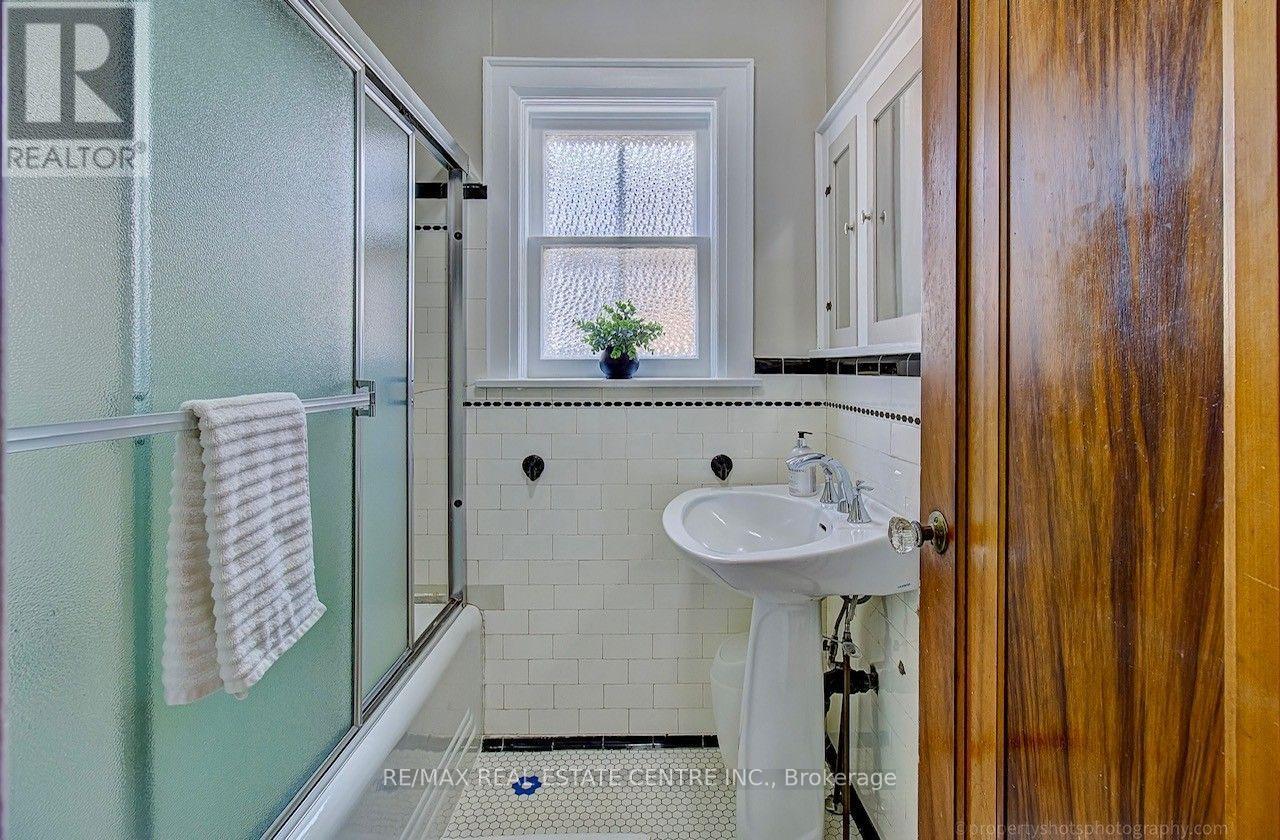
3 Bathroom
1,500 - 2,000 ft2
Central Air Conditioning
Radiant Heat
$1,650,000
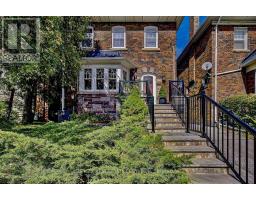
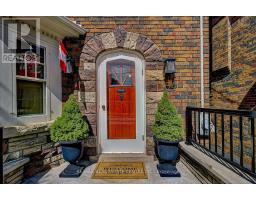
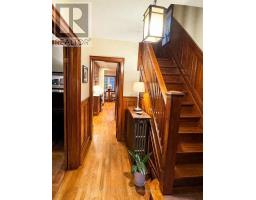
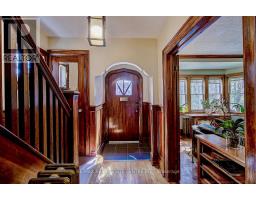
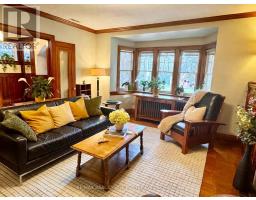
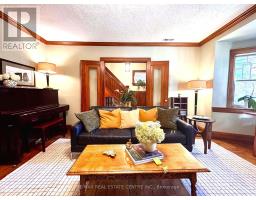
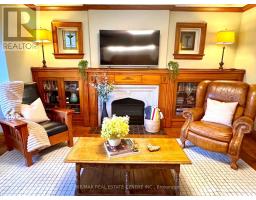
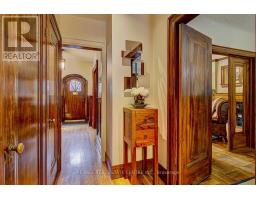
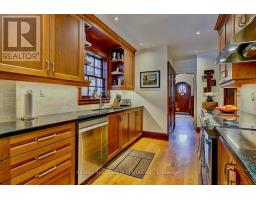
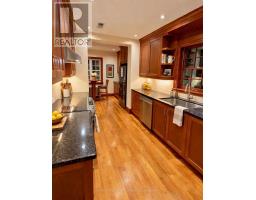
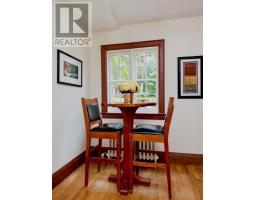
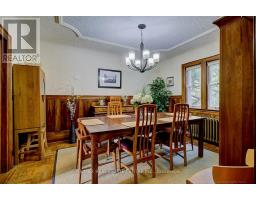
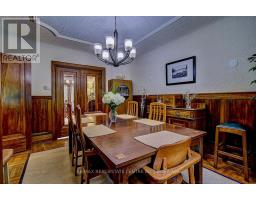
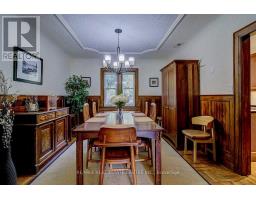
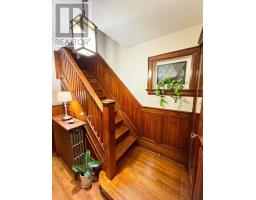
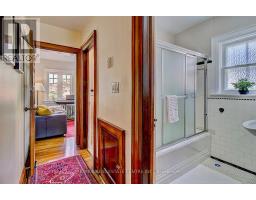
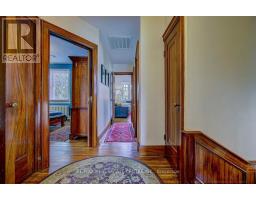
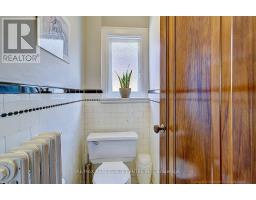
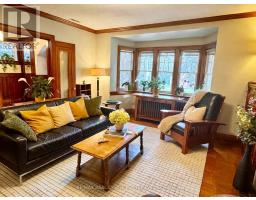
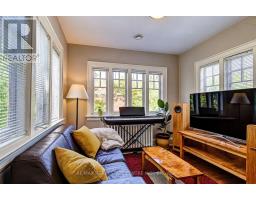
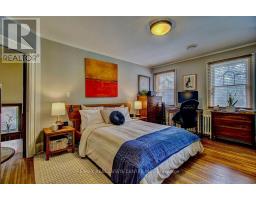
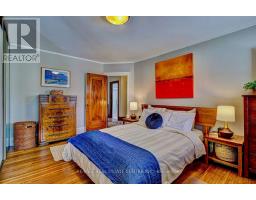
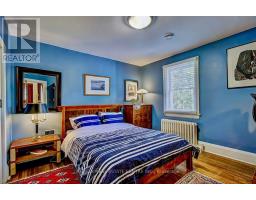
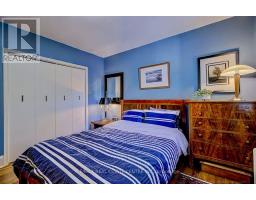
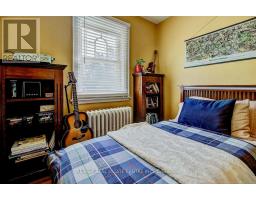
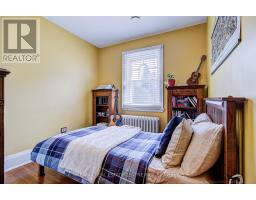
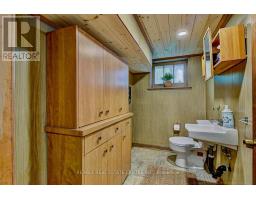
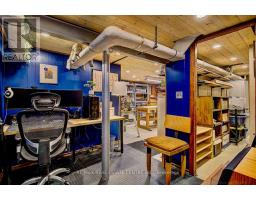
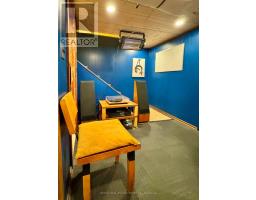
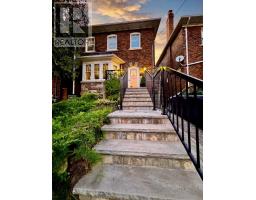
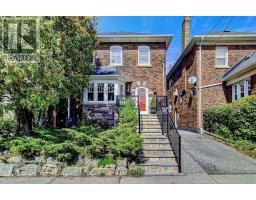
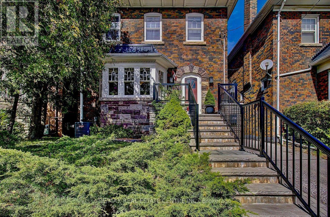
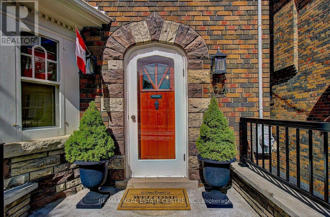
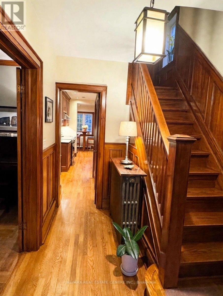
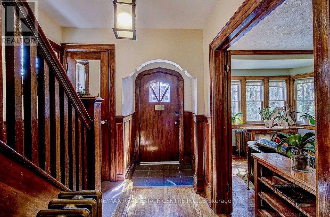
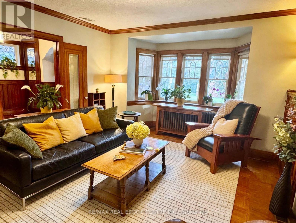
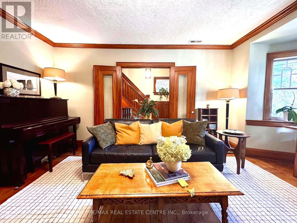
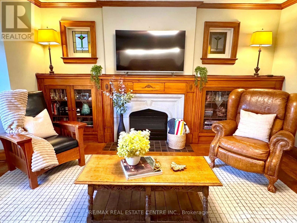
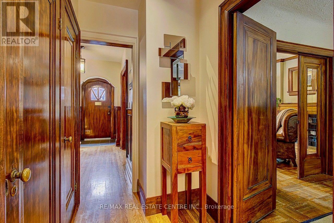
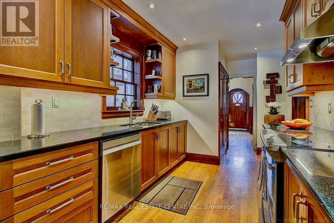
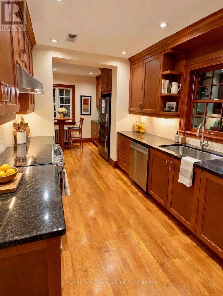
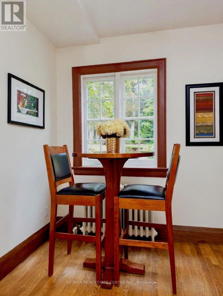
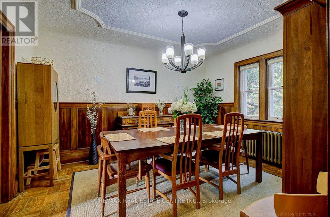
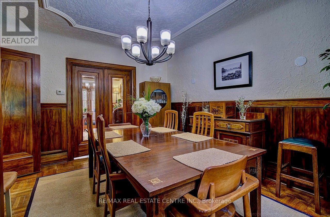
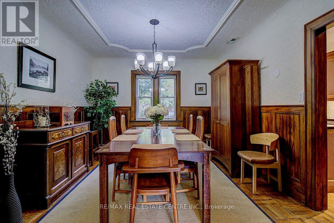
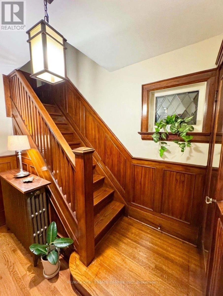
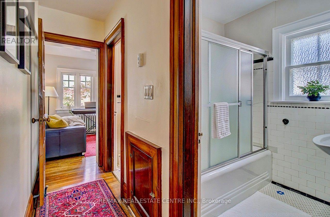
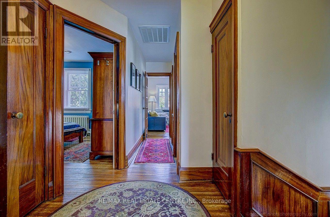
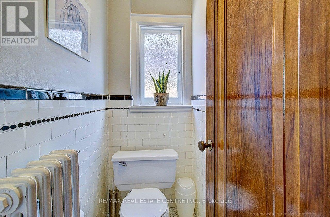
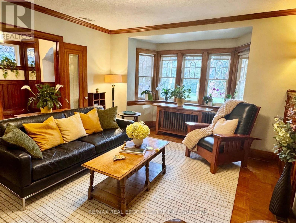
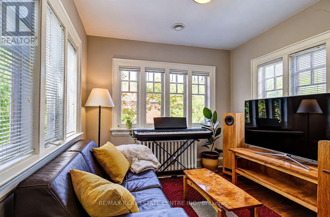
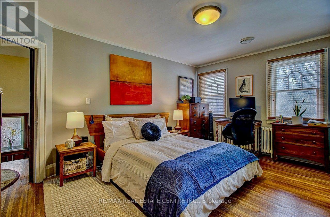
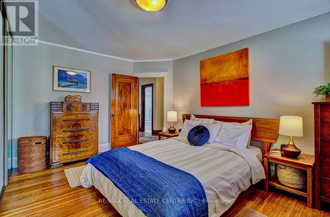
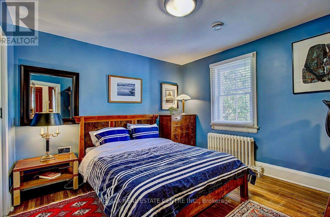
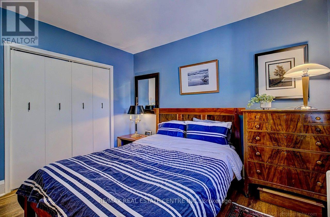
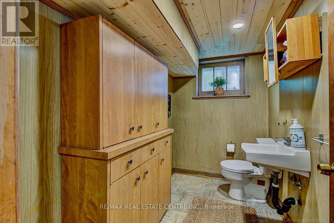
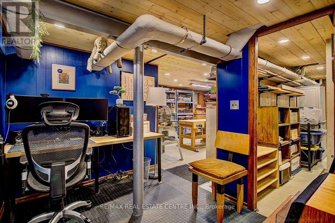
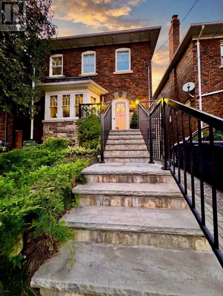
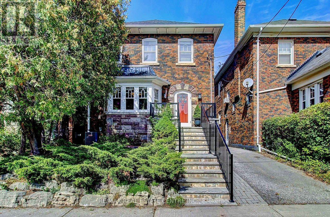
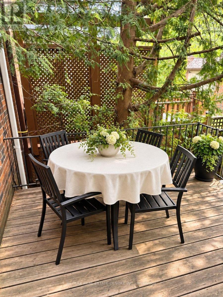
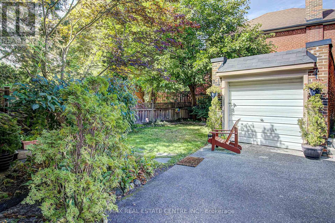
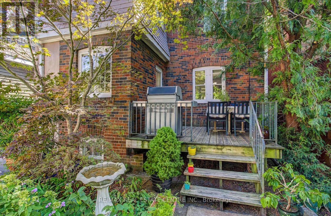
Yonge & Lawrence, detached ownership, transit/walkability, lifestyle convenience, and attainable entry into a coveted neighbourhood. A rare opportunity to own a detached home in the heart of Yonge & Lawrence, one of Toronto's most sought-after neighbourhoods, at an attractive entry point into this exceptional community.Enjoy outstanding convenience just a short walk from Yonge Street, with easy access to TTC and public transit for a seamless commute downtown and across the city. Shops, restaurants, cafés, grocery stores, banks, everyday services, parks and excellent schools are all within easy reach, offering the walkable lifestyle today's buyers value.Set in an established neighbourhood surrounded by mature trees and beautiful homes, this distinctive property offers hardwood floors, built-in cabinetry, stained-glass accents and beautifully preserved wood detailing, complemented by a custom cherry-wood kitchen with granite countertops.For buyers looking to secure a detached home in a premier Toronto neighbourhood, this is a compelling opportunity: exceptional location, outstanding transit connectivity, everyday convenience and the chance to make a unique home your own. (id:61594)
Property Details
|
MLS® Number
|
C13833130 |
|
Property Type
|
Single Family |
|
Community Name
|
Lawrence Park North |
|
Features
|
Carpet Free |
|
Parking Space Total
|
1 |
Building
|
Bathroom Total
|
3 |
|
Bedrooms Above Ground
|
3 |
|
Bedrooms Below Ground
|
1 |
|
Bedrooms Total
|
4 |
|
Appliances
|
Window Coverings |
|
Basement Development
|
Partially Finished |
|
Basement Features
|
Separate Entrance |
|
Basement Type
|
N/a, Full, N/a (partially Finished) |
|
Construction Style Attachment
|
Detached |
|
Cooling Type
|
Central Air Conditioning |
|
Exterior Finish
|
Stone, Brick |
|
Flooring Type
|
Hardwood, Tile |
|
Foundation Type
|
Block |
|
Half Bath Total
|
2 |
|
Heating Fuel
|
Oil |
|
Heating Type
|
Radiant Heat |
|
Stories Total
|
2 |
|
Size Interior
|
1,500 - 2,000 Ft2 |
|
Type
|
House |
|
Utility Water
|
Municipal Water |
Parking
Land
|
Acreage
|
No |
|
Sewer
|
Sanitary Sewer |
|
Size Depth
|
100 Ft |
|
Size Frontage
|
28 Ft |
|
Size Irregular
|
28 X 100 Ft |
|
Size Total Text
|
28 X 100 Ft |
Rooms
| Level |
Type |
Length |
Width |
Dimensions |
|
Second Level |
Primary Bedroom |
3.71 m |
3.4 m |
3.71 m x 3.4 m |
|
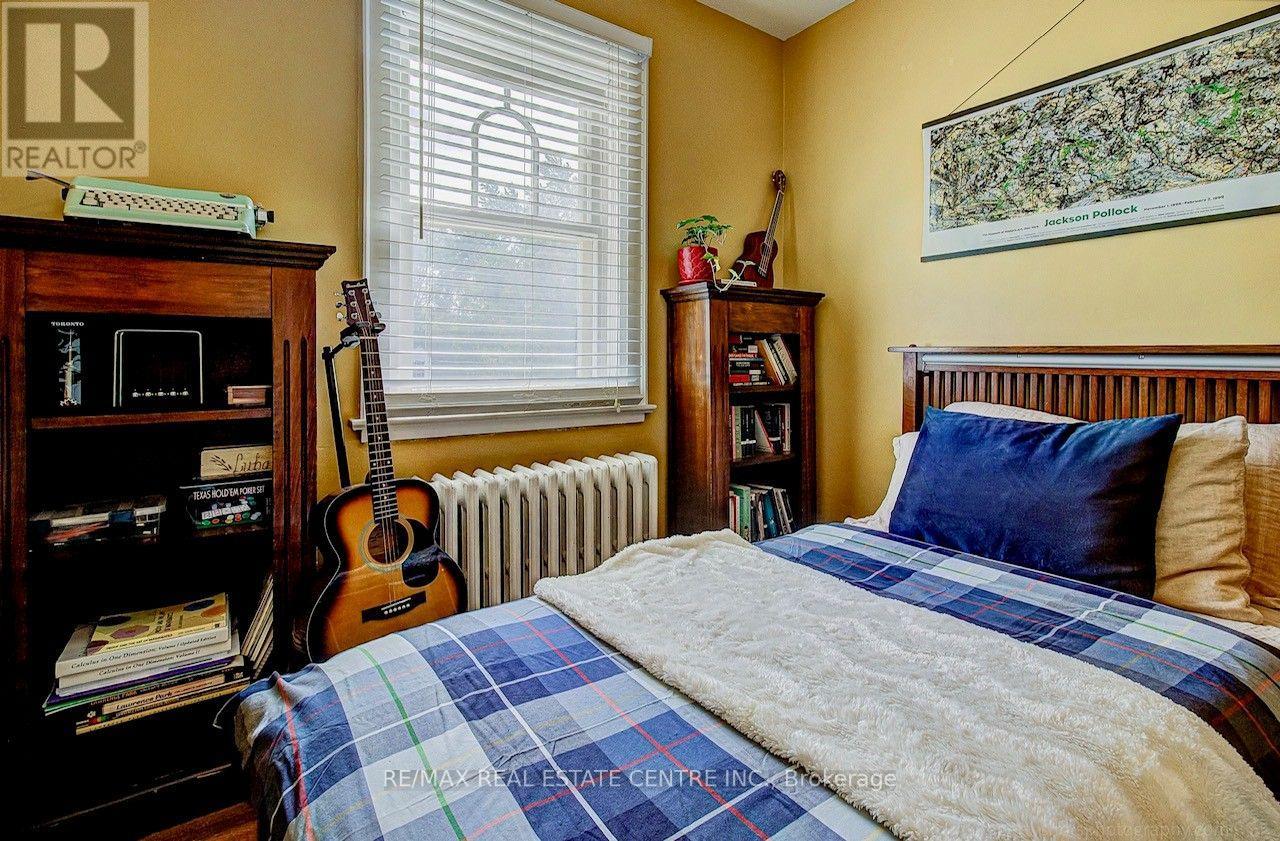
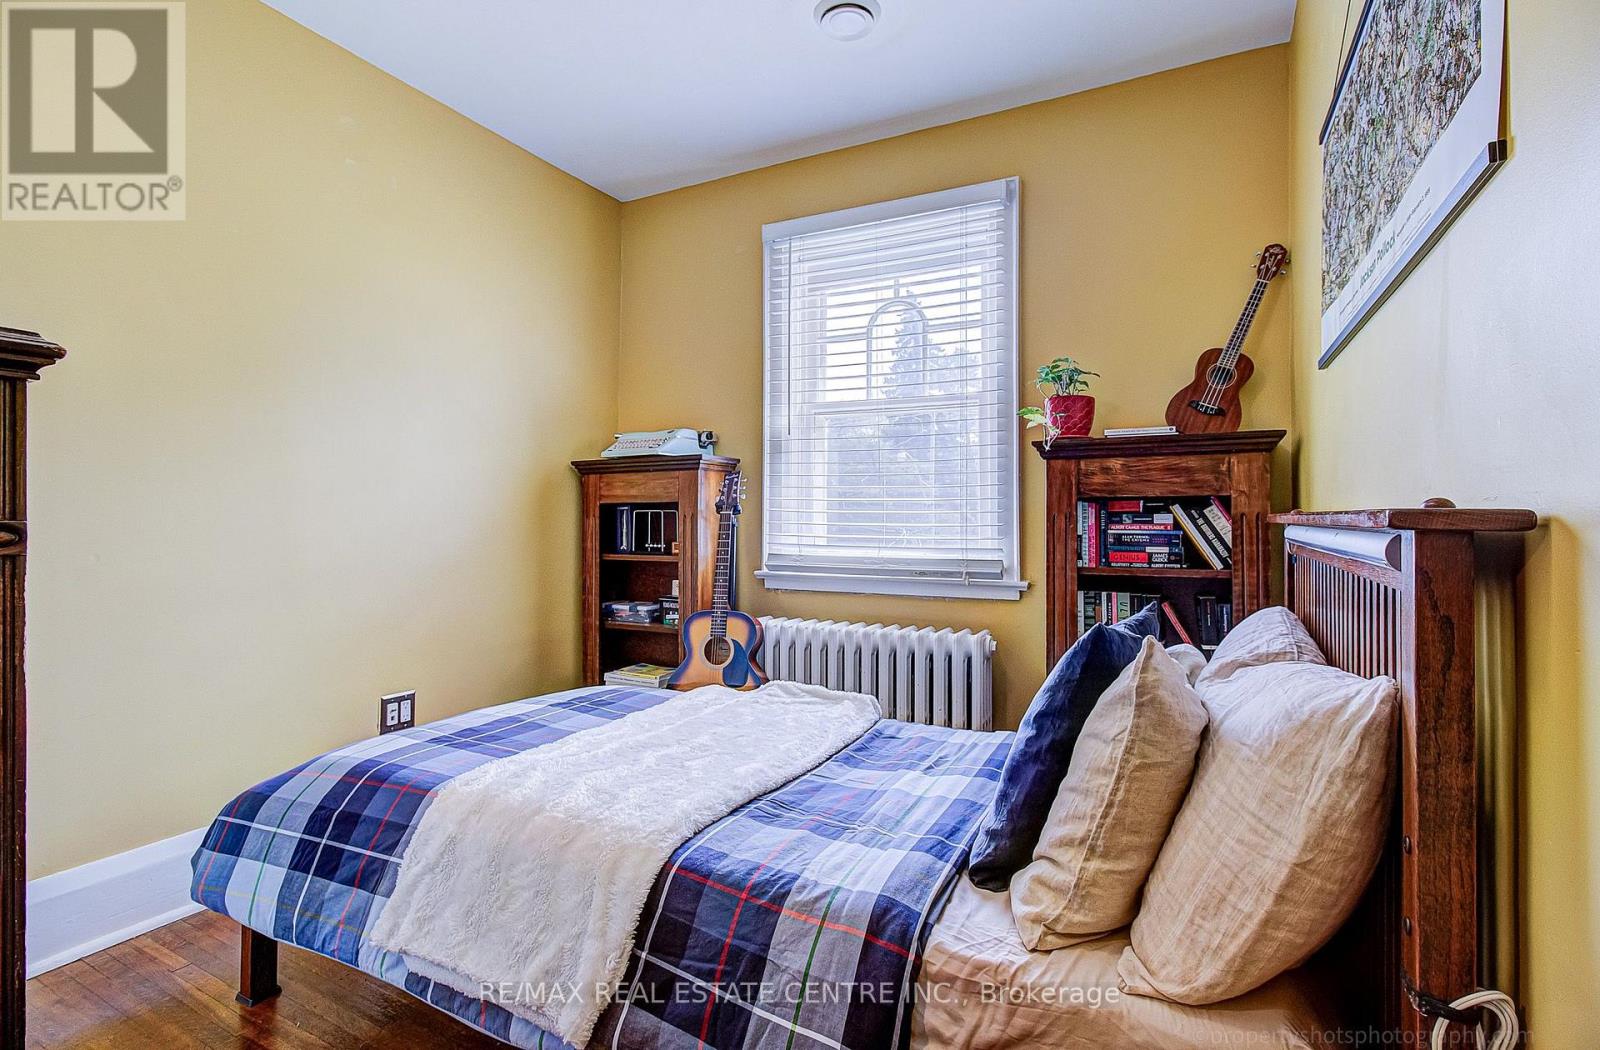
Second Level |
Bedroom 2 |
3.96 m |
2.57 m |
3.96 m x 2.57 m |
|
Second Level |
Bedroom 3 |
2.84 m |
2.64 m |
2.84 m x 2.64 m |
|
Second Level |
Sunroom |
2.84 m |
2.64 m |
2.84 m x 2.64 m |
|
Basement |
Laundry Room |
3.78 m |
2.26 m |
3.78 m x 2.26 m |
|
Basement |
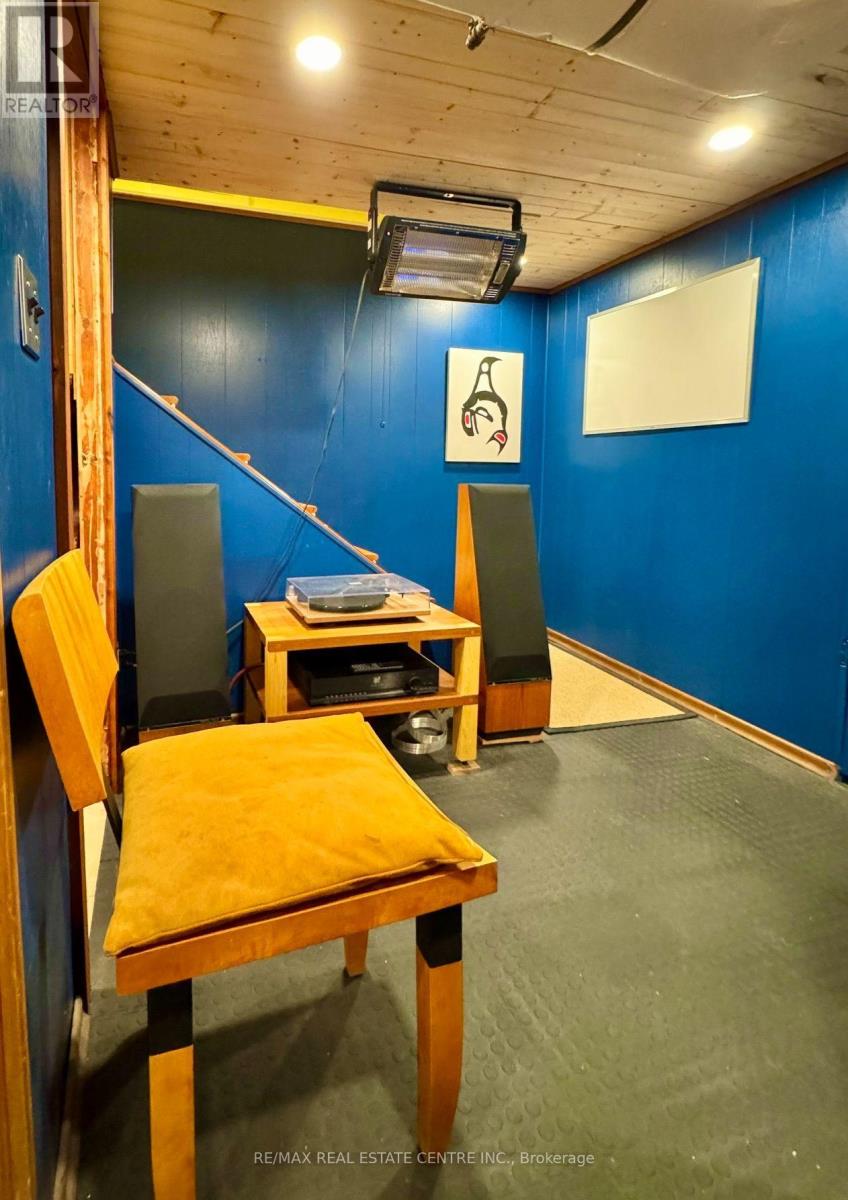
Recreational, Games Room |
4.7 m |
4 m |
4.7 m x 4 m |
|
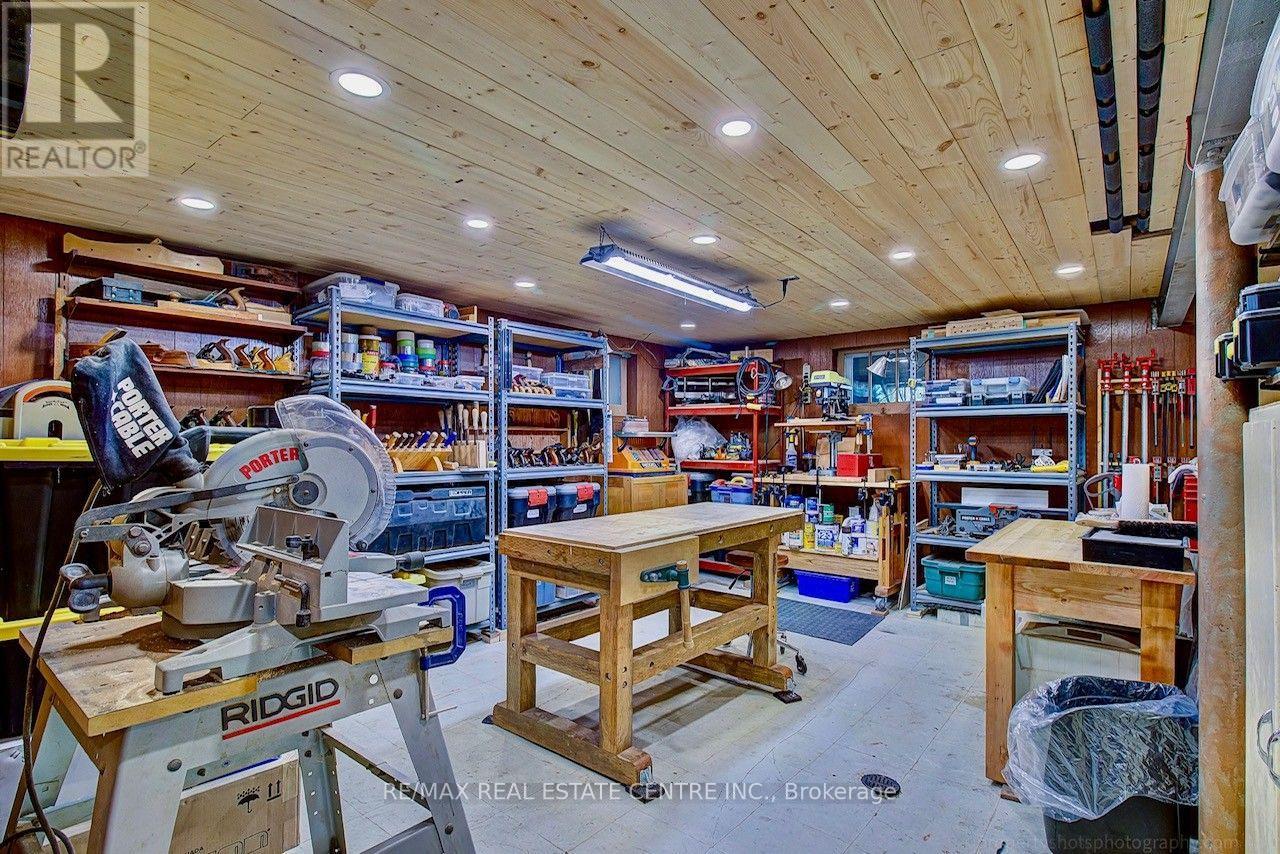
Basement |
Office |
3.7 m |
2.3 m |
3.7 m x 2.3 m |
|
Main Level |
Living Room |
5.18 m |
4.04 m |
5.18 m x 4.04 m |
|
Main Level |
Dining Room |
4.04 m |
3.48 m |
4.04 m x 3.48 m |
|
Main Level |
Kitchen |
4.8 m |
2.77 m |
4.8 m x 2.77 m |
Utilities
https://www.realtor.ca/real-estate/30333306/194-lawrence-avenue-e-toronto-lawrence-park-north-lawrence-park-north