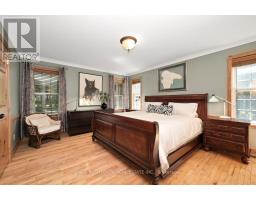
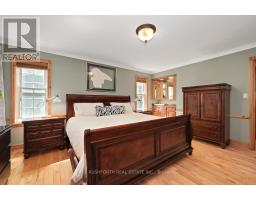
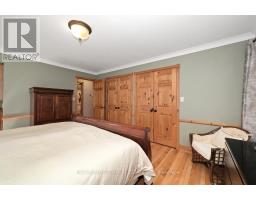
4 Bedroom
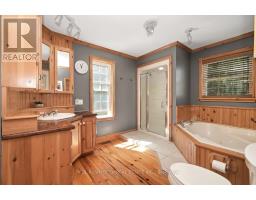
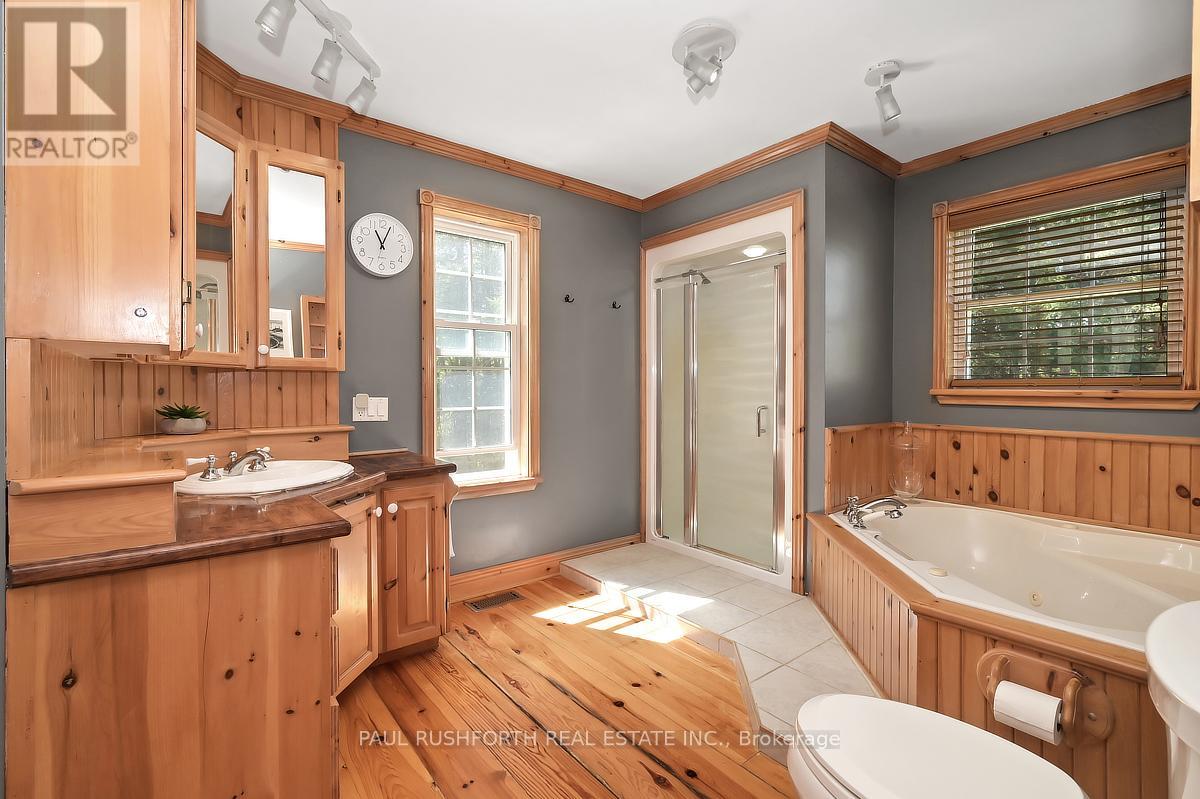
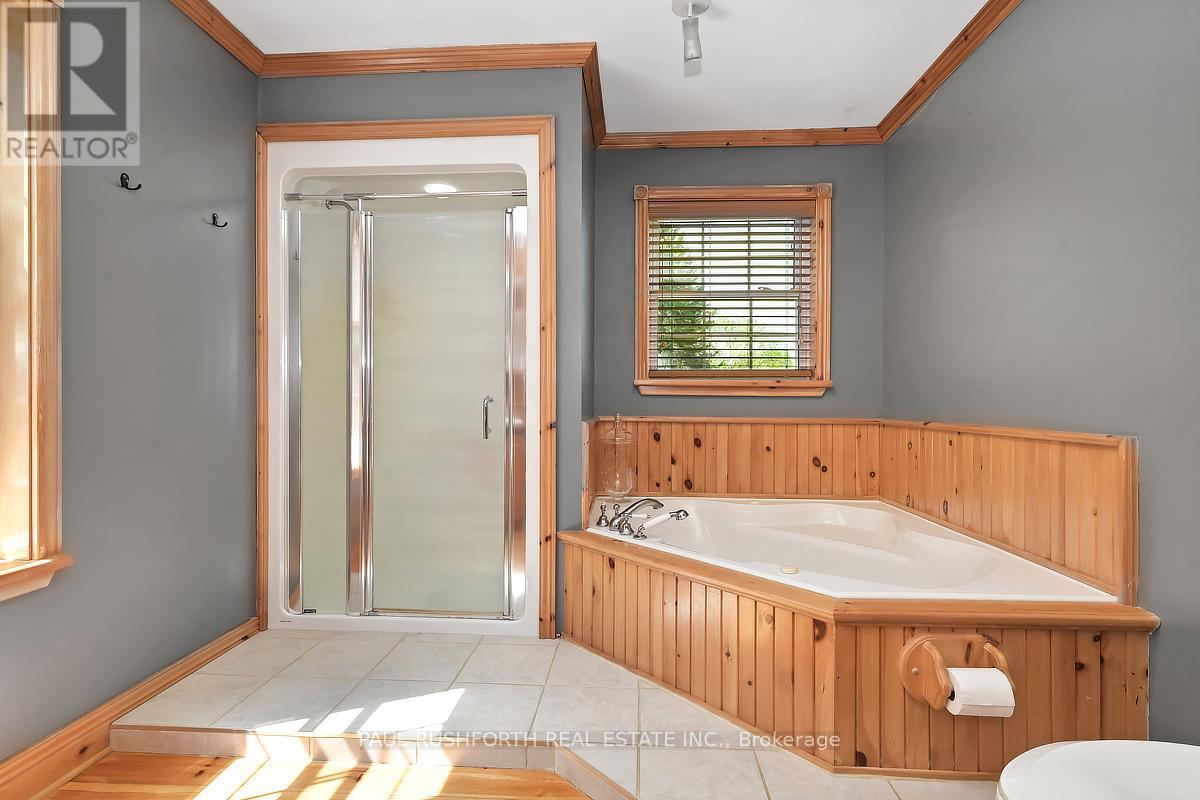
2 Bathroom
1,100 - 1,500 ft2
Bungalow
Fireplace
Central Air Conditioning, Air Exchanger
Forced Air
Acreage
$699,900
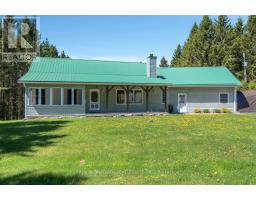
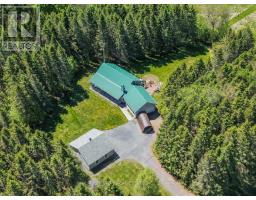
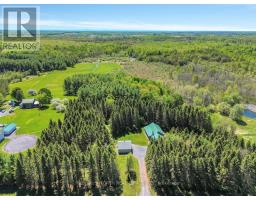
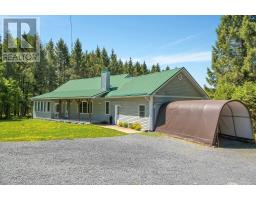
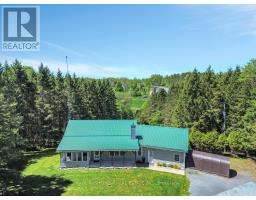
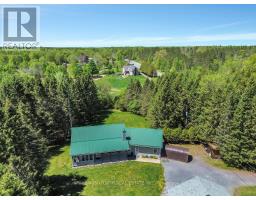
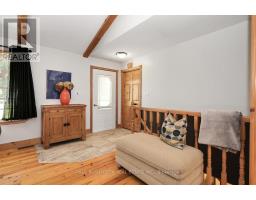
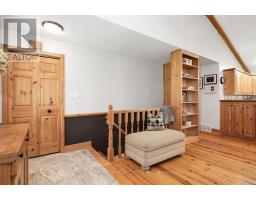
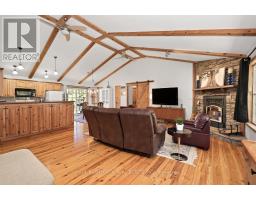
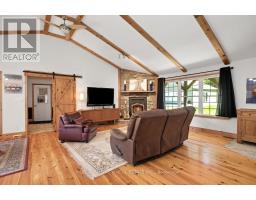
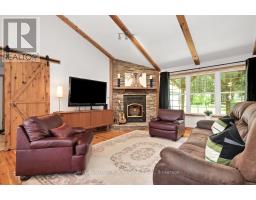
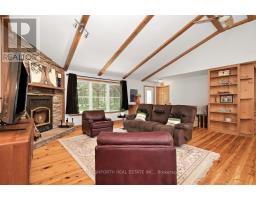
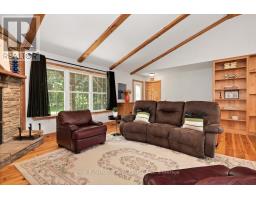
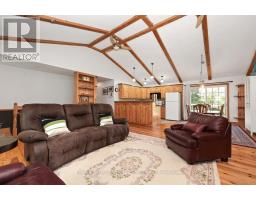
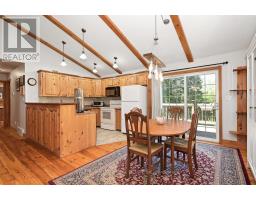
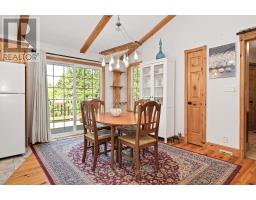
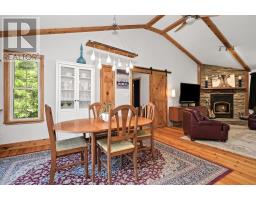
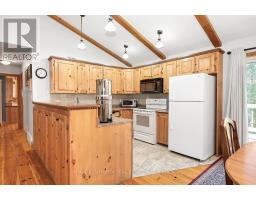
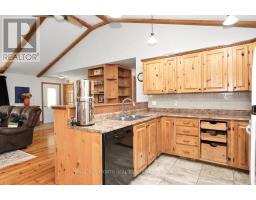
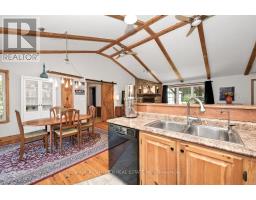
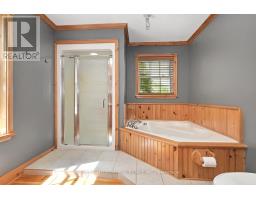
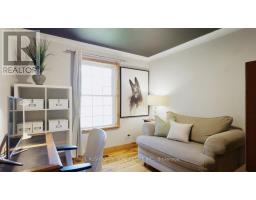
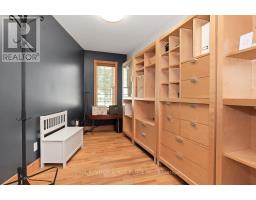
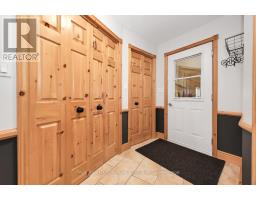
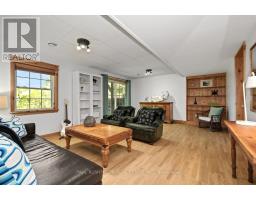
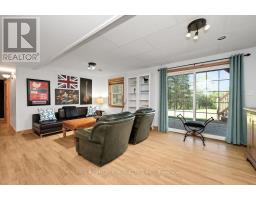
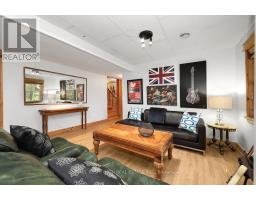
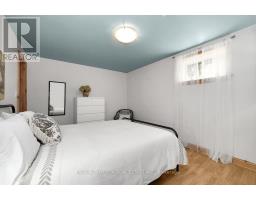
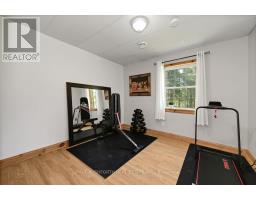
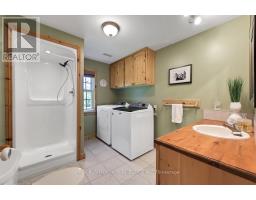
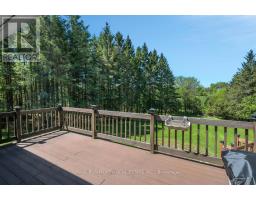
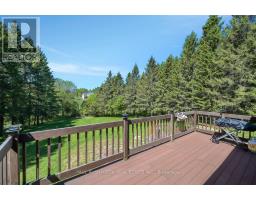
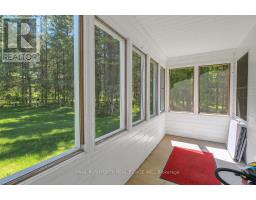
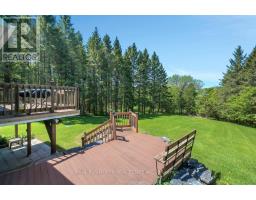
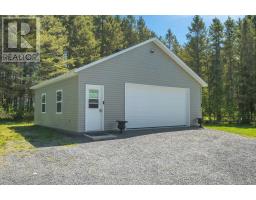
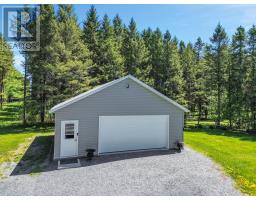
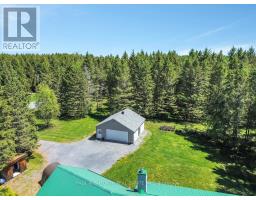
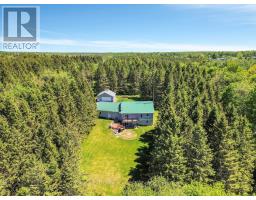
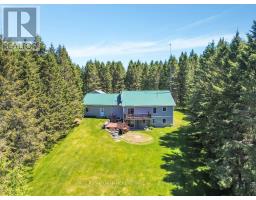
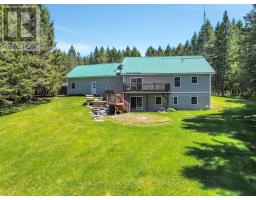
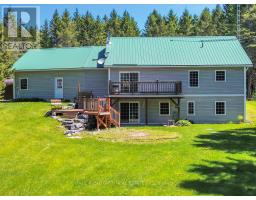
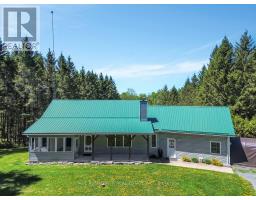
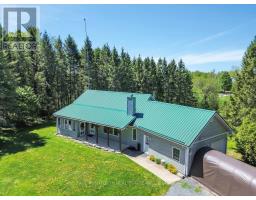
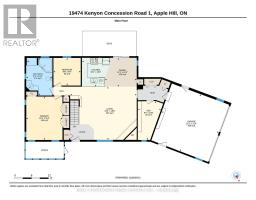
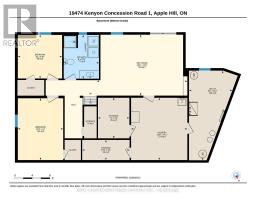
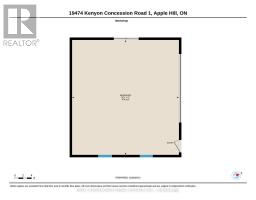
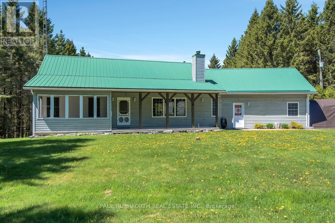
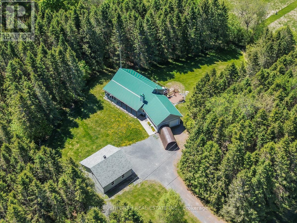
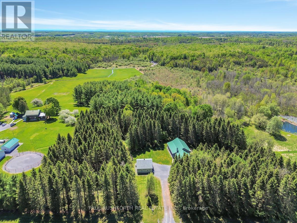
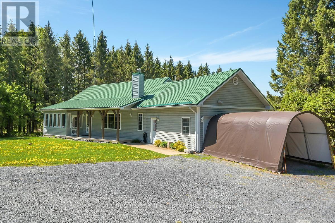
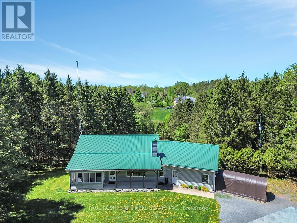
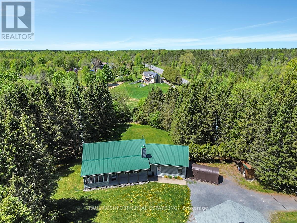
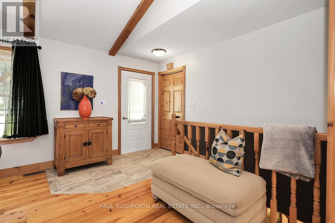
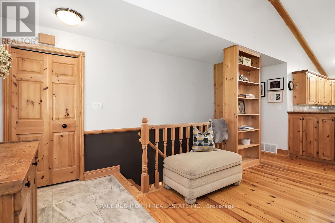
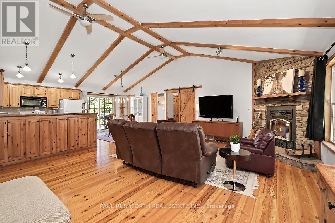
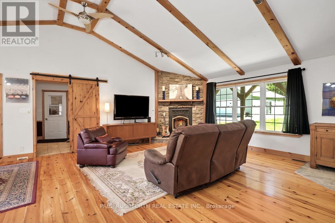
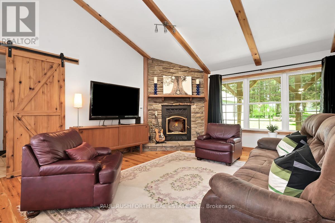
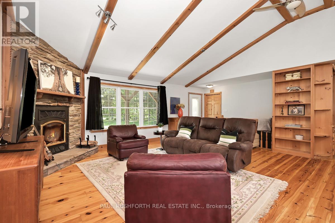
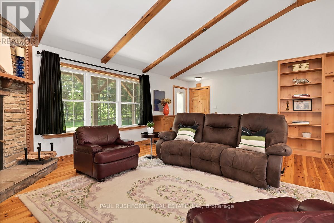
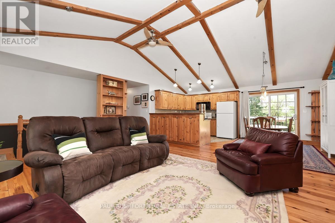
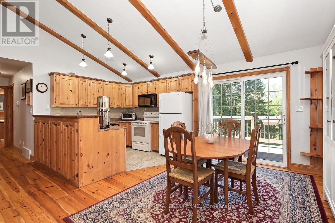
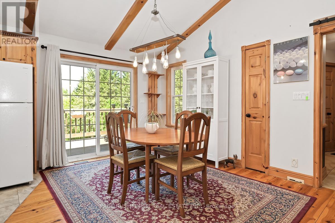
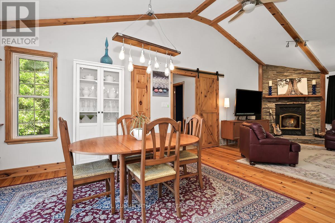
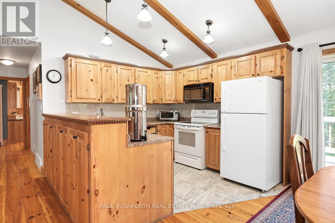
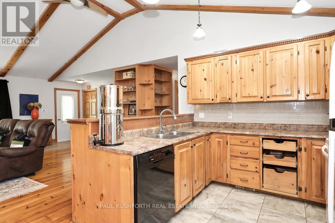
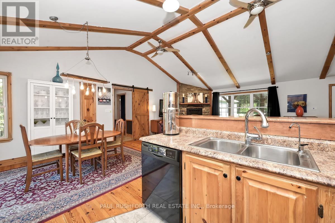
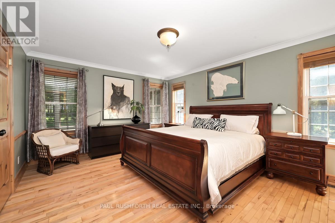
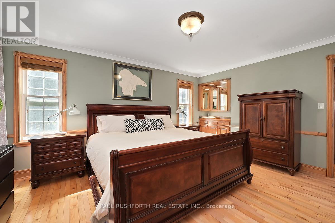
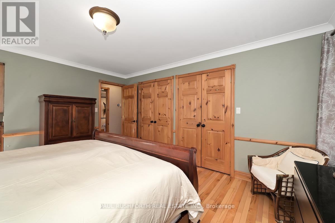
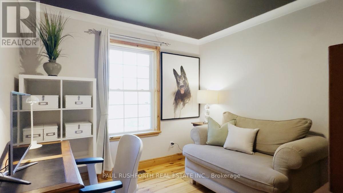
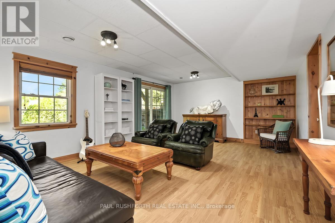
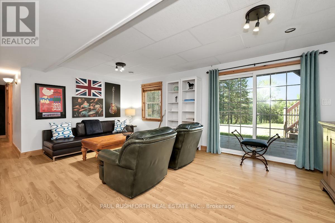
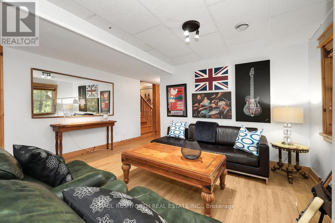
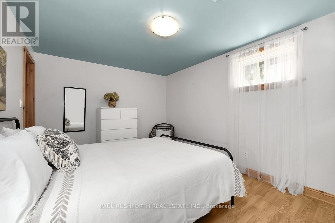
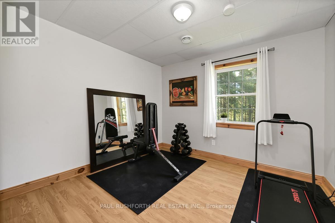
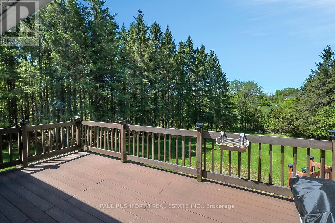
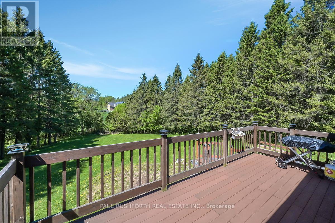
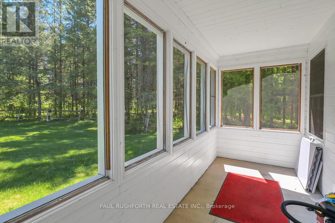
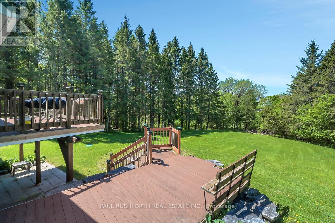
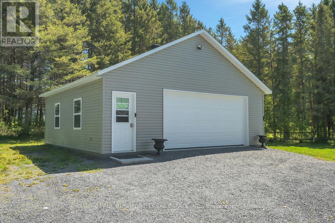
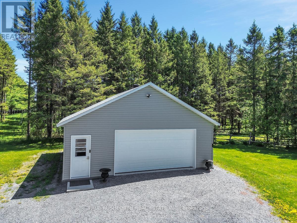
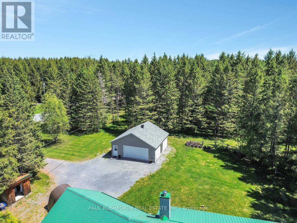
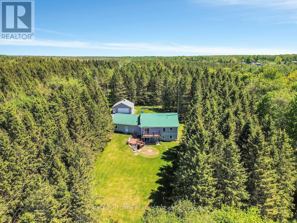
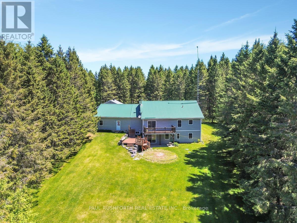
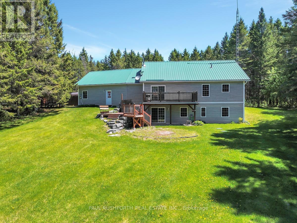
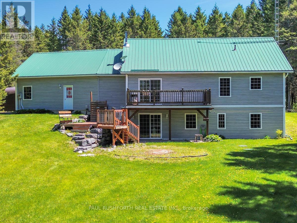
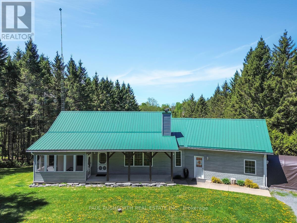
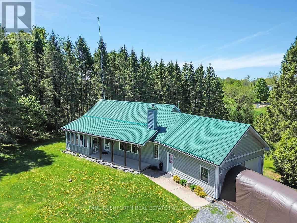
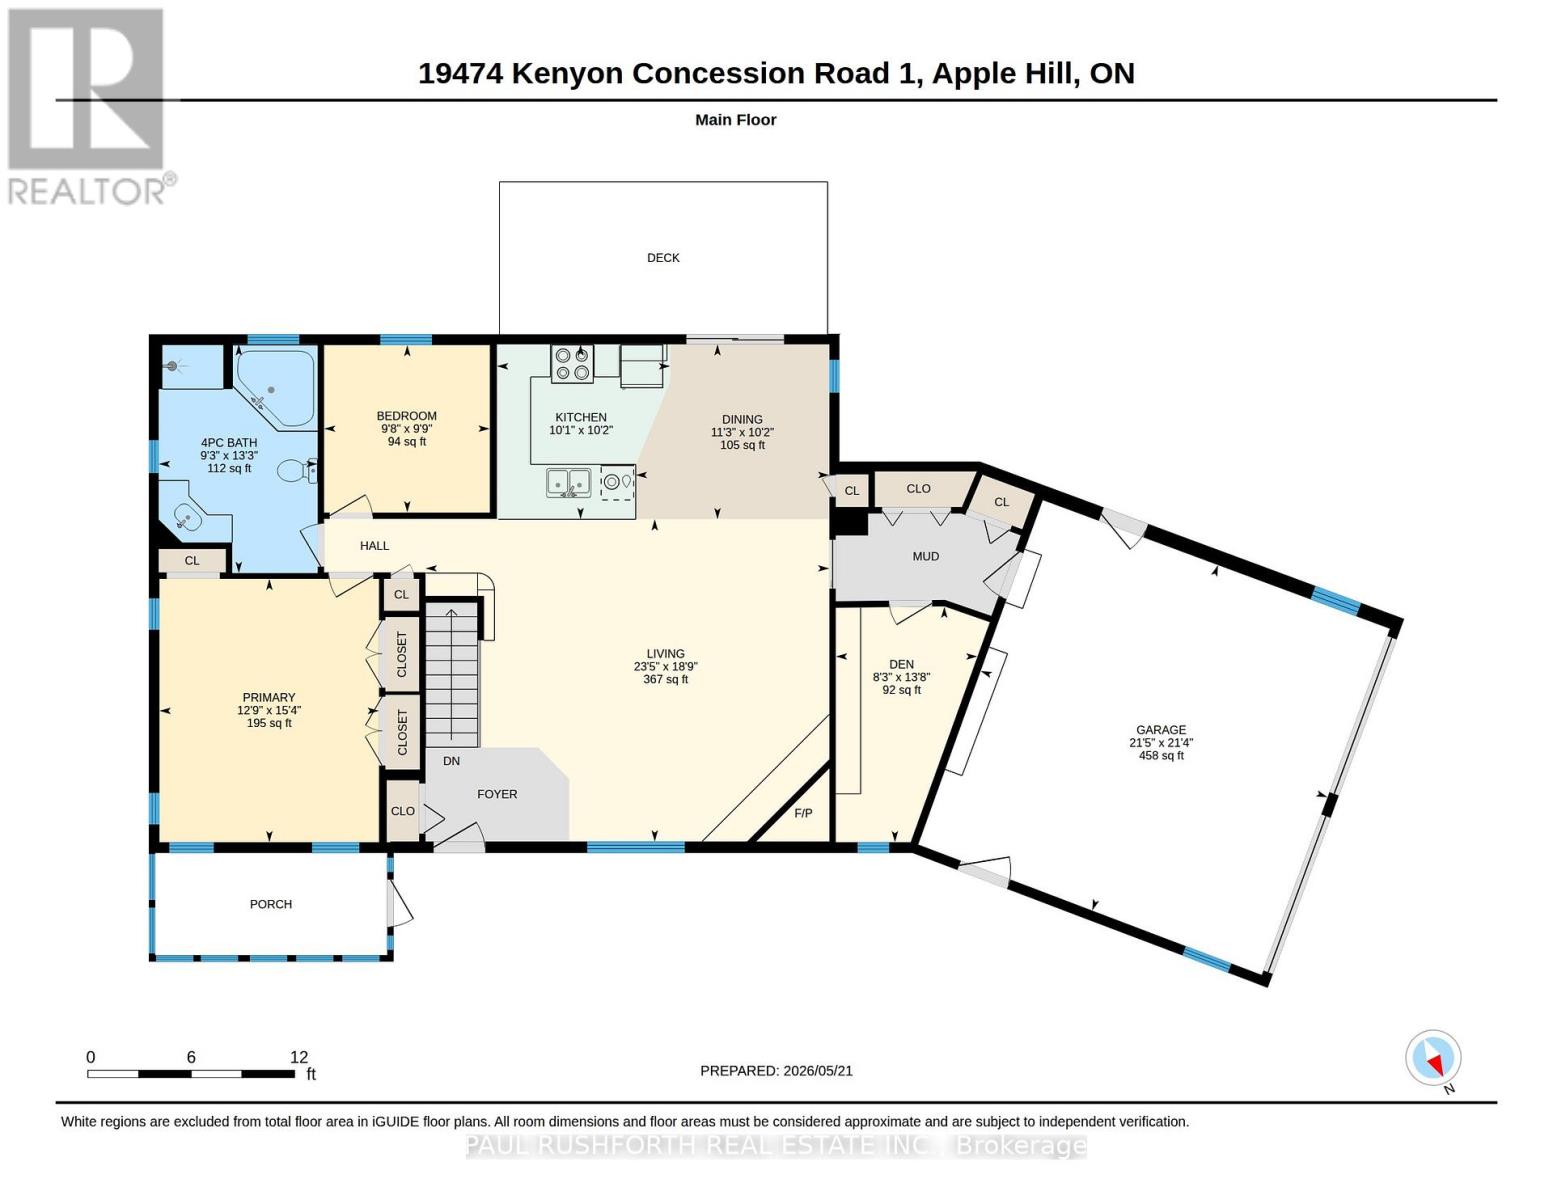
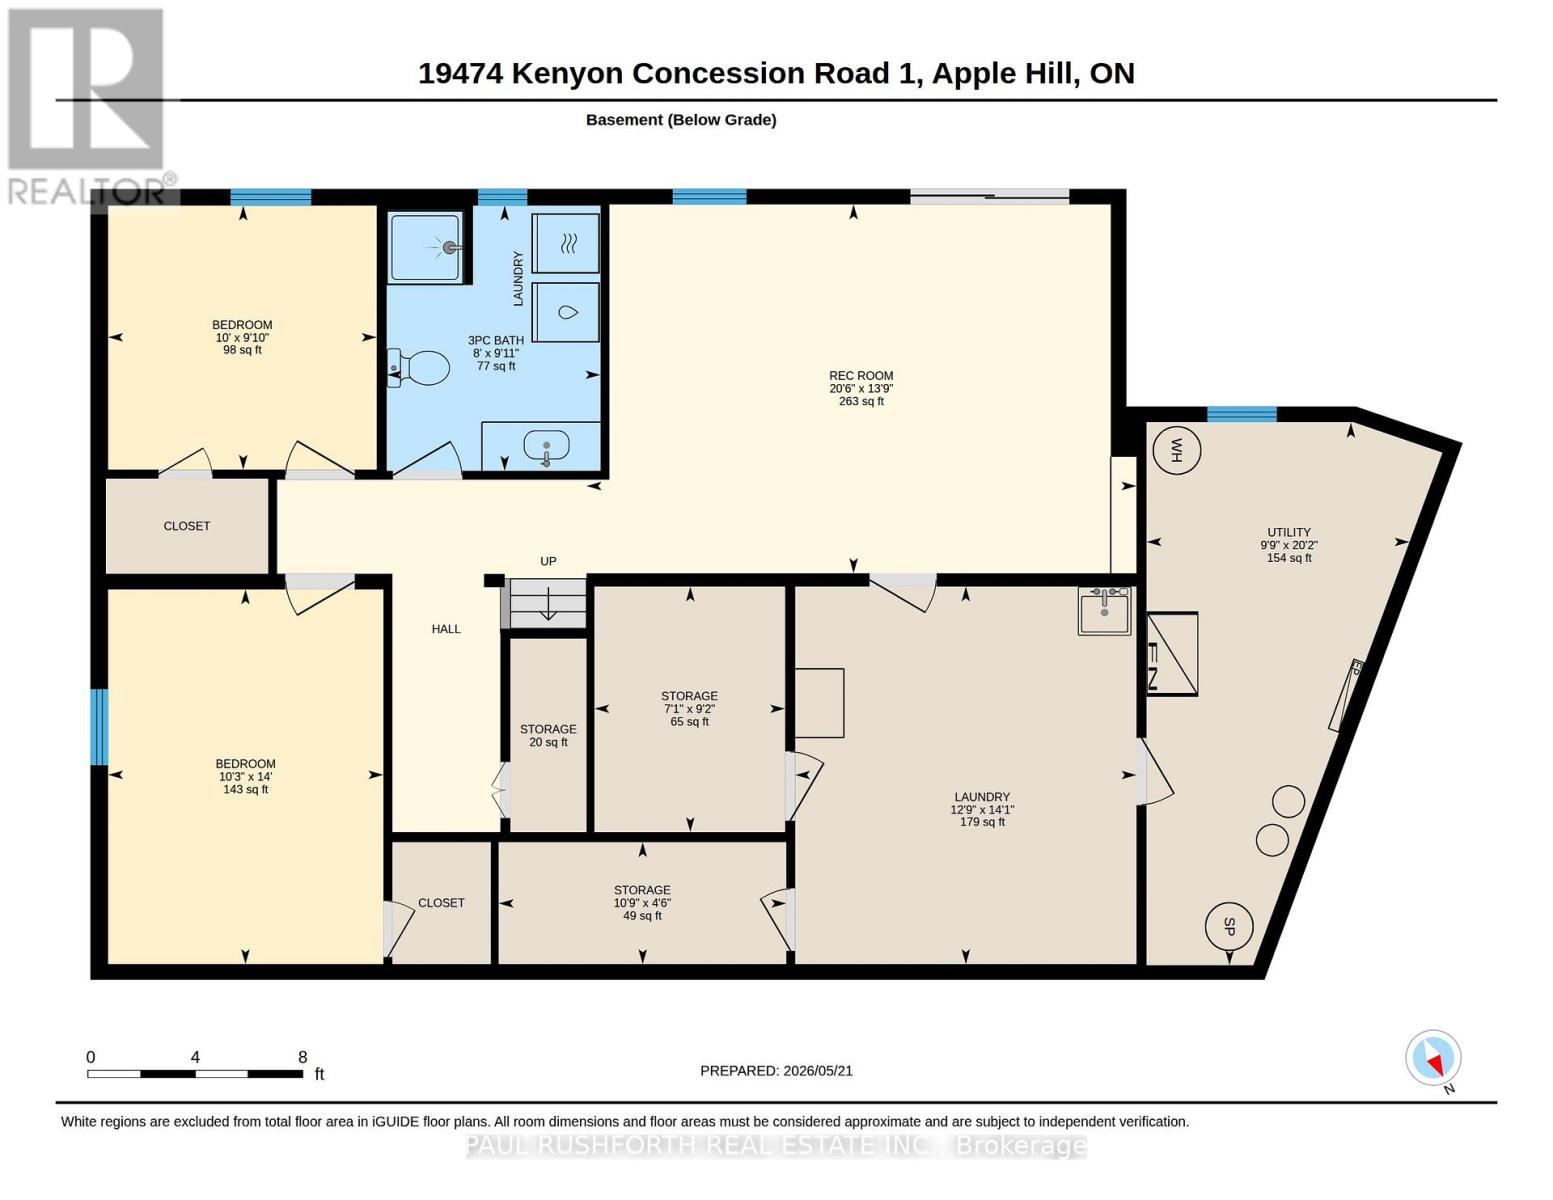
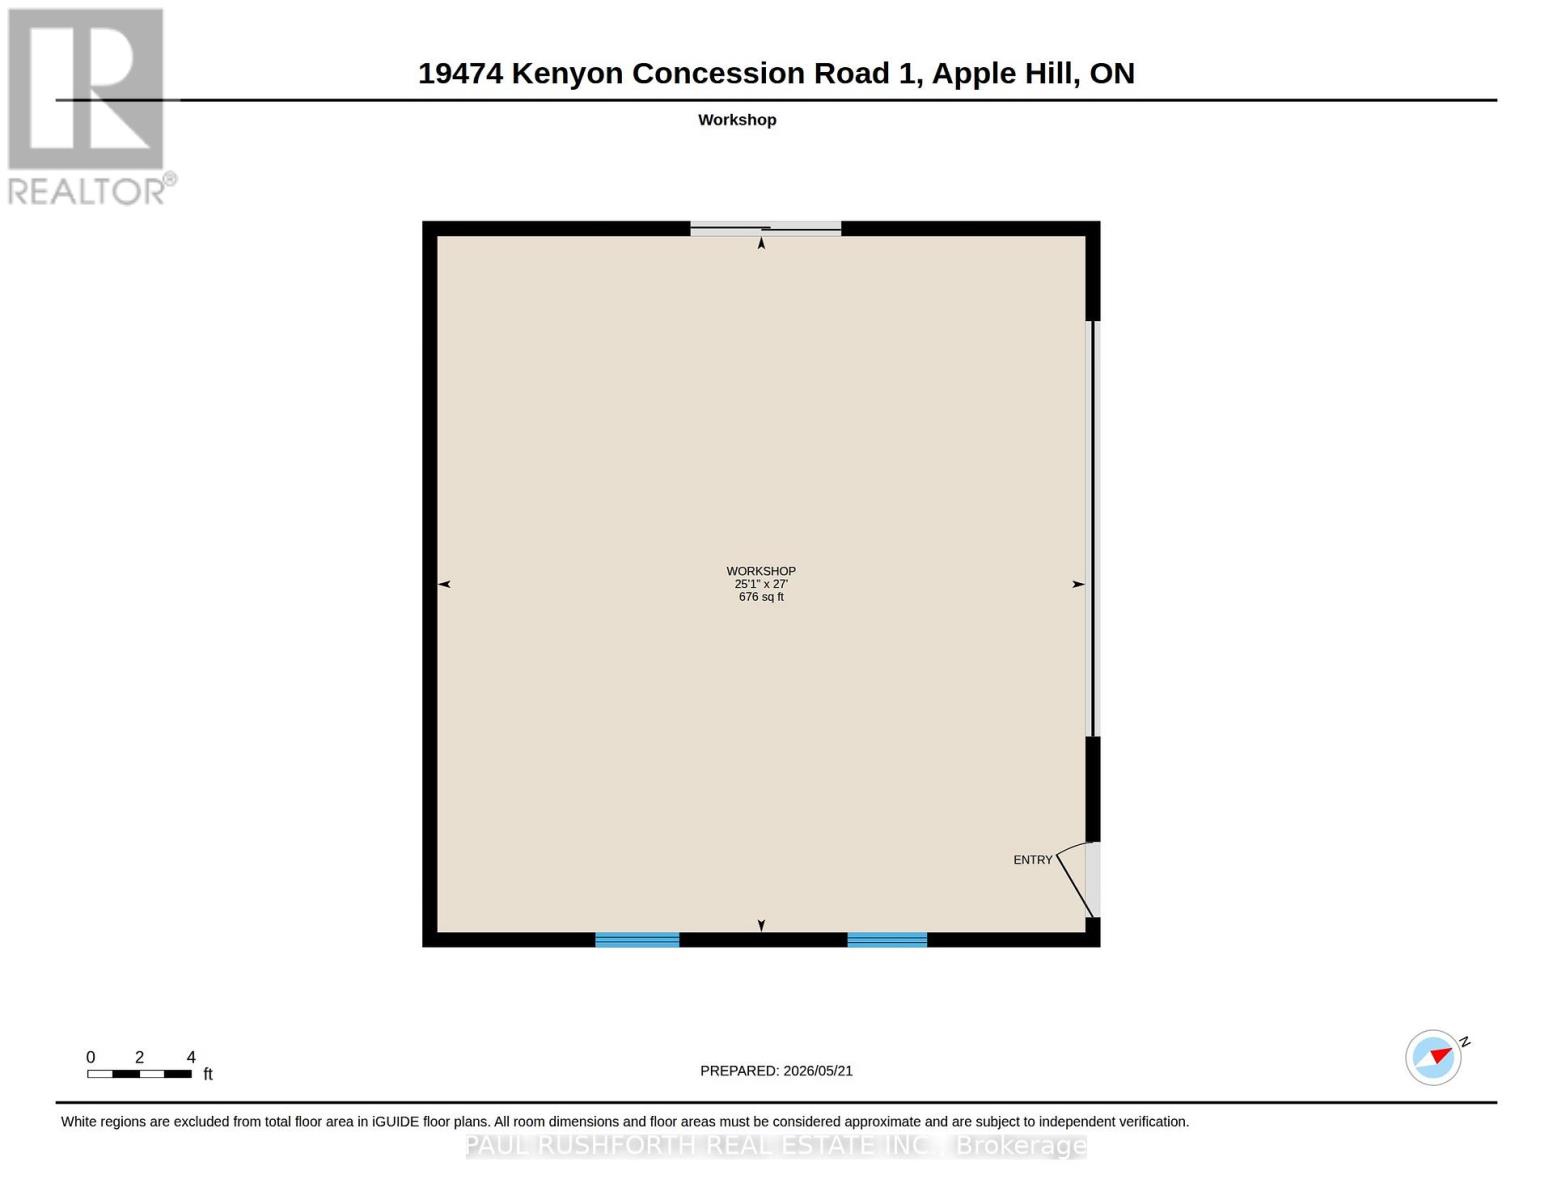
Crickets at dusk. Coffee on the covered front porch. A private 5.3-acre setting in Apple Hill, North Glengarry where the only traffic is the breeze through the trees. This move-in ready 4-bedroom, 2-bathroom bungalow delivers the kind of rural lifestyle buyers search for, with the flexibility and space to match modern living. Vaulted ceilings lift the main floor, while rich hardwood floors and a warm country-style kitchen create spaces that feel grounded, comfortable, and built for gathering. Two bedrooms on the main level offer convenient single-floor living, with two additional bedrooms in the fully finished walk-out basement-ideal for teenagers, guests, multigenerational living, or a quiet home office setup. The dining area opens onto a large rear deck overlooking the property, ready for summer dinners, morning sunrises, and evenings under the stars. Out front, the covered porch adds another peaceful place to unwind and take in the privacy of the surrounding countryside. Then there's the shop. A heated 28' x 26' detached space with rubber mat flooring, pot lights, and a movie screen that completely changes the possibilities of this property. Home gym. Workshop. Creative studio. Home-based business. Entertaining space. The flexibility here is rare. Located in the heart of Apple Hill, North Glengarry, this rural bungalow combines peaceful country living with practical space for families, hobbyists, entrepreneurs, or anyone craving room to breathe. For buyers searching for a move-in ready home with acreage, a heated shop, walk-out basement, and privacy just outside Ottawa and Cornwall, this property stands apart. (id:61594)
Property Details
|
MLS® Number
|
X13174410 |
|
Property Type
|
Single Family |
|
Community Name
|
720 - North Glengarry (Kenyon) Twp |
|
Equipment Type
|
Propane Tank |
|
Features
|
Wooded Area |
|
Parking Space Total
|
12 |
|
Rental Equipment Type
|
Propane Tank |
|
Structure
|
Deck, Porch, Workshop |
Building
|
Bathroom Total
|
2 |
|
Bedrooms Above Ground
|
2 |
|
Bedrooms Below Ground
|
2 |
|
Bedrooms Total
|
4 |
|
Amenities
|
Fireplace(s) |
|
Appliances
|
Water Treatment, Water Softener, Dryer, Hood Fan, Microwave, Stove, Washer, Refrigerator |
|
Architectural Style
|
Bungalow |
|
Basement Development
|
Finished |
|
Basement Features
|
Walk Out |
|
Basement Type
|
N/a, N/a (finished), Full |
|
Construction Style Attachment
|
Detached |
|
Cooling Type
|
Central Air Conditioning, Air Exchanger |
|
Exterior Finish
|
Vinyl Siding |
|
Fireplace Present
|
Yes |
|
Fireplace Total
|
1 |
|
Foundation Type
|
Poured Concrete |
|
Heating Fuel
|
Propane |
|
Heating Type
|
Forced Air |
|
Stories Total
|
1 |
|
Size Interior
|
1,100 - 1,500 Ft2 |
|
Type
|
House |
|
Utility Water
|
Drilled Well |
Parking
|
Attached Garage
|
|
|
Garage
|
|
|
R V
|
|
Land
|
Acreage
|
Yes |
|
Sewer
|
Septic System |
|
Size Depth
|
794 Ft ,4 In |
|
Size Frontage
|
300 Ft ,2 In |
|
Size Irregular
|
300.2 X 794.4 Ft |
|
Size Total Text
|
300.2 X 794.4 Ft|5 - 9.99 Acres |
|
Zoning Description
|
Ru |
Rooms
| Level |
Type |
Length |
Width |
Dimensions |
|
Basement |
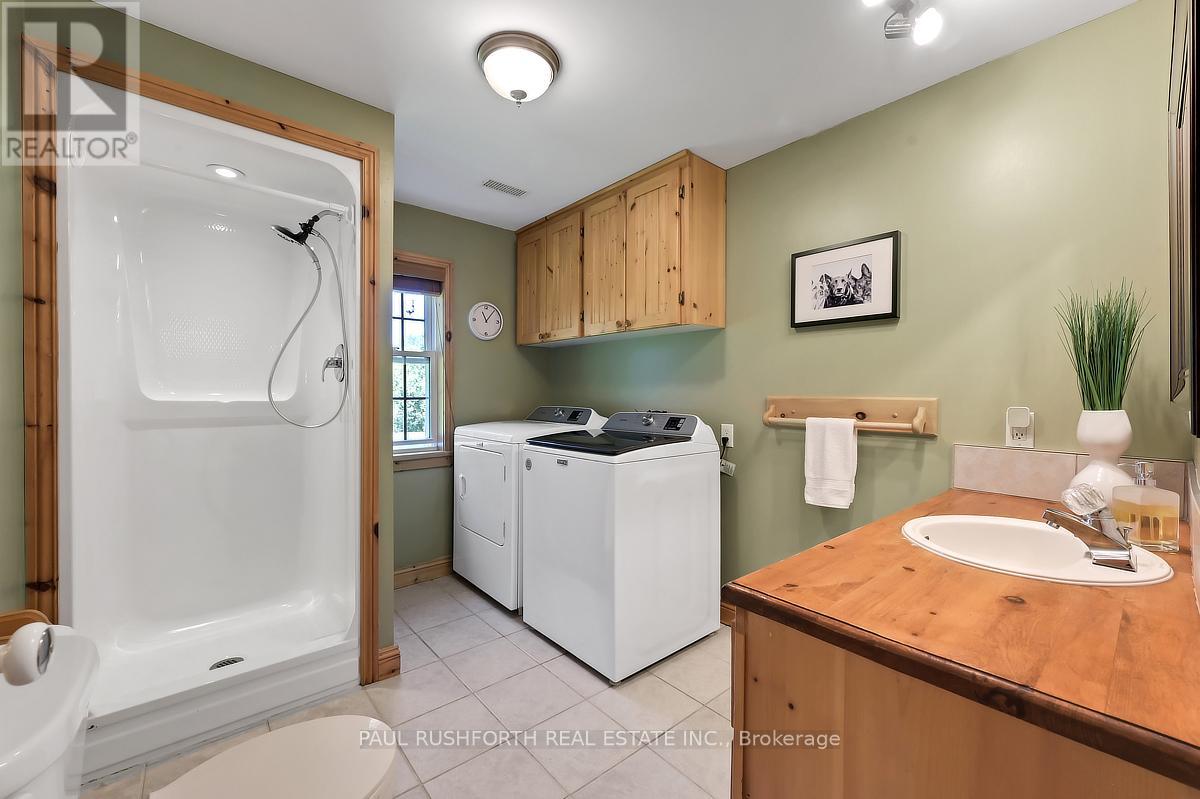
Laundry Room |
4.29 m |
3.87 m |
4.29 m x 3.87 m |
|
Basement |
Recreational, Games Room |
4.19 m |
6.24 m |
4.19 m x 6.24 m |
|
Basement |
Utility Room |
6.16 m |
2.98 m |
6.16 m x 2.98 m |
|
Basement |
Bathroom |
3.01 m |
2.43 m |
3.01 m x 2.43 m |
|
Basement |
Bedroom 3 |
3 m |
3.05 m |
3 m x 3.05 m |
|
Basement |
Bedroom 4 |
4.26 m |
3.12 m |
4.26 m x 3.12 m |
|
Main Level |
Bathroom |
4.05 m |
2.81 m |
4.05 m x 2.81 m |
|
Main Level |
Bedroom 2 |
2.97 m |
2.93 m |
2.97 m x 2.93 m |
|
Main Level |
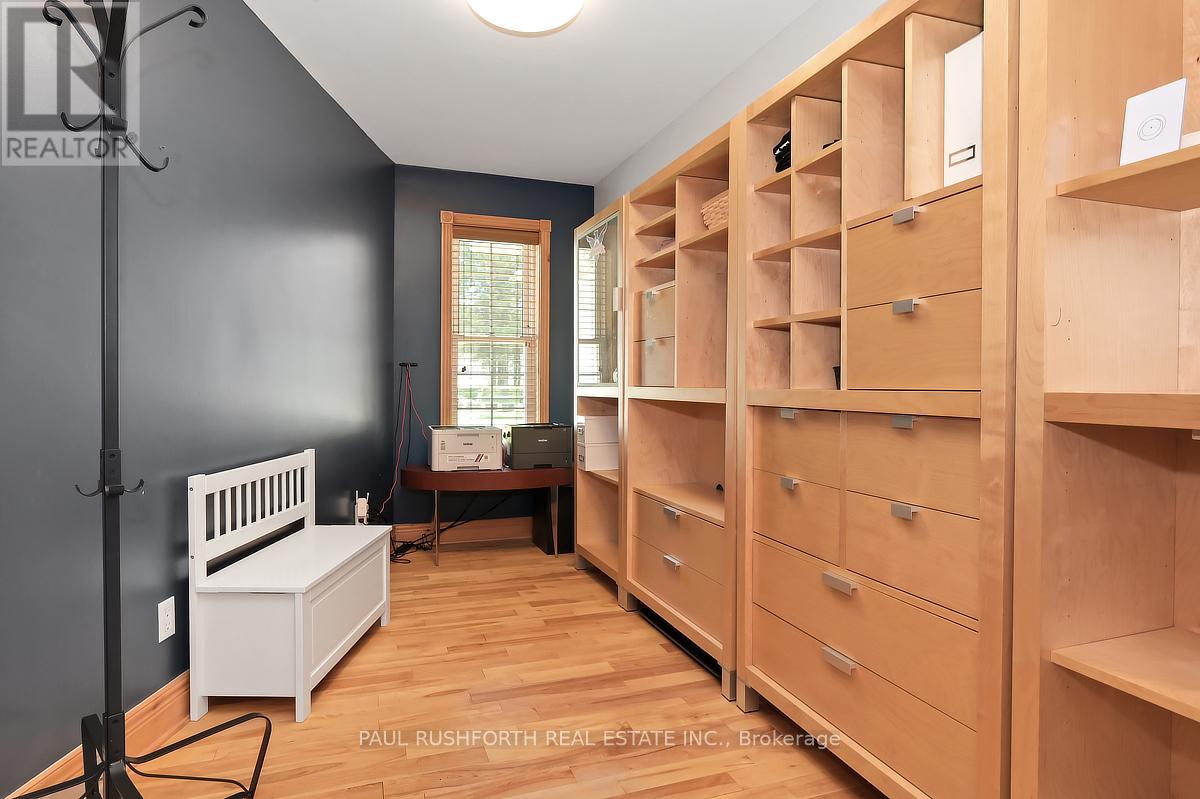
Den |
4.17 m |
2.51 m |
4.17 m x 2.51 m |
|
Main Level |
Dining Room |
3.1 m |
3.07 m |
3.1 m x 3.07 m |
|
Main Level |
Kitchen |
3.1 m |
3.07 m |
3.1 m x 3.07 m |
|
Main Level |
Living Room |
5.71 m |
7.15 m |
5.71 m x 7.15 m |
|
Main Level |
Primary Bedroom |
4.67 m |
3.89 m |
4.67 m x 3.89 m |
https://www.realtor.ca/real-estate/29805643/19474-kenyon-conc-rd-1-road-north-glengarry-720-north-glengarry-kenyon-twp