5 Bedroom
4 Bathroom
1,500 - 2,000 ft2
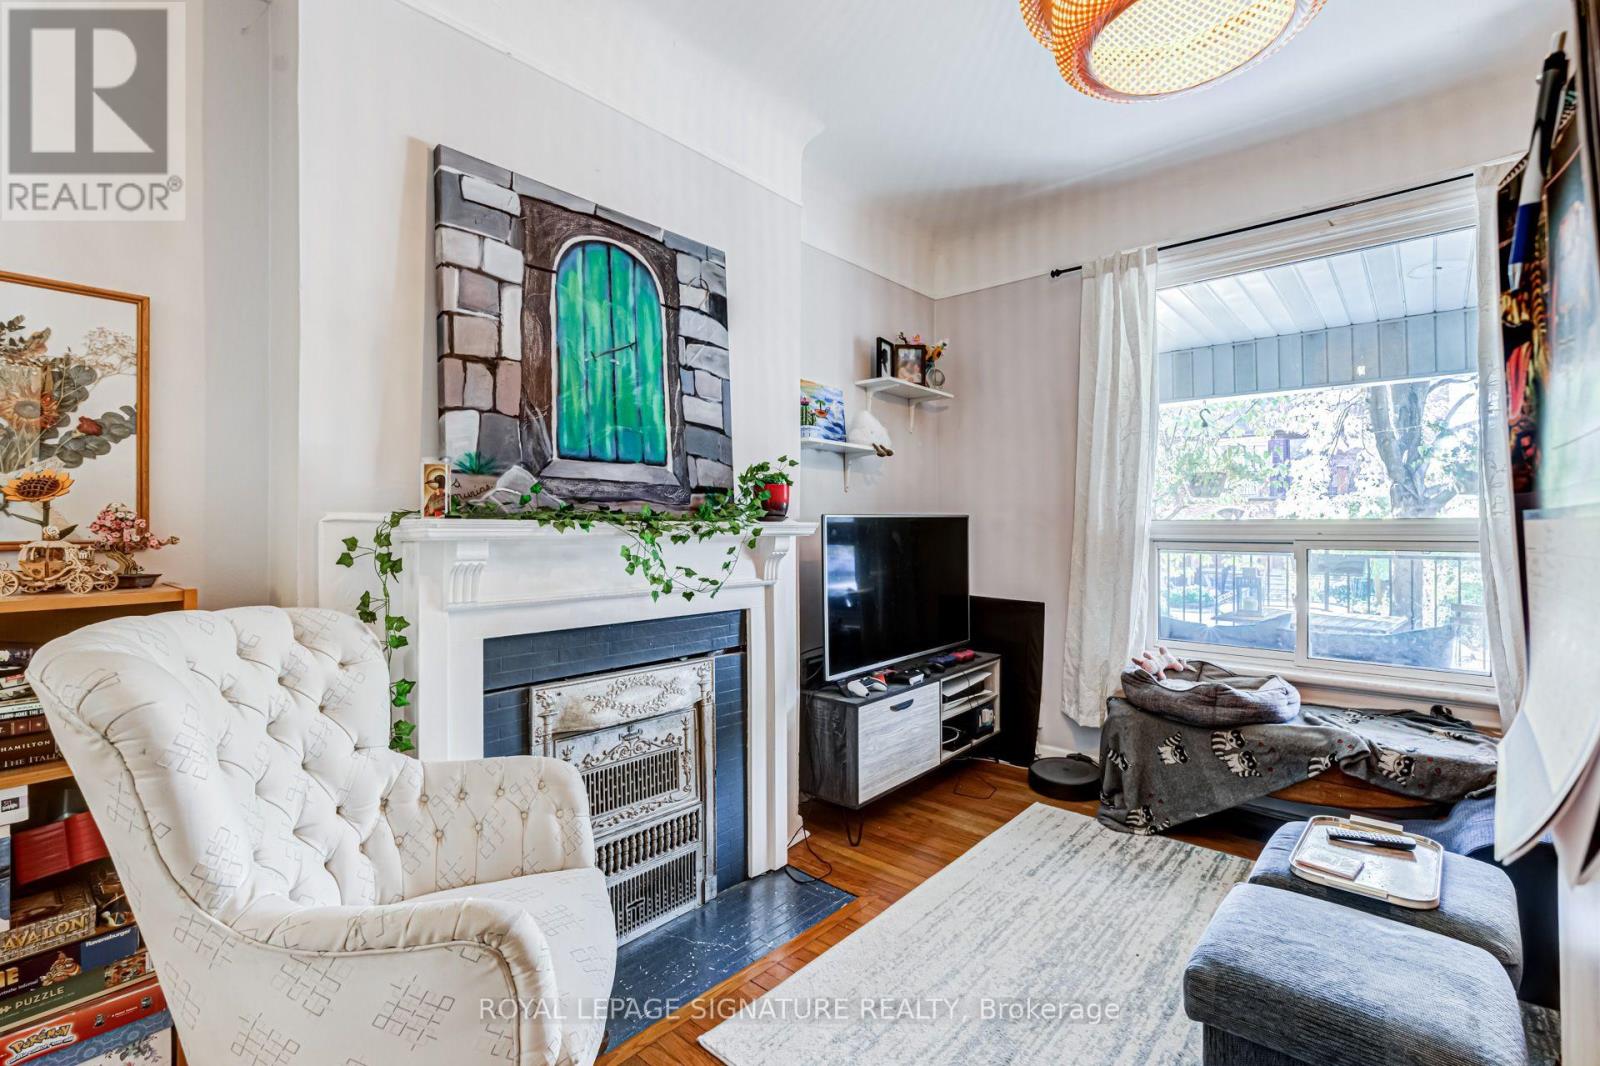
Fireplace
Central Air Conditioning
Forced Air
$1,999,900
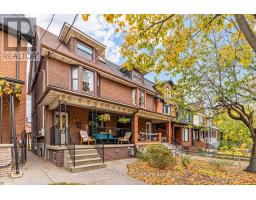
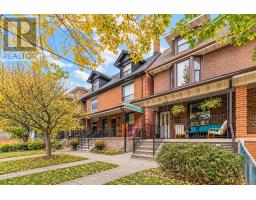
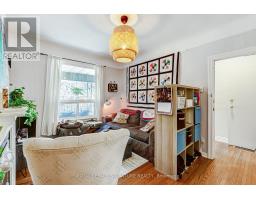
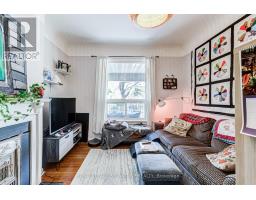
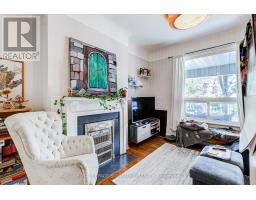
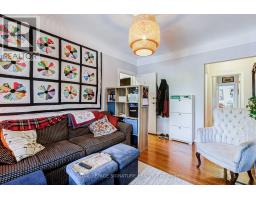
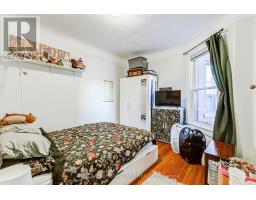
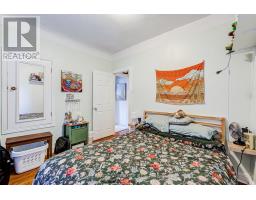
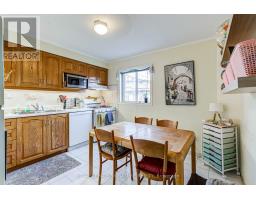
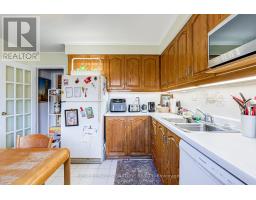
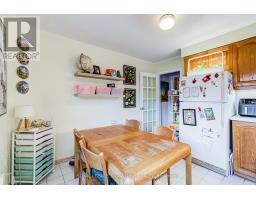
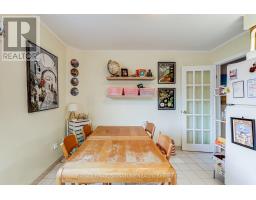
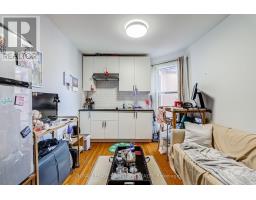
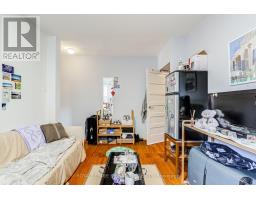
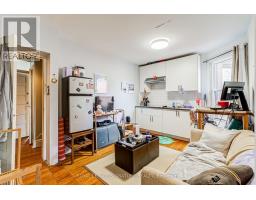
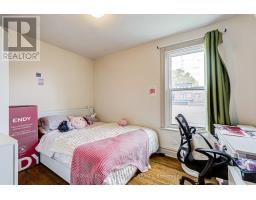
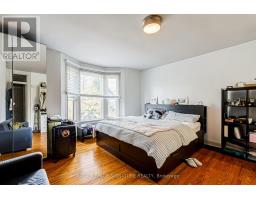
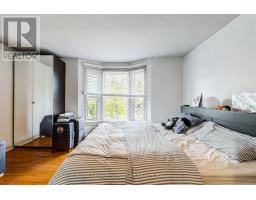
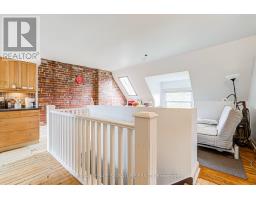
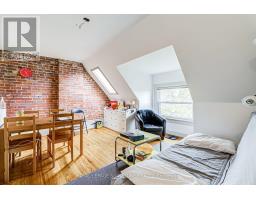
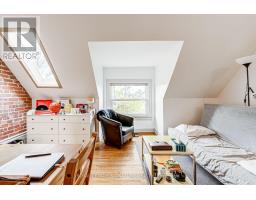
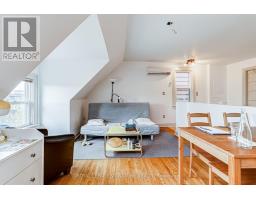
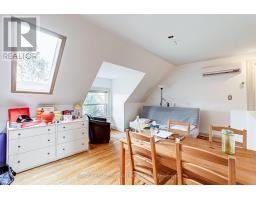
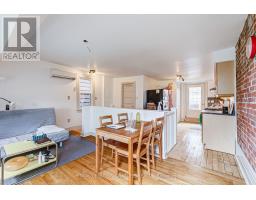
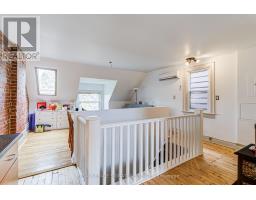
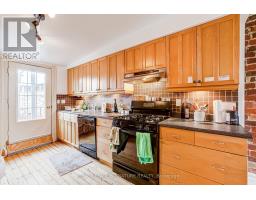
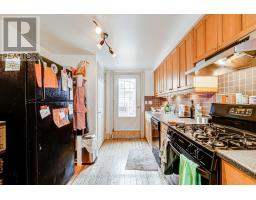
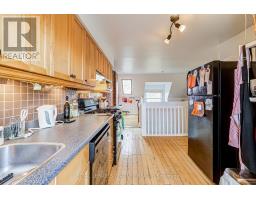
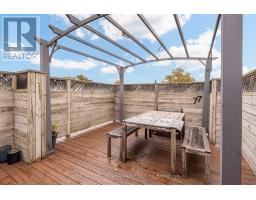
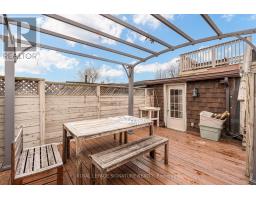
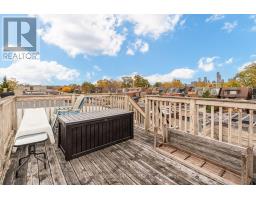
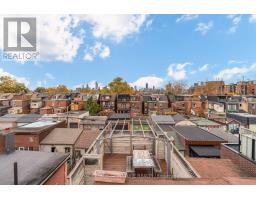
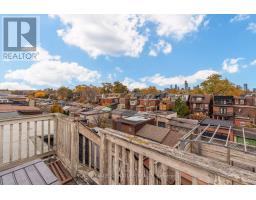
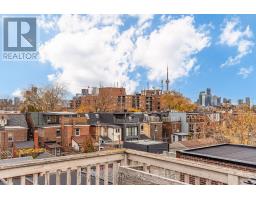
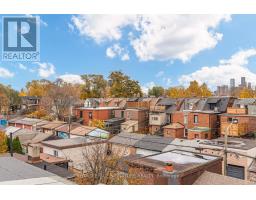
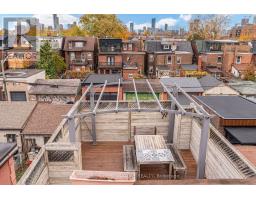
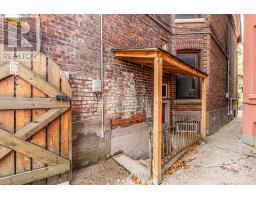
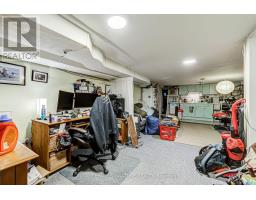
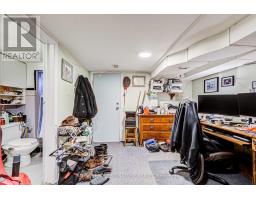
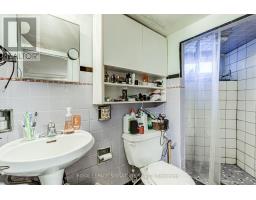
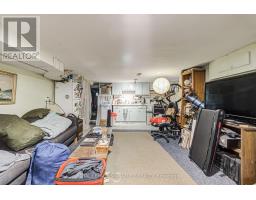
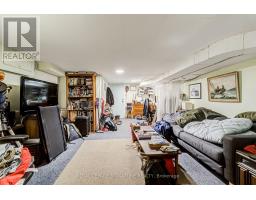
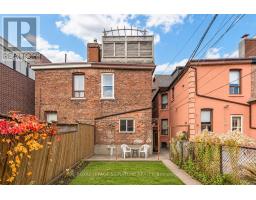
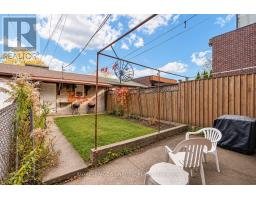
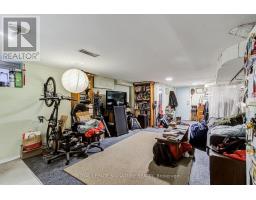
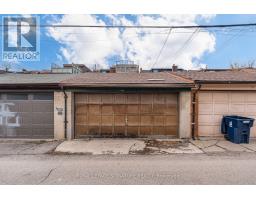
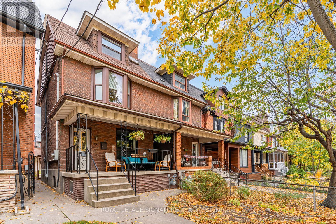
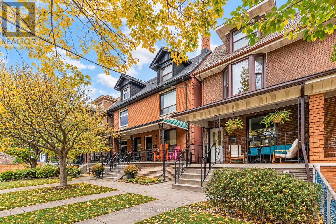
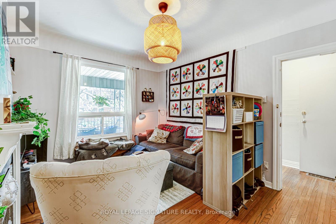
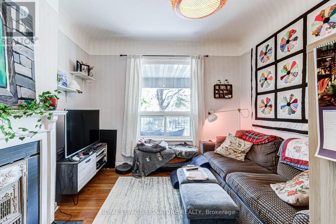
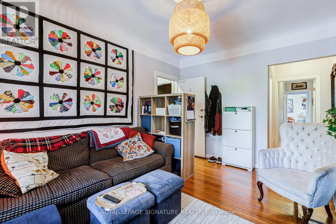
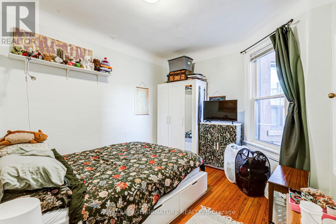
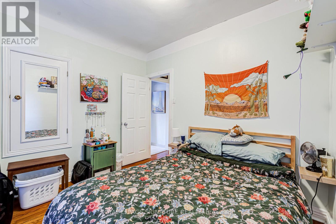
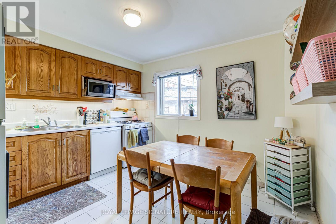
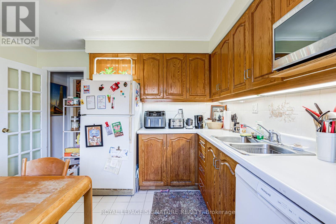
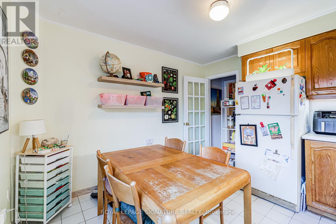
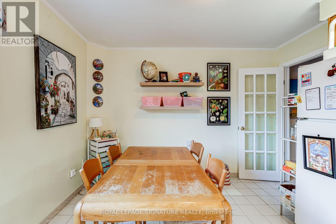
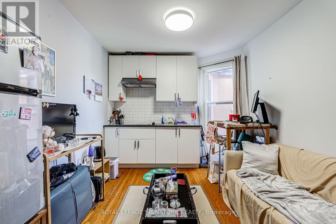
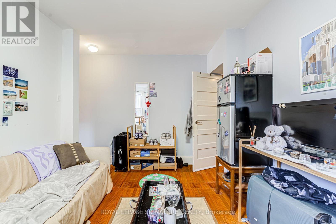
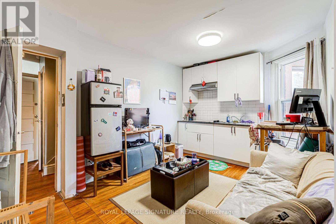
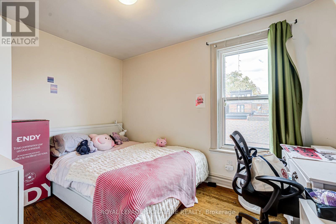
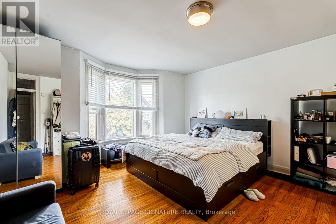
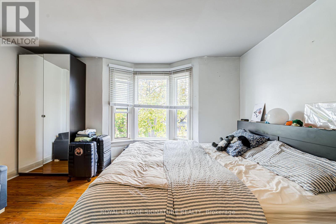
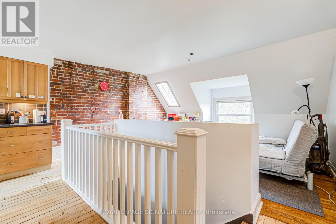
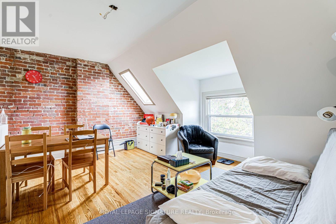
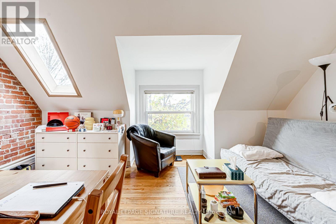
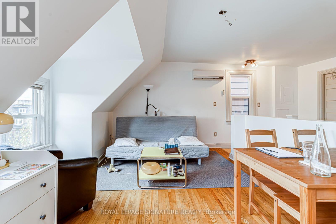
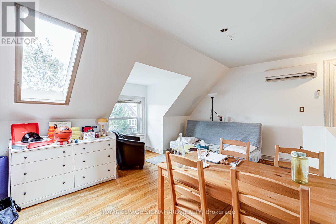
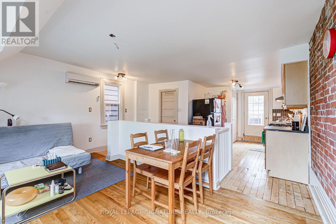
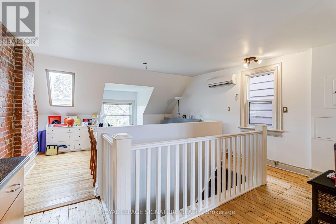
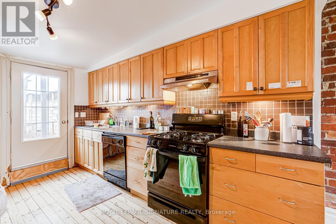
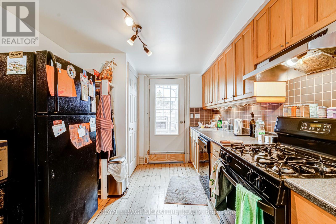
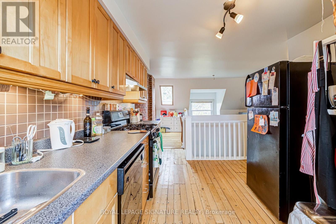
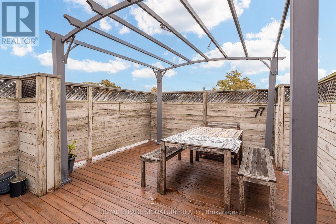
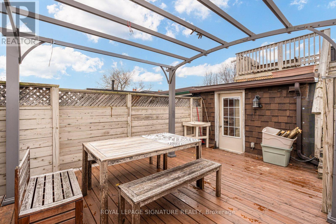
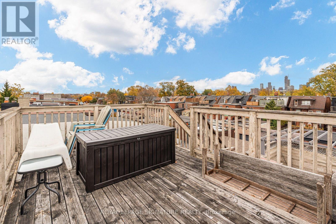
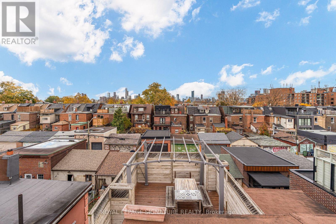
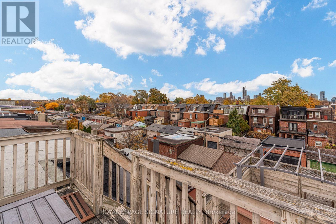
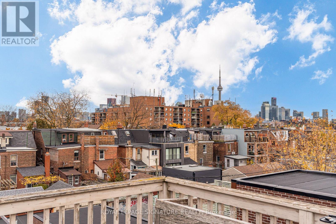
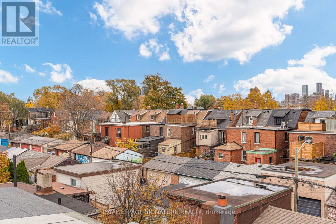
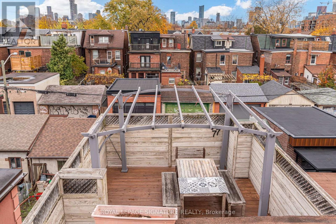
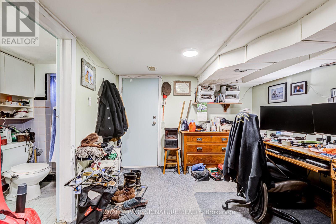
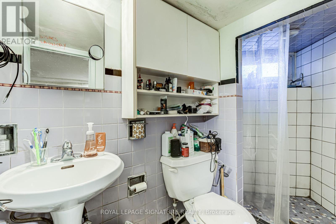
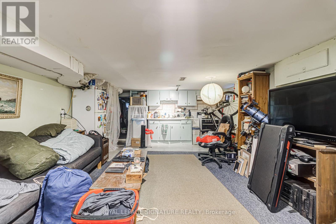
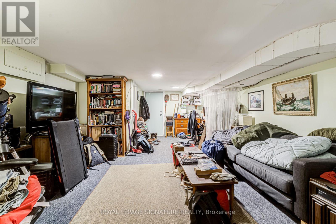
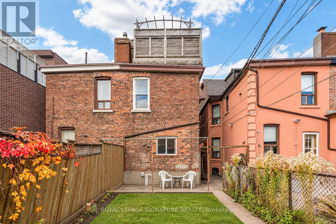
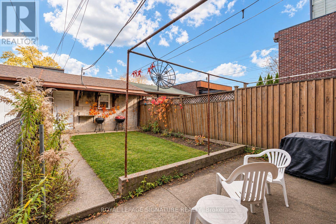
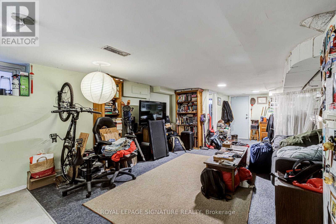
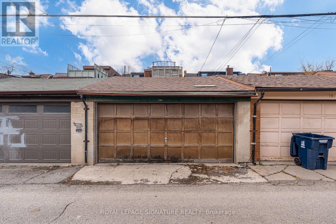
An exceptional investment opportunity in the heart of Toronto's highly sought-after Little Italy! Situated on beautiful Beatrice Street, just north of College Street, this spacious four-unit income property offers the perfect blend of original character, exposed brick and modern updates. Enjoy stunning city skyline views from the third floor and two rooftop decks, a landscaped front garden, a generous fenced backyard and the rare convenience of a two-car garage. Ideally located steps from vibrant cafés, boutique shops, some of Toronto's best restaurants, parks, excellent schools, TTC and the University of Toronto. With a Walk Score of 95 and Transit Score of 94, this unbeatable location offers exceptional urban convenience. Notable updates include furnace (2016), central air conditioning (2016) and roof shingles (2016). A rare opportunity to own a versatile fourplex in one of Toronto's most desirable neighbourhoods, ideal for investors or those looking to live in one unit while generating rental income from the others! (id:61594)
Property Details
|
MLS® Number
|
C14185152 |
|
Property Type
|
Single Family |
|
Community Name
|
Palmerston-Little Italy |
|
Amenities Near By
|
Park, Place Of Worship, Schools, Public Transit |
|
Community Features
|
Community Centre |
|
Parking Space Total
|
2 |
Building
|
Bathroom Total
|
4 |
|
Bedrooms Above Ground
|
5 |
|
Bedrooms Total
|
5 |
|
Basement Development
|
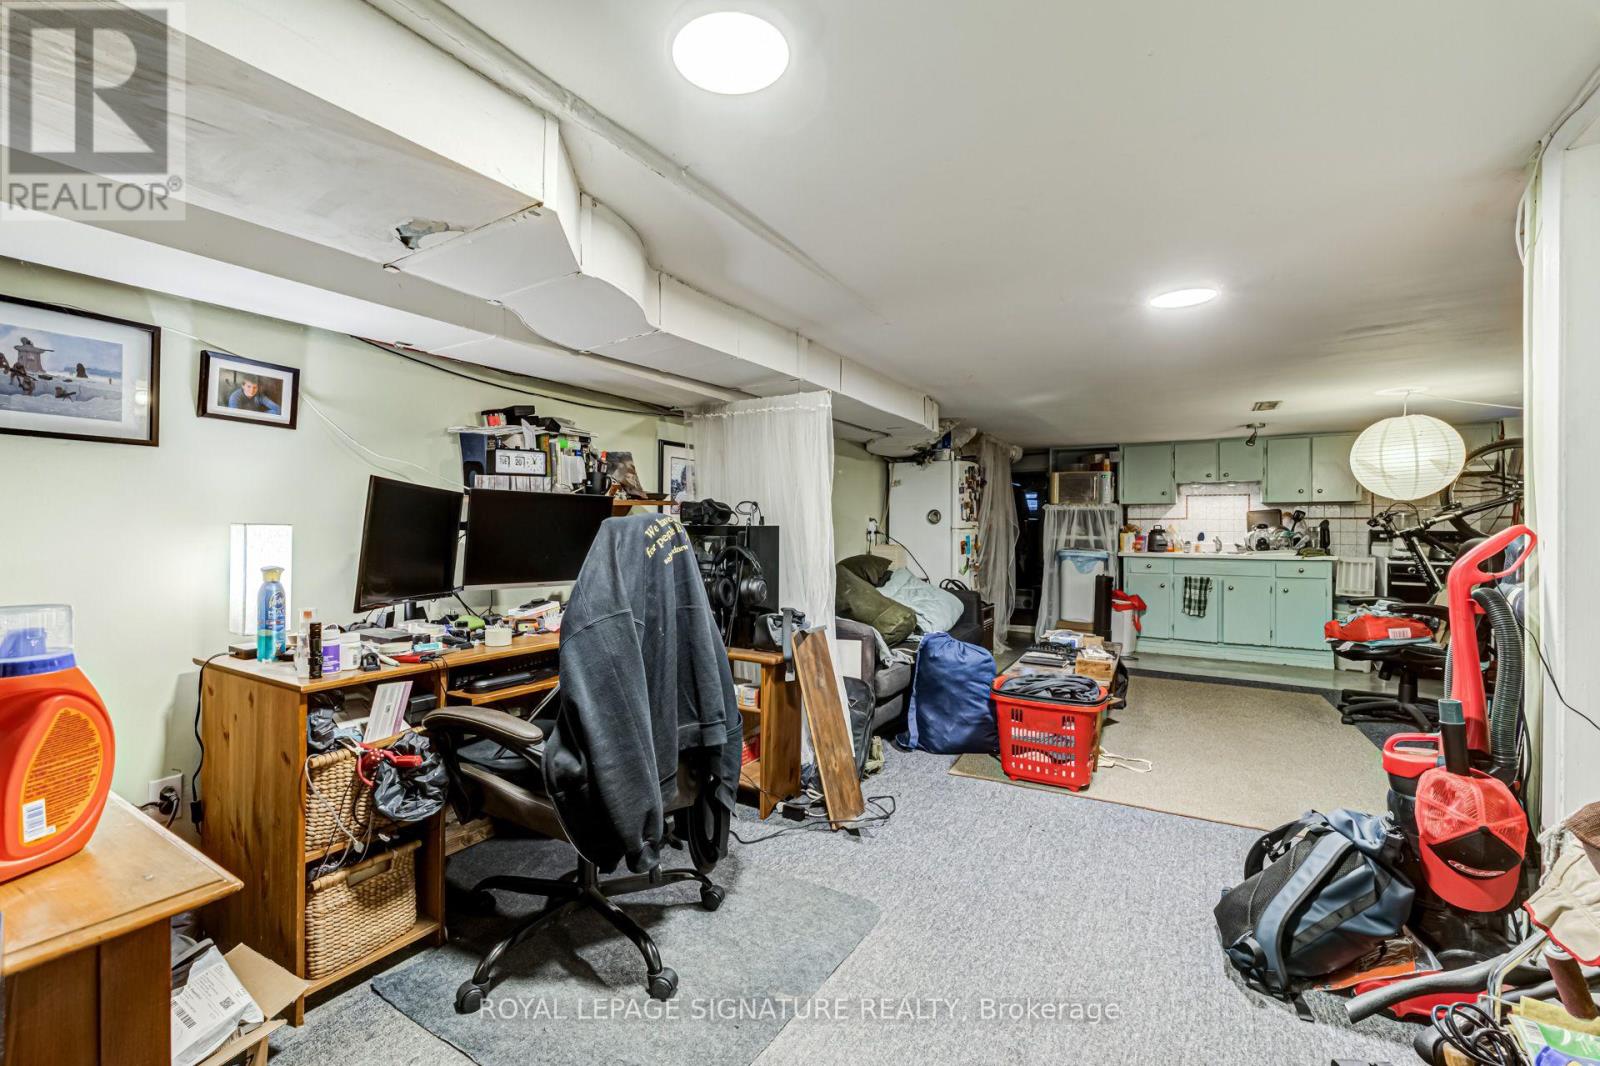
Finished |
|
Basement Features
|
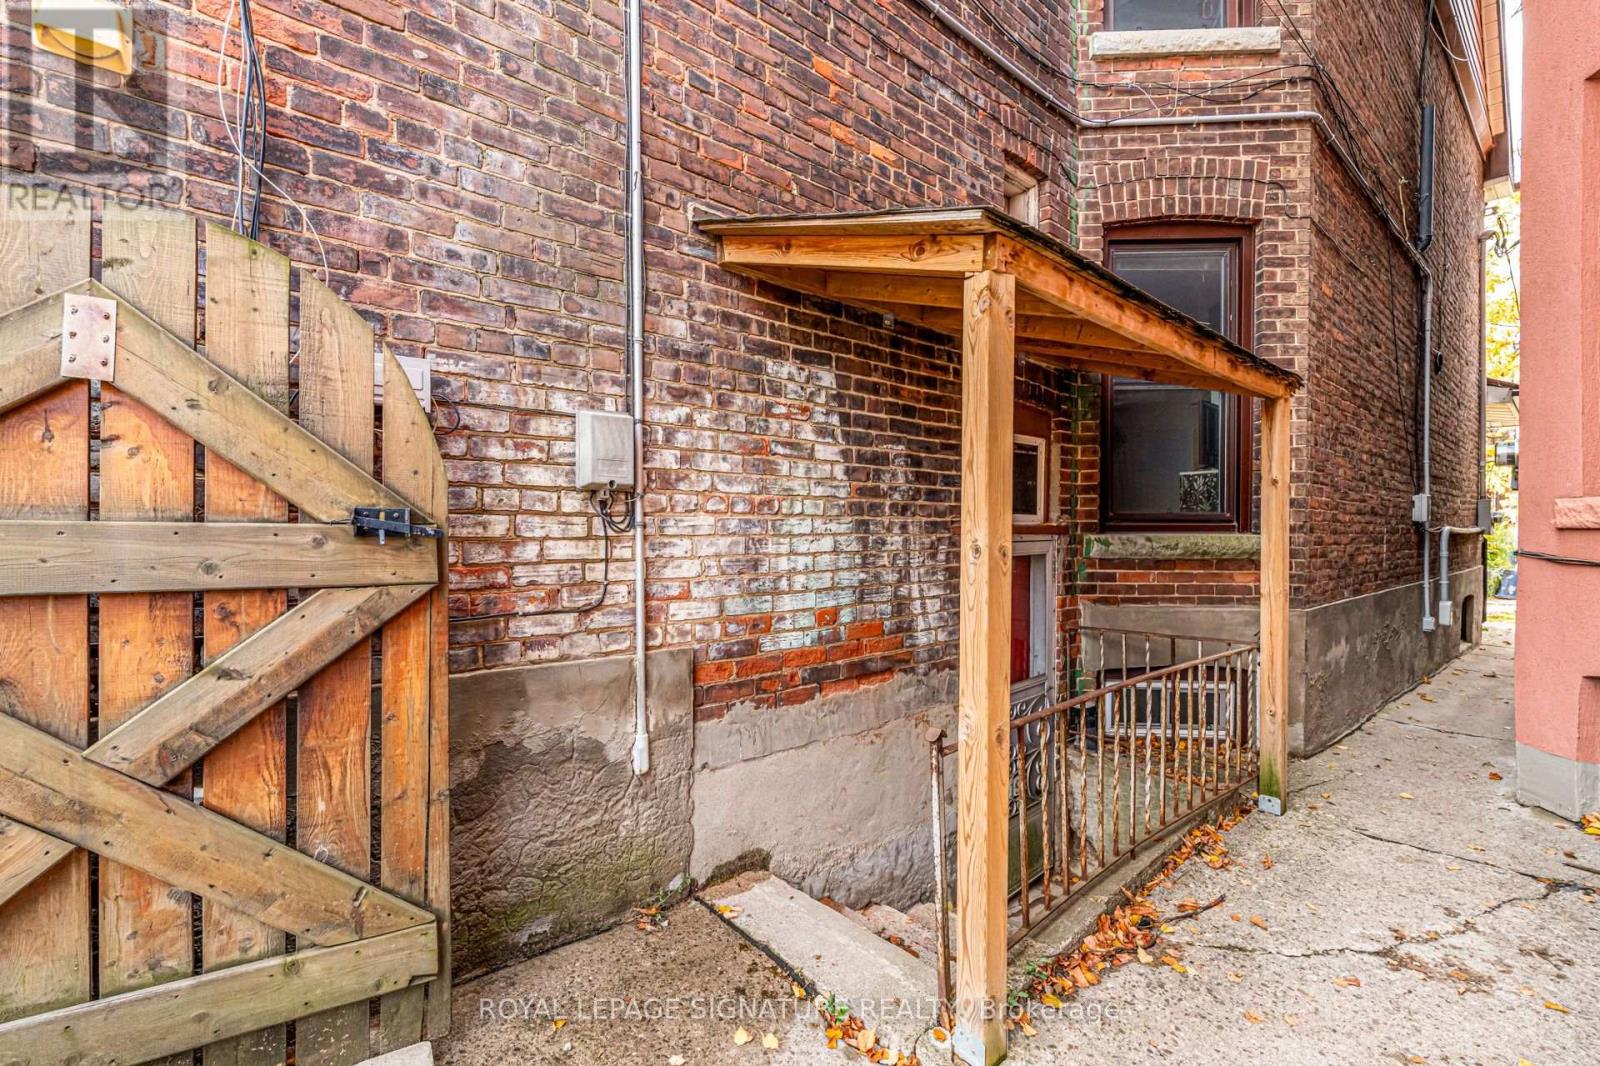
Separate Entrance |
|
Basement Type
|
N/a (finished), N/a |
|
Construction Style Attachment
|
Semi-detached |
|
Cooling Type
|
Central Air Conditioning |
|
Exterior Finish
|
Brick |
|
Fireplace Present
|
Yes |
|
Flooring Type
|
Hardwood |
|
Foundation Type
|
Block |
|
Half Bath Total
|
1 |
|
Heating Fuel
|
Natural Gas |
|
Heating Type
|
Forced Air |
|
Stories Total
|
3 |
|
Size Interior
|
1,500 - 2,000 Ft2 |
|
Type
|
House |
|
Utility Water
|
Municipal Water |
Parking
Land
|
Acreage
|
No |
|
Land Amenities
|
Park, Place Of Worship, Schools, Public Transit |
|
Sewer
|
Sanitary Sewer |
|
Size Depth
|
125 Ft |
|
Size Frontage
|
17 Ft ,10 In |
|
Size Irregular
|
17.9 X 125 Ft |
|
Size Total Text
|
17.9 X 125 Ft |
Rooms
| Level |
Type |
Length |
Width |
Dimensions |
|
Second Level |
Bedroom |
4.57 m |
4.04 m |
4.57 m x 4.04 m |
|
Second Level |
Kitchen |
3.66 m |
2.84 m |
3.66 m x 2.84 m |
|
Second Level |
Bedroom |
3.66 m |
2.84 m |
3.66 m x 2.84 m |
|
Third Level |
Living Room |
4.75 m |
6.1 m |
4.75 m x 6.1 m |
|
Third Level |
Kitchen |
2.79 m |
2.79 m |
2.79 m x 2.79 m |
|
Basement |
Laundry Room |
3.43 m |
4.52 m |
3.43 m x 4.52 m |
|
Basement |
Kitchen |
4.39 m |
7.92 m |
4.39 m x 7.92 m |
|
Basement |
Bedroom |
4.39 m |
1.96 m |
4.39 m x 1.96 m |
|
Main Level |
Living Room |
3.35 m |
4.17 m |
3.35 m x 4.17 m |
|
Main Level |
Kitchen |
3.66 m |
3.43 m |
3.66 m x 3.43 m |
|
Main Level |
Bedroom |
3.45 m |
3.3 m |
3.45 m x 3.3 m |
https://www.realtor.ca/real-estate/30517923/197-beatrice-street-toronto-palmerston-little-italy-palmerston-little-italy