4 Bedroom
3 Bathroom
1,100 - 1,500 ft2
Central Air Conditioning
Forced Air
$799,900
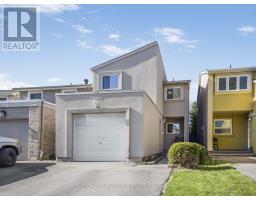
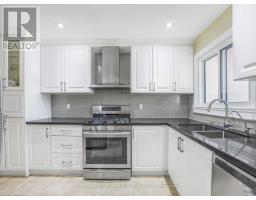
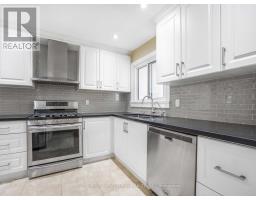
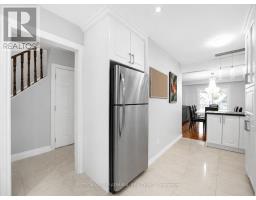
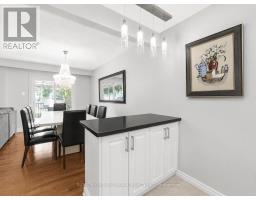
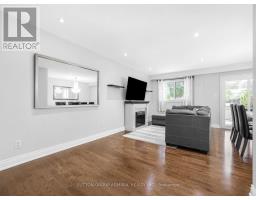
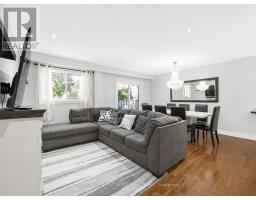
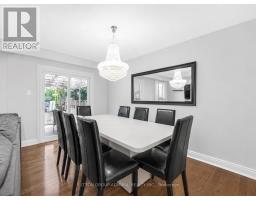
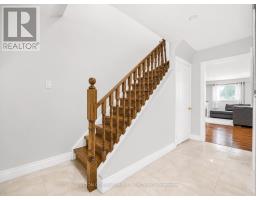
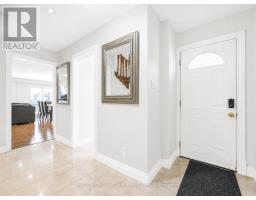
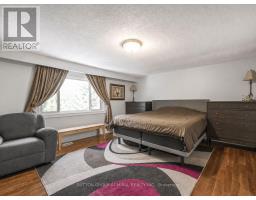
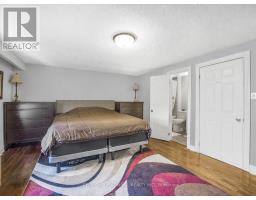
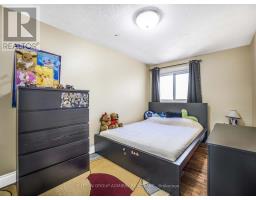
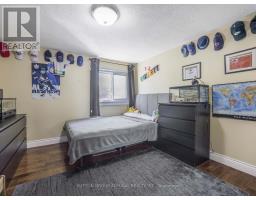
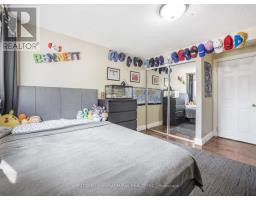
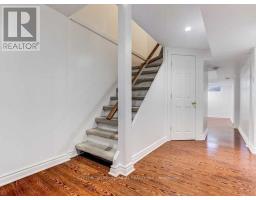
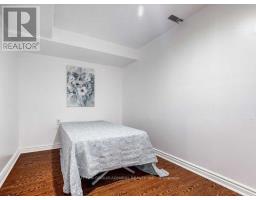
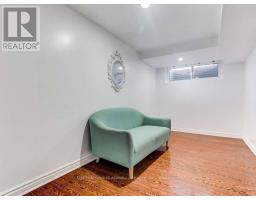
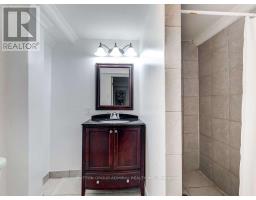
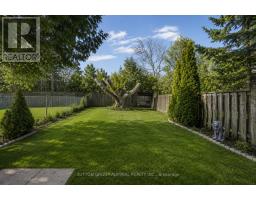
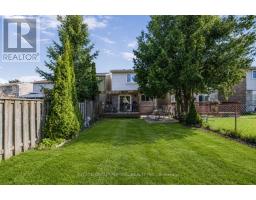
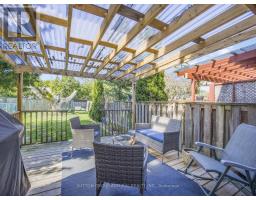
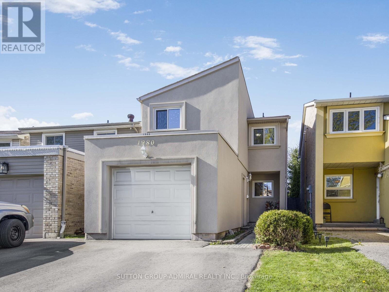
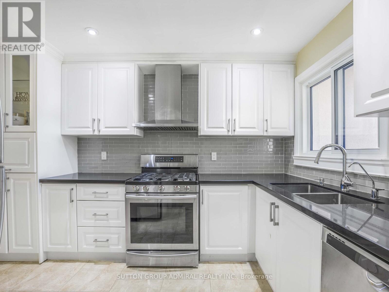
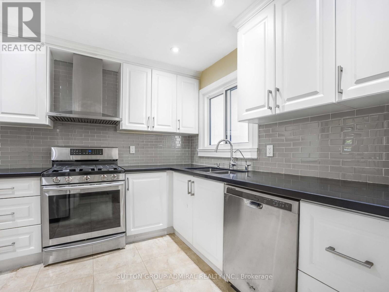
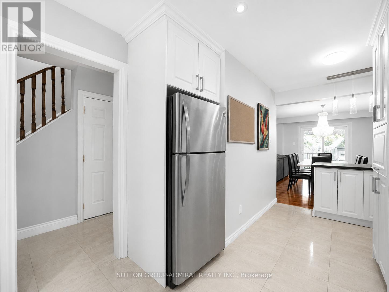
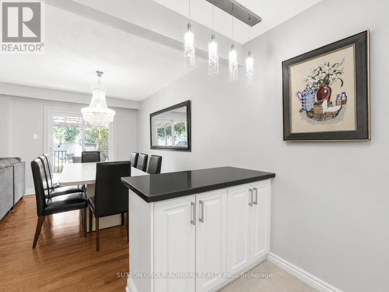
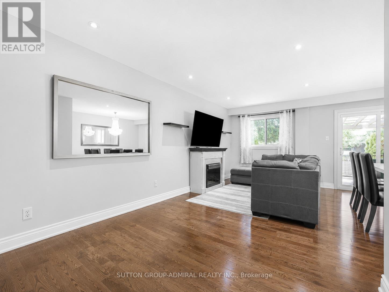
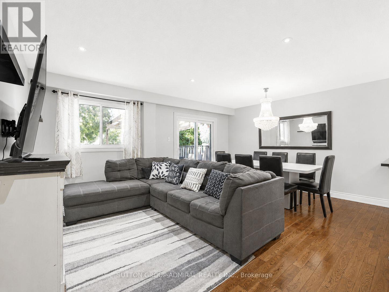
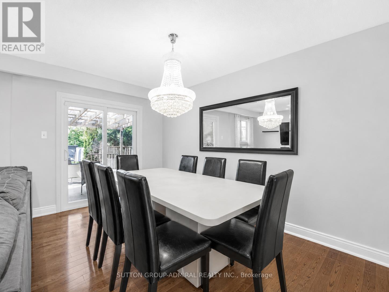
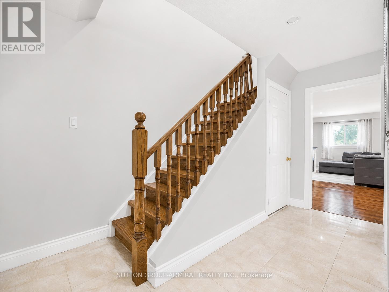
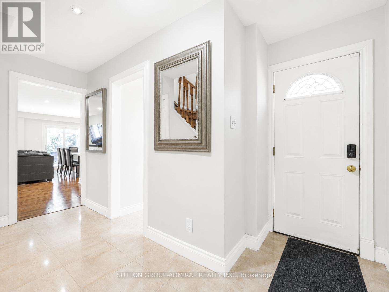
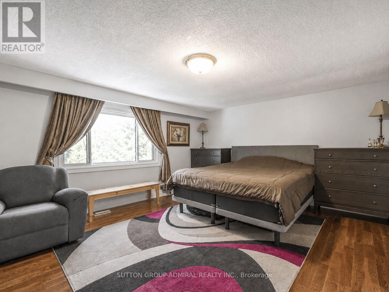
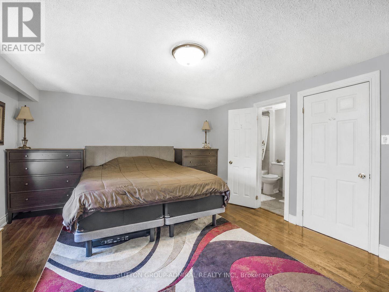
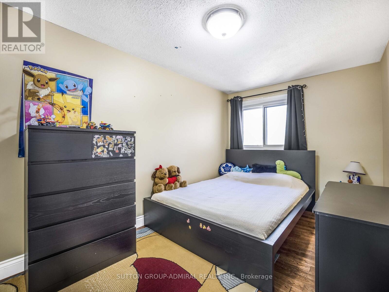
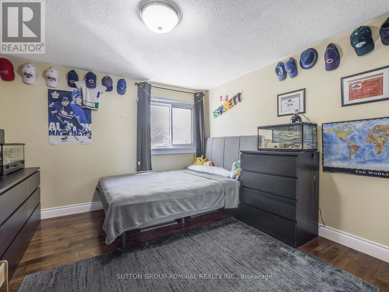
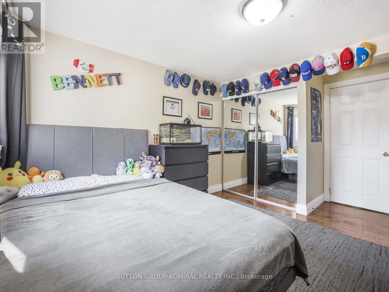
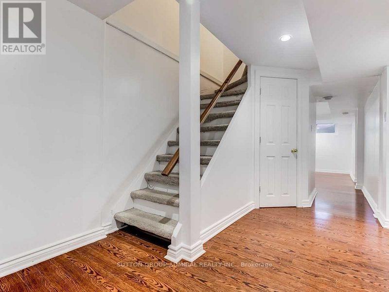
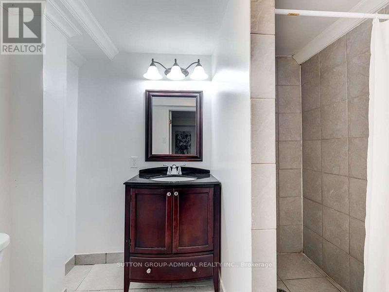
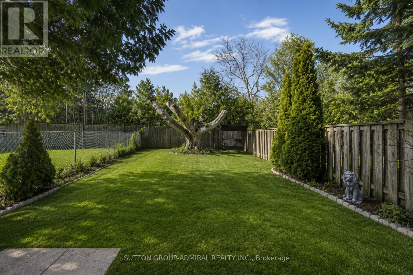
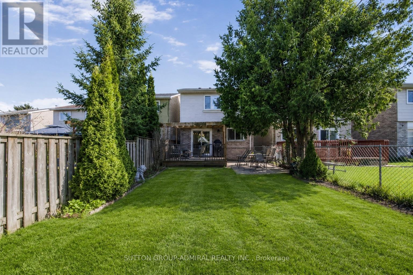
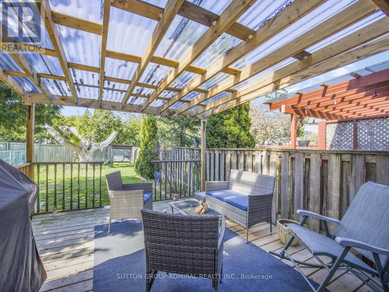
Welcome to 1980 Faylee Crescent, a hidden gem in the heart of Pickering! This charming and spacious family home is situated on a premium 136-foot deep lot, offering an expansive backyard that's perfect for entertaining, gardening, or simply relaxing in your own private retreat. Inside, you'll find a modern kitchen featuring stainless steel appliances, including a gas stove, ideal for everyday living and hosting. Hardwood flooring runs throughout the home, complemented by three bathrooms, generously sized sun-filled bedrooms, and fresh paint throughout, creating a bright, move-in ready atmosphere. The attractive stucco exterior is enhanced by the added peace of mind of a brand new roof (2026). Ideally located just steps from schools and parks, and only minutes to GO Transit and Pickering Town Centre, this is an exceptional opportunity to own a beautifully maintained home in a highly desirable, family-friendly neighbourhood. (id:61594)
Property Details
|
MLS® Number
|
E13635890 |
|
Property Type
|
Single Family |
|
Community Name
|
Liverpool |
|
Amenities Near By
|
Park, Public Transit, Schools |
|
Equipment Type
|
Water Heater |
|
Features
|
Irregular Lot Size |
|
Parking Space Total
|
2 |
|
Rental Equipment Type
|
Water Heater |
Building
|
Bathroom Total
|
3 |
|
Bedrooms Above Ground
|
3 |
|
Bedrooms Below Ground
|
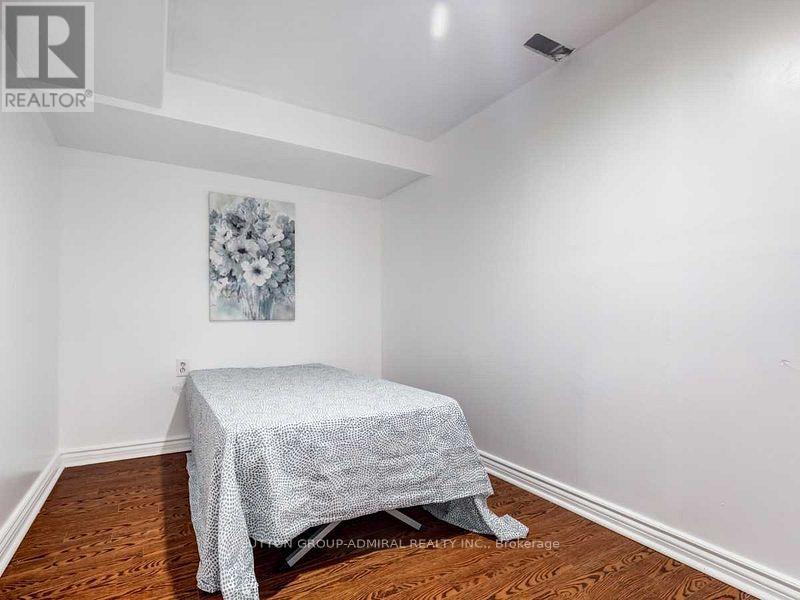
1 |
|
Bedrooms Total
|
4 |
|
Appliances
|
Dishwasher, Hood Fan, Gas Stove(s), Window Coverings, Refrigerator |
|
Basement Development
|
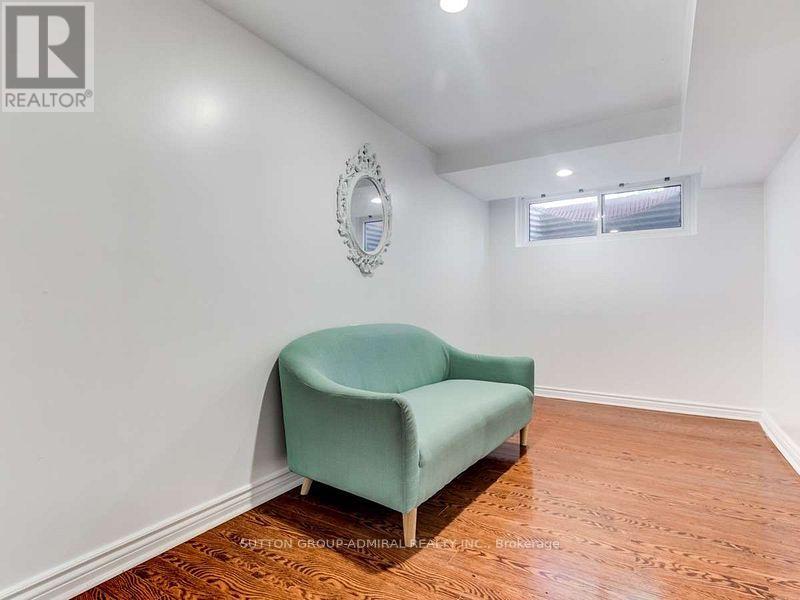
Finished |
|
Basement Type
|
N/a (finished) |
|
Construction Style Attachment
|
Detached |
|
Cooling Type
|
Central Air Conditioning |
|
Exterior Finish
|
Brick, Stucco |
|
Flooring Type
|
Hardwood, Laminate, Ceramic |
|
Foundation Type
|
Unknown |
|
Half Bath Total
|
1 |
|
Heating Fuel
|
Natural Gas |
|
Heating Type
|
Forced Air |
|
Stories Total
|
2 |
|
Size Interior
|
1,100 - 1,500 Ft2 |
|
Type
|
House |
|
Utility Water
|
Municipal Water |
Parking
Land
|
Acreage
|
No |
|
Land Amenities
|
Park, Public Transit, Schools |
|
Sewer
|
Sanitary Sewer |
|
Size Depth
|
137 Ft |
|
Size Frontage
|
23 Ft ,8 In |
|
Size Irregular
|
23.7 X 137 Ft |
|
Size Total Text
|
23.7 X 137 Ft |
Rooms
| Level |
Type |
Length |
Width |
Dimensions |
|
Second Level |
Primary Bedroom |
5.2 m |
4.03 m |
5.2 m x 4.03 m |
|
Second Level |
Bedroom 2 |
3.95 m |
2.4 m |
3.95 m x 2.4 m |
|
Second Level |
Bedroom 3 |
4.02 m |
3.34 m |
4.02 m x 3.34 m |
|
Basement |
Living Room |
4.41 m |
2.34 m |
4.41 m x 2.34 m |
|
Basement |
Bathroom |
3.95 m |
2.24 m |
3.95 m x 2.24 m |
|
Main Level |
Living Room |
6.22 m |
3.22 m |
6.22 m x 3.22 m |
|
Main Level |
Dining Room |
3.99 m |
2.31 m |
3.99 m x 2.31 m |
|
Main Level |
Kitchen |
4.98 m |
2.79 m |
4.98 m x 2.79 m |
https://www.realtor.ca/real-estate/30112251/1980-faylee-crescent-pickering-liverpool-liverpool