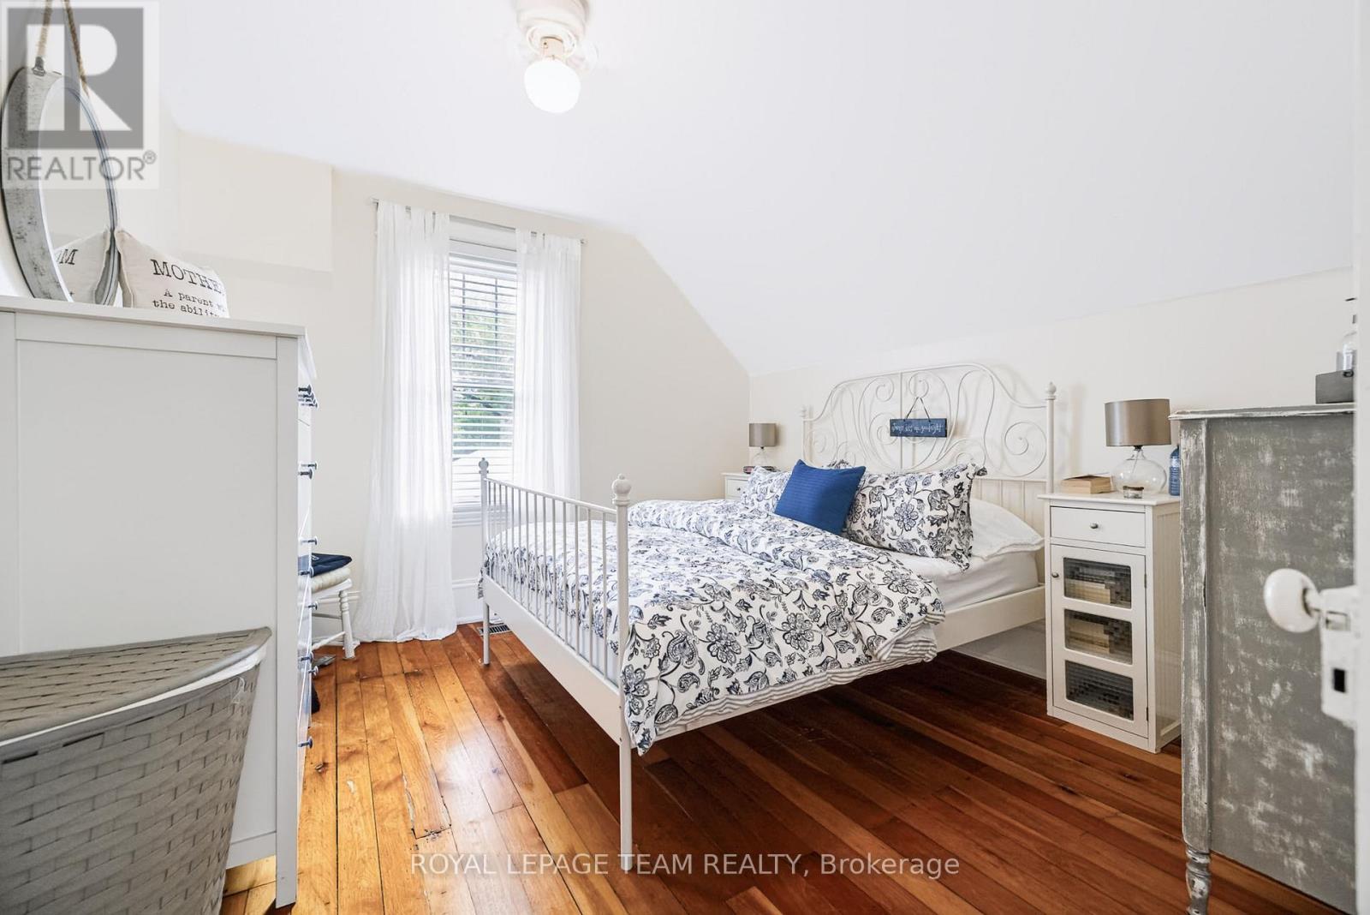
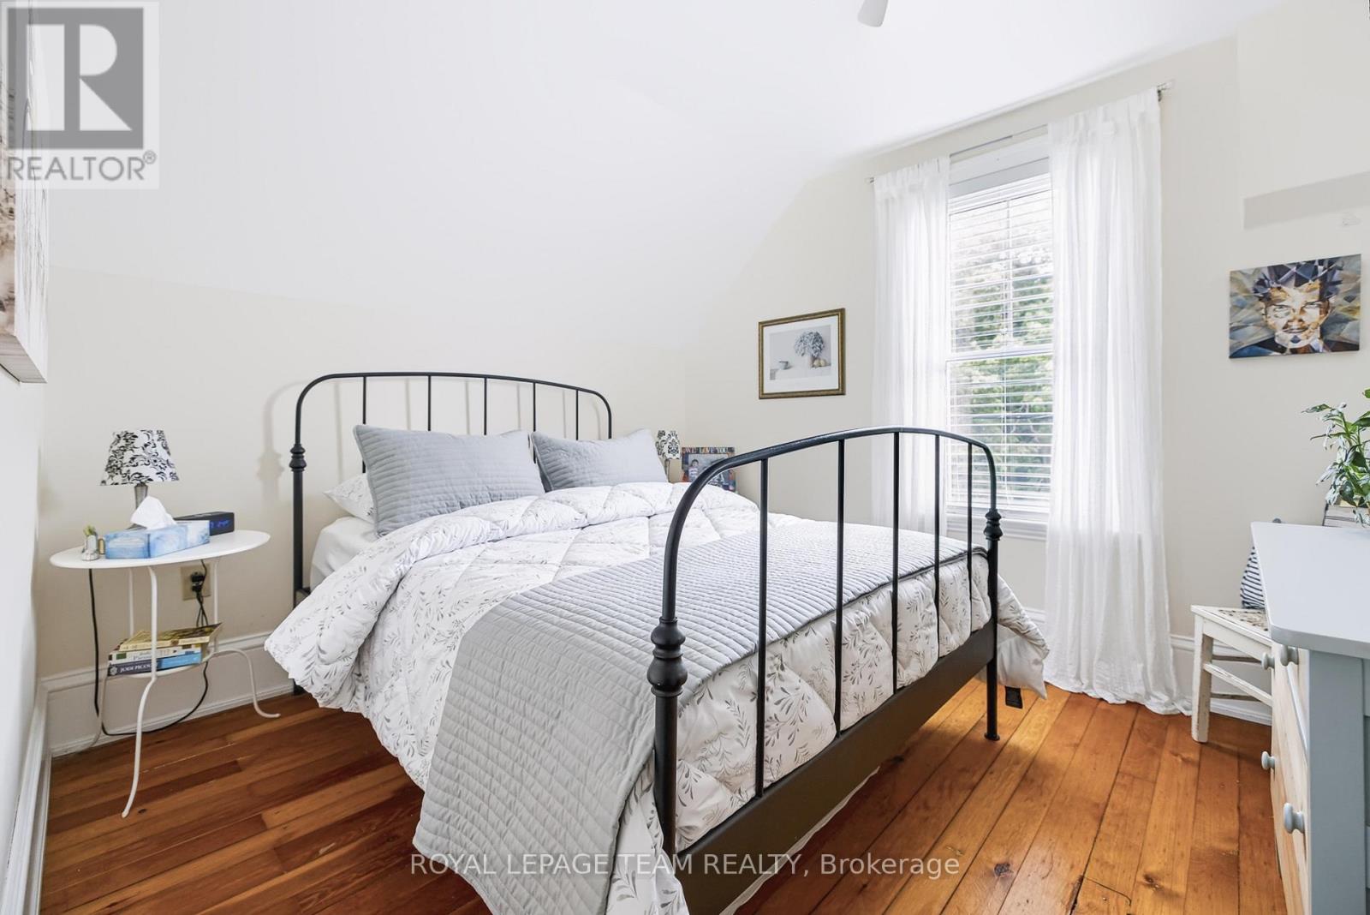
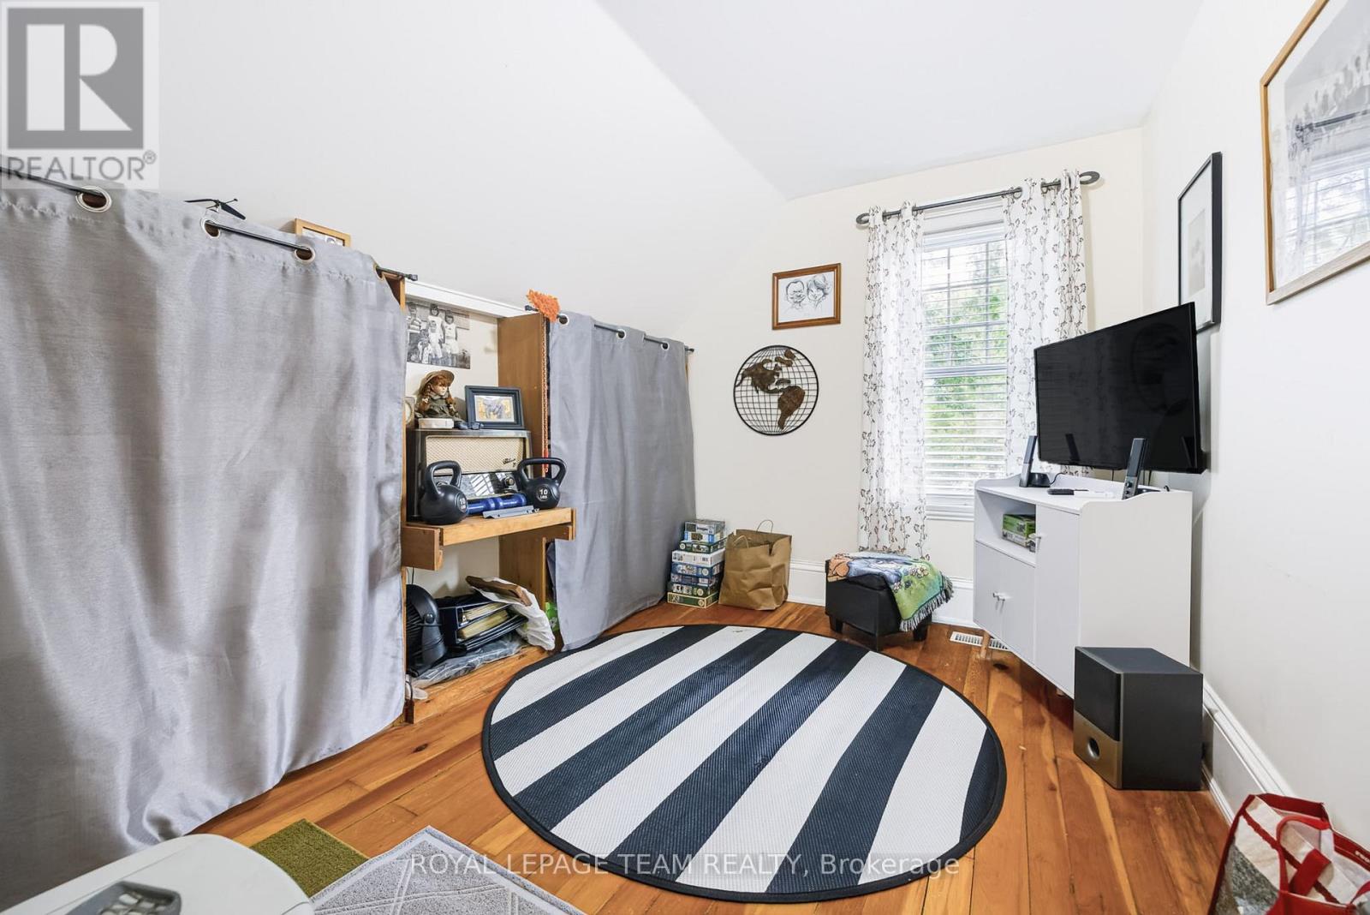
4 Bedroom
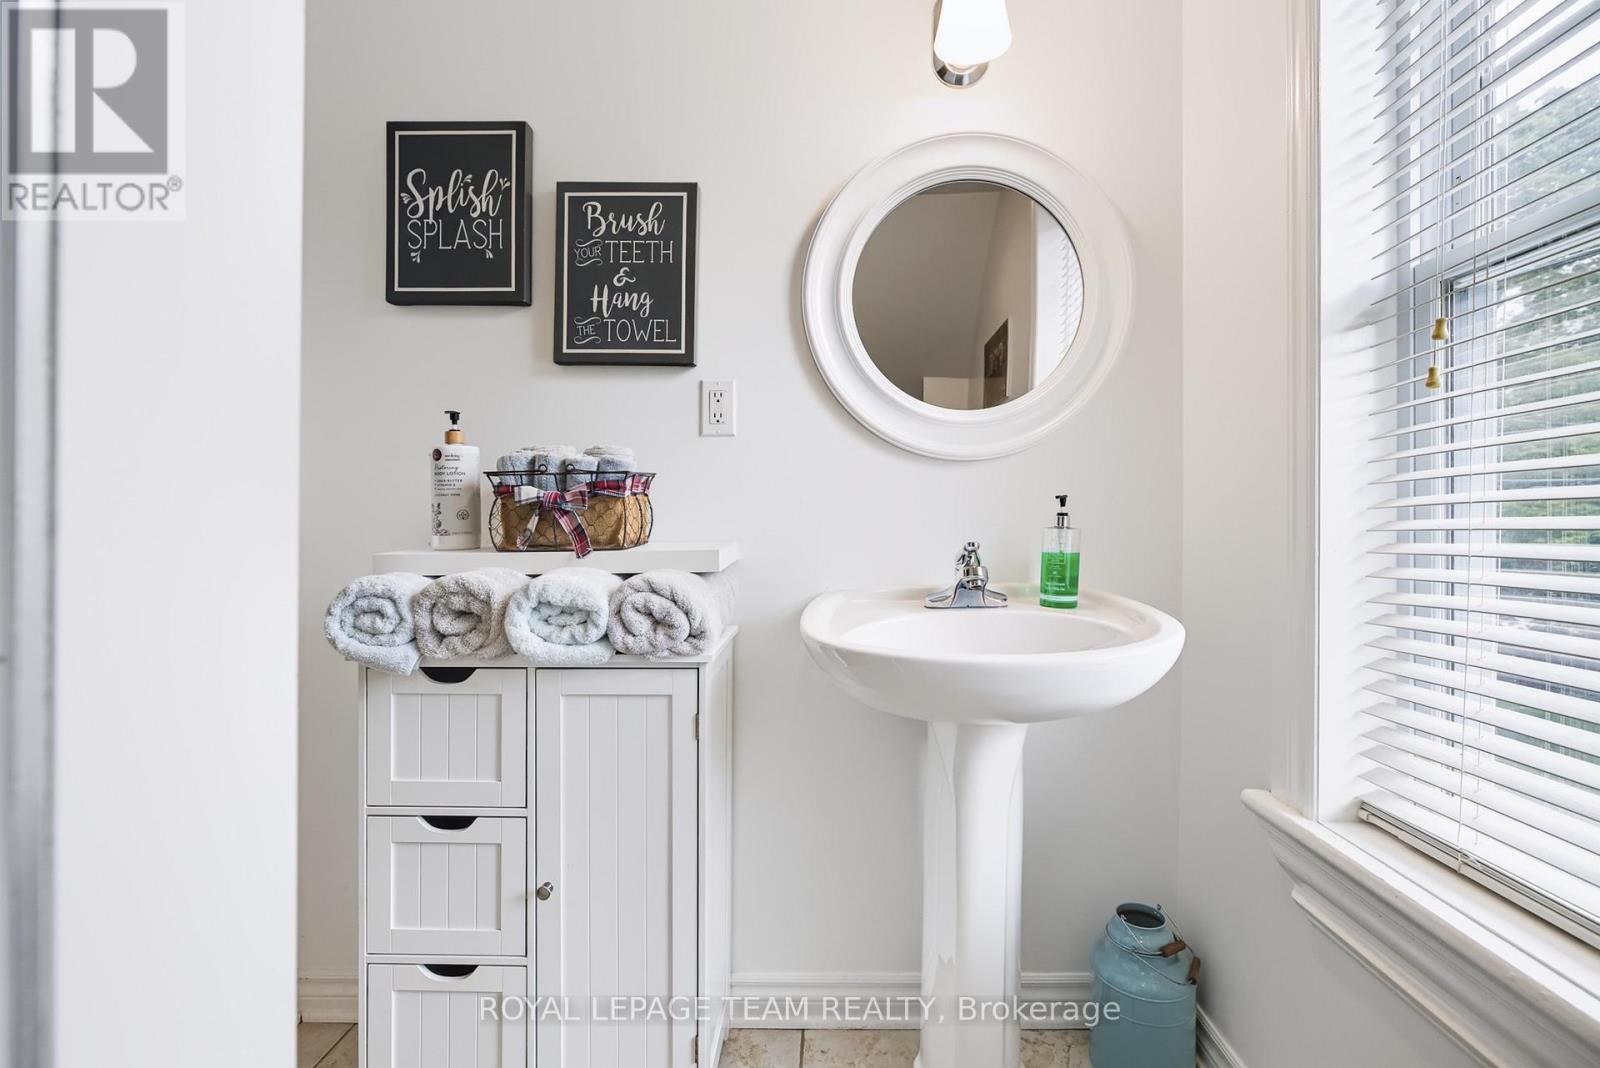
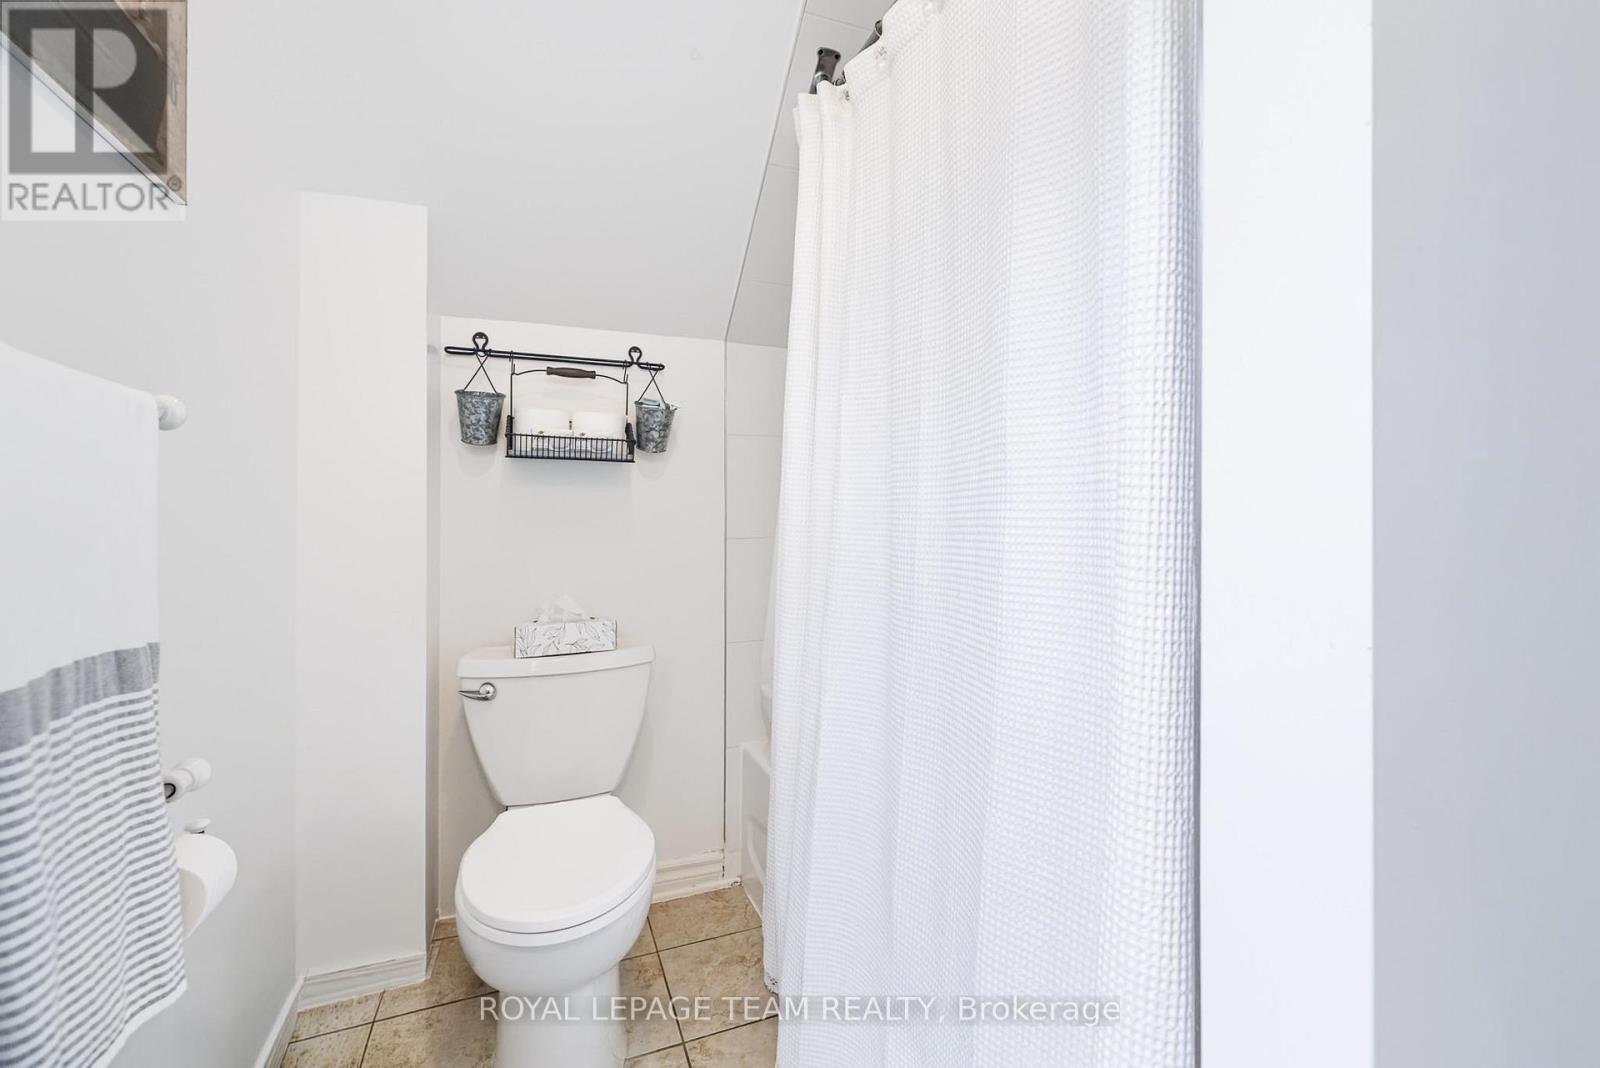
3 Bathroom
2,000 - 2,500 ft2
Central Air Conditioning, None
Forced Air
$624,900
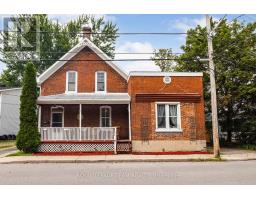
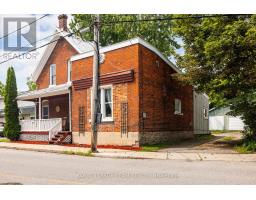
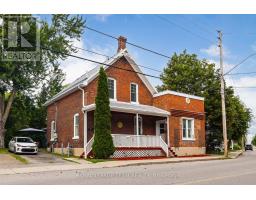
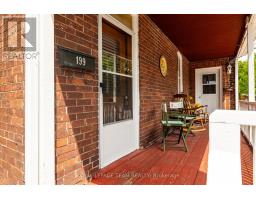
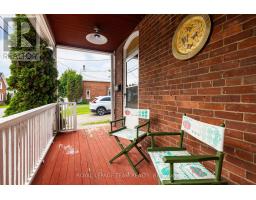
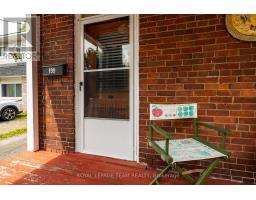
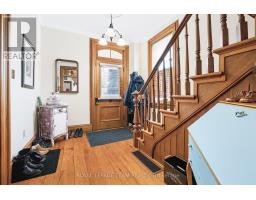
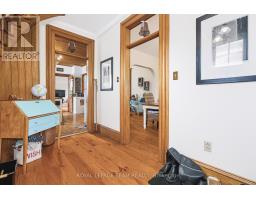
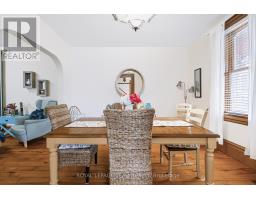
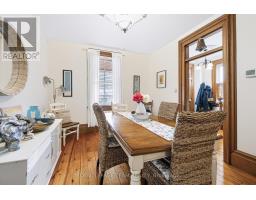
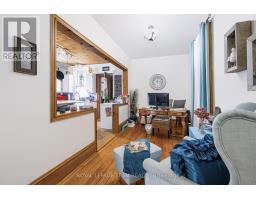
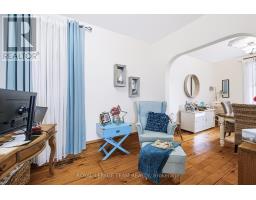
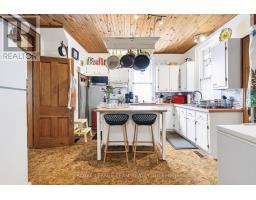
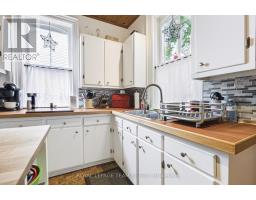
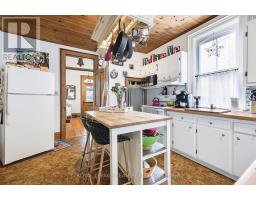
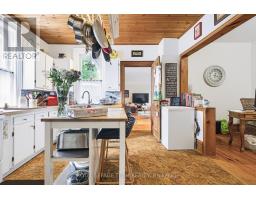
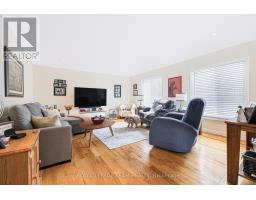
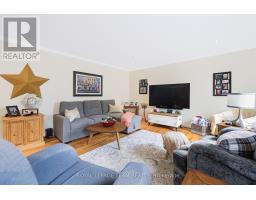
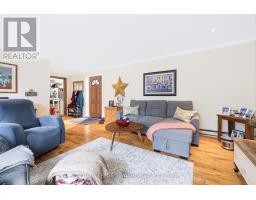
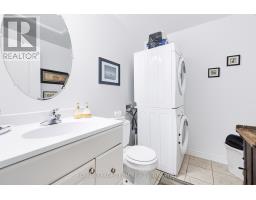
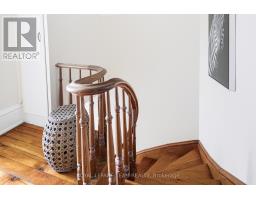
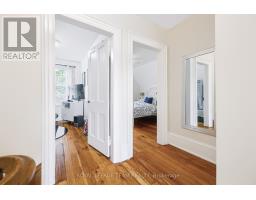
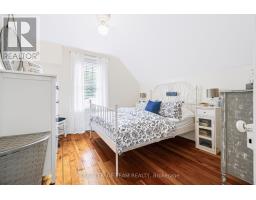
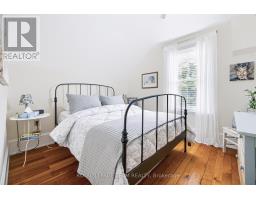
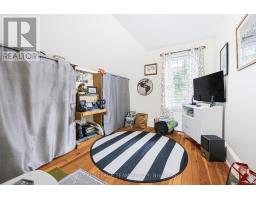
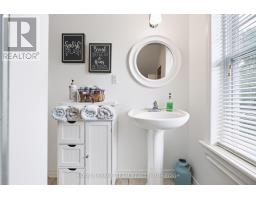
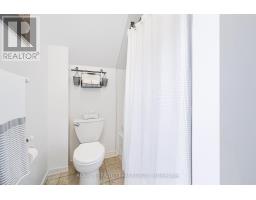
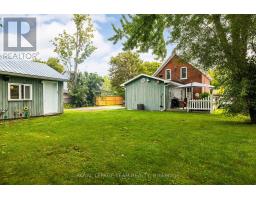
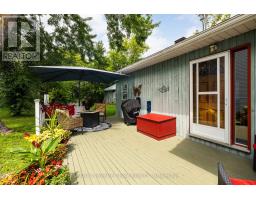
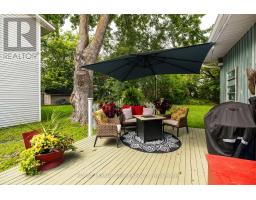
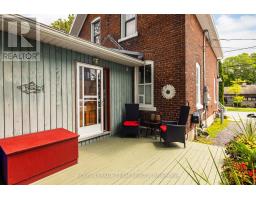
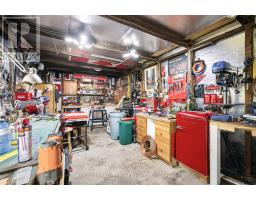
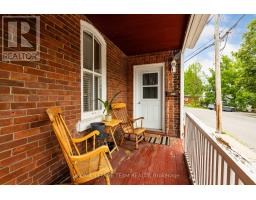
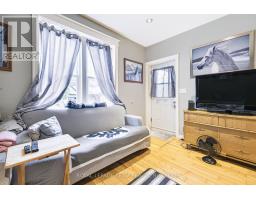
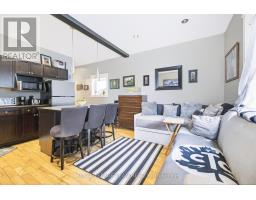
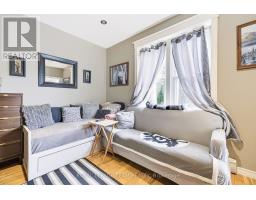
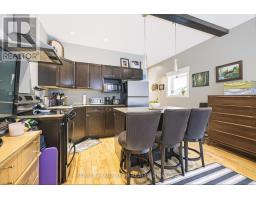
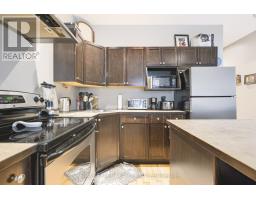
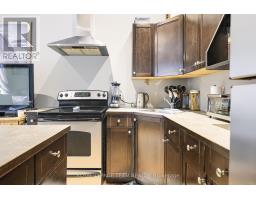
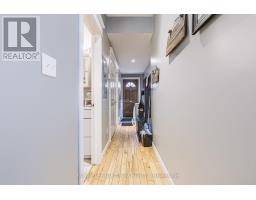
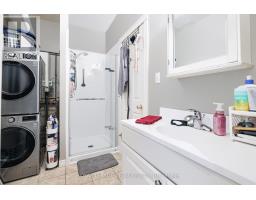
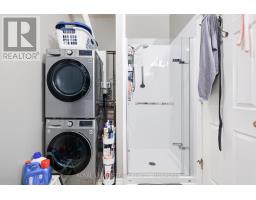
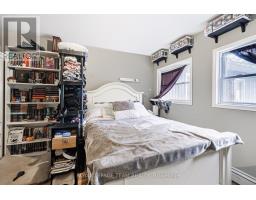
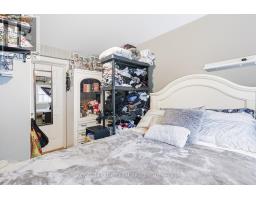
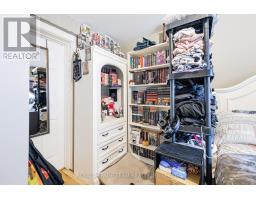
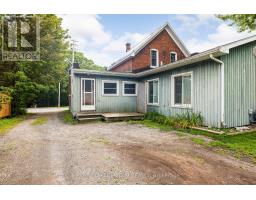
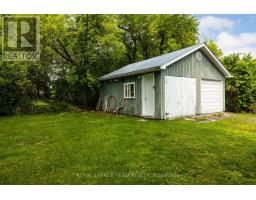
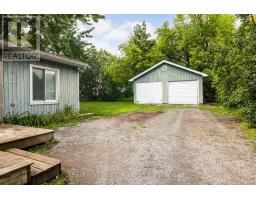
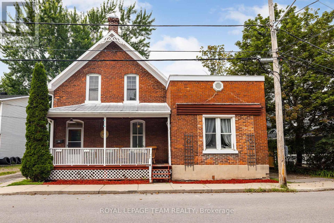
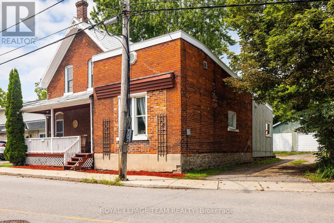
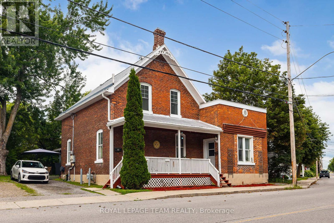
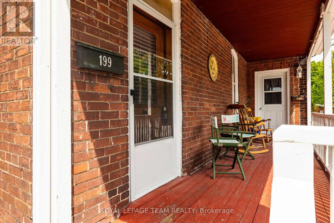
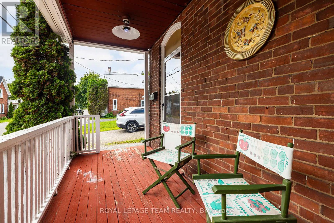
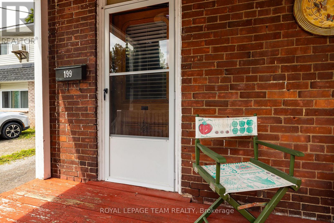
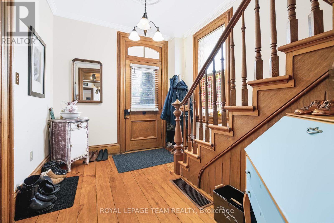
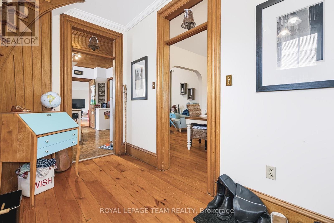
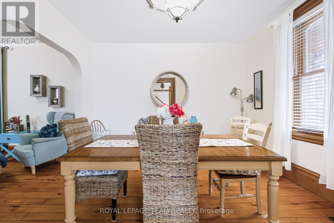
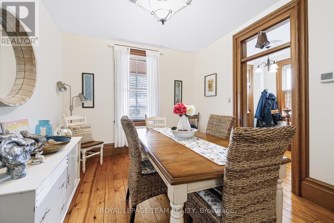
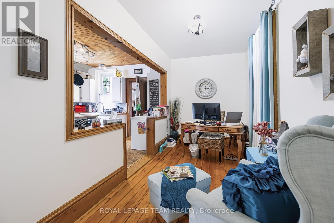
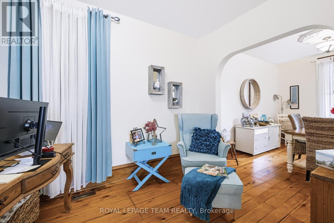
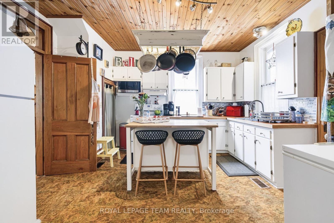
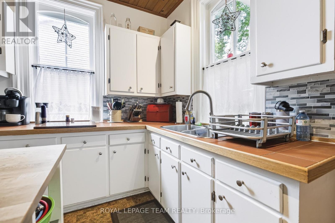
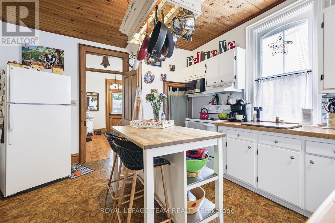
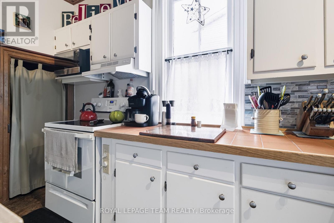
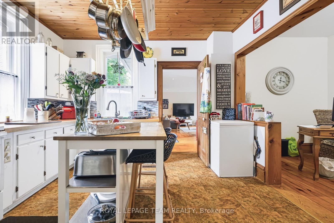
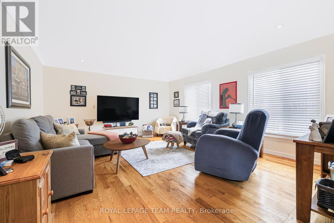
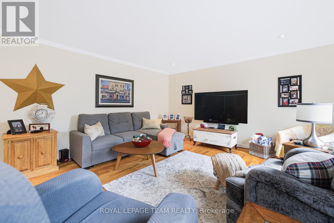
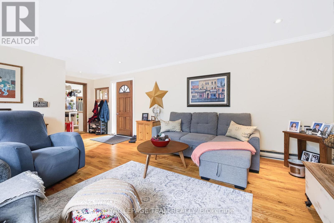
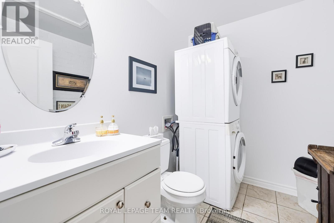
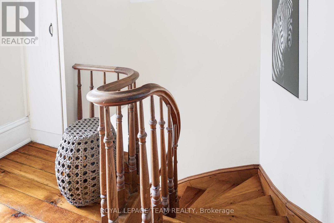
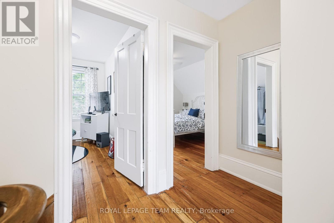
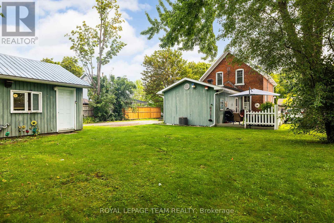
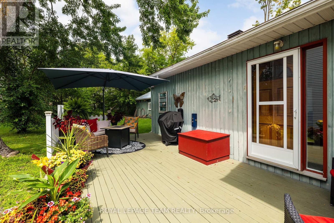
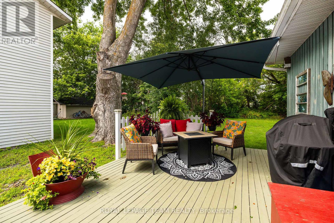
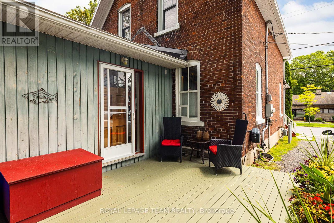
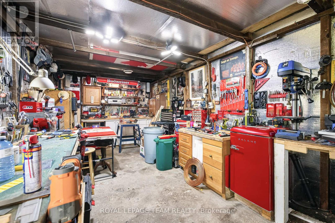
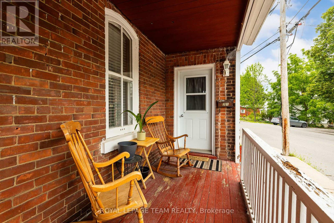
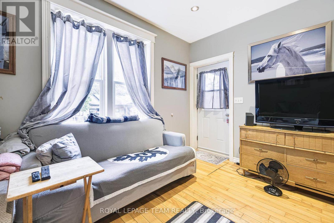
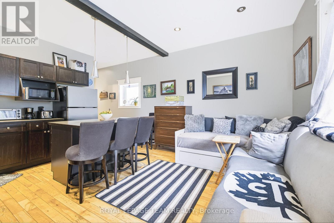
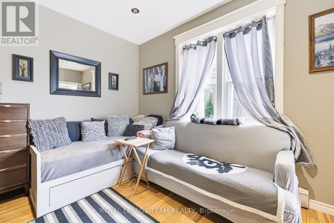
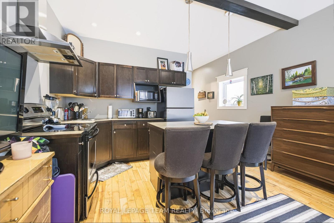
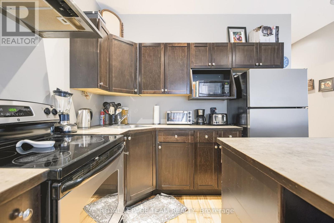
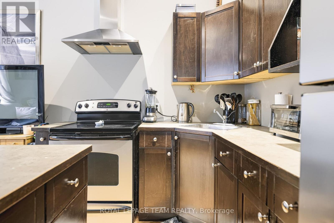
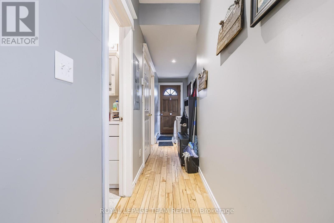
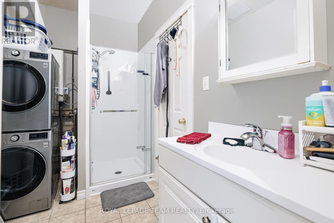
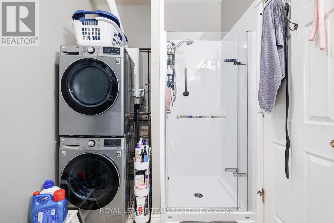
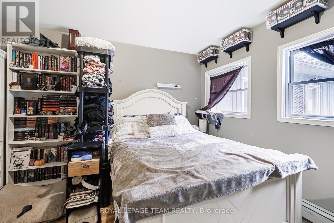
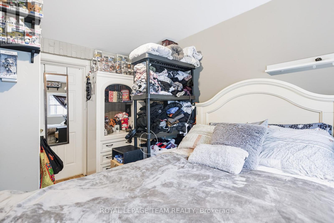
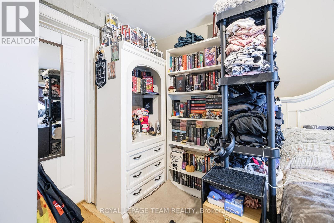
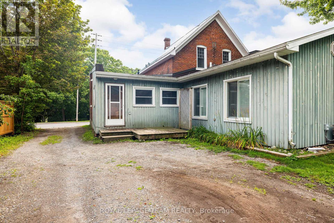
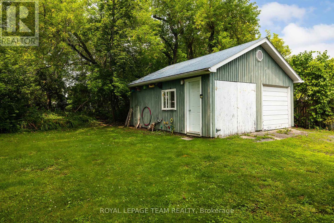
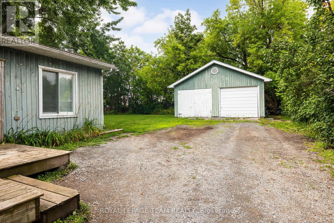
Discover an excellent investment opportunity in the heart of Carleton Place! Situated on a large, private lot backing onto a scenic pathway, this charming duplex offers two self-contained units and plenty of potential. The spacious three-bedroom unit is filled with country character and features a functional layout, a convenient two-piece bathroom, and main-floor laundry. The second unit offers one bedroom and one full bathroom, providing an ideal space for a tenant, extended family, or additional income. A detached garage offers valuable storage, with one side designated for each unit. Centrally located close to shops, restaurants, schools, parks, and everyday amenities, this income-generating property is a fantastic addition to any investment portfolio or an excellent opportunity to live in one unit while renting the other. (id:61594)
Property Details
|
MLS® Number
|
X13630080 |
|
Property Type
|
Multi-family |
|
Community Name
|
909 - Carleton Place |
|
Features
|
Carpet Free |
|
Parking Space Total
|
8 |
|
Structure
|
Deck |
Building
|
Bathroom Total
|
3 |
|
Bedrooms Above Ground
|
4 |
|
Bedrooms Total
|
4 |
|
Amenities
|
Separate Heating Controls, Separate Electricity Meters |
|
Appliances
|
Water Heater, Dryer, Stove, Washer, Refrigerator |
|
Basement Type
|
Crawl Space |
|
Cooling Type
|
Central Air Conditioning, None |
|
Exterior Finish
|
Brick, Wood |
|
Foundation Type
|
Stone |
|
Half Bath Total
|
1 |
|
Heating Fuel
|
Electric, Natural Gas |
|
Heating Type
|
Forced Air |
|
Stories Total
|
2 |
|
Size Interior
|
2,000 - 2,500 Ft2 |
|
Type
|
Duplex |
|
Utility Water
|
Municipal Water |
Parking
Land
|
Acreage
|
No |
|
Sewer
|
Sanitary Sewer |
|
Size Depth
|
110 Ft |
|
Size Frontage
|
70 Ft ,2 In |
|
Size Irregular
|
70.2 X 110 Ft |
|
Size Total Text
|
70.2 X 110 Ft |
Rooms
| Level |
Type |
Length |
Width |
Dimensions |
|
Second Level |
Bedroom |
3.37 m |
2.47 m |
3.37 m x 2.47 m |
|
Second Level |
Bedroom 2 |
3.37 m |
3.08 m |
3.37 m x 3.08 m |
|
Second Level |
Bedroom 3 |
3.08 m |
2.74 m |
3.08 m x 2.74 m |
|
Second Level |
Bathroom |
2.47 m |
1.55 m |
2.47 m x 1.55 m |
|
Main Level |
Kitchen |
3.98 m |
2.45 m |
3.98 m x 2.45 m |
|
Main Level |
Living Room |
3.98 m |
2.47 m |
3.98 m x 2.47 m |
|
Main Level |
Bathroom |
2.44 m |
1.83 m |
2.44 m x 1.83 m |
|
Main Level |
Bedroom |
3.96 m |
3.05 m |
3.96 m x 3.05 m |
|
Main Level |
Living Room |
5.18 m |
4.27 m |
5.18 m x 4.27 m |
|
Main Level |
Kitchen |
3.66 m |
3.66 m |
3.66 m x 3.66 m |
|
Main Level |
Dining Room |
3.66 m |
3.05 m |
3.66 m x 3.05 m |
|
Main Level |
Office |
3.96 m |
2.13 m |
3.96 m x 2.13 m |
|
Main Level |
Bathroom |
2.15 m |
1.56 m |
2.15 m x 1.56 m |
|
Main Level |
Foyer |
3.66 m |
2.47 m |
3.66 m x 2.47 m |
https://www.realtor.ca/real-estate/30105579/199-201-william-street-carleton-place-909-carleton-place