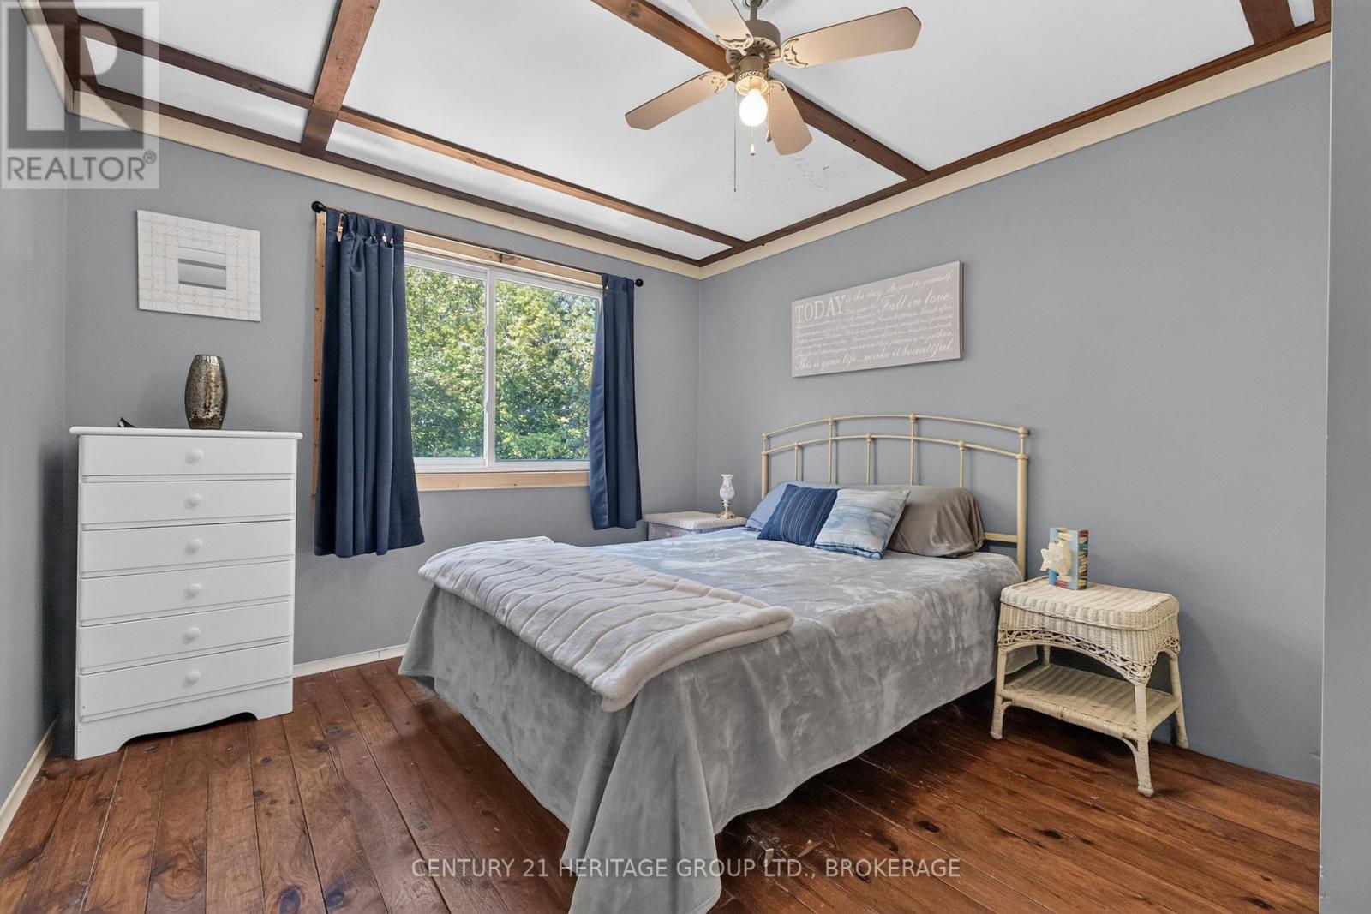
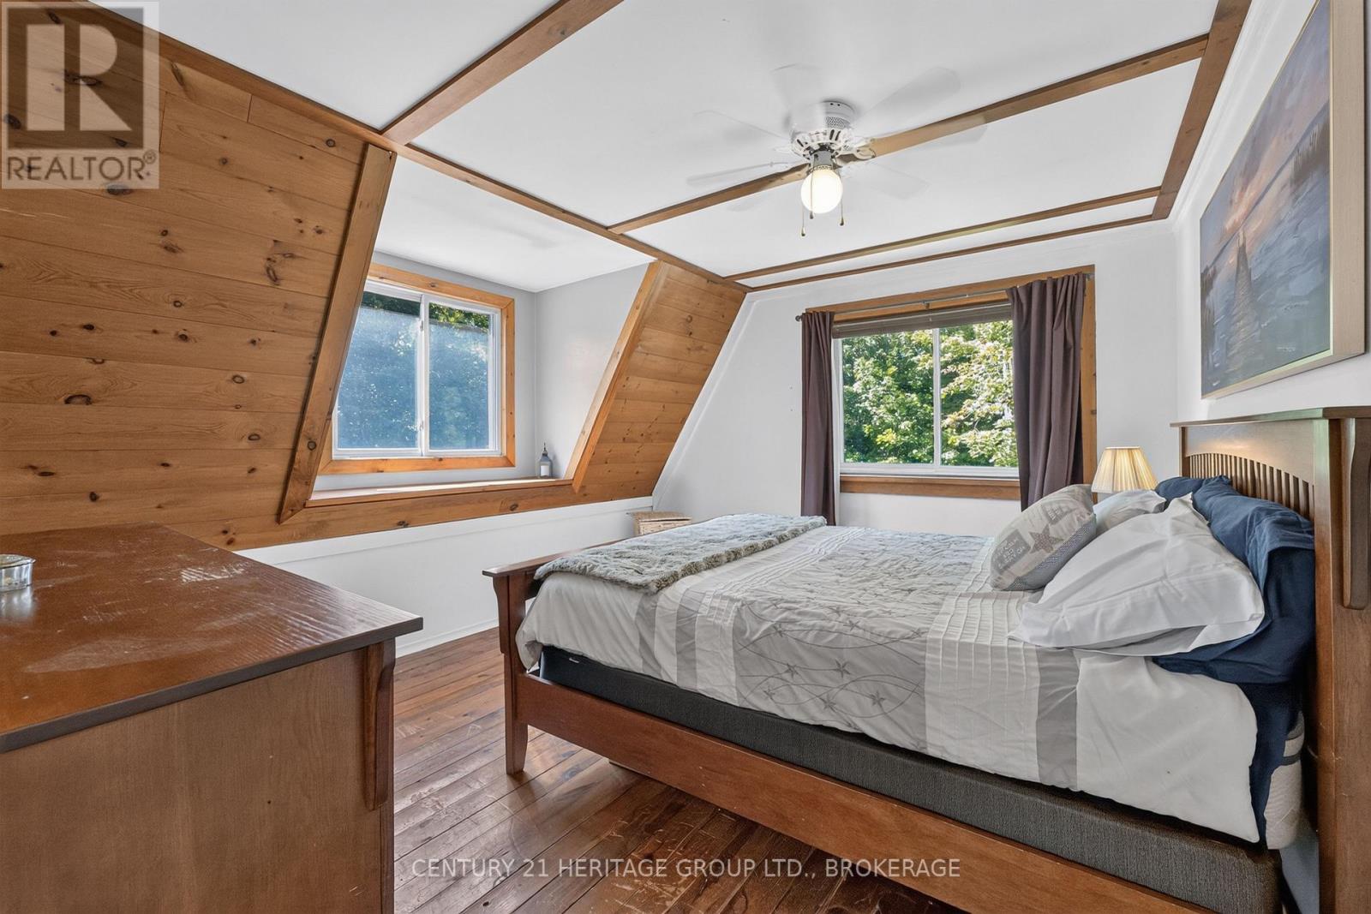
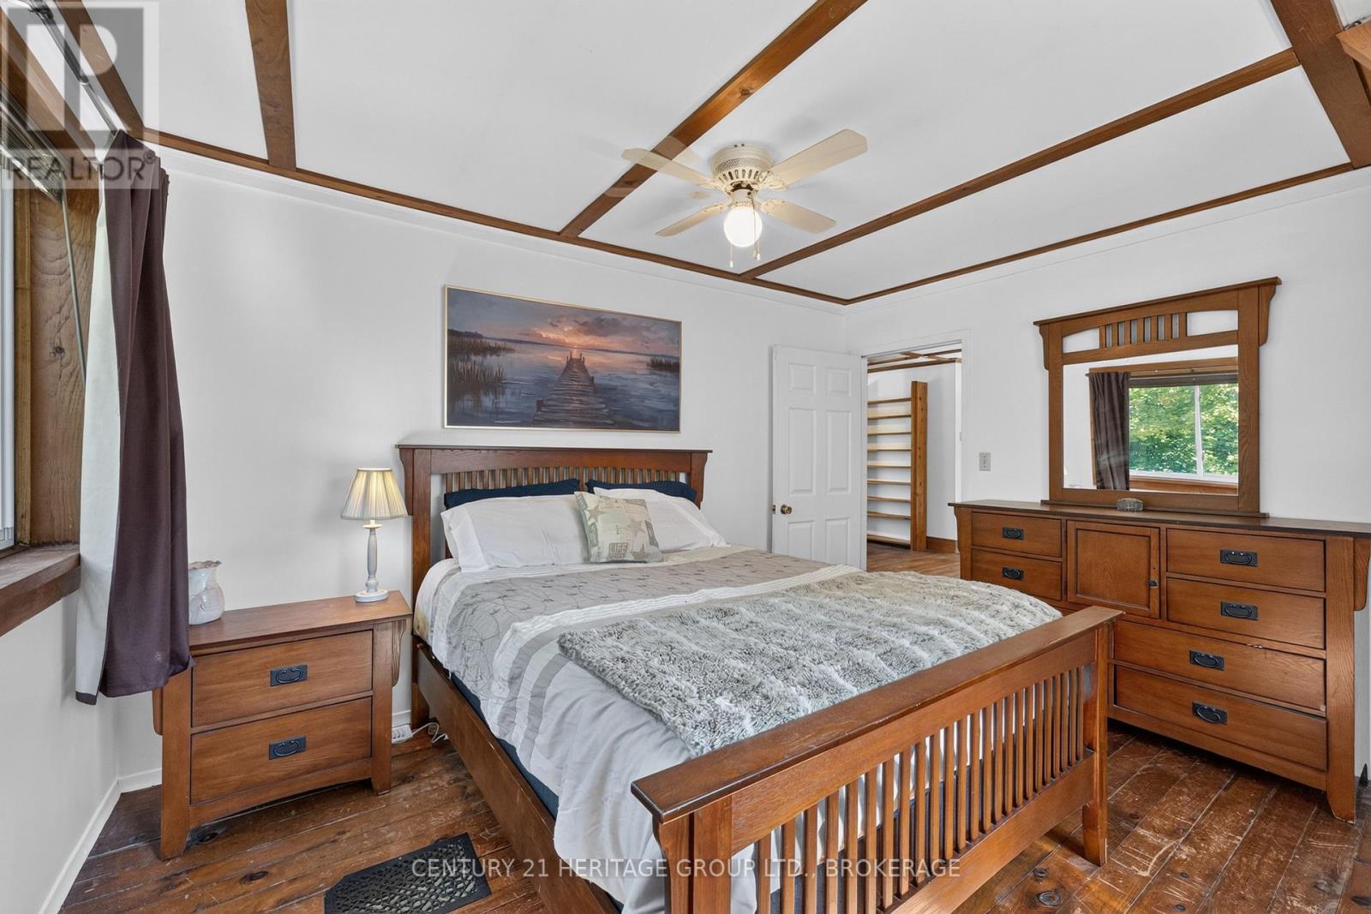
3 Bedroom
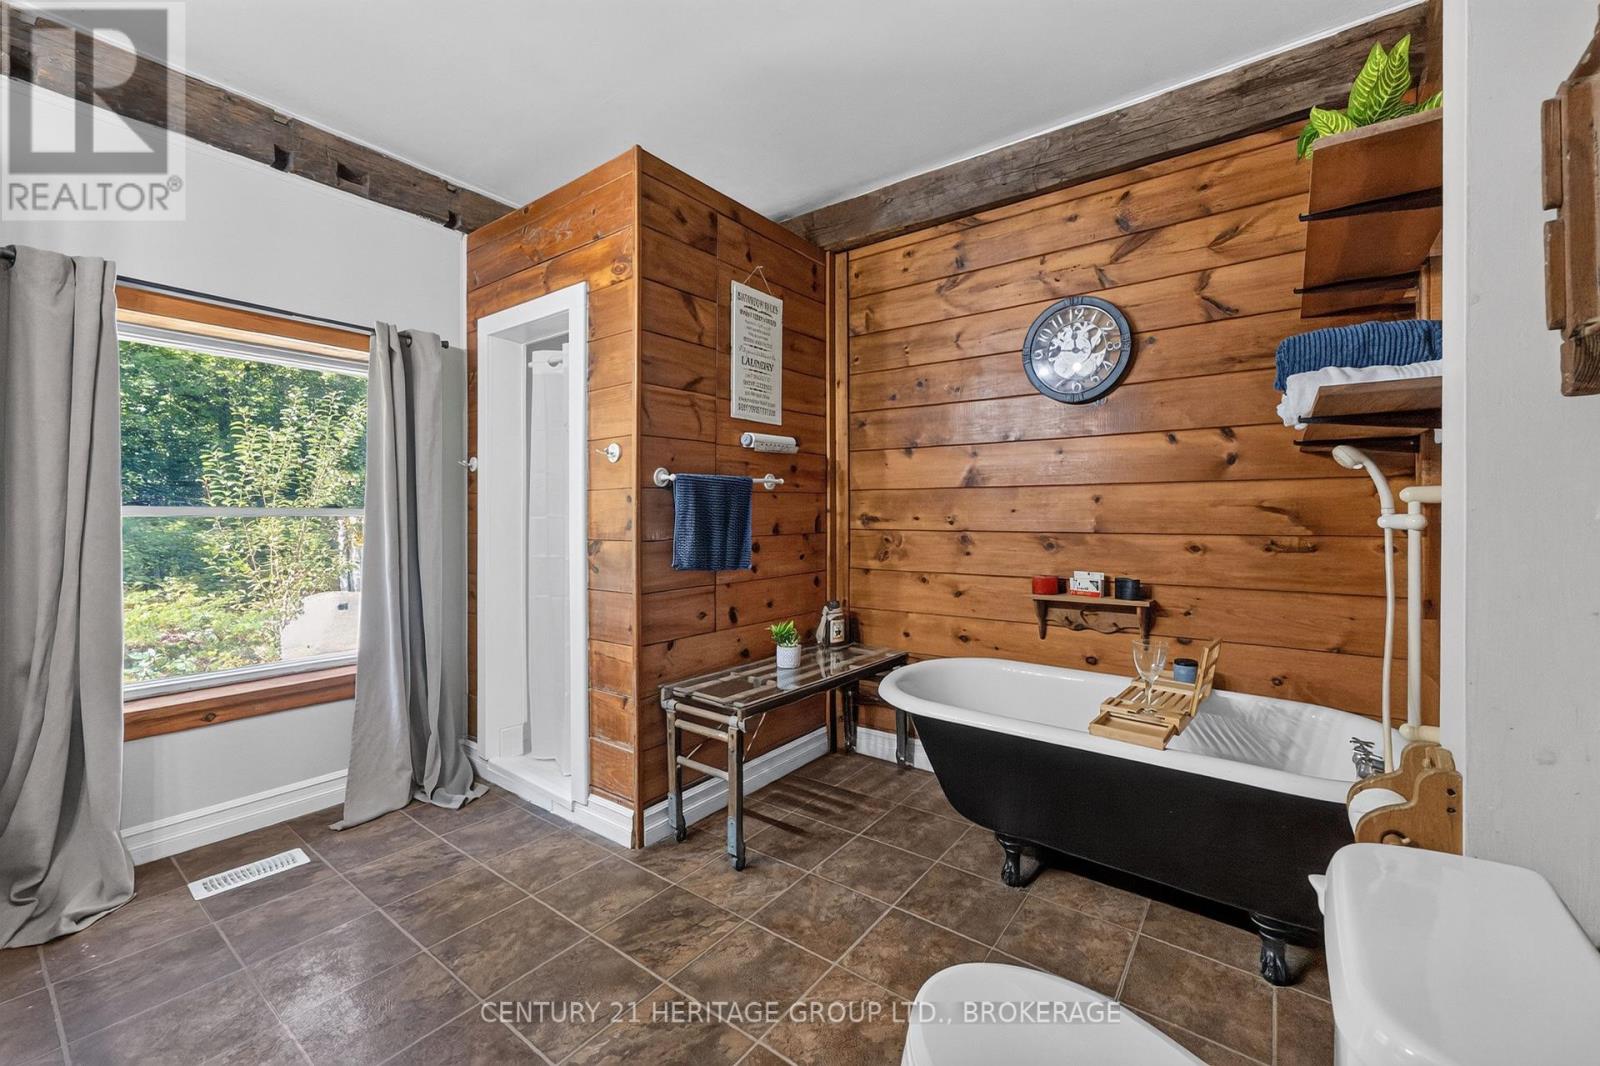
1 Bathroom
1,500 - 2,000 ft2
Fireplace
Central Air Conditioning
Forced Air
Acreage
$549,500
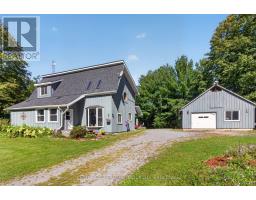
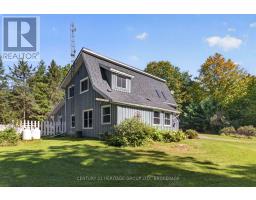
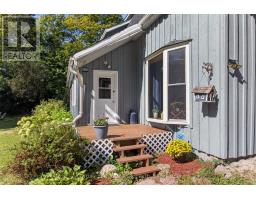
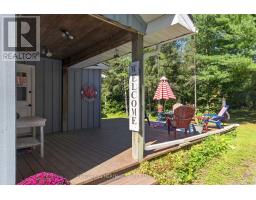
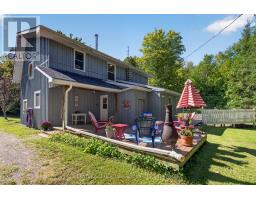
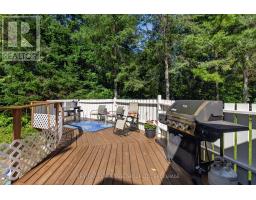
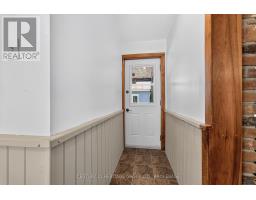
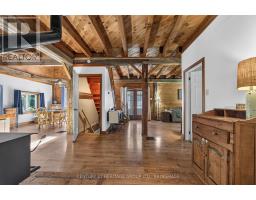
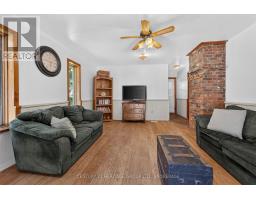
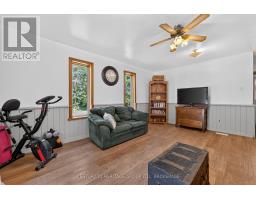
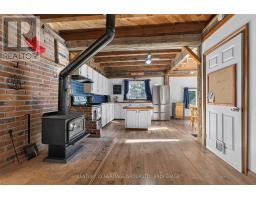
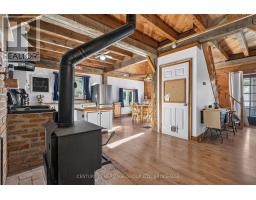
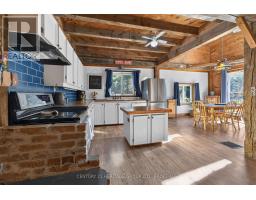
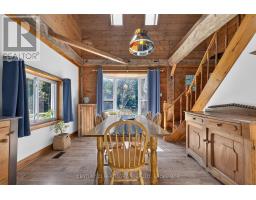
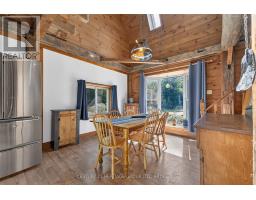
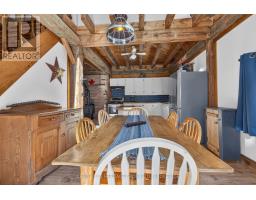
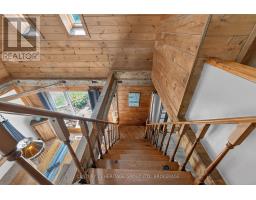
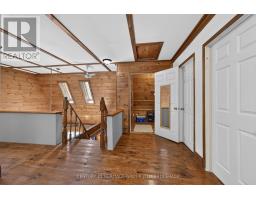
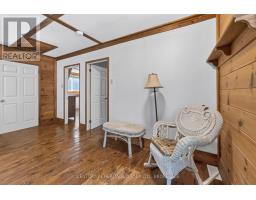
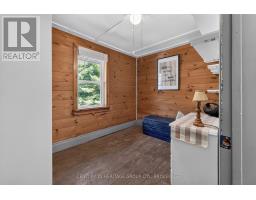
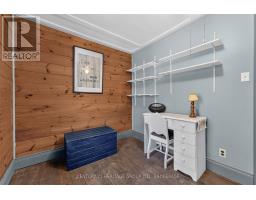
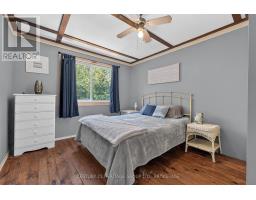
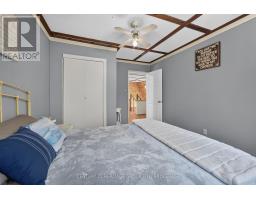
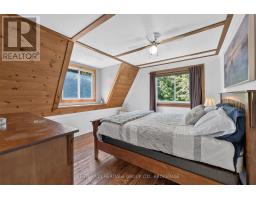
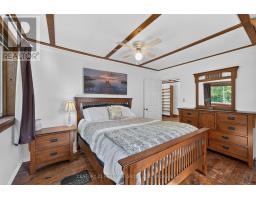
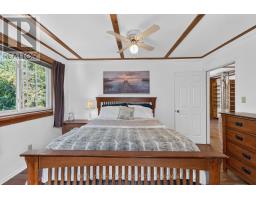
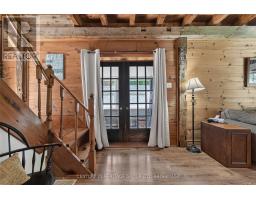
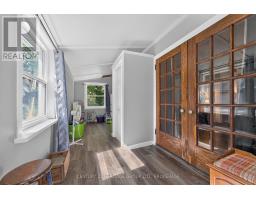
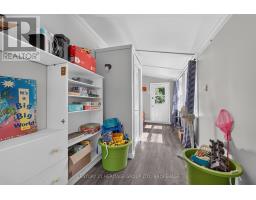
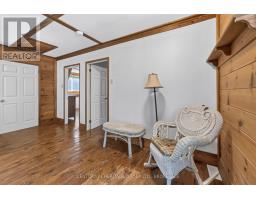
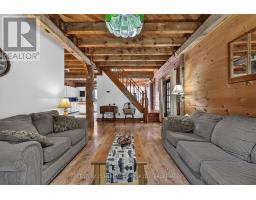
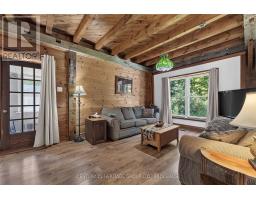
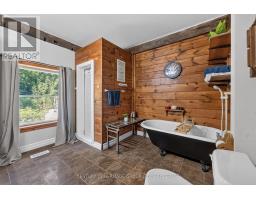
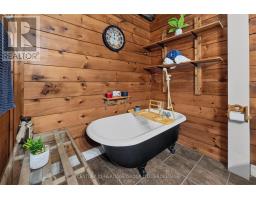
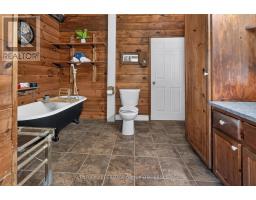
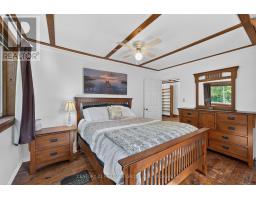
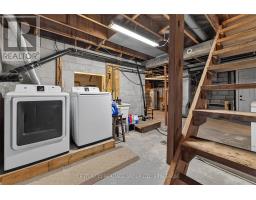
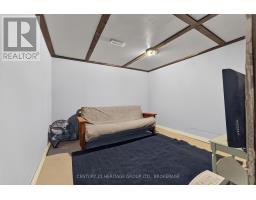
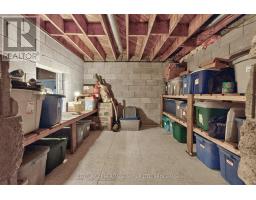
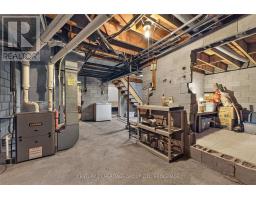
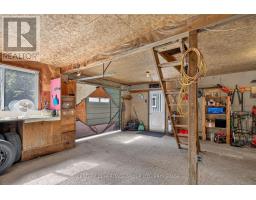
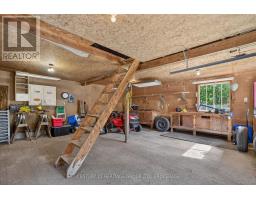
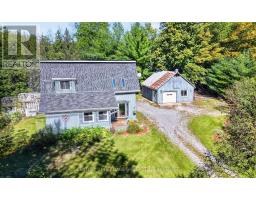
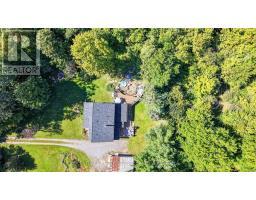
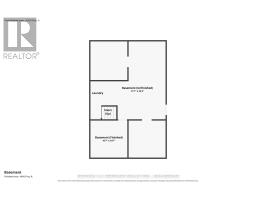
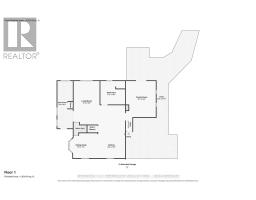
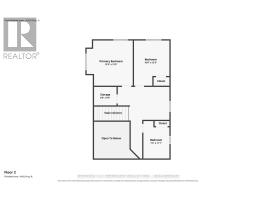
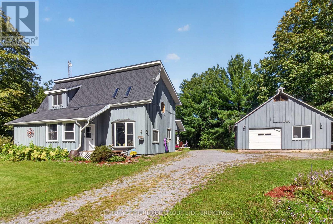
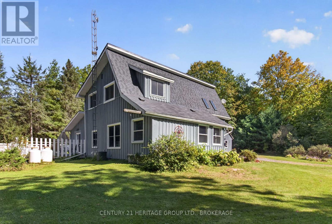
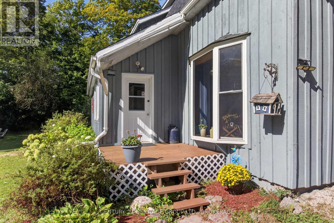
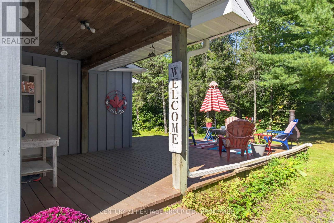
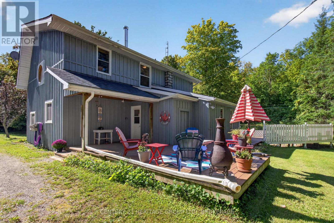
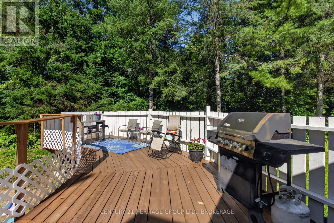
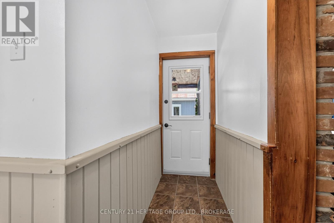
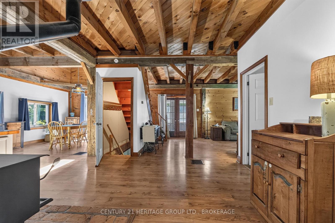
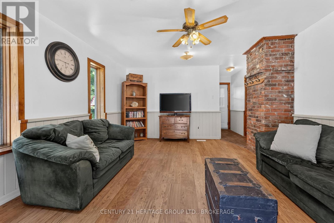
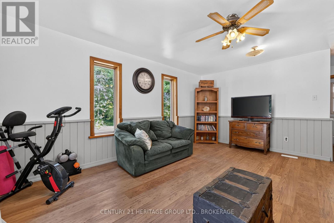
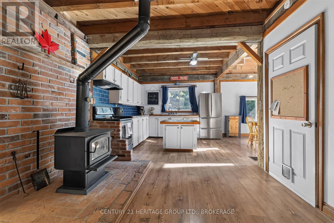
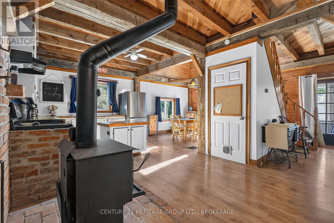
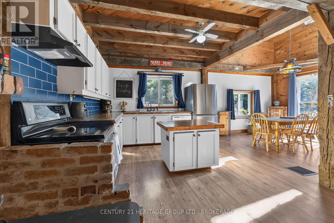
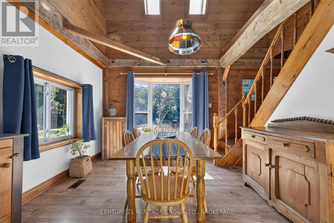
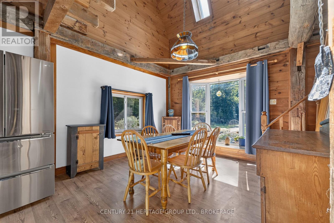
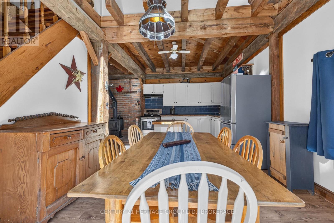
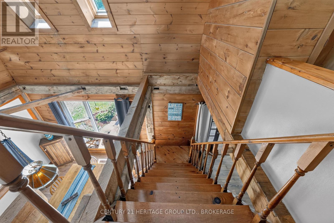
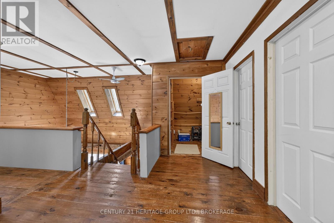
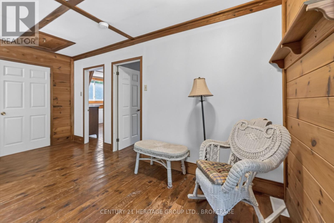
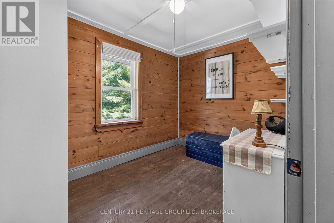
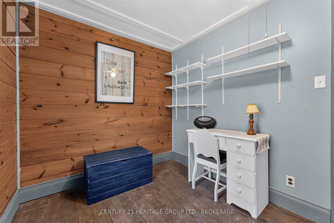
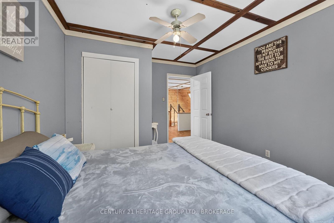
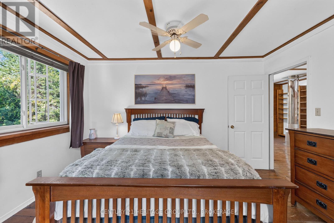
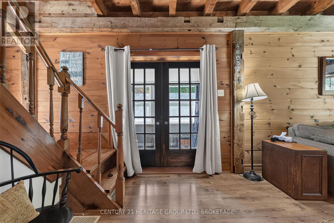
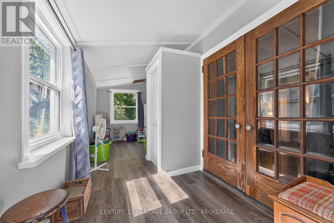
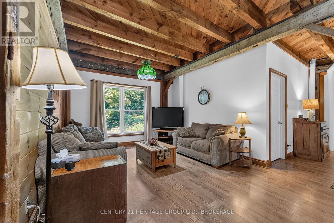
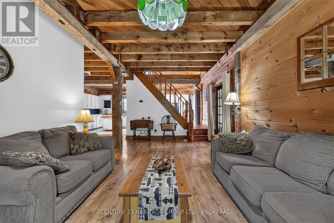
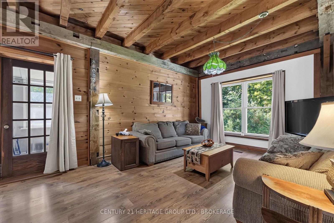
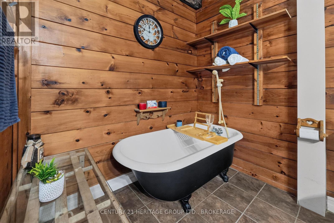
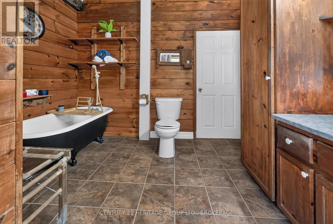
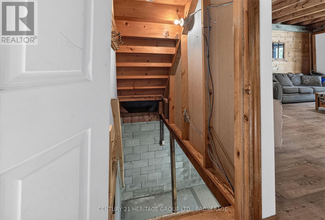
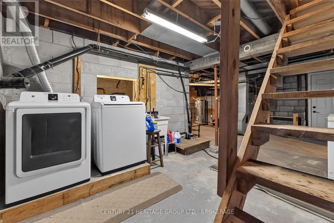
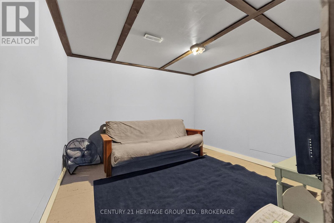
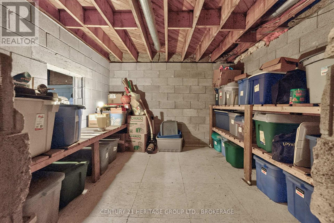
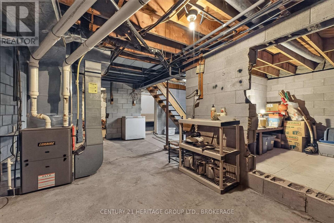
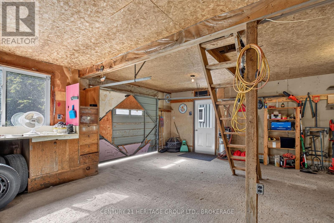
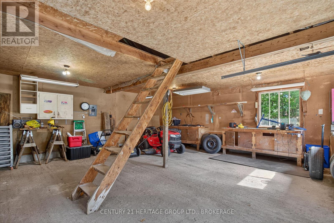
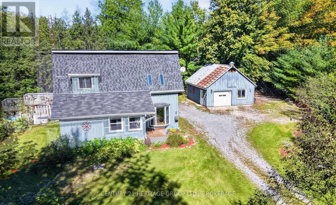
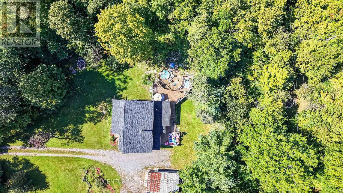
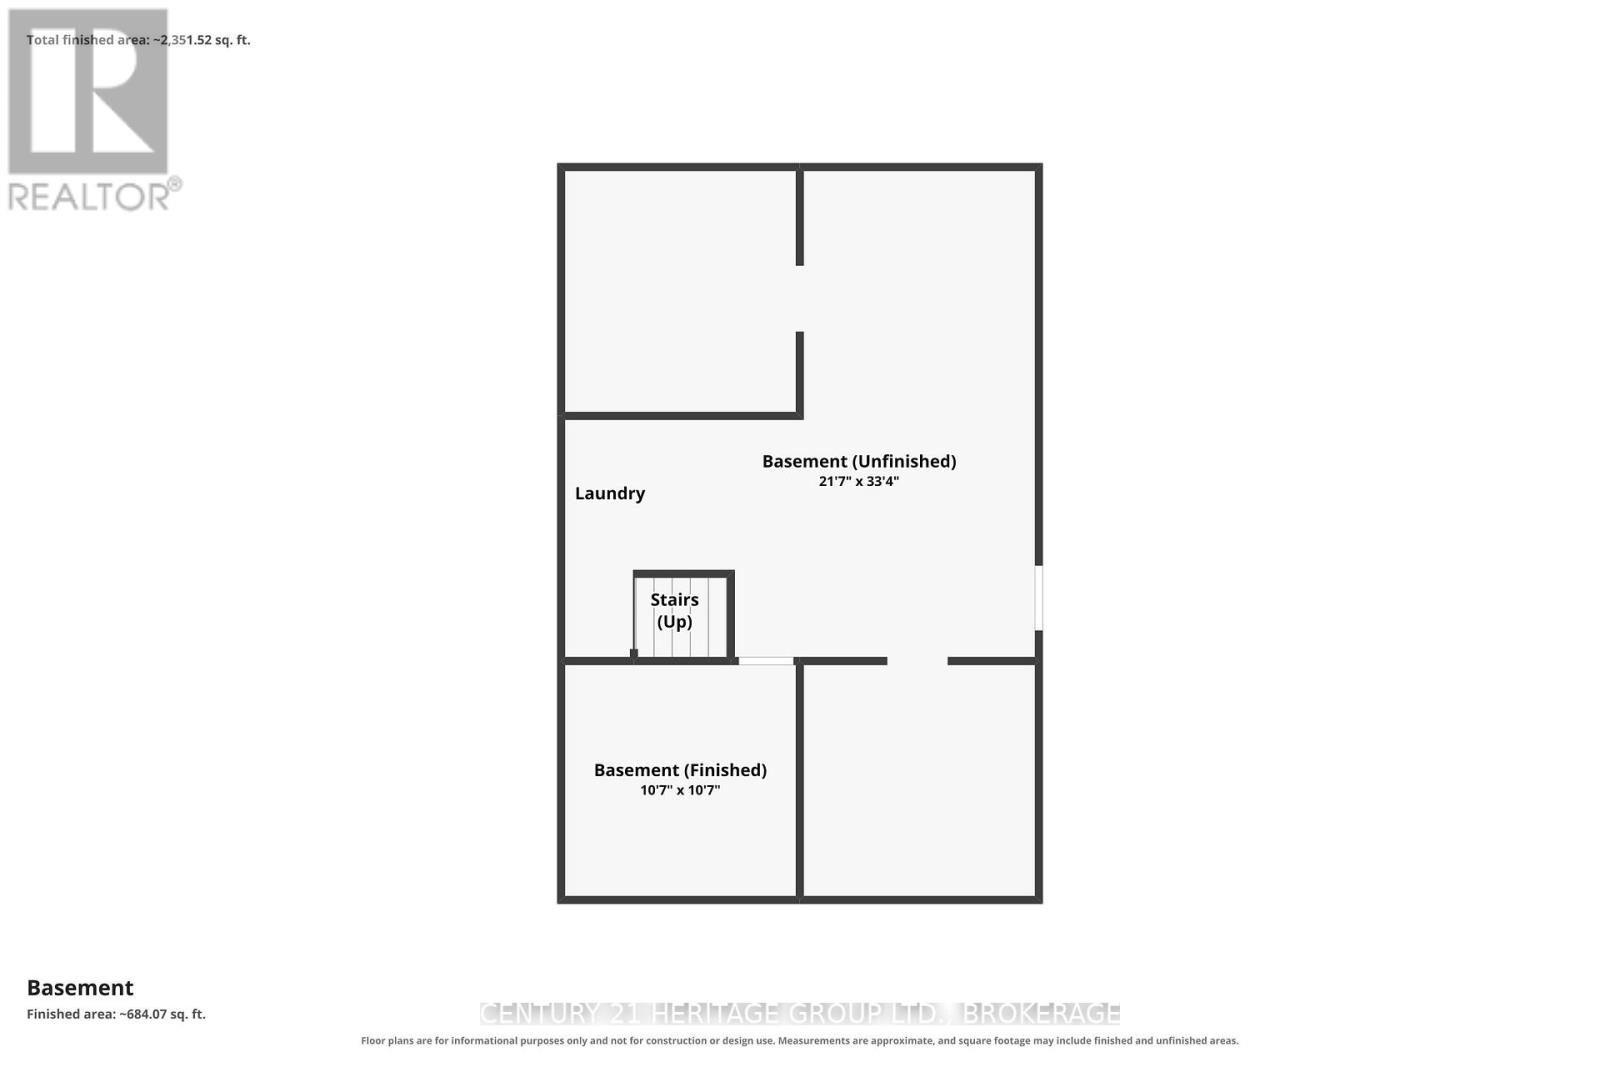
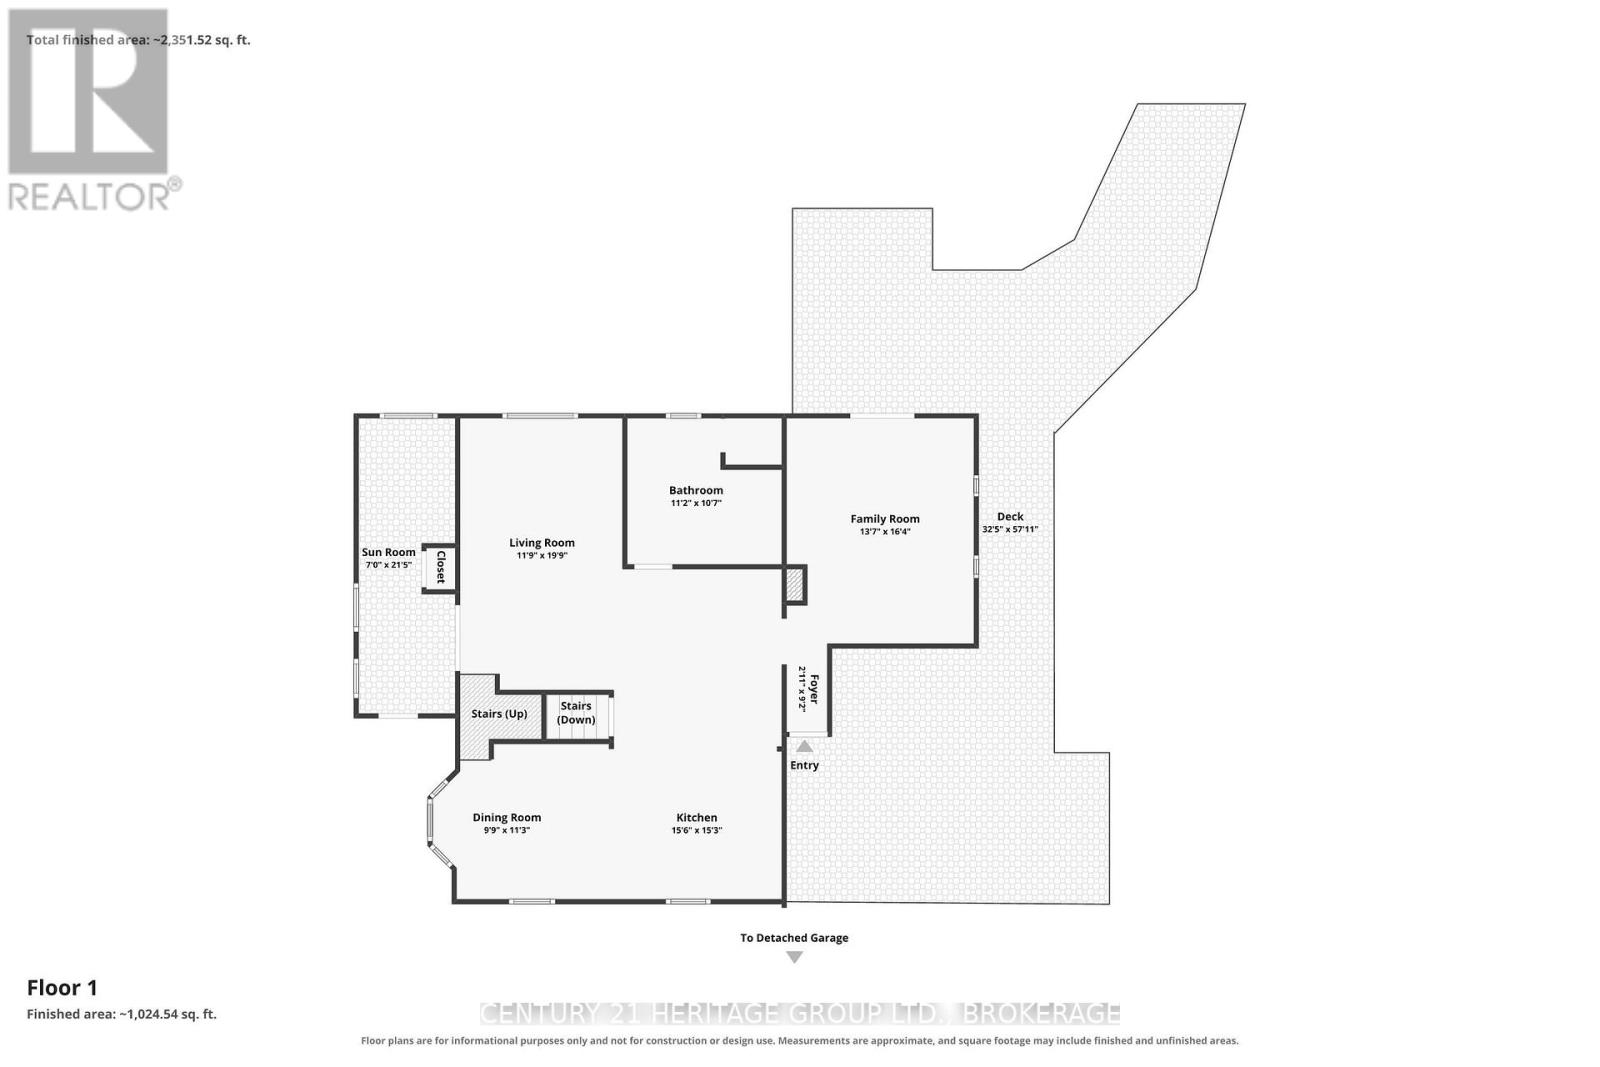
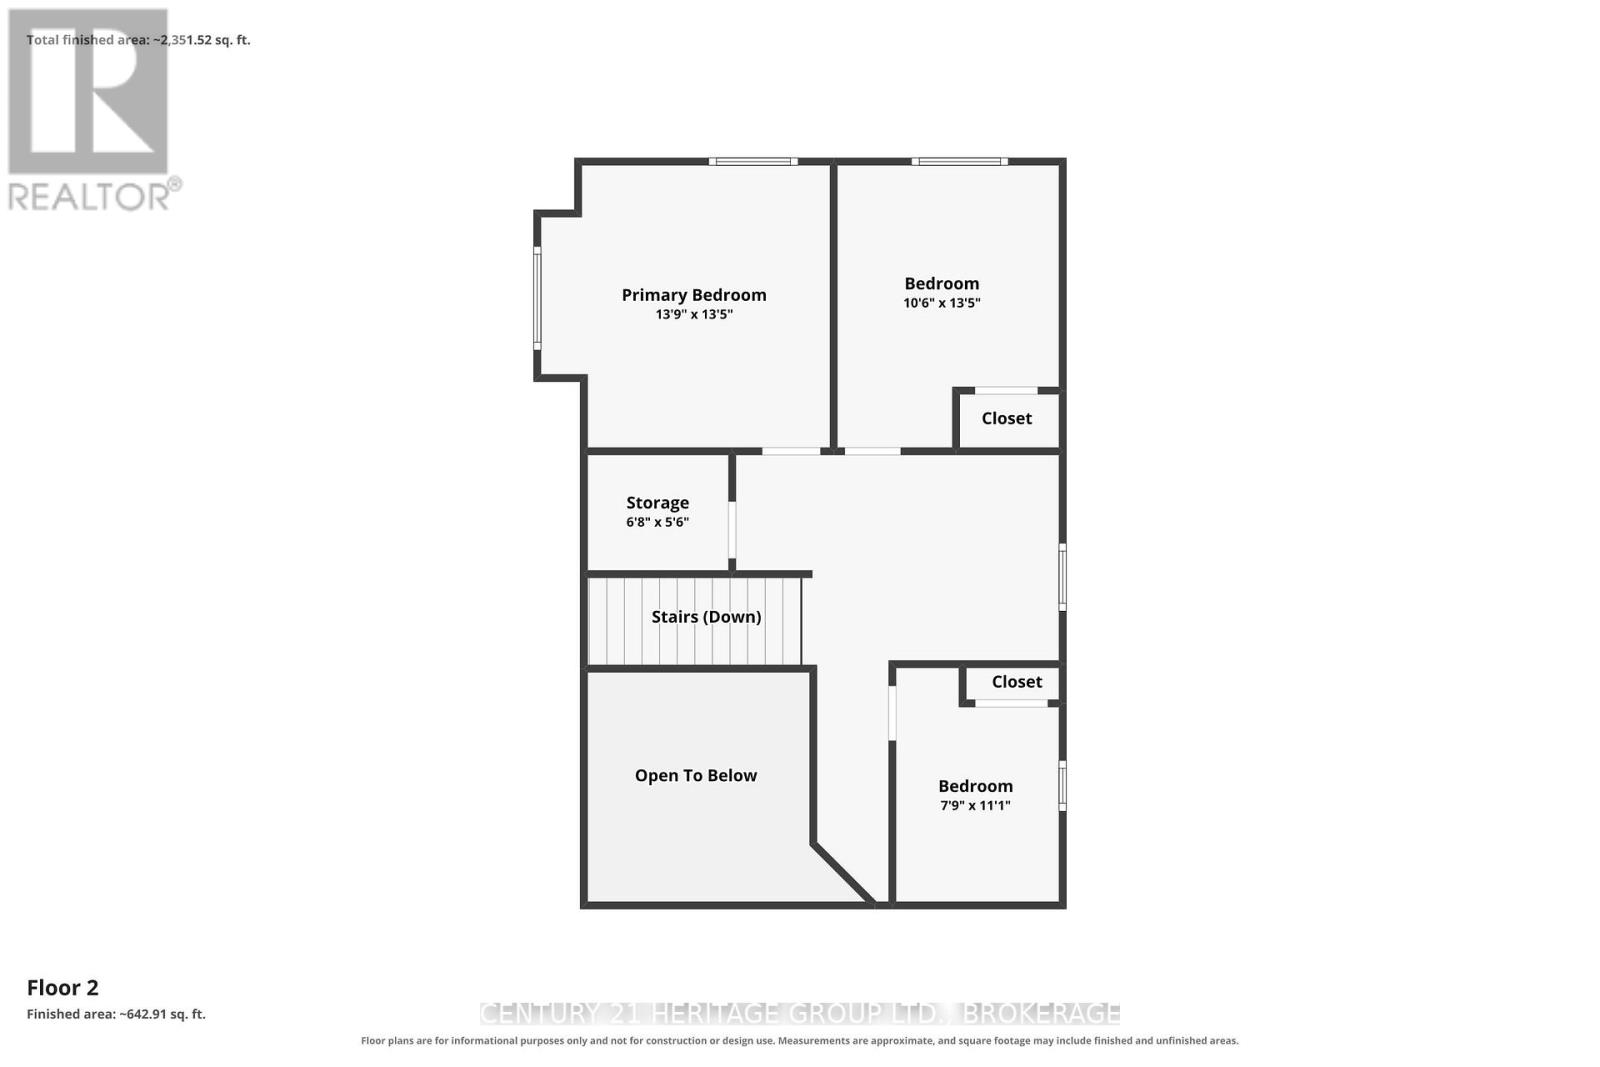
Tucked behind a grove of trees, well away from the road and its traffic, this one is a pleasant surprise for the eyes. Think storybook: flower gardens, decks made for entertaining, paths made for wandering, and generous room for friends and family alike. The little gem sits on 6 acres of hard and softwood, with a trail that makes it all easy to explore. The spacious double-car garage has an easy-climb ladder to a loft above. Inside, the layout is refreshingly conventional - 3 bedrooms upstairs, plus a sitting area the family christened "the library," complete with floor-to-ceiling bookshelves. And if someone in your household has decided stairs are no longer part of their repertoire, the main-floor family room would make an excellent main-floor bedroom. The basement is, honestly, a basement - and a very good one for storage. It walks out to the backyard by way of a flight of stairs. Country living at its finest, from the birds and butterflies to the deer and antelope playing. Well - maybe just the deer. (id:61594)
Property Details
|
MLS® Number
|
X13793684 |
|
Property Type
|
Single Family |
|
Community Name
|
Hungerford (Twp) |
|
Features
|
Wooded Area, Irregular Lot Size, Open Space, Carpet Free |
|
Parking Space Total
|
6 |
|
Structure
|
Deck |
Building
|
Bathroom Total
|
1 |
|
Bedrooms Above Ground
|
3 |
|
Bedrooms Total
|
3 |
|
Age
|
51 To 99 Years |
|
Appliances
|
Dishwasher, Dryer, Furniture, Washer, Window Coverings, Refrigerator |
|
Basement Development
|
Unfinished |
|
Basement Features
|
Walk-up |
|
Basement Type
|
N/a (unfinished), N/a |
|
Construction Style Attachment
|
Detached |
|
Cooling Type
|
Central Air Conditioning |
|
Exterior Finish
|
Wood |
|
Fireplace Present
|
Yes |
|
Fireplace Total
|
1 |
|
Fireplace Type
|
Woodstove |
|
Foundation Type
|
Block |
|
Heating Fuel
|
Propane |
|
Heating Type
|
Forced Air |
|
Stories Total
|
2 |
|
Size Interior
|
1,500 - 2,000 Ft2 |
|
Type
|
House |
|
Utility Water
|
Drilled Well |
Parking
Land
|
Acreage
|
Yes |
|
Sewer
|
Septic System |
|
Size Depth
|
1031 Ft ,4 In |
|
Size Frontage
|
404 Ft |
|
Size Irregular
|
404 X 1031.4 Ft |
|
Size Total Text
|
404 X 1031.4 Ft|5 - 9.99 Acres |
Rooms
| Level |
Type |
Length |
Width |
Dimensions |
|
Second Level |
Library |
2.36 m |
3.66 m |
2.36 m x 3.66 m |
|
Second Level |
Primary Bedroom |
4.19 m |
4.09 m |
4.19 m x 4.09 m |
|
Second Level |
Bedroom 2 |
3.2 m |
4.09 m |
3.2 m x 4.09 m |
|
Second Level |
Bedroom 3 |
2.36 m |
3.38 m |
2.36 m x 3.38 m |
|
Basement |
Den |
3.23 m |
3.23 m |
3.23 m x 3.23 m |
|
Main Level |
Living Room |
3.58 m |
6.02 m |
3.58 m x 6.02 m |
|
Main Level |
Dining Room |
2.97 m |
3.43 m |
2.97 m x 3.43 m |
|
Main Level |
Kitchen |
4.72 m |
3.43 m |
4.72 m x 3.43 m |
|
Main Level |
Family Room |
4.14 m |
4.98 m |
4.14 m x 4.98 m |
|
Main Level |
Bathroom |
3.4 m |
3.23 m |
3.4 m x 3.23 m |
|
Main Level |
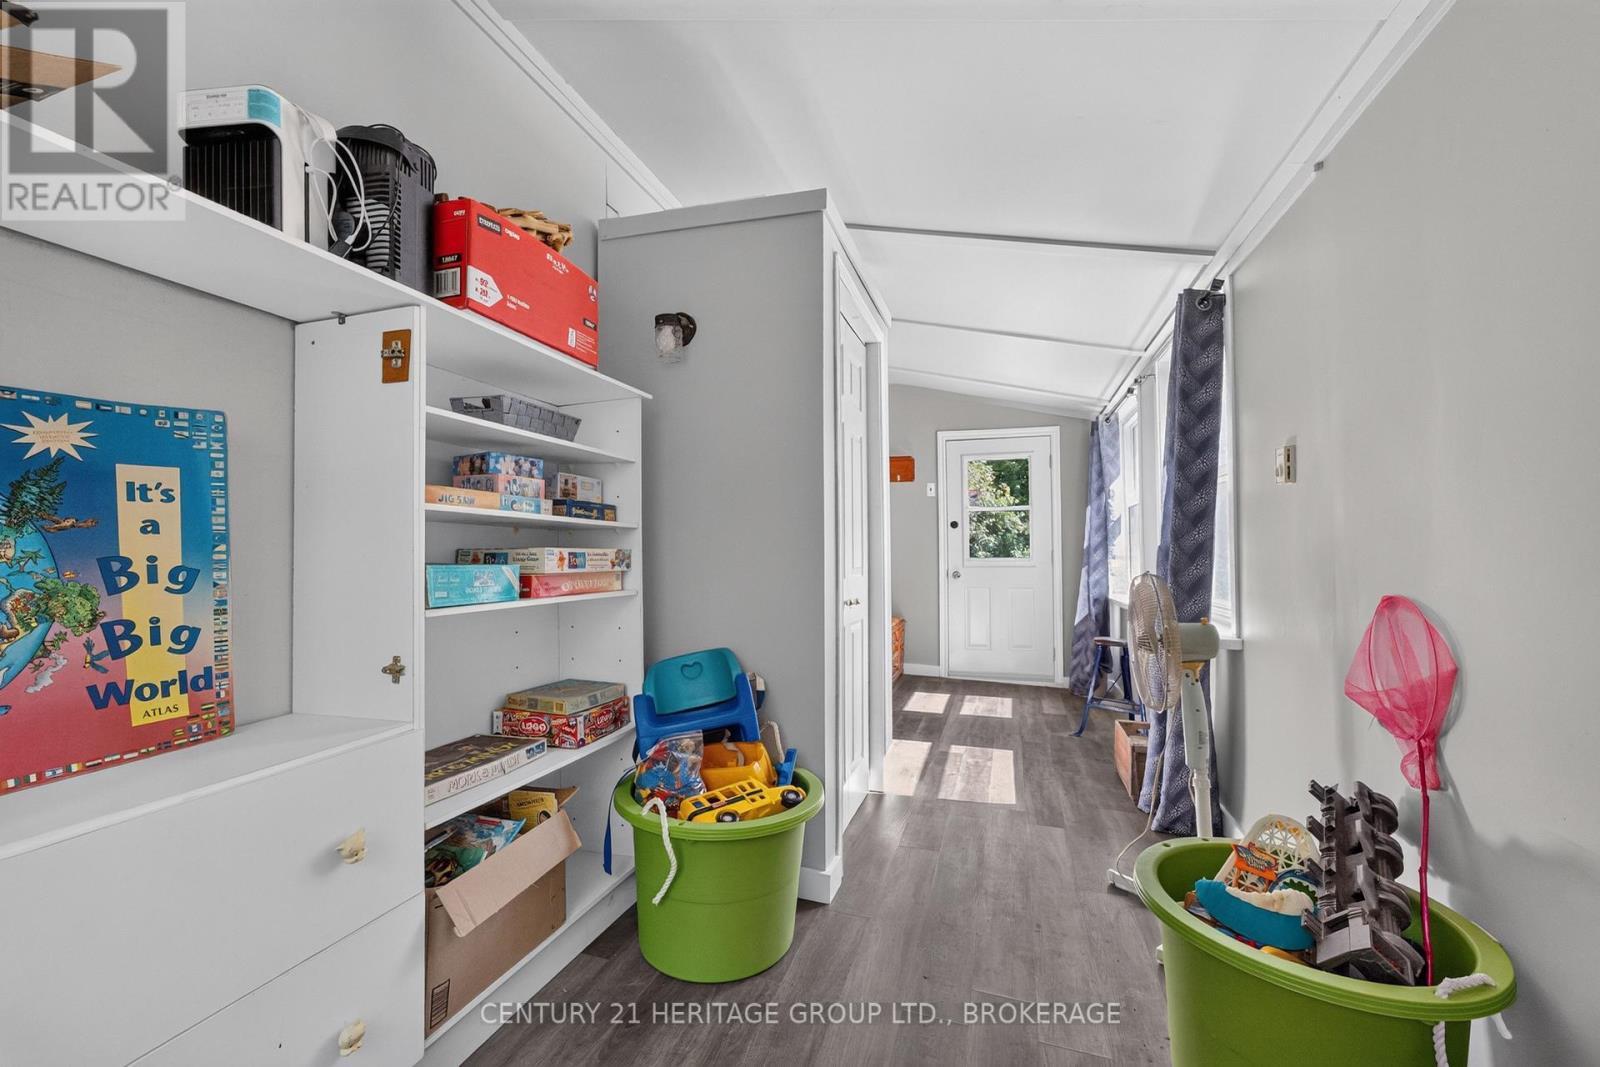
Sunroom |
2.13 m |
6.53 m |
2.13 m x 6.53 m |
Utilities
https://www.realtor.ca/real-estate/30289362/1991-moneymore-road-tweed-hungerford-twp-hungerford-twp