4 Bedroom
3 Bathroom
1,100 - 1,500 ft2
Fireplace
None
Baseboard Heaters
$750,000
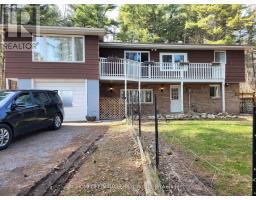
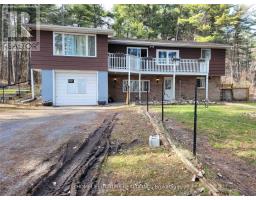
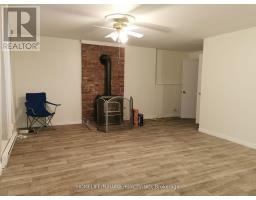
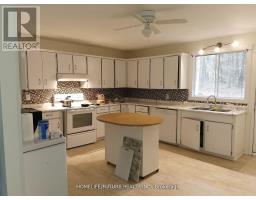
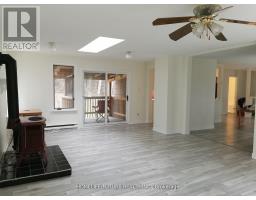
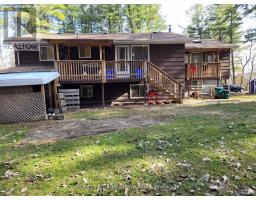
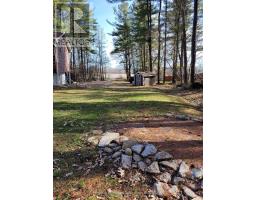
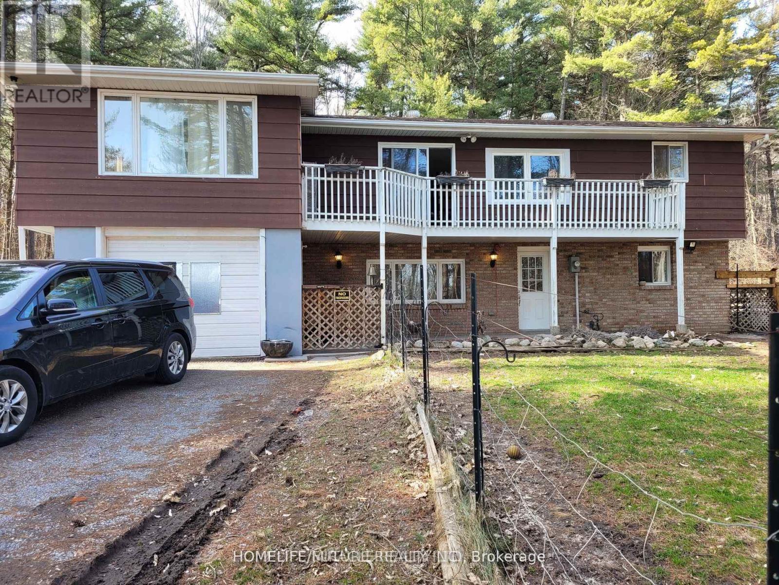
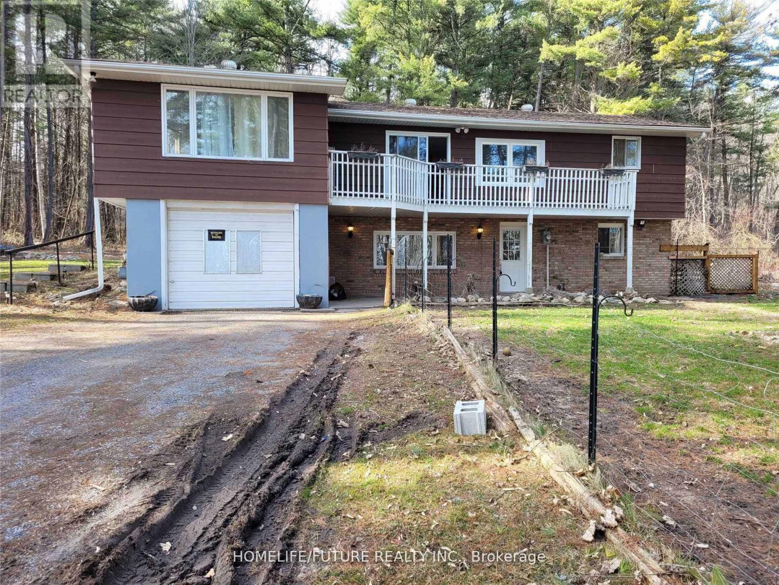
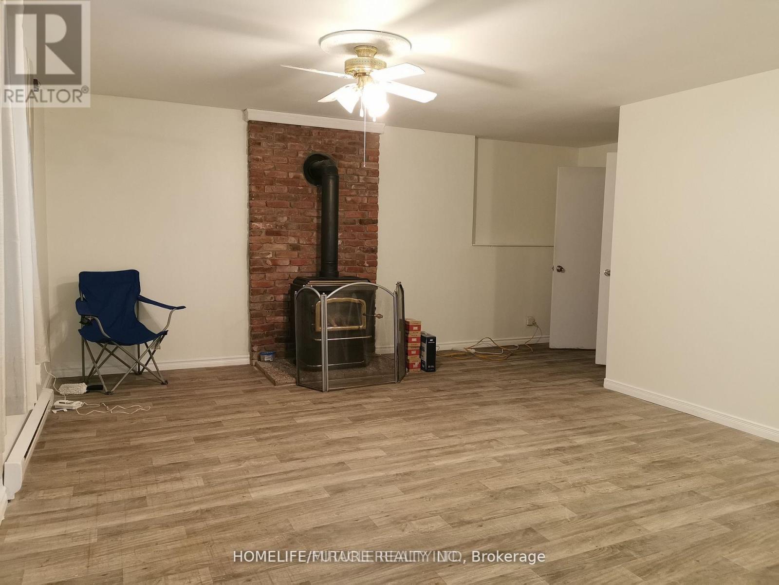
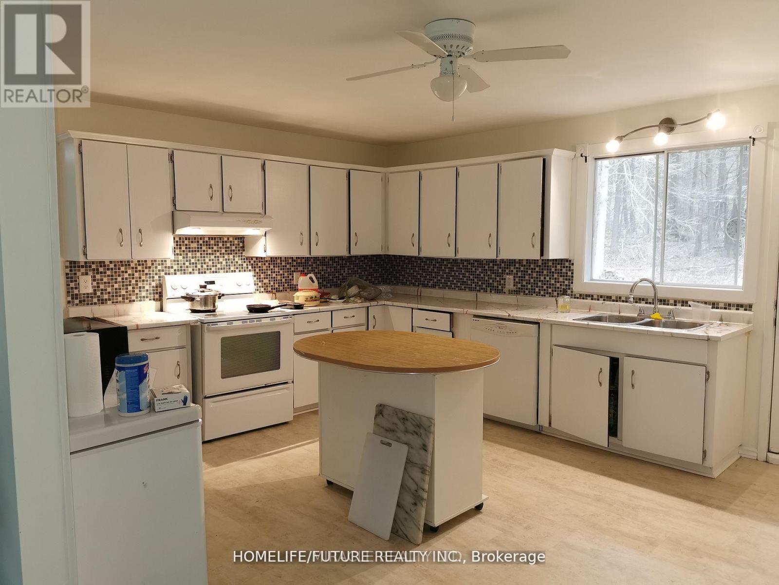
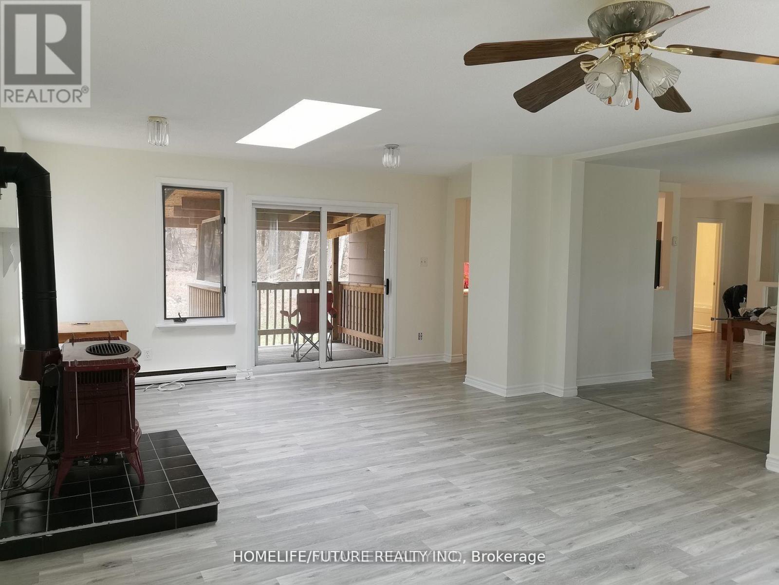
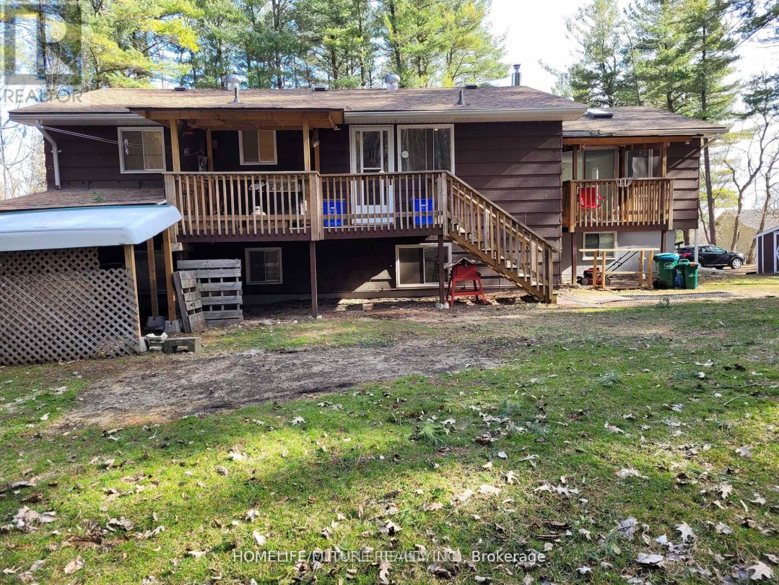
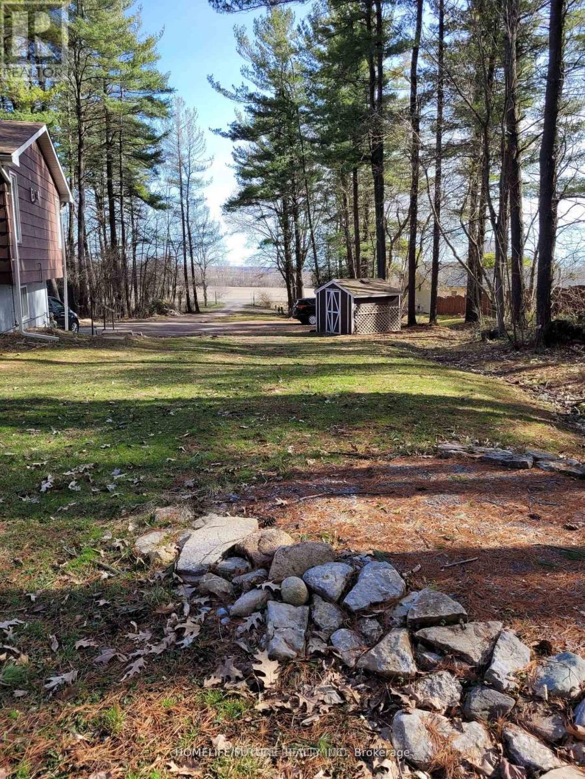
Quiet, Private, And Lots Of Room To Grow - The Perfect Rural Family Home Awaits You At 15288 County Road 2. This 4-Bedroom, 2 Story Building Is Tucked Away On A 1-Acre Treed Lot In Charming Brighton, Ontario. On The Upper Level, You'll Find A Roomy Kitchen With Lots Of Cabinet Space, A Bright Dining Room To Enjoy, And A Lovely Living Room With Gas Fireplace. The Master Bedroom, One Additional Bedroom, And A 4-Piece Bathroom Complete The Upper Level. Your Lower-Level Living Space Is Main Level, And Where You'll Find Two More Bedrooms, A 3-Piece Bathroom, A Rec/Living Room With A Gas Fireplace, And The Laundry Room. This Home Really Is In A Fantastic Location In Brighton, You Will Feel Like A Cottage House. Lots Of Space For Enjoying Bbq, Kits Playing And Car Parking. Just 5 Mins Walking Distance To No Frills, Gas Station & Tim Hortons. Close To Schools, Library, Playground, Golf, Beach, And Access To Highway 401. Shingles Replaced On 2016. (id:61594)
Property Details
|
MLS® Number
|
X13558804 |
|
Property Type
|
Single Family |
|
Community Name
|
Brighton |
|
Amenities Near By
|
Park, Schools |
|
Parking Space Total
|
11 |
|
Structure
|
Porch |
Building
|
Bathroom Total
|
3 |
|
Bedrooms Above Ground
|
2 |
|
Bedrooms Below Ground
|
2 |
|
Bedrooms Total
|
4 |
|
Age
|
51 To 99 Years |
|
Amenities
|
Fireplace(s) |
|
Appliances
|
Dryer, Stove, Washer, Refrigerator |
|
Basement Type
|
Full |
|
Construction Style Attachment
|
Detached |
|
Cooling Type
|
None |
|
Exterior Finish
|
Stone, Vinyl Siding |
|
Fireplace Present
|
Yes |
|
Fireplace Total
|
2 |
|
Flooring Type
|
Laminate, Concrete, Parquet |
|
Foundation Type
|
Block |
|
Heating Fuel
|
Electric |
|
Heating Type
|
Baseboard Heaters |
|
Stories Total
|
2 |
|
Size Interior
|
1,100 - 1,500 Ft2 |
|
Type
|
House |
Parking
Land
|
Acreage
|
No |
|
Land Amenities
|
Park, Schools |
|
Sewer
|
Septic System |
|
Size Depth
|
295 Ft ,4 In |
|
Size Frontage
|
150 Ft ,1 In |
|
Size Irregular
|
150.1 X 295.4 Ft |
|
Size Total Text
|
150.1 X 295.4 Ft |
Rooms
| Level |
Type |
Length |
Width |
Dimensions |
|
Second Level |
Kitchen |
3.96 m |
4.62 m |
3.96 m x 4.62 m |
|
Second Level |
Dining Room |
3.51 m |
5.26 m |
3.51 m x 5.26 m |
|
Second Level |
Family Room |
7.06 m |
4.52 m |
7.06 m x 4.52 m |
|
Second Level |
Primary Bedroom |
3.73 m |
3.61 m |
3.73 m x 3.61 m |
|
Second Level |
Bedroom 4 |
3.33 m |
3.43 m |
3.33 m x 3.43 m |
|
Main Level |
Bedroom |
3.73 m |
3.61 m |
3.73 m x 3.61 m |
|
Main Level |
Bedroom 2 |
2.36 m |
2.92 m |
2.36 m x 2.92 m |
|
Main Level |
Living Room |
4.27 m |
6.17 m |
4.27 m x 6.17 m |
|
Main Level |
Utility Room |
3.28 m |
3.45 m |
3.28 m x 3.45 m |
|
Main Level |
Study |
2.03 m |
2.92 m |
2.03 m x 2.92 m |
https://www.realtor.ca/real-estate/30027969/2-15288-county-road-brighton-brighton