4 Bedroom
4 Bathroom
1,100 - 1,500 ft2
Central Air Conditioning
Forced Air
Landscaped, Lawn Sprinkler
$729,000
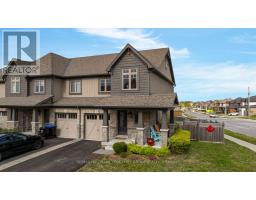
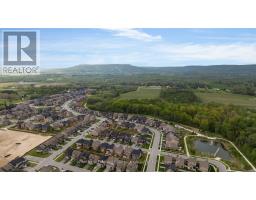
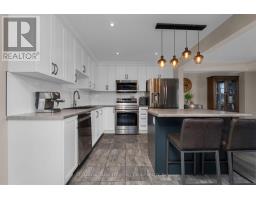
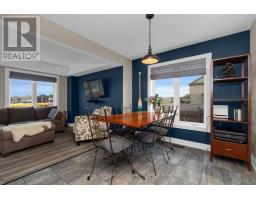
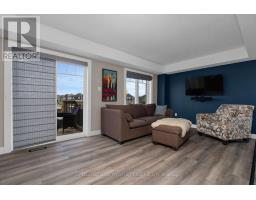
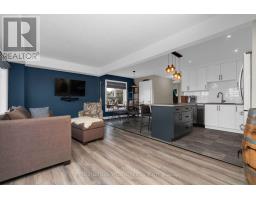
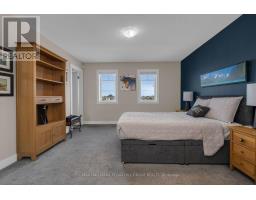
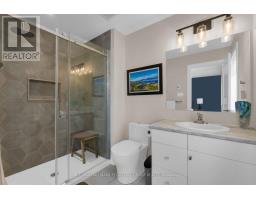
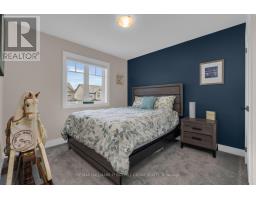
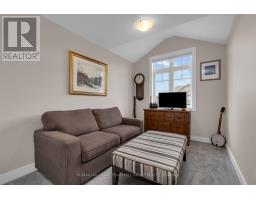
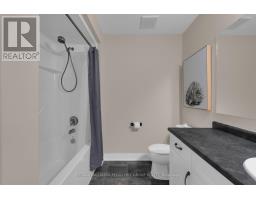
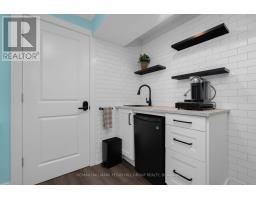
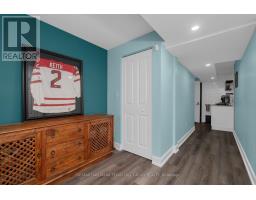
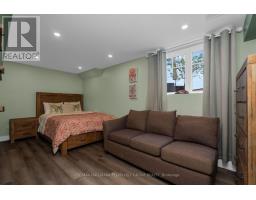
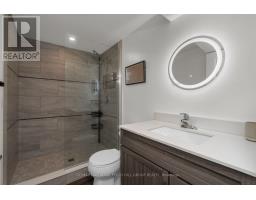
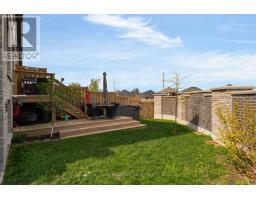
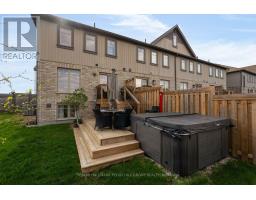
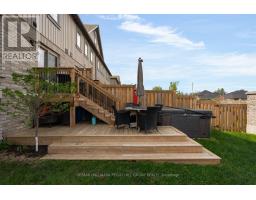
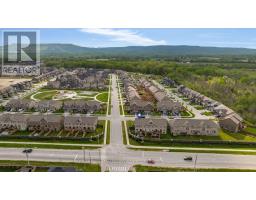
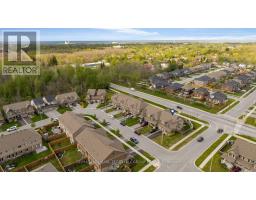
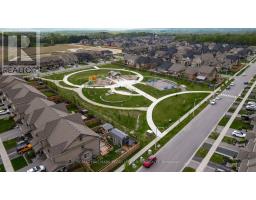
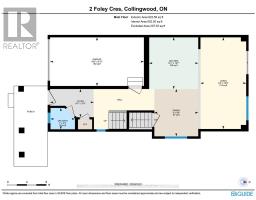
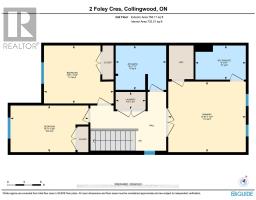
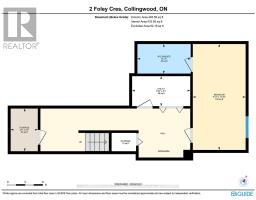
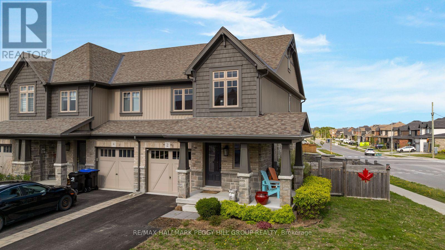
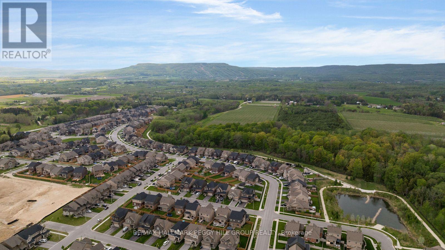
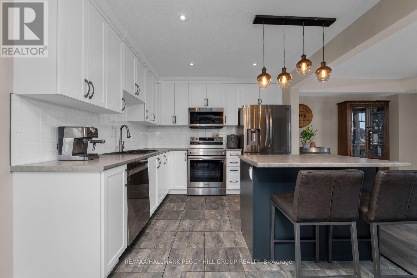
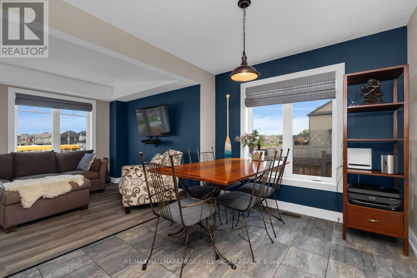
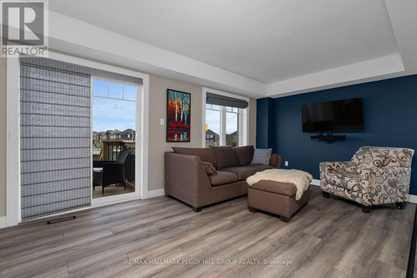
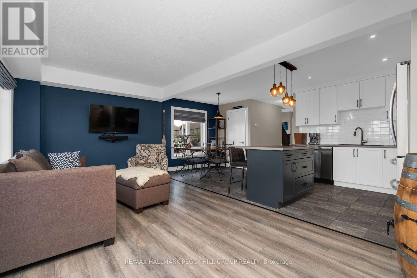
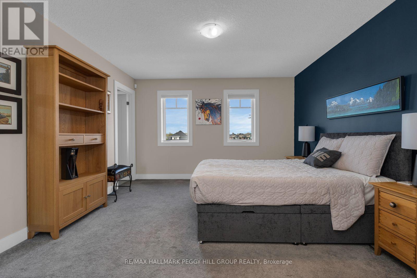
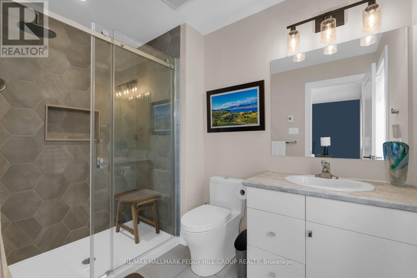
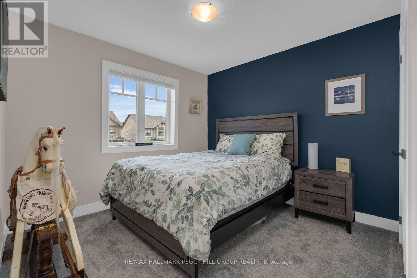
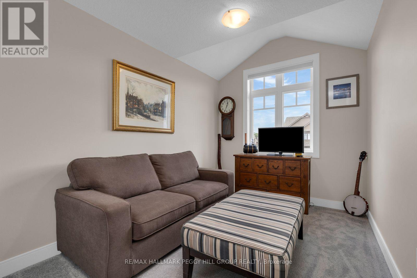
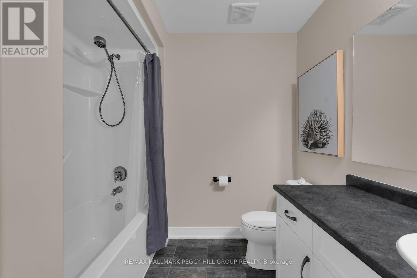
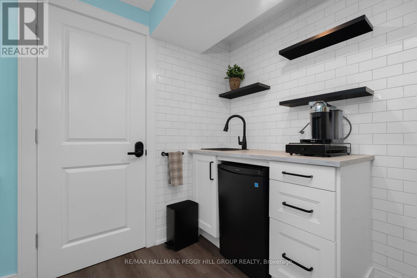
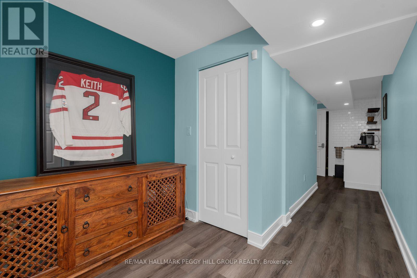
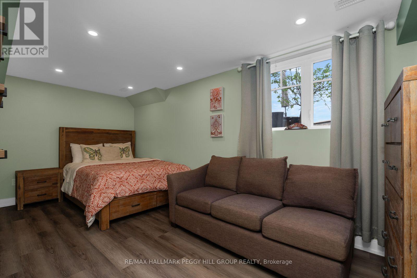
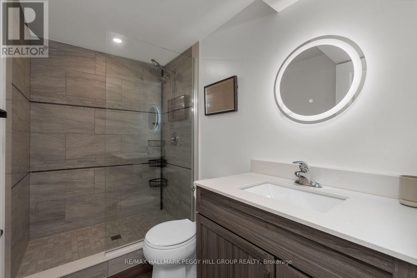
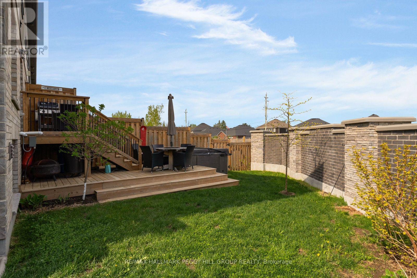
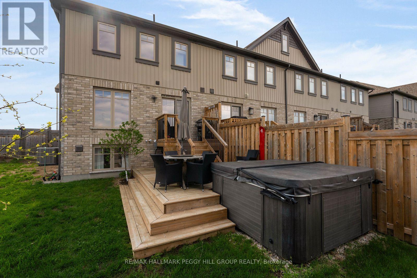
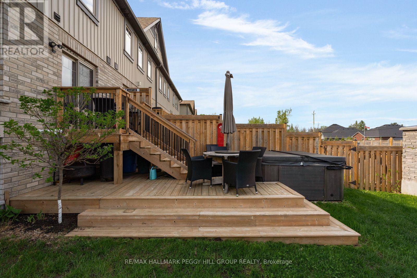
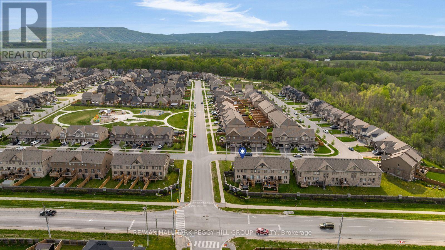
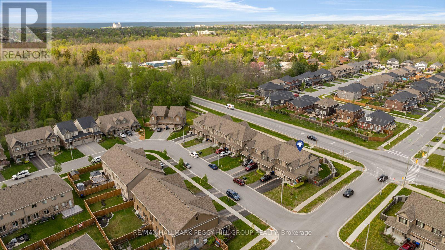
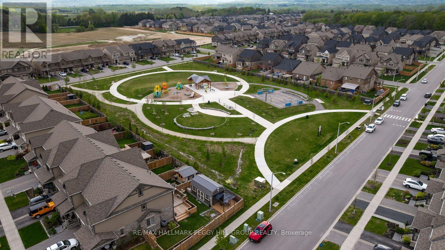
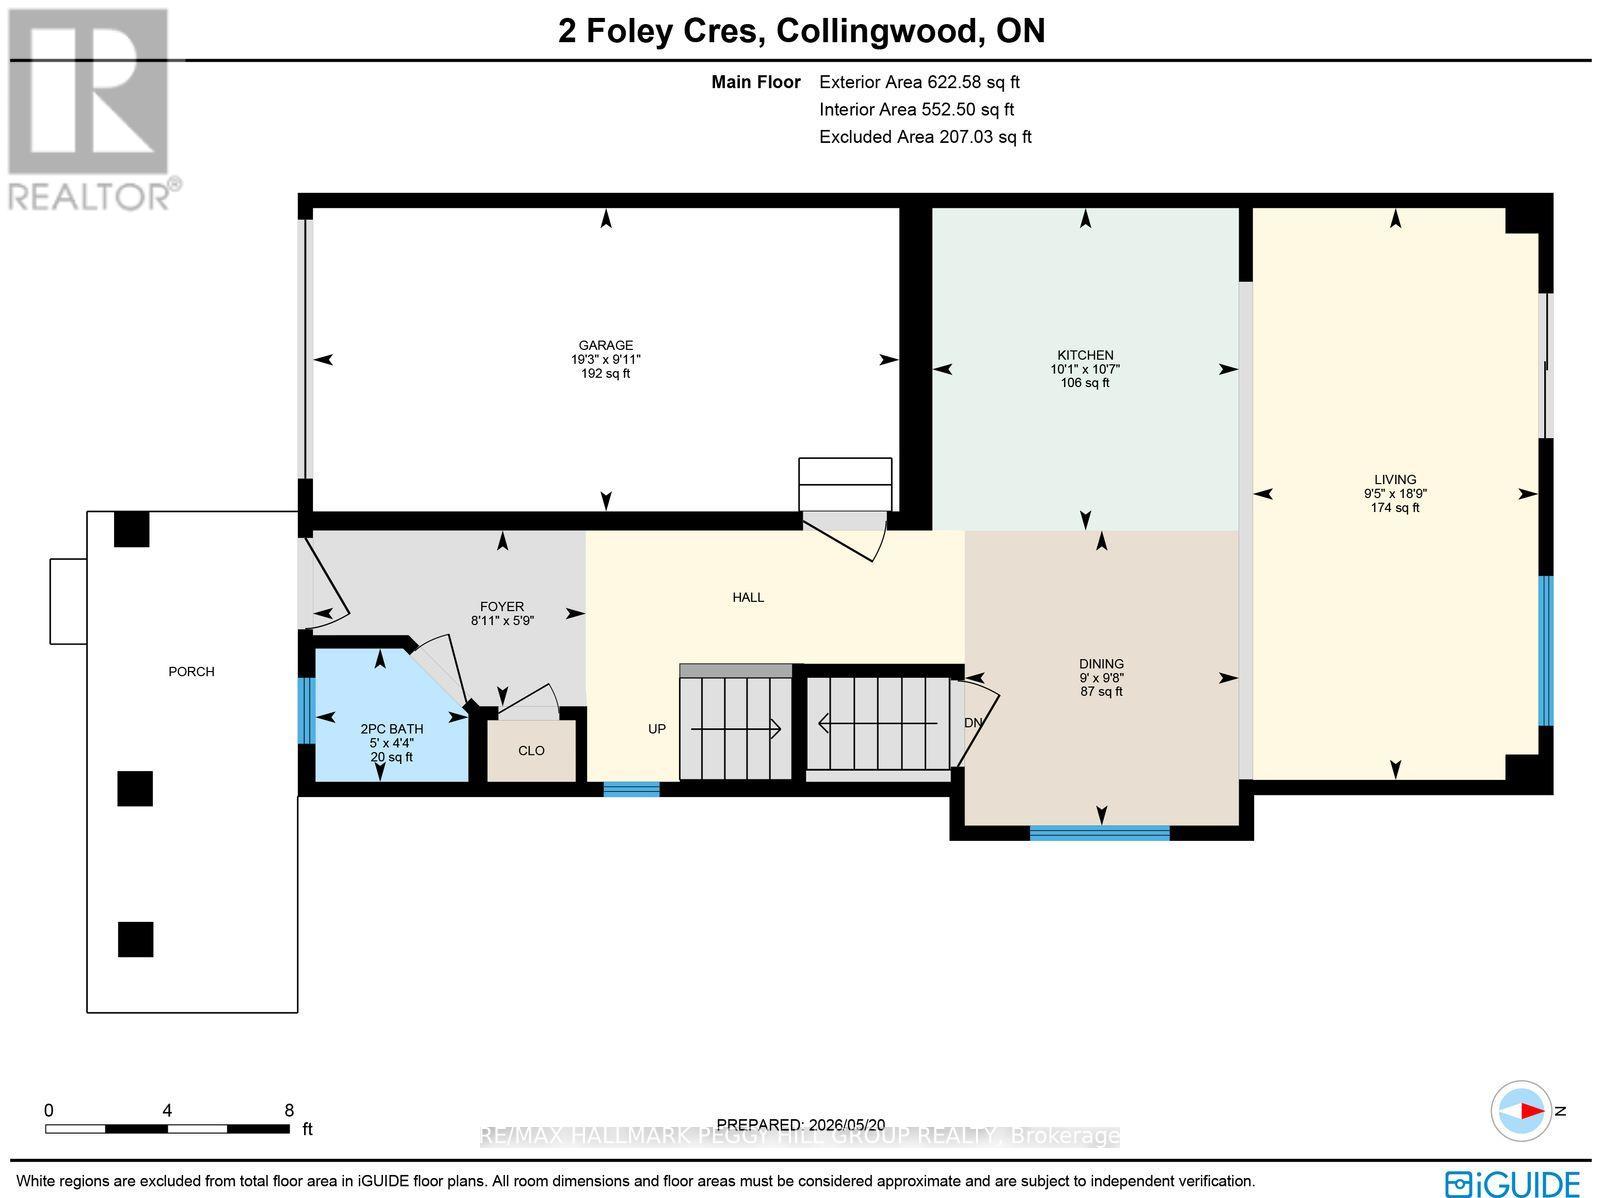
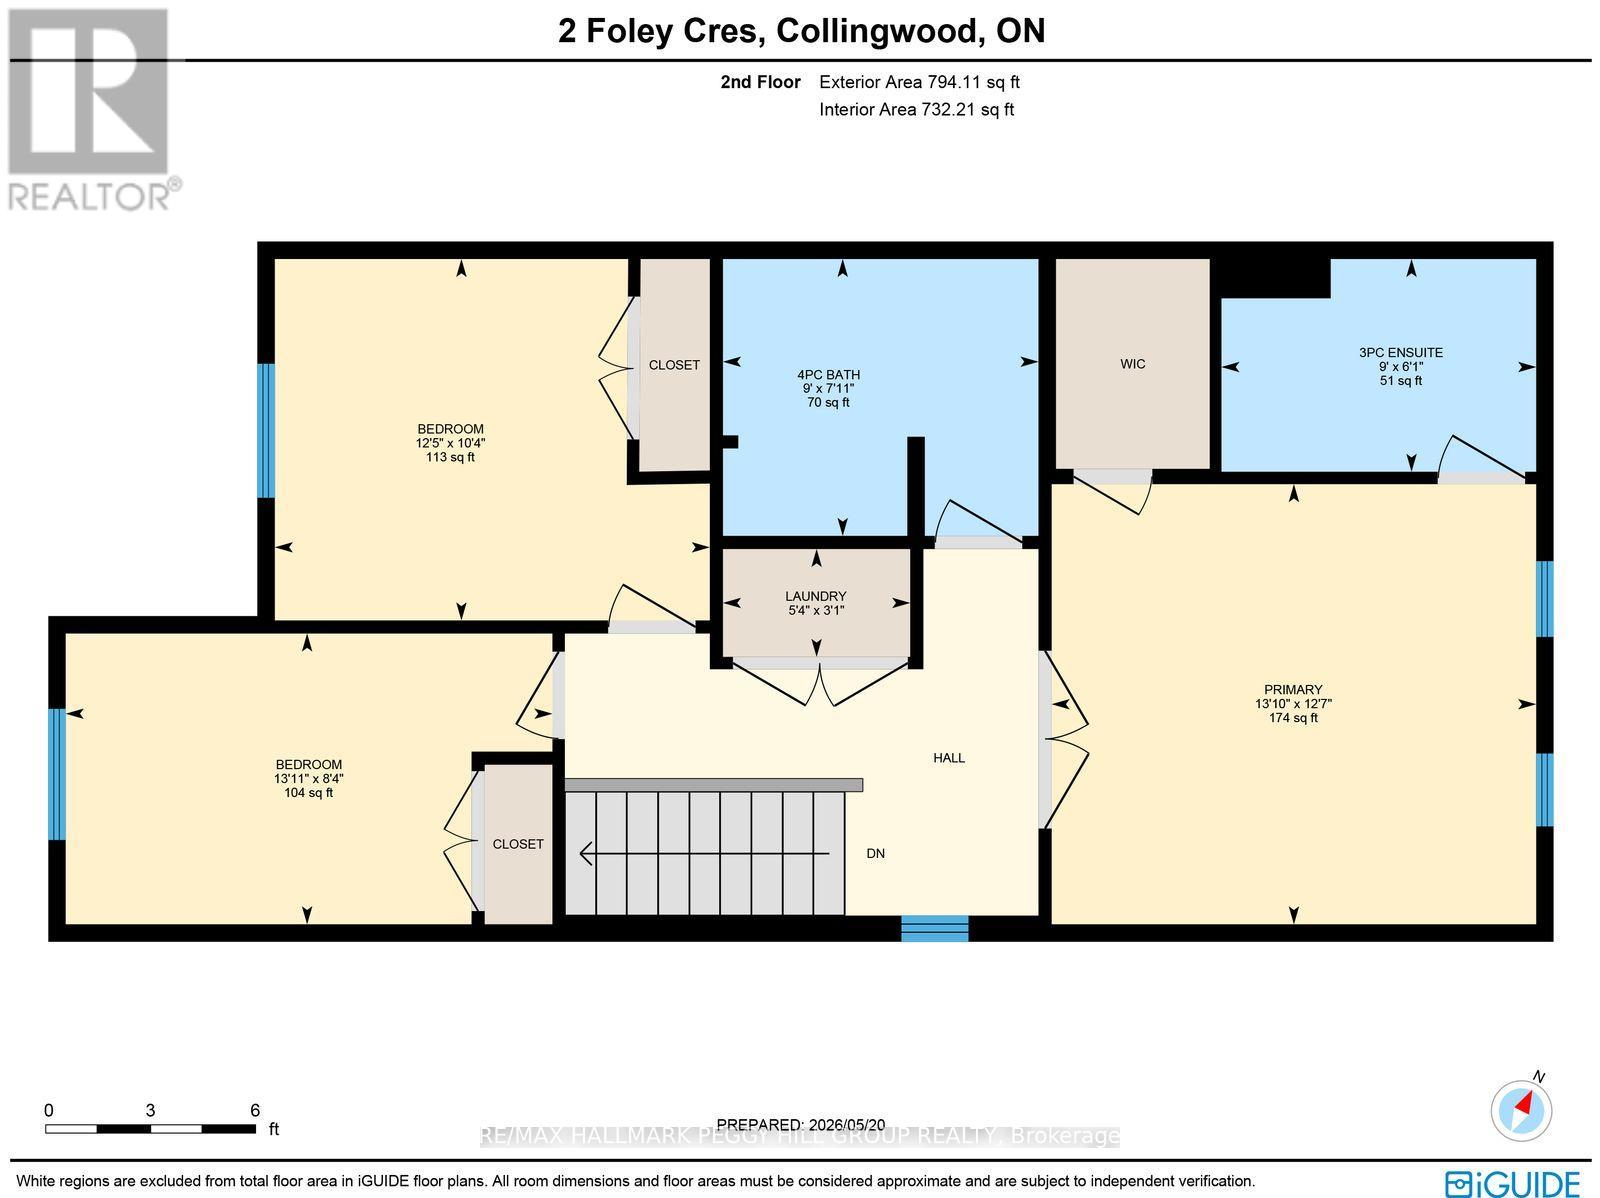
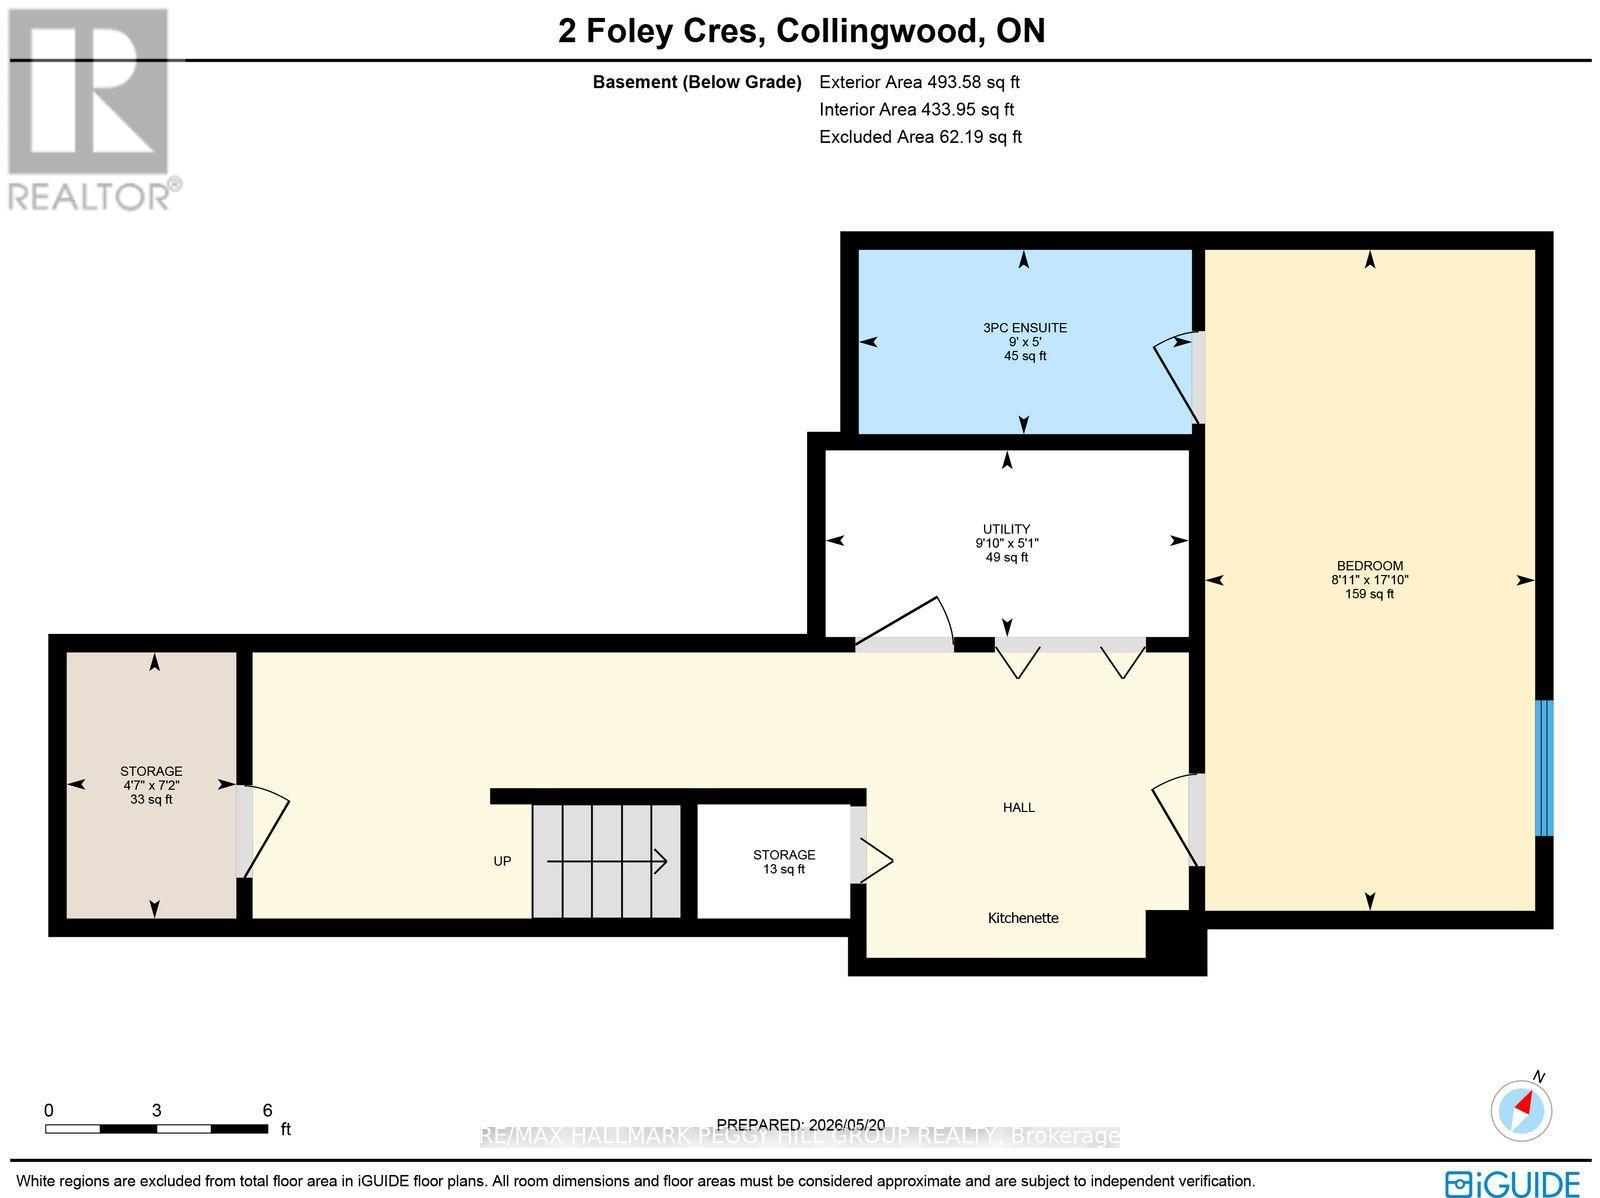
2020-BUILT END-UNIT TOWNHOME WITH A TURNKEY INTERIOR, NEARLY 1,900 FINISHED SQ FT, HOT TUB & FENCED YARD! This corner-lot end-unit townhome at 2 Foley Crescent brings nearly 1,900 finished square feet, smart upgrades and a backyard made for hot tub nights after the slopes. The open concept kitchen, dining and living area feels sunlit and social, with white cabinetry, a contrasting centre island, stainless steel appliances, a double sink and stacked subway tile backsplash creating a fresh contemporary look. The living room walks out to a spacious deck and fenced backyard built for summer evenings and quiet mornings outdoors, complete with a hot tub, professionally installed sprinklers and lawn improvements underway. A covered front porch, landscaped gardens, brick and siding exterior, attached garage and extra driveway parking add curb appeal from the moment you pull in. Upstairs, the primary suite features a walk-in closet and a beautifully finished ensuite with a glass walk-in shower wrapped in oversized hexagon tile, creating a spa-inspired feel that stands out from the ordinary. Additional bedrooms and a stylish 4-piece main bathroom offer plenty of space for family, guests or a home office setup. The finished basement with in-law potential adds bonus living space with a kitchenette, large fourth bedroom and its own 3-piece ensuite. A monitored home security system adds an extra layer of everyday ease. Collingwood puts four-season living at your doorstep, with ski days at Blue Mountain and Osler Bluff, downtown dinners, trail walks, beach afternoons, golf, parks, schools and shopping all close by, so every season comes with something to look forward to. (id:61594)
Property Details
|
MLS® Number
|
S13161608 |
|
Property Type
|
Single Family |
|
Community Name
|
Collingwood |
|
Amenities Near By
|
Beach, Golf Nearby, Hospital, Park |
|
Equipment Type
|
Water Heater |
|
Features
|
Irregular Lot Size, Lighting, Sump Pump |
|
Parking Space Total
|
2 |
|
Rental Equipment Type
|
Water Heater |
|
Structure
|
Deck, Porch |
Building
|
Bathroom Total
|
4 |
|
Bedrooms Above Ground
|
3 |
|
Bedrooms Below Ground
|
1 |
|
Bedrooms Total
|
4 |
|
Age
|
6 To 15 Years |
|
Appliances
|
Hot Tub, Dishwasher, Dryer, Garage Door Opener, Microwave, Stove, Washer, Window Coverings, Refrigerator |
|
Basement Development
|
Finished |
|
Basement Type
|
N/a (finished) |
|
Construction Style Attachment
|
Attached |
|
Cooling Type
|
Central Air Conditioning |
|
Exterior Finish
|
Brick, Vinyl Siding |
|
Fire Protection
|
Smoke Detectors |
|
Flooring Type
|
Tile |
|
Foundation Type
|
Poured Concrete |
|
Half Bath Total
|
1 |
|
Heating Fuel
|
Natural Gas |
|
Heating Type
|
Forced Air |
|
Stories Total
|
2 |
|
Size Interior
|
1,100 - 1,500 Ft2 |
|
Type
|
Row / Townhouse |
|
Utility Water
|
Municipal Water |
Parking
Land
|
Access Type
|
Year-round Access |
|
Acreage
|
No |
|
Fence Type
|
Fenced Yard |
|
Land Amenities
|
Beach, Golf Nearby, Hospital, Park |
|
Landscape Features
|
Landscaped, Lawn Sprinkler |
|
Sewer
|
Sanitary Sewer |
|
Size Depth
|
102 Ft ,7 In |
|
Size Frontage
|
41 Ft |
|
Size Irregular
|
41 X 102.6 Ft |
|
Size Total Text
|
41 X 102.6 Ft|under 1/2 Acre |
|
Zoning Description
|
R3-51 |
Rooms
| Level |
Type |
Length |
Width |
Dimensions |
|
Second Level |
Primary Bedroom |
3.84 m |
4.22 m |
3.84 m x 4.22 m |
|
Second Level |
Bedroom 2 |
3.15 m |
3.79 m |
3.15 m x 3.79 m |
|
Second Level |
Bedroom 3 |
2.53 m |
4.24 m |
2.53 m x 4.24 m |
|
Second Level |
Laundry Room |
0.94 m |
1.63 m |
0.94 m x 1.63 m |
|
Basement |
Bedroom 4 |
5.44 m |
2.72 m |
5.44 m x 2.72 m |
|
Main Level |
Foyer |
1.76 m |
2.73 m |
1.76 m x 2.73 m |
|
Main Level |
Kitchen |
3.23 m |
3.07 m |
3.23 m x 3.07 m |
|
Main Level |
Dining Room |
2.95 m |
2.74 m |
2.95 m x 2.74 m |
|
Main Level |
Living Room |
5.72 m |
2.86 m |
5.72 m x 2.86 m |
https://www.realtor.ca/real-estate/29790965/2-foley-crescent-collingwood-collingwood