5 Bedroom
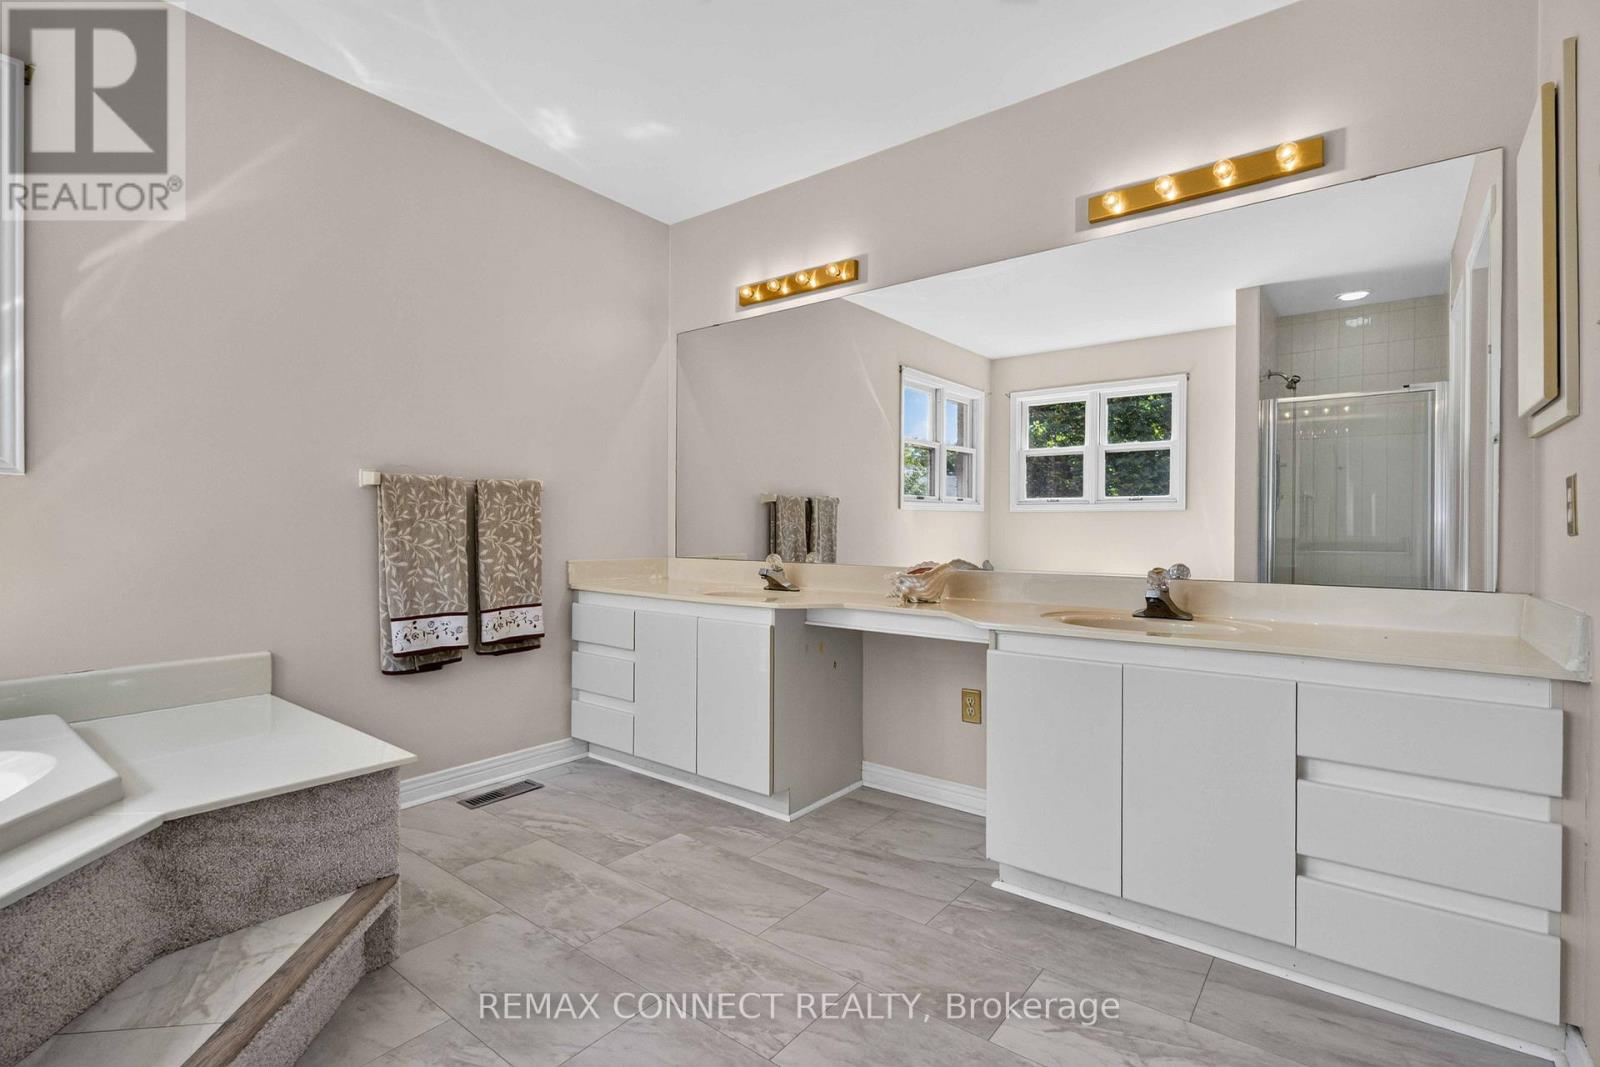
4 Bathroom
3,500 - 5,000 ft2
Fireplace
Central Air Conditioning
Forced Air
$1,149,900
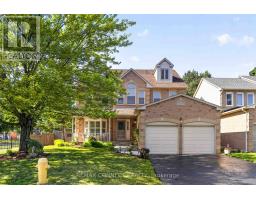
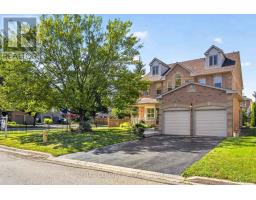
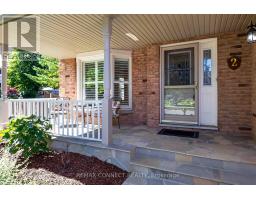
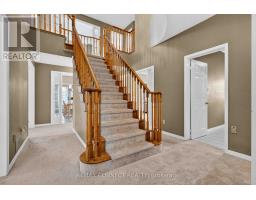
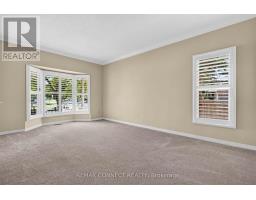
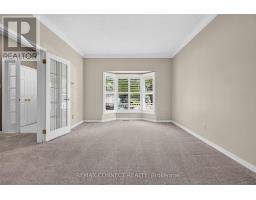
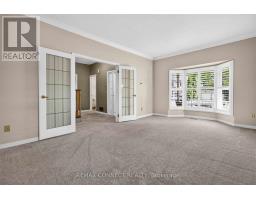
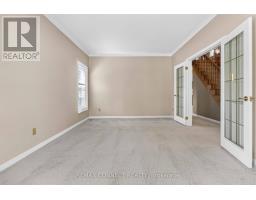
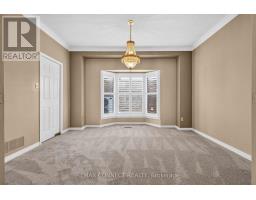
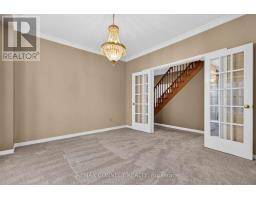
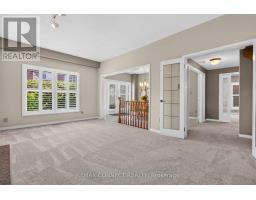
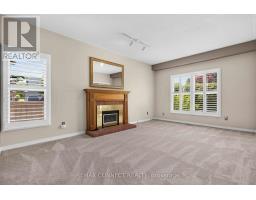
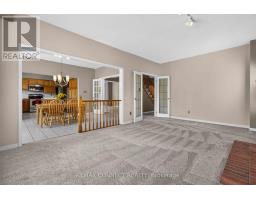
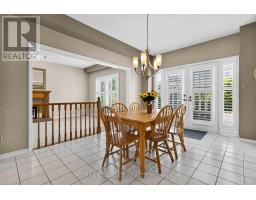
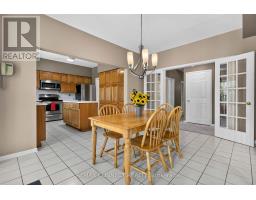
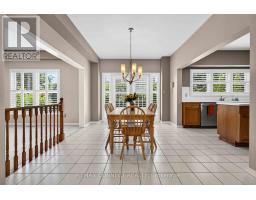
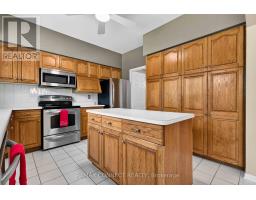
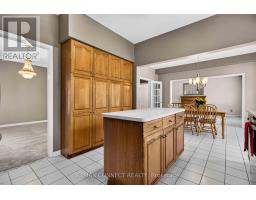
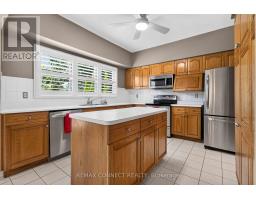
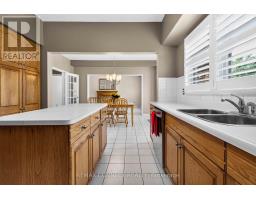
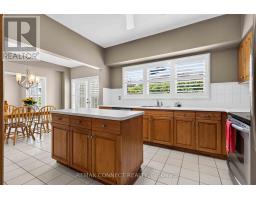
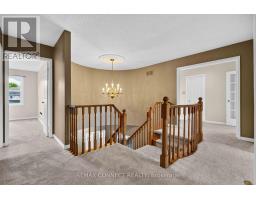
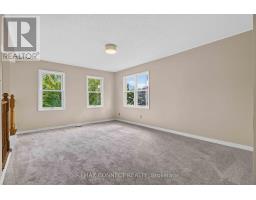
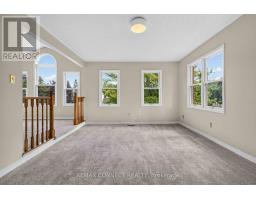
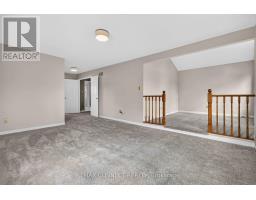
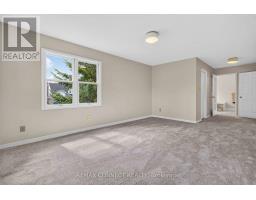
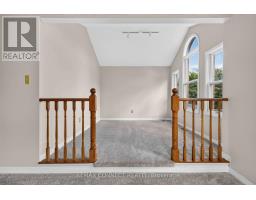
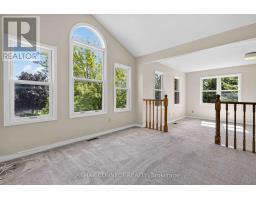
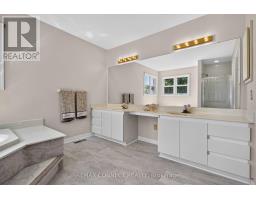
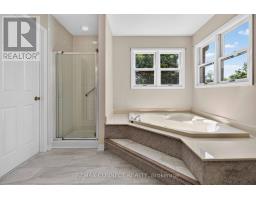
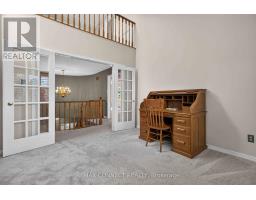
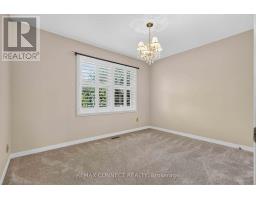
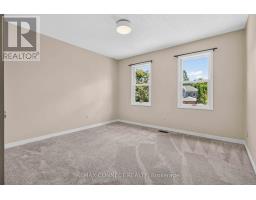
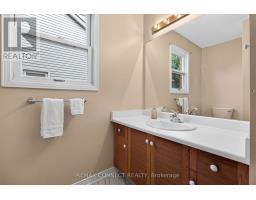
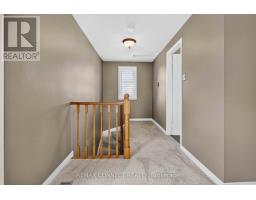
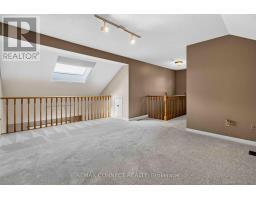
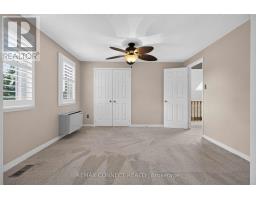
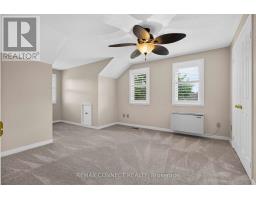
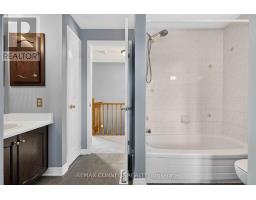
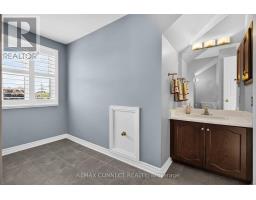
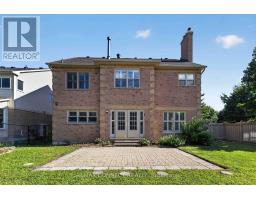
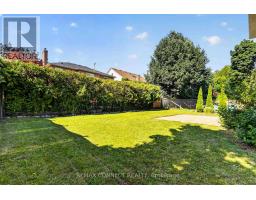
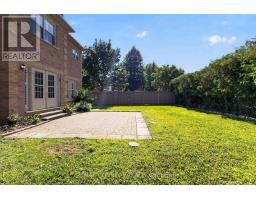
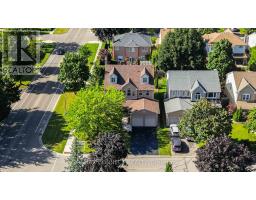
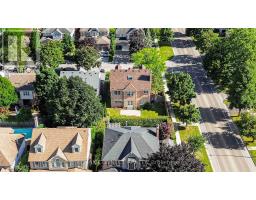
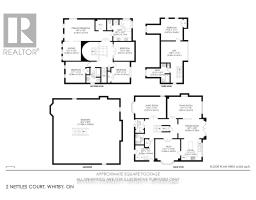
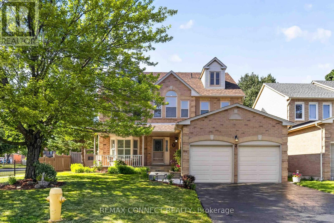
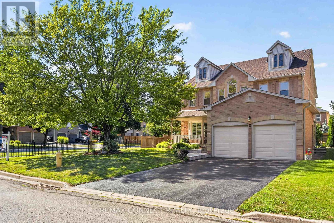
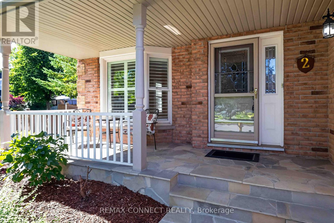
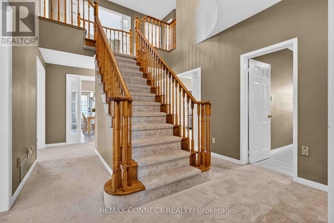
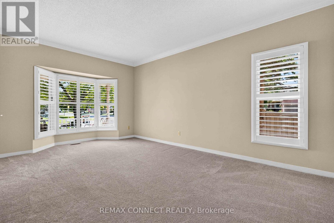
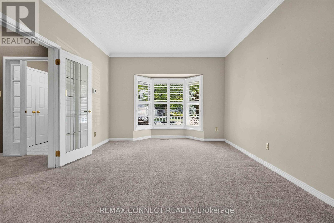
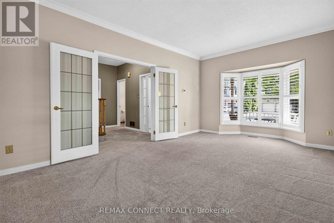
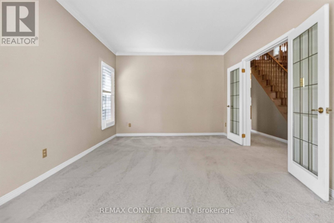
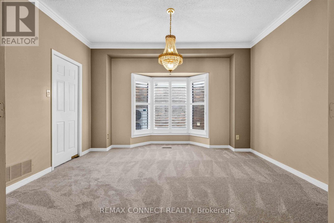
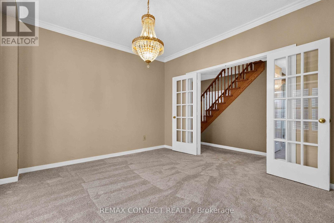
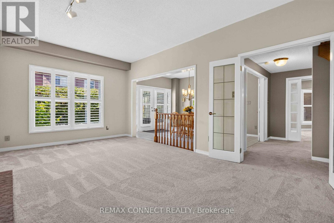
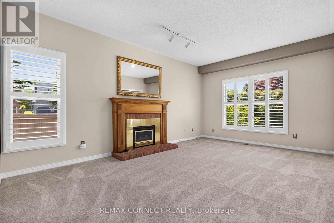
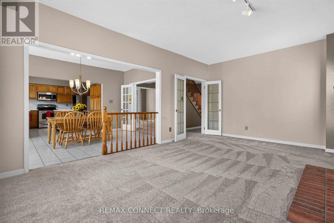
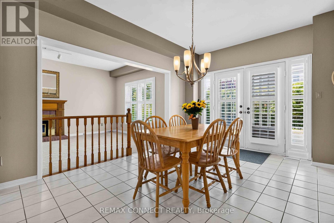
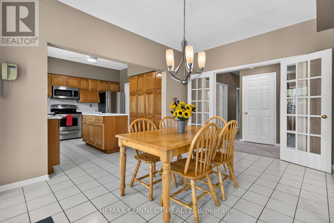
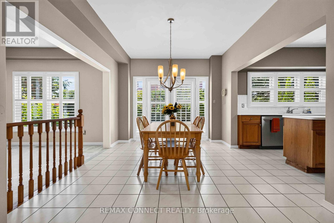
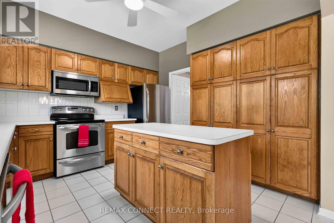
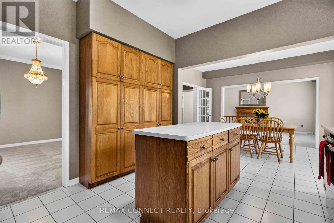
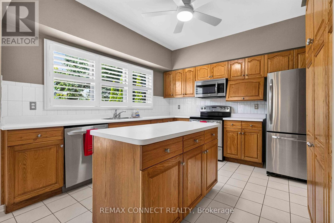
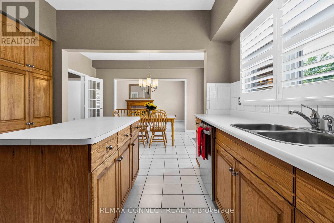
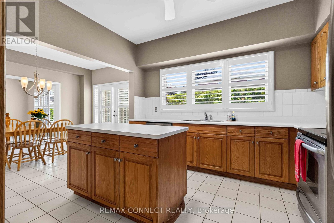
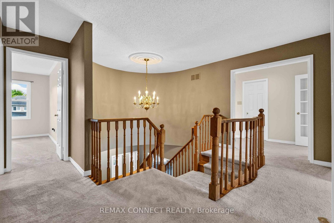
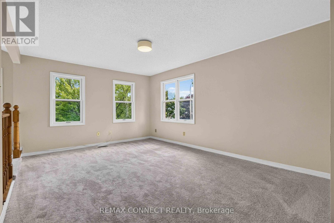
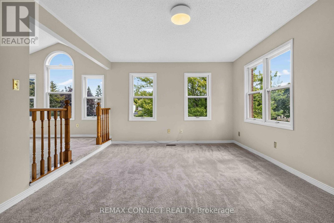
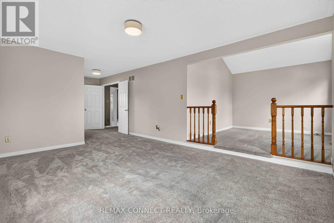
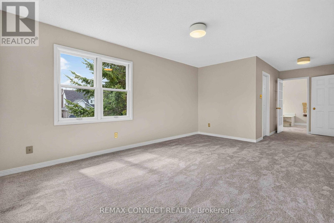
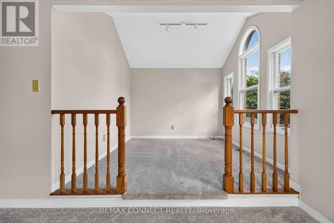
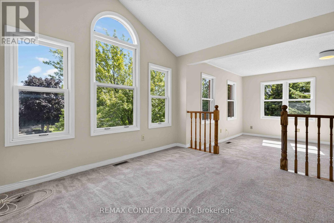
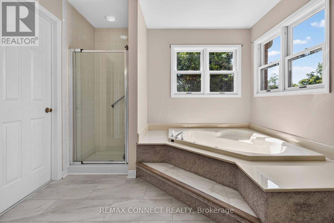
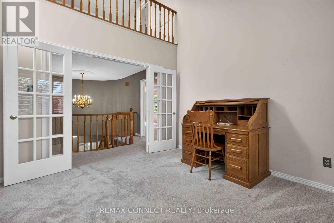
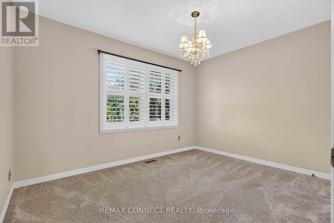
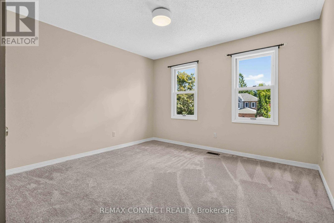
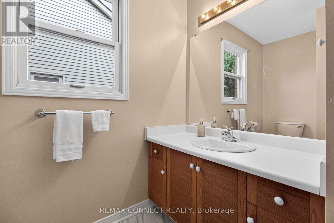
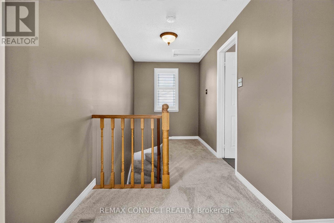
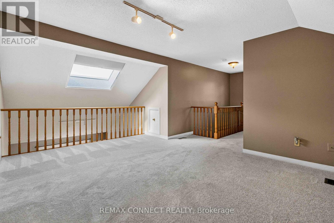
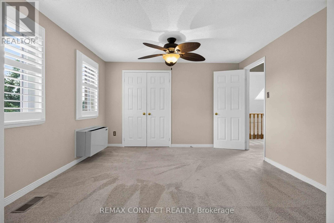
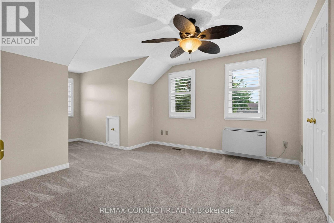
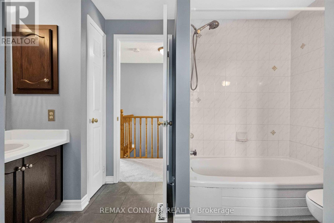
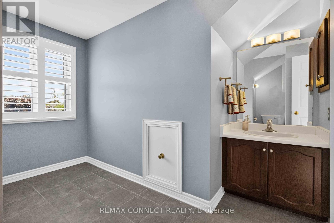
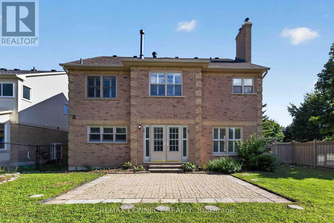
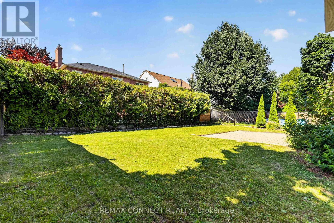
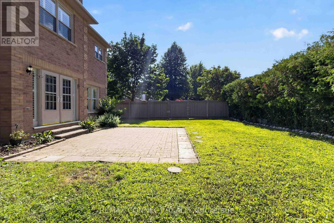
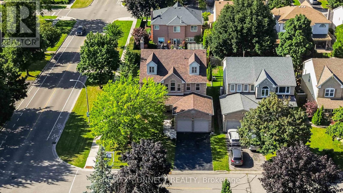
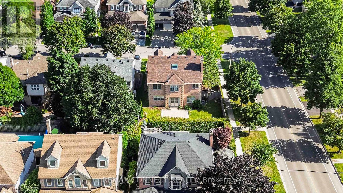
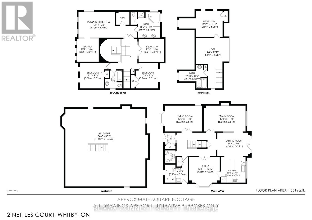
Great Home! Great Location! Great Queen's Common Community! A charming covered front porch offers a warm welcome to this beautifully designed home featuring spacious principal rooms, elegant French doors, and a bright, functional floor plan. The family room and kitchen are thoughtfully situated at the rear of the home, creating the perfect private space for everyday living, entertaining, and family gatherings. Retreat through double doors to the impressive primary suite, complete with a generous sitting area - your own private sanctuary. The versatile upper loft features a bedroom, full bath, and sitting area, making it ideal for extended family, teenagers, guests or a private home office. Located close to 412, top-rated schools, D'Hillier Park, shopping, and everyday amenities, this home offers the perfect blend of space, comfort, flexibility, and an unbeatable location in one of Whitby's most desirable neighborhoods. (id:61594)
Property Details
|
MLS® Number
|
E13626866 |
|
Property Type
|
Single Family |
|
Community Name
|
Lynde Creek |
|
Equipment Type
|
Water Heater |
|
Parking Space Total
|
6 |
|
Rental Equipment Type
|
Water Heater |
|
Structure
|
Porch |
Building
|
Bathroom Total
|
4 |
|
Bedrooms Above Ground
|
5 |
|
Bedrooms Total
|
5 |
|
Amenities
|
Fireplace(s) |
|
Appliances
|
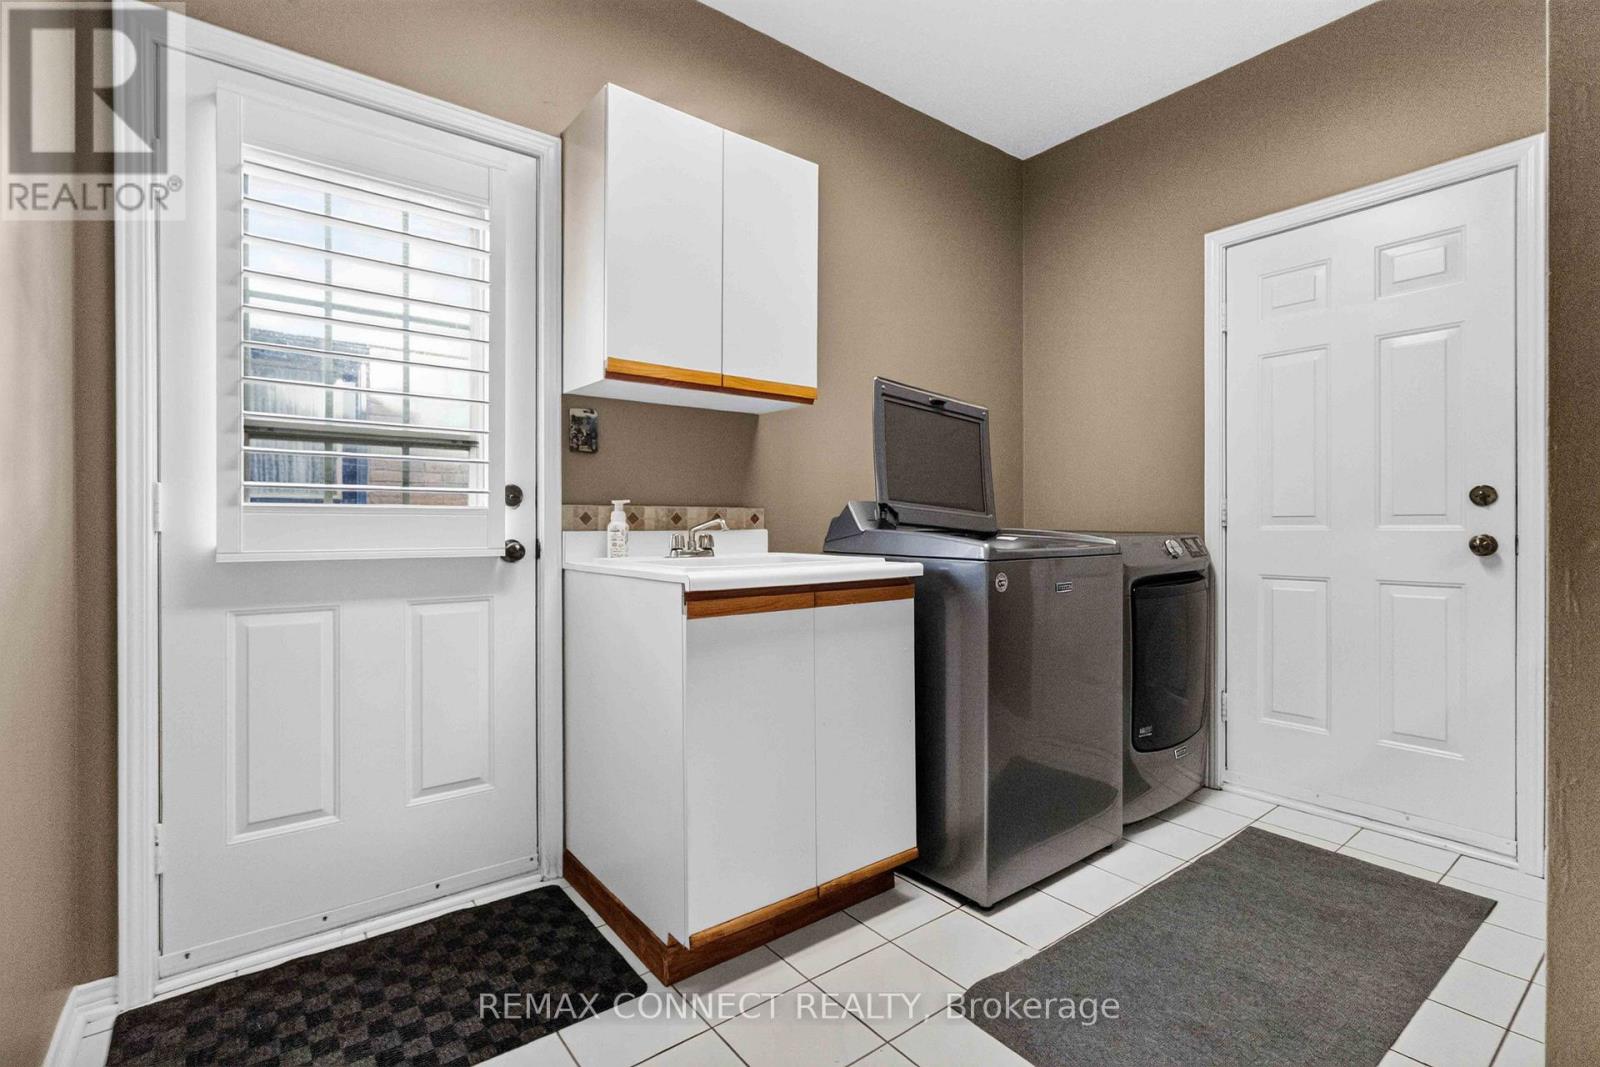
Central Vacuum, All, Dishwasher, Dryer, Garage Door Opener, Microwave, Stove, Washer, Refrigerator |
|
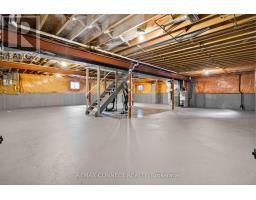
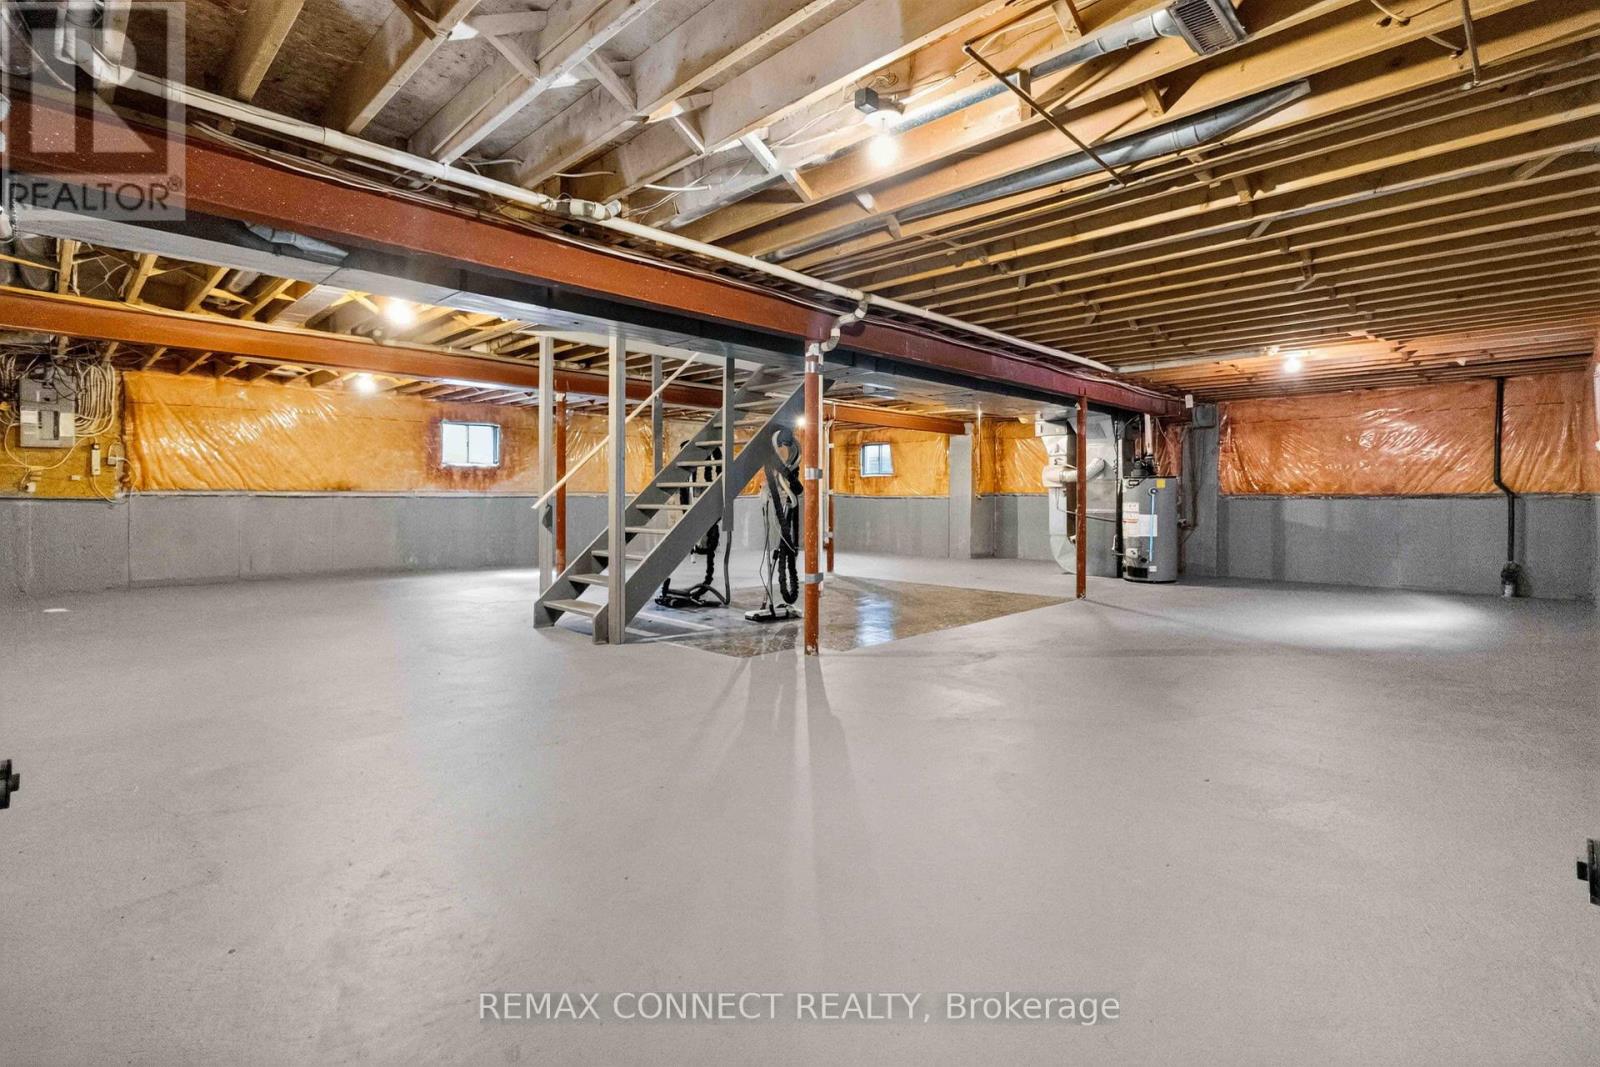
Basement Development
|
Unfinished |
|
Basement Type
|
Full (unfinished) |
|
Construction Style Attachment
|
Detached |
|
Cooling Type
|
Central Air Conditioning |
|
Exterior Finish
|
Brick |
|
Fireplace Present
|
Yes |
|
Flooring Type
|
Carpeted, Ceramic |
|
Foundation Type
|
Poured Concrete |
|
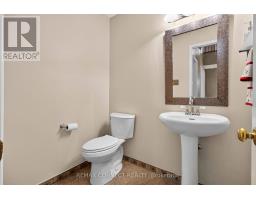
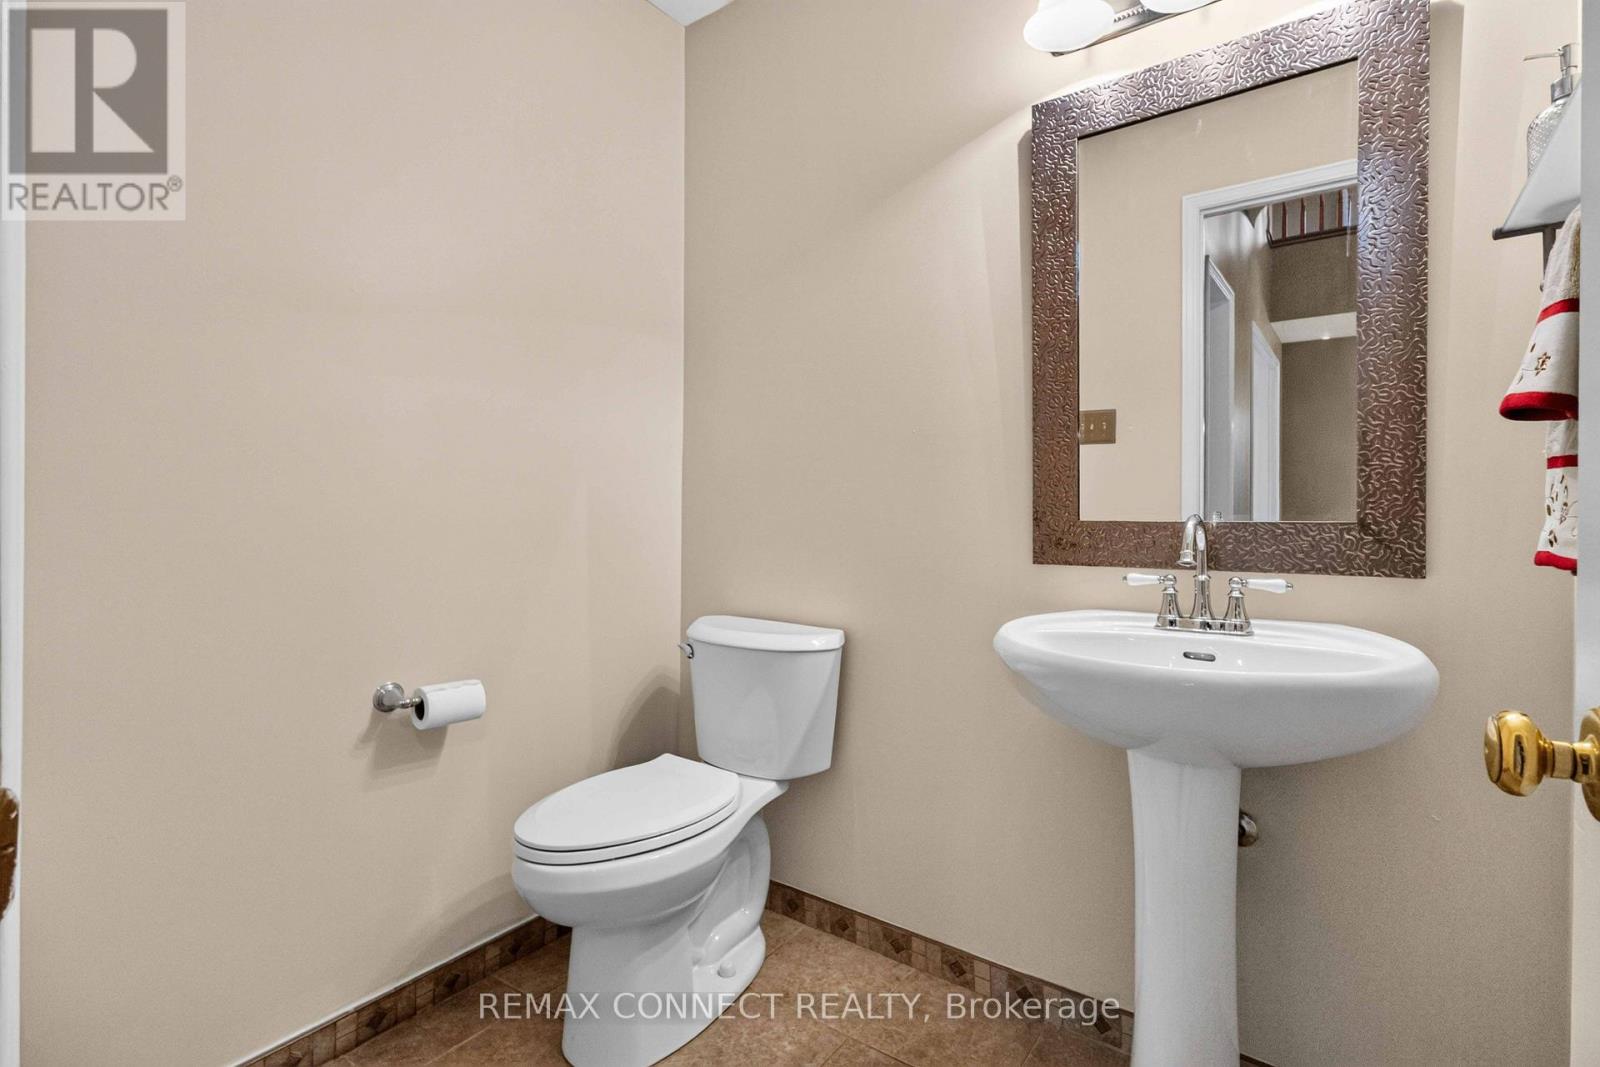
Half Bath Total
|
1 |
|
Heating Fuel
|
Natural Gas |
|
Heating Type
|
Forced Air |
|
Stories Total
|
3 |
|
Size Interior
|
3,500 - 5,000 Ft2 |
|
Type
|
House |
|
Utility Water
|
Municipal Water |
Parking
Land
|
Acreage
|
No |
|
Sewer
|
Sanitary Sewer |
|
Size Depth
|
115 Ft |
|
Size Frontage
|
53 Ft ,9 In |
|
Size Irregular
|
53.8 X 115 Ft ; Lot Size Irregular |
|
Size Total Text
|
53.8 X 115 Ft ; Lot Size Irregular |
|
Zoning Description
|
Residential |
Rooms
| Level |
Type |
Length |
Width |
Dimensions |
|
Second Level |
Primary Bedroom |
5.1 m |
3.71 m |
5.1 m x 3.71 m |
|
Second Level |
Bedroom 2 |
3.38 m |
3.51 m |
3.38 m x 3.51 m |
|
Second Level |
Bedroom 3 |
3.51 m |
3.21 m |
3.51 m x 3.21 m |
|
Second Level |
Bedroom 4 |
3.16 m |
3.51 m |
3.16 m x 3.51 m |
|
Third Level |
Bedroom 5 |
6.07 m |
3.64 m |
6.07 m x 3.64 m |
|
Ground Level |
Living Room |
5.27 m |
3.61 m |
5.27 m x 3.61 m |
|
Ground Level |
Dining Room |
4.25 m |
4.22 m |
4.25 m x 4.22 m |
|
Ground Level |
Kitchen |
3.46 m |
3.58 m |
3.46 m x 3.58 m |
|
Ground Level |
Eating Area |
4.5 m |
3.25 m |
4.5 m x 3.25 m |
|
Ground Level |
Family Room |
5.81 m |
3.61 m |
5.81 m x 3.61 m |
https://www.realtor.ca/real-estate/30102351/2-nettles-court-whitby-lynde-creek-lynde-creek