4 Bedroom
2 Bathroom
1,100 - 1,500 ft2
Raised Bungalow
Central Air Conditioning
Forced Air
$724,900
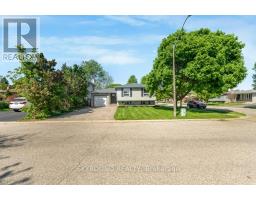
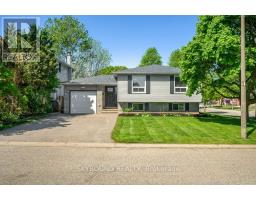
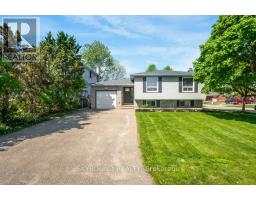
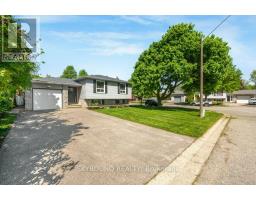
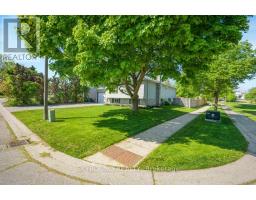
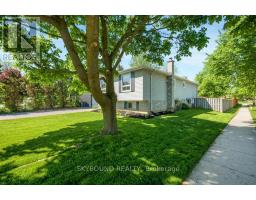
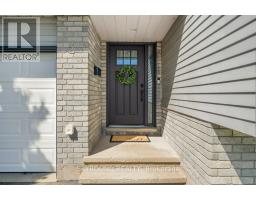
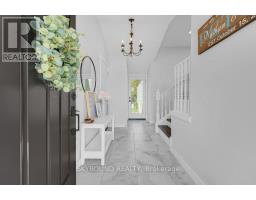
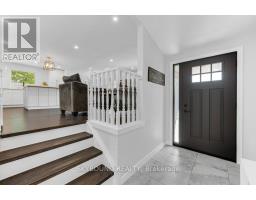
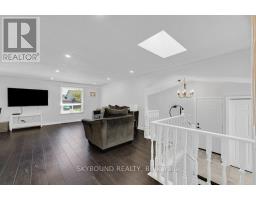
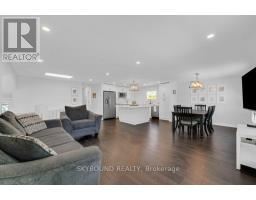
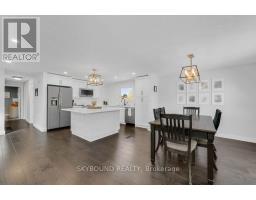
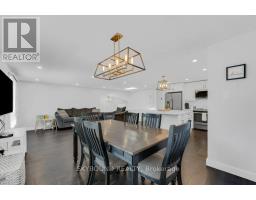
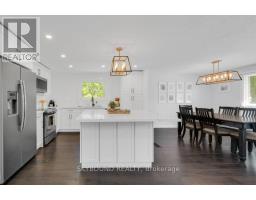
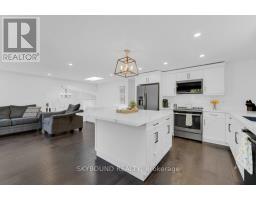
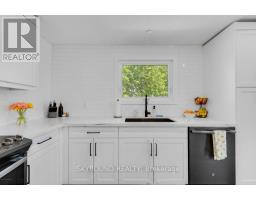
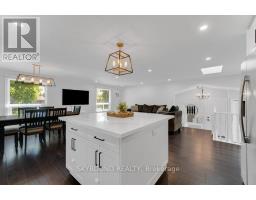
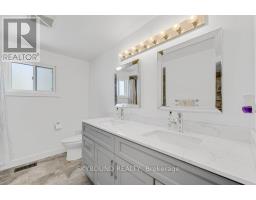
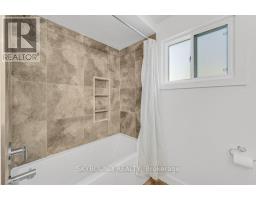
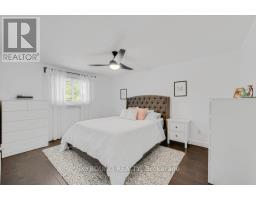
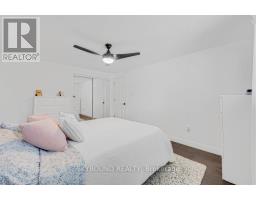
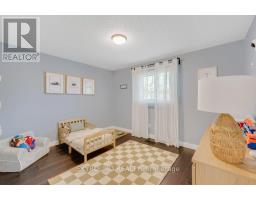
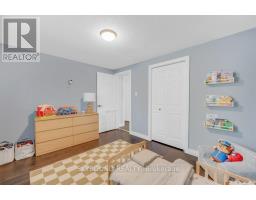
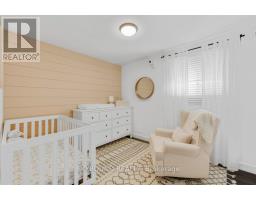
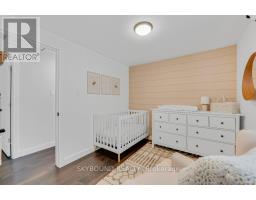
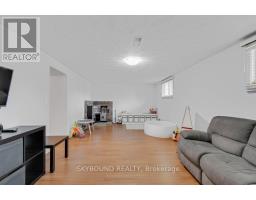
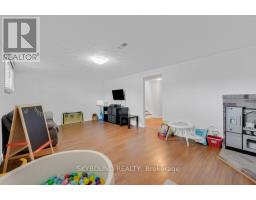
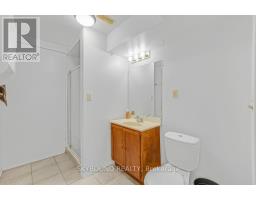
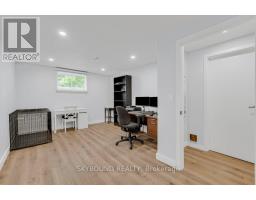
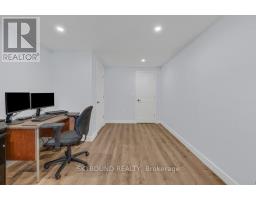
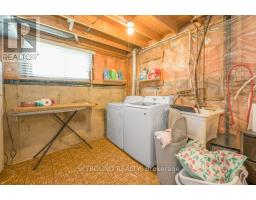
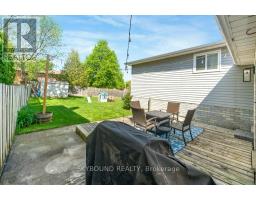
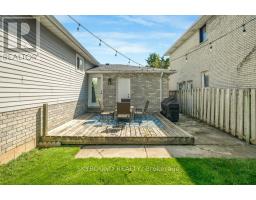
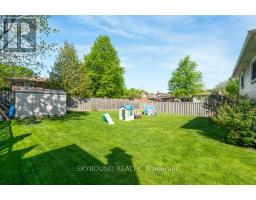
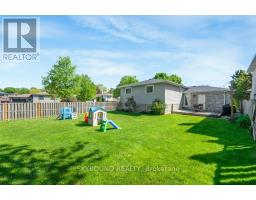
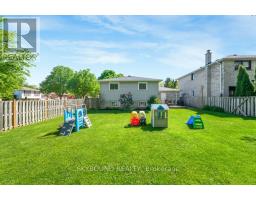
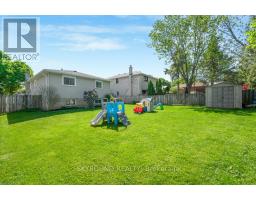
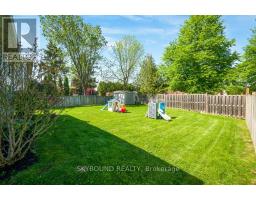
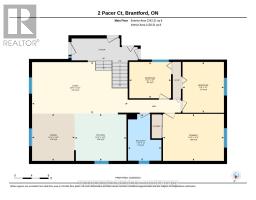
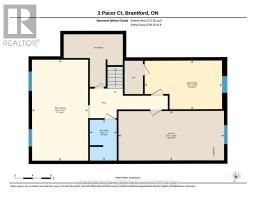
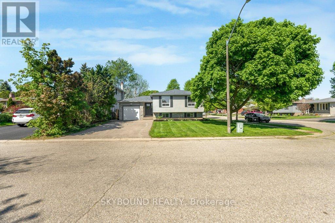
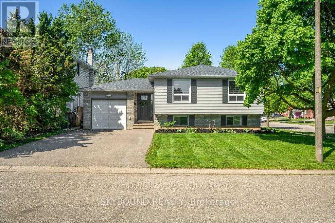
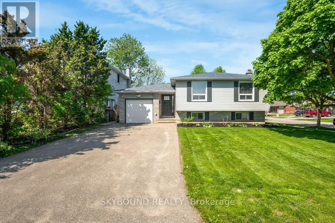
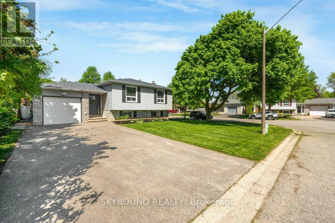
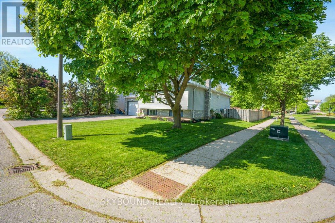
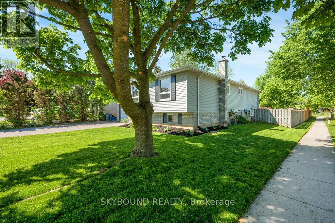
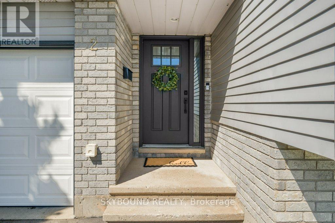
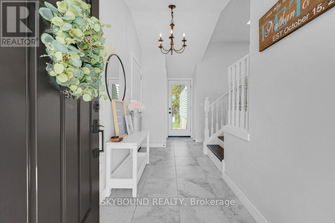
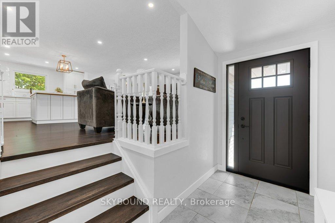
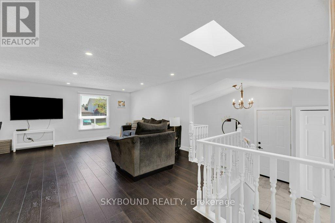
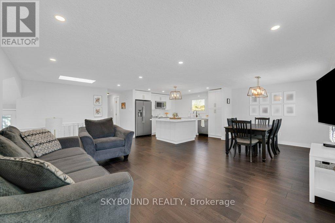
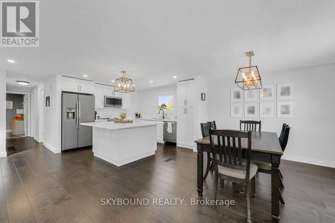
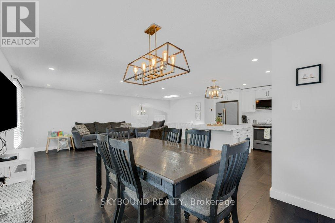
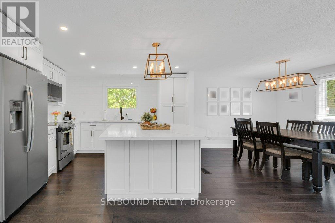
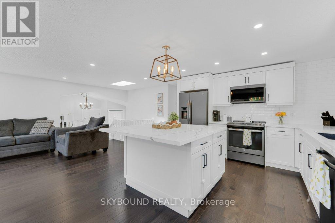
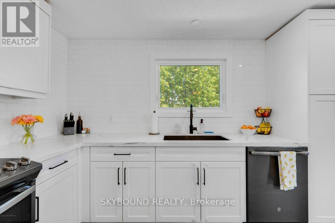
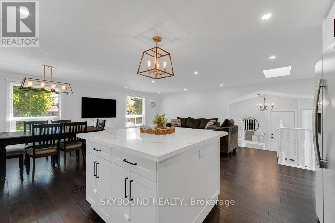
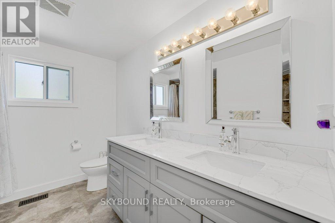
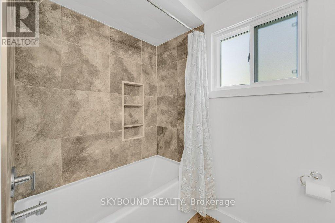
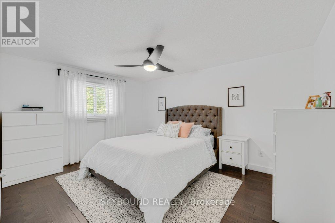
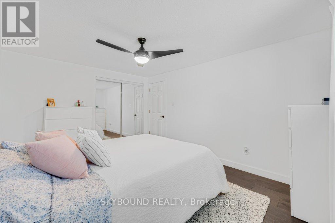
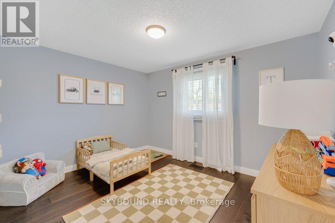
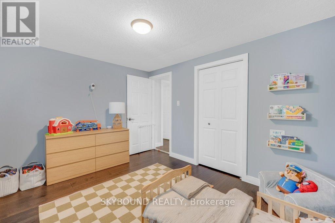
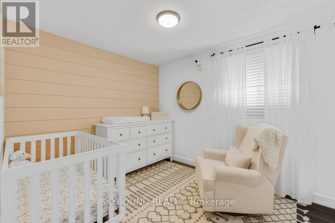
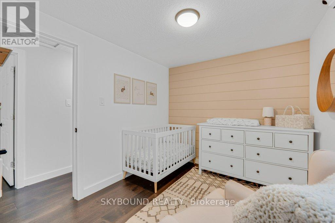
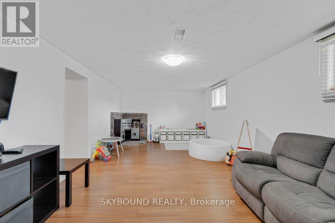
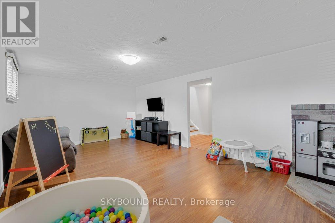
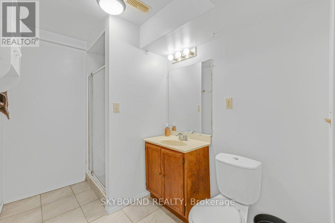
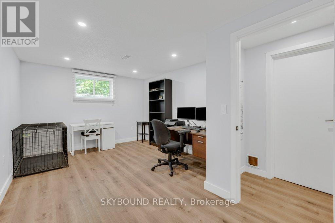
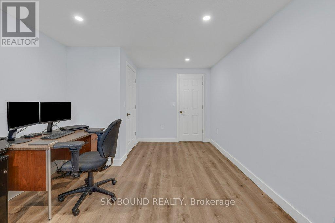
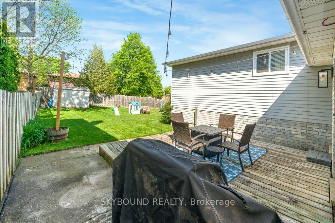
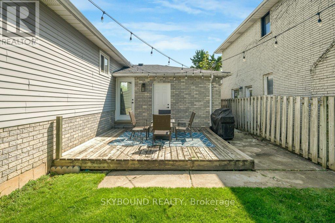
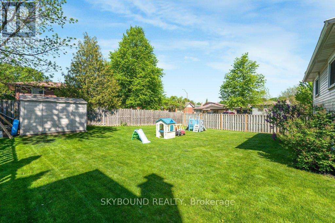
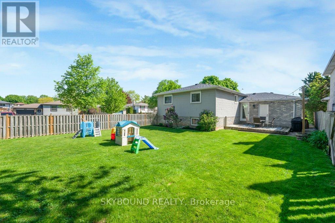
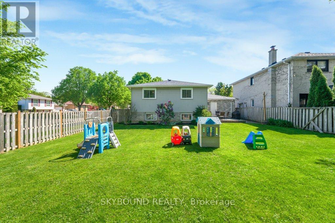
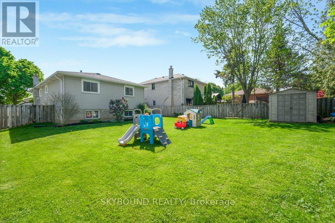
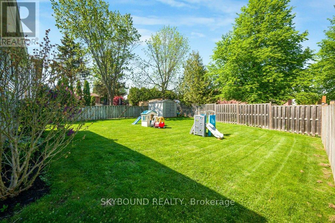
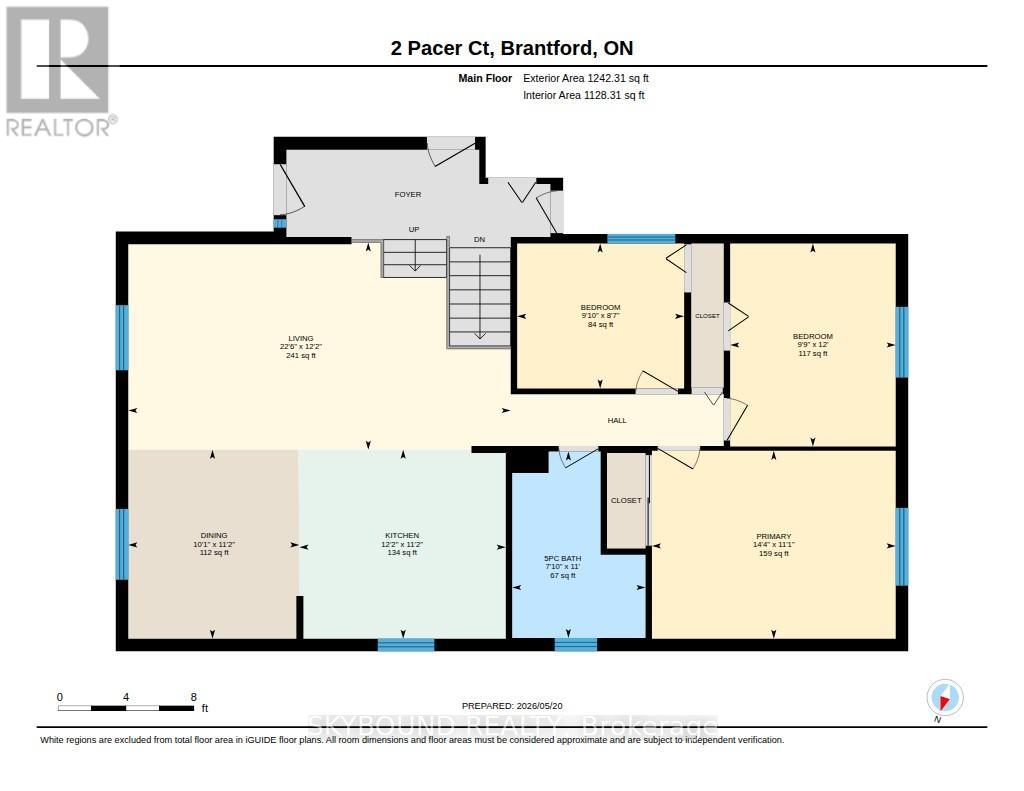
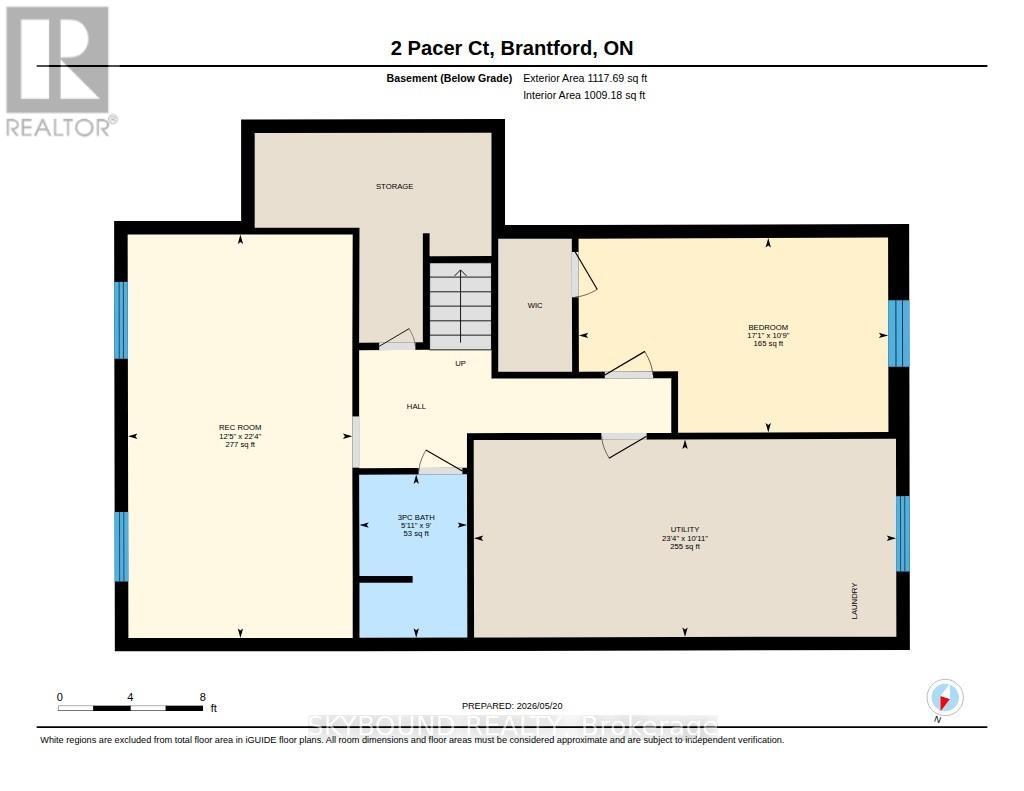
North-end raised ranch located in the highly desirable Lynden Hills neighbourhood. Conveniently situated close to highways, shopping, schools, parks, and numerous amenities. This well-maintained home features an updated open-concept living and dining area, bright eat-in kitchen, 3 bedrooms, and a 4-piece bathroom on the main level. The fully finished lower level offers a spacious rec room, fourth bedroom, and 3-piece bathroom - ideal for guests, teens, or extended family. Additional features include an attached single-car garage and a fully fenced backyard perfect for entertaining or family enjoyment. (id:61594)
Property Details
|
MLS® Number
|
X13174216 |
|
Property Type
|
Single Family |
|
Equipment Type
|
Water Heater |
|
Features
|
Carpet Free |
|
Parking Space Total
|
5 |
|
Rental Equipment Type
|
Water Heater |
Building
|
Bathroom Total
|
2 |
|
Bedrooms Above Ground
|
3 |
|
Bedrooms Below Ground
|
1 |
|
Bedrooms Total
|
4 |
|
Age
|
31 To 50 Years |
|
Appliances
|
Dishwasher, Dryer, Microwave, Stove, Washer, Refrigerator |
|
Architectural Style
|
Raised Bungalow |
|
Basement Development
|
Finished |
|
Basement Type
|
Full (finished) |
|
Construction Style Attachment
|
Detached |
|
Cooling Type
|
Central Air Conditioning |
|
Exterior Finish
|
Aluminum Siding, Brick |
|
Foundation Type
|
Poured Concrete |
|
Heating Fuel
|
Natural Gas |
|
Heating Type
|
Forced Air |
|
Stories Total
|
1 |
|
Size Interior
|
1,100 - 1,500 Ft2 |
|
Type
|
House |
|
Utility Water
|
Municipal Water |
Parking
Land
|
Acreage
|
No |
|
Sewer
|
Sanitary Sewer |
|
Size Depth
|
123 Ft ,2 In |
|
Size Frontage
|
40 Ft |
|
Size Irregular
|
40 X 123.2 Ft |
|
Size Total Text
|
40 X 123.2 Ft |
|
Zoning Description
|
Nlr |
Rooms
| Level |
Type |
Length |
Width |
Dimensions |
|
Basement |
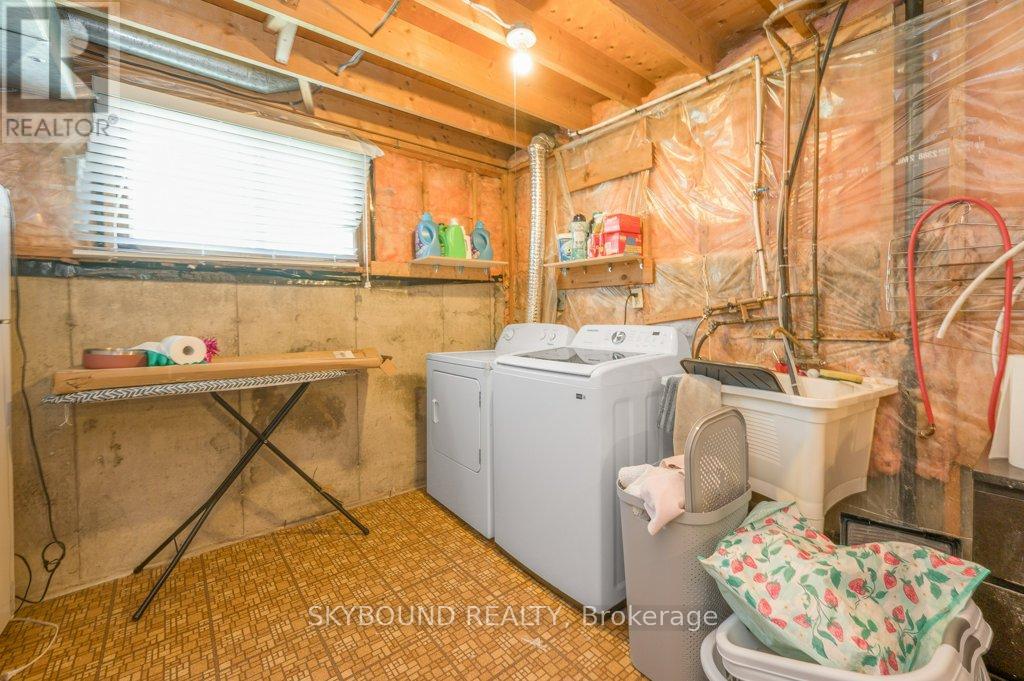
Utility Room |
3.33 m |
7.11 m |
3.33 m x 7.11 m |
|
Basement |
Recreational, Games Room |
6.8 m |
3.78 m |
6.8 m x 3.78 m |
|
Basement |
Bedroom |
3.28 m |
5.21 m |
3.28 m x 5.21 m |
|
Basement |
Bathroom |
2.75 m |
1.82 m |
2.75 m x 1.82 m |
|
Main Level |
Living Room |
3.72 m |
6.86 m |
3.72 m x 6.86 m |
|
Main Level |
Dining Room |
3.39 m |
3.07 m |
3.39 m x 3.07 m |
|
Main Level |
Kitchen |
3.39 m |
3.7 m |
3.39 m x 3.7 m |
|
Main Level |
Primary Bedroom |
3.37 m |
4.38 m |
3.37 m x 4.38 m |
|
Main Level |
Bedroom |
3.65 m |
2.97 m |
3.65 m x 2.97 m |
|
Main Level |
Bedroom |
3 m |
2.6 m |
3 m x 2.6 m |
|
Main Level |
Bathroom |
3.35 m |
2.39 m |
3.35 m x 2.39 m |
https://www.realtor.ca/real-estate/29805577/2-pacer-court-brantford