6 Bedroom
4 Bathroom
2,000 - 2,500 ft2
Fireplace
Central Air Conditioning
Forced Air
$1,398,800
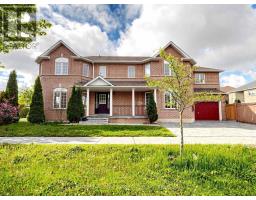
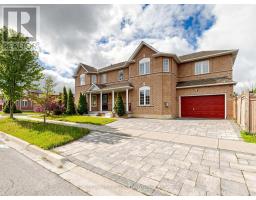
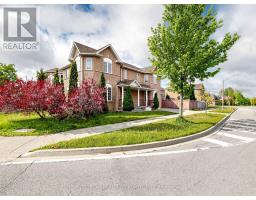
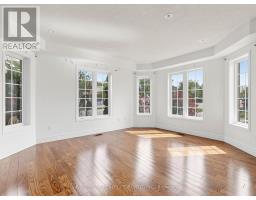
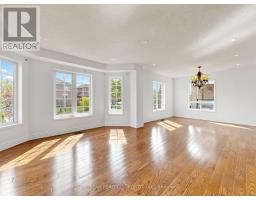
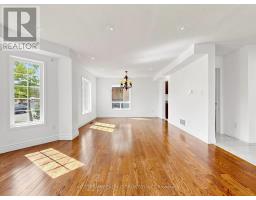
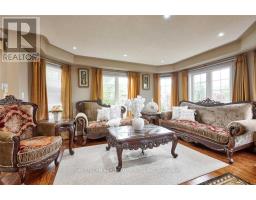
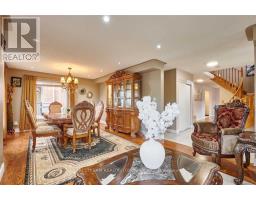
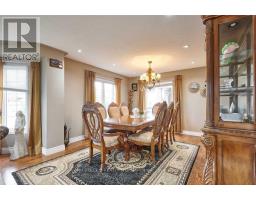
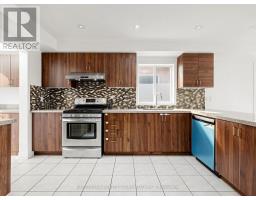
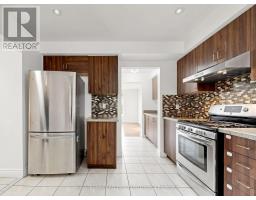
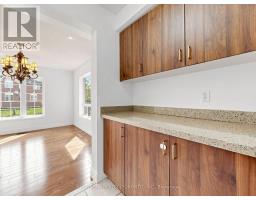
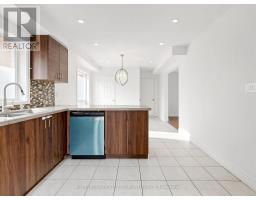
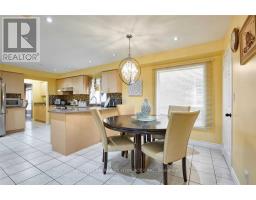
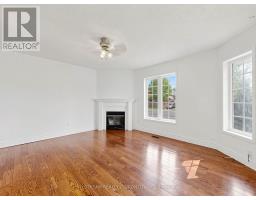
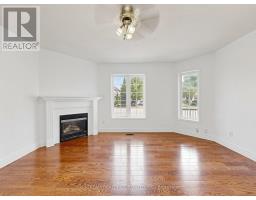
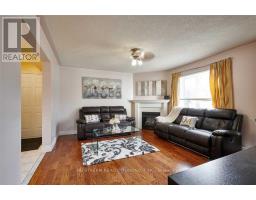
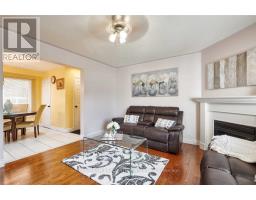
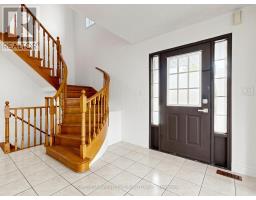
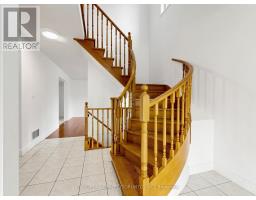
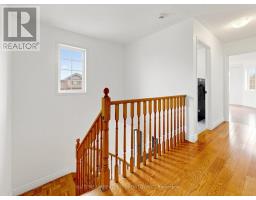
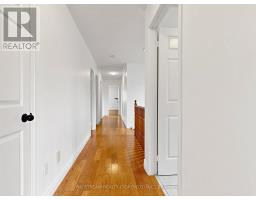
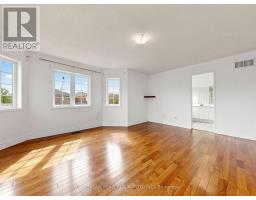
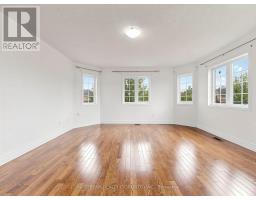
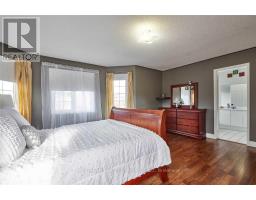
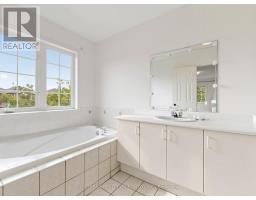
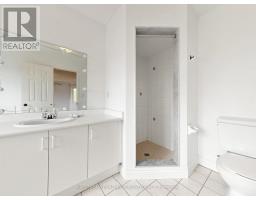
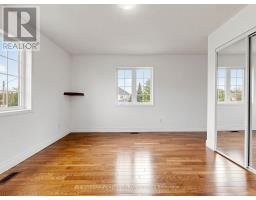
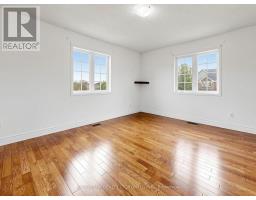
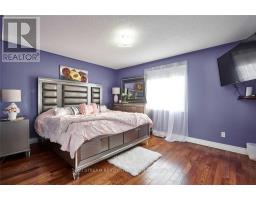
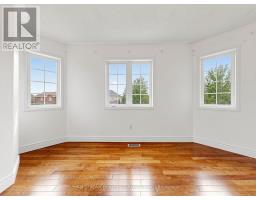
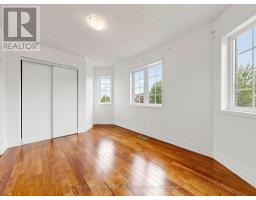
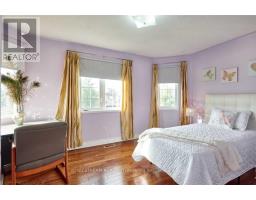
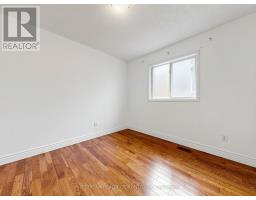
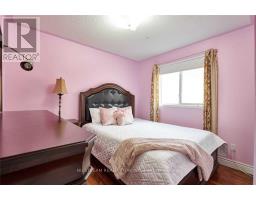
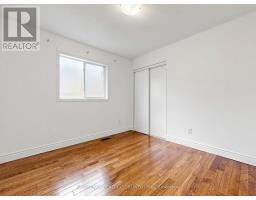
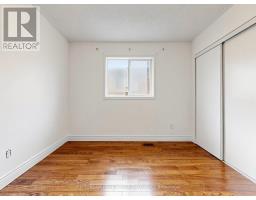
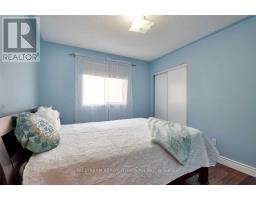
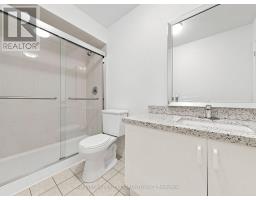
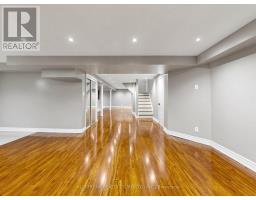
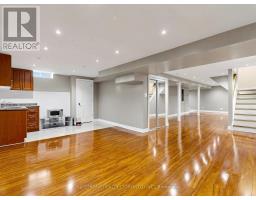
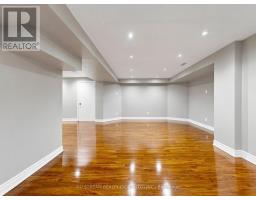
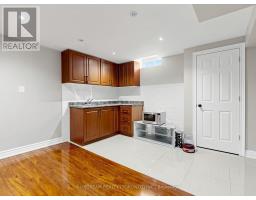
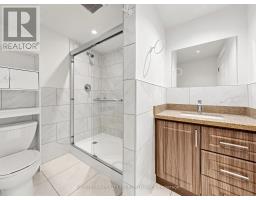
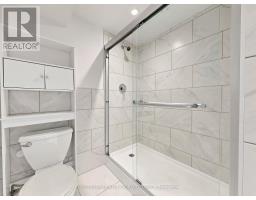
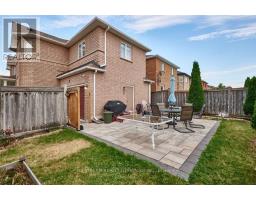
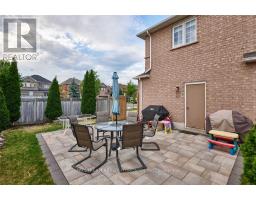
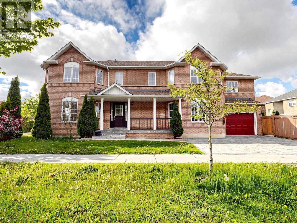
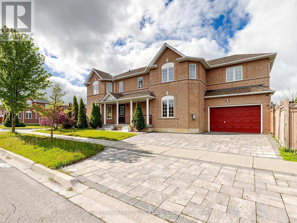
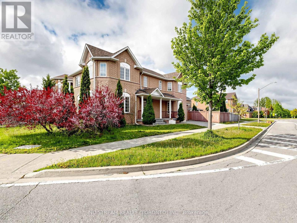
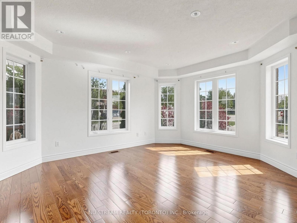
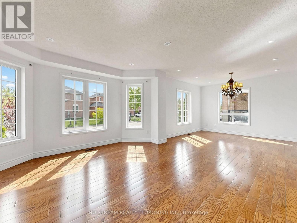
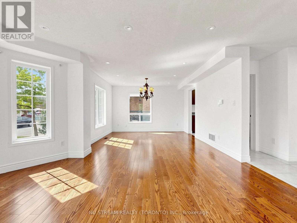
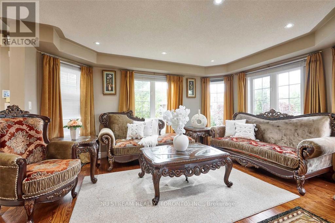
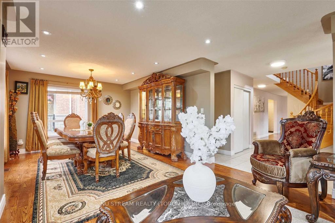
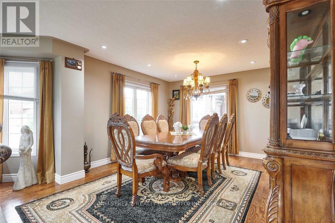
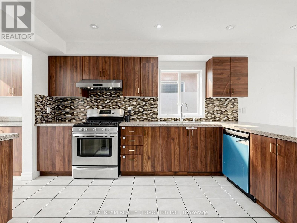
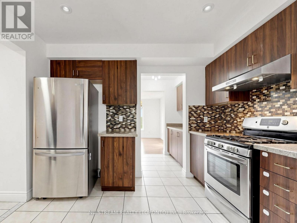
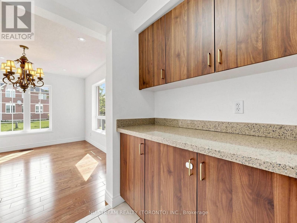
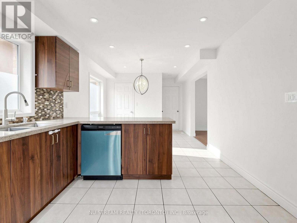
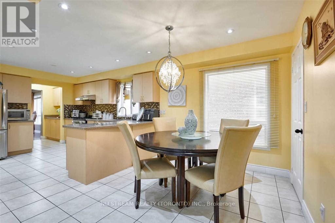
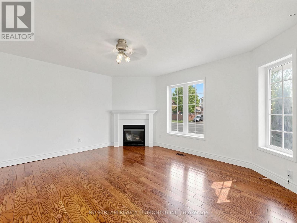
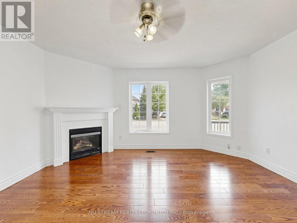
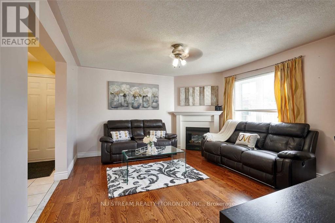
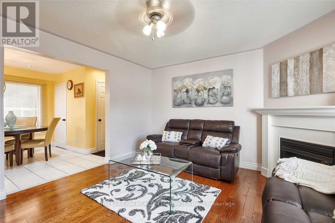
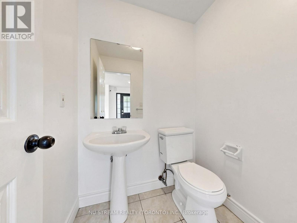
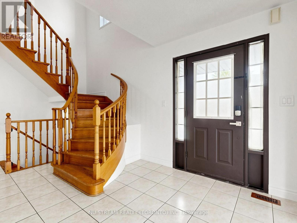
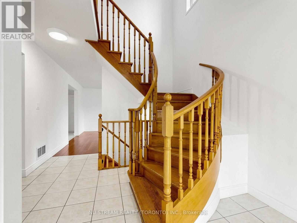
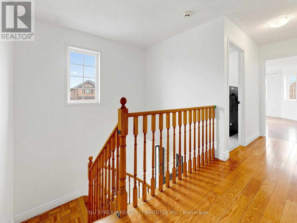
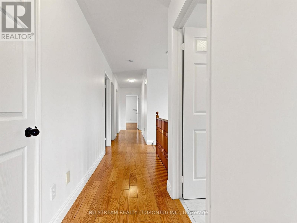
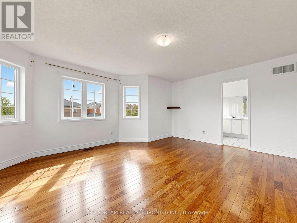
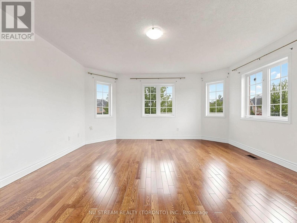
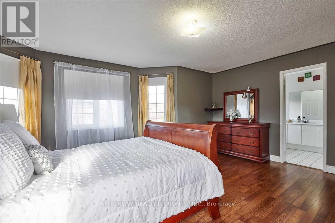
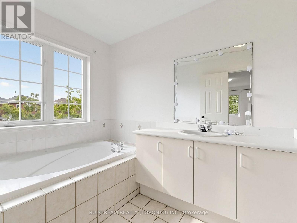
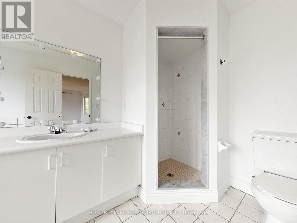
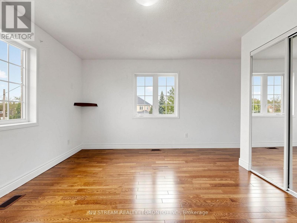
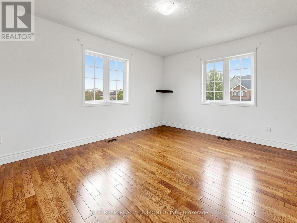
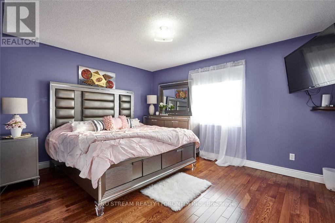
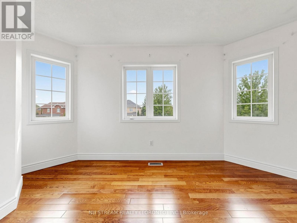
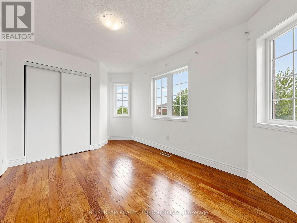
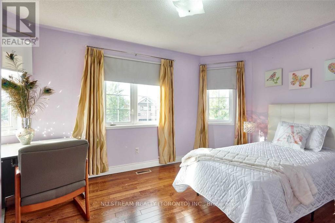
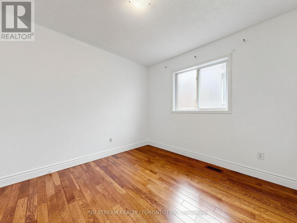
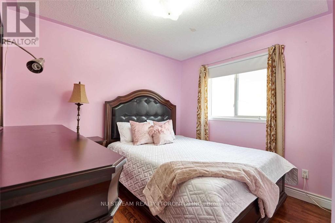
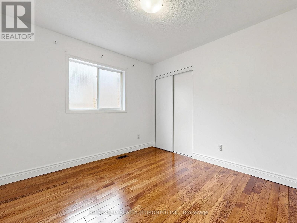
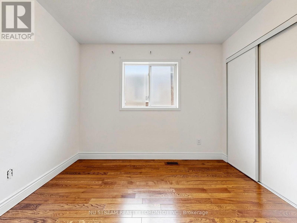
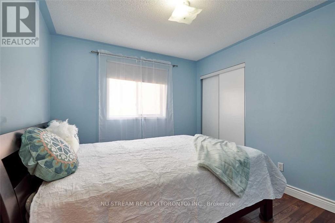
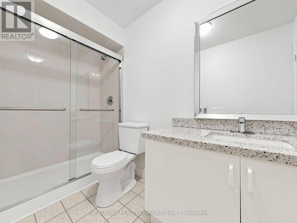
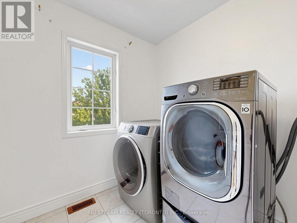
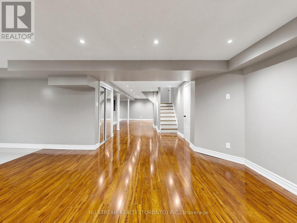
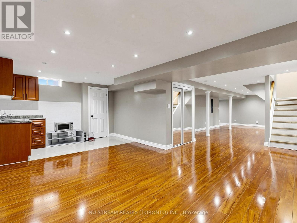
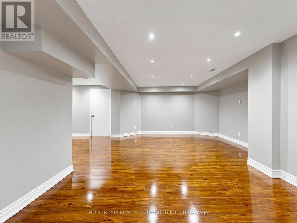
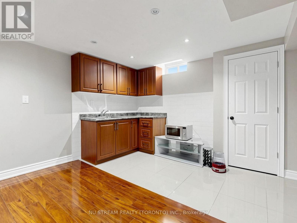
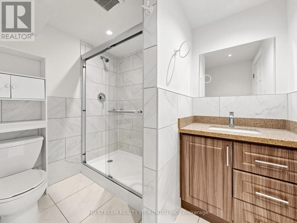
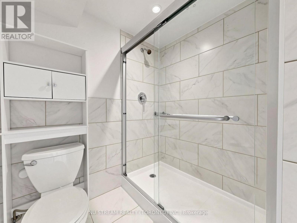
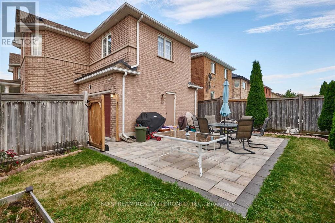
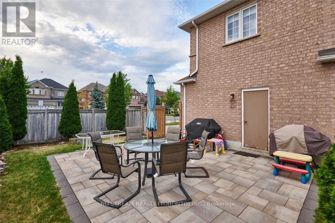
Welcome To 2 Purcell Crescent, A Meticulously Maintained Executive Residence In The Heart Of Maple. This Premium Corner Lot Offering Approximately 3,300 Square Feet Of Thoughtfully Designed Living Space. The Living, Dining, Family And Kitchen Areas - Perfect For Both Everyday Living And Entertaining. Natural Light Flows Effortlessly Throughout, Creating A Warm And Inviting Atmosphere. 5 Spacious And Bright Bedrooms And A Home Office On The Second Floor, Including A Comfortable Primary Bedroom With Ensuite. Another Standout Feature Is The Bright, Finished Basement With A Convenient 3-piece Bathroom And A Modern Kitchen, Offering Excellent Flexibility For Extended Family Living, Future Rental Potential, Or Additional Recreational Space - A Valuable Asset In Today's Market. This Turnkey Gem Is Ideally Located Close To Public Transit, Top-rated Schools, Parks, And Scenic Walking Trails, With Quick Access To Highway 400 And 407 For An Easy Commute! A Quiet, Family-friendly Neighbourhood Offering The Perfect Balance Of Nature, Convenience, And Connectivity In Vaughan. ** Some Photos Are Virtually Staged ** (id:61594)
Property Details
|
MLS® Number
|
N13168004 |
|
Property Type
|
Single Family |
|
Community Name
|
Maple |
|
Amenities Near By
|
Hospital, Park, Place Of Worship, Public Transit, Schools |
|
Equipment Type
|
Water Heater |
|
Parking Space Total
|
4 |
|
Rental Equipment Type
|
Water Heater |
Building
|
Bathroom Total
|
4 |
|
Bedrooms Above Ground
|
5 |
|
Bedrooms Below Ground
|
1 |
|
Bedrooms Total
|
6 |
|
Age
|
16 To 30 Years |
|
Appliances
|
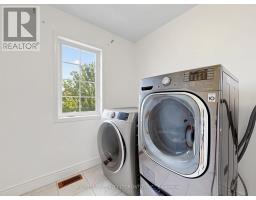
Dishwasher, Dryer, Stove, Washer, Refrigerator |
|
Basement Development
|
Finished |
|
Basement Type
|
N/a (finished) |
|
Construction Style Attachment
|
Detached |
|
Cooling Type
|
Central Air Conditioning |
|
Exterior Finish
|
Brick |
|
Fireplace Present
|
Yes |
|
Fireplace Total
|
1 |
|
Flooring Type
|
Hardwood, Laminate |
|
Foundation Type
|
Unknown |
|
Half Bath Total
|
1 |
|
Heating Fuel
|
Natural Gas |
|
Heating Type
|
Forced Air |
|
Stories Total
|
2 |
|
Size Interior
|
2,000 - 2,500 Ft2 |
|
Type
|
House |
|
Utility Water
|
Municipal Water |
Parking
Land
|
Acreage
|
No |
|
Land Amenities
|
Hospital, Park, Place Of Worship, Public Transit, Schools |
|
Sewer
|
Sanitary Sewer |
|
Size Depth
|
105 Ft ,4 In |
|
Size Frontage
|
45 Ft ,9 In |
|
Size Irregular
|
45.8 X 105.4 Ft ; Irregular |
|
Size Total Text
|
45.8 X 105.4 Ft ; Irregular |
Rooms
| Level |
Type |
Length |
Width |
Dimensions |
|
Second Level |
Primary Bedroom |
5.17 m |
4.63 m |
5.17 m x 4.63 m |
|
Second Level |
Bedroom 2 |
2.89 m |
4.61 m |
2.89 m x 4.61 m |
|
Second Level |
Bedroom 3 |
3.07 m |
3 m |
3.07 m x 3 m |
|
Second Level |
Bedroom 4 |
3.07 m |
3.39 m |
3.07 m x 3.39 m |
|
Second Level |
Bedroom 5 |
4.38 m |
5.04 m |
4.38 m x 5.04 m |
|
Second Level |
Office |
2.07 m |
2.06 m |
2.07 m x 2.06 m |
|
Basement |
Recreational, Games Room |
7.01 m |
13.95 m |
7.01 m x 13.95 m |
|
Main Level |
Dining Room |
3.36 m |
3.81 m |
3.36 m x 3.81 m |
|
Main Level |
Family Room |
3.98 m |
4.54 m |
3.98 m x 4.54 m |
|
Main Level |
Kitchen |
3.22 m |
4.15 m |
3.22 m x 4.15 m |
|
Main Level |
Living Room |
4.02 m |
4.61 m |
4.02 m x 4.61 m |
https://www.realtor.ca/real-estate/29798290/2-purcell-crescent-vaughan-maple-maple