4 Bedroom
3 Bathroom
2,000 - 2,500 ft2
Fireplace
Central Air Conditioning
Forced Air
$1,480,000
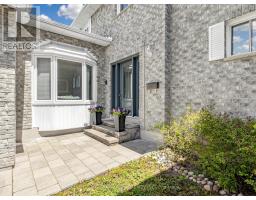
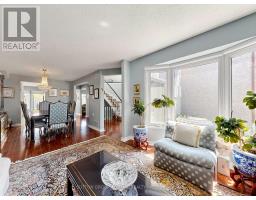
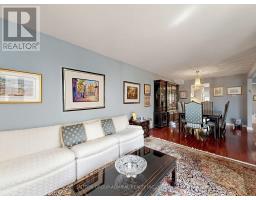
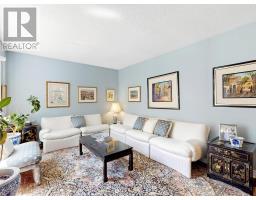
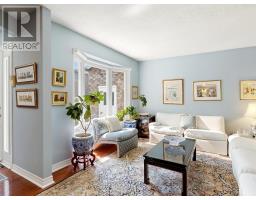
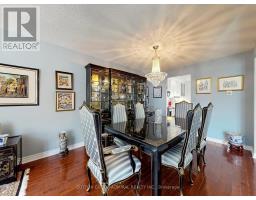
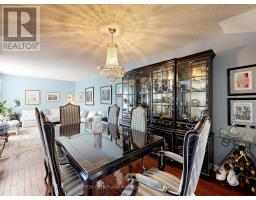
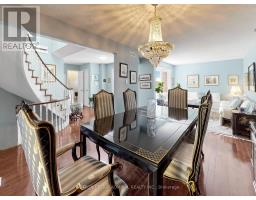
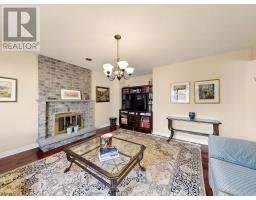
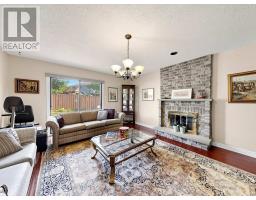
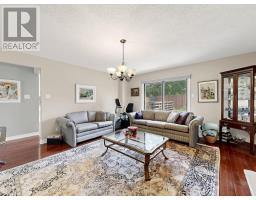
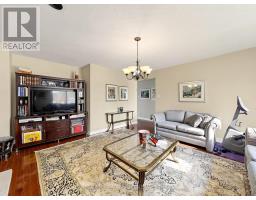
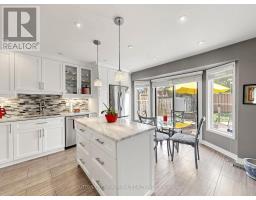
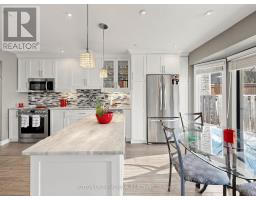
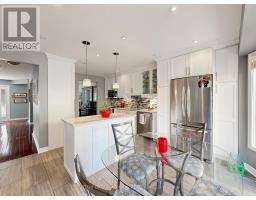
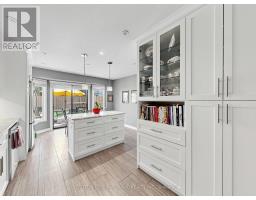
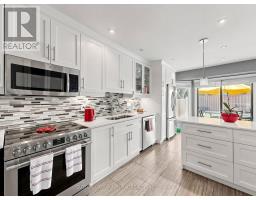
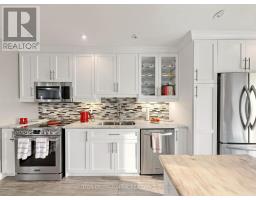
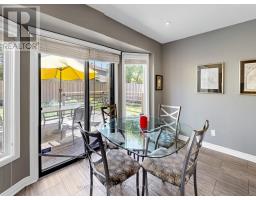
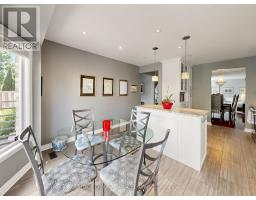
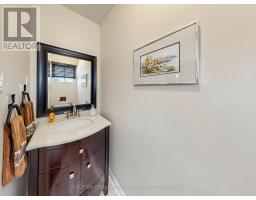
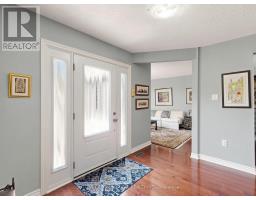
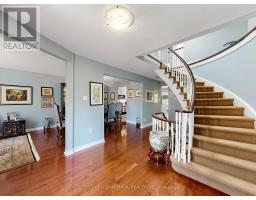
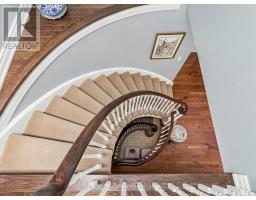
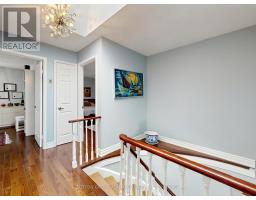
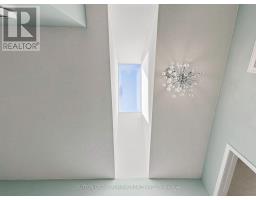
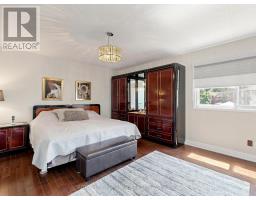
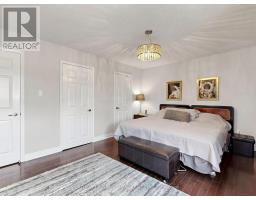
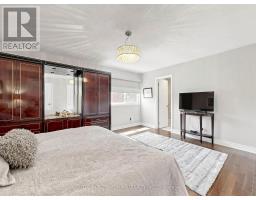
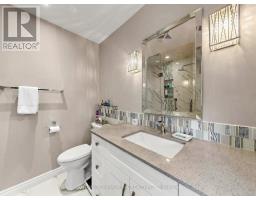
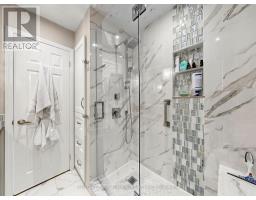
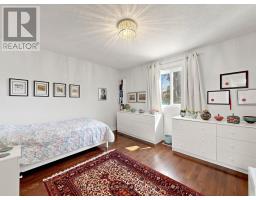
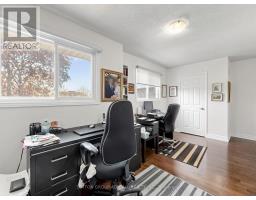
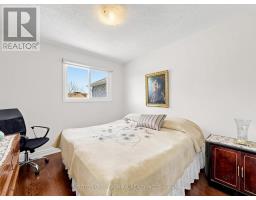
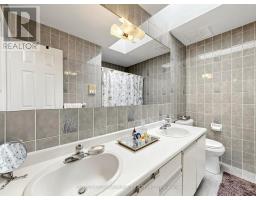
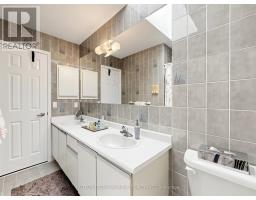
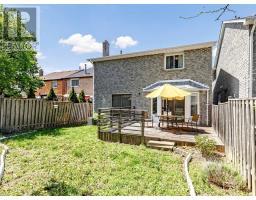
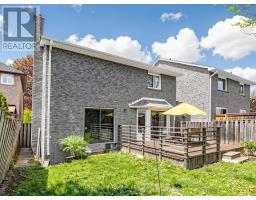
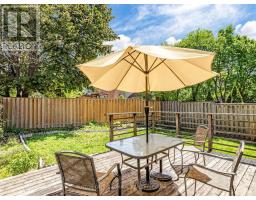
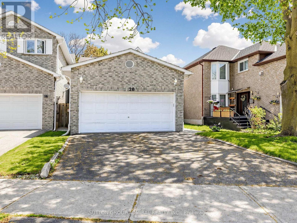
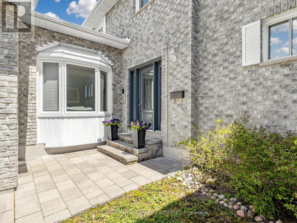
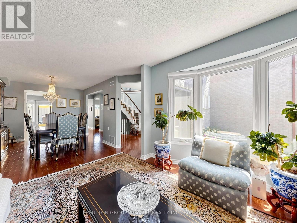
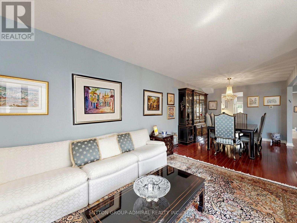
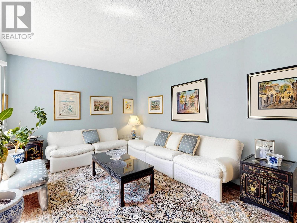
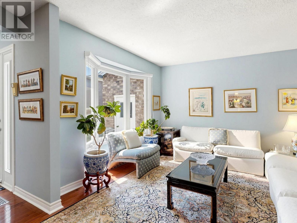
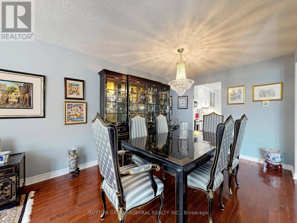
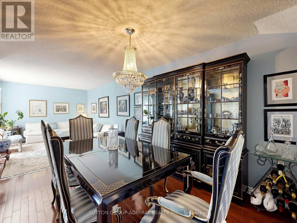
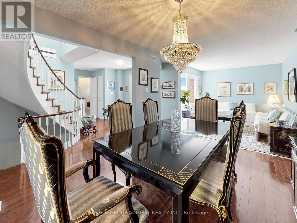
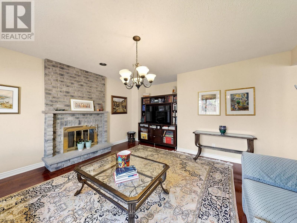
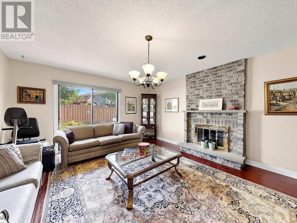
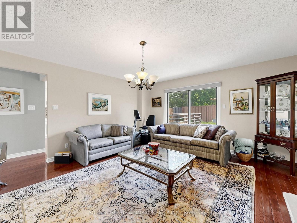
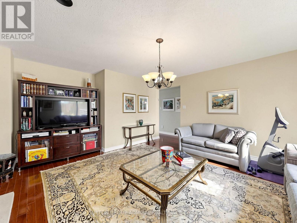
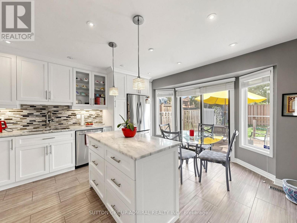
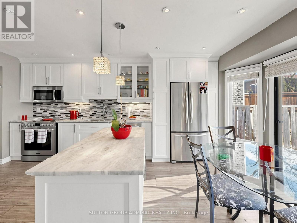
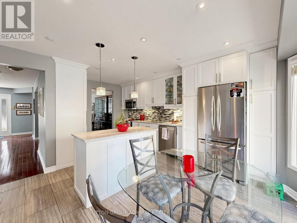
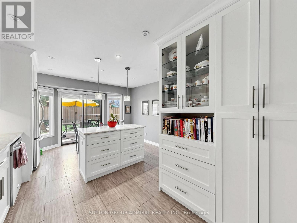
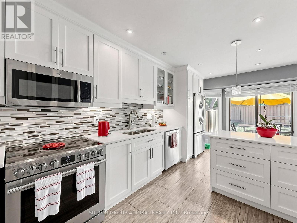
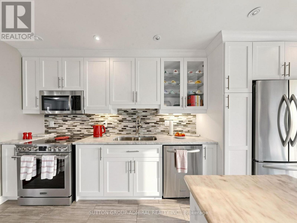
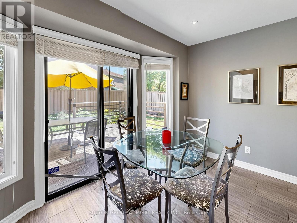
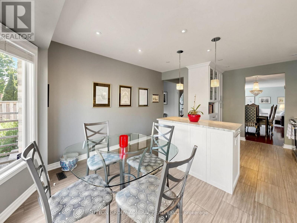
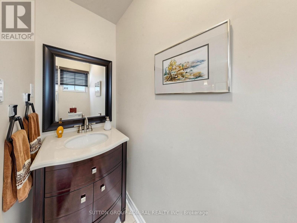
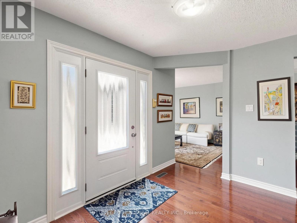
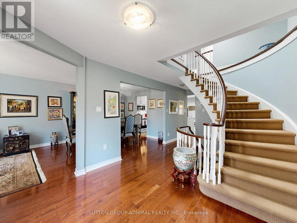
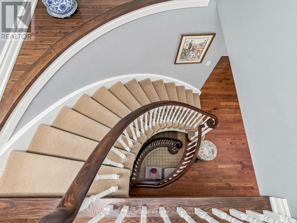
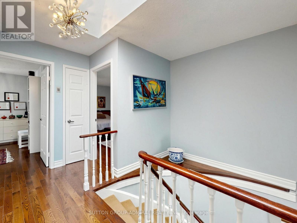
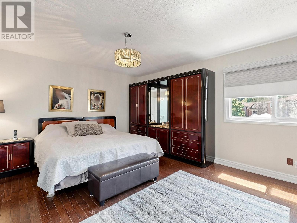
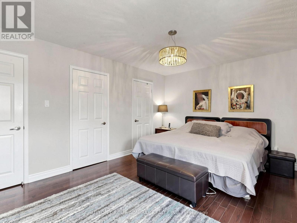
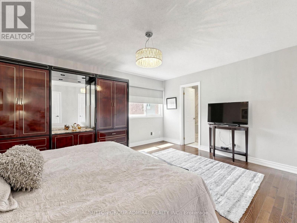
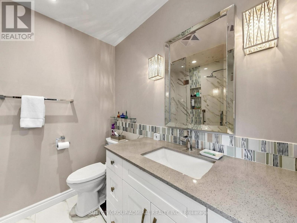
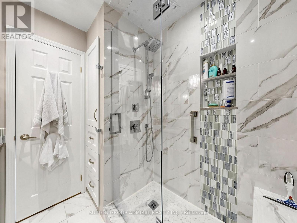
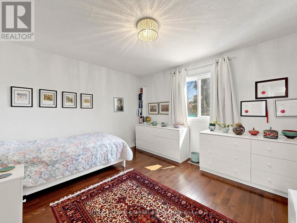
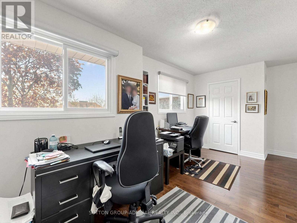
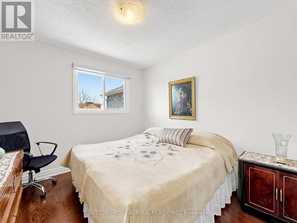
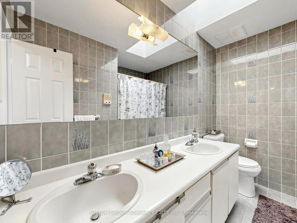
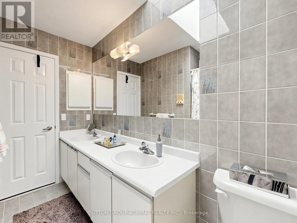
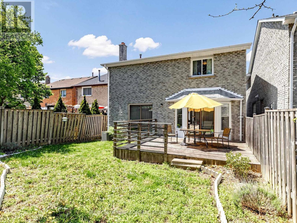
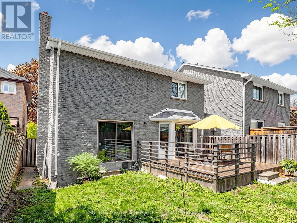
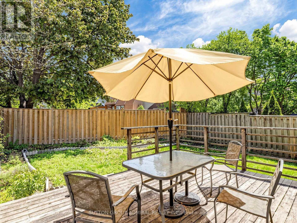
Welcome to 20 Esther Crescent, Thornhill - Impeccably Maintained And Move-In-Ready 4 Bedroom Detached Home With A Double Car Garage Located On A Quiet, Family-Friendly Street In One Of Thornhill's Most Desirable Neighbourhoods. This Spacious Home Features Elegant Living And Dining Areas, A Large Family Room With Fireplace, And Dark Hardwood Floors , Perfect For Everyday Living And Entertaining.Renovated Modern Eat-In Kitchen Features Stainless Steel Appliances, Stone Countertops, Spacious Island, And Excellent Storage. Walk Out To A Beautiful Private Backyard Ideal For Outdoor Entertaining.The Huge Primary Bedroom Offers A Peaceful Retreat With A Spa-Like Renovated Ensuite Featuring A Large Walk-In Shower And Linen Closet. Beautiful Winding Staircase With White Spindles And Dark Banister. Main Floor Laundry Room Adds Everyday Convenience.Steps To TTC, Parks, Schools, Shops, Supermarkets, Synagogues, And Much More. A Rare Opportunity To Own A Beautifully Updated Family Home In A Highly Sought-After Thornhill Community. (id:61594)
Property Details
|
MLS® Number
|
N13140976 |
|
Property Type
|
Single Family |
|
Community Name
|
Crestwood-Springfarm-Yorkhill |
|
Equipment Type
|
Water Heater |
|
Parking Space Total
|
4 |
|
Rental Equipment Type
|
Water Heater |
Building
|
Bathroom Total
|
3 |
|
Bedrooms Above Ground
|
4 |
|
Bedrooms Total
|
4 |
|
Amenities
|
Fireplace(s) |
|
Appliances
|
Garage Door Opener Remote(s), Dishwasher, Dryer, Garage Door Opener, Microwave, Hood Fan, Stove, Washer, Refrigerator |
|
Basement Type
|
Full |
|
Construction Style Attachment
|
Detached |
|
Cooling Type
|
Central Air Conditioning |
|
Exterior Finish
|
Brick |
|
Fireplace Present
|
Yes |
|
Flooring Type
|
Hardwood |
|
Foundation Type
|
Concrete |
|
Half Bath Total
|
1 |
|
Heating Fuel
|
Natural Gas |
|
Heating Type
|
Forced Air |
|
Stories Total
|
2 |
|
Size Interior
|
2,000 - 2,500 Ft2 |
|
Type
|
House |
|
Utility Water
|
Municipal Water |
Parking
Land
|
Acreage
|
No |
|
Sewer
|
Sanitary Sewer |
|
Size Depth
|
118 Ft ,10 In |
|
Size Frontage
|
35 Ft ,6 In |
|
Size Irregular
|
35.5 X 118.9 Ft |
|
Size Total Text
|
35.5 X 118.9 Ft |
Rooms
| Level |
Type |
Length |
Width |
Dimensions |
|
Second Level |
Primary Bedroom |
4.72 m |
3.96 m |
4.72 m x 3.96 m |
|
Second Level |
Bedroom 2 |
4.88 m |
2.74 m |
4.88 m x 2.74 m |
|
Second Level |
Bedroom 3 |
3.96 m |
3.66 m |
3.96 m x 3.66 m |
|
Second Level |
Bedroom 4 |
3.2 m |
2.94 m |
3.2 m x 2.94 m |
|
Main Level |
Living Room |
4.569 m |
3.661 m |
4.569 m x 3.661 m |
|
Main Level |
Dining Room |
3.66 m |
3.05 m |
3.66 m x 3.05 m |
|
Main Level |
Kitchen |
5.49 m |
3.96 m |
5.49 m x 3.96 m |
|
Main Level |
Family Room |
5.18 m |
4.57 m |
5.18 m x 4.57 m |
https://www.realtor.ca/real-estate/29767120/20-esther-crescent-vaughan-crestwood-springfarm-yorkhill-crestwood-springfarm-yorkhill