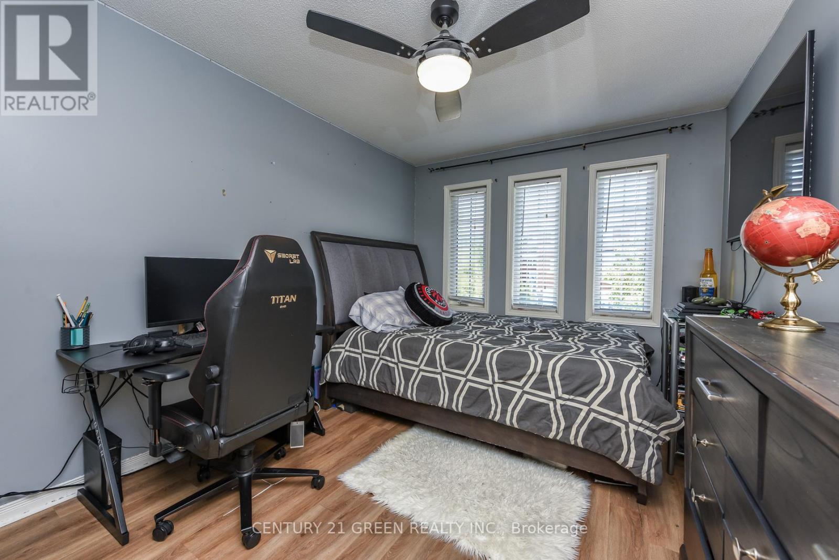
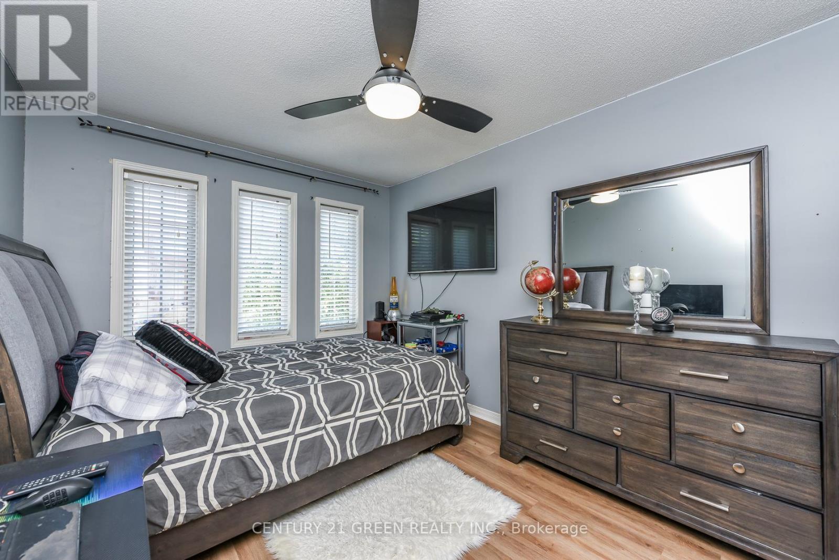
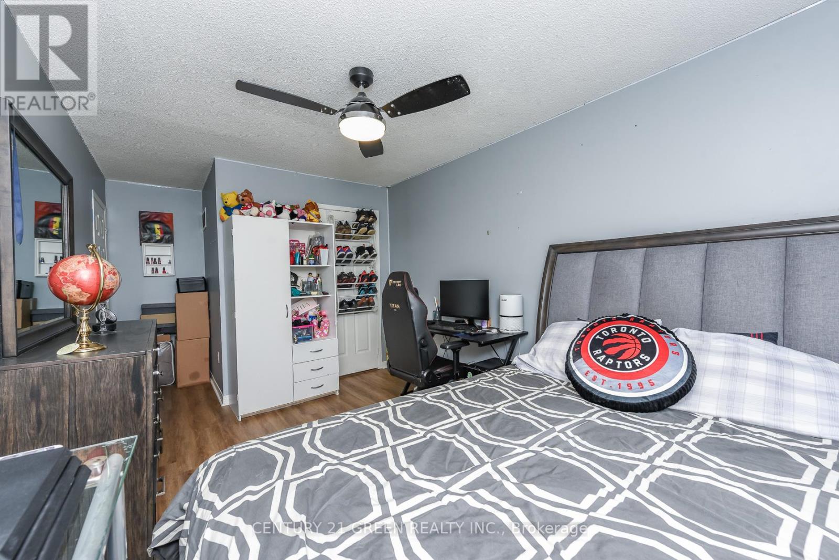
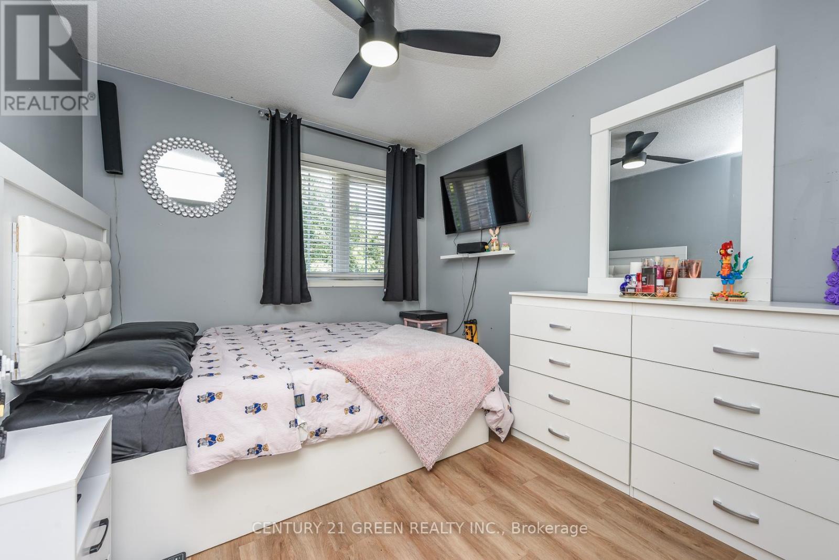
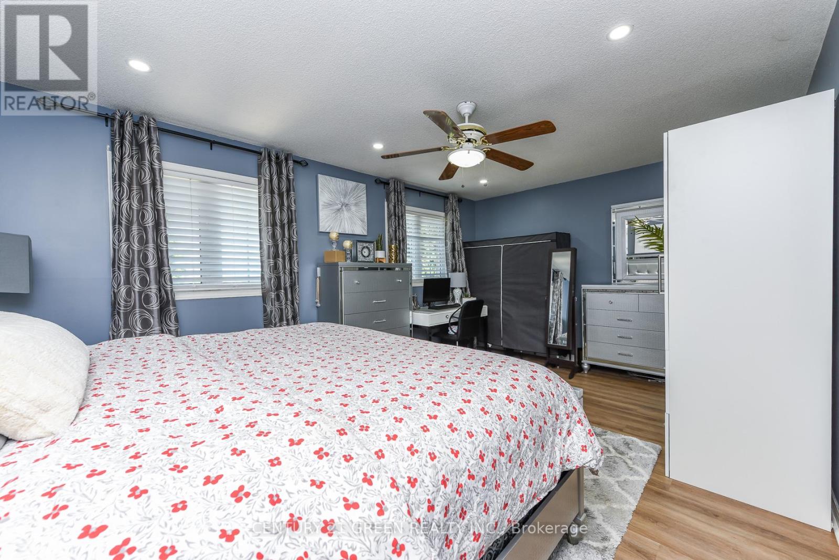
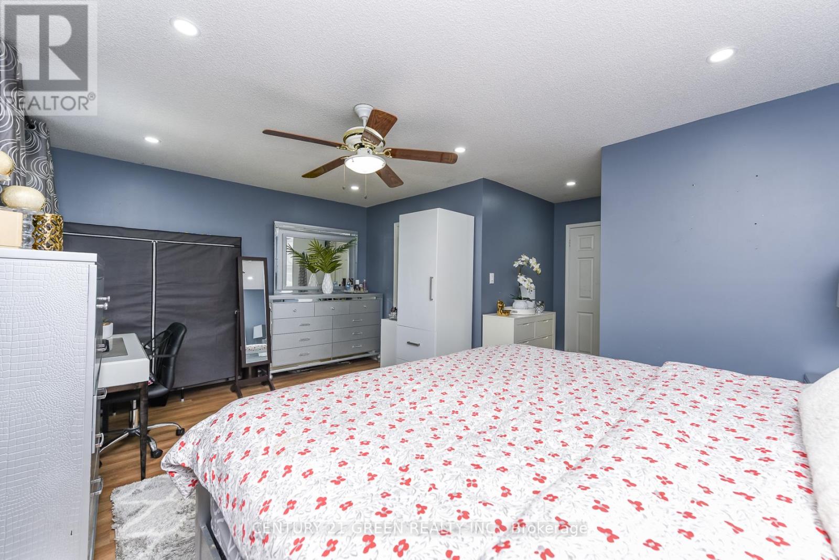
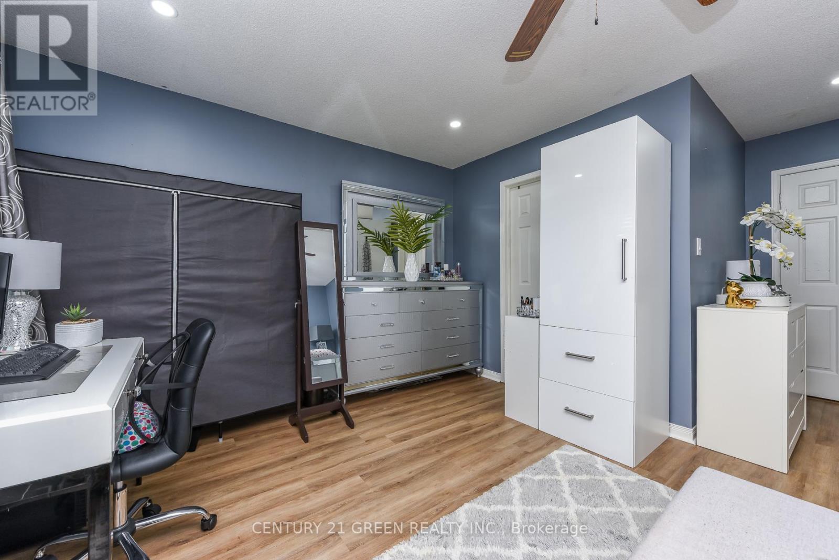
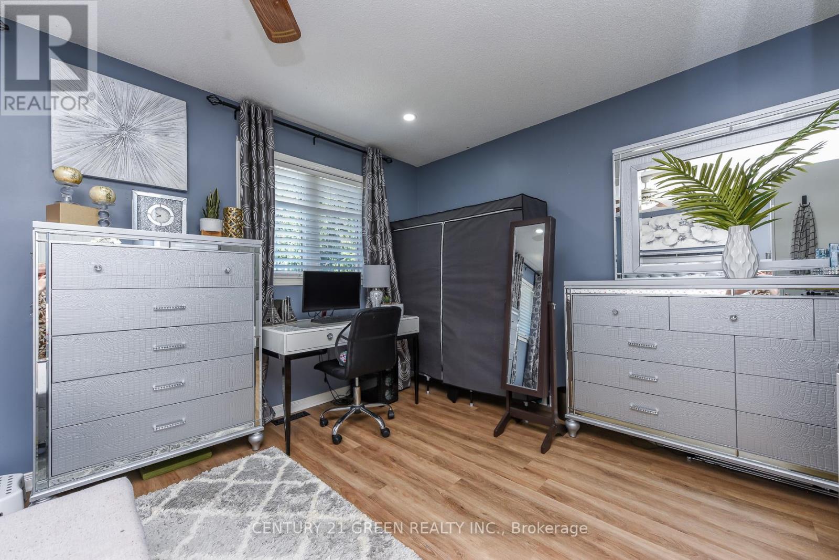
3 Bedroom
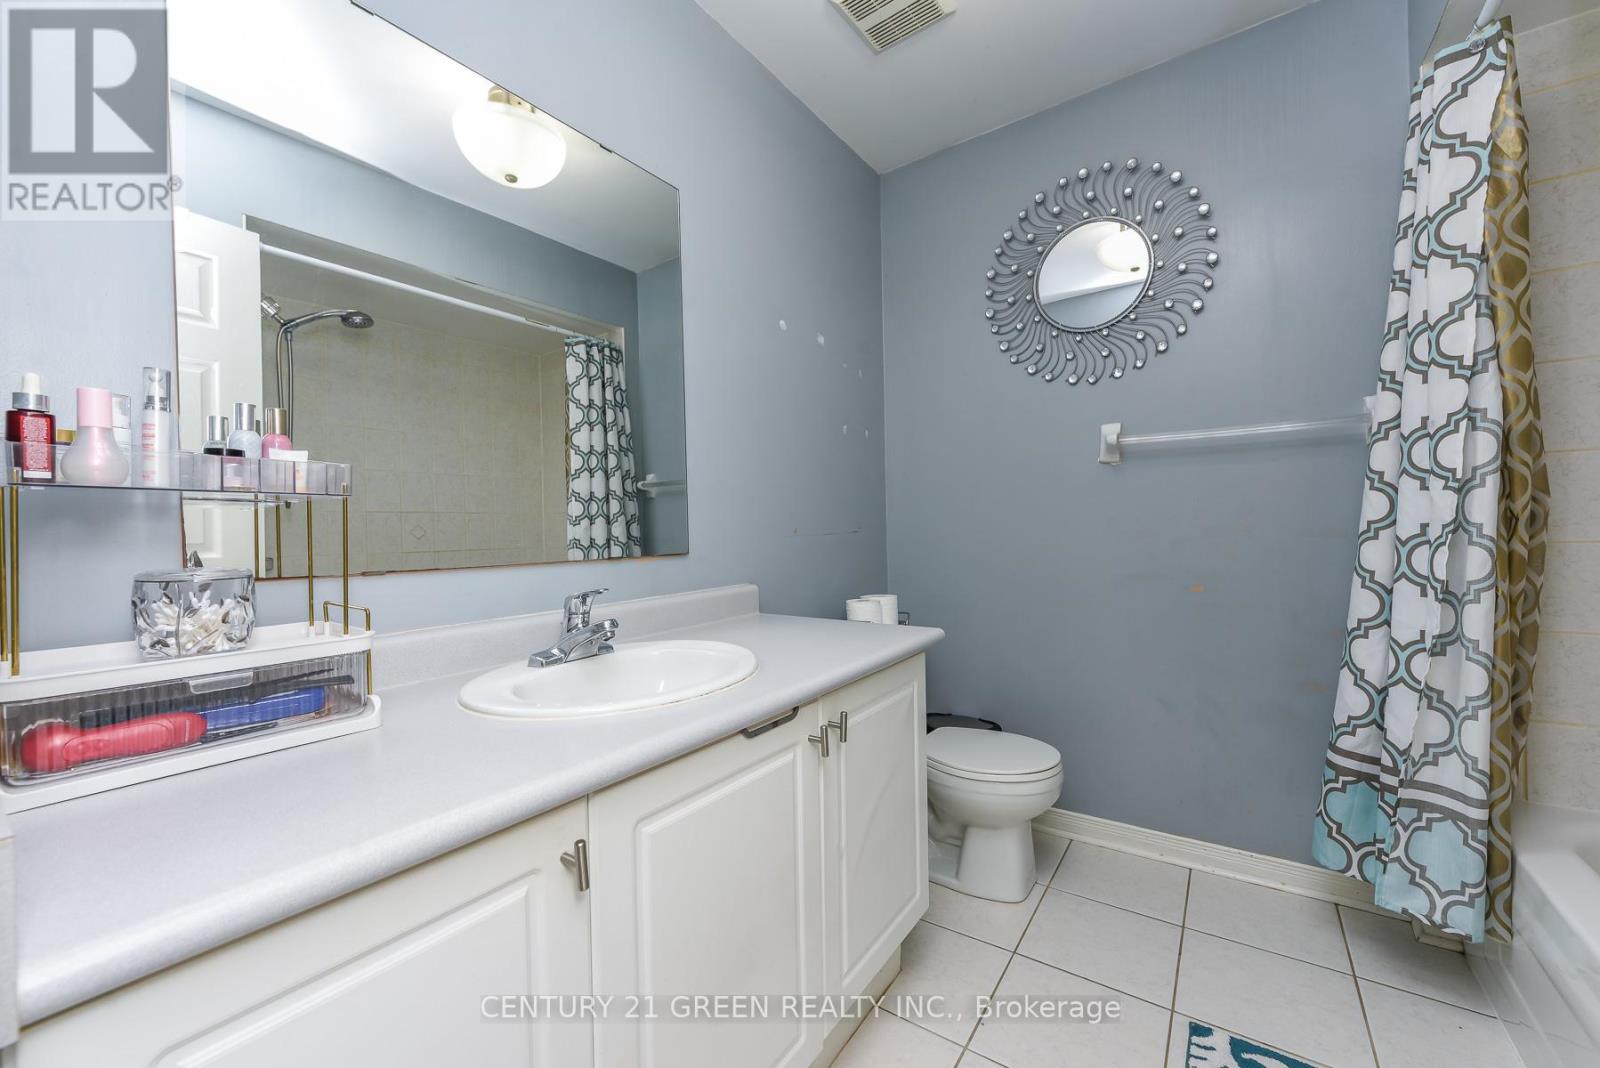
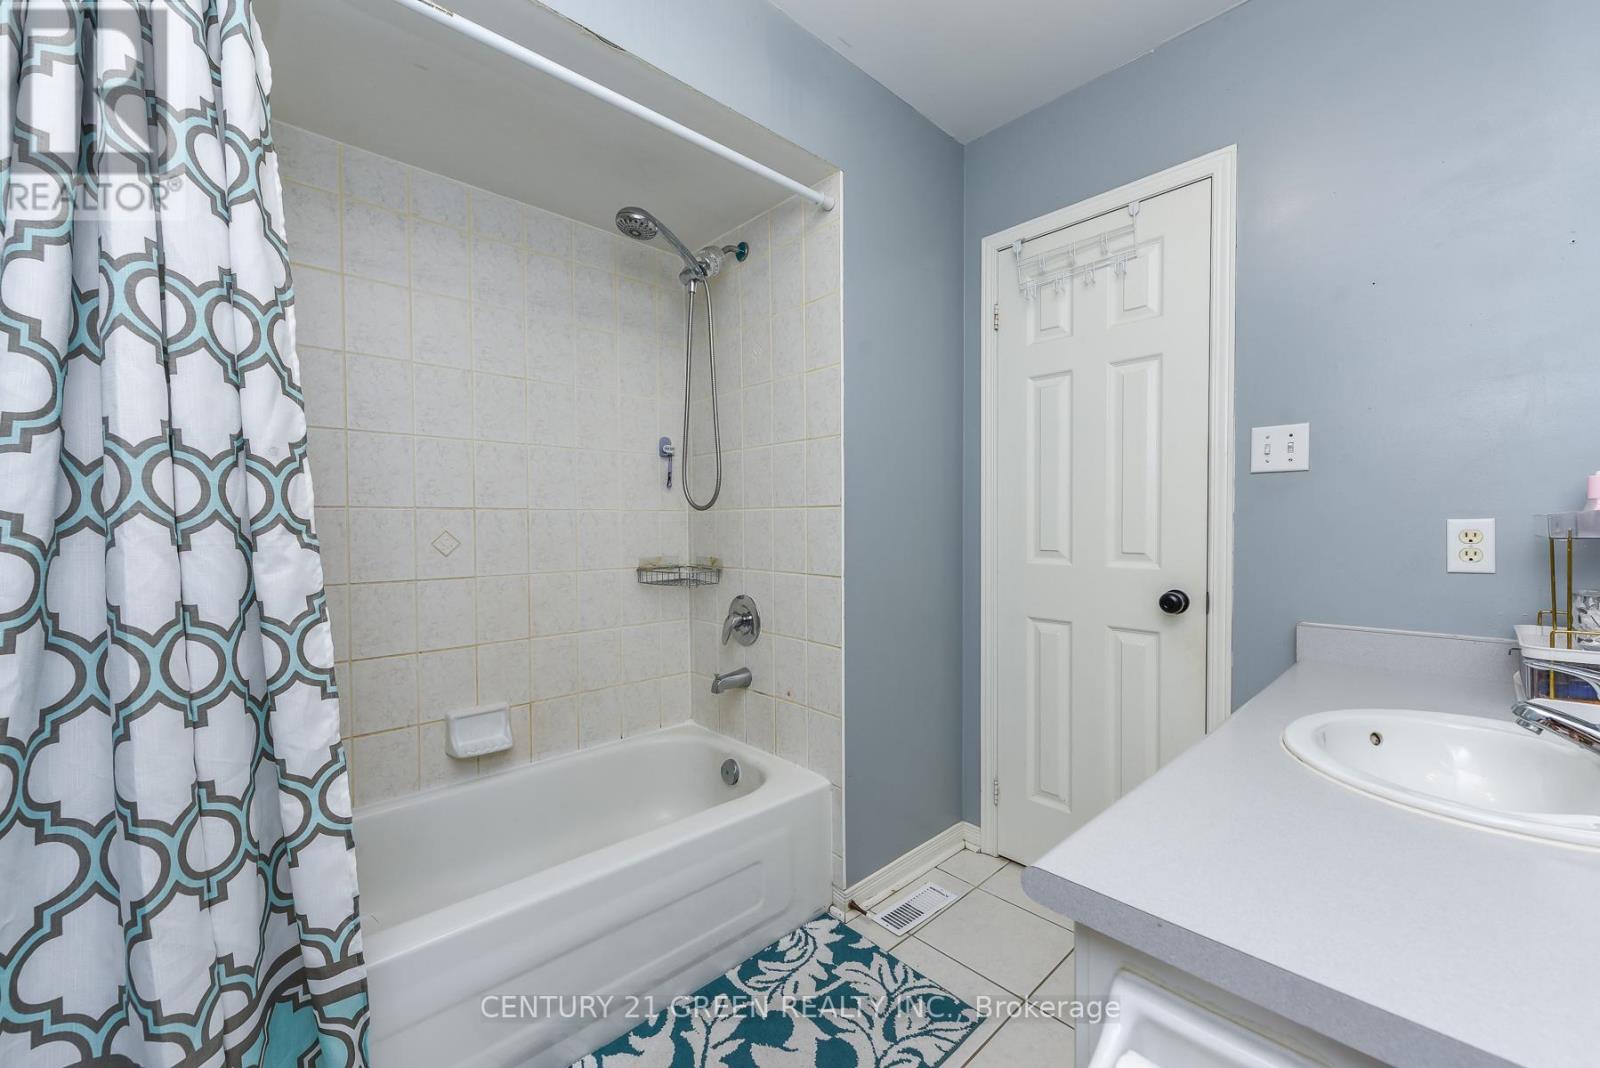
3 Bathroom
1,100 - 1,500 ft2
Central Air Conditioning
Forced Air
$729,900
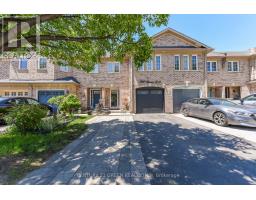
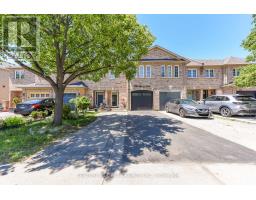
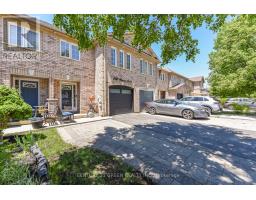
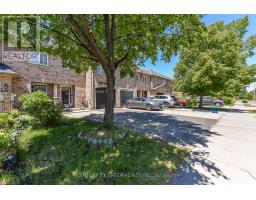
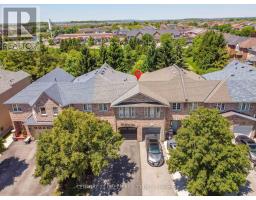
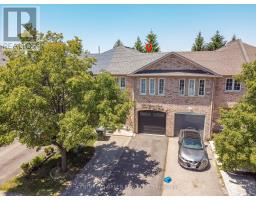
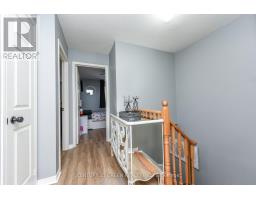
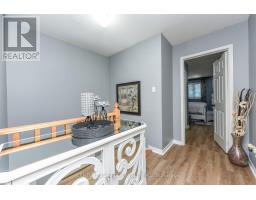
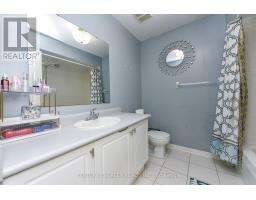
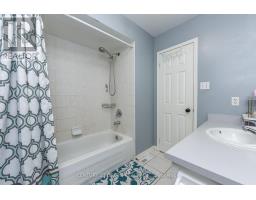
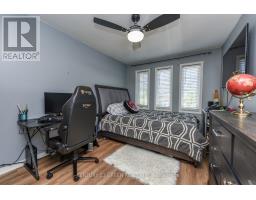
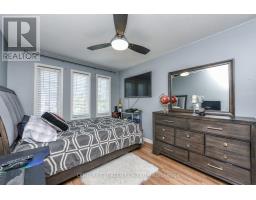
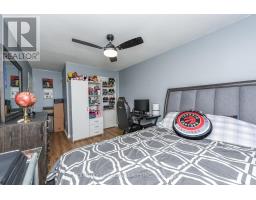
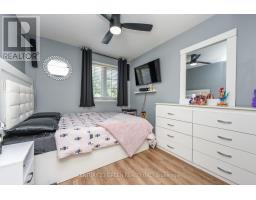
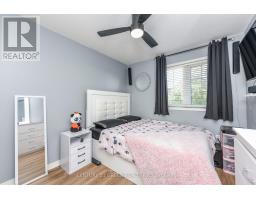
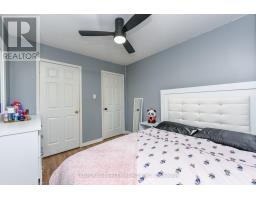
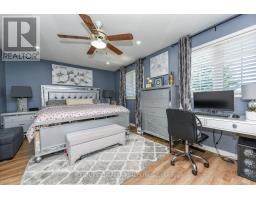
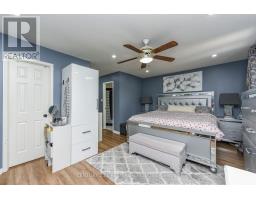
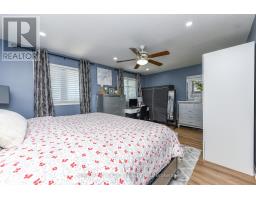
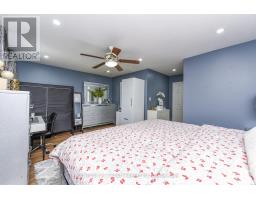
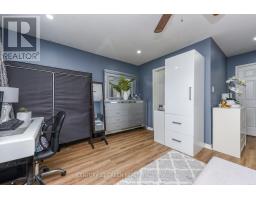
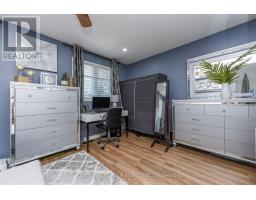
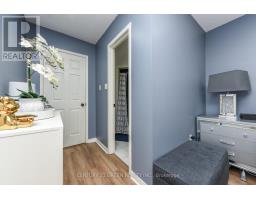
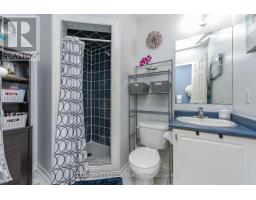
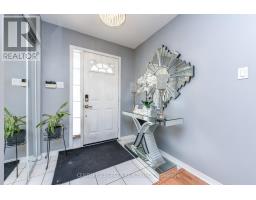
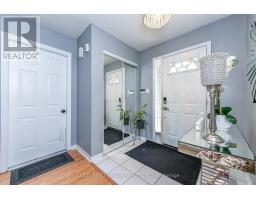
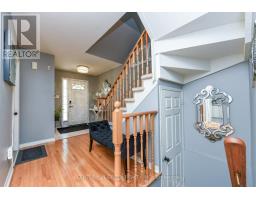
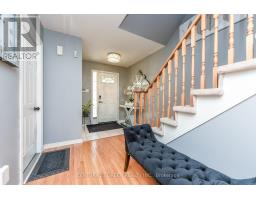
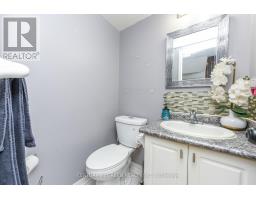
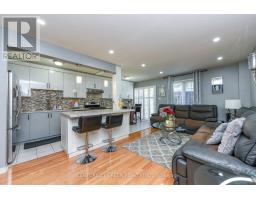
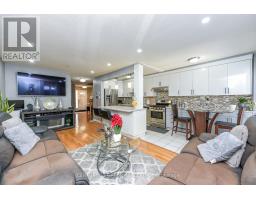
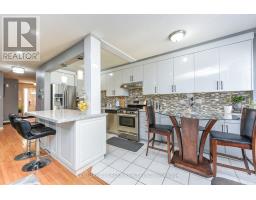
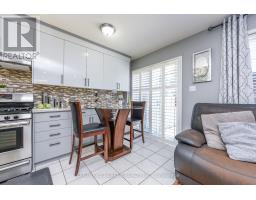
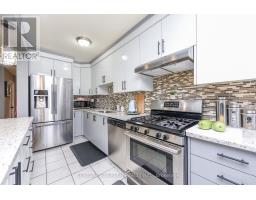
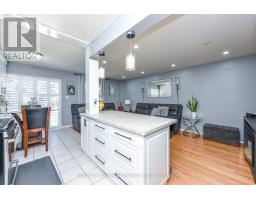
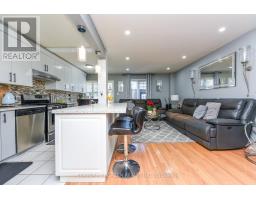
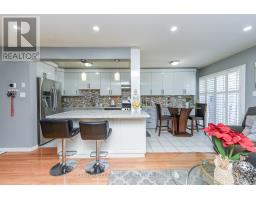
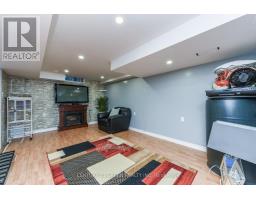
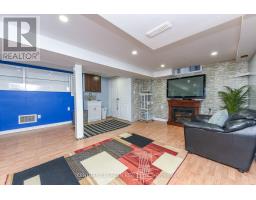
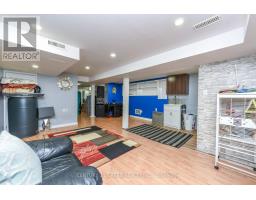
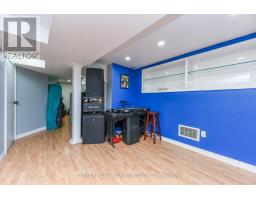
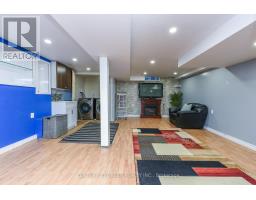
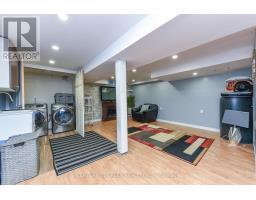
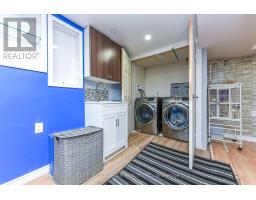
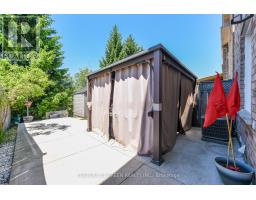
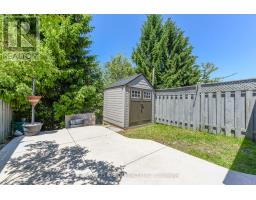
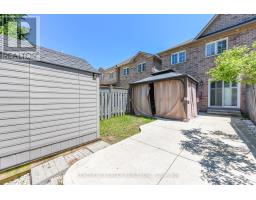
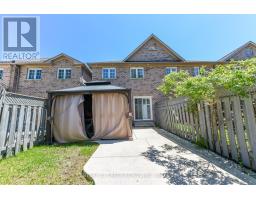
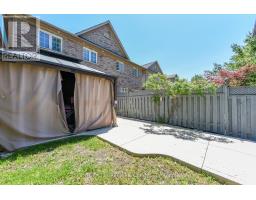
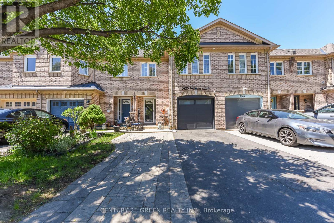
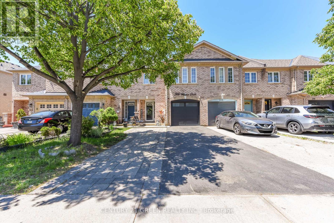
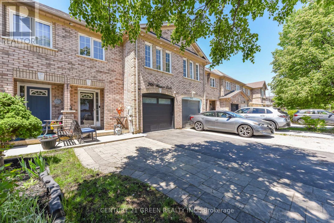
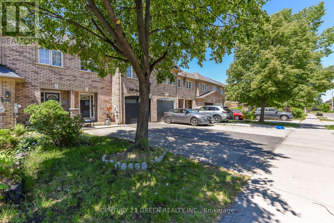
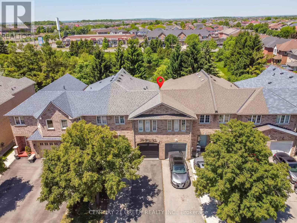
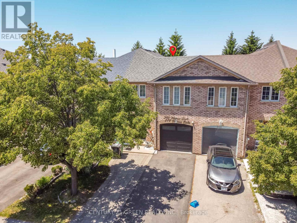
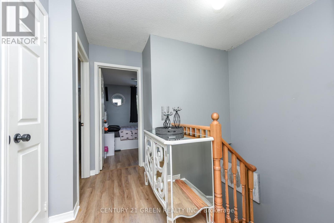
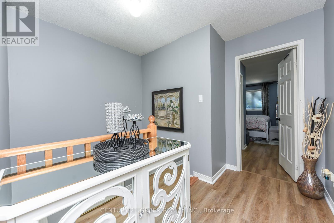
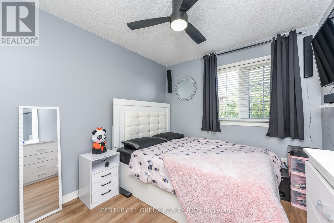
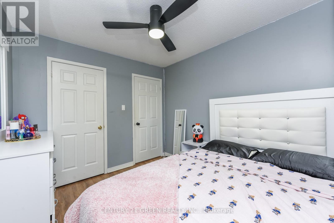
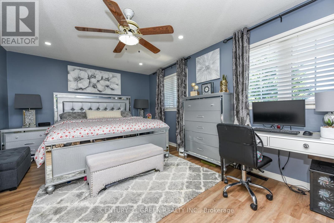
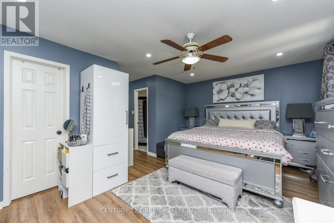
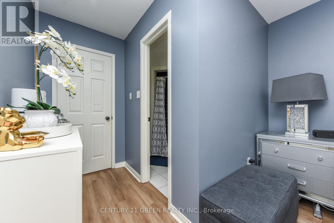
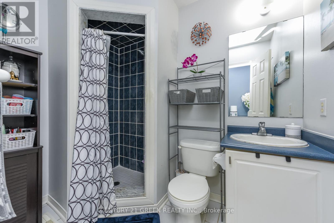
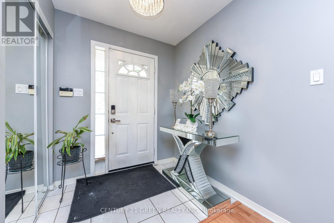
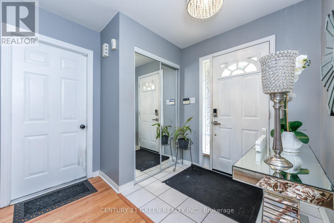
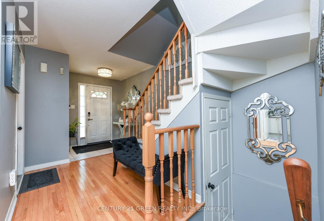
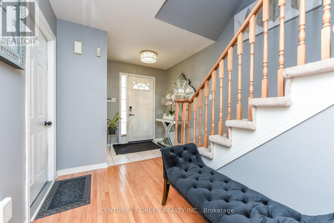
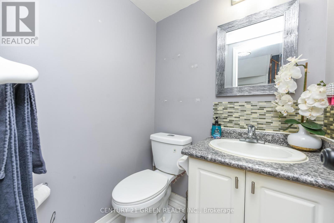
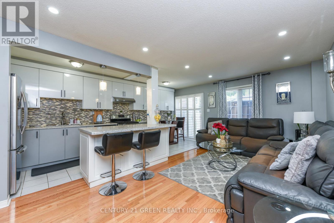
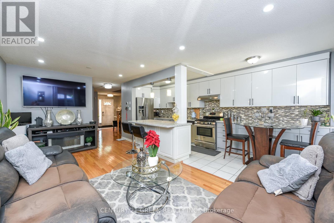
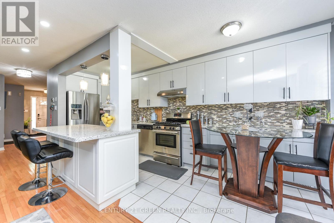
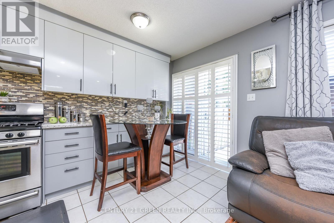
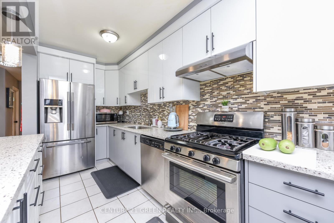
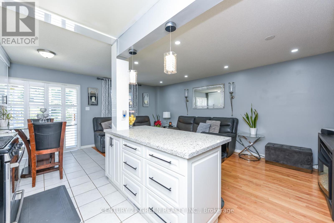
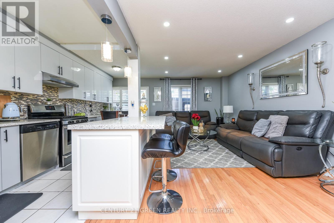
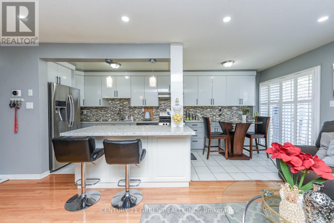
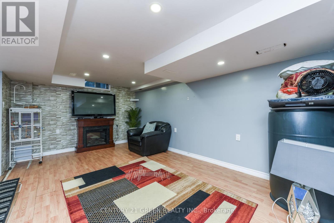
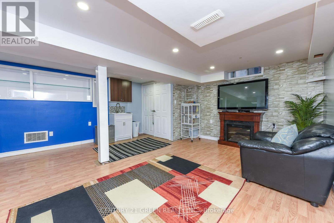
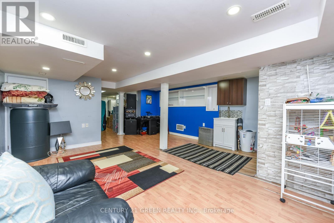
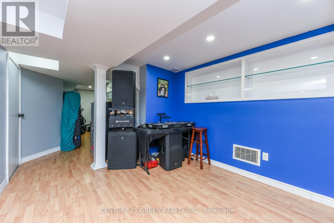
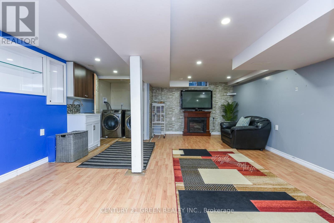
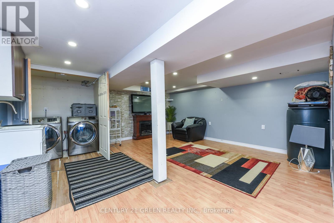
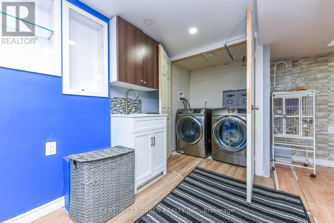
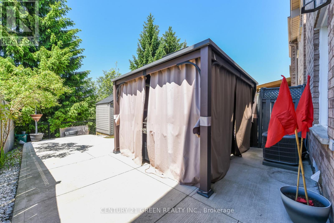
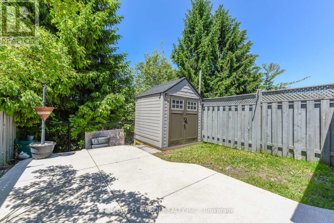
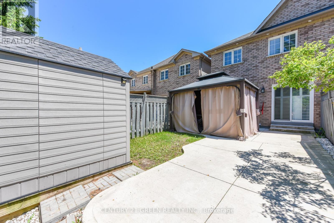
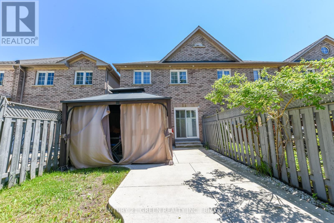
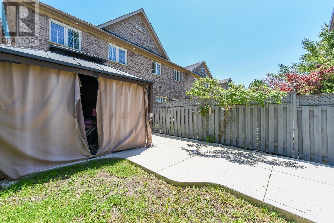
Welcome to this impeccably maintained home offering a thoughtfully designed floor plan, a perfect blend of style, comfort and value. Situated in a highly sought-after family friendly neighborhood. Tastefully updated with quality finishes and modern enhancements. Featuring quality upgrades, a finished basement, ample parking, this move-in-ready residence is ideally situated in a highly desirable neighborhood close to schools, parks, shopping, transit, HWY, places of worship, community center and much more major amenities. Nestled on a premium ravine lot backing on to a beautiful pond with lots of trees around. Enjoy complete privacy with no rear neighbors, wake up to spectacular views and enjoy peaceful evenings, the place where nature meets luxury. A new garage door with new GDO(2023-2024), A stone-paved parking, Paved backyard with shed and Gazebo, exterior and interior pot lights, new roof with 25 years guarantee (2022), A door to garage, new toilet seat in powder room, extended kitchen quartz countertop, MDF kitchen cabinets(2021-2022), vinyl waterproof flooring on 2nd floor. Raised dropped ceiling in basement. An outstanding opportunity not to be missed. (id:61594)
Property Details
|
MLS® Number
|
W13623114 |
|
Property Type
|
Single Family |
|
Community Name
|
Northwest Sandalwood Parkway |
|
Amenities Near By
|
Public Transit, Place Of Worship, Schools |
|
Equipment Type
|
Water Heater - Electric, Air Conditioner, Water Heater, Furnace, Water Softener |
|
Features
|
Ravine, Carpet Free, Gazebo, Sump Pump |
|
Parking Space Total
|
4 |
|
Rental Equipment Type
|
Water Heater - Electric, Air Conditioner, Water Heater, Furnace, Water Softener |
|
Structure
|
Shed |
Building
|
Bathroom Total
|
3 |
|
Bedrooms Above Ground
|
3 |
|
Bedrooms Total
|
3 |
|
Appliances
|
Garage Door Opener Remote(s), Water Softener, Blinds, Dishwasher, Dryer, Garage Door Opener, Stove, Washer, Whirlpool, Refrigerator |
|
Basement Development
|
Finished |
|
Basement Type
|
N/a (finished) |
|
Construction Style Attachment
|
Attached |
|
Cooling Type
|
Central Air Conditioning |
|
Exterior Finish
|
Brick, Vinyl Siding |
|
Flooring Type
|
Hardwood, Ceramic, Vinyl |
|
Foundation Type
|
Concrete |
|
Half Bath Total
|
1 |
|
Heating Fuel
|
Natural Gas |
|
Heating Type
|
Forced Air |
|
Stories Total
|
2 |
|
Size Interior
|
1,100 - 1,500 Ft2 |
|
Type
|
Row / Townhouse |
|
Utility Water
|
Municipal Water |
Parking
Land
|
Acreage
|
No |
|
Land Amenities
|
Public Transit, Place Of Worship, Schools |
|
Sewer
|
Sanitary Sewer |
|
Size Depth
|
100 Ft ,2 In |
|
Size Frontage
|
19 Ft ,10 In |
|
Size Irregular
|
19.9 X 100.2 Ft |
|
Size Total Text
|
19.9 X 100.2 Ft |
|
Surface Water
|
Lake/pond |
Rooms
| Level |
Type |
Length |
Width |
Dimensions |
|
Second Level |
Primary Bedroom |
5.31 m |
3.6 m |
5.31 m x 3.6 m |
|
Second Level |
Bedroom 2 |
4.15 m |
2.99 m |
4.15 m x 2.99 m |
|
Second Level |
Bedroom 3 |
3.09 m |
2.78 m |
3.09 m x 2.78 m |
|
Main Level |
Living Room |
5.81 m |
3.61 m |
5.81 m x 3.61 m |
|
Main Level |
Dining Room |
5.81 m |
3.61 m |
5.81 m x 3.61 m |
|
Main Level |
Kitchen |
3.29 m |
1.81 m |
3.29 m x 1.81 m |
|
Main Level |
Eating Area |
2.71 m |
1.99 m |
2.71 m x 1.99 m |
https://www.realtor.ca/real-estate/30098328/200-winners-circle-brampton-northwest-sandalwood-parkway-northwest-sandalwood-parkway